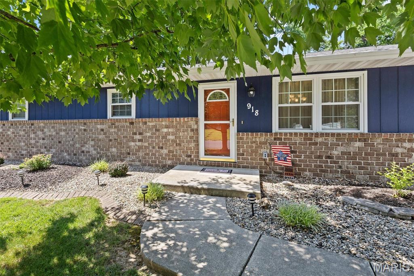
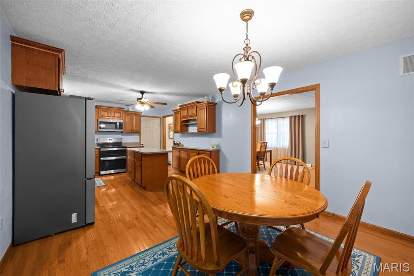
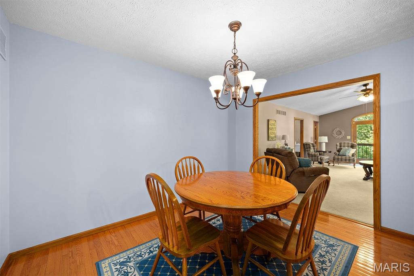
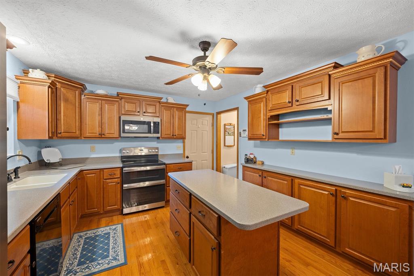
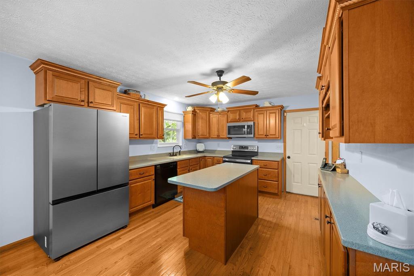
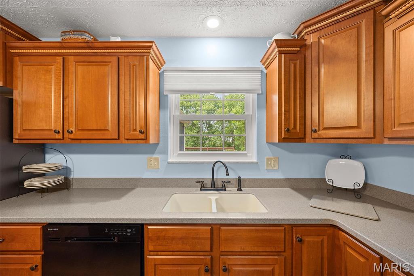
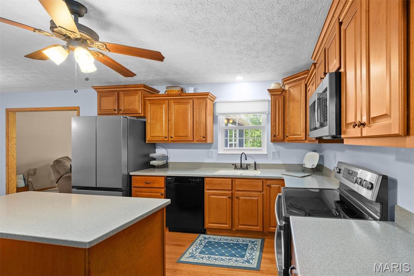
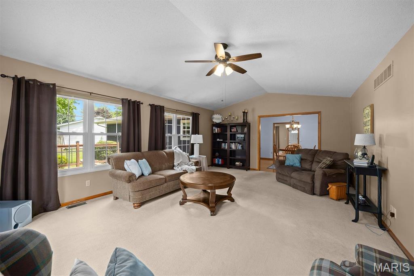
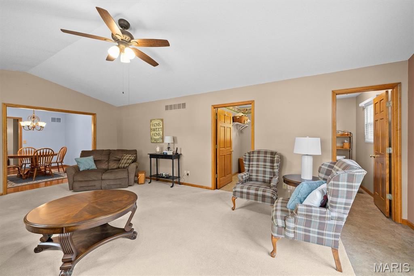
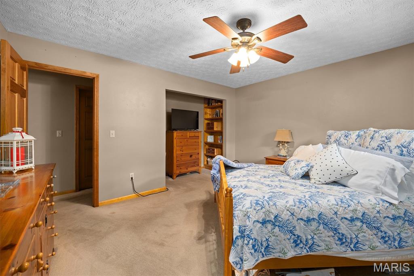
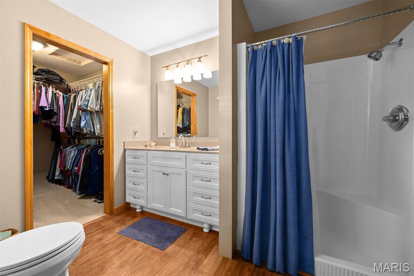
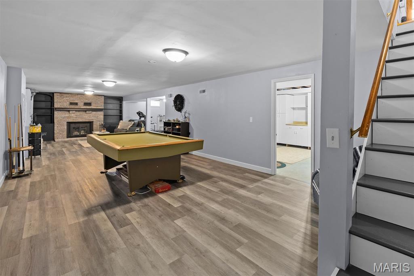
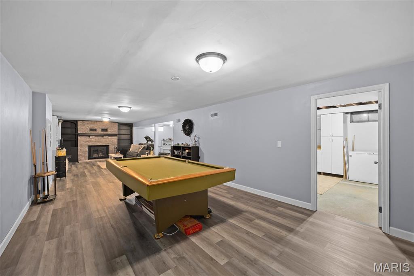
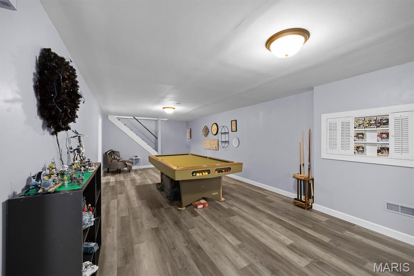
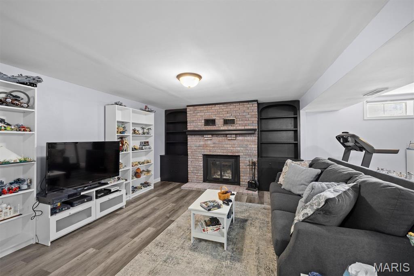
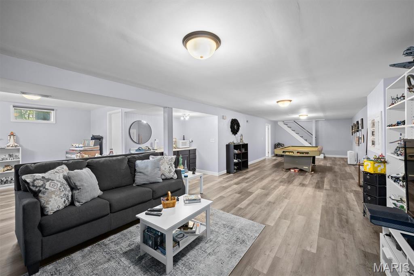
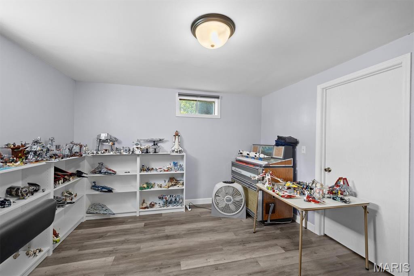
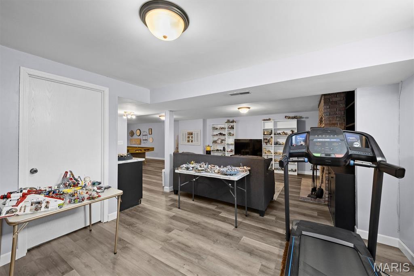
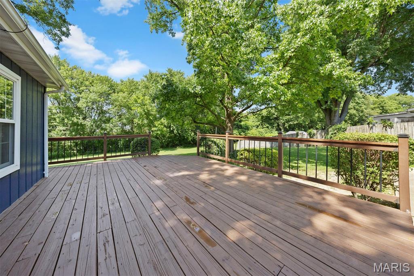
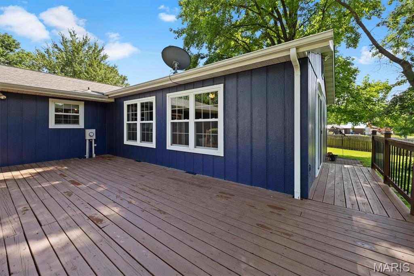
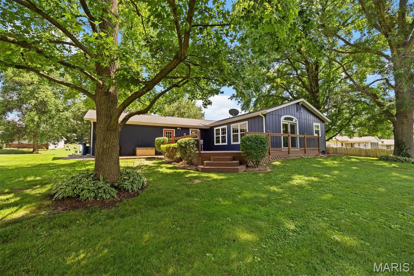
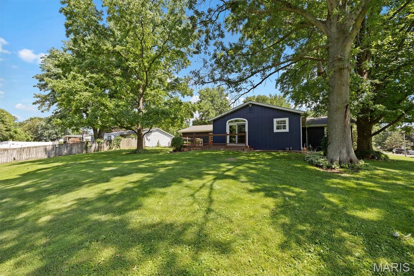
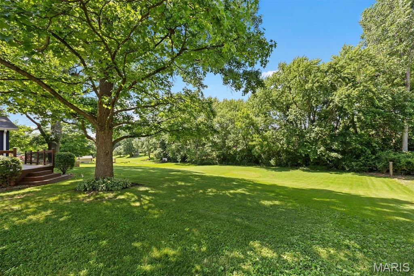
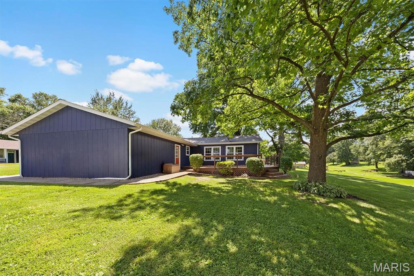
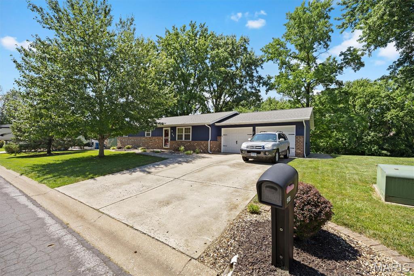
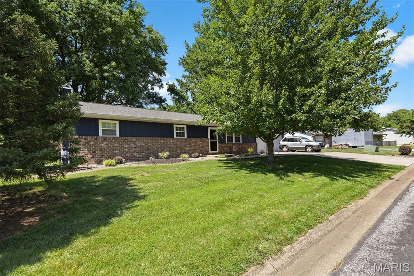
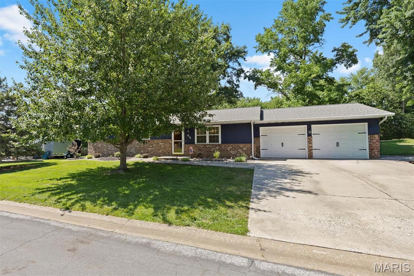
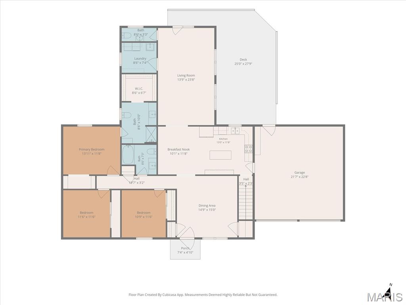
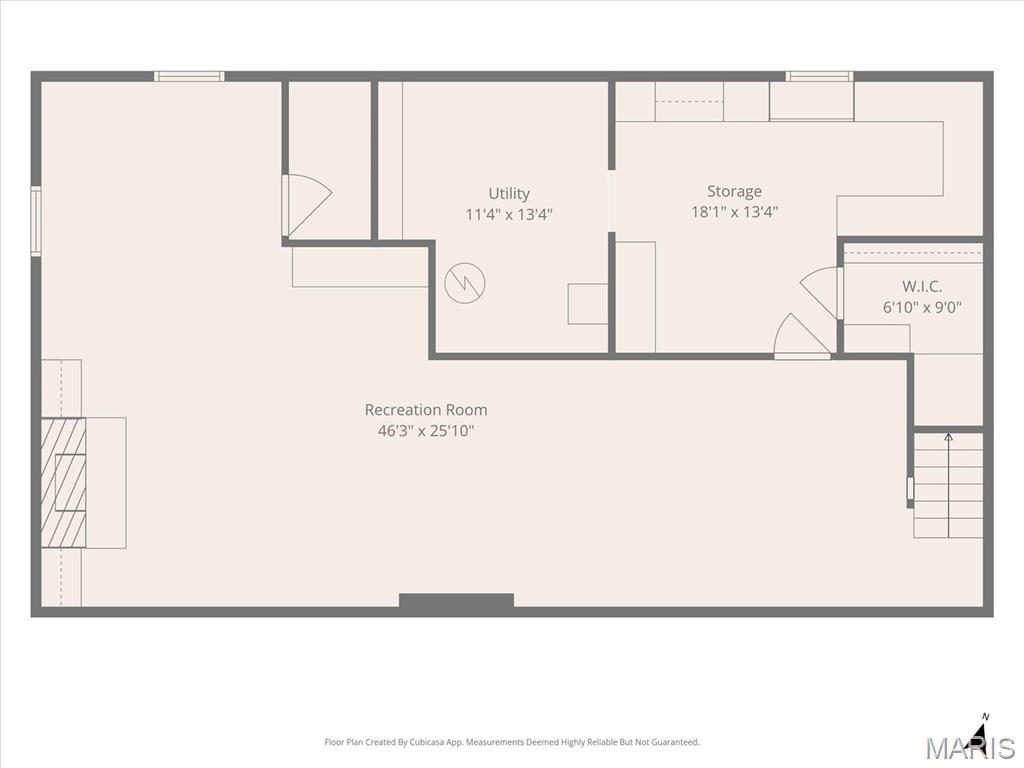
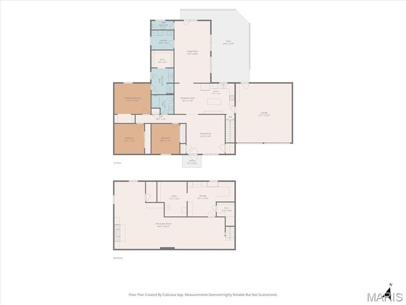
Ready for you to move in! This wonderful home has been prepared for sale and has wonderful features including spacious cook's kitchen with solid surface countertops, double oven range with air fryer feature, eat-in area and adjacent great room with windows to 1/2 acre lot and access to the large deck. The great room also has the laundry room and a bathroom. The primary bedroom/bath are nicely appointed and have ample closet space The lower level has been finished into a large recreation area with a fireplace. Off of the recreation area is a nice workshop area and additional storage/utility. Roof materials, soffits and gutters 2017 as well as brick veneer added to front of house. Original windows have been replaced. New garage doors 2017. Hot water heater 2025. New washer/dryer 2026. New refrigerator 2024. New electrical breaker box 2023.

3 Beds

3 Baths

3,106 sq.ft

$0 per sq.ft

Ranch
$ 325,000
Coming Soon
0
26044889
3
3
3,106
1,186
Country Village
Triad DIST 2
Madison-IL
Residential
Ranch
Residential
$6,352
Last 6 closed homes in this zip.
| Address | Bd/Ba | SqFt | List | Sold | Closed |
|---|---|---|---|---|---|
| 2 Meadowbrooke Drive, Troy, IL 62294 | 3/2 | 1,627 | $320,000 | $325,000 101.6% of ask |
Jul 27, 2026 |
| 430 Reid Avenue, Troy, IL 62294 | 3/3 | 1,107 | $235,000 | $237,000 100.9% of ask |
Jul 27, 2026 |
| 120 Eisenhower Boulevard, Troy, IL 62294 | 3/2 | 1,621 | $365,000 | $365,000 100% of ask |
Jul 22, 2026 |
| 1317 Bridlespur Lane, Troy, IL 62294 | 3/3 | 1,624 | $325,000 | $300,000 92.3% of ask |
Jul 21, 2026 |
| 421 Rumsfeld Drive, Troy, IL 62294 | 6/5 | 2,757 | $585,000 | $585,000 100% of ask |
Jul 21, 2026 |
| 102 W High Street, Troy, IL 62294 | 3/2 | 1,630 | $215,000 | $230,000 107% of ask |
Jul 17, 2026 |
Estimate your monthly payment. Adjust the sliders below.
Estimate only. Not a loan offer. Consult a lender for an accurate quote, including HOA fees, PMI, and current rates.
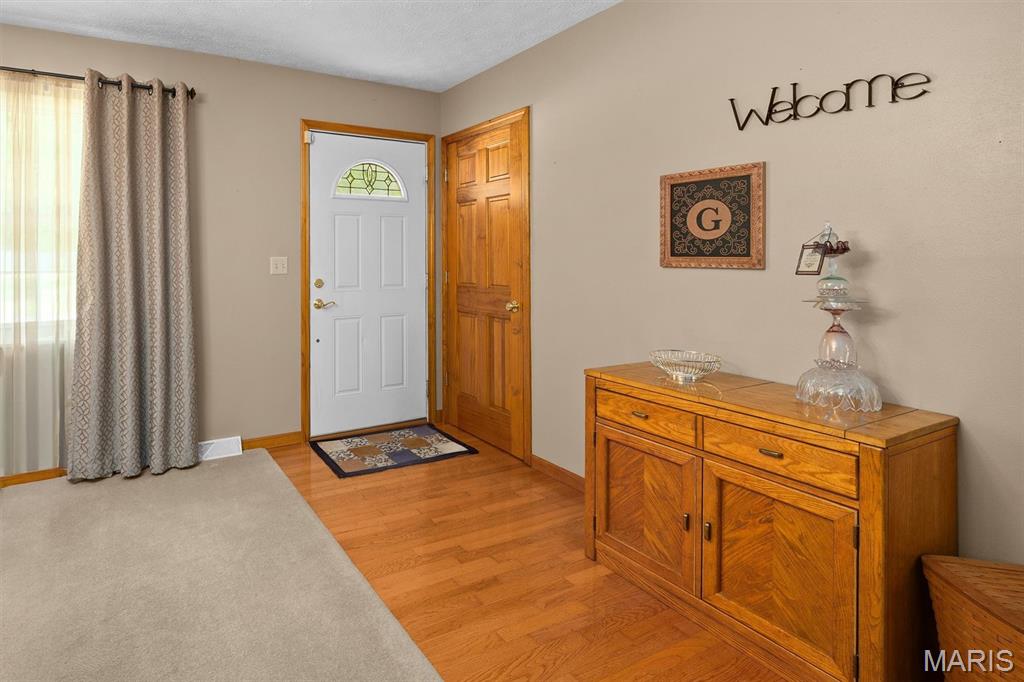
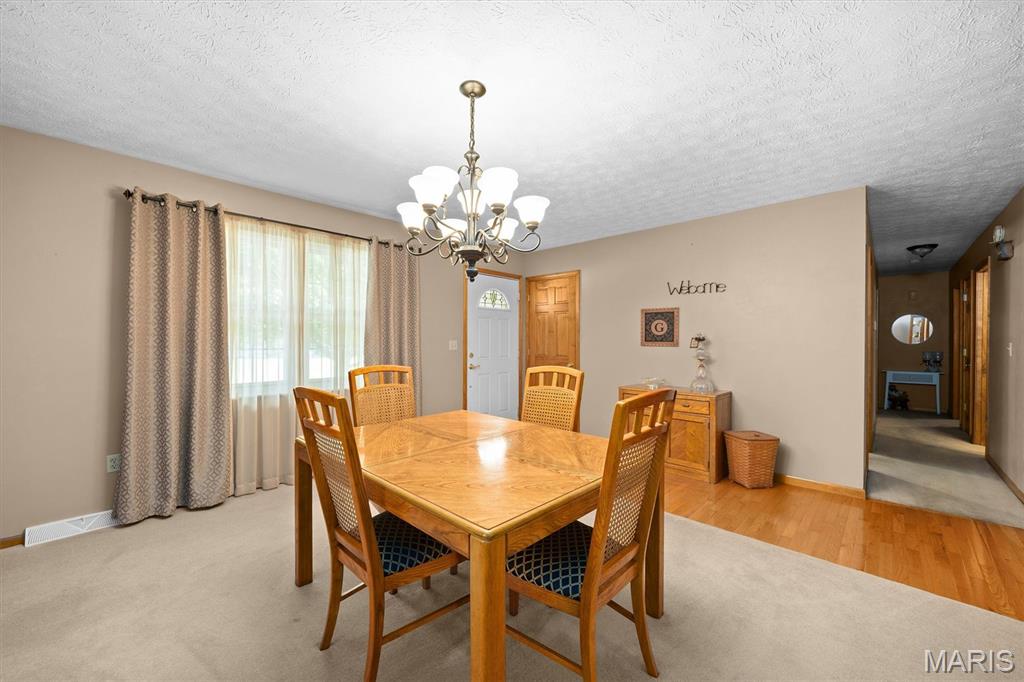
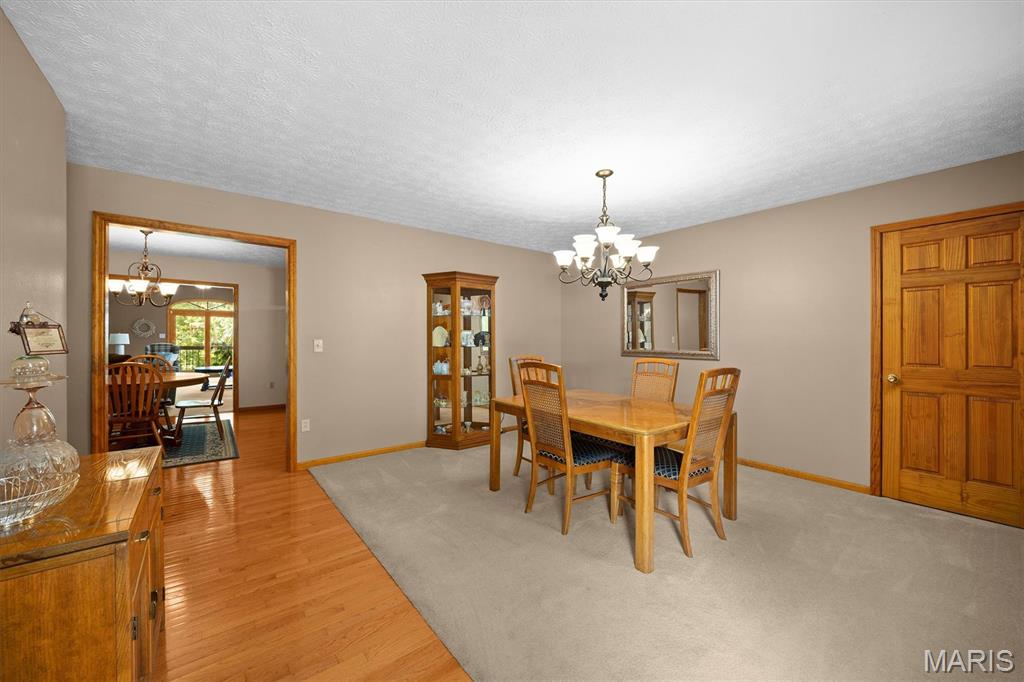
Dining Room
15.5x14.8
Dining Room
Kitchen
13x11.1
Kitchen
Breakfast Room
11.11x10.8
Breakfast eat-in kitchen
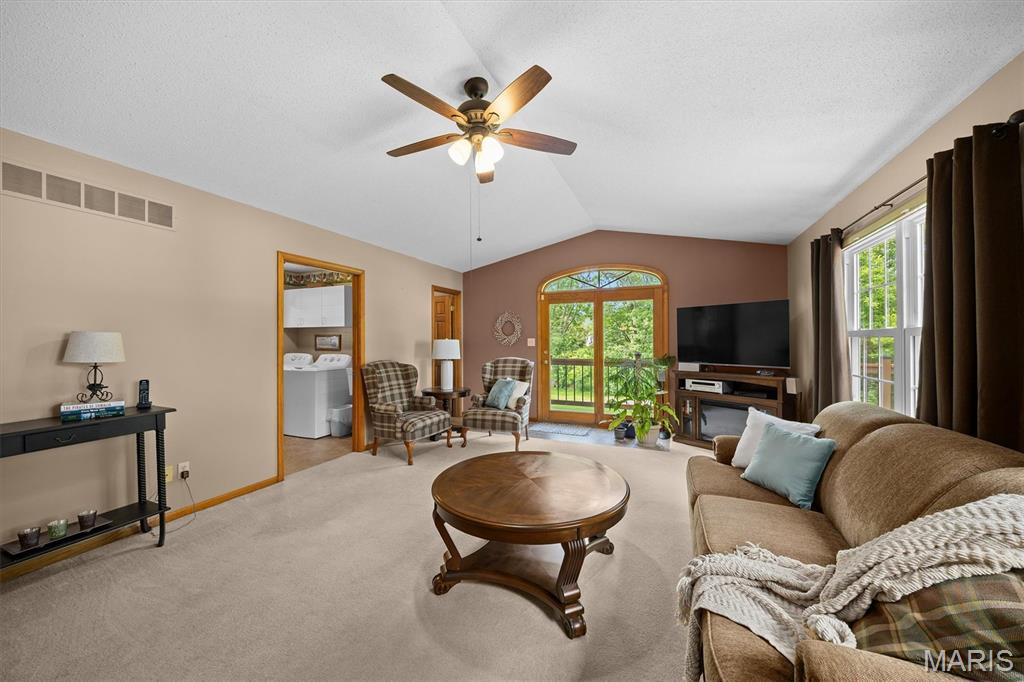
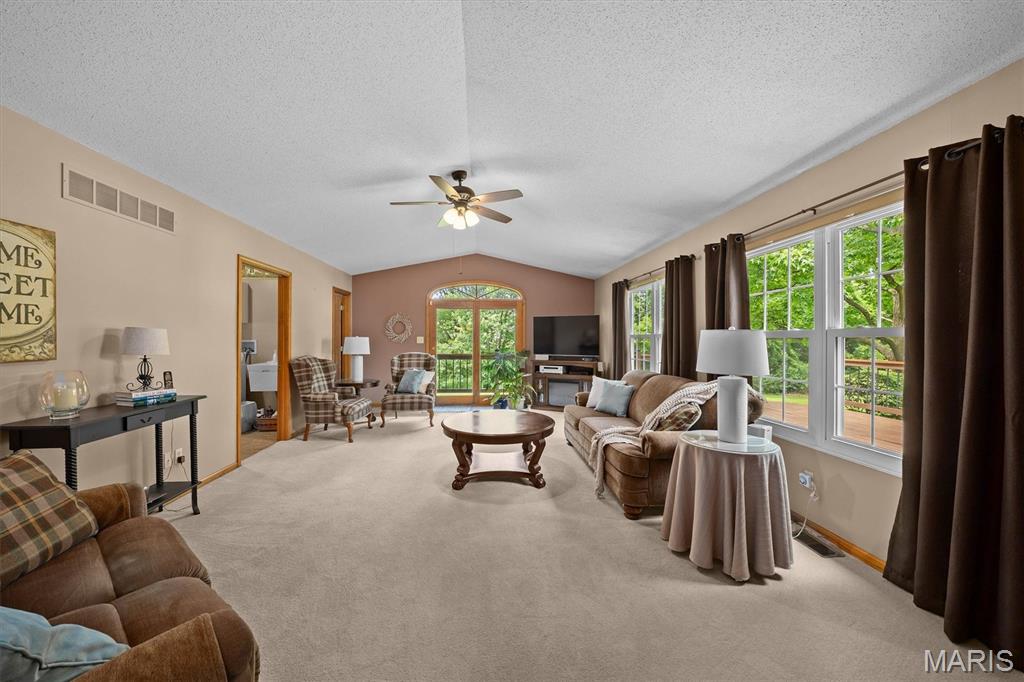
Great Room
23.8x15
Great Room
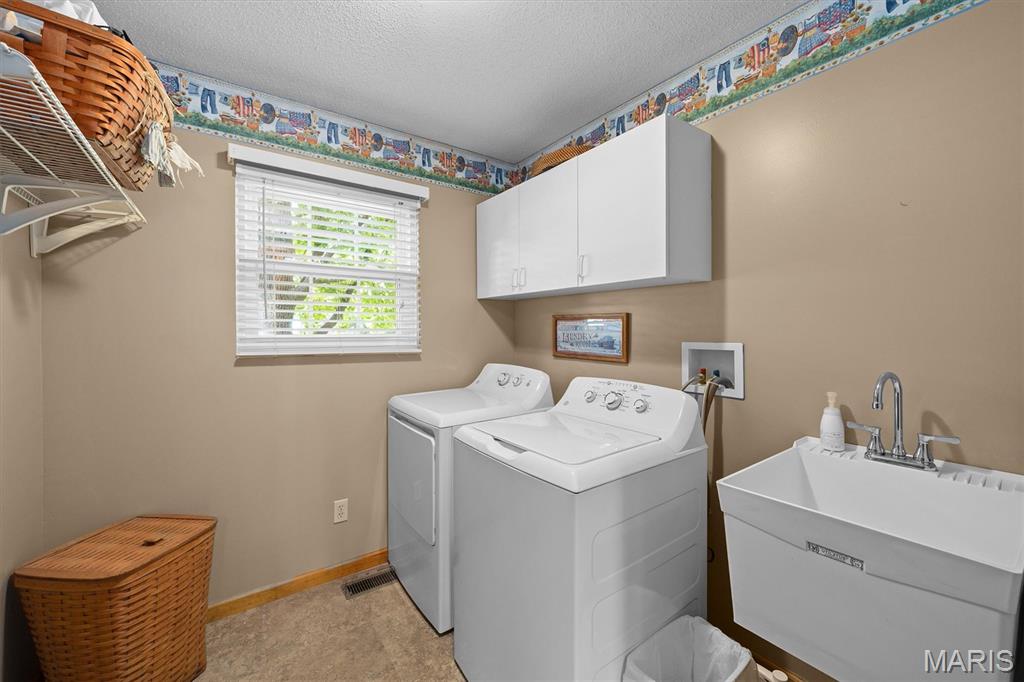
Laundry
8x7.3
Main Floor Laundry
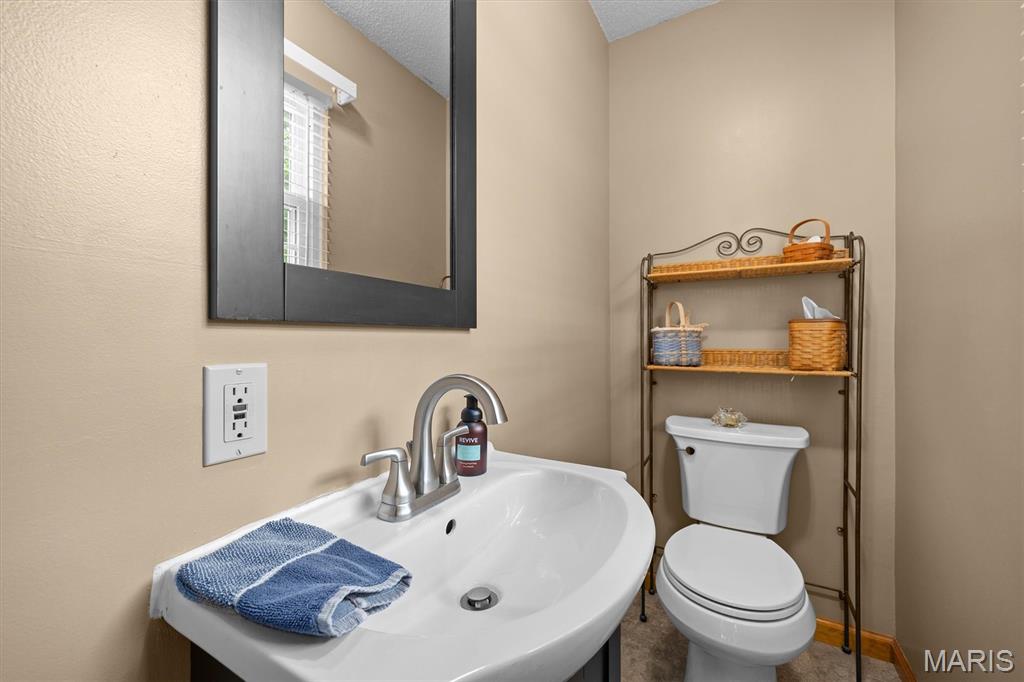
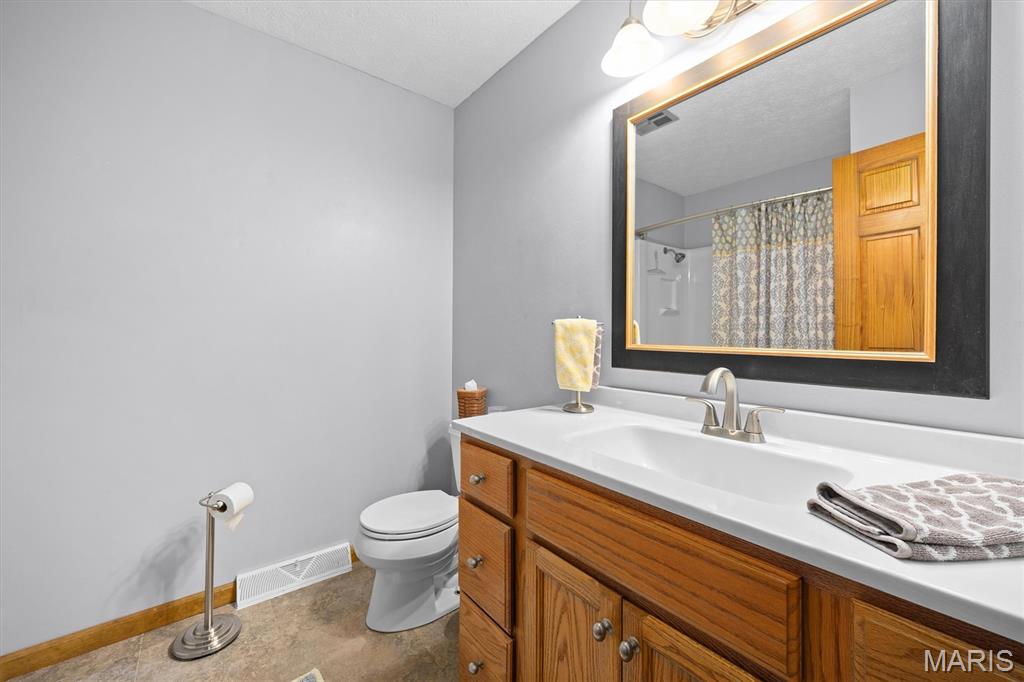
Bathroom
8x3
Half Bath
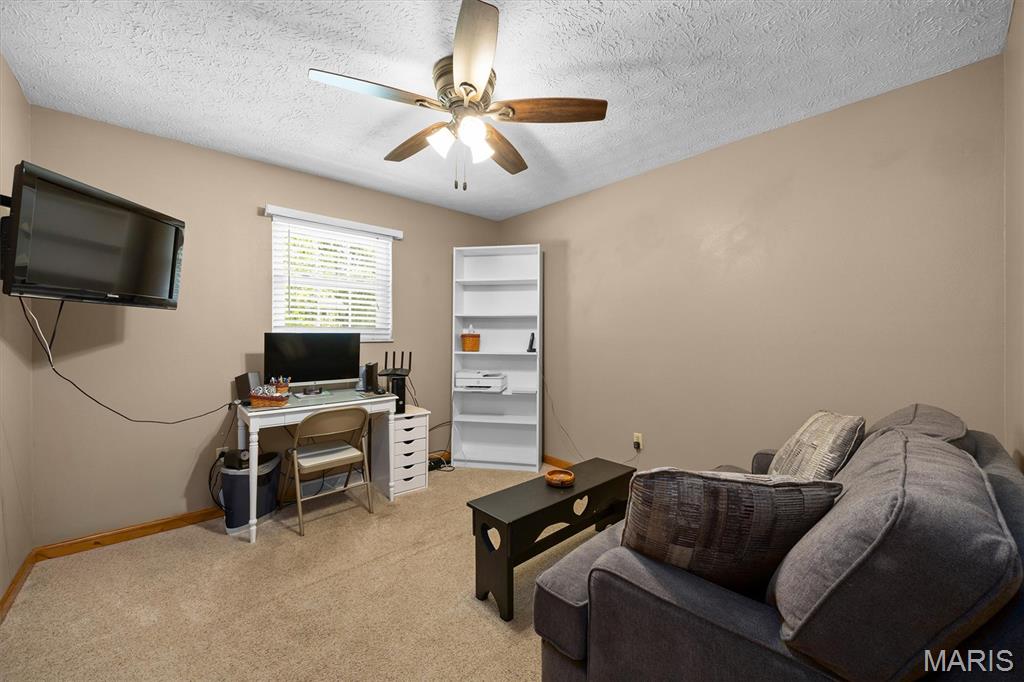
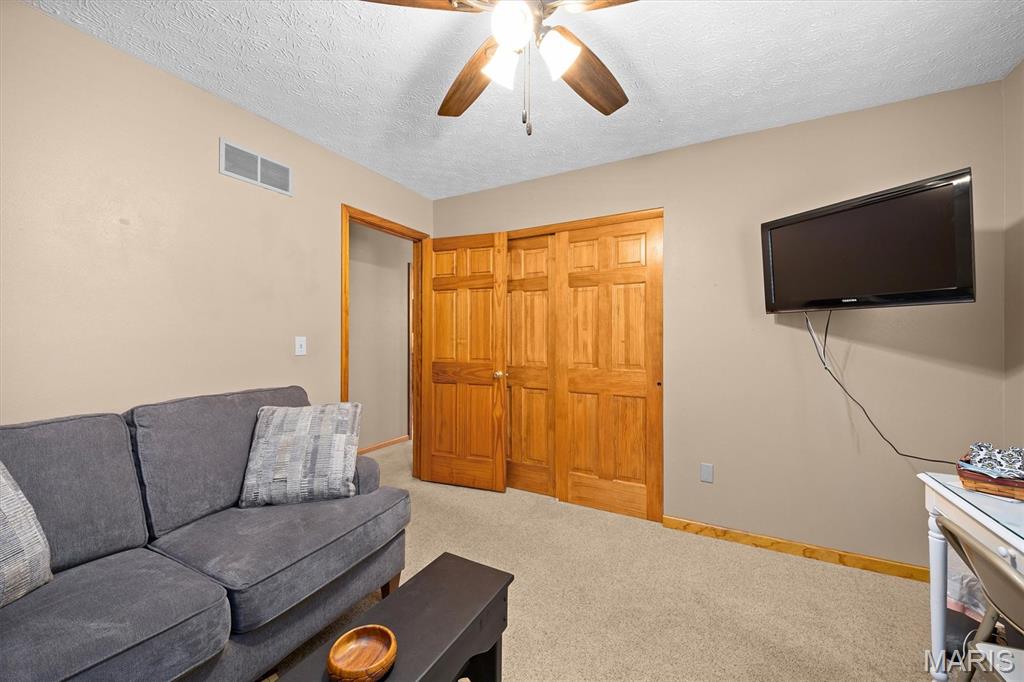
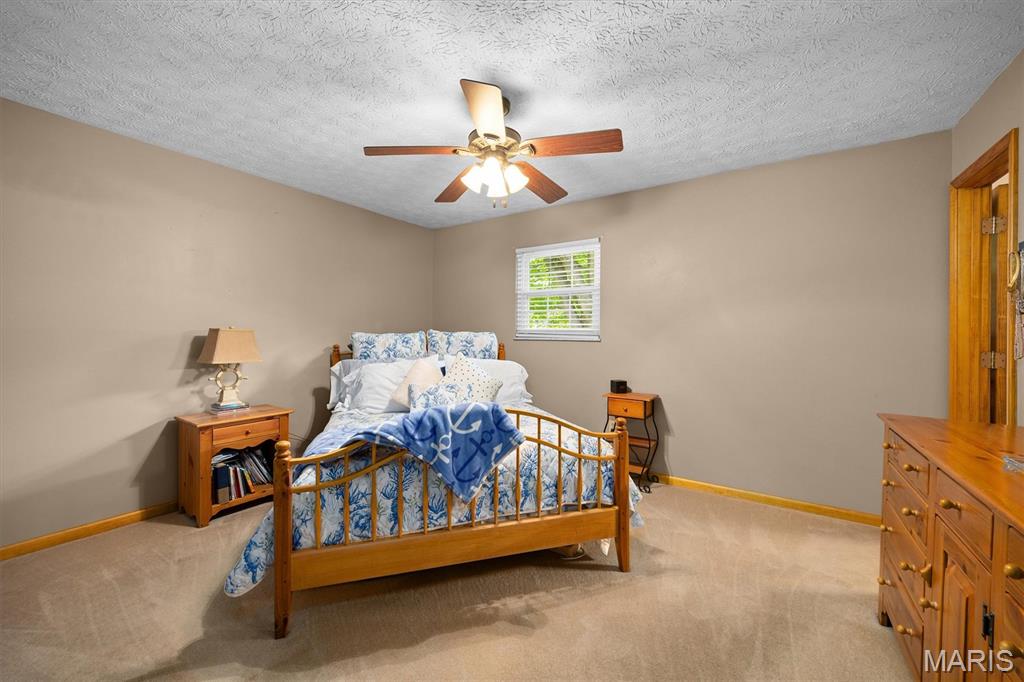
Bedroom
11x10.7
Bedroom
11.5x11.2
Primary Bedroom
12x13.1
Primary Bathroom
10x8
Bath w/walk-in closet
Recreation Room
47x12.1
Exercise Room
12.6x12
Workshop
12.6x11
Craft Room
Utility Room
13.5x11
Utility Room
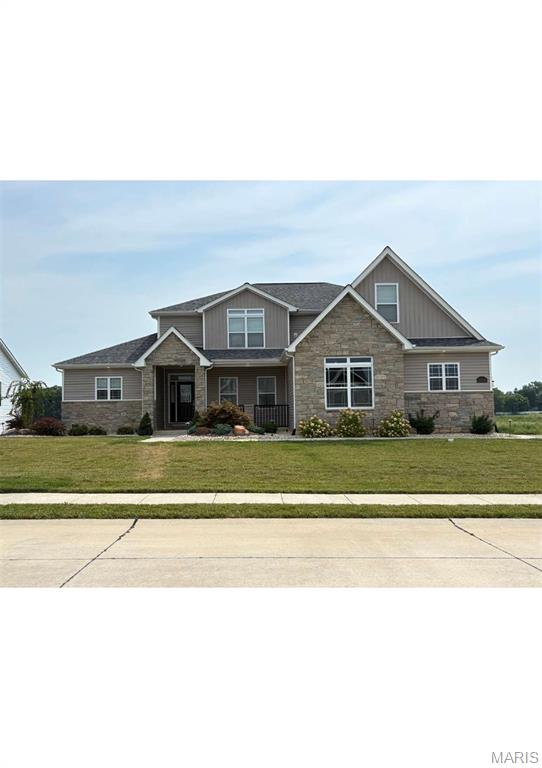
Built in 2022 and loaded with over $150,000 in thoughtful upgrades, this stunning home blends modern design with luxury finishes throughout. Offering approximately 3,000 sq ft of finished space, this two-story home features 4 bedrooms, 3.5 baths, and an open-concept layout anchored by a dramatic two-story great room with a full window wall and abundant natural light. The gourmet kitchen is a standout with quartz countertops, island, soft-close cabinetry, double ovens, a Wolf cooktop, and high-end appliances. Custom NewSpace built-ins enhance the great room, office, pantry, bedrooms, and garage, providing both style and functionality. Retreat to the spacious primary suite with a spa-like bath featuring a soaking tub, oversized shower, dual vanities, and a large walk-in closet. Additional highlights include a vaulted secondary suite with private bath, Jack-and-Jill bedrooms, two bonus rooms, and a dedicated main-floor office. No detail was overlooked with premium upgrades including electronic window treatments, upgraded lighting, whole-house ethernet, surge protection, water softener with reverse osmosis, and tankless water heater. Outdoor living shines with professionally designed landscaping, stamped concrete patio, deck, exterior lighting, and a fully fenced yard. The full daylight basement offers egress windows, radon mitigation, and rough-ins for a future bath—ready for your finishing touches. Complete with a three-car garage and EV charger, this home truly offers better-than-new construction without the wait.
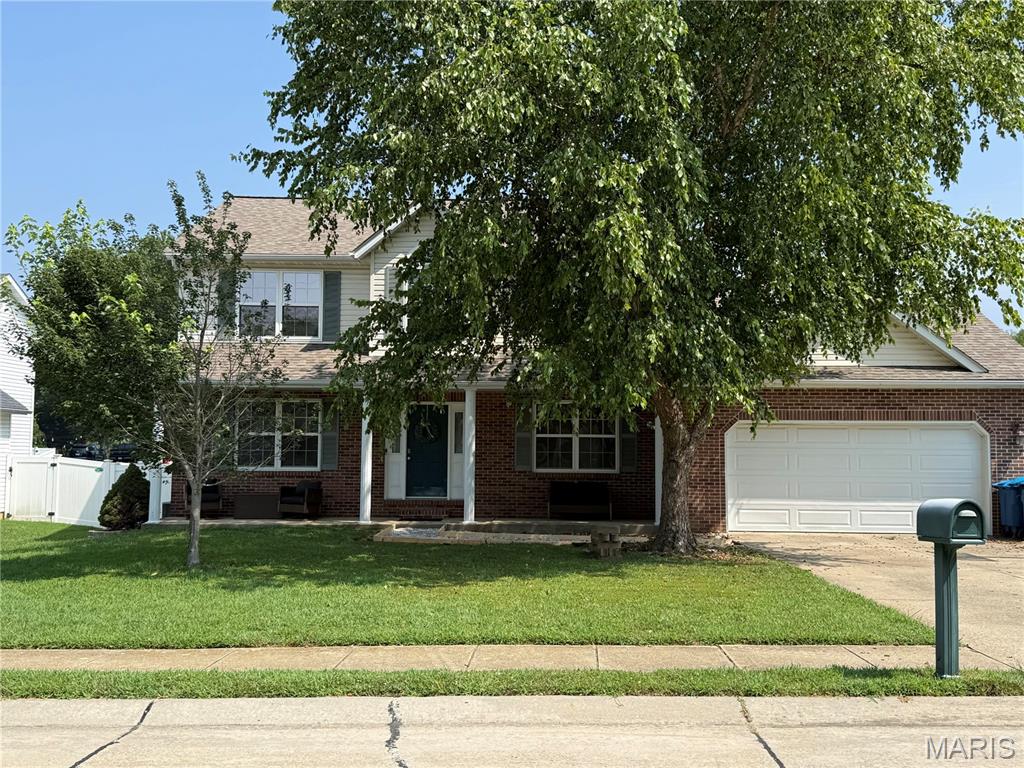
Space that adjusts to you, not the other way around. Every extra room here is asking one question: what do you need it to be? Picture Sunday dinners spilling from the eat-in kitchen into a formal dining room built for hosting, or let it become the main level playroom. A den stands ready to be your home office, game room, or homeschool space, whatever this season of life calls for. Step outside to over a third of an acre, wrapped in white vinyl privacy fencing giving you room to garden, play, or just breathe. Tucked into Spring Valley Estates, one of the Triad's most sought-after subdivisions, this 4 bedrooms and 4 bath home is built for flexibility. Upstairs, 3 bedrooms and 2 full baths give everyone their own corner. Downstairs, a legal bedroom and bath alongside additional living space and storage open the door to a guest suite, in-law setup, or private retreat, whatever you need it to be. The seller is including a 12-month Achosa home warranty at closing, so you can move in without a second thought. Homes with this much flexibility in Spring Valley Estates don't come available often. Schedule your private showing today.
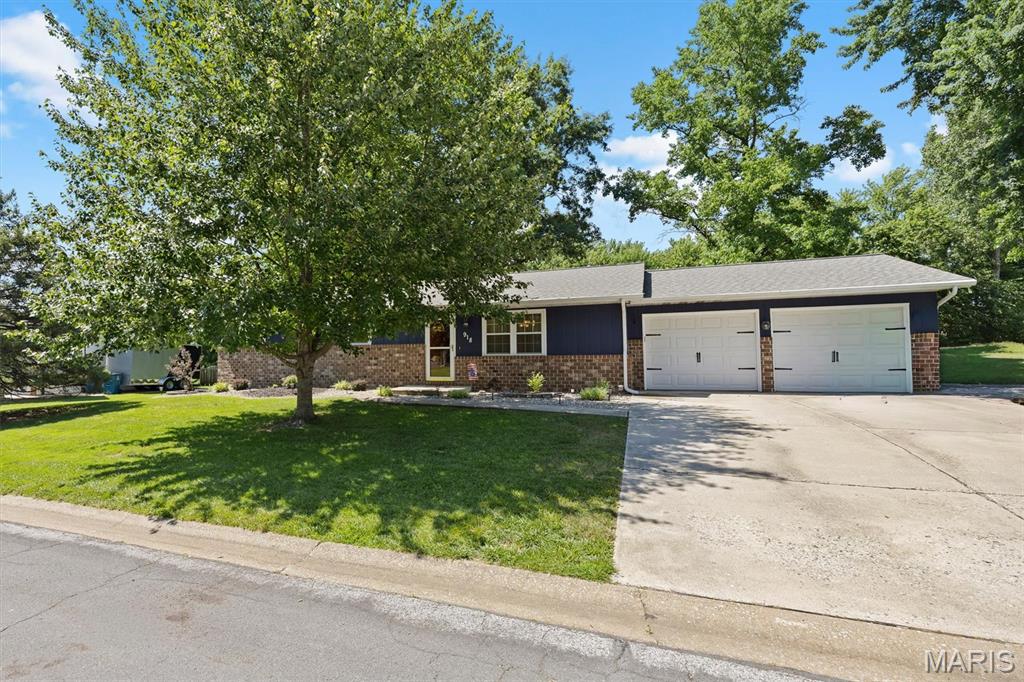
Ready for you to move in! This wonderful home has been prepared for sale and has wonderful features including spacious cook's kitchen with solid surface countertops, double oven range with air fryer feature, eat-in area and adjacent great room with windows to 1/2 acre lot and access to the large deck. The great room also has the laundry room and a bathroom. The primary bedroom/bath are nicely appointed and have ample closet space The lower level has been finished into a large recreation area with a fireplace. Off of the recreation area is a nice workshop area and additional storage/utility. Roof materials, soffits and gutters 2017 as well as brick veneer added to front of house. Original windows have been replaced. New garage doors 2017. Hot water heater 2025. New washer/dryer 2026. New refrigerator 2024. New electrical breaker box 2023.