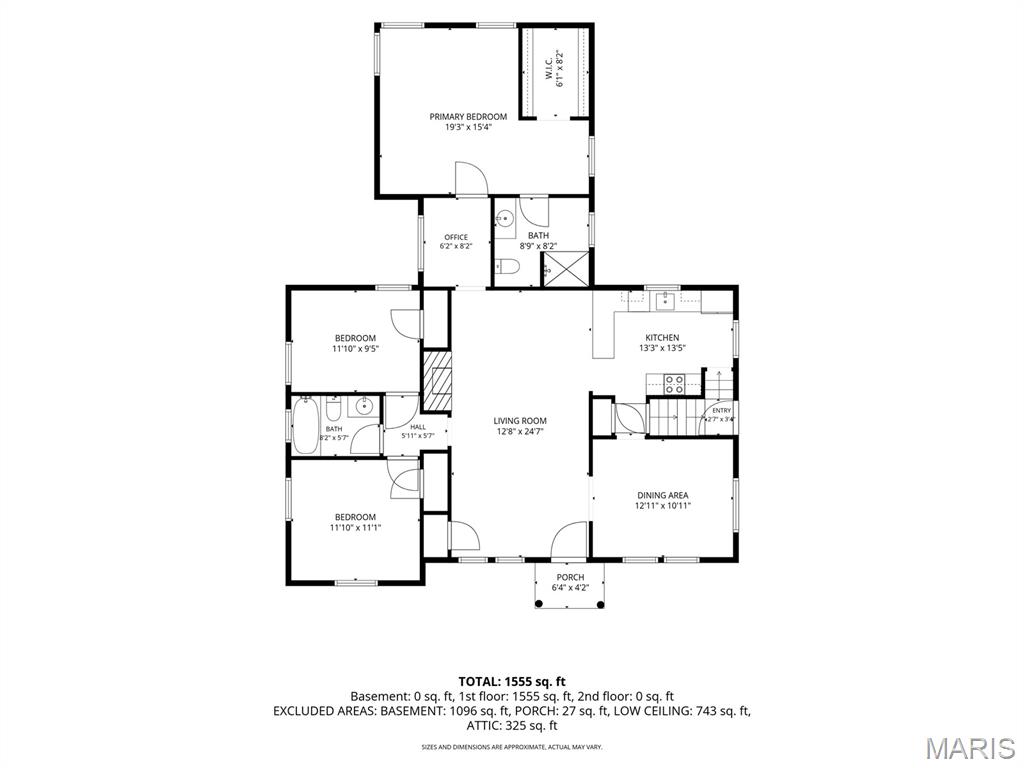
Floor plan with room dimensions.
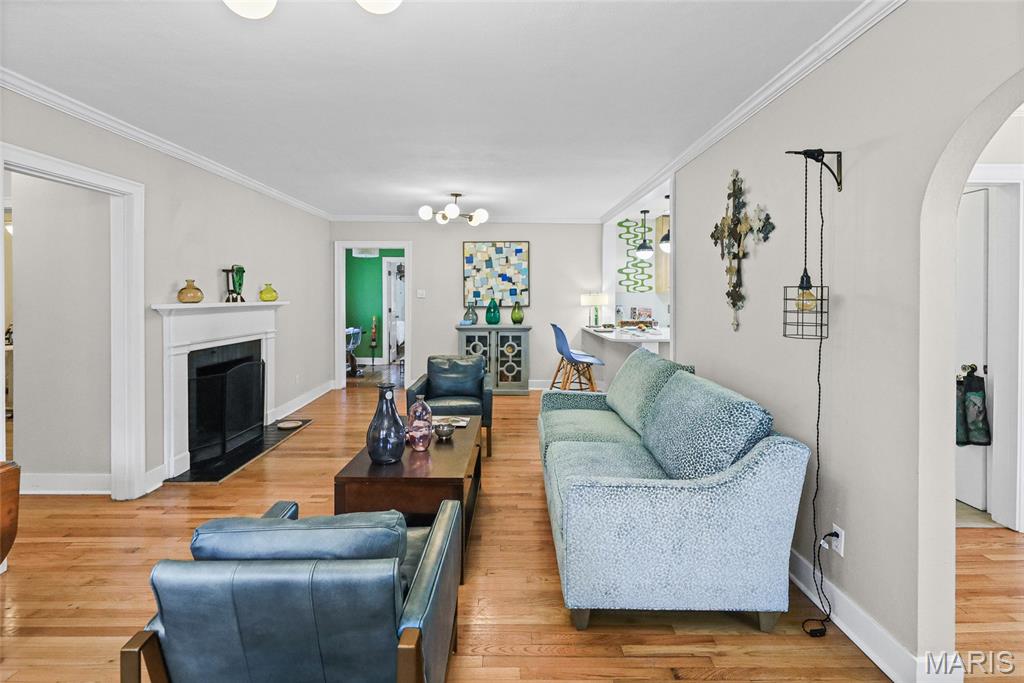
As you step through the front door and enter the living room, notice the beautiful hardwood floors, arched entrance to the living room and wood burning fireplace.
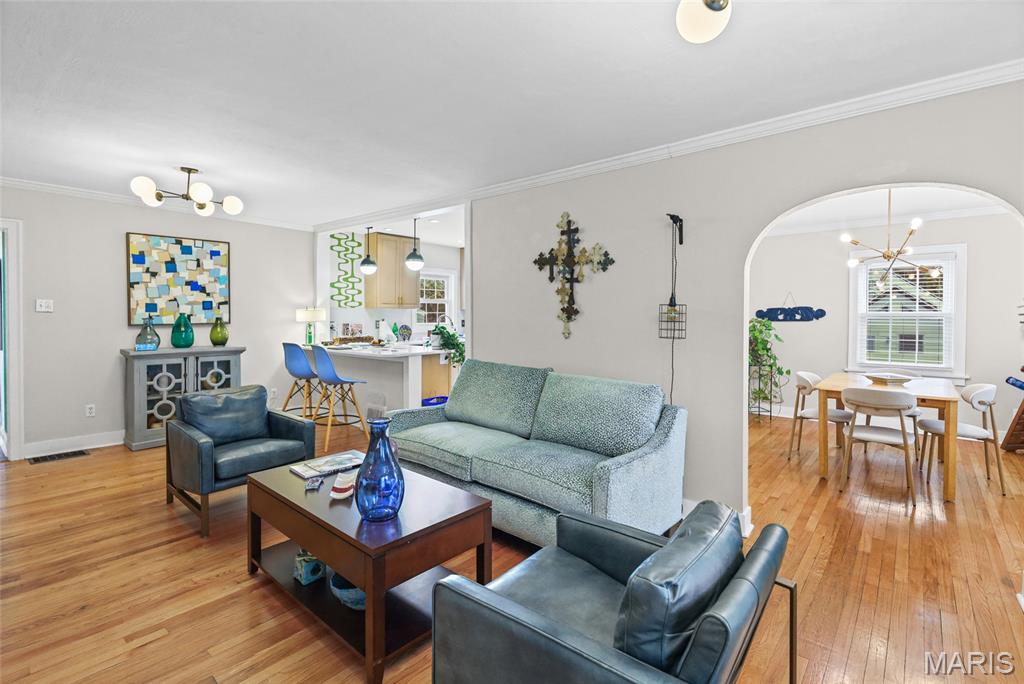
Beautiful hardwood floors and crown molding adorn the living room and dining room.
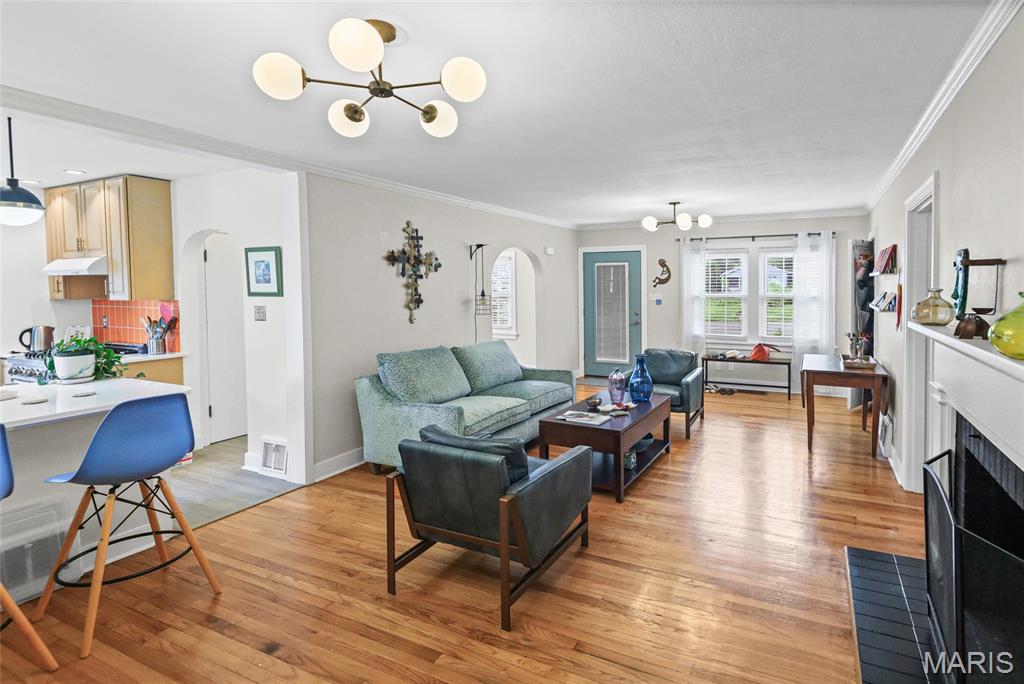
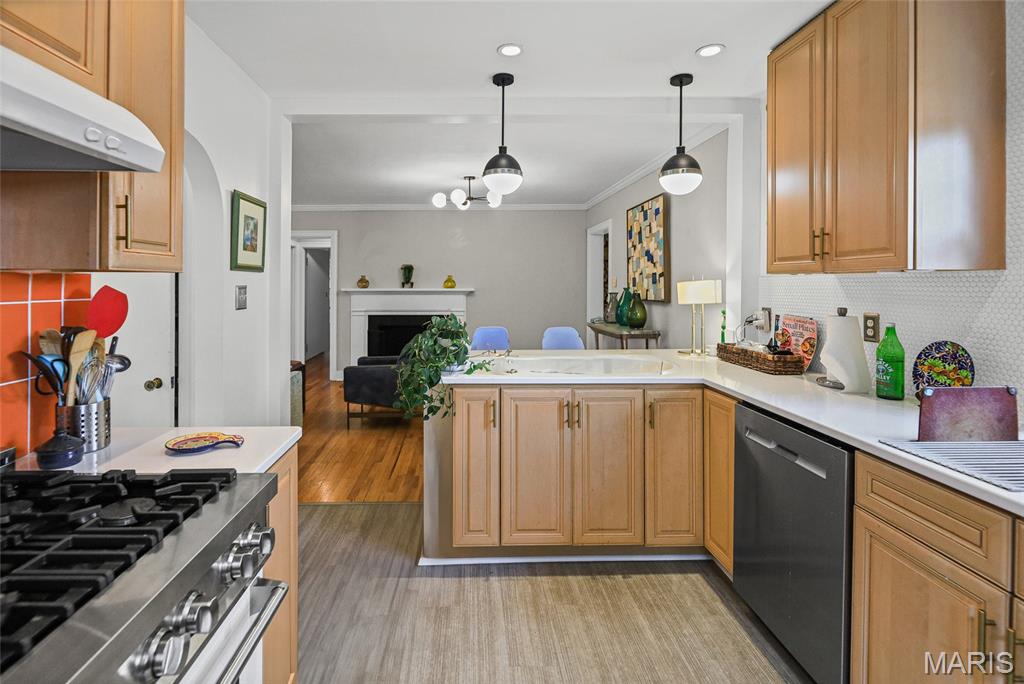
Living room is open to the beautifully updated kitchen.
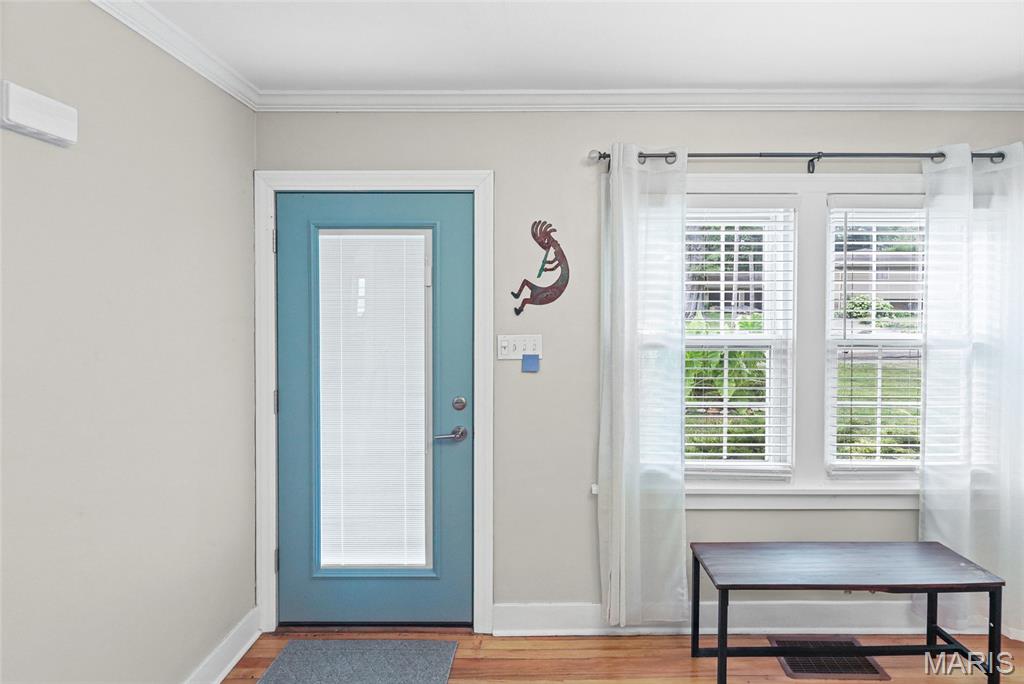
Front door, entrance into the living room.
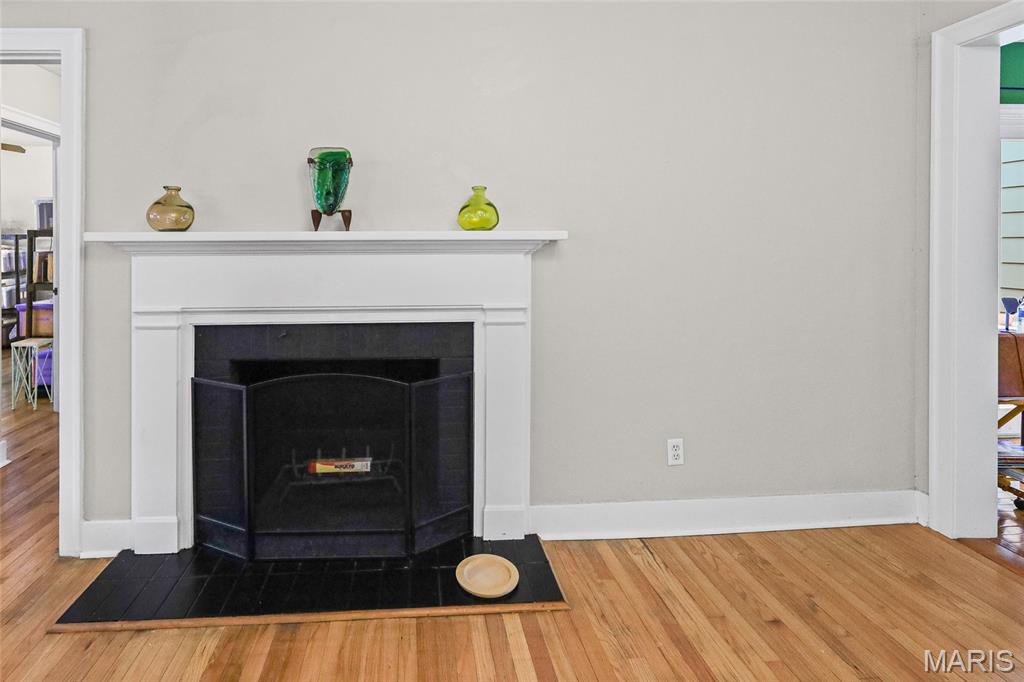
Wood burning fireplace to gather around on those chilly nights.

The dining room offers plenty of space for family and friends to gather.

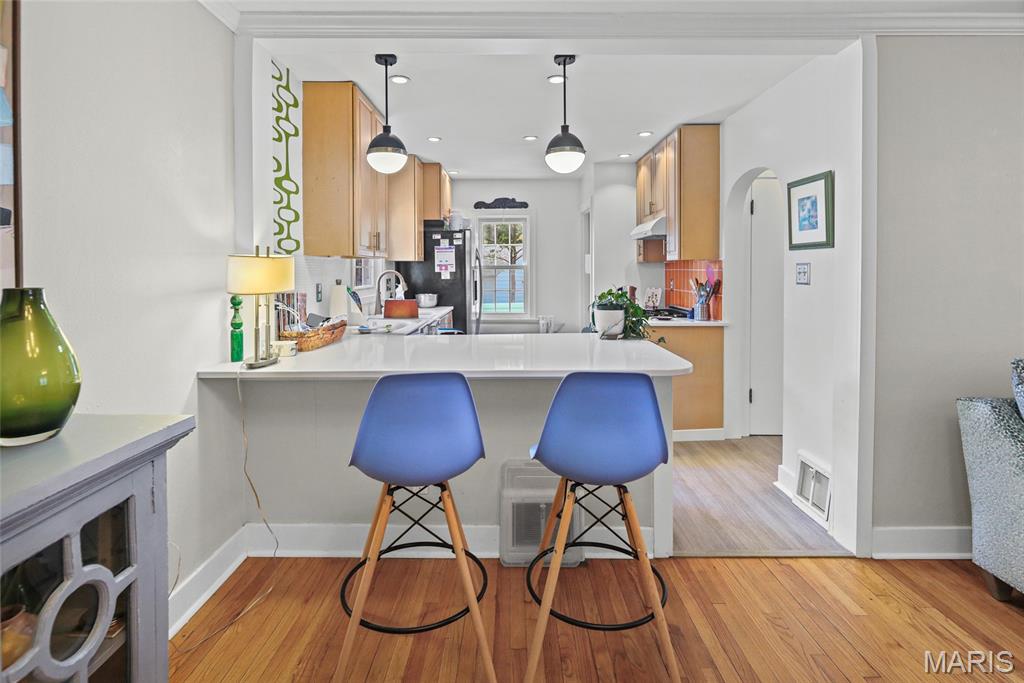
Kitchen with breakfast bar.
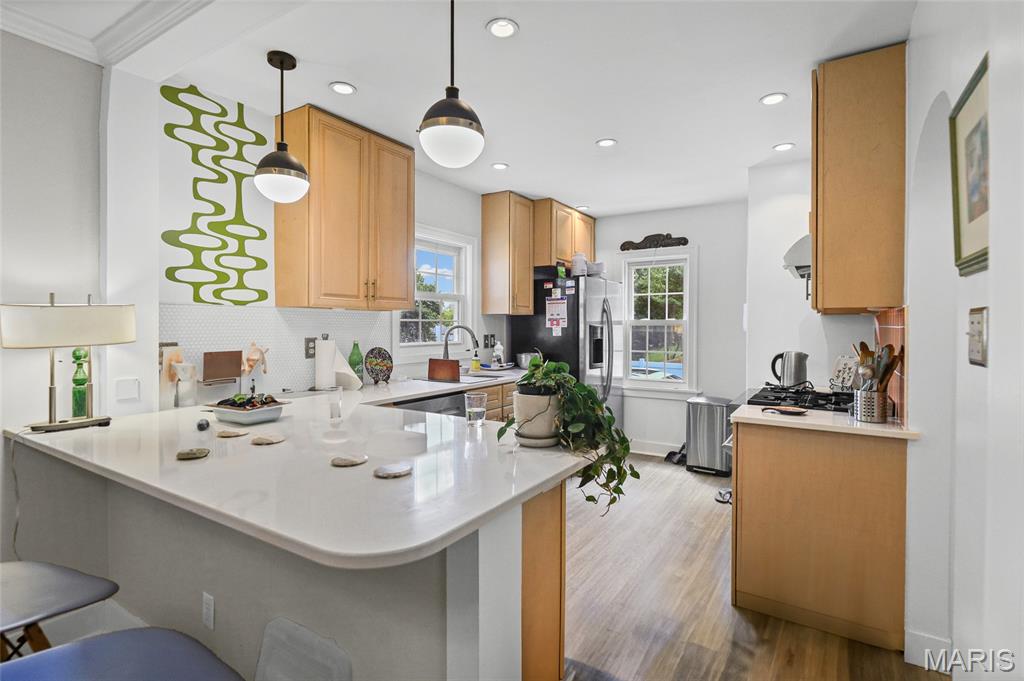
Updated kitchen with beautiful cabinets and newer appliances.
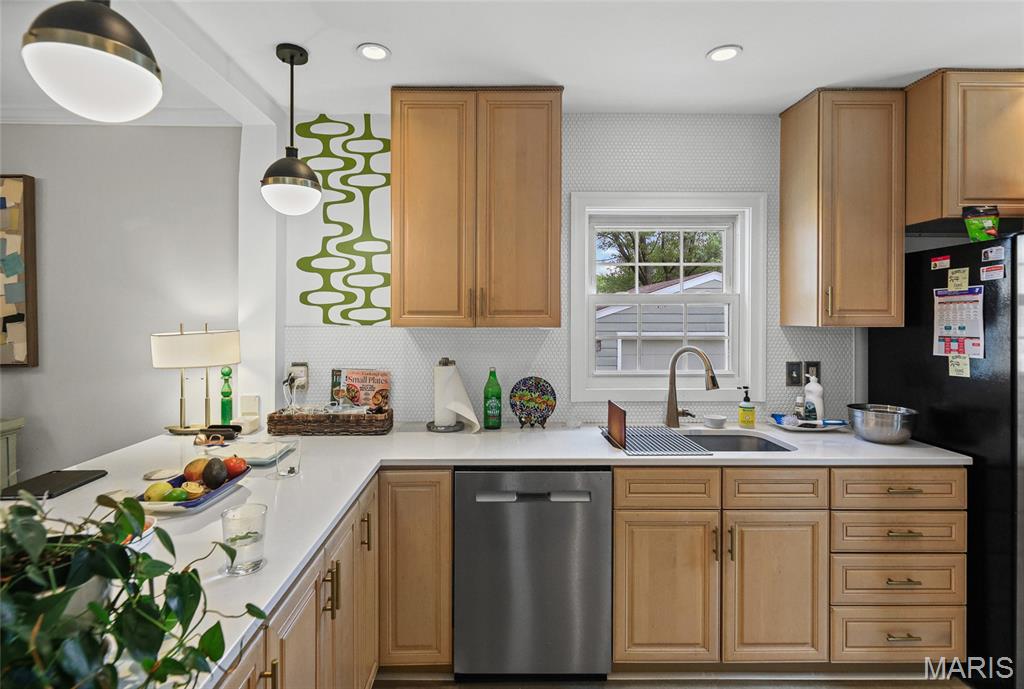
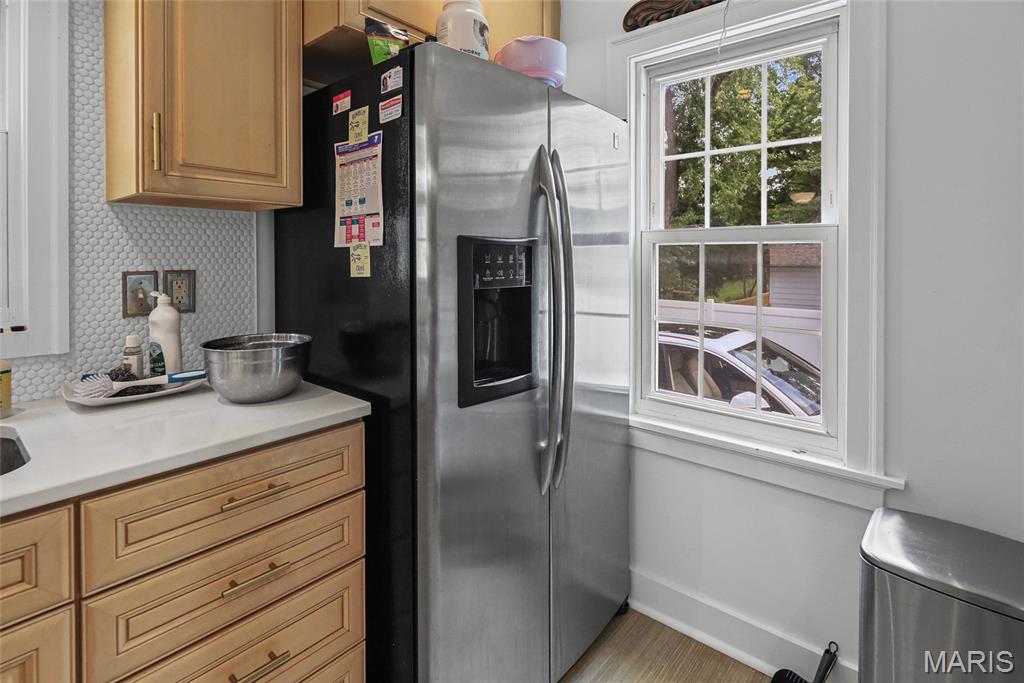
Plenty of cabinet space. Stainless steel appliances.
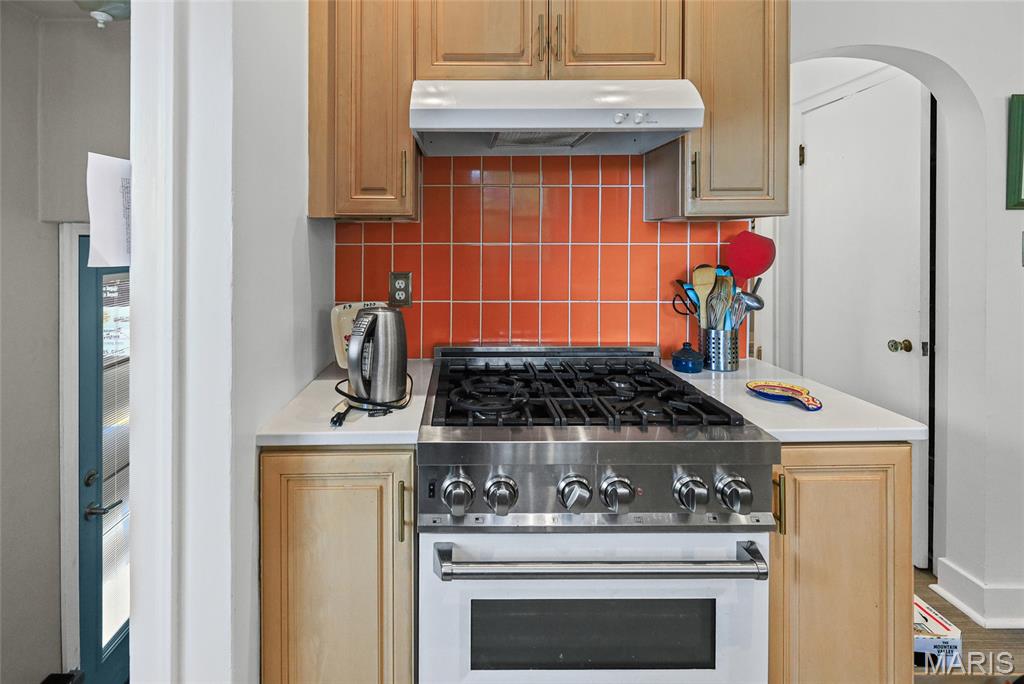
Gas stove.
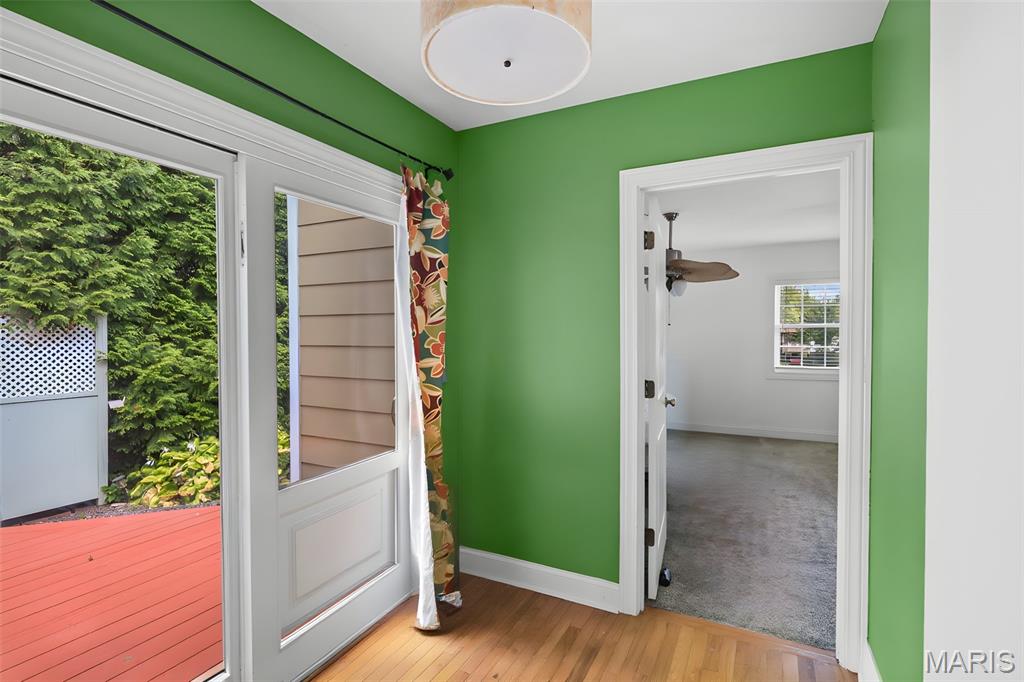
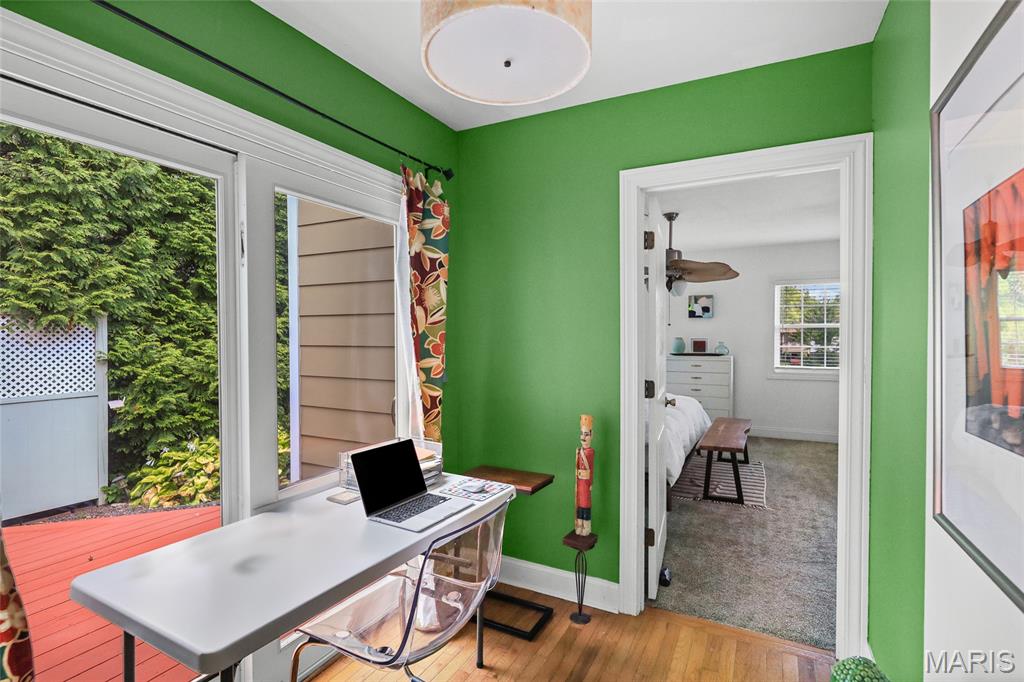
Breezeway allows access to the primary bedroom or use the sliding glass door to access the deck. Contents have been virtually removed to provide an accurate view of the space.
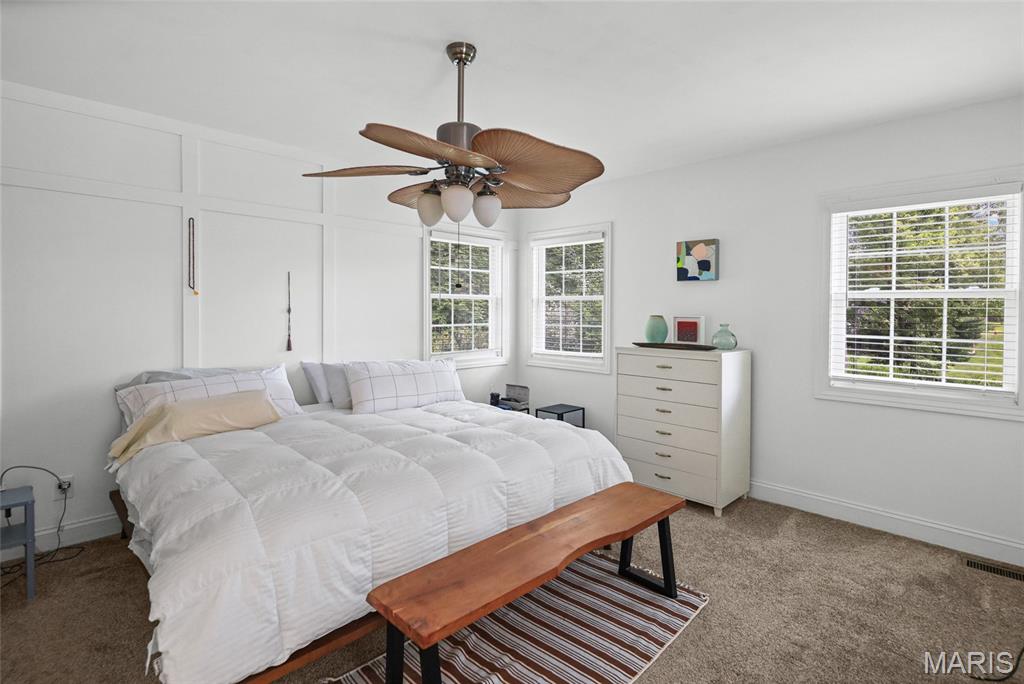
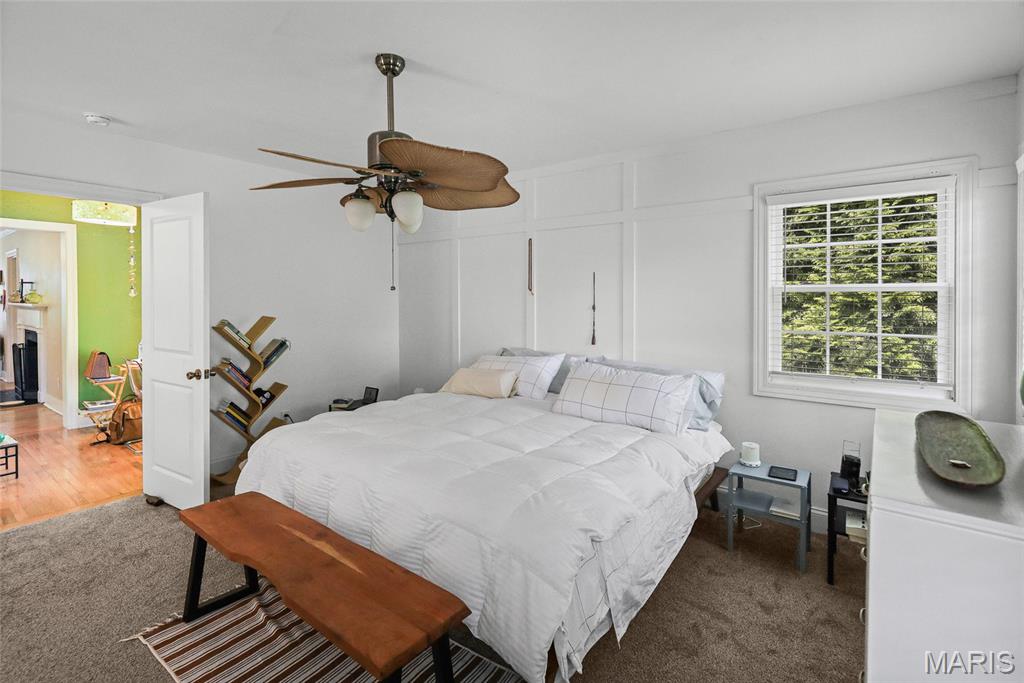
Spacious primary bedroom with views to the backyard. Not shown in the photo is the walk-in closet.
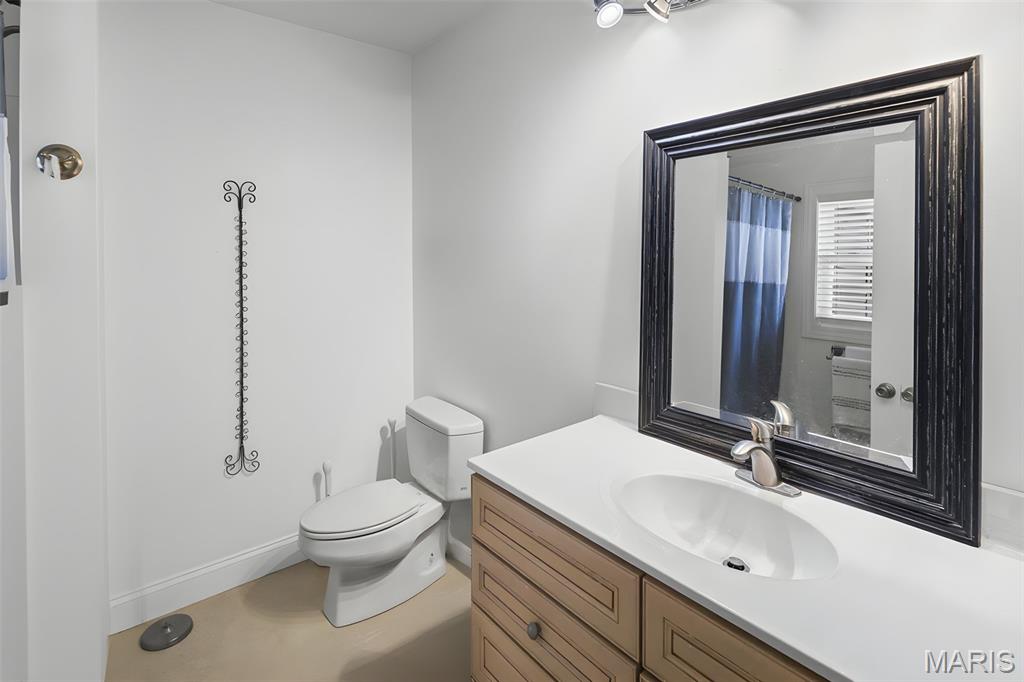
Primary bathroom with shower.
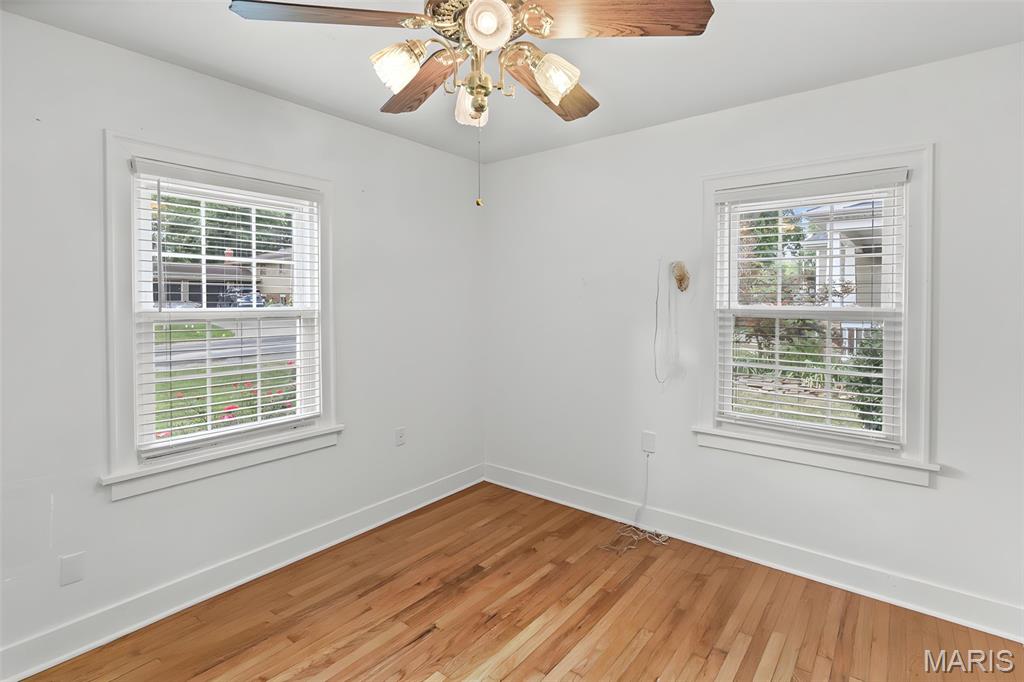
Front bedroom, contents have been virtually removed to provide an accurate view.
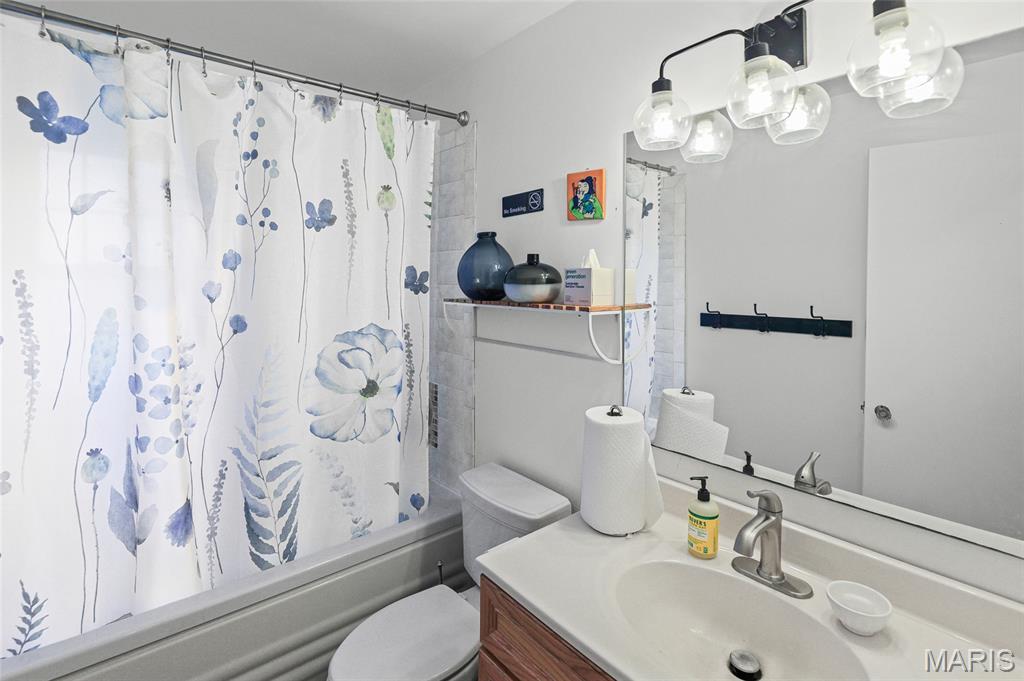
2nd full bath.
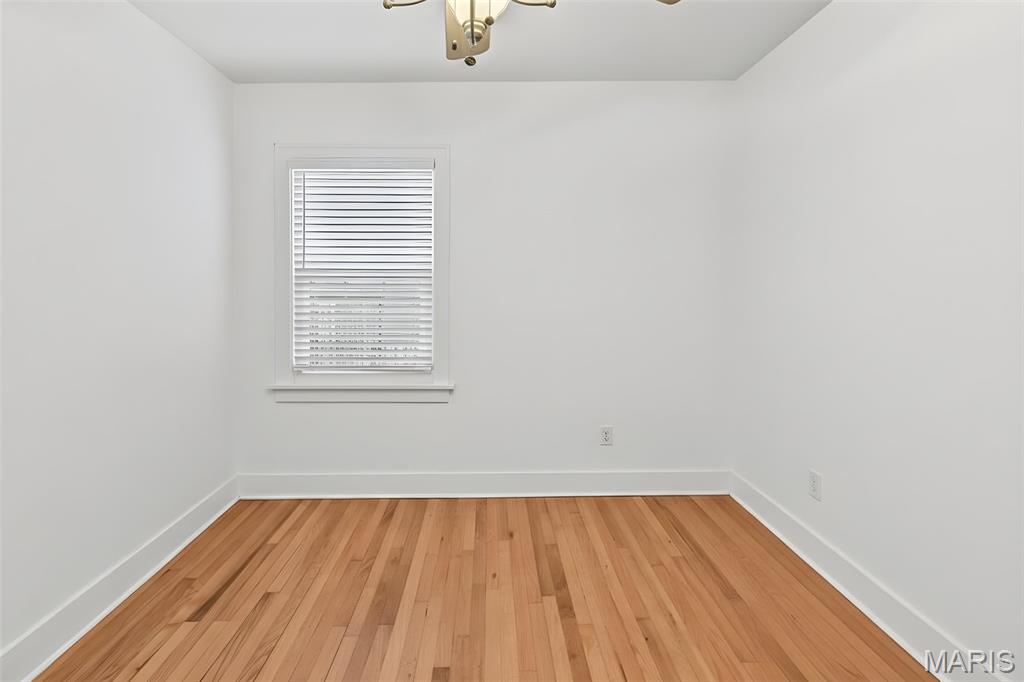
3rd bedroom, contents have been virtually removed to provide an accurate view.
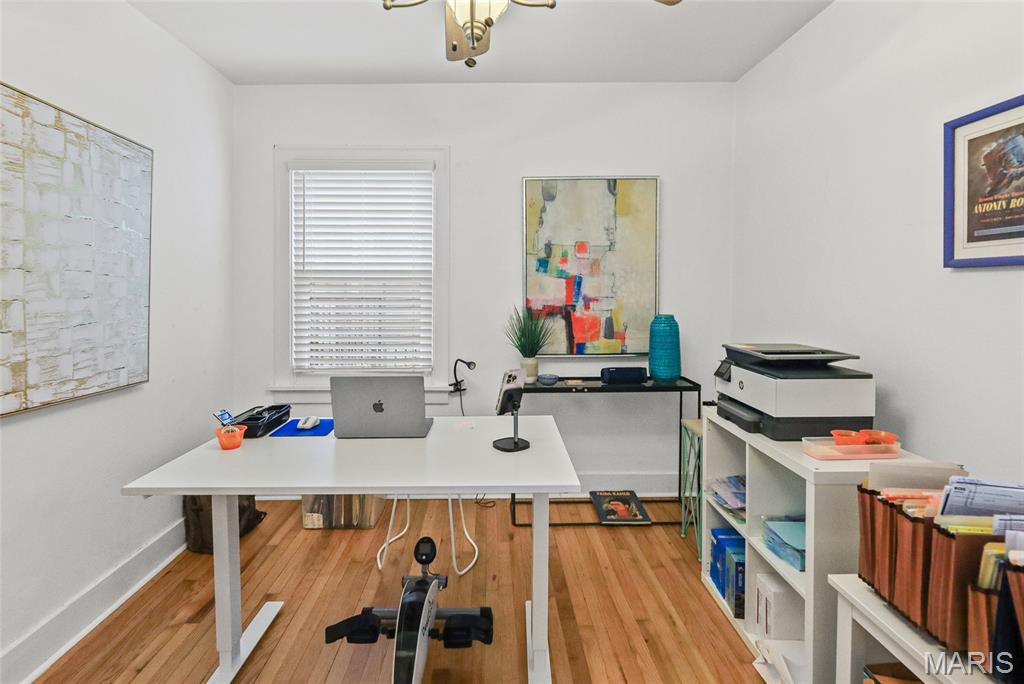
3rd bedroom, currently used as an office.
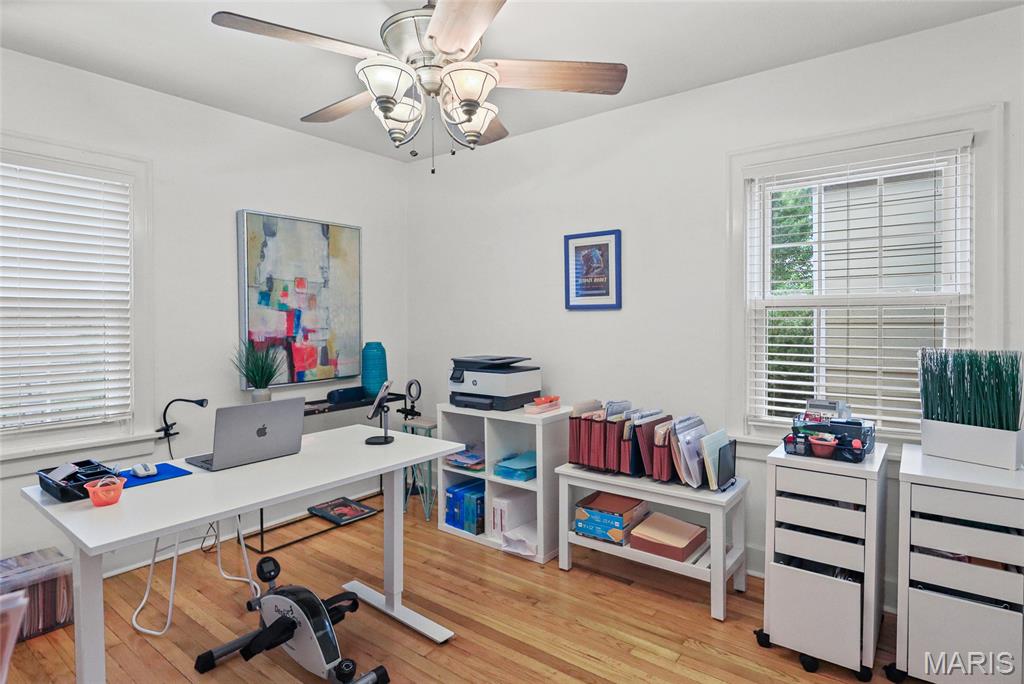
Another view of the 3rd bedroom, currently used as an office.
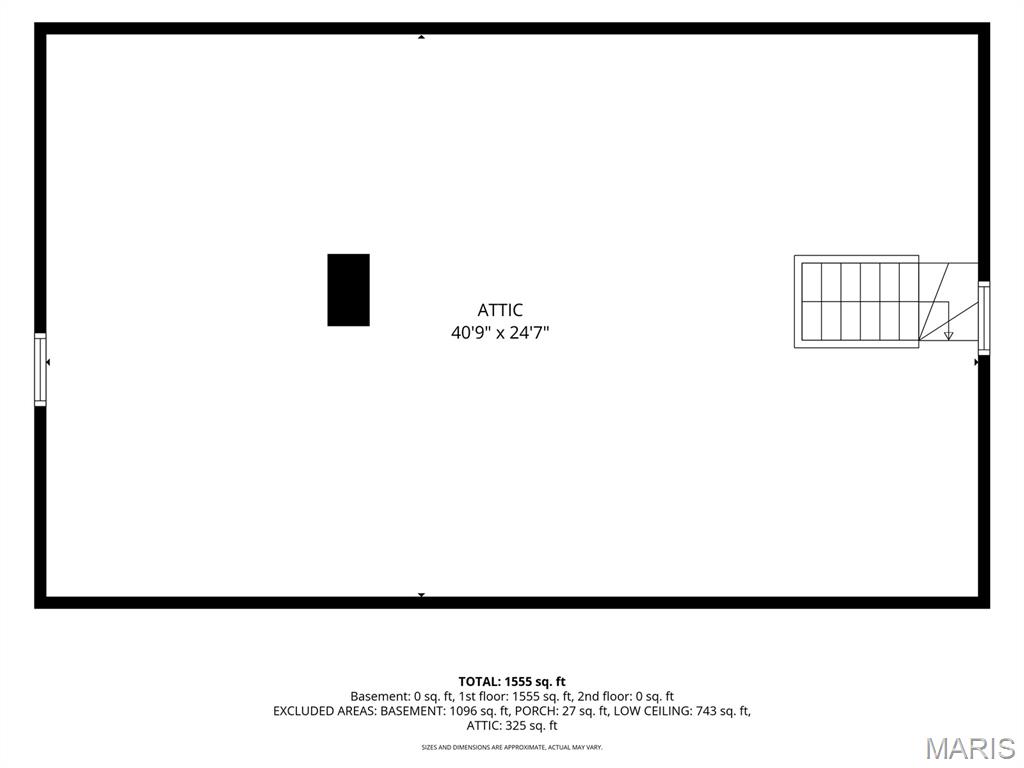
Unfinished attic, plenty of space for future enhancements.
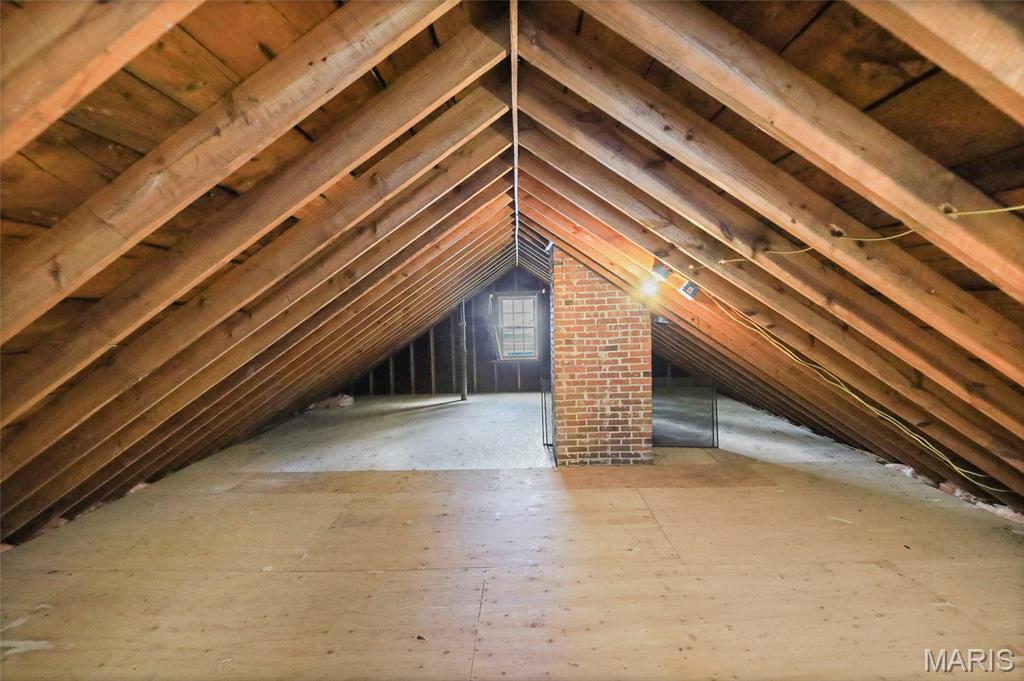
The large attic is ready for you to use as storage or finish the space for another bedroom, craft room, office, the possibilities or endless.
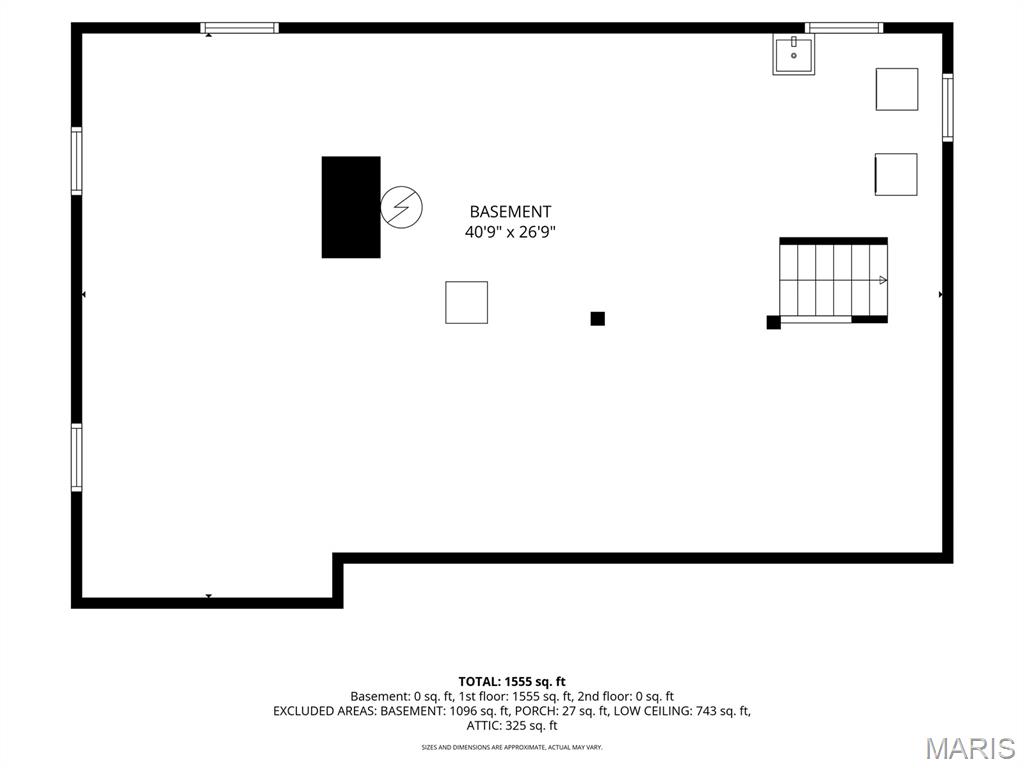
Unfinished basement, ready for expansion.
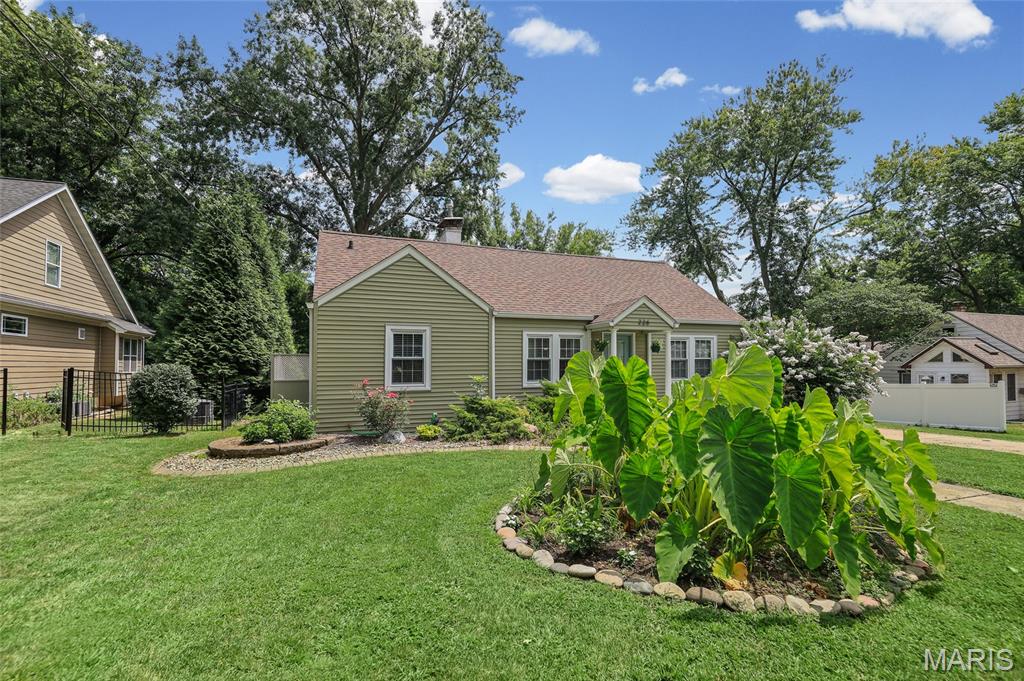
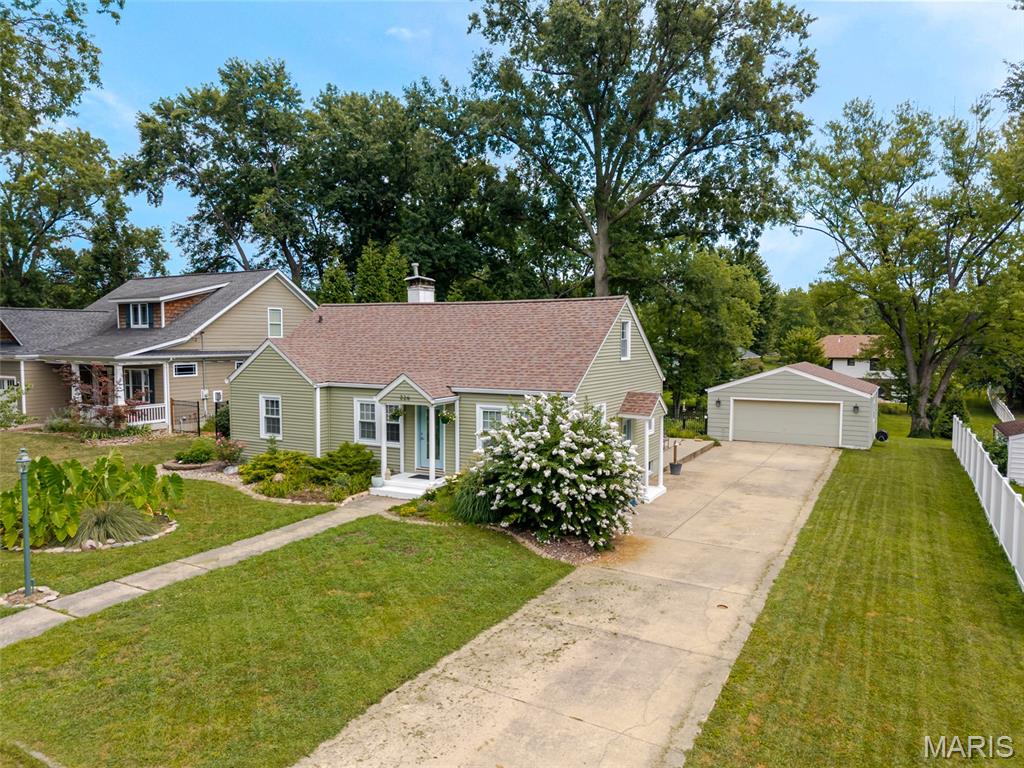
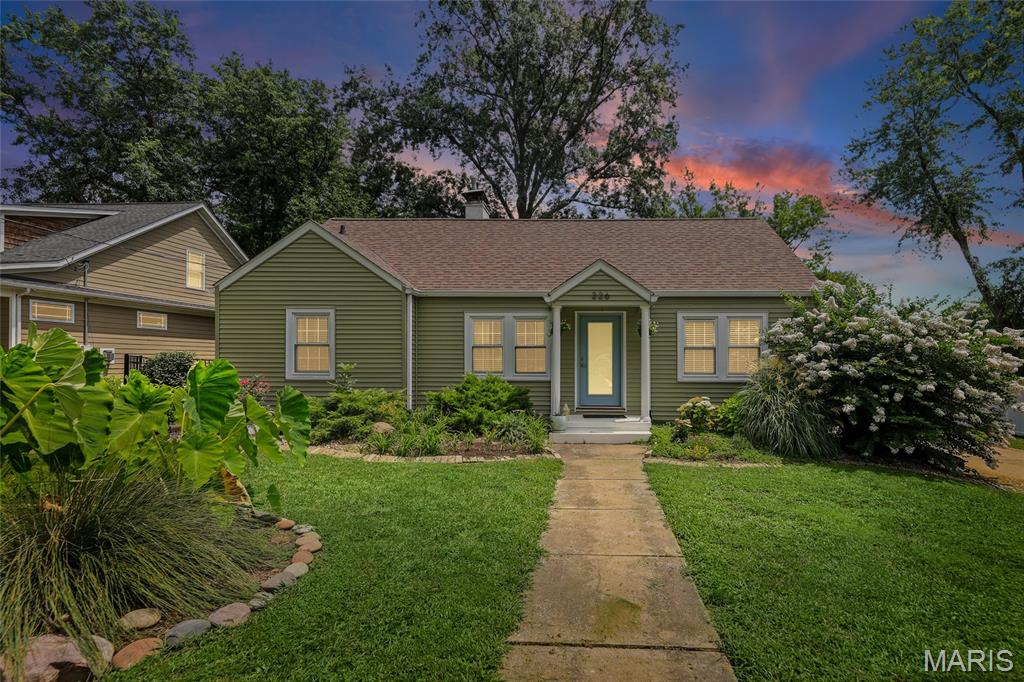
Beautifully landscaped front yard.
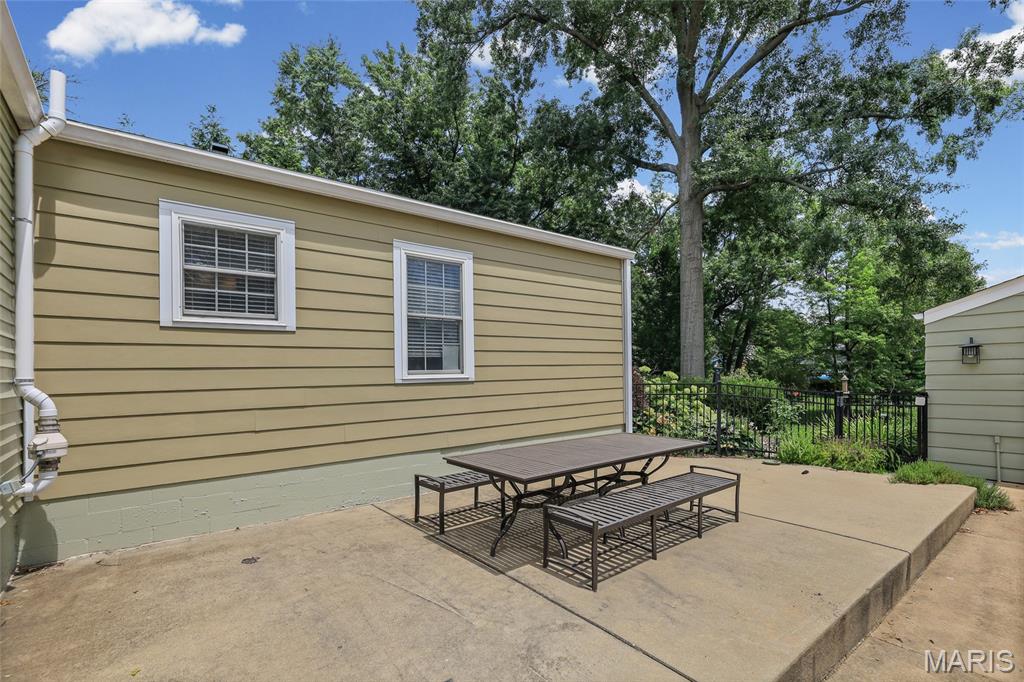
Large side patio.
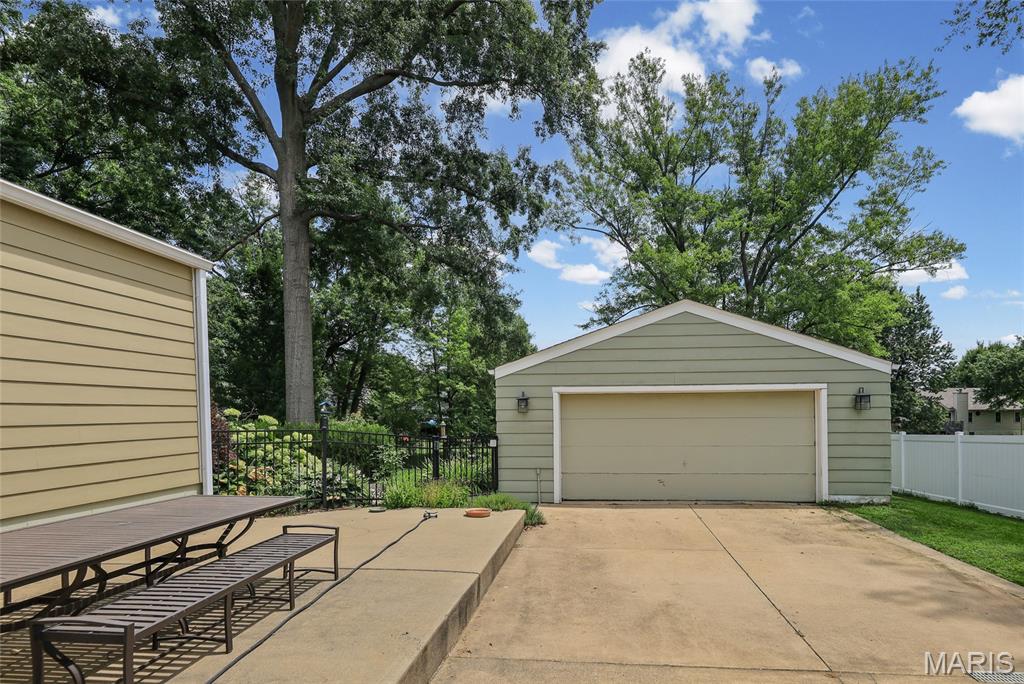
Two-car garage with man-door into the back yard.
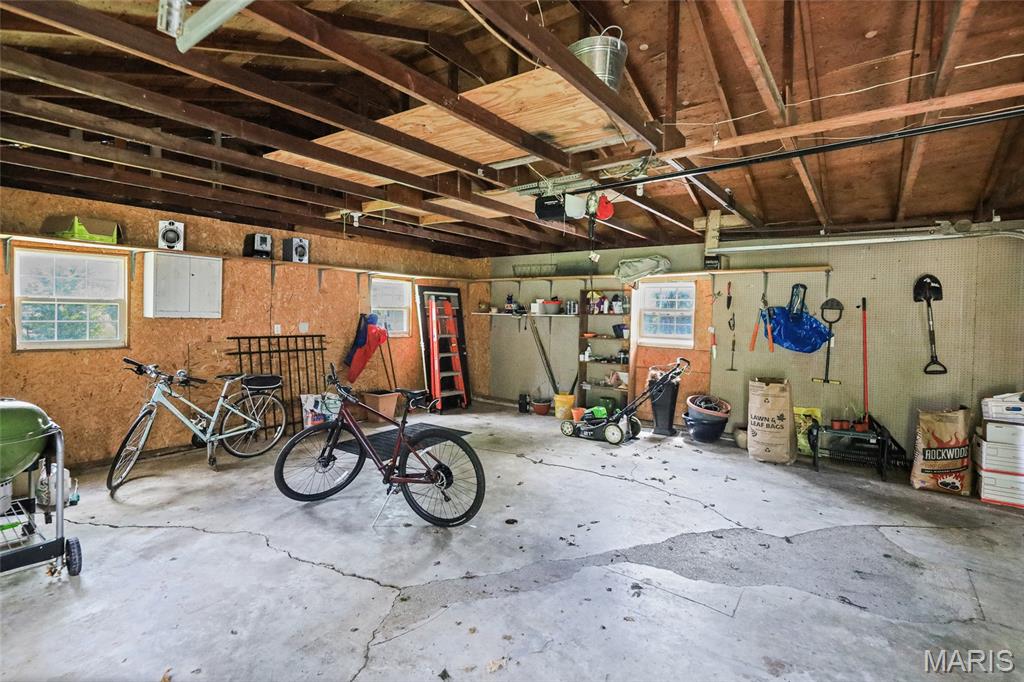
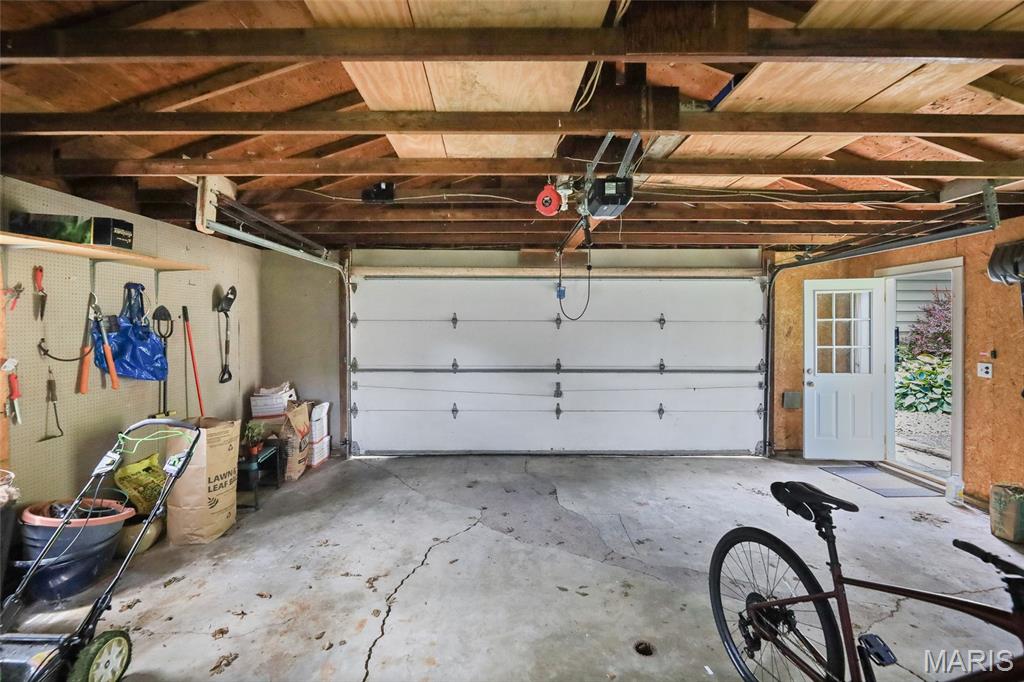
Large two-car, detached garage.
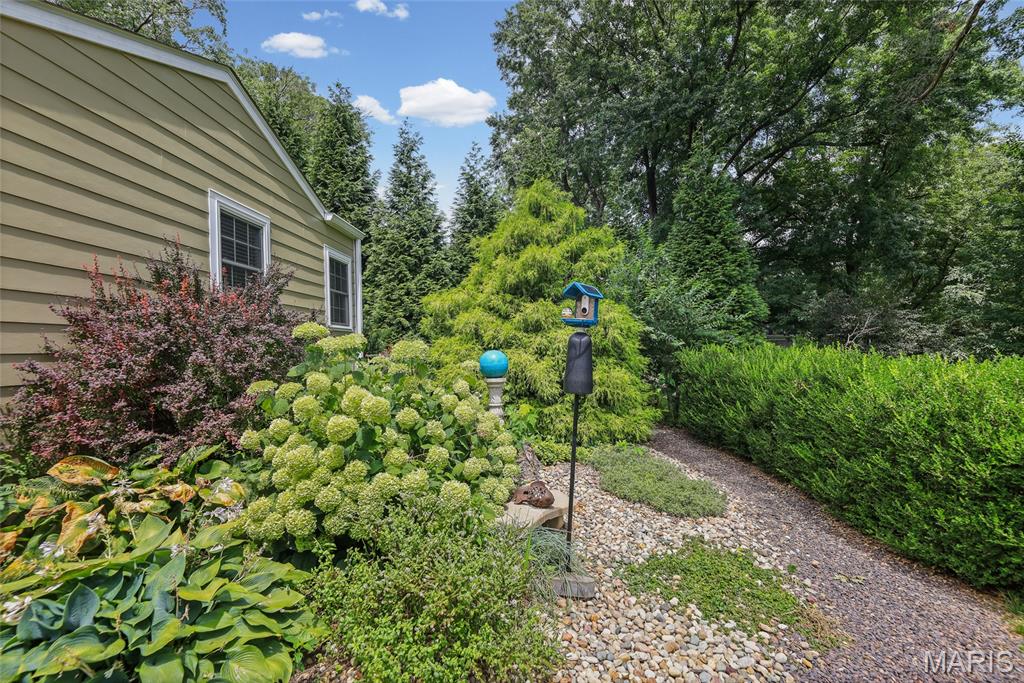
Fenced in flower garden area of the yard.
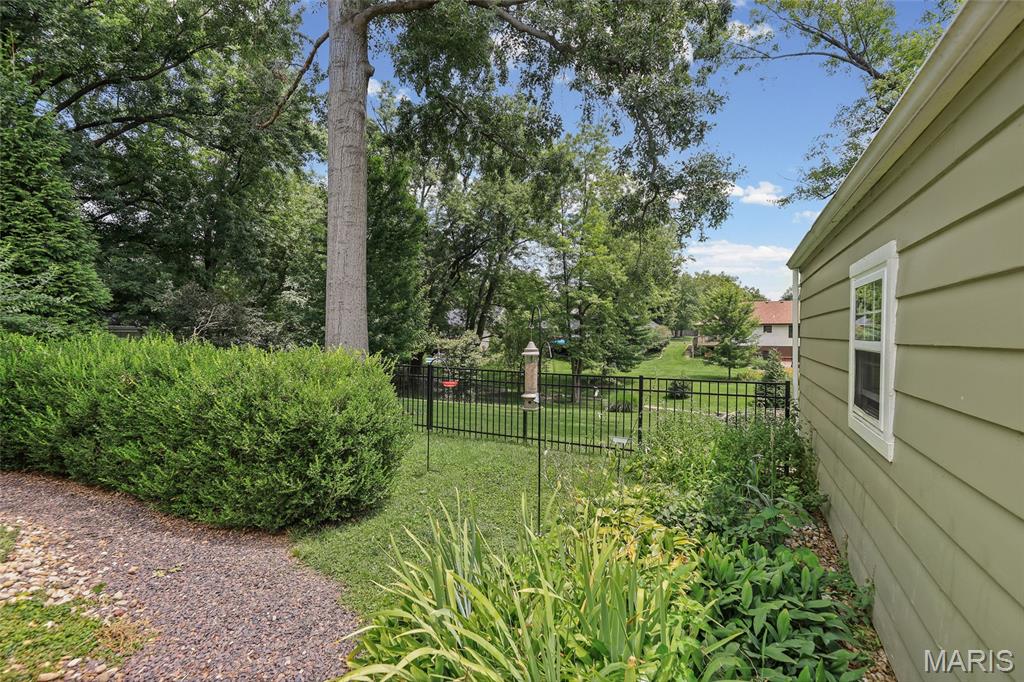
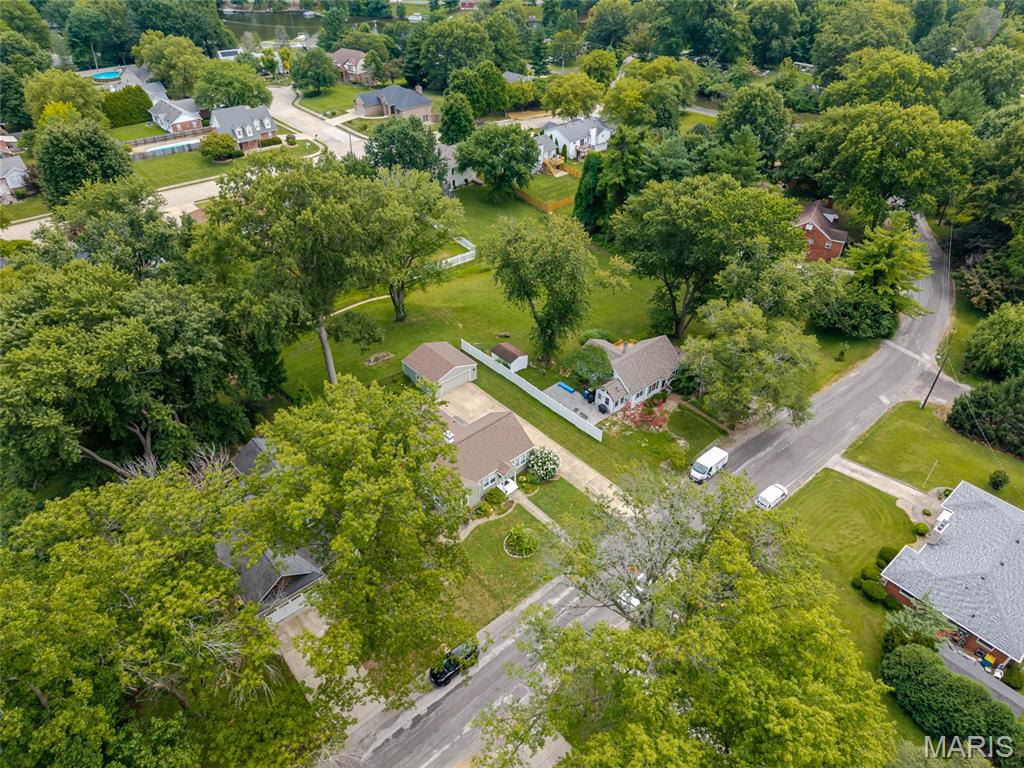
The backyard extends beyond the fence.
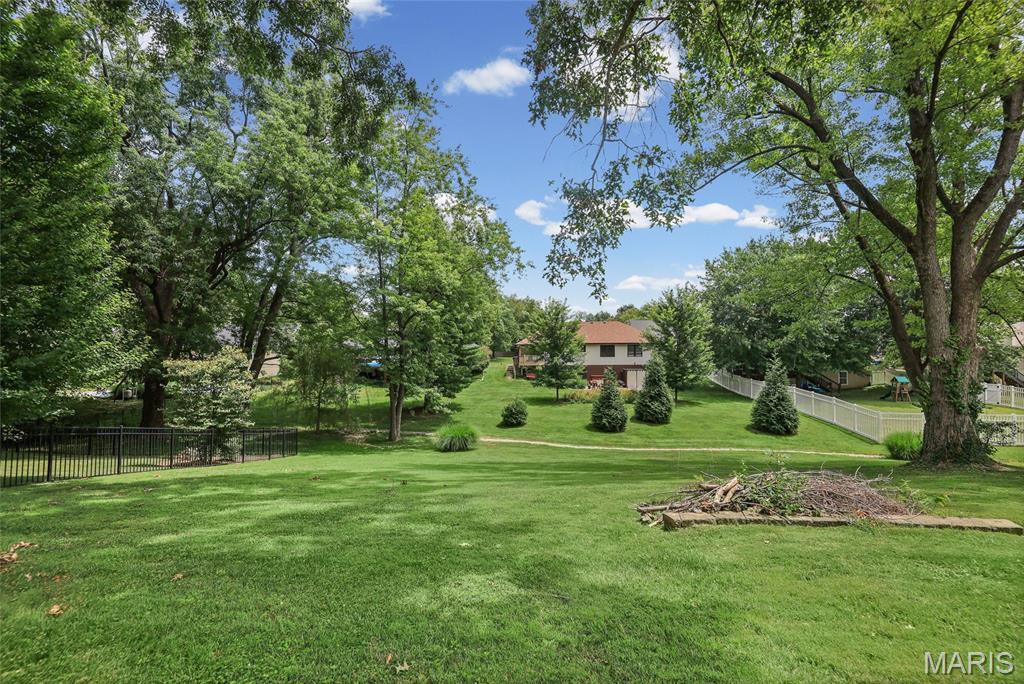
Unfenced area of the back yard.
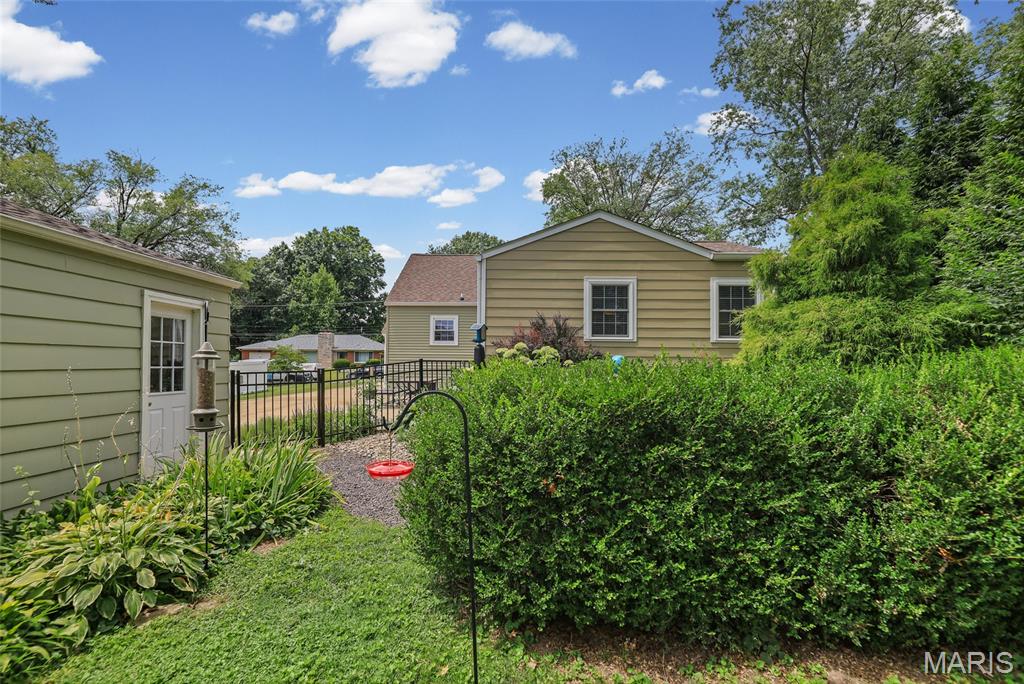
View of the back of the house and garage.
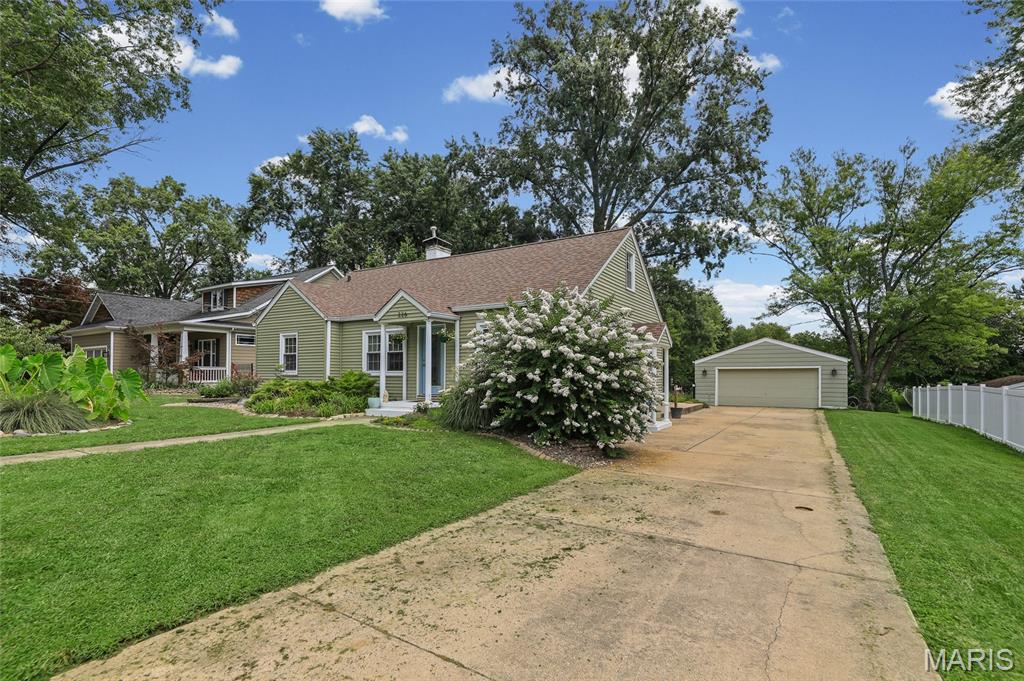
Large driveway allows plenty of parking room for guests.
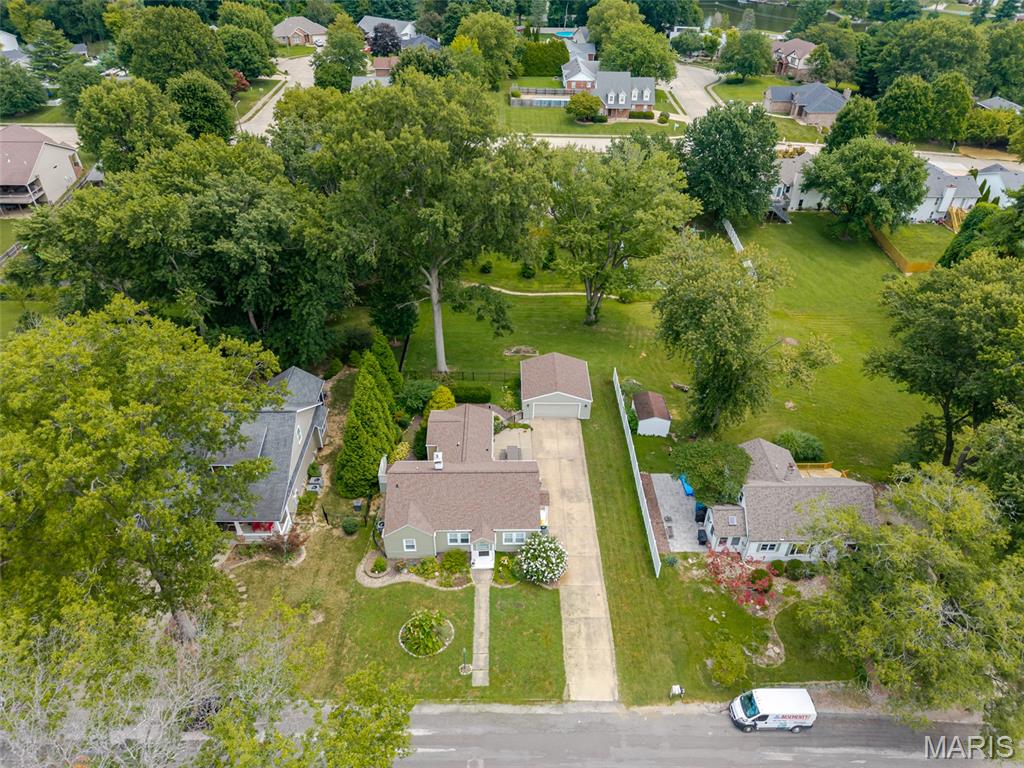
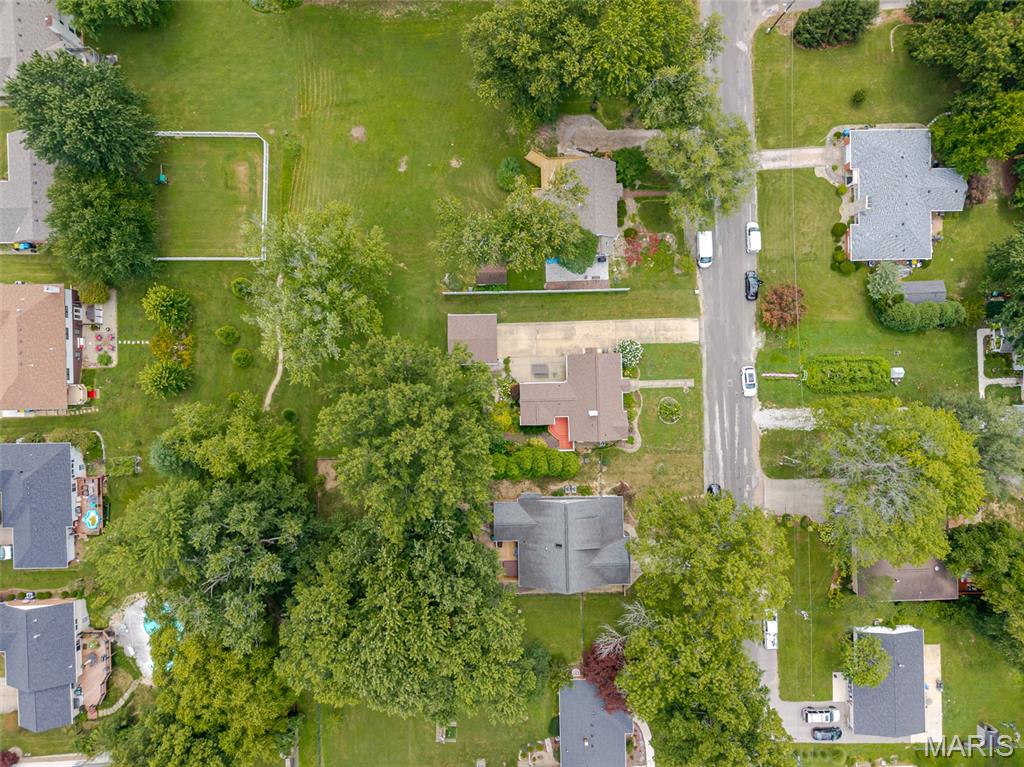
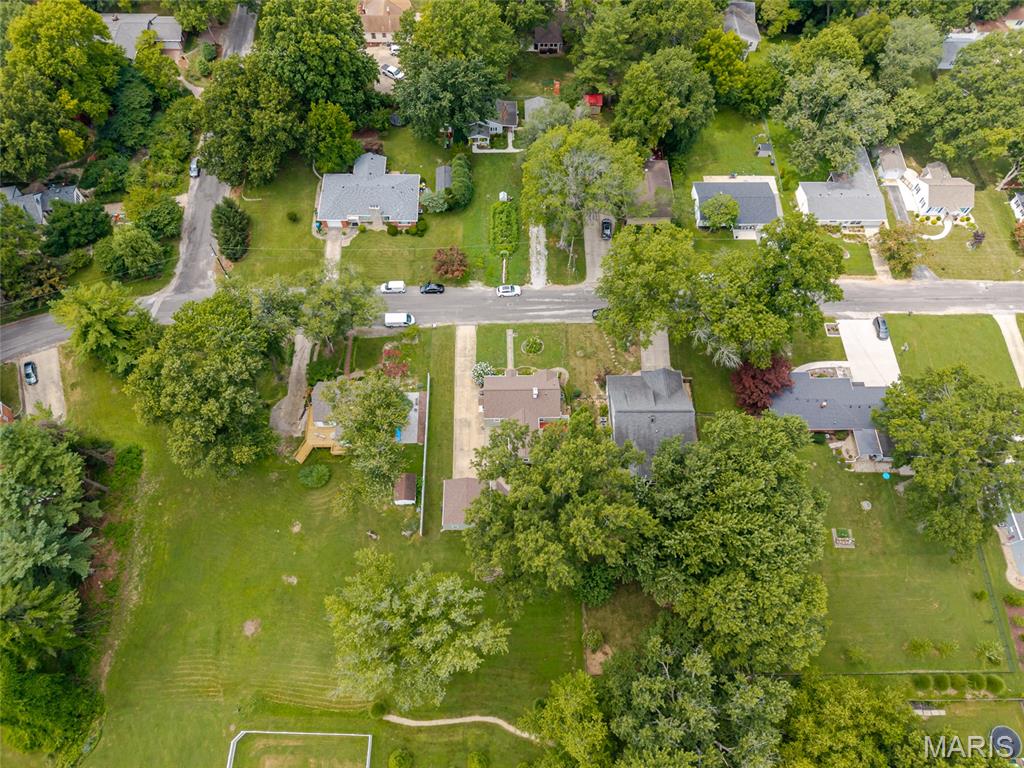
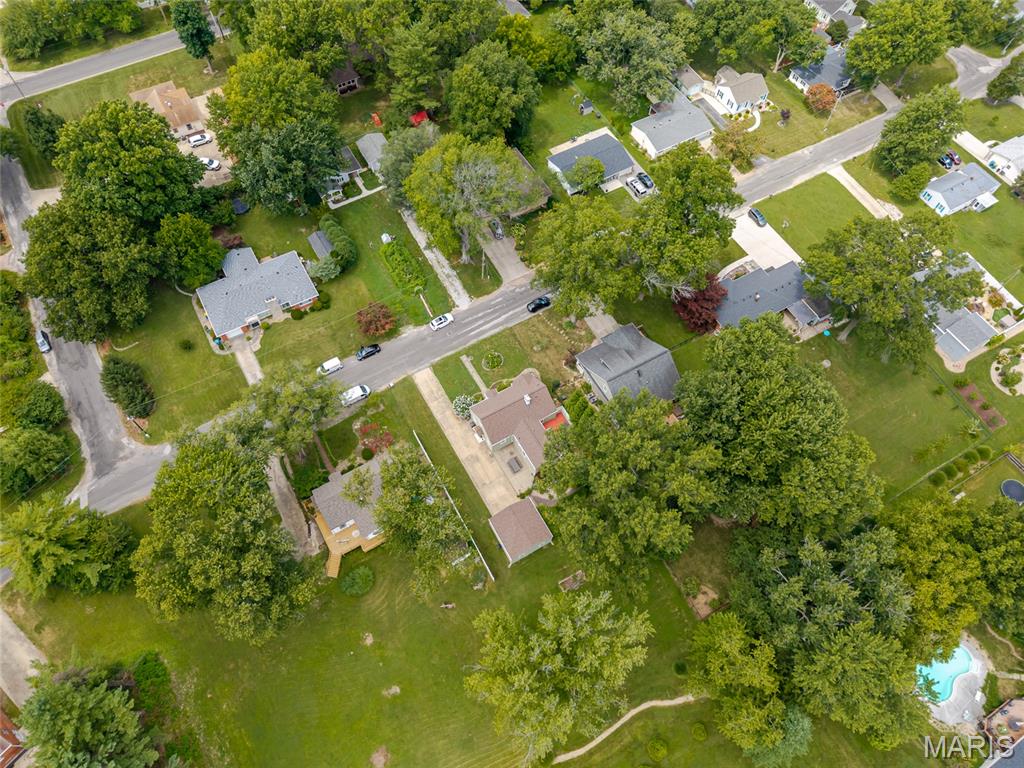
Aerial view of the entire property. Property line is 200 feet from the street.
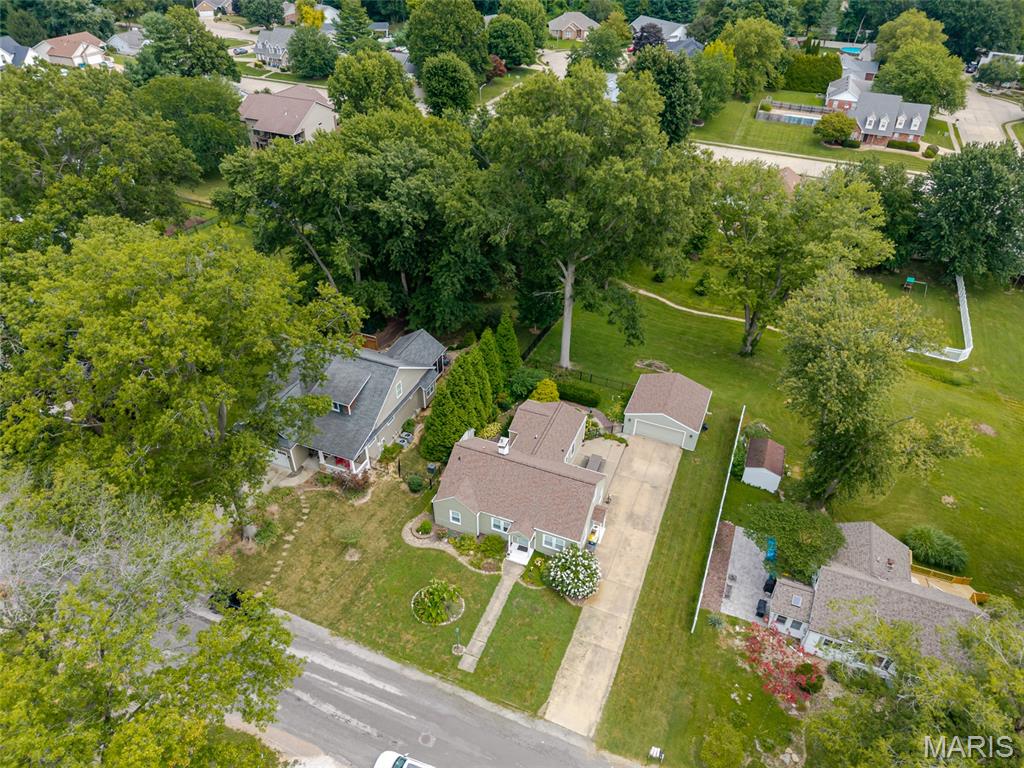
Property extends to the rock path behind the garage.
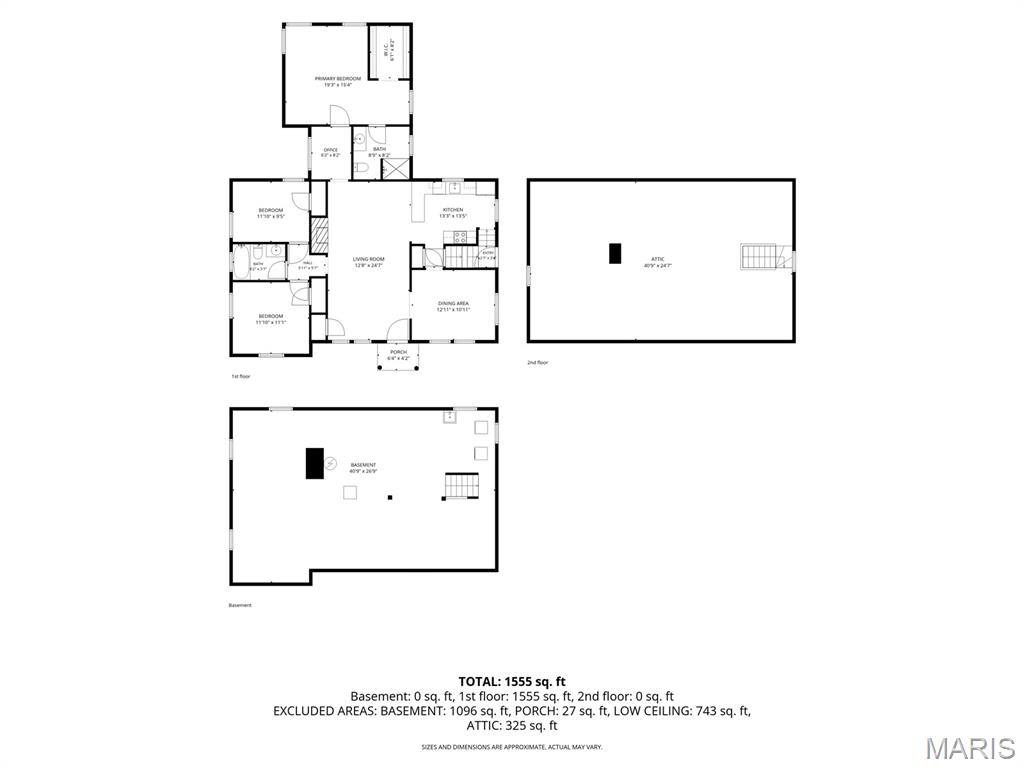
Combination floor plan with room dimensions.
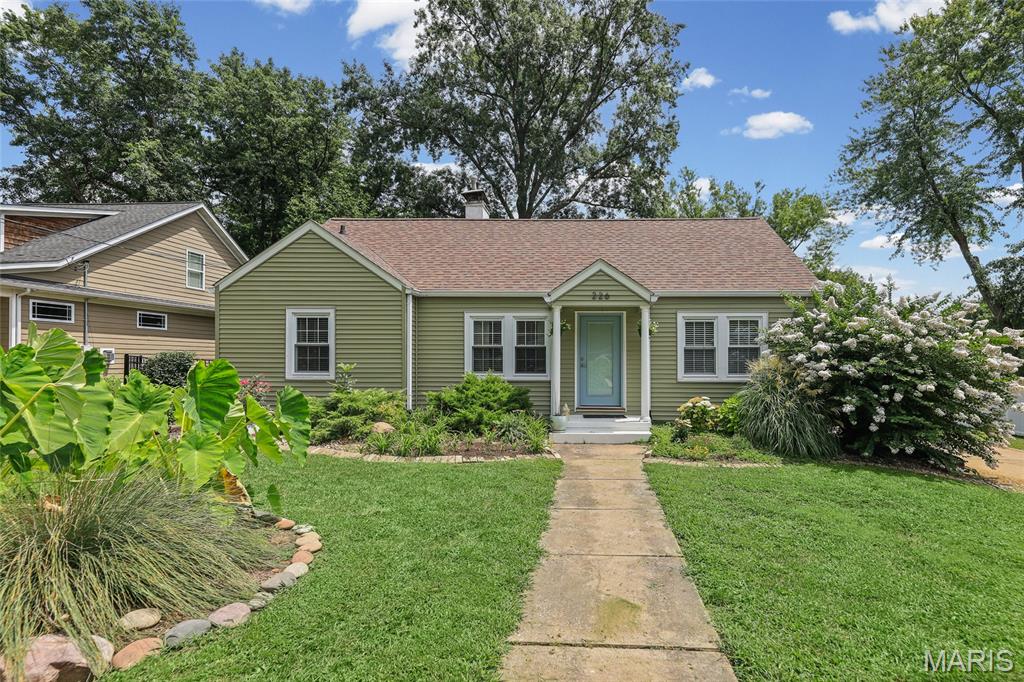
Call your favorite realtor and schedule a showing for 226 Circle Drive today!
Welcome home to 226 Circle Drive in Edwardsville, Illinois. This adorable 3 bedroom, 2 bath home is located on a large lot and offers a 2 car detached garage. From the beautiful real hardwood floors to the crown molding adorning the living room complete with a wood burning fireplace and dining room with arched entry and an abundance of natural light, the charm of this home is evident throughout. The updated kitchen with custom cabinets and stainless steel appliances and breakfast bar is open to the living room. The primary suite with walk-in closet is separated from the living room by a breezeway with sliding glass door to the side patio. Two other bedrooms and 2nd full bath complete the main floor. The spacious attic is clean and ready to be used as storage or future expansion. Washer and dryer located in the unfinished basement stay with the home. The 2 car garage has a man door into the fenced area of the yard. The property extends beyond the fence to the rock path in the back yard. Contact your favorite realtor and schedule your showing today!

3 Beds

2 Baths

1,586 sq.ft

$0 per sq.ft

Cottage
$ 310,000
Coming Soon
0
26045154
3
2
1,586
First Add
Edwardsville DIST 7
Madison-IL
Residential
Cottage
Residential
$5,400
Last 6 closed homes in this zip.
| Address | Bd/Ba | SqFt | List | Sold | Closed |
|---|---|---|---|---|---|
| 1514 McCoy Drive, Edwardsville, IL 62025 | 3/3 | 1,916 | $300,000 | $293,000 97.7% of ask |
Jul 24, 2026 |
| 1 London Park, Edwardsville, IL 62025 | 4/5 | 3,348 | $910,000 | $875,000 96.2% of ask |
Jul 24, 2026 |
| 3030 Sunset Hills Boulevard, Edwardsville, IL 62025 | 5/8 | 4,801 | $1,375,000 | $1,250,000 90.9% of ask |
Jul 23, 2026 |
| 537 Buena Vista Street, Edwardsville, IL 62025 | 4/2 | 1,408 | $375,000 | $408,000 108.8% of ask |
Jul 20, 2026 |
| 6 Hawthorne Court, Edwardsville, IL 62025 | 5/3 | 2,196 | $350,000 | $350,000 100% of ask |
Jul 20, 2026 |
| 312 N Buchanan Street, Edwardsville, IL 62025 | 1/1 | 1,006 | $85,000 | $90,000 105.9% of ask |
Jul 17, 2026 |
Estimate your monthly payment. Adjust the sliders below.
Estimate only. Not a loan offer. Consult a lender for an accurate quote, including HOA fees, PMI, and current rates.
Living Room
25x13
crown molding, wood burning fireplace
Dining Room
13x11
crown molding, arched entry
Kitchen
13x13
custom cabinets, stainless steel appliances
Primary Bedroom
15x19
Walk-in closet, views to the backyard
Bedroom 2
12x11
views to the front yard
Bedroom 3
12x9
Primary Bathroom
9x8
shower
Bathroom
8x6
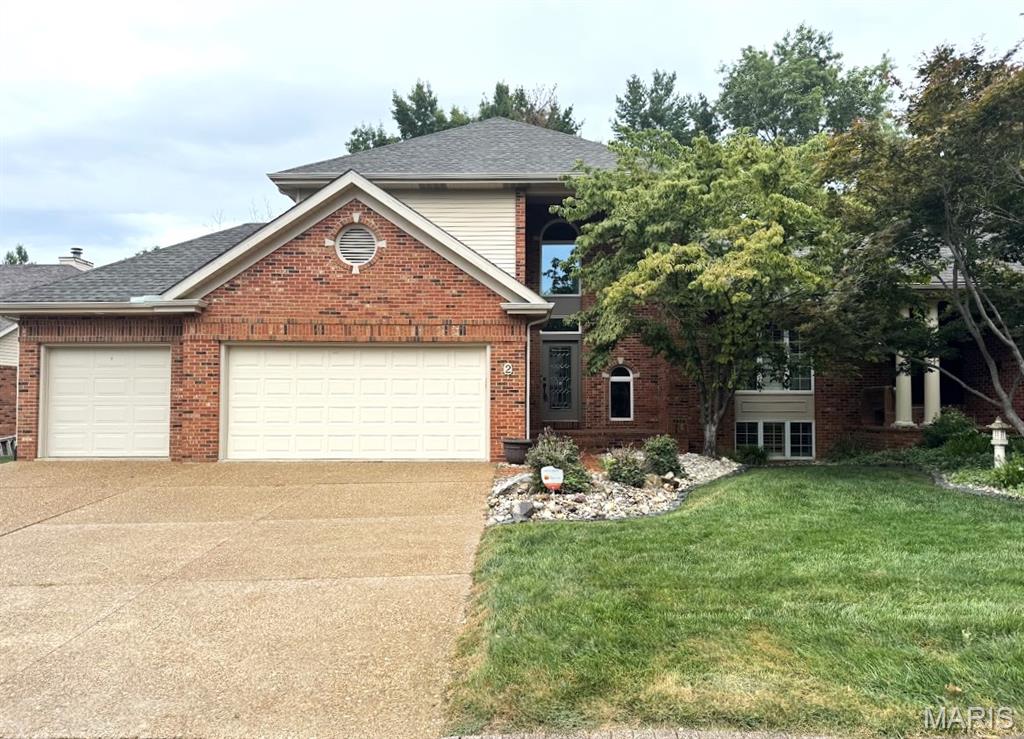
Welcome to 2 Pine Hollow Court, a beautifully appointed 3-bedroom, 3-bathroom townhome tucked away on a quiet, private cul-de-sac just off Esic Drive. Offering an exceptional blend of timeless elegance, thoughtful updates, and an unbeatable central Edwardsville location, this home is just minutes from bike trails, restaurants, shopping, and all the community's conveniences. Step inside to discover a dramatic two-story living room highlighted by floor-to-ceiling windows that flood the space with natural light and a stunning two-story brick gas fireplace that serves as the heart of the home. Above, a charming Juliet balcony overlooks the living area, adding architectural character and an open, airy feel. The spacious kitchen is designed for both everyday living and entertaining, featuring a new double oven with a built-in air fryer, abundant cabinetry, and a sunny eat-in breakfast area. A separate formal dining room provides the perfect setting for hosting family and friends. Plantation shutters, crown molding and chair rail details throughout enhance the overall property. One of the home's standout features is the inviting three-seasons room, where windows create a bright, relaxing retreat to enjoy throughout much of the year while overlooking the beautifully landscaped surroundings. The partially finished lower level expands your living space with a comfortable family room, an additional bedroom, a wine closet, generous storage, and a plumbing rough-in for a future bathroom, offering endless possibilities for customization. Three-car garage with ample storage This exceptional townhome offers the perfect combination of luxury, comfort, and location. Whether you're entertaining guests or enjoying a quiet evening at home, this is a place you'll be proud to call your own. Schedule your private showing today and experience all this remarkable Edwardsville home has to offer!
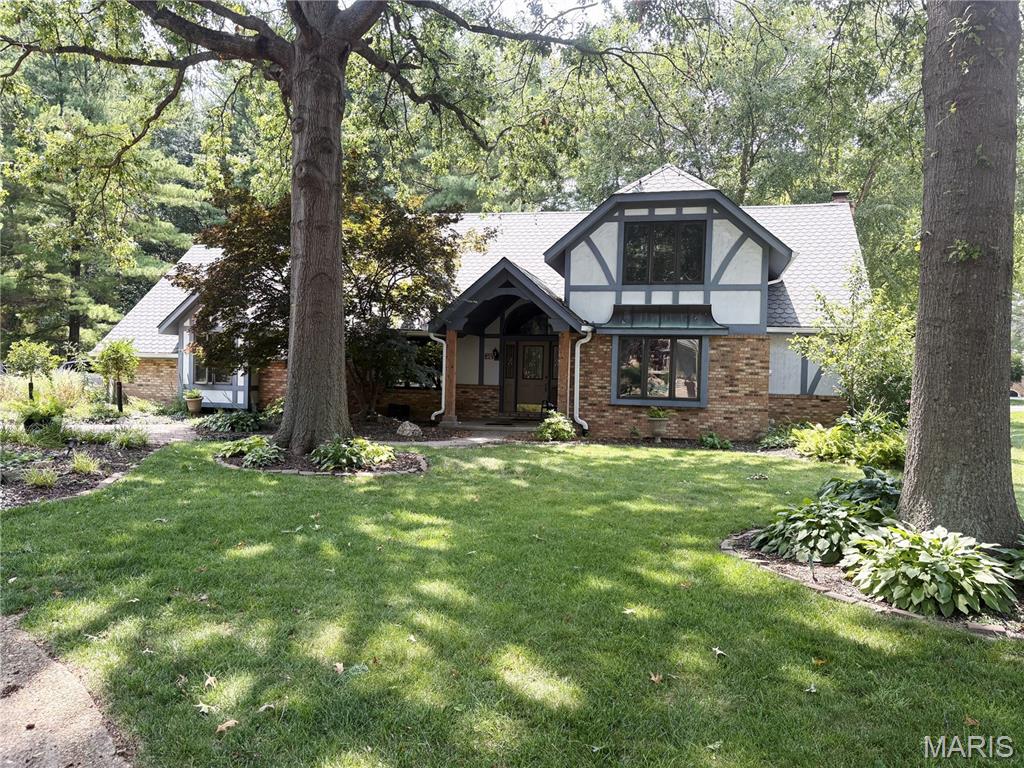
You’ll be enchanted from the moment you arrive at this beautifully updated home in a quiet cul-de-sac. Fresh landscaping, new cedar porch pillars, a side-load garage with extra parking, and two party-sized decks set the tone for what’s inside. Inside find a bright 2-story foyer with abundant natural light, new LVP flooring, and fresh paint throughout. A flexible office/sitting area sits just off the foyer. The remodeled kitchen features quartz countertops, glass tile backsplash, custom cabinetry, and an electric downdraft cooktop, and exits to a screened-in sunroom with skylights plus a composite deck overlooking peaceful, manicured landscaping. The eat-in kitchen flows seamlessly into the family room, centered around a beautiful fireplace and equipped with a wet bar—perfect for entertaining. A large mud room with garage access, a refreshed main-floor half bath, and separate dining room complete the level. Upstairs, the spacious primary ensuite includes a large bathroom, two oversized walk-in closets, newer high-end flooring, and private deck access. You’ll also find a recently remodeled full bathroom and two additional large bedrooms. The lower level offers a generous family room, remodeled full bath, storage space, and a potential 4th bedroom with a cedar-lined closet. Outside, enjoy two decks, refreshed landscaping, a small pond, and plenty of space to relax or host gatherings. Located in the heart of Edwardsville, this home offers unbeatable convenience with quick access to parks, top-rated schools, shopping, dining, and major highways—making your commute to St. Louis effortless. With over 3,200 sq ft of thoughtfully designed living space and extensive updates, this home is truly easy to love. Come see why it stands out.
Welcome home to 226 Circle Drive in Edwardsville, Illinois. This adorable 3 bedroom, 2 bath home is located on a large lot and offers a 2 car detached garage. From the beautiful real hardwood floors to the crown molding adorning the living room complete with a wood burning fireplace and dining room with arched entry and an abundance of natural light, the charm of this home is evident throughout. The updated kitchen with custom cabinets and stainless steel appliances and breakfast bar is open to the living room. The primary suite with walk-in closet is separated from the living room by a breezeway with sliding glass door to the side patio. Two other bedrooms and 2nd full bath complete the main floor. The spacious attic is clean and ready to be used as storage or future expansion. Washer and dryer located in the unfinished basement stay with the home. The 2 car garage has a man door into the fenced area of the yard. The property extends beyond the fence to the rock path in the back yard. Contact your favorite realtor and schedule your showing today!
