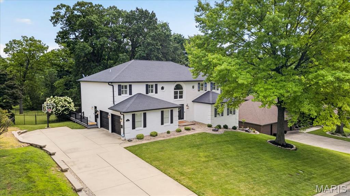
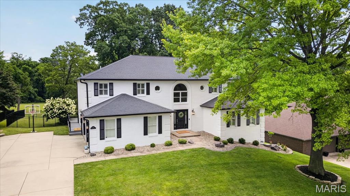
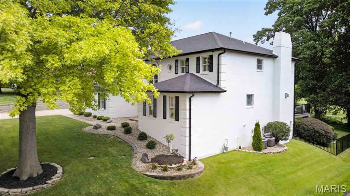
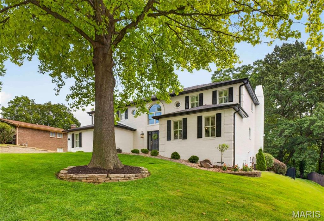
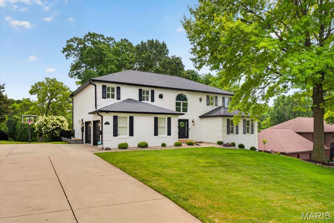
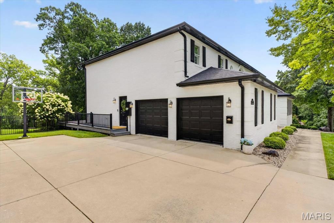
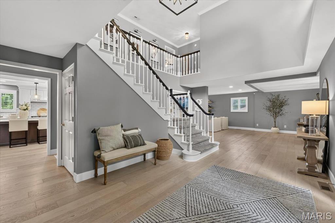
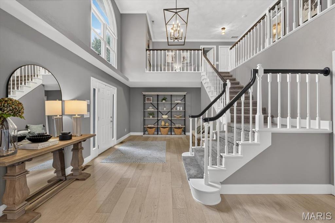
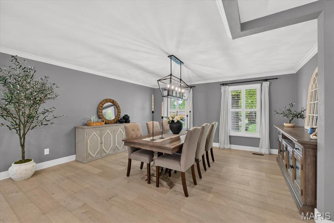
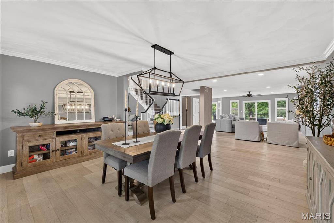
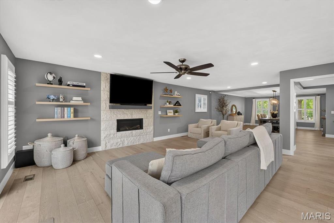
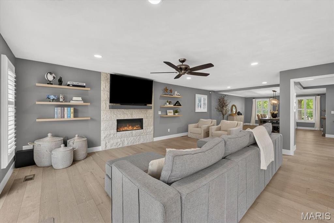
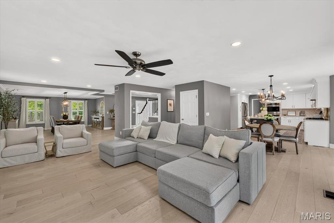
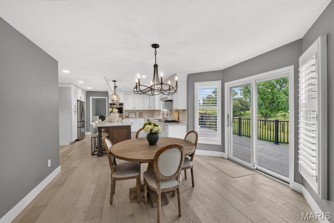
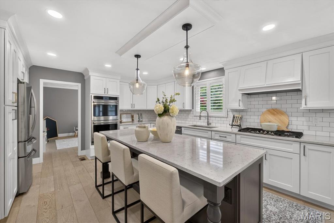
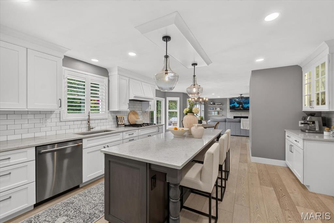
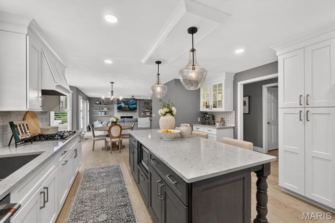
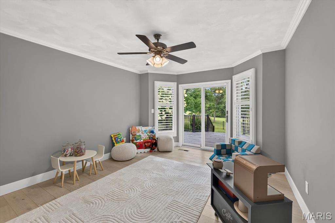
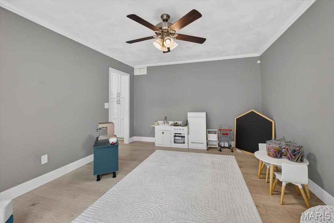
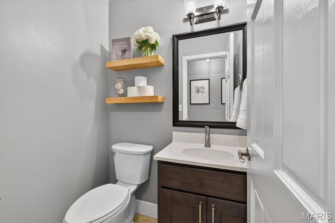
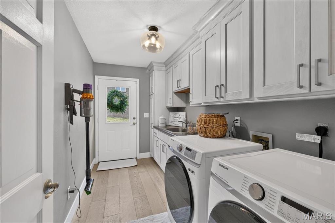
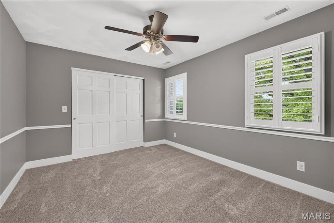
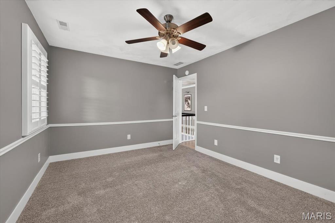
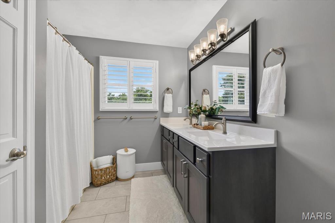
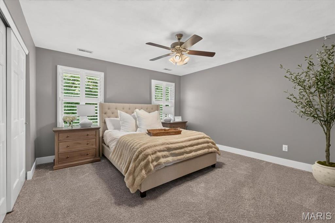
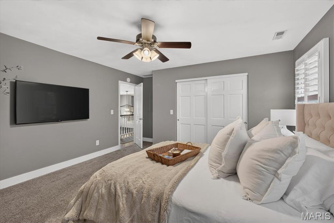
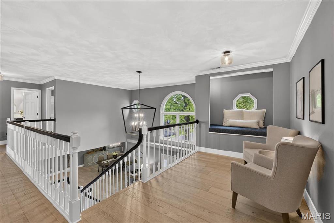
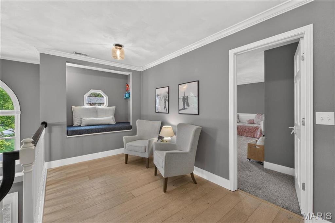
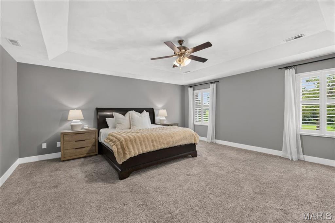
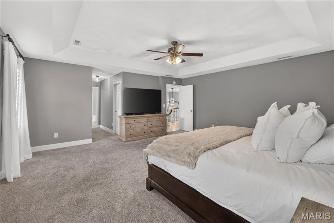
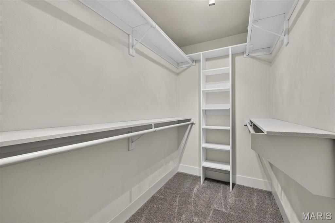
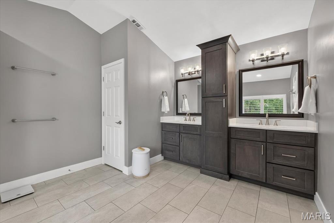
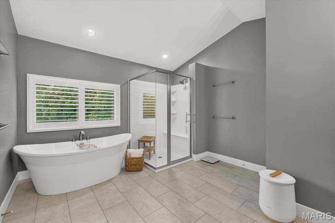
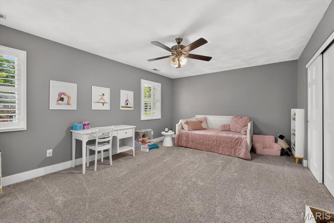
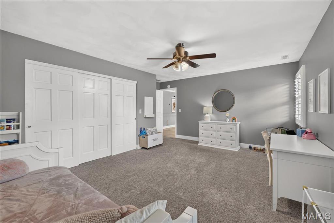
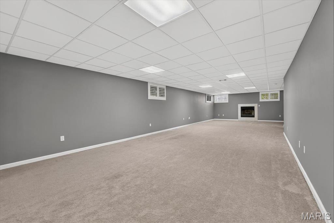
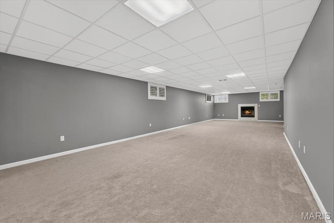
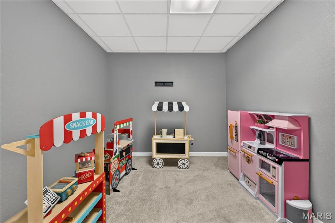
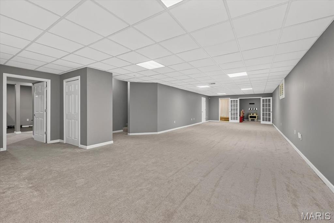
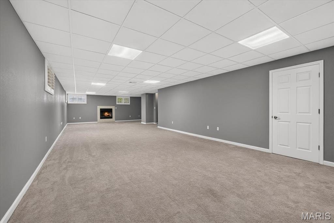
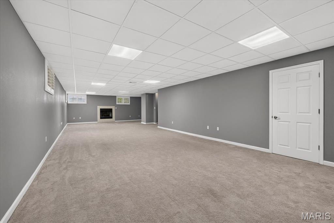
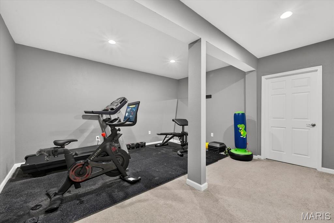
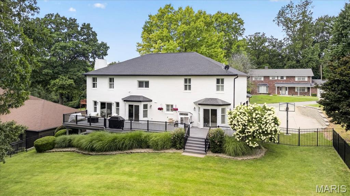
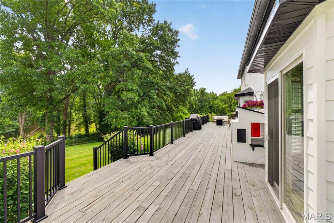
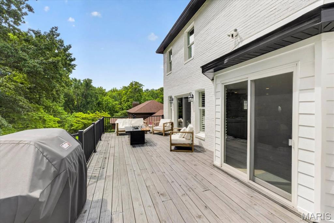
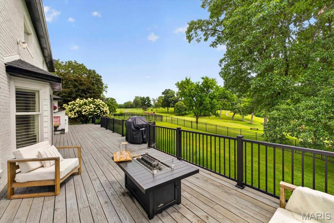
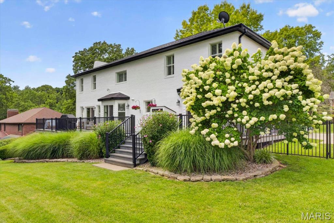
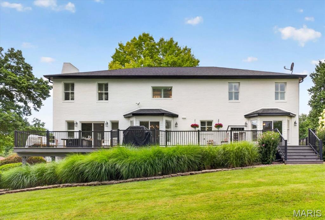
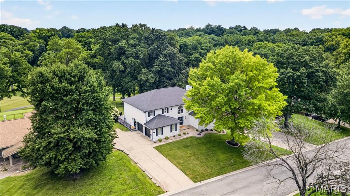
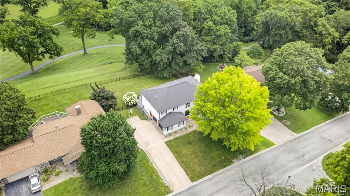
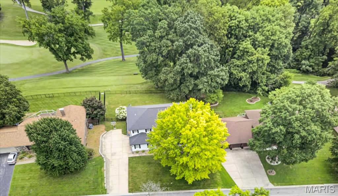
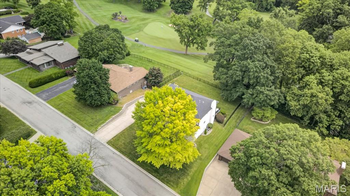
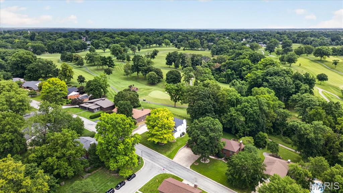
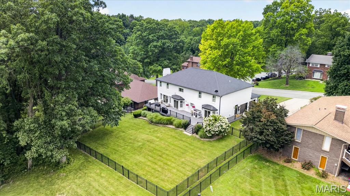
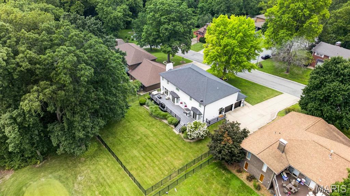
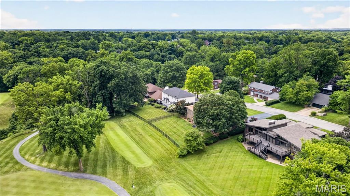
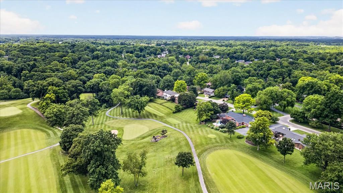
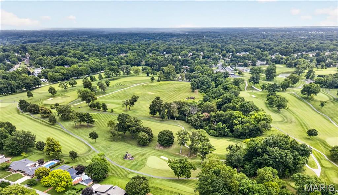
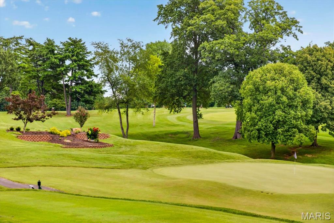
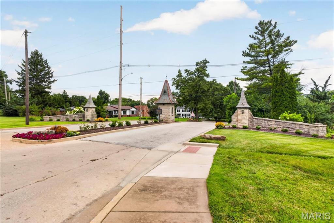
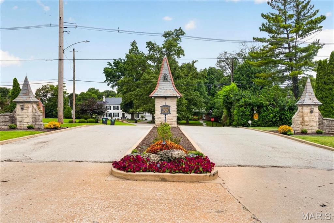
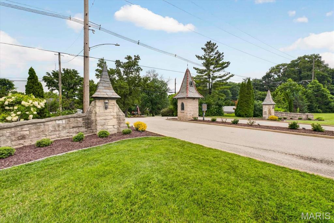
Prepare to be impressed! Perfectly positioned along the St. Clair Country Club Golf Course, this exceptional 4-bedroom, 3.5-bath residence has been meticulously reimagined with timeless finishes, thoughtful design and impeccable craftsmanship throughout. Every space has been carefully curated to create a home that is as beautiful as it is functional. Step inside the breathtaking two-story foyer, where wood flooring flows throughout the main level and sets the tone for the impeccable craftsmanship found throughout. The inviting living room features a gorgeous built-in gas fireplace and seamlessly connects to the beautifully redesigned kitchen, complete with abundant custom cabinetry, premium finishes, high-end appliances and an oversized island perfect for gathering. Just off the kitchen is a versatile bonus room that makes an ideal home office, playroom or study, along with a laundry room so beautifully appointed—with custom cabinetry, sink and workspace—you may actually enjoy doing laundry. Upstairs, you'll find four generously sized bedrooms, including an incredible primary suite designed to be your private retreat. The spa-inspired ensuite boasts a freestanding soaking tub, expansive glass walk-in shower, dual vanity and two walk-in closets. A charming loft overlooking the foyer features a cozy window seat, creating the perfect reading nook or quiet place to unwind. The finished lower level offers exceptional additional living space with a massive family room including a gas fireplace insert, two bonus rooms ideal for a home gym, hobby room, or guest space, a full bathroom and abundant storage. Outside, enjoy peaceful mornings and relaxing evenings on the expansive deck overlooking the beautifully landscaped backyard and picturesque views of the golf course. Whether you're entertaining guests or simply taking in the scenery, this setting is second to none. This is more than a home—it's a lifestyle. With stunning designer finishes, an exceptional floor plan and breathtaking golf course views, this one is truly a rare opportunity you won't want to miss.

4 Beds

4 Baths

5,245 sq.ft

$0 per sq.ft

Traditional
$ 640,000
Coming Soon
0
26045213
4
4
5,245
1,500
Earl W Jackson
Harmony Emge DIST 175
St Clair-IL
Residential
Traditional
Residential
$12,575
Last 6 closed homes in this zip.
| Address | Bd/Ba | SqFt | List | Sold | Closed |
|---|---|---|---|---|---|
| 1 Lamask Drive, Belleville, IL 62223 | 2/2 | 988 | $250,000 | $245,000 98% of ask |
Jul 24, 2026 |
| 310 Julia Place, Belleville, IL 62223 | 3/2 | 1,389 | $89,000 | $80,000 89.9% of ask |
Jul 24, 2026 |
| 230 Hickory Ridge, Belleville, IL 62223 | 3/3 | 2,291 | $349,900 | $335,000 95.7% of ask |
Jul 23, 2026 |
| 8501 DuPont Lane, Unincorporated, IL 62223 | 3/4 | 3,532 | $725,000 | $700,000 96.6% of ask |
Jul 23, 2026 |
| 100 Winchester Drive, Belleville, IL 62223 | 3/3 | 1,362 | $264,900 | $270,000 101.9% of ask |
Jul 21, 2026 |
| 7263 Arke Drive, Belleville, IL 62223 | 3/3 | 1,632 | $249,000 | $245,000 98.4% of ask |
Jul 20, 2026 |
Estimate your monthly payment. Adjust the sliders below.
Estimate only. Not a loan offer. Consult a lender for an accurate quote, including HOA fees, PMI, and current rates.
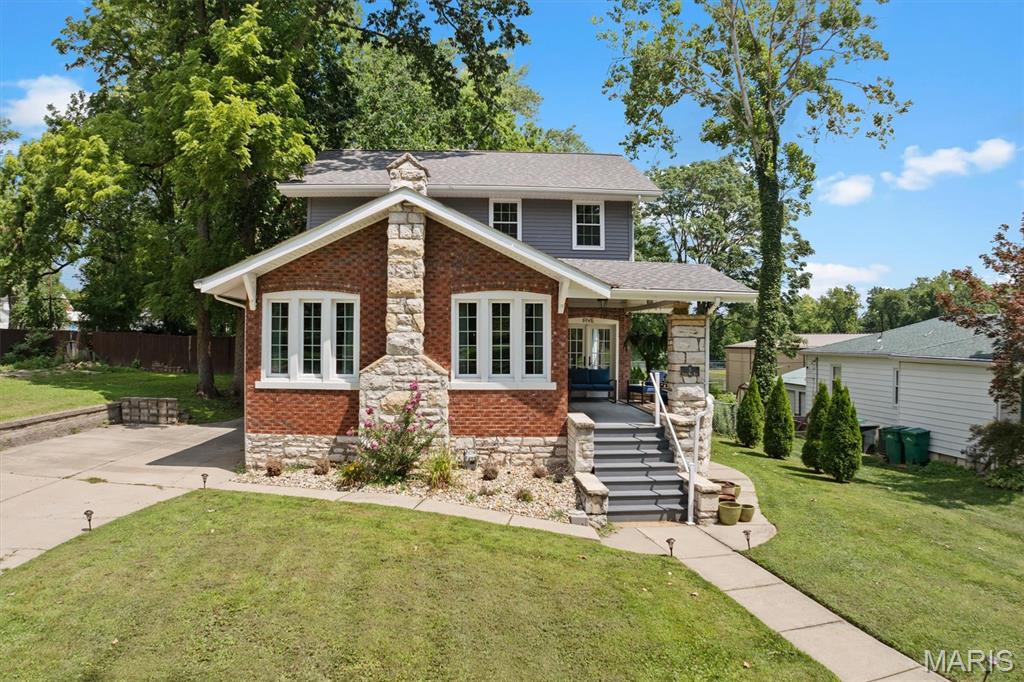
Some homes give you square footage. This one gives you a story. Built in 1910, 5 Signal Hill Boulevard is a distinctive brick-and-stone home offering approximately 2,482 square feet, three bedrooms and two full bathrooms. From the covered porch and mature trees to the beautiful millwork and stone fireplace, the home makes a memorable first impression. Spacious rooms and abundant windows create a bright, welcoming atmosphere. The living room offers generous space for relaxing or entertaining, while the dining room features oversized windows and French doors leading to the porch. The updated kitchen blends modern convenience with historic personality through dark cabinetry, bright countertops, stainless-steel appliances, gas cooking, breakfast-bar seating and a built-in breakfast nook. A flexible main-level bonus room with exposed brick and walls of windows could serve as an office, gym, studio, playroom or sitting room. Main-level laundry and generous storage add everyday convenience. Upstairs are three bedrooms and a second full bathroom, including a spacious primary bedroom measuring approximately 15 by 26 feet. Outside, enjoy a private wooded 0.31-acre lot, mature trees, fire pit, outdoor living areas and a two-car garage. With no HOA and a $299,900 asking price, this remarkable Signal Hill home delivers space, flexibility and unmistakable architectural character.
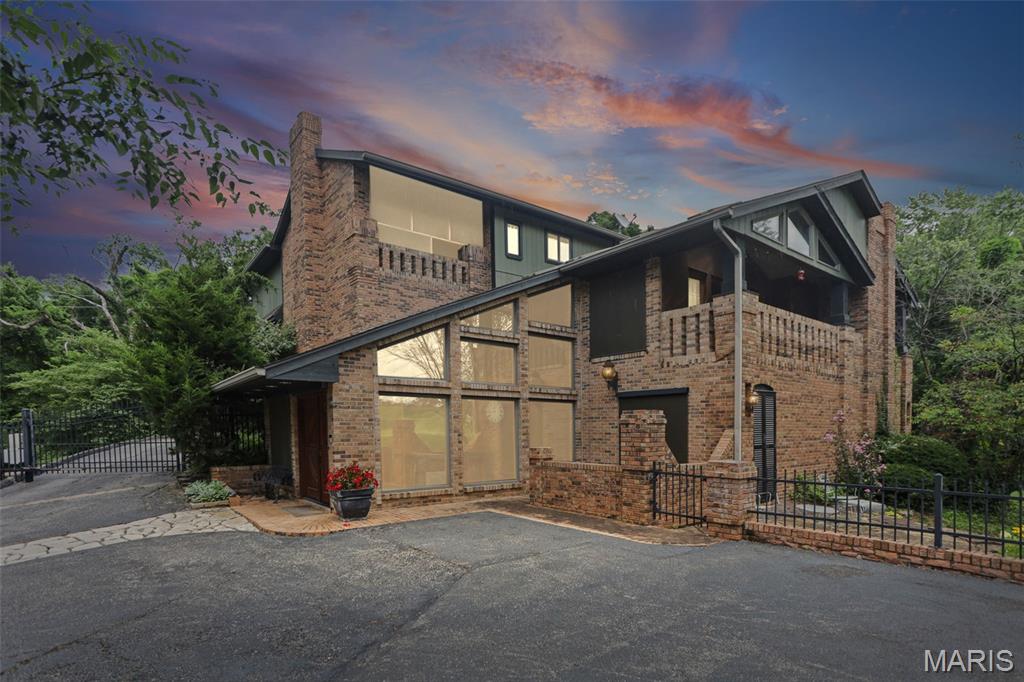
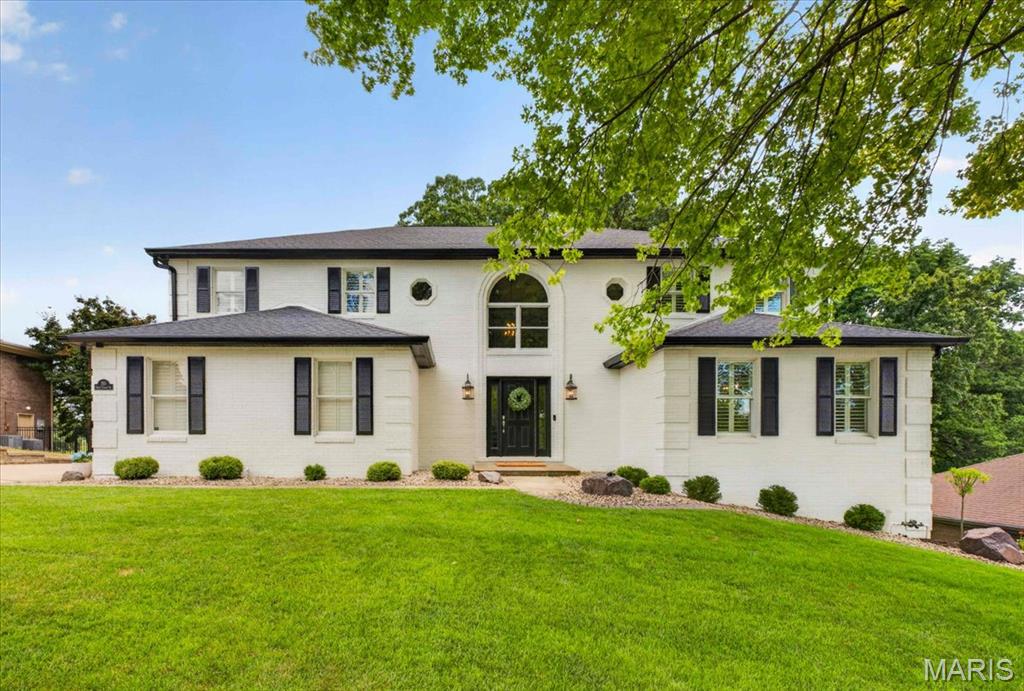
Prepare to be impressed! Perfectly positioned along the St. Clair Country Club Golf Course, this exceptional 4-bedroom, 3.5-bath residence has been meticulously reimagined with timeless finishes, thoughtful design and impeccable craftsmanship throughout. Every space has been carefully curated to create a home that is as beautiful as it is functional. Step inside the breathtaking two-story foyer, where wood flooring flows throughout the main level and sets the tone for the impeccable craftsmanship found throughout. The inviting living room features a gorgeous built-in gas fireplace and seamlessly connects to the beautifully redesigned kitchen, complete with abundant custom cabinetry, premium finishes, high-end appliances and an oversized island perfect for gathering. Just off the kitchen is a versatile bonus room that makes an ideal home office, playroom or study, along with a laundry room so beautifully appointed—with custom cabinetry, sink and workspace—you may actually enjoy doing laundry. Upstairs, you'll find four generously sized bedrooms, including an incredible primary suite designed to be your private retreat. The spa-inspired ensuite boasts a freestanding soaking tub, expansive glass walk-in shower, dual vanity and two walk-in closets. A charming loft overlooking the foyer features a cozy window seat, creating the perfect reading nook or quiet place to unwind. The finished lower level offers exceptional additional living space with a massive family room including a gas fireplace insert, two bonus rooms ideal for a home gym, hobby room, or guest space, a full bathroom and abundant storage. Outside, enjoy peaceful mornings and relaxing evenings on the expansive deck overlooking the beautifully landscaped backyard and picturesque views of the golf course. Whether you're entertaining guests or simply taking in the scenery, this setting is second to none. This is more than a home—it's a lifestyle. With stunning designer finishes, an exceptional floor plan and breathtaking golf course views, this one is truly a rare opportunity you won't want to miss.