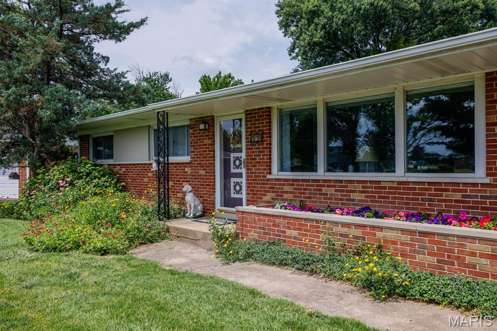
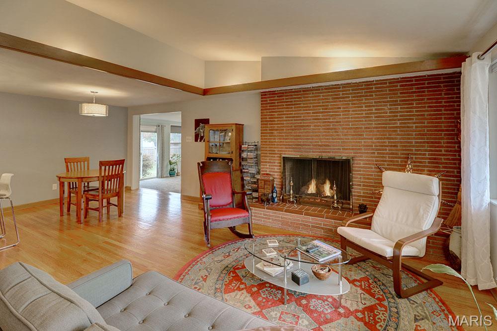
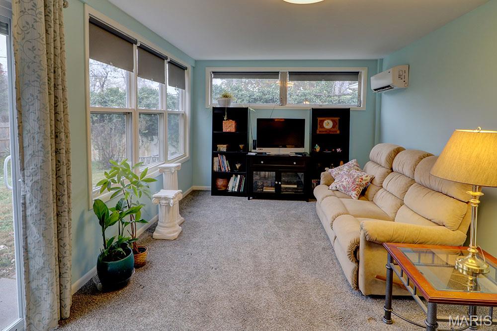
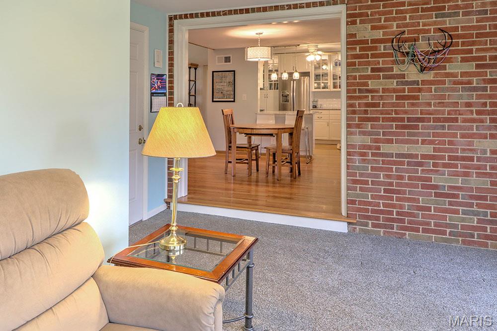
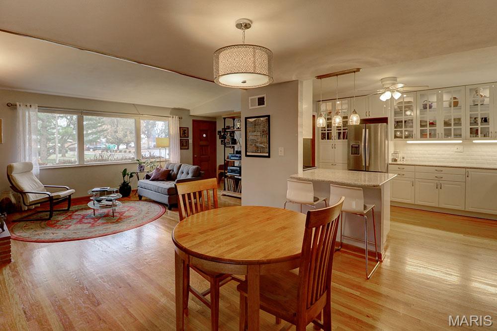
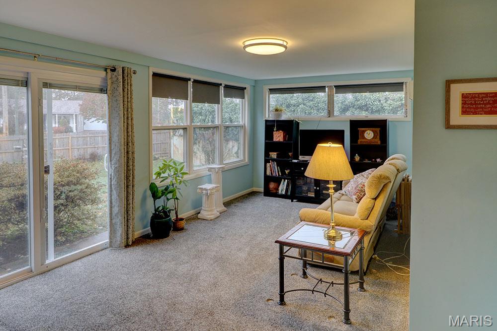
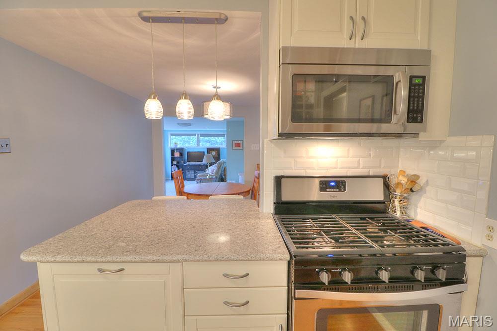
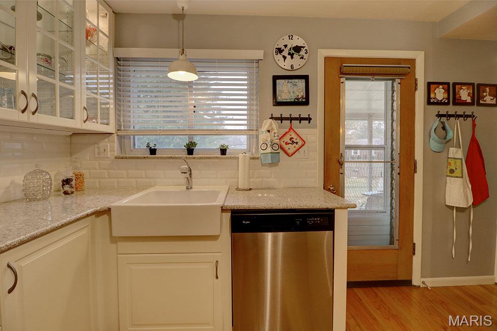
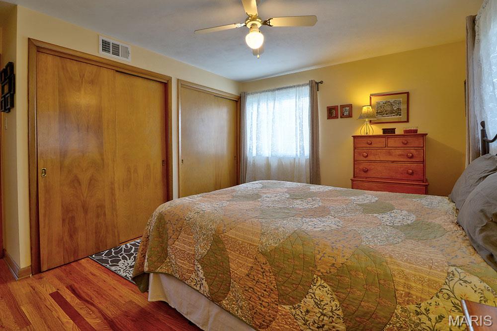
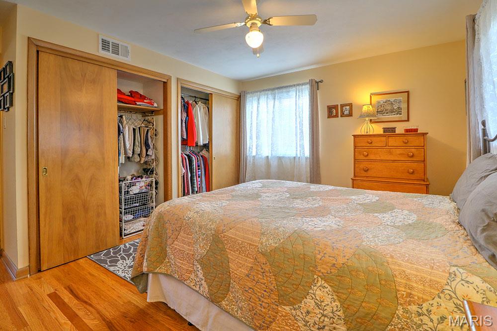
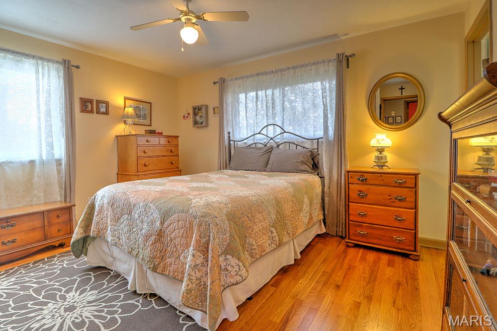
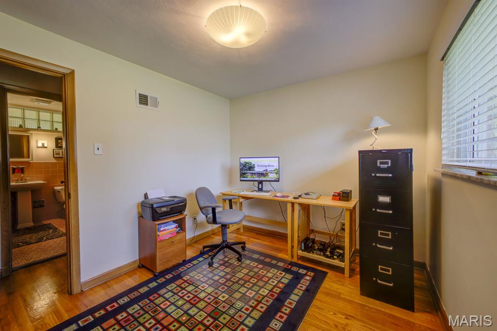
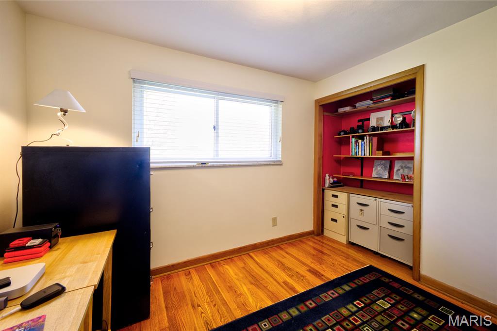
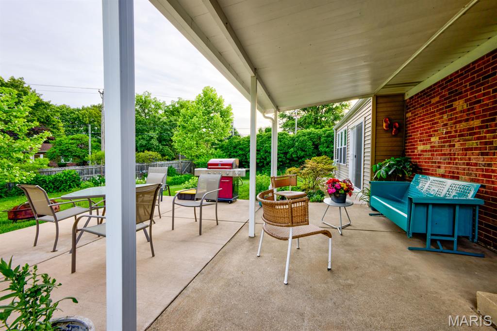
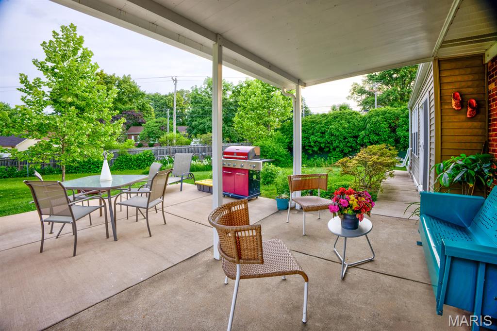
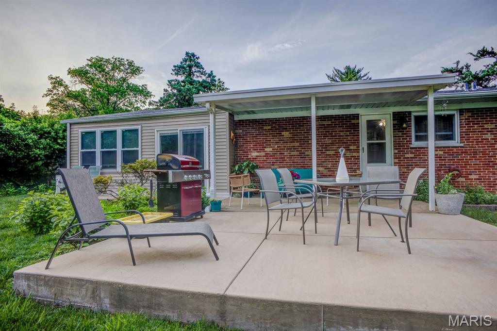
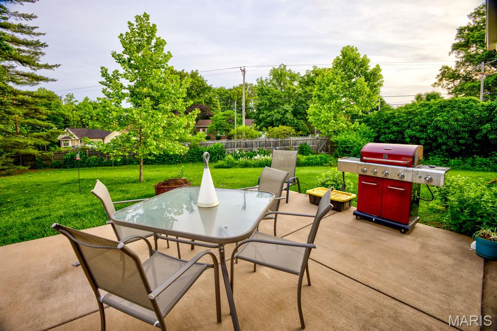
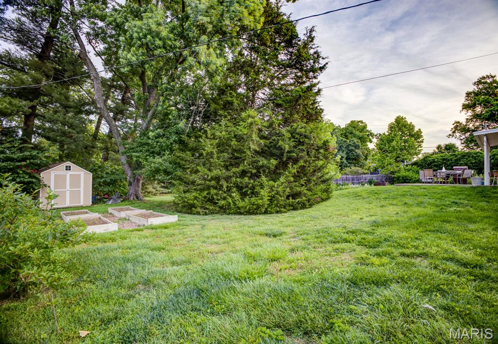
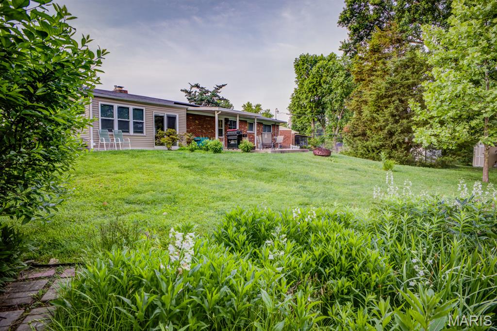
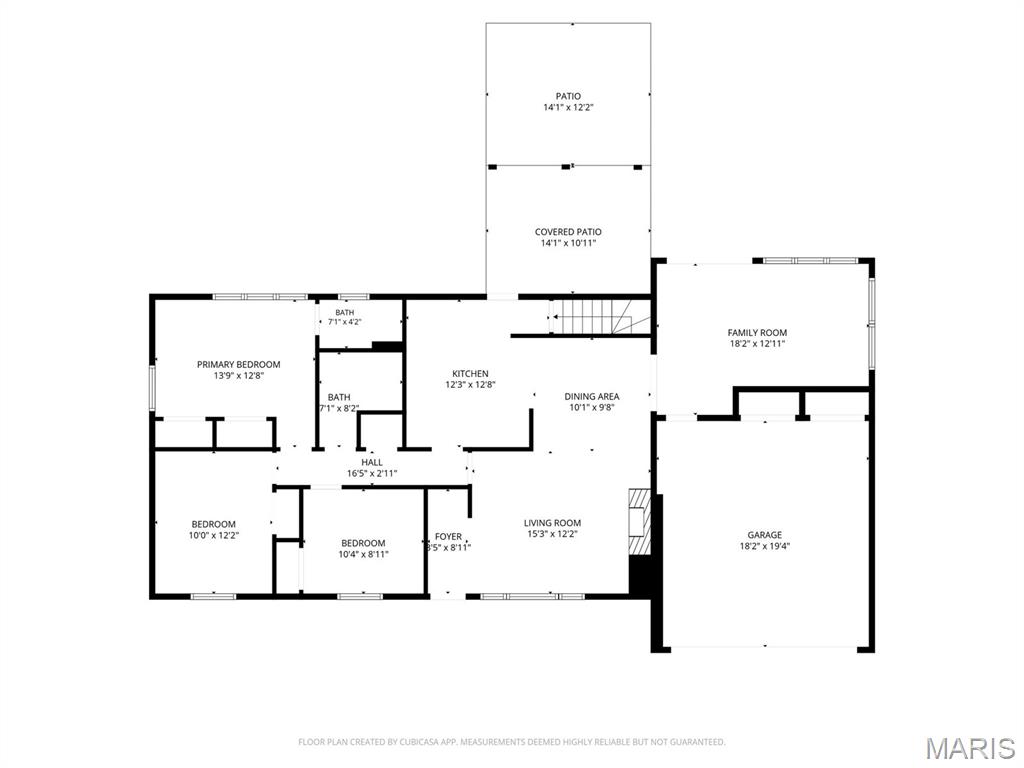
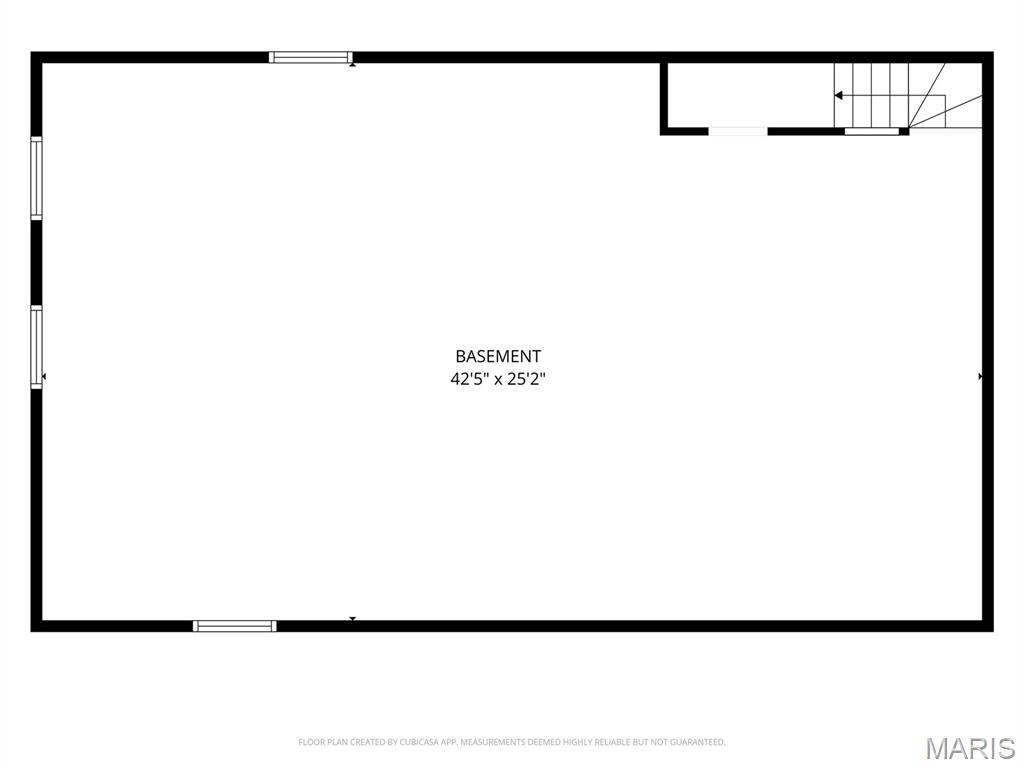
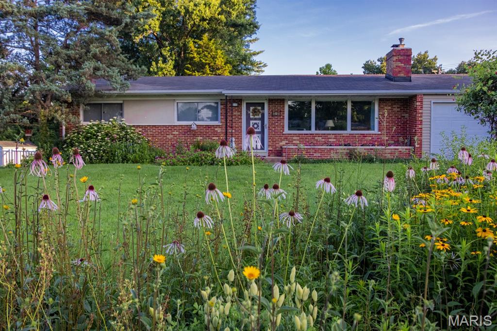
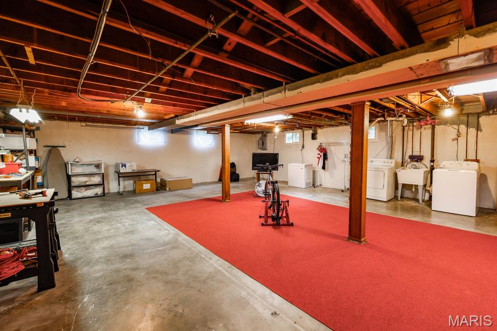
Classic Mid-Century Modern Home in desirable neighborhood. This 3 bedroom 2 bath home was built in 1957 and undated from 2017 to 2026. Located in the Lindbergh School District and near 3 parks and playground, and shopping and restaurants. The private fenced oversized 1/3 acre yard features professionally designed low maintenance native wildflower garden, rain garden & raised vegetable garden beds, with plenty green space. This spacious open-concept home includes an additional main floor TV room with abundance of natural light. The main living area features vaulted ceiling. There is plenty of closet space in bedrooms. The unfinished basement is very dry with room for storage and workshops or can be refinished for extra living space. The two car garage with door and opener. Roof replacement in 2024; Hot water heater in 2022; Furnace in 2026; Some new windows in 2017 & 2021. Remoted Kitchen with granite countertops & Breakfast Bar; Gas Fireplace; Refinished Hardwood Floors; Covered Patio; Attic Fan; Ceiling Fans A Home Warranty by, The Home Service Club is included. Coming Soon,

3 Beds

2 Baths

1,500 sq.ft

$0 per sq.ft

Ranch
$ 340,000
Active
0
26045604
3
2
1,500
Cresthaven
Crestwood
Lindbergh Schools
St Louis
Residential
Ranch
Residential
$3,909
Last 6 closed homes in this zip.
| Address | Bd/Ba | SqFt | List | Sold | Closed |
|---|---|---|---|---|---|
| 910 Coffey Drive, Crestwood, MO 63126 | 3/1 | 1,170 | $315,000 | $312,000 99% of ask |
Jul 20, 2026 |
| 8954 Westhaven Court, Crestwood, MO 63126 | 3/3 | 1,639 | $449,000 | $475,000 105.8% of ask |
Jul 17, 2026 |
| 1008 Etherton Drive, Crestwood, MO 63126 | 3/2 | 1,248 | $329,900 | $340,000 103.1% of ask |
Jul 17, 2026 |
| 11288 Briarstone Drive, Unincorporated, MO 63126 | 4/2 | 1,844 | $385,000 | $405,000 105.2% of ask |
Jul 16, 2026 |
| 9606 Castanet Court, Crestwood, MO 63126 | 4/3 | 1,090 | $439,900 | $435,000 98.9% of ask |
Jul 15, 2026 |
| 9731 Twincrest Drive, Crestwood, MO 63126 | 3/2 | 1,016 | $2,300 | $2,350 102.2% of ask |
Jul 13, 2026 |
Estimate your monthly payment. Adjust the sliders below.
Estimate only. Not a loan offer. Consult a lender for an accurate quote, including HOA fees, PMI, and current rates.
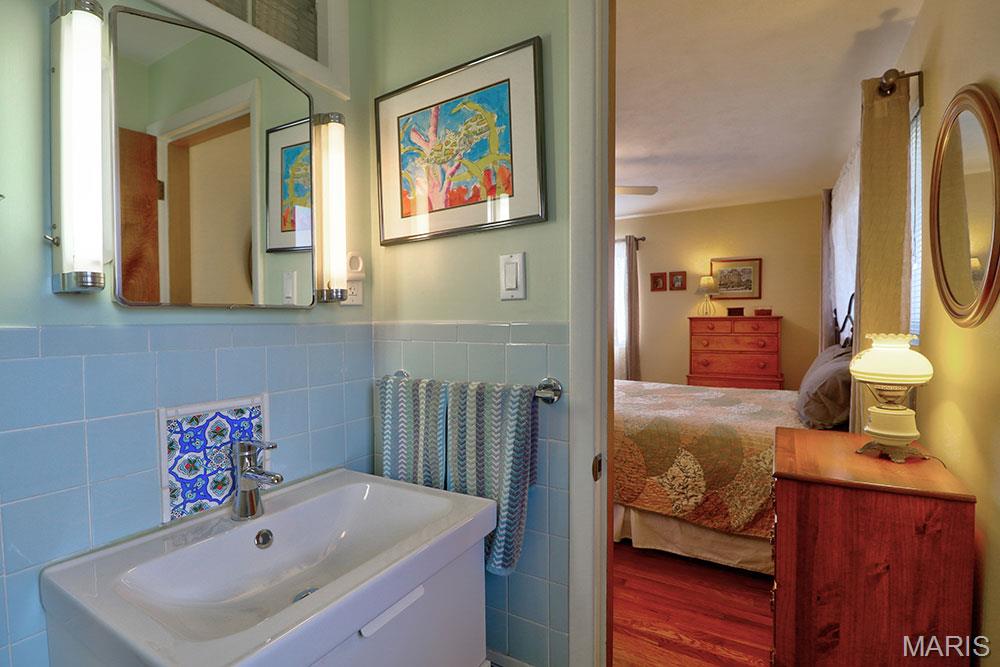
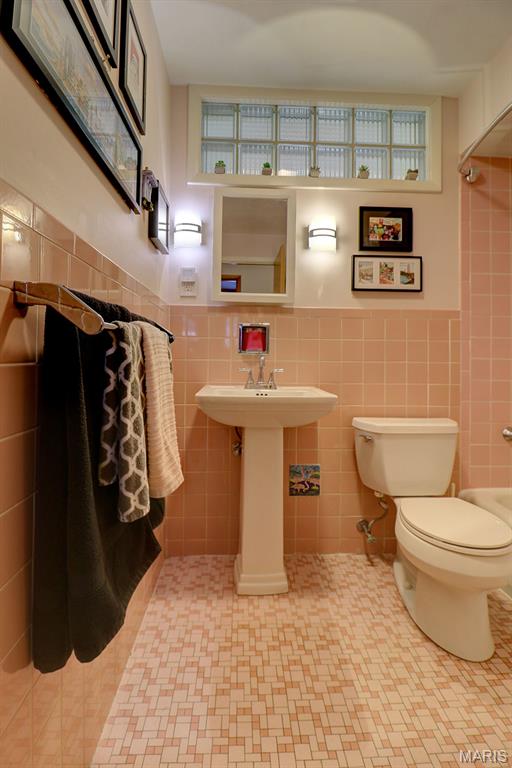
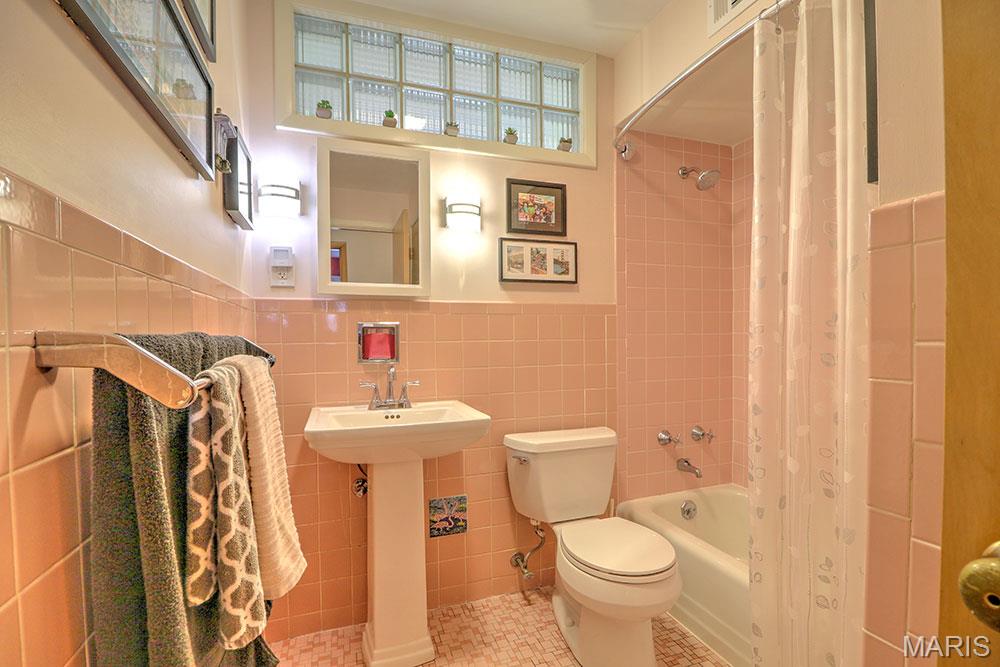
Bathroom
8x7
Pink 1950 Retro
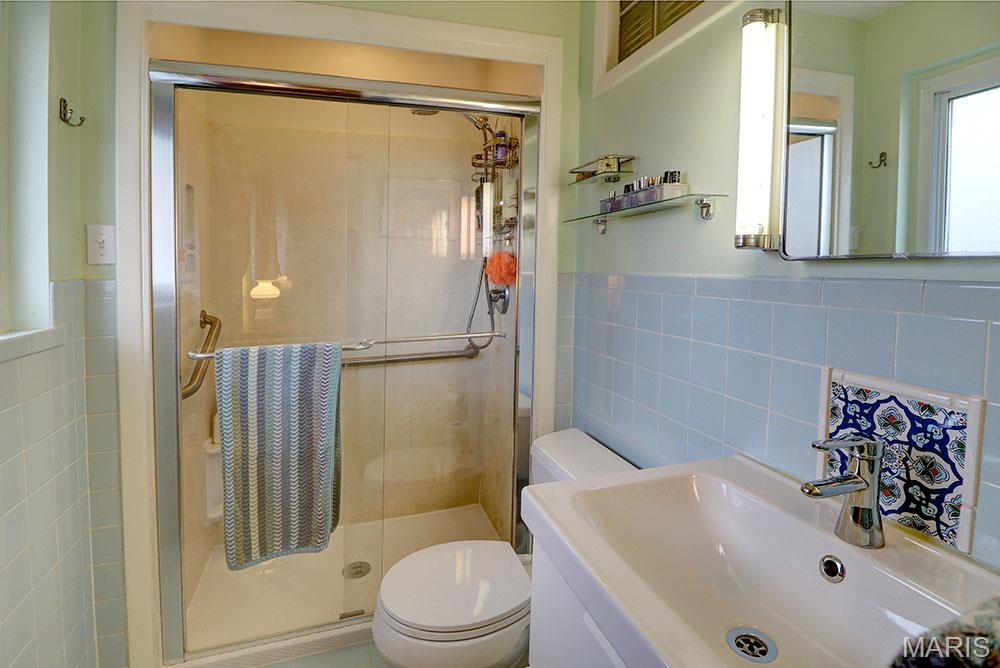
Bathroom
7x5
Walk in Shower off Master Bedroom
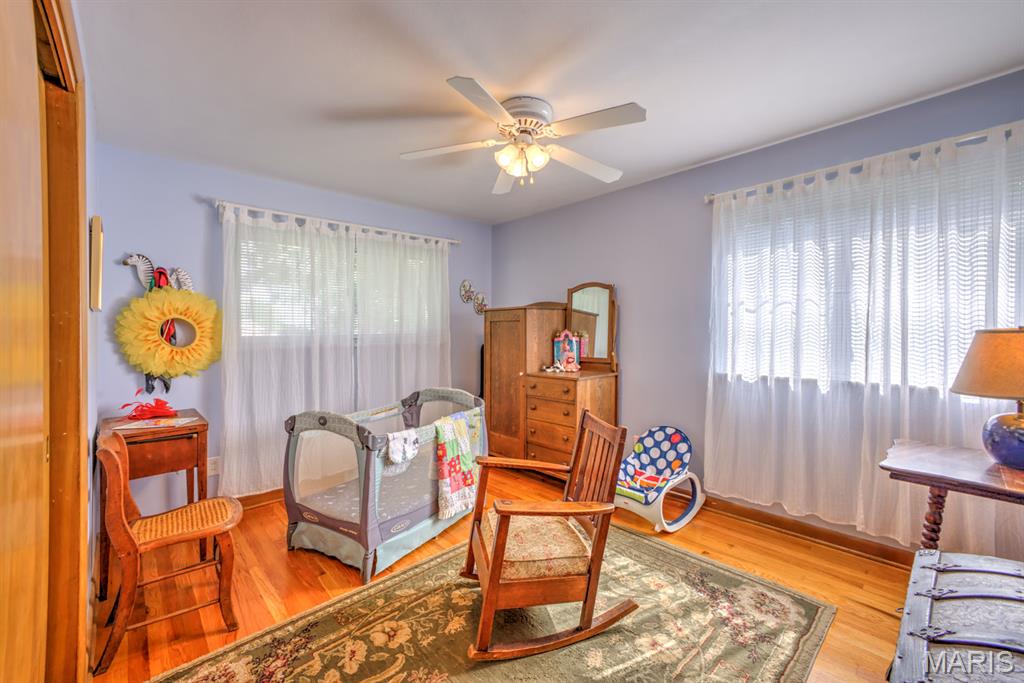
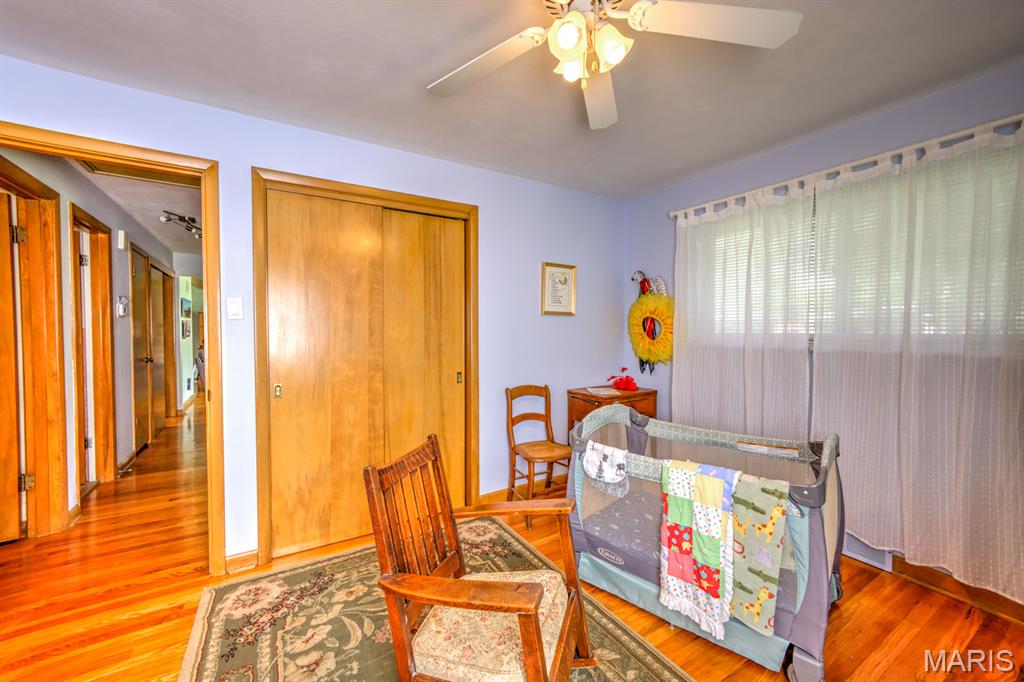
Bedroom
13x13
Master Bedroom
Bedroom 2
10x12
Bedroom
Kitchen
13x11
white kitchen/granite countertops
Bedroom 3
10x9
Bedroom
Living Room
12x15
Vaulted ceiling/ gas fireplace
Dining Room
12x11
open floor plan
Family Room
10x18
Description Natural light/ sliding door to patio
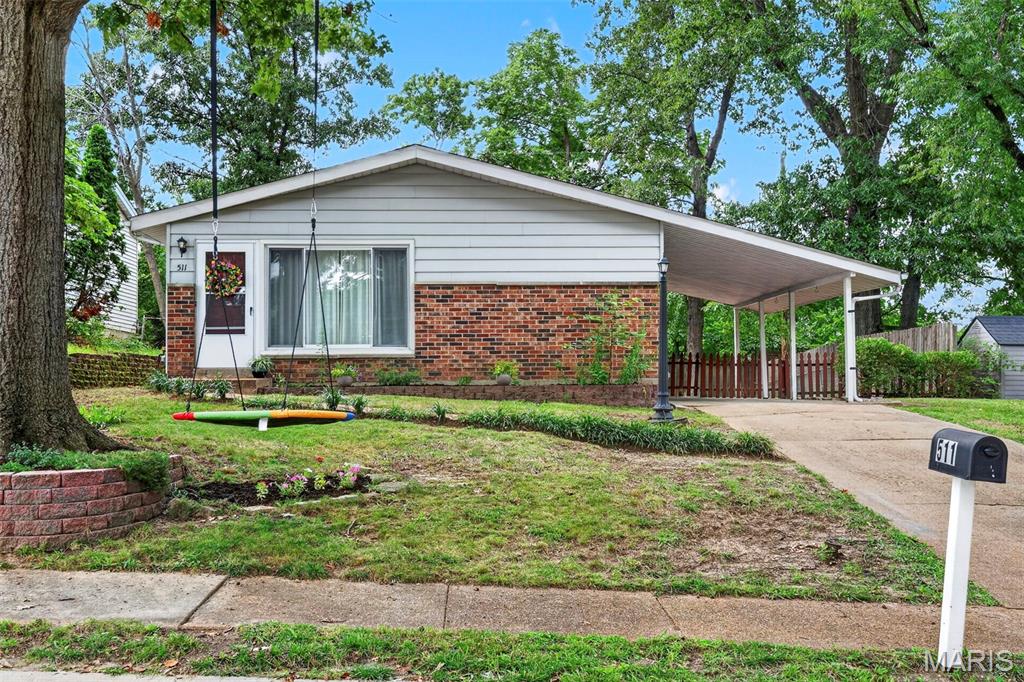
511 Joshua Ave is the perfect place to start! Tucked away on a secluded street in the sought-after Lindbergh School District, this move-in ready home offers the ideal blend of affordability, peace of mind, and room to grow. The open floor plan connects the kitchen, dining, and living areas, creating an inviting space for everyday living and entertaining, while hardwood floors and fresh paint provide a bright, welcoming feel. You'll also appreciate knowing the expensive updates are already behind you, including a brand-new roof and extensive basement waterproofing with drain tile, sump pump, and professionally epoxied foundation cracks. Downstairs, you'll find a full bath, laundry room, bonus room, and plenty of unfinished space that's ready to become a home gym, workshop, playroom, or finally that hobby room you've been telling yourself you'll start someday. Outside, the fenced backyard is perfect for kids, pets, backyard barbecues, or a game of fetch—assuming your dog believes in returning the ball. When you're ready to venture out, you'll love being within walking distance of both Spellman Park and Rayburn Park, where newly renovated playgrounds offer even more space to play, explore, and enjoy the outdoors. With convenient access to Hwy. 44, commuting, shopping, and dining are all just minutes away. Affordable, updated, and full of potential, this home is ready for you to make it your own.
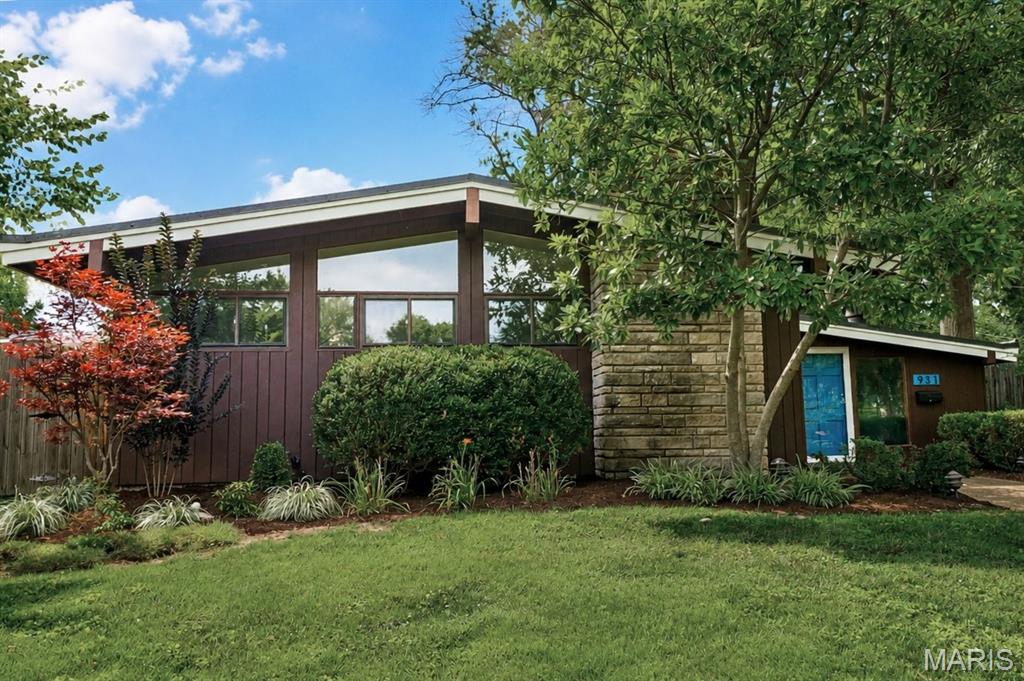
Vaulted ceilings, dramatic architectural lines, clerestory windows, and a striking low-slung roofline define this architect-designed mid-century modern home by Ralph Fournier. Built in 1952 in Crestwood’s architecturally significant and highly sought-after Ridgewood neighborhood, 931 Coffey reflects the area’s distinctive postwar-modern design. Tucked among mature trees in the Lindbergh School District, this light-filled home pairs iconic MCM character with thoughtful updates throughout. The original carport was enclosed to create a spacious family room, expanding the home’s living space while maintaining its efficient three-bedroom, one-bath ranch-style footprint. A freestanding fireplace anchors the room as a dramatic architectural focal point, flanked by convenient built-in storage. New luxury vinyl plank flooring, installed in 2026, flows throughout the home, while sliding doors open to a lush, fenced backyard. The open living, dining, and kitchen spaces are framed by expansive windows that fill the home with natural light. Original wood details, built-in storage nooks, and a striking stone fireplace add warmth, texture, and authenticity. The kitchen updates include new stainless-steel appliances, countertops, and backsplash, while the bathroom has new vanity, tile, flooring, fixtures. A large utility and laundry room adds valuable functionality, and the interior has been freshly painted throughout. Just minutes from the new restaurants, shops, and amenities revitalizing Crestwood, this is a rare opportunity for buyers who appreciate thoughtful design, abundant natural light, and timeless mid-century style.
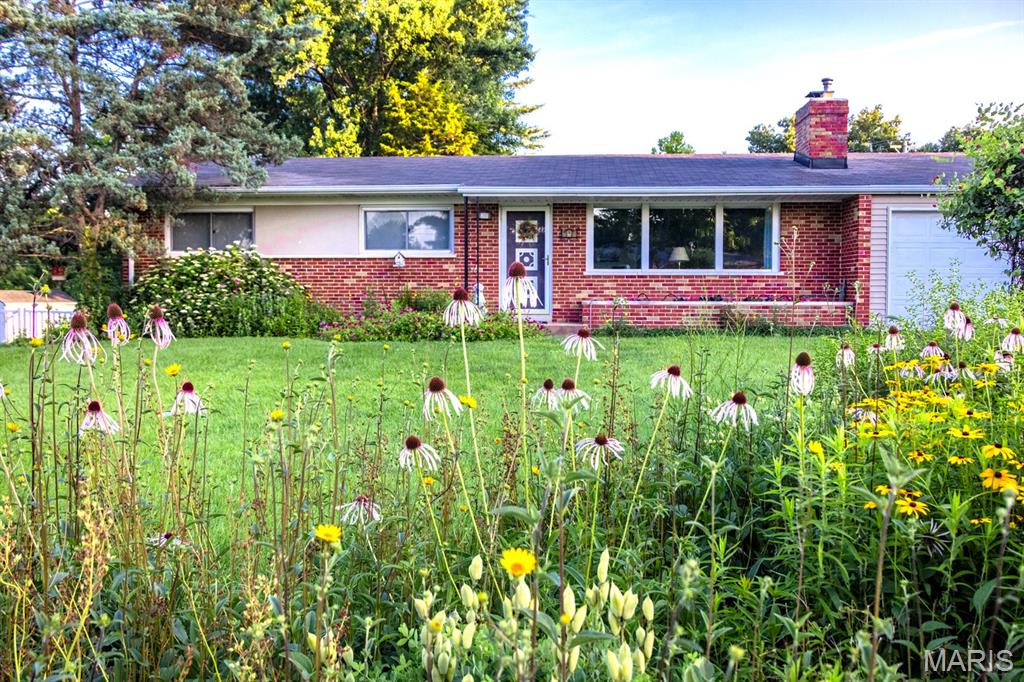
Classic Mid-Century Modern Home in desirable neighborhood. This 3 bedroom 2 bath home was built in 1957 and undated from 2017 to 2026. Located in the Lindbergh School District and near 3 parks and playground, and shopping and restaurants. The private fenced oversized 1/3 acre yard features professionally designed low maintenance native wildflower garden, rain garden & raised vegetable garden beds, with plenty green space. This spacious open-concept home includes an additional main floor TV room with abundance of natural light. The main living area features vaulted ceiling. There is plenty of closet space in bedrooms. The unfinished basement is very dry with room for storage and workshops or can be refinished for extra living space. The two car garage with door and opener. Roof replacement in 2024; Hot water heater in 2022; Furnace in 2026; Some new windows in 2017 & 2021. Remoted Kitchen with granite countertops & Breakfast Bar; Gas Fireplace; Refinished Hardwood Floors; Covered Patio; Attic Fan; Ceiling Fans A Home Warranty by, The Home Service Club is included. Coming Soon,