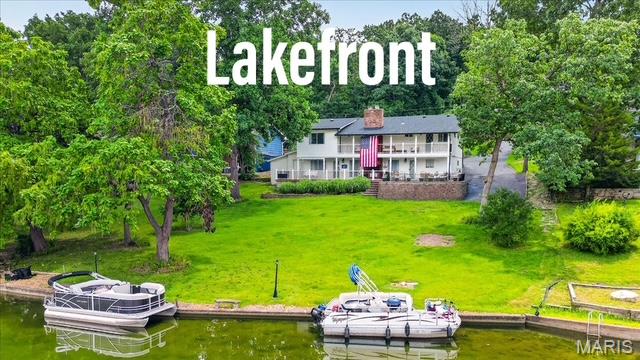

Lovely view from the patio!

Great room features beam ceiling, wood floors, and balcony views!

View of great room, chandelier, and open floor plan.


Cozy gas fireplace perfect for the approaching fall evenings!

View of the great room showcasing the breakfast bar for easy dining!


View of entry way and railed balcony from the four upper bedrooms.

Kitchen featuring stainless steel range, custom white cabinets, custom updated hood and recessed lighting.

View of updated kitchen showcasing access to the walk-in pantry.

View of breakfast bar with built in micowave and open view into the great room.

Easy access from the ktichen to the patio for dining/grilling/relaxing!
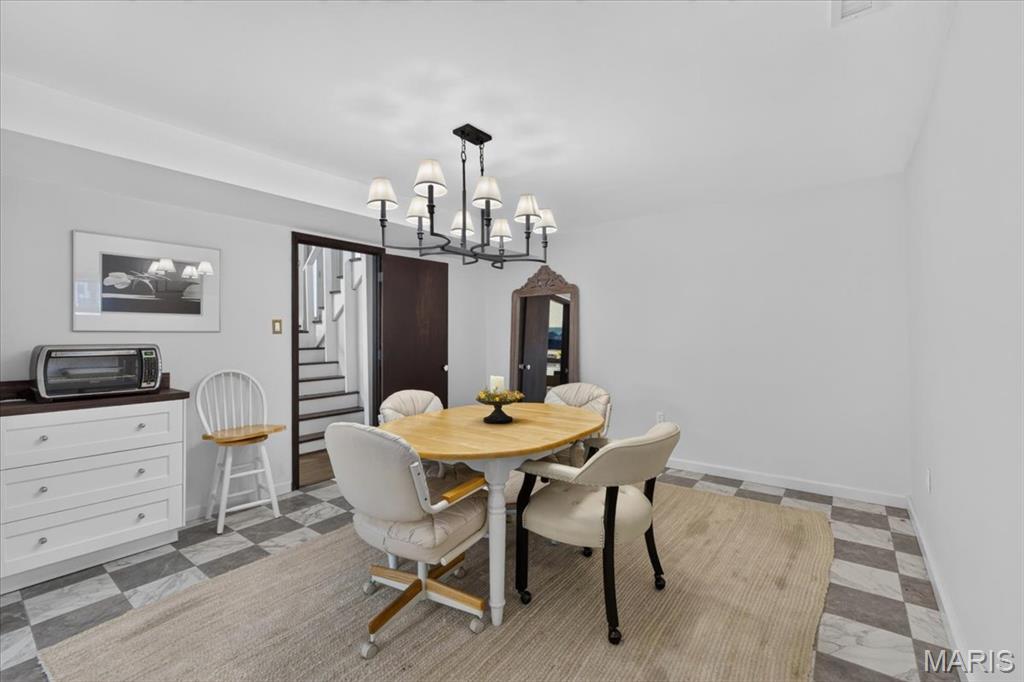
Spacious dining room provides plenty of space to entertain!
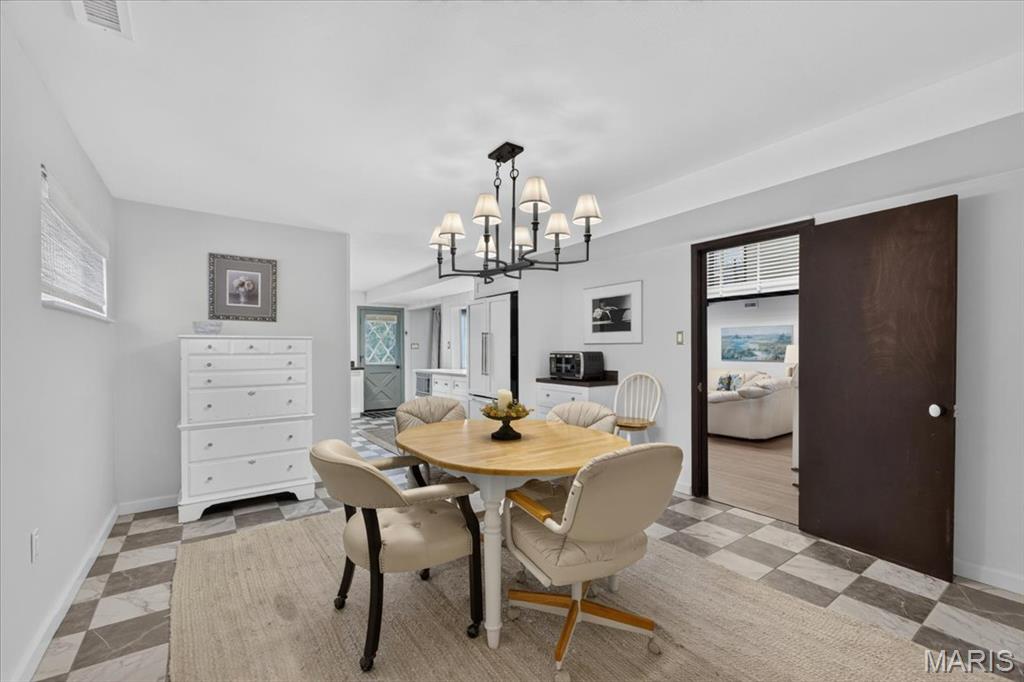
Second view of oversized dining room featuring gorgeous lighting.
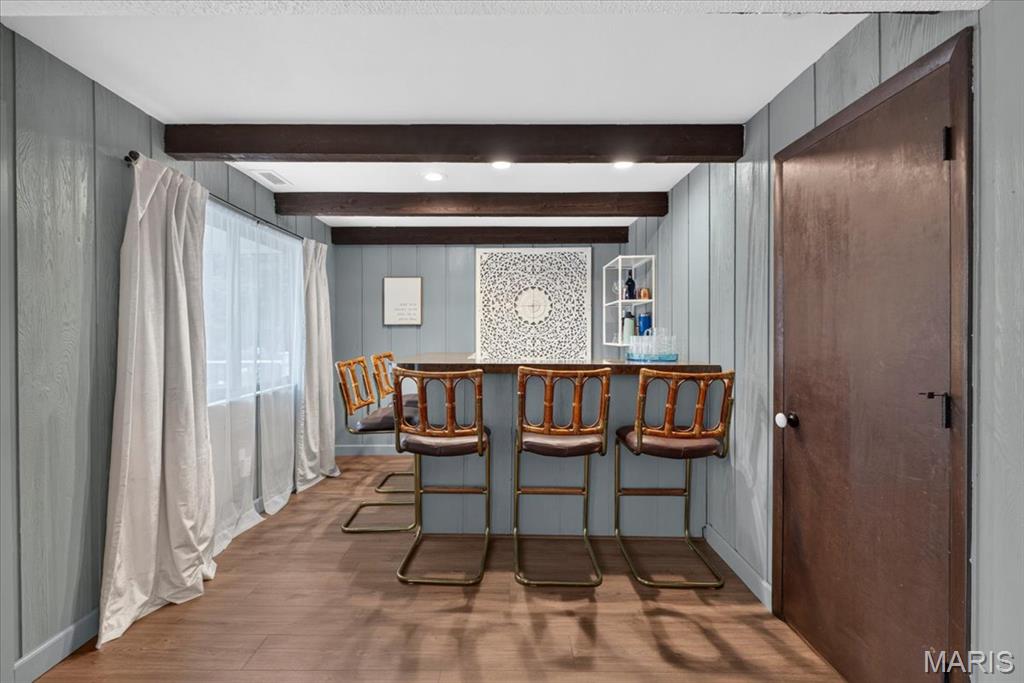
Wet-bar perfect for making cocktails!
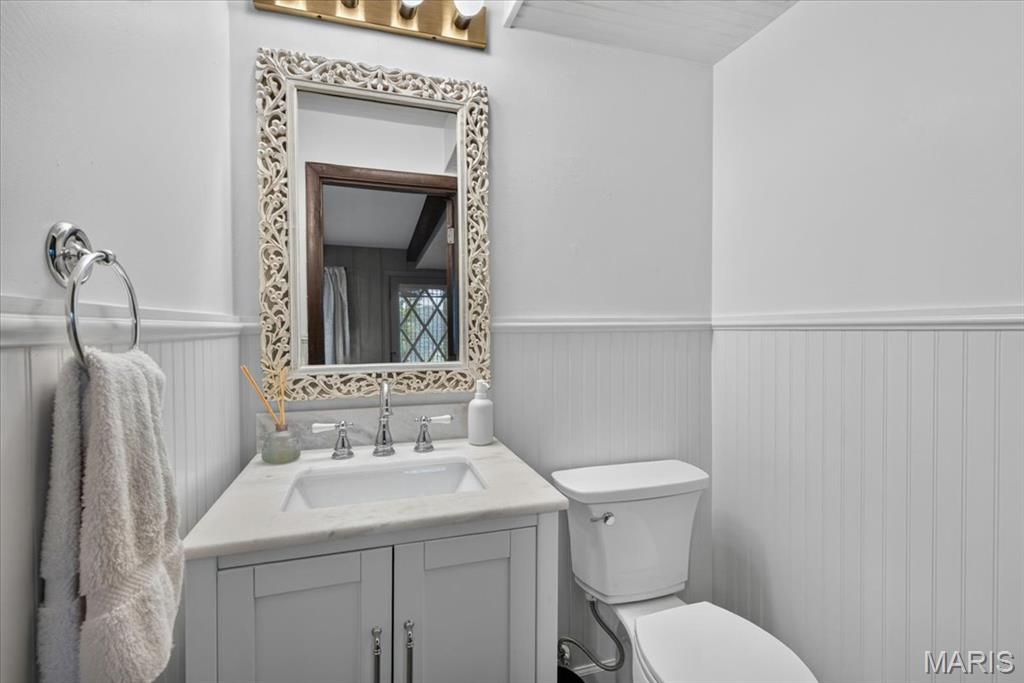
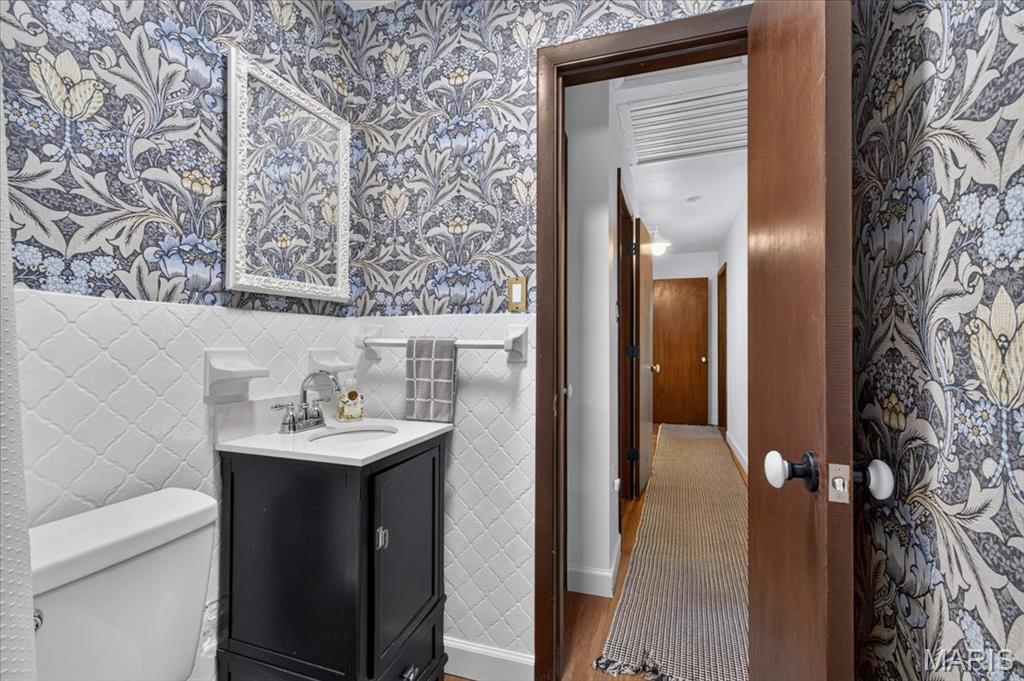
Updated half bath on main level.
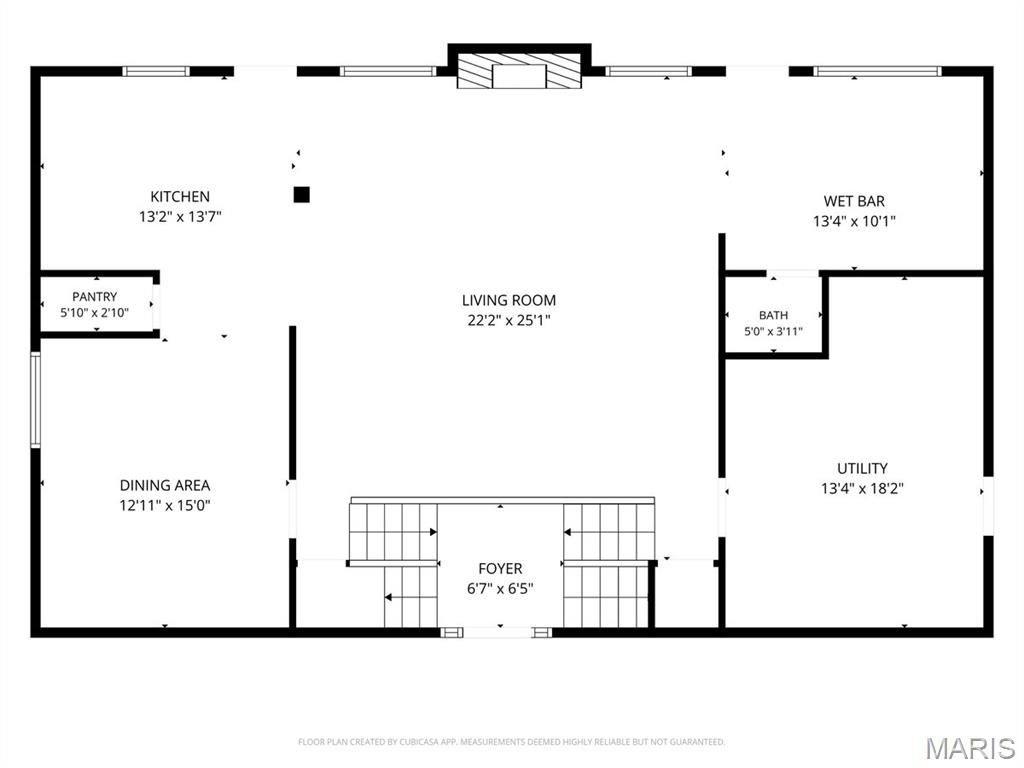
Floor plan of main level of home.
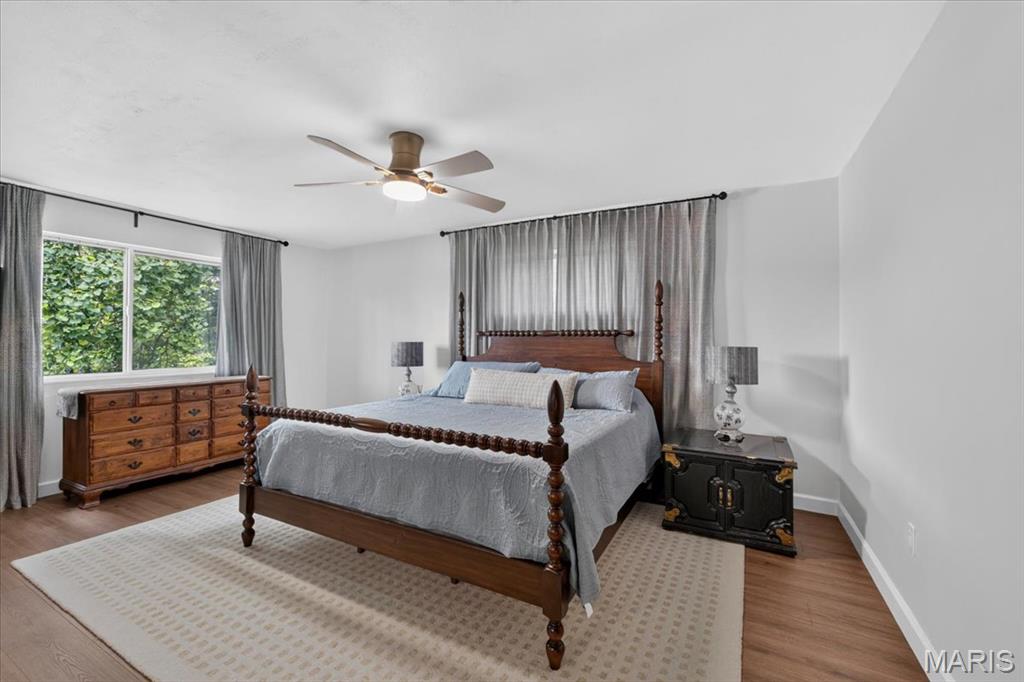
Spacious primary bedroom offers large windows and lake views!
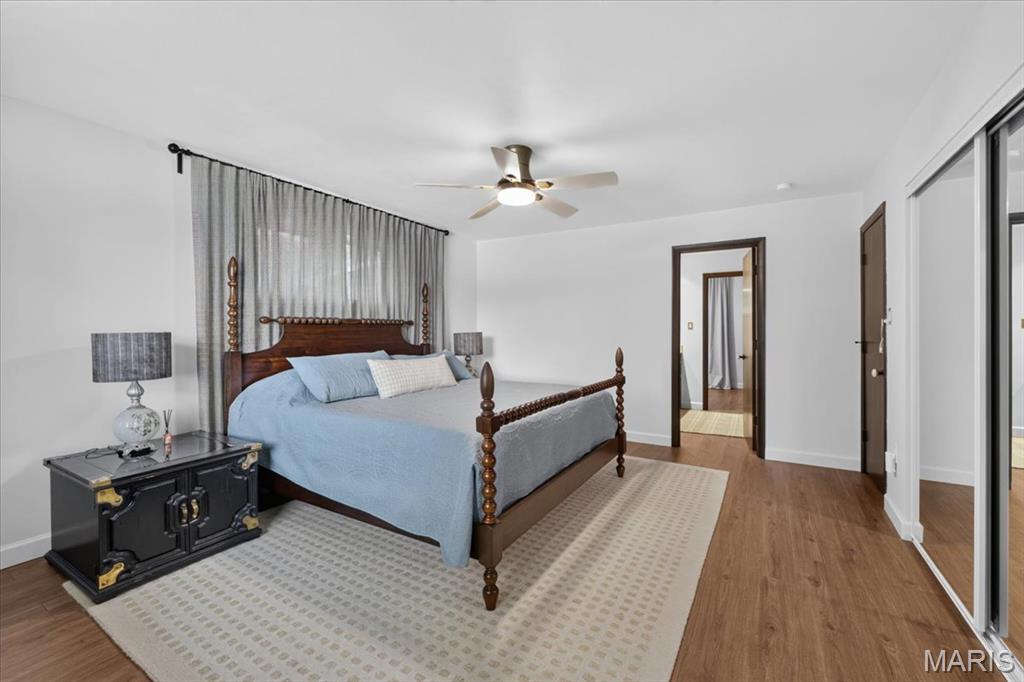
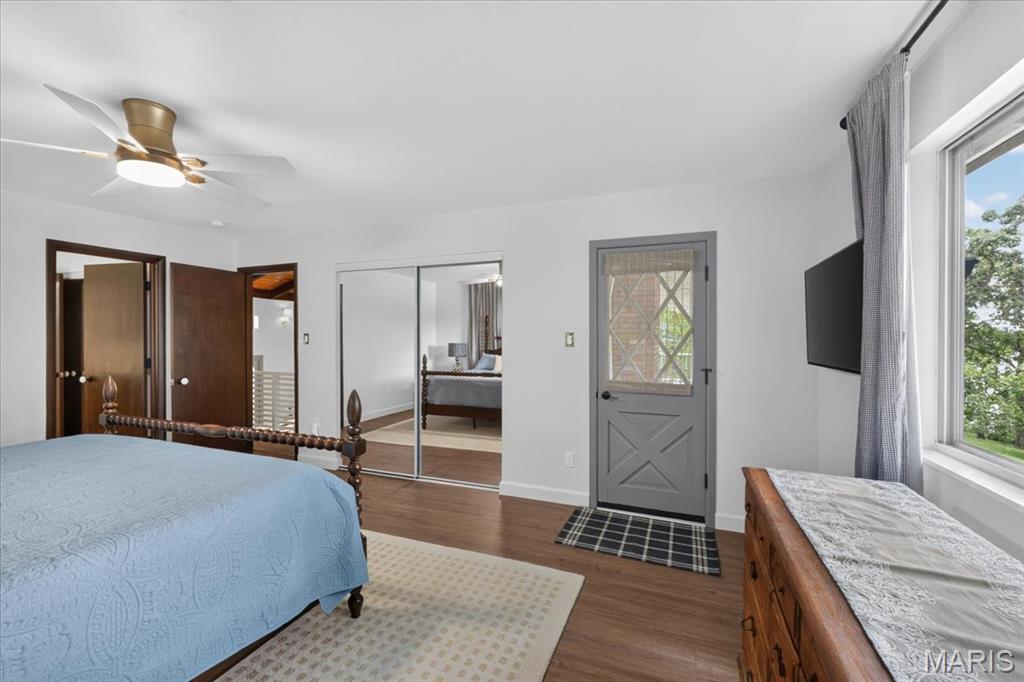
Easy access to the upper balcony for quiet mornings overlooking the lake!
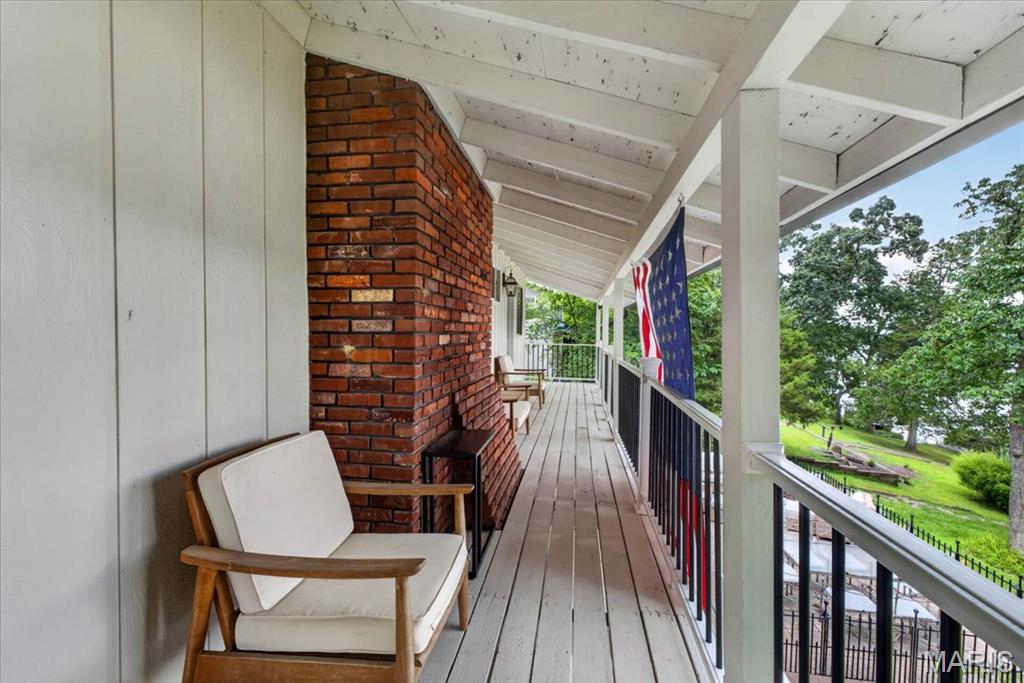
Upper balcony seating for reading and relaxing.
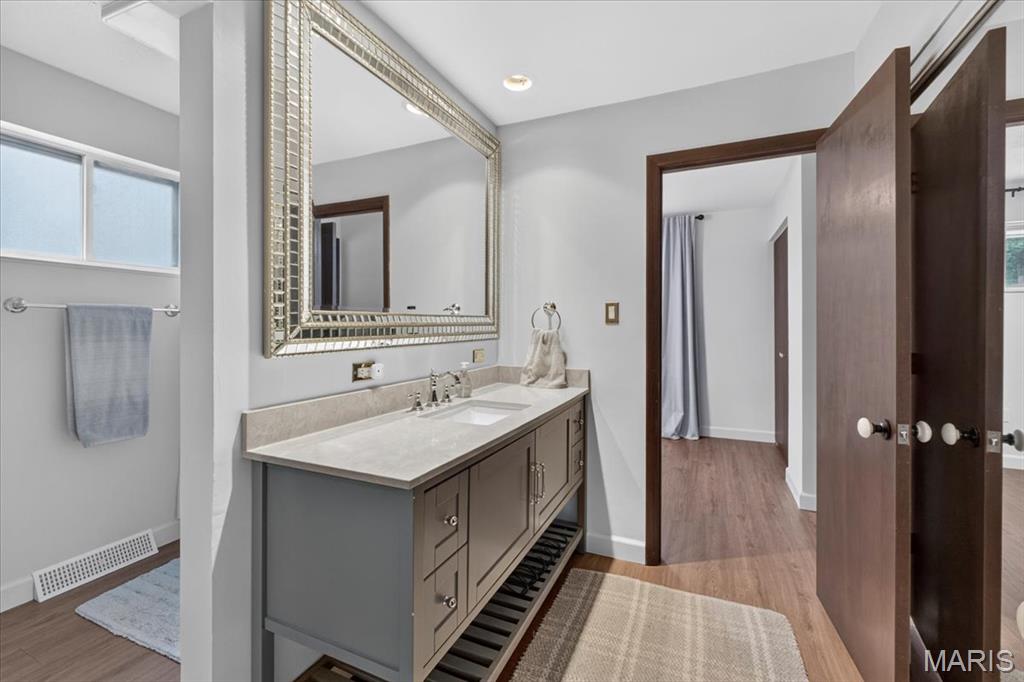
Updated primary bathroom.
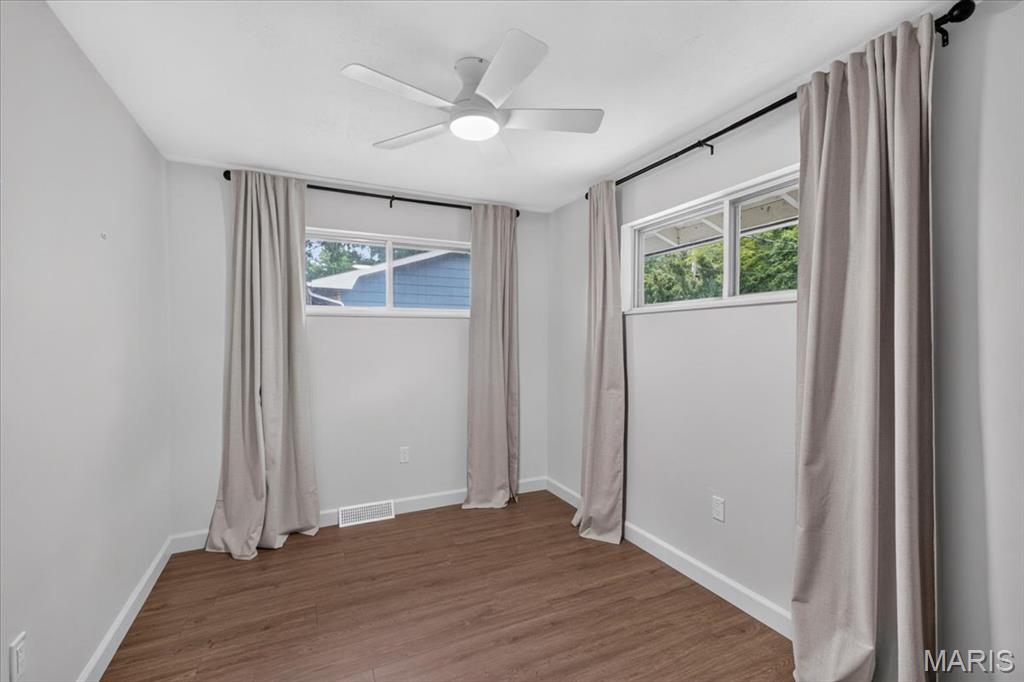
Second bedroom could be the perfect home office space!
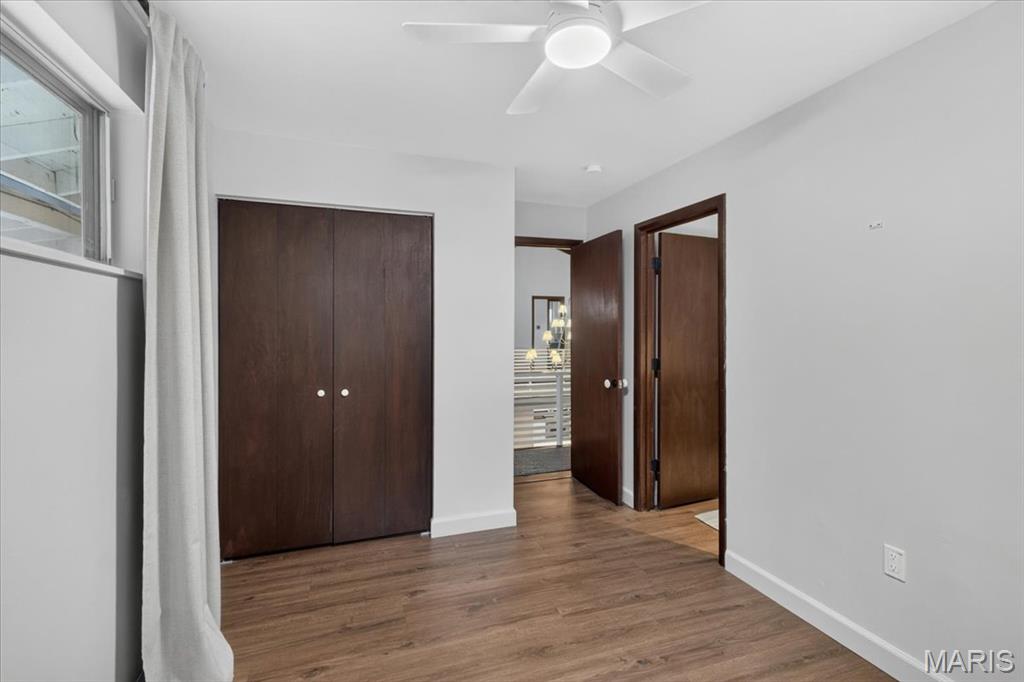
View of second bedroom.
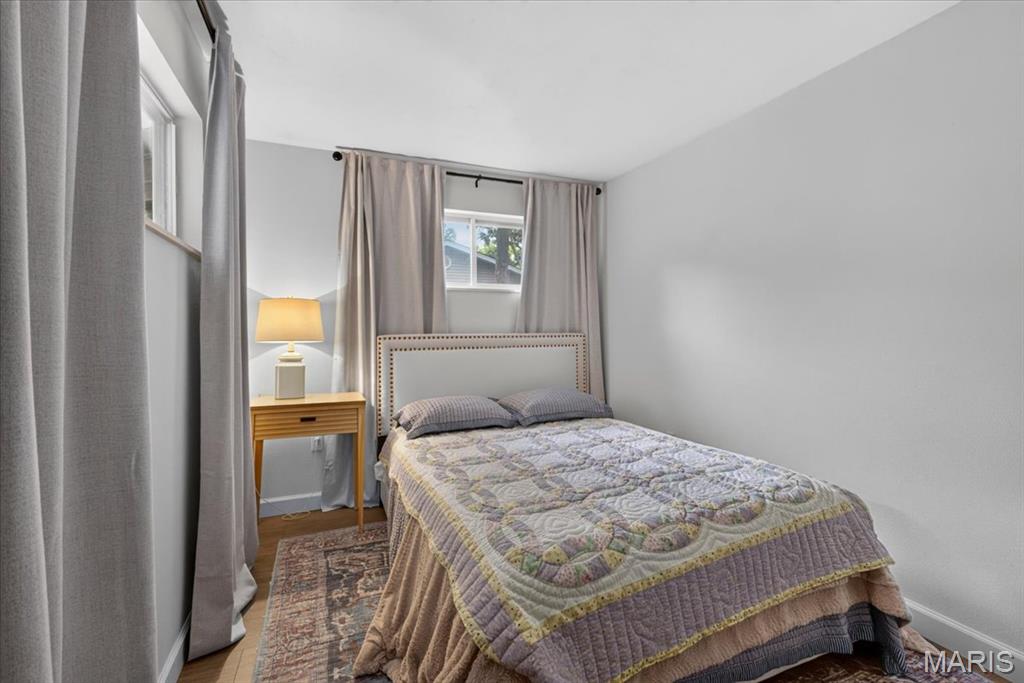
Third bedroom.
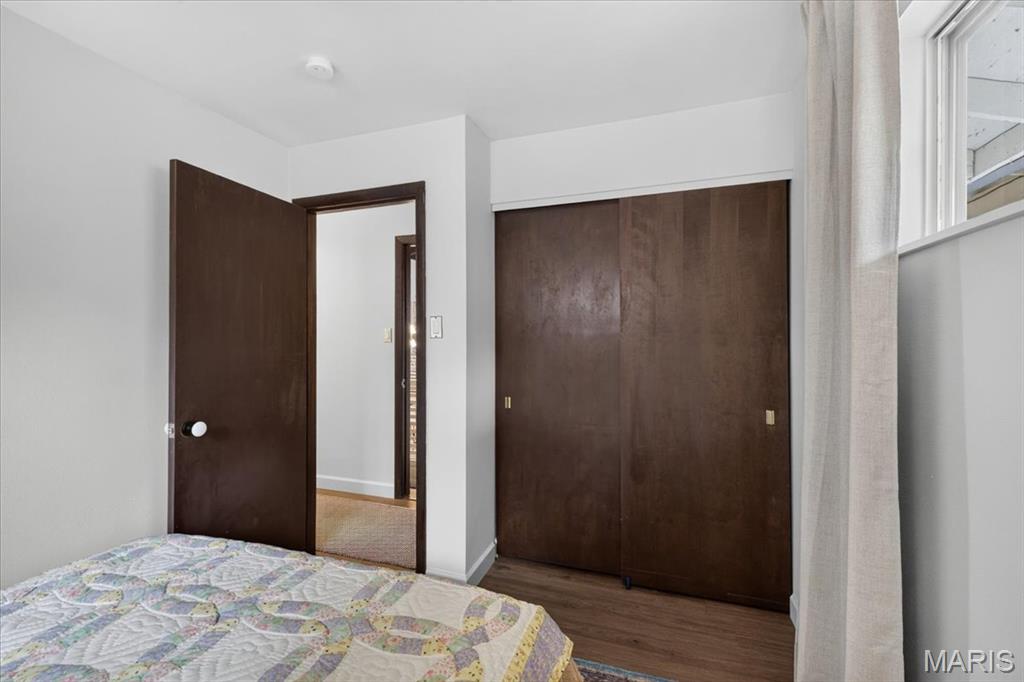
Closet space in the third bedroom.
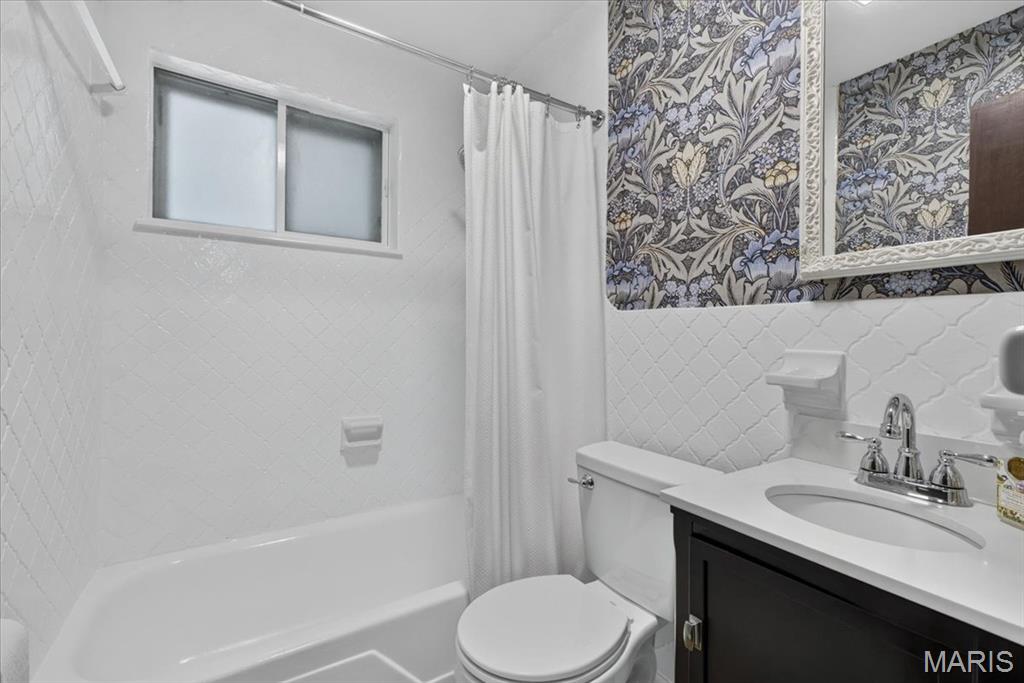
Updated full hall bath on second level
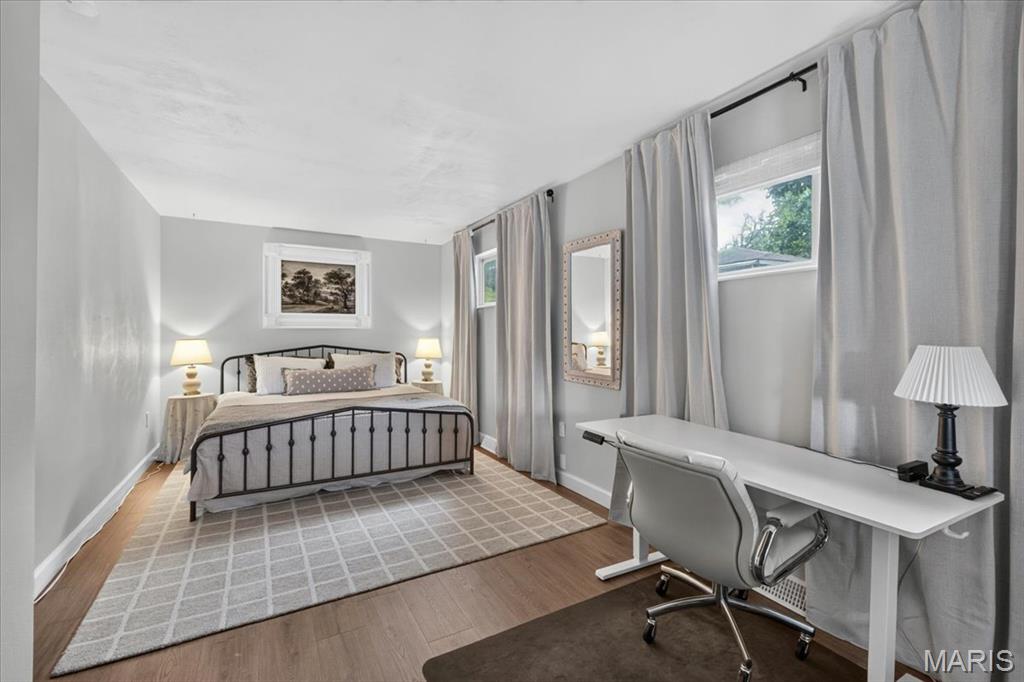
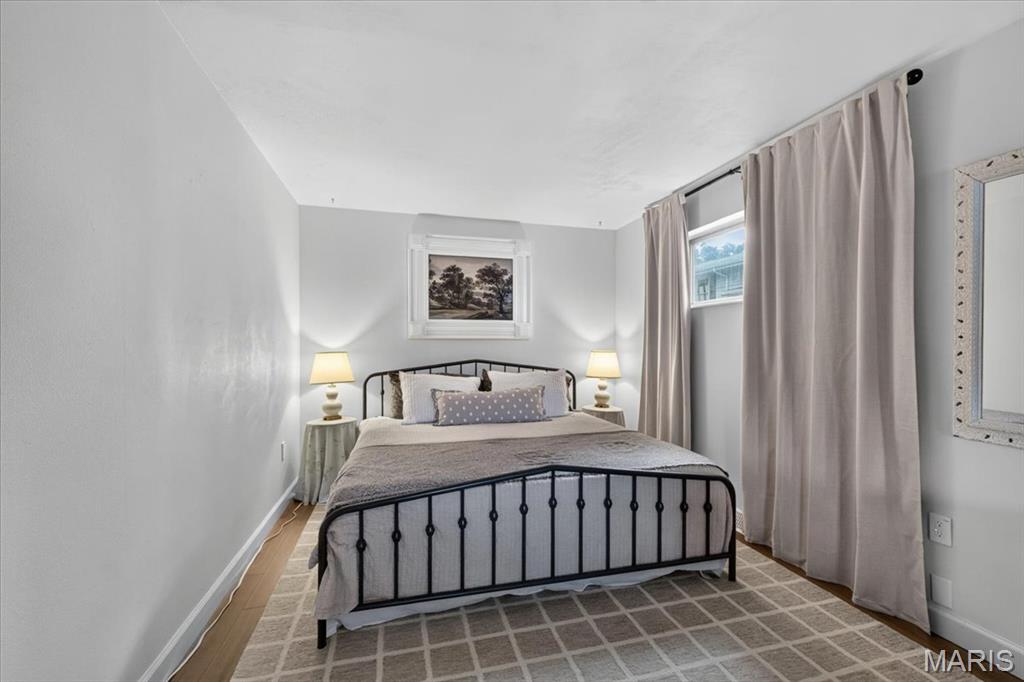
Fourth bedroom with office space.
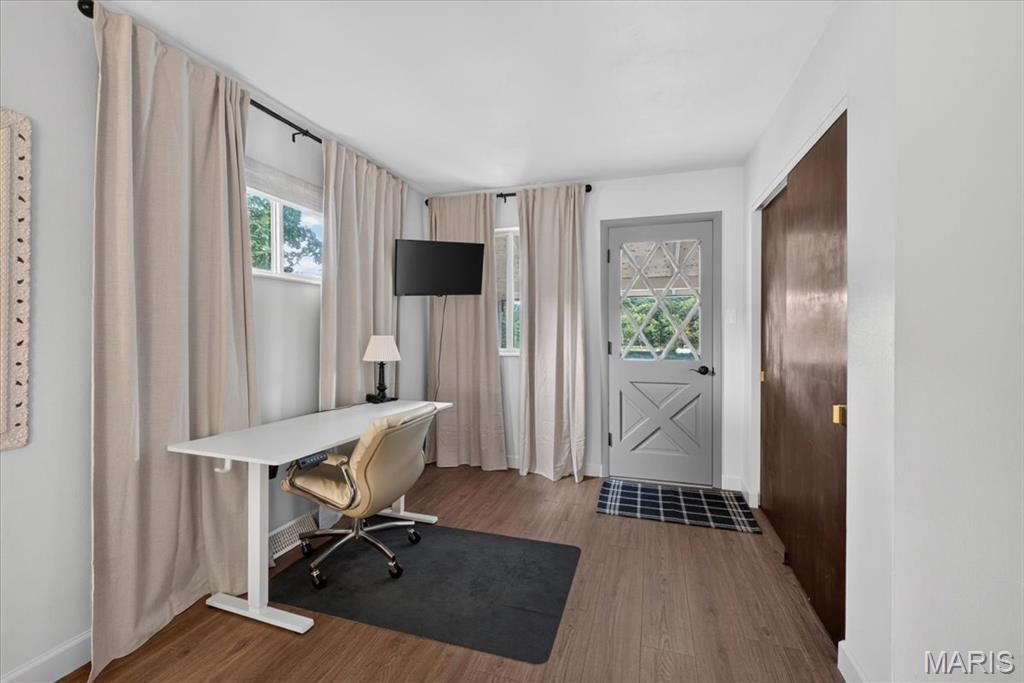
Office area in fourth bedroom and easy access to the upper balcony.
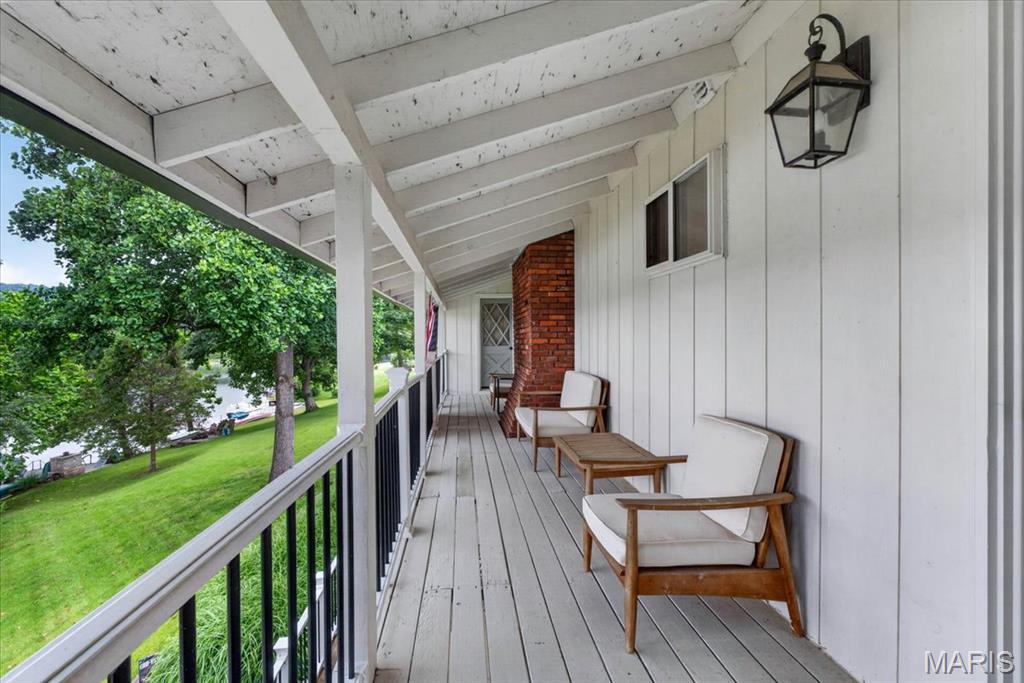
Balcony access off the fourth bedroom.
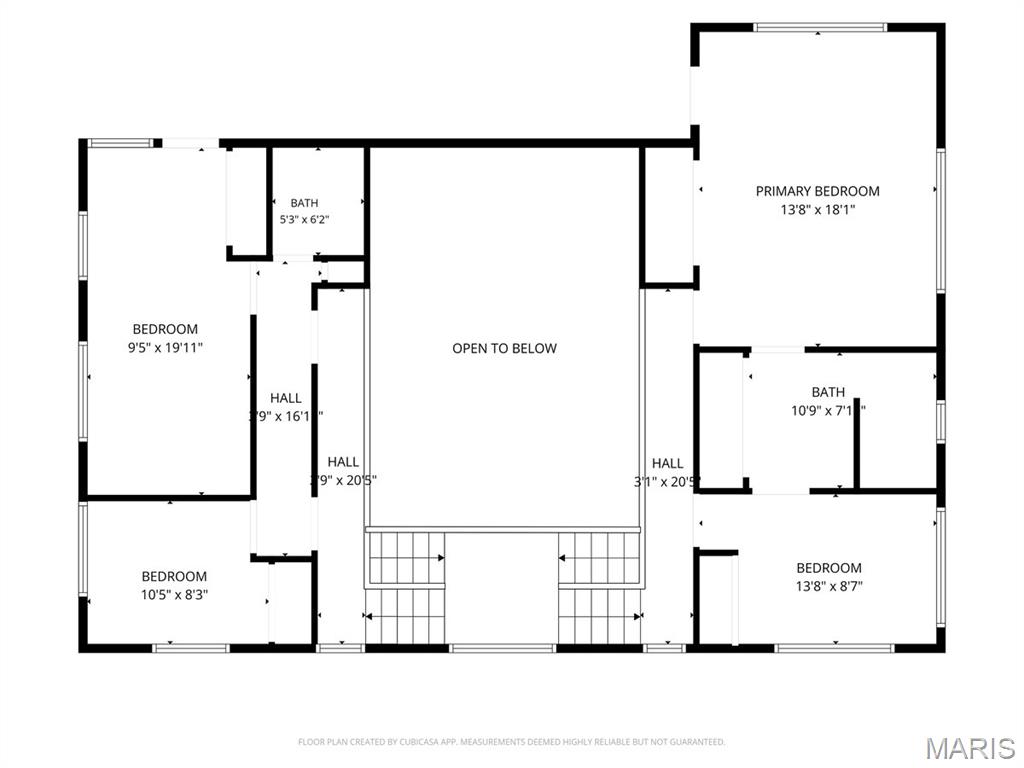
Floor plan of the second level of the home.
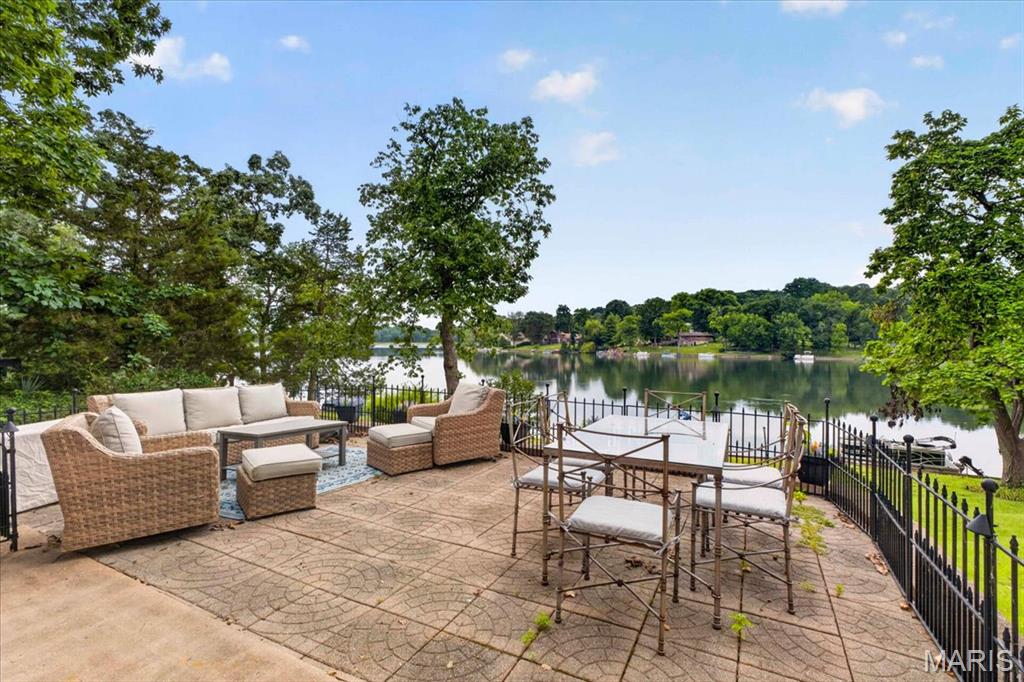
Spacious outdoor patio - look at those lake views!
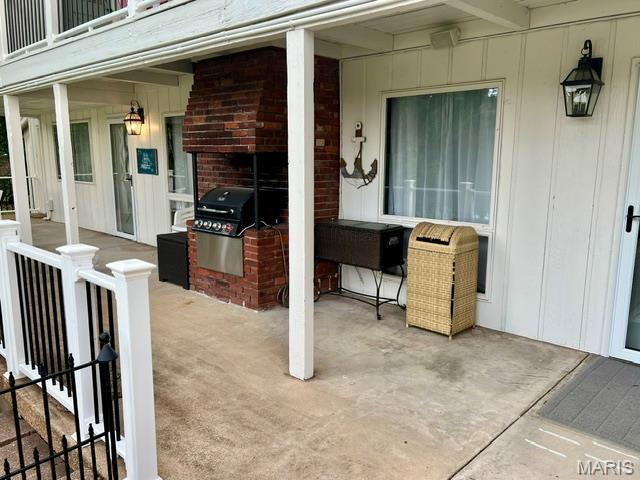
Built-in grill - perfect for patio dining!
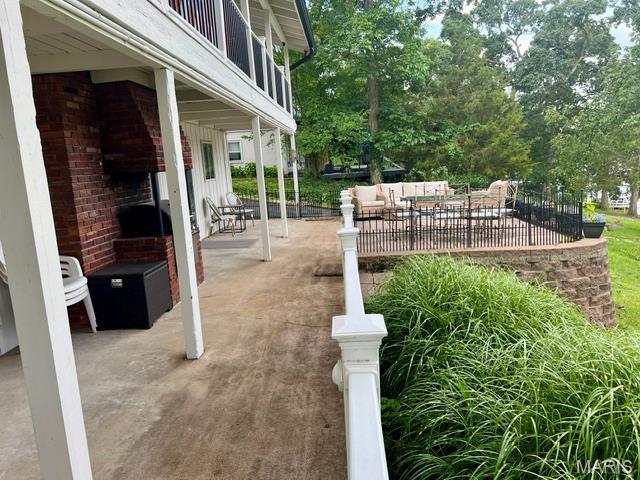
View of patio - rear large built-in storage room with exterior/interior access!
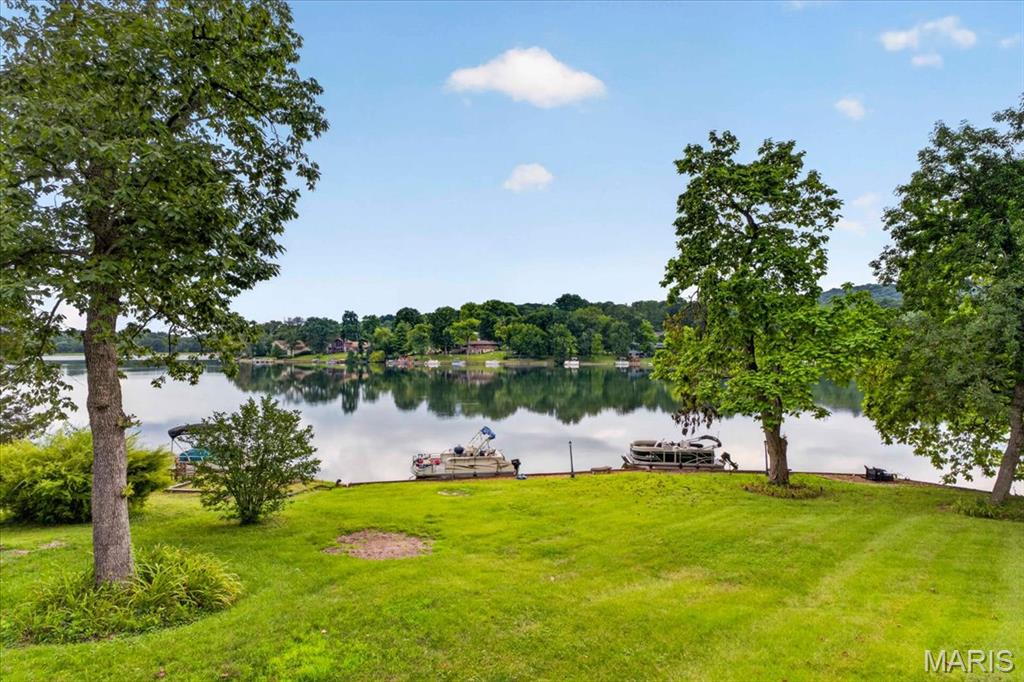
View of your new yard and easy boat access!
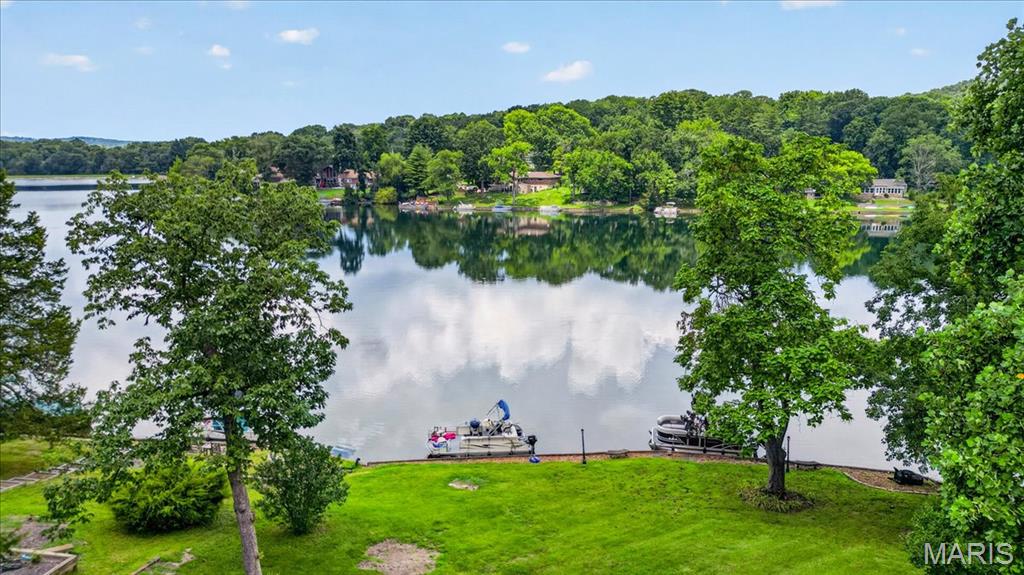
Aerial view of yard.
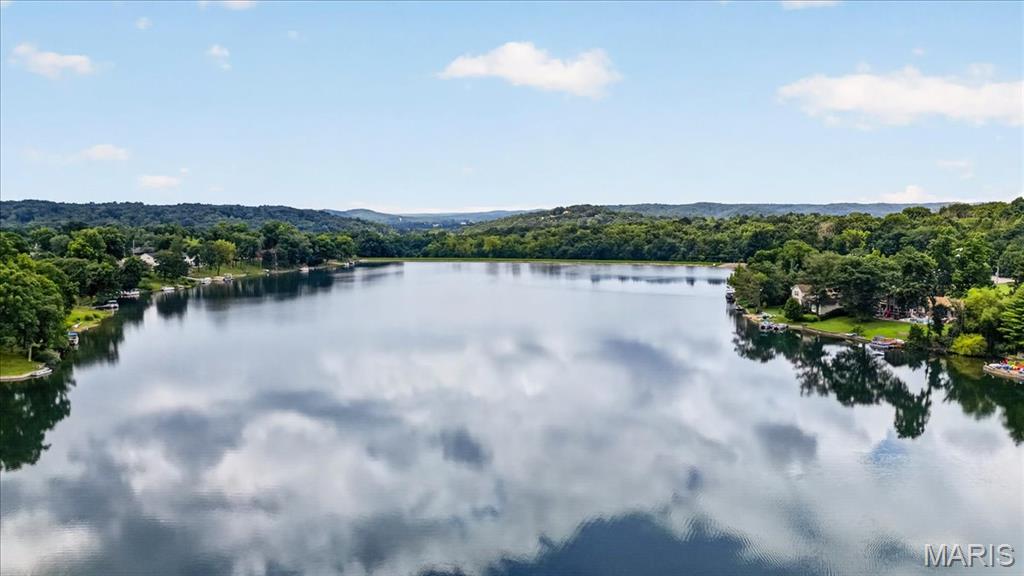
Aerial view of the lake - perfect for fishing, boating, and relaxing!

View of the front exterior of the home offering a 2-car carport and professional landscaping.

Back of home features include upper balcony, large patio, and easy access to dining and outdoor fun!
Welcome to 3661 S Lakeshore Drive—an extraordinary lakefront sanctuary in the coveted Lake Montowese community. Just a short drive from St. Louis, this exceptional property offers serene lake living and easy proximity to shopping and highway access. From the moment you enter, floor to ceiling windows capture sweeping views of Lake Montowese, infusing the home with natural light, and creating an immediate sense of calm. The open, sophisticated layout is ideal for both grand entertaining and relaxed everyday living. The gorgeous gourmet kitchen features high-end appliances and plenty of storage in the custom cabinets and walk-in pantry. Enjoy an oversized separate dining room - perfect for hosting gatherings or enjoying casual meals with family and friends. The retro inspired bar opens directly to the patio, creating a seamless indoor outdoor experience designed for lakeside entertaining. An updated half bath and storage/laundry room complete this level. Upstairs, four spacious bedrooms provide comfort and privacy, with the primary suite offering balcony access for peaceful mornings overlooking the water PLUS a nicely updated primary bath. The additional 3 bedrooms offer ample closet space and easy access to the updated full bath. There is also access from the fourth bedroom directly to the upper outdoor balcony. Enjoy coffee on the balcony, sunset dinners on the patio, and weekend grilling on the built-in outdoor grill —all while taking in the tranquil beauty of the lake. Everyday feels like a getaway – make this gorgeous home your retreat!
Status: Active · MLS# 26046134 · Listing Courtesy of RedKey Realty Leaders, [email protected]
MORE, REALTORS® is a licensed brokerage that lists and sells homes across the two state St. Louis metro, and the agent who answers is one of ours, looking at this listing with you. The national sites are lead generation businesses: they refer your question to an agent at some other firm in exchange for a referral fee, commonly 30% to 40% of that agent's commission. Why that matters to what you pay

4 Beds

3 Baths

2,625 sq.ft

$0 per sq.ft

Traditional
$ 585,000
Active
0
26046134
4
3
2,625
Lake Montowese
Byrnes Mill
Northwest R-I
Jefferson
Residential
Traditional
Residential
$2,076
Last 6 closed homes in this zip.
| Address | Bd/Ba | SqFt | List | Sold | Closed |
|---|---|---|---|---|---|
| 1 Demaree, House Springs, MO 63051 | 0/0 | -- | $29,900 | $25,000 83.6% of ask |
Oct 28, 2026 |
| 4857 Connors Road, Unincorporated, MO 63051 | 4/2 | 1,774 | $200,000 | $185,000 92.5% of ask |
Oct 27, 2026 |
| 6003 Clearview Drive, Unincorporated, MO 63051 | 4/2 | 1,248 | $269,000 | $275,000 102.2% of ask |
Oct 23, 2026 |
| 4331 Bear Ridge Drive, Unincorporated, MO 63051 | 3/3 | 1,728 | $329,900 | $329,900 100% of ask |
Oct 21, 2026 |
| 1073 Black Bear Drive, Unincorporated, MO 63051 | 3/3 | 1,378 | $279,900 | $285,900 102.1% of ask |
Oct 19, 2026 |
| 30 Panda Court, Unincorporated, MO 63051 | 3/2 | 1,539 | $349,900 | $349,900 100% of ask |
Oct 15, 2026 |
Estimate your monthly payment. Adjust the sliders below.
Prefilled with the national 30 year fixed average, 7.24% as of Oct 29, 2026 (Freddie Mac). Your rate will differ. Estimate only. Not a loan offer. Consult a lender for an accurate quote, including HOA fees, PMI, and current rates.
Great Room
22x25
Dining Room
13x15
Kitchen
13x14
Other
13x10
Storage
13x18
Primary Bedroom
14x18
Bedroom 2
14x9
Bedroom 3
10x20
Bedroom 4
11x8
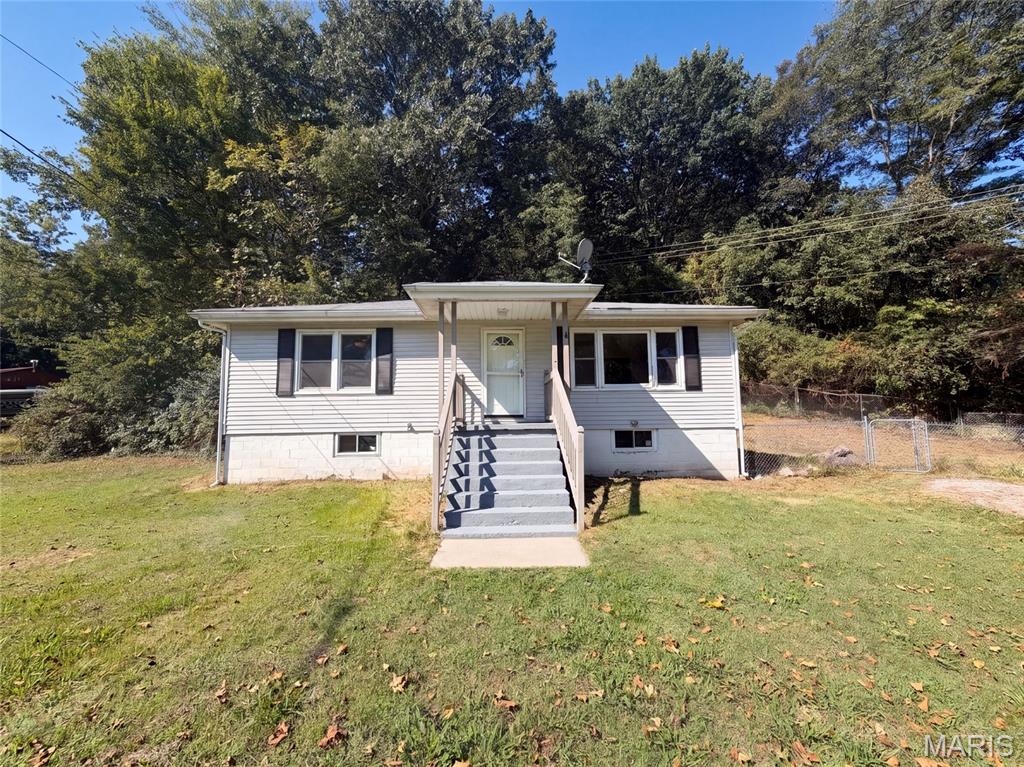
4659 Spring Glen Dr is a one-story House Springs home with two bedrooms and one bathroom. The kitchen includes dark cabinetry, generous counter space, and black appliances, with a breakfast bar connecting to the adjacent living area. The main living spaces feature wood-look flooring, ceiling fans, and multiple windows for natural light. Both bedrooms have neutral finishes, while the bathroom includes a bright tub-and-shower combination and a dark vanity. An unfinished basement adds substantial storage and utility space. Outdoors, the large wooded lot includes open lawn, a long gravel driveway, and a detached storage shed. Included 100-Day Home Warranty with buyer activation
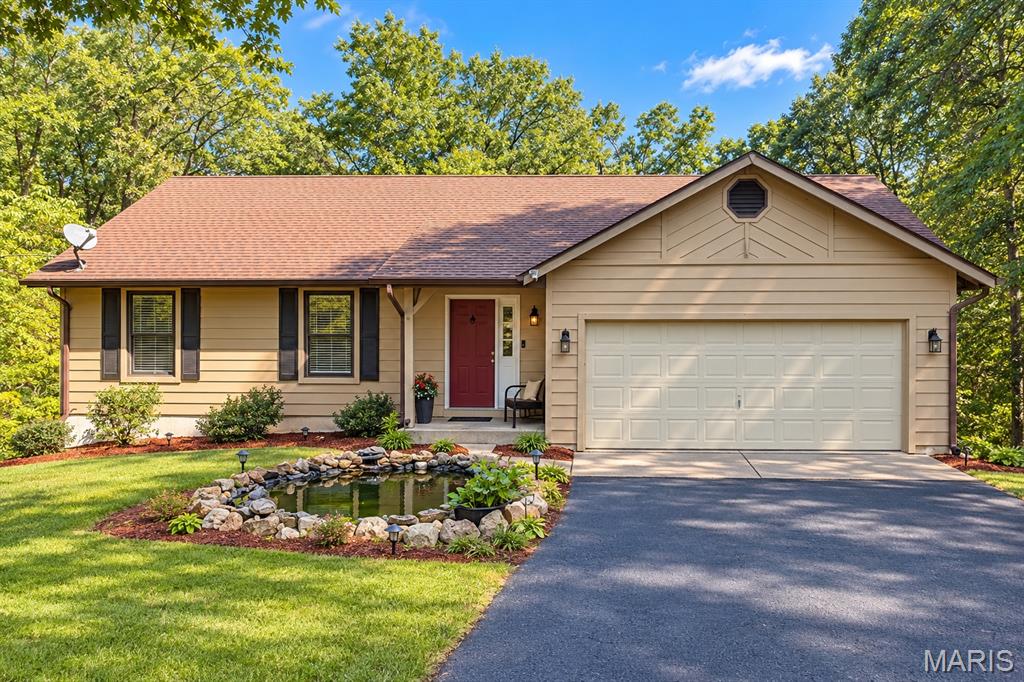
Welcome to your own private retreat at 8431 Fawn Hill Lane! Nestled on 2.21 beautiful, secluded acres, this spacious ranch offers the perfect blend of comfortable living, entertaining space, and peaceful outdoor living. Step inside to a warm and inviting main level featuring vaulted ceilings, a spacious living room with a brick fireplace, 3 bedrooms, and 2 full bathrooms. The kitchen opens to a stunning four-seasons room, where walls of windows frame breathtaking views of the surrounding property and create the perfect spot to enjoy your morning coffee or unwind at the end of the day. The finished walk-out lower level expands the living space with a 4th bedroom, full bathroom, generous recreation room, and an additional flexible room ideal for a home office, hobby room, playroom, or guest space. A dedicated utility/storage room provides convenient laundry and additional storage. Outside is where this property truly shines. Enjoy the privacy of your wooded surroundings from the expansive deck, which leads directly to the pool, making summer entertaining a breeze. A charming koi pond welcomes you at the front of the home, adding to the property’s peaceful, park-like setting. Additional features include a 2-car garage, whole-home water filtration system, walk-out basement, pool, koi pond, and abundant privacy. With plenty of space both inside and out, this home offers a rare opportunity to enjoy the tranquility of acreage while having all the amenities needed for everyday living and entertaining. Private. Spacious. Serene. And ready to be enjoyed — welcome home!
Welcome to 3661 S Lakeshore Drive—an extraordinary lakefront sanctuary in the coveted Lake Montowese community. Just a short drive from St. Louis, this exceptional property offers serene lake living and easy proximity to shopping and highway access. From the moment you enter, floor to ceiling windows capture sweeping views of Lake Montowese, infusing the home with natural light, and creating an immediate sense of calm. The open, sophisticated layout is ideal for both grand entertaining and relaxed everyday living. The gorgeous gourmet kitchen features high-end appliances and plenty of storage in the custom cabinets and walk-in pantry. Enjoy an oversized separate dining room - perfect for hosting gatherings or enjoying casual meals with family and friends. The retro inspired bar opens directly to the patio, creating a seamless indoor outdoor experience designed for lakeside entertaining. An updated half bath and storage/laundry room complete this level. Upstairs, four spacious bedrooms provide comfort and privacy, with the primary suite offering balcony access for peaceful mornings overlooking the water PLUS a nicely updated primary bath. The additional 3 bedrooms offer ample closet space and easy access to the updated full bath. There is also access from the fourth bedroom directly to the upper outdoor balcony. Enjoy coffee on the balcony, sunset dinners on the patio, and weekend grilling on the built-in outdoor grill —all while taking in the tranquil beauty of the lake. Everyday feels like a getaway – make this gorgeous home your retreat!
