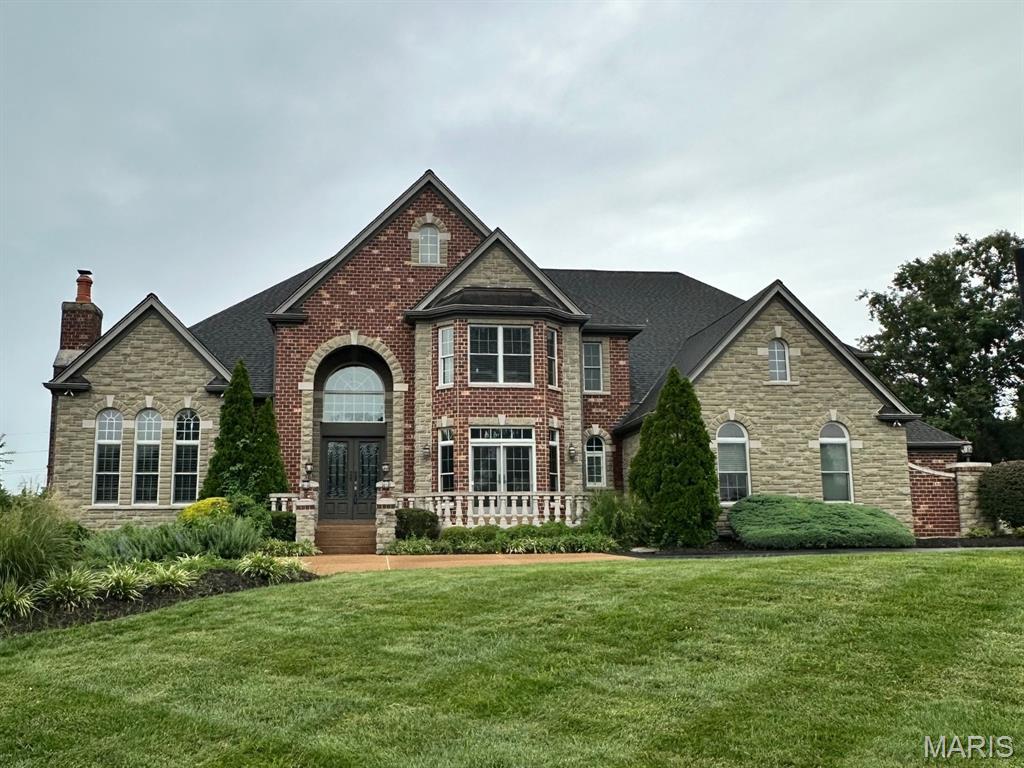
Timeless French Provincial architecture defines this exceptional estate, gracefully positioned on 1.34 private acres in prestigious Chapel Hill Estates. With over 10,000 square feet of finished living space, this 5-bedroom, 5 full and 2 half bath residence was thoughtfully designed for both grand entertaining and comfortable everyday living. A dramatic two-story foyer with marble flooring and a sweeping curved staircase welcomes you into this remarkable home. Just off the foyer, the private library features custom built-ins, French doors, hardwood floors, plantation shutters, and a fireplace, creating an elegant retreat for work or relaxation. Across the foyer, the formal dining room offers an inviting setting for intimate dinners or memorable holiday gatherings with plenty of room to accommodate family and guests. Continue into the heart of the home, where the impressive two-story family room makes a lasting impression with its soaring floor-to-ceiling stone fireplace and spectacular wall of windows that flood the space with natural light. The gourmet kitchen is designed for both everyday living and entertaining, featuring custom cabinetry, granite countertops, Thermador and Bosch appliances, large center island, walk-in pantry, wine cooler, breakfast bar, and abundant prep space. The adjoining hearth room offers a second fireplace and spacious sitting area, creating a warm and inviting gathering space just off the kitchen. The luxurious main-level primary suite offers a coffered ceiling, private sitting room with fireplace, dual walk-in closets, and a spa-inspired bath featuring separate vanities, steam shower, and whirlpool tub. Upstairs are four spacious bedrooms, three full baths, an expansive loft area, and a second staircase providing additional convenience. The walk-out lower level is designed for entertaining with a home theater, recreation room, game room, exercise area, full kitchen, full bath, and direct access to a spacious patio. Hardwood flooring extends throughout the main and upper levels. Outdoors, enjoy a private, tree-lined backyard with a saltwater pool, expansive patio, and the exceptional privacy afforded by this estate-sized homesite. Additional amenities include 9' and 11' ceilings on the main level, 10' lower-level ceilings, 8' doors, transom and Palladian windows, irrigation system, security system, intercom, built-in speakers, and an oversized four-car garage. An exceptional opportunity to own a truly special home in Chapel Hill Estates. Professional photos forthcoming.

5 Beds

7 Baths

10,057 sq.ft

$0 per sq.ft

French Provincial
$ 2,975,000
Coming Soon
0
26046533
5
7
10,057
Chapel Hill 1
Town and Country
Parkway C-2
St Louis
Residential
French Provincial
Residential
$20,676
Last 6 closed homes in this zip.
| Address | Bd/Ba | SqFt | List | Sold | Closed |
|---|---|---|---|---|---|
| 1100 Conwyck Lane, Frontenac, MO 63131 | 4/4 | 3,270 | $1,349,000 | $1,400,000 103.8% of ask |
Jul 23, 2026 |
| 13456 Thornhill Drive, Town and Country, MO 63131 | 6/8 | 7,827 | $2,800,000 | $2,400,000 85.7% of ask |
Jul 23, 2026 |
| 2340 Fairoyal Drive, Des Peres, MO 63131 | 3/4 | 2,091 | $614,900 | $700,000 113.8% of ask |
Jul 22, 2026 |
| 2730 Diamond Ridge Lane, Des Peres, MO 63131 | 4/4 | 2,378 | $625,000 | $625,000 100% of ask |
Jul 22, 2026 |
| 11929 Paradise Lane, Des Peres, MO 63131 | 3/2 | 1,496 | $395,000 | $395,000 100% of ask |
Jul 21, 2026 |
| 1289 Tammany Lane, Town and Country, MO 63131 | 5/6 | 3,436 | $999,500 | $1,005,000 100.6% of ask |
Jul 20, 2026 |
Estimate your monthly payment. Adjust the sliders below.
Estimate only. Not a loan offer. Consult a lender for an accurate quote, including HOA fees, PMI, and current rates.
Living Room
29x19
Dining Room
23x14
Hearth Room
22x17
Library
18x15
Kitchen
22x14
Breakfast Room
17x15
Primary Bedroom
20x17
Sitting Room
15x11
Located in Primary Bedroom
Bedroom
17x14
Bedroom
15x14
Bedroom
16x13
Bedroom
13x13
Recreation Room
40x30
Loft
19x18
Laundry
11x7
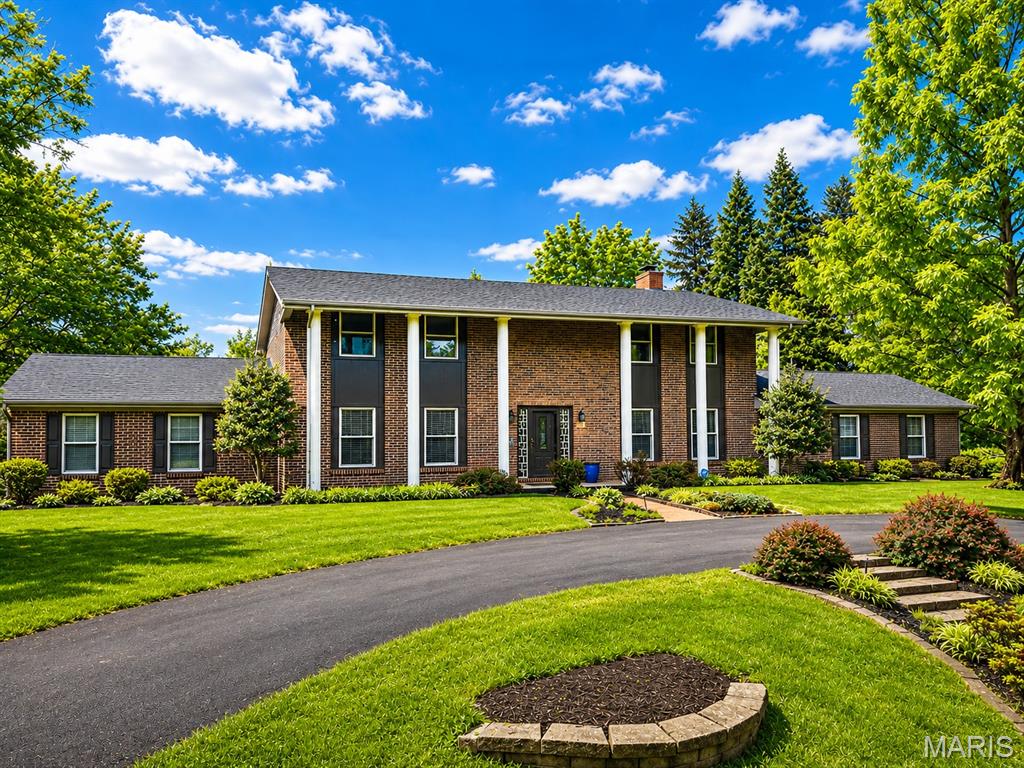
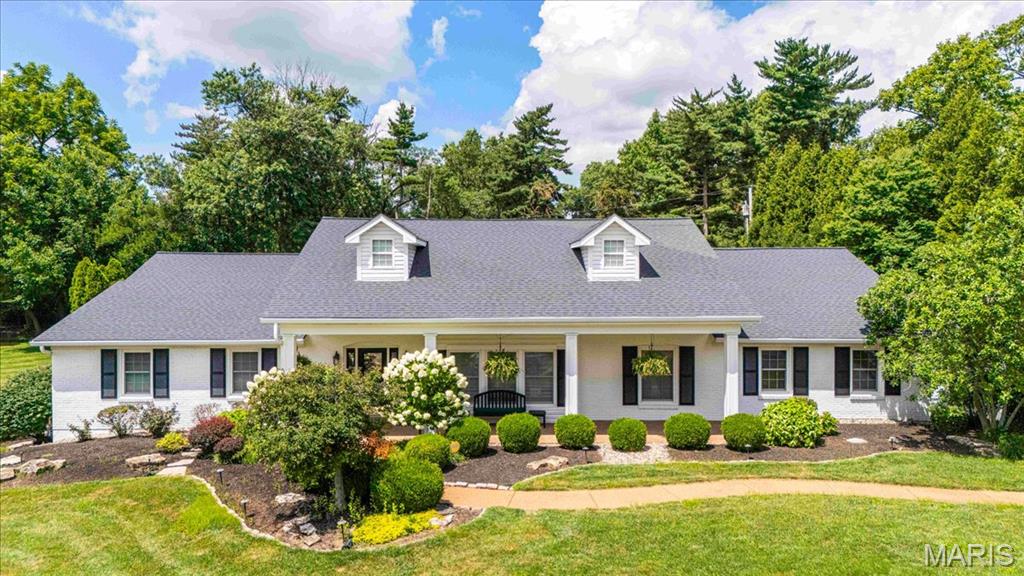
Perfectly positioned on more than one-half acre in the coveted Takara neighborhood, this distinguished two-story residence presents an exceptional opportunity to enjoy one of Town & Country's most desirable lifestyles. Combining timeless architecture with gracious living spaces and an extraordinary outdoor retreat, the home offers a rare balance of sophistication, comfort, and everyday convenience. A dramatic two-story foyer introduces interiors designed for both formal entertaining and relaxed family living. Sun-filled formal dining rooms transition effortlessly to the inviting living room and adjoining family room where a striking floor-to-ceiling see-through stone fireplace creates warmth, character, and an unmistakable sense of home. The spacious kitchen is thoughtfully designed with center work/dining space, abundant cabinetry, and an adjoining breakfast room enveloped by expansive windows overlooking the beautifully landscaped grounds. Outdoors, a private resort-like setting awaits—lush gardens, mature trees, and a luxurious hot tub create an idyllic backdrop for quiet evenings beneath the stars or memorable gatherings with family and friends. Encompassing more than 4,000 square feet of finished living space, the residence offers a thoughtfully designed floor plan with four bedrooms and four full baths. The expansive primary suite serves as a tranquil retreat, complete with a generous walk-in wardrobe and a recently updated spa-inspired bath designer flair with handsome vanity and gorgeous custom-tiled and glass enclosed shower. Three additional bedrooms provide comfortable accommodations, while the finished lower level offers exceptional flexibility with beautifully appointed recreation spaces, a custom bar, fitness room, guest sleeping quarters, and a full bath. Additional appointments include main-level laundry, central vacuum, newer roof, refinished hardwood, irrigation system, hot tub, and a circular drive leading to the attached garage. Ideally located just moments from Town Square, premier dining, boutique shopping, parks, and everyday conveniences, this exceptional residence is also served by the highly acclaimed Parkway School District, including Mason Ridge Elementary. Offered at a value rarely found in Town & Country this is an extraordinary opportunity to own a home where timeless design, exceptional location, and an effortless lifestyle converge.
Timeless French Provincial architecture defines this exceptional estate, gracefully positioned on 1.34 private acres in prestigious Chapel Hill Estates. With over 10,000 square feet of finished living space, this 5-bedroom, 5 full and 2 half bath residence was thoughtfully designed for both grand entertaining and comfortable everyday living. A dramatic two-story foyer with marble flooring and a sweeping curved staircase welcomes you into this remarkable home. Just off the foyer, the private library features custom built-ins, French doors, hardwood floors, plantation shutters, and a fireplace, creating an elegant retreat for work or relaxation. Across the foyer, the formal dining room offers an inviting setting for intimate dinners or memorable holiday gatherings with plenty of room to accommodate family and guests. Continue into the heart of the home, where the impressive two-story family room makes a lasting impression with its soaring floor-to-ceiling stone fireplace and spectacular wall of windows that flood the space with natural light. The gourmet kitchen is designed for both everyday living and entertaining, featuring custom cabinetry, granite countertops, Thermador and Bosch appliances, large center island, walk-in pantry, wine cooler, breakfast bar, and abundant prep space. The adjoining hearth room offers a second fireplace and spacious sitting area, creating a warm and inviting gathering space just off the kitchen. The luxurious main-level primary suite offers a coffered ceiling, private sitting room with fireplace, dual walk-in closets, and a spa-inspired bath featuring separate vanities, steam shower, and whirlpool tub. Upstairs are four spacious bedrooms, three full baths, an expansive loft area, and a second staircase providing additional convenience. The walk-out lower level is designed for entertaining with a home theater, recreation room, game room, exercise area, full kitchen, full bath, and direct access to a spacious patio. Hardwood flooring extends throughout the main and upper levels. Outdoors, enjoy a private, tree-lined backyard with a saltwater pool, expansive patio, and the exceptional privacy afforded by this estate-sized homesite. Additional amenities include 9' and 11' ceilings on the main level, 10' lower-level ceilings, 8' doors, transom and Palladian windows, irrigation system, security system, intercom, built-in speakers, and an oversized four-car garage. An exceptional opportunity to own a truly special home in Chapel Hill Estates. Professional photos forthcoming.