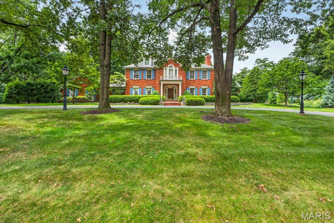
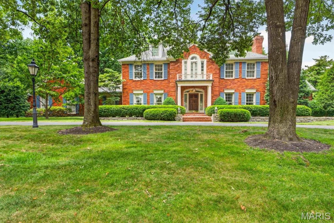
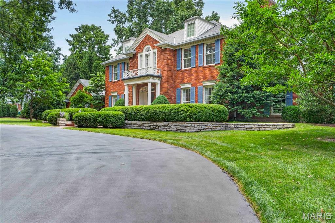
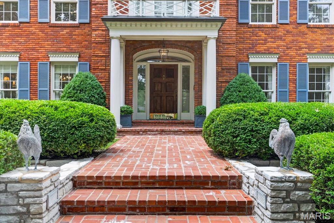
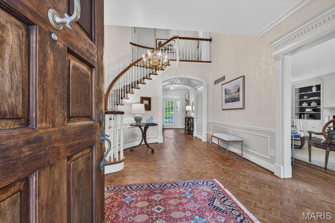
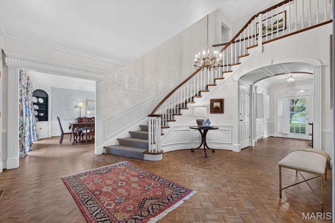
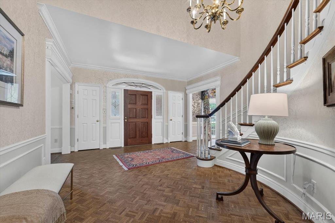
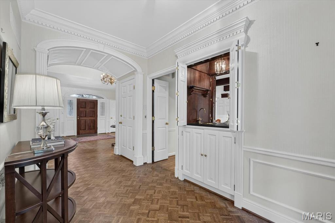
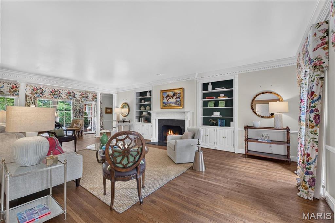
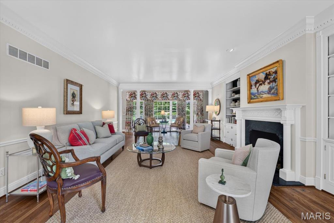
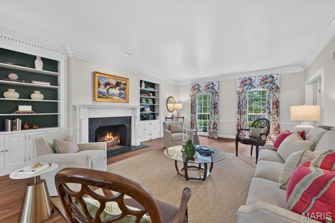
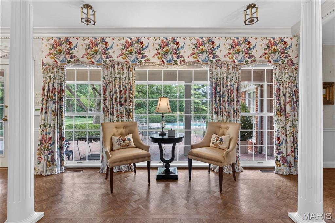
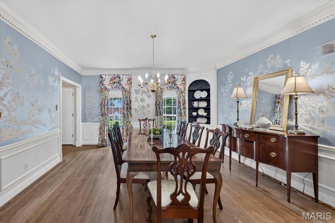
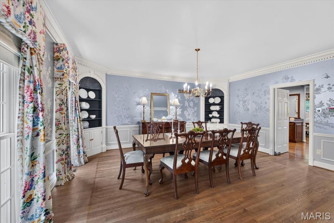
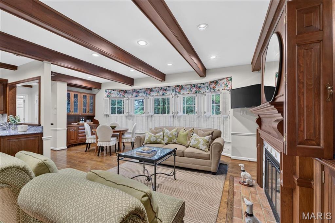
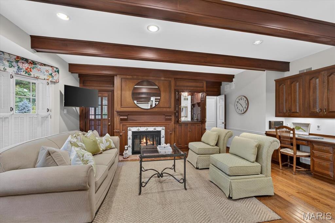
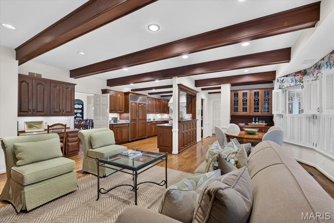
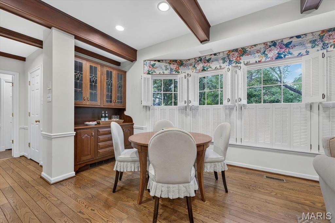
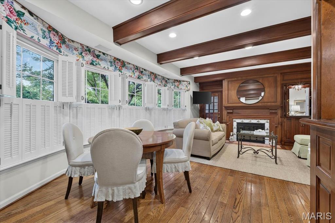
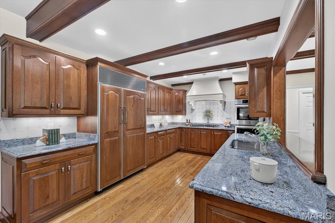
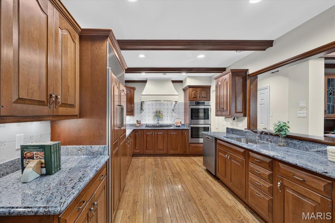
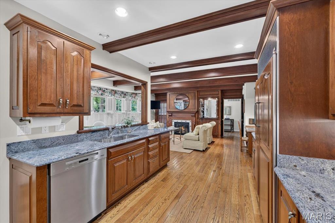
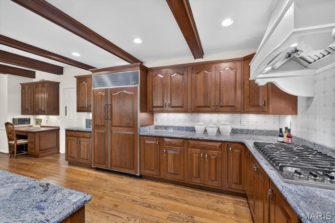
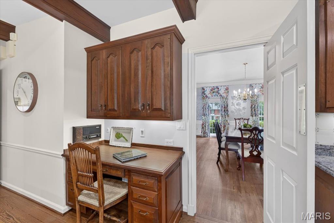
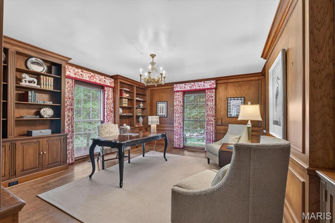
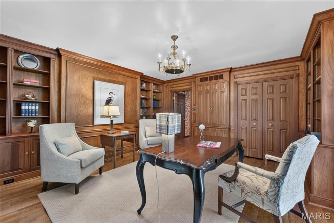
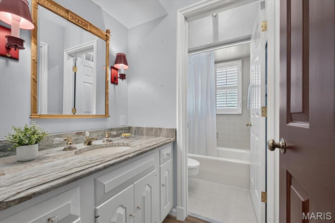
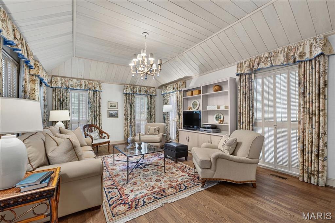
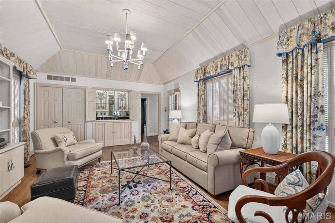
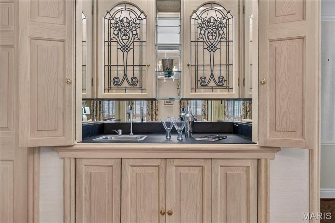
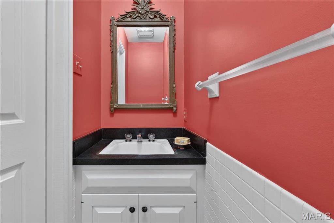
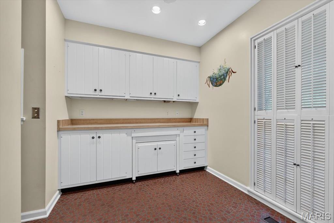
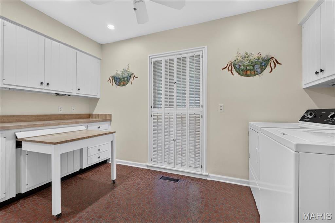
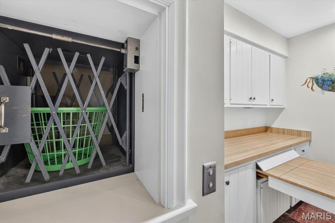
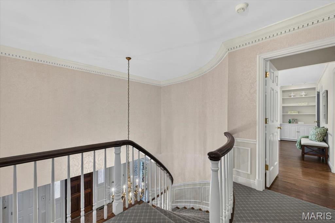
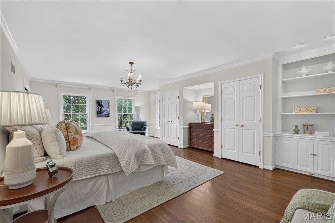
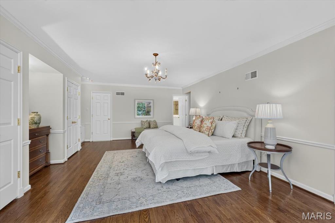
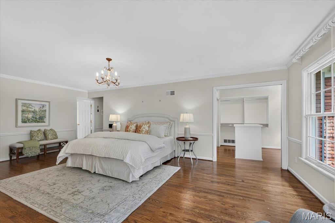
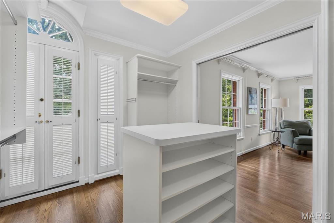
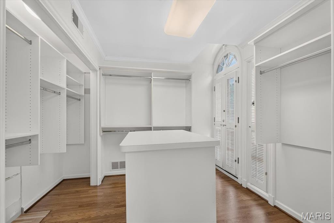
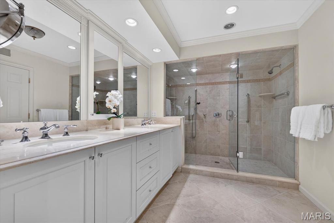
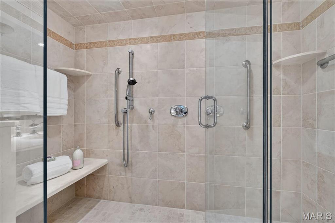
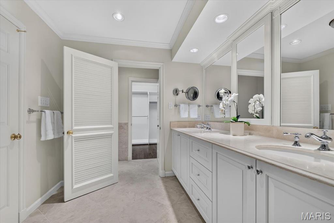
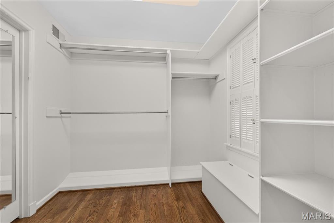
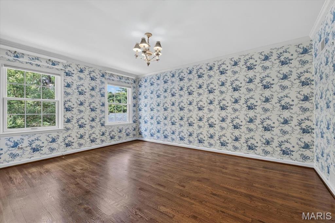
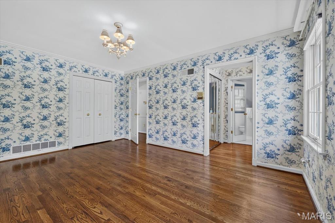
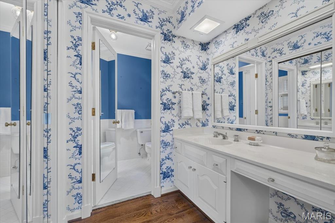
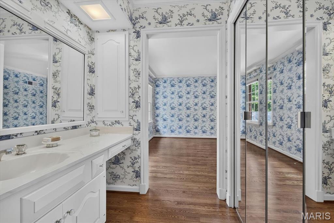
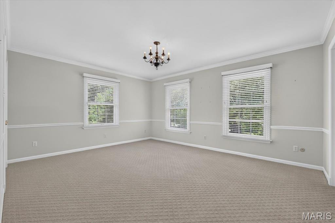
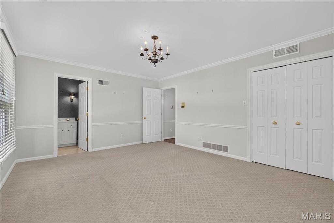
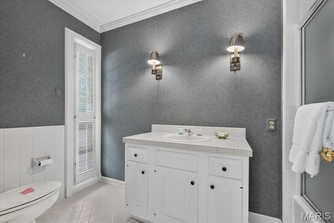
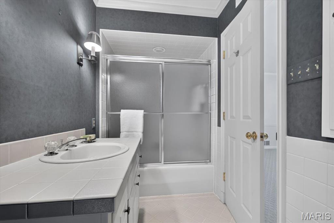
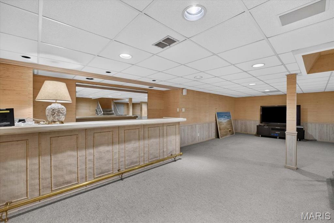
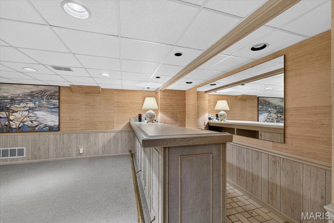
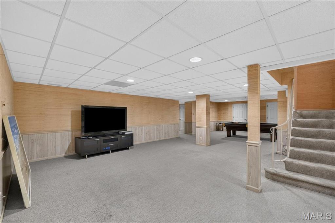
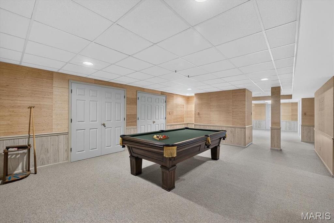
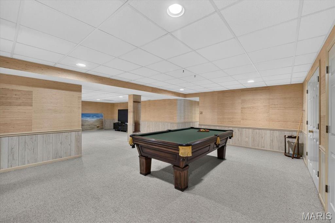
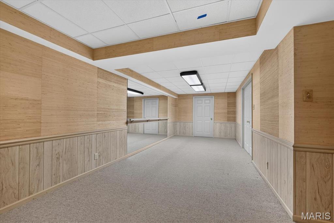
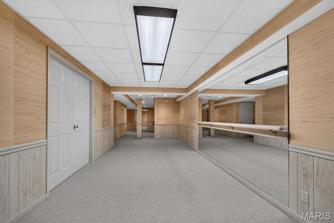
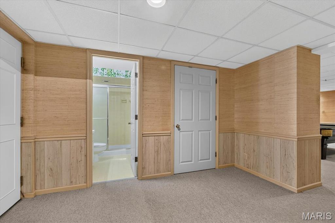
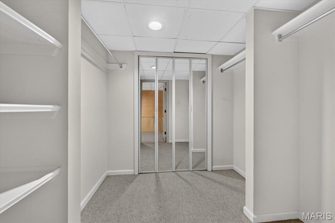
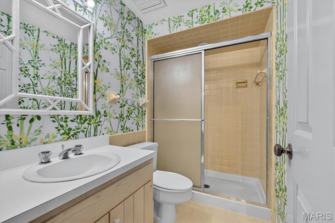
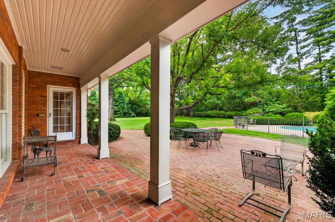
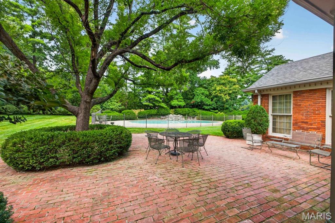
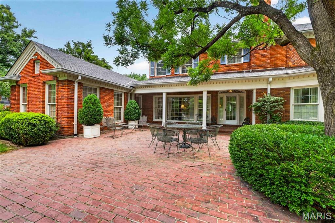
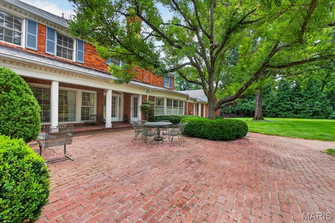
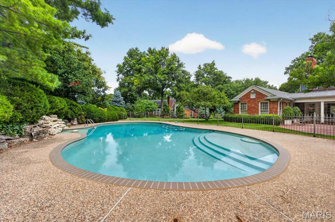
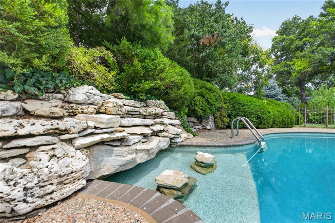
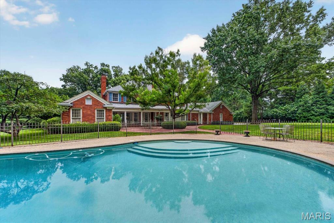
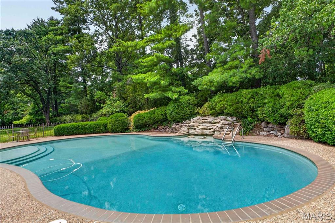
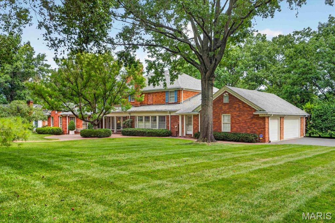
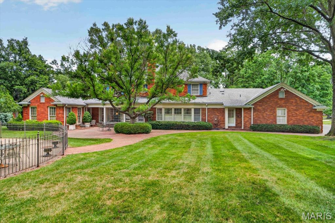
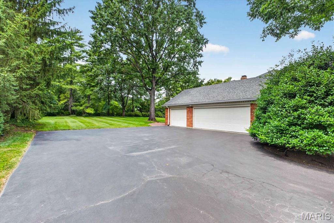
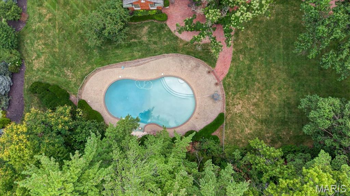
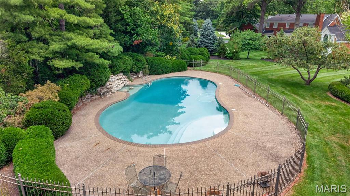
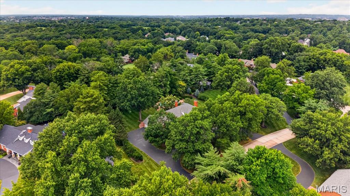
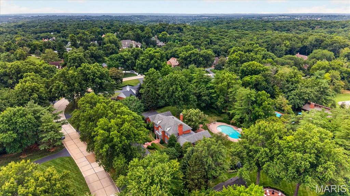
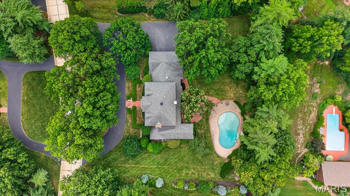
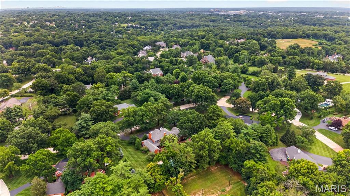
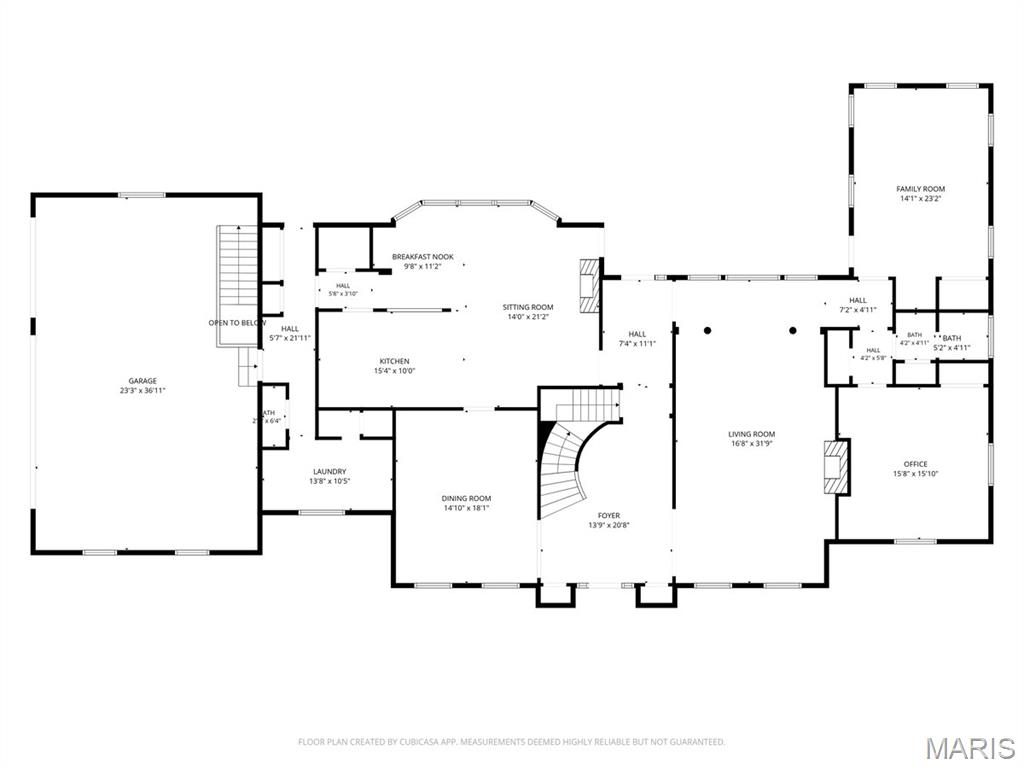
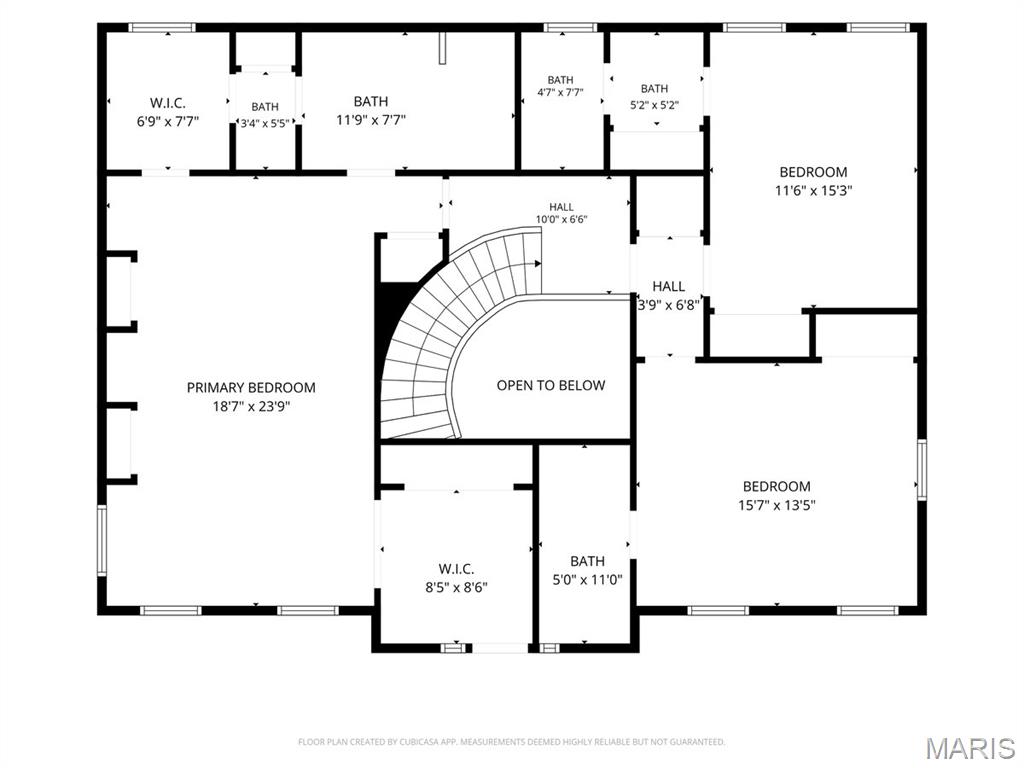
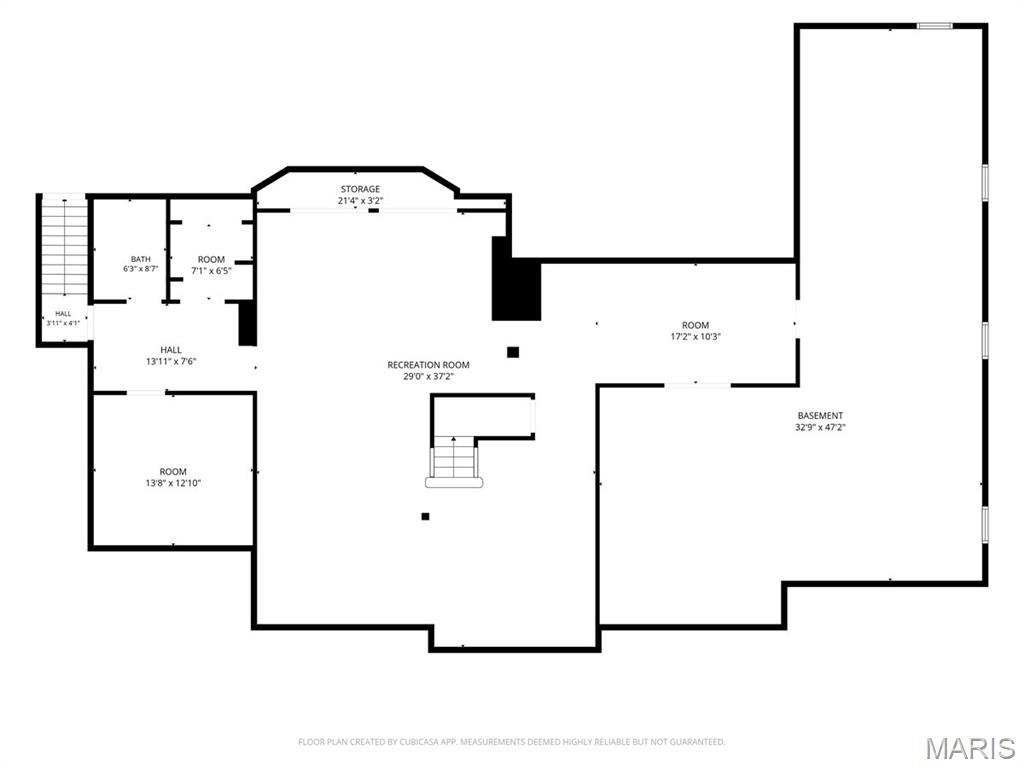
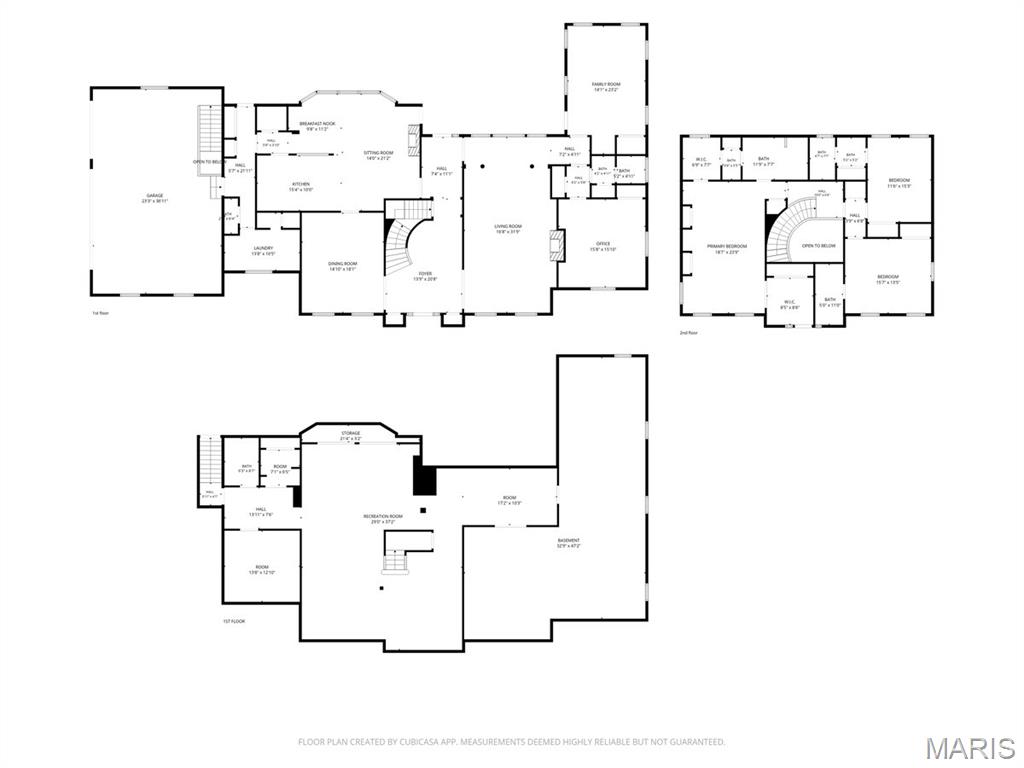
This Town and Country home has been cherished and meticulously cared for by the original owners since it was built. After designing the home themselves, they selected Higginbotham to construct the home. Higginbotham's reputation for unparalleled quality and great attention to detail is certainly evident in this home. Step inside to find a large entry hall with gracious staircase. On the left you will find the formal dining room with wood floors, beautiful built-in corner cabinets and wonderful moldings. The living room has a gas fireplace flanked by original built-in cabinets and floor to ceiling windows overlooking the back yard and pool. The kitchen has cherry cabinets, wood beams, granite counters, subzero refrigerator, 6 burner Viking stove, Bosch double ovens, custom tiled backsplash, wood floors and a cozy hearth / sitting room with gas fireplace and wet bar. The breakfast nook has a large bay window, built in server and great views of the backyard . Off the kitchen you will find a main floor laundry with dumbwaiter used to send laundry upstairs, a half bath, pantry and several storage closets. The hallway at the back of the living room leads to a large family room with wet bar, tray ceiling and door leading to the brick patio. There is also a full bath and a wonderful office / library with original wood paneling and original built-in bookshelves. Once upstairs you will find a large, light filled primary suite with two large walk-in closets and an updated bath with large walk-in shower and double vanities. There are two additional bedroom suites each with private baths. The partially finished lower level provides plenty of additional living space, a full bath, loads of unfinished storage and a convenient staircase leading directly to the garage. The backyard has an extensive brick patio, wonderful, mature landscaping and a Pebble Tec pool, Other features include a private acre lot, 3 car garage, extensive millwork, moldings and built-ins throughout the home, double wide driveway for guest parking, sprinkler system, monitored alarm system, zoned heating and cooling, original wood floors throughout most of the home, and a highly sought after neighborhood. Super convenient location close to both private and public schools, numerous hospitals and shopping. Minutes from highway 40 makes getting any where in St. Louis a breeze. This home is truly a timeless classic.

3 Beds

6 Baths

4,645 sq.ft

$0 per sq.ft

Colonial,Traditional
$ 1,449,000
Coming Soon
0
26046933
3
6
4,645
1,424
Kings Glen
Town and Country
Parkway C-2
St Louis
Residential
Colonial,Traditional
Residential
$12,934
Last 6 closed homes in this zip.
| Address | Bd/Ba | SqFt | List | Sold | Closed |
|---|---|---|---|---|---|
| 1100 Conwyck Lane, Frontenac, MO 63131 | 4/4 | 3,270 | $1,349,000 | $1,400,000 103.8% of ask |
Jul 23, 2026 |
| 13456 Thornhill Drive, Town and Country, MO 63131 | 6/8 | 7,827 | $2,800,000 | $2,400,000 85.7% of ask |
Jul 23, 2026 |
| 2340 Fairoyal Drive, Des Peres, MO 63131 | 3/4 | 2,091 | $614,900 | $700,000 113.8% of ask |
Jul 22, 2026 |
| 2730 Diamond Ridge Lane, Des Peres, MO 63131 | 4/4 | 2,378 | $625,000 | $625,000 100% of ask |
Jul 22, 2026 |
| 11929 Paradise Lane, Des Peres, MO 63131 | 3/2 | 1,496 | $395,000 | $395,000 100% of ask |
Jul 21, 2026 |
| 1289 Tammany Lane, Town and Country, MO 63131 | 5/6 | 3,436 | $999,500 | $1,005,000 100.6% of ask |
Jul 20, 2026 |
Estimate your monthly payment. Adjust the sliders below.
Estimate only. Not a loan offer. Consult a lender for an accurate quote, including HOA fees, PMI, and current rates.
Living Room
31x16
Dining Room
18x14
Kitchen
15x10
Sitting Room
21x14
Kitchen Hearth Room
Office
15x15
Family Room
23x14
Laundry
13x10
Primary Bedroom
23x18
Bedroom 2
15x11
Bedroom 3
15x13
Recreation Room
29x37
Other
20x13
Entry Hall
Recreation Room
17x10
Other
11x9
Breakfast Nook
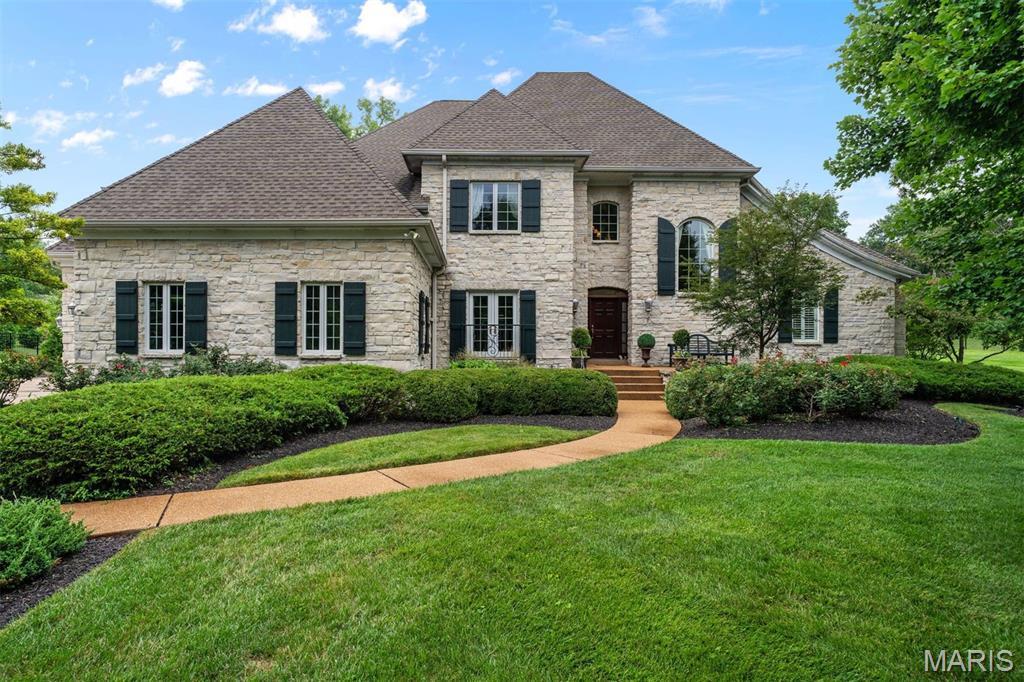
Tucked away on a picturesque lot in sought-after Des Peres, this beautifully appointed 4-bedroom, 4 full and 2 half-bath residence effortlessly combines timeless elegance with exceptional functionality. Built in 2002 and distinguished by its stately stone front, this home offers expansive living spaces designed for both grand entertaining and comfortable everyday living. At the heart of the home, the gourmet kitchen opens seamlessly to a dramatic vaulted hearth room, creating an inviting atmosphere where family and guests naturally gather. A formal dining room provides the perfect backdrop for holiday celebrations and dinner parties, while the spacious main-floor primary suite offers a luxurious retreat complete with a private sitting area. A generously sized laundry room adds convenience to the thoughtfully designed first-floor layout. The upper level features three oversized en-suite bedrooms, each offering privacy and comfort, along with a versatile bonus room ideal for movie nights, a playroom, study space, or overnight guests. Designed for entertaining on every level, the finished lower level offers something for everyone, including a spacious recreation room, family room, full bar, dedicated fitness room, powder room, and an abundance of storage. Step outside to enjoy the expansive backyard—an ideal setting for outdoor entertaining, recreation, or simply relaxing in a private setting. From its impressive architecture to its flexible floor plan and sought-after location, 5 Briarbrook presents an exceptional opportunity to enjoy luxury living in one of Des Peres' most desirable neighborhoods.
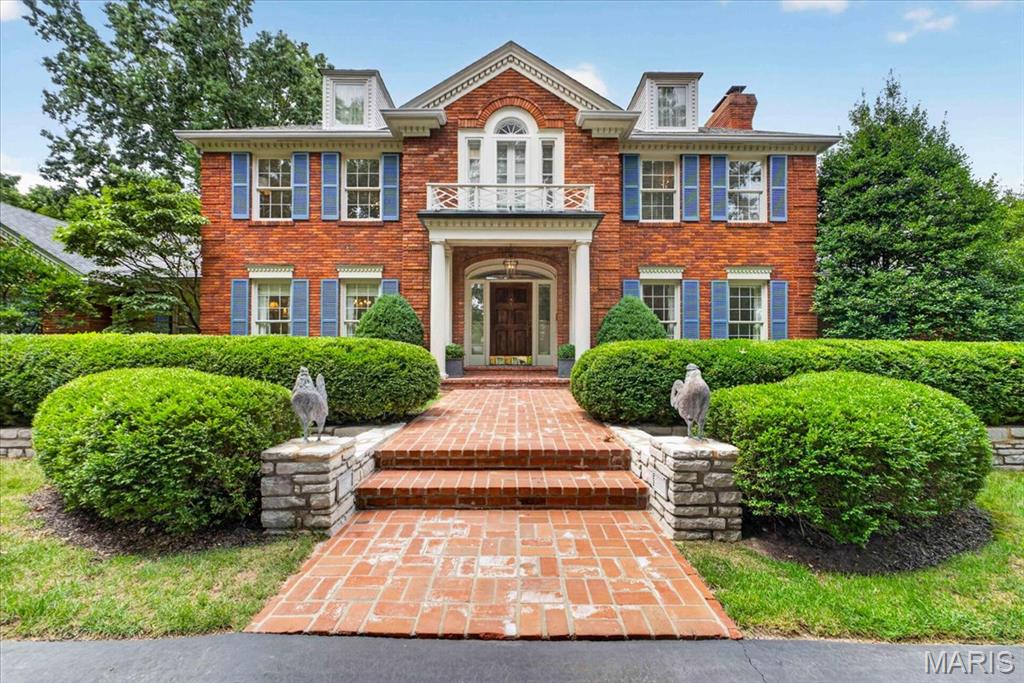
This Town and Country home has been cherished and meticulously cared for by the original owners since it was built. After designing the home themselves, they selected Higginbotham to construct the home. Higginbotham's reputation for unparalleled quality and great attention to detail is certainly evident in this home. Step inside to find a large entry hall with gracious staircase. On the left you will find the formal dining room with wood floors, beautiful built-in corner cabinets and wonderful moldings. The living room has a gas fireplace flanked by original built-in cabinets and floor to ceiling windows overlooking the back yard and pool. The kitchen has cherry cabinets, wood beams, granite counters, subzero refrigerator, 6 burner Viking stove, Bosch double ovens, custom tiled backsplash, wood floors and a cozy hearth / sitting room with gas fireplace and wet bar. The breakfast nook has a large bay window, built in server and great views of the backyard . Off the kitchen you will find a main floor laundry with dumbwaiter used to send laundry upstairs, a half bath, pantry and several storage closets. The hallway at the back of the living room leads to a large family room with wet bar, tray ceiling and door leading to the brick patio. There is also a full bath and a wonderful office / library with original wood paneling and original built-in bookshelves. Once upstairs you will find a large, light filled primary suite with two large walk-in closets and an updated bath with large walk-in shower and double vanities. There are two additional bedroom suites each with private baths. The partially finished lower level provides plenty of additional living space, a full bath, loads of unfinished storage and a convenient staircase leading directly to the garage. The backyard has an extensive brick patio, wonderful, mature landscaping and a Pebble Tec pool, Other features include a private acre lot, 3 car garage, extensive millwork, moldings and built-ins throughout the home, double wide driveway for guest parking, sprinkler system, monitored alarm system, zoned heating and cooling, original wood floors throughout most of the home, and a highly sought after neighborhood. Super convenient location close to both private and public schools, numerous hospitals and shopping. Minutes from highway 40 makes getting any where in St. Louis a breeze. This home is truly a timeless classic.