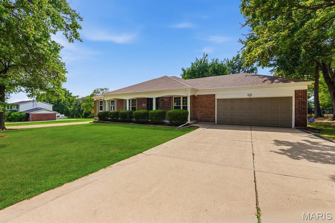
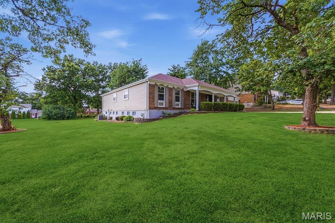
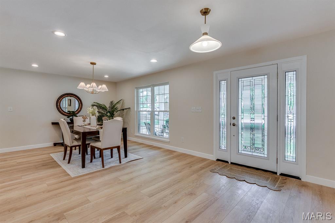
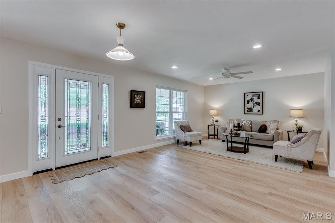
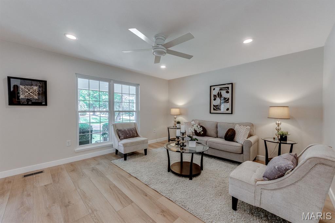
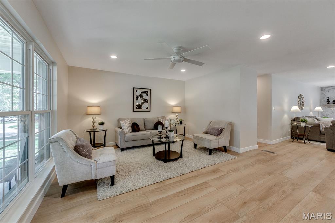
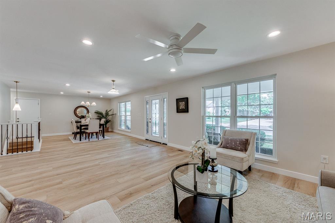
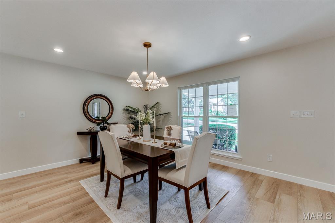
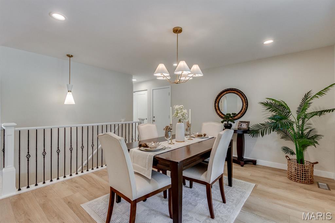
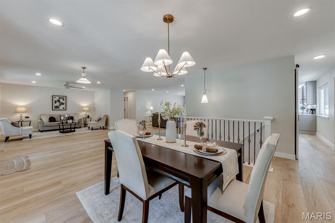
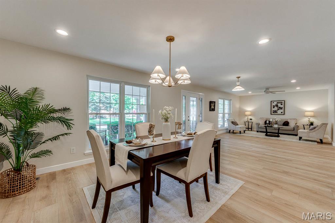
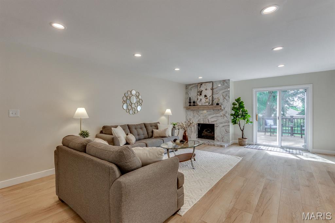
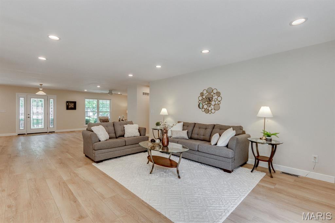
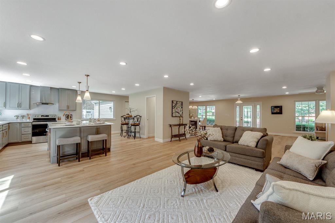
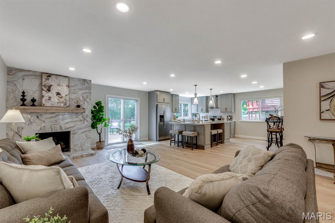
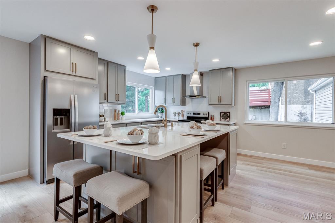
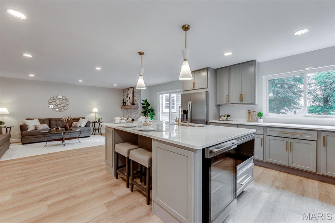
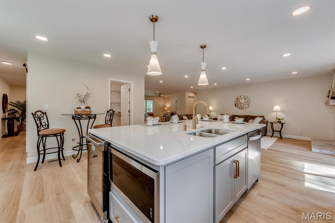
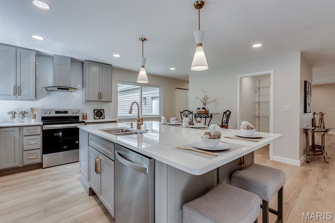
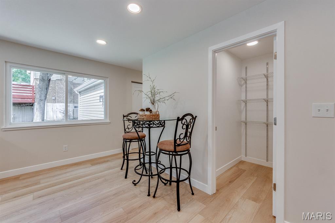
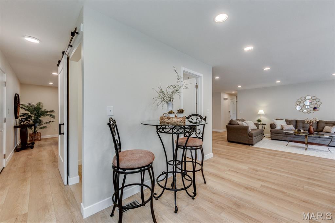
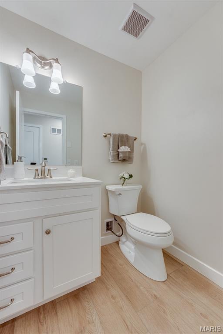
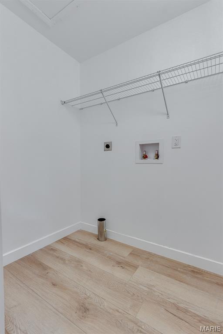
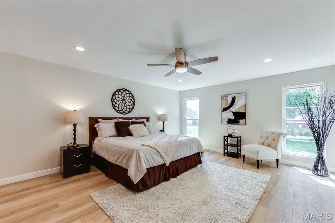
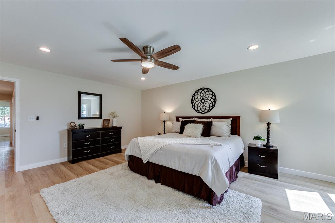
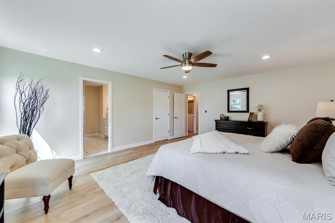
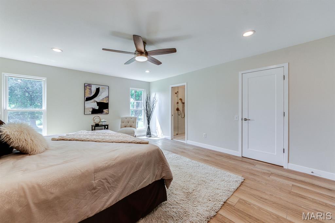
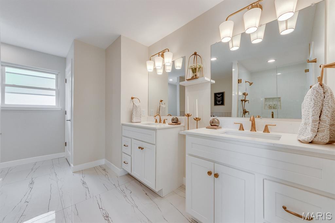
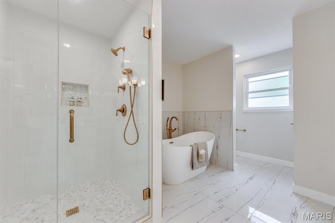
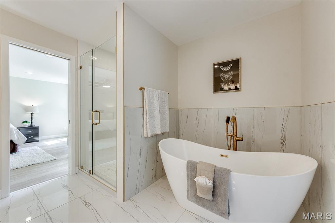
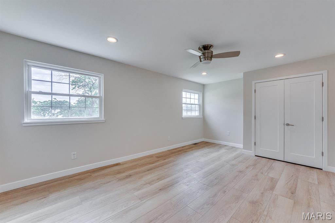
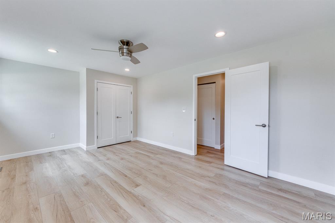
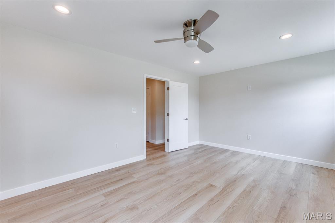
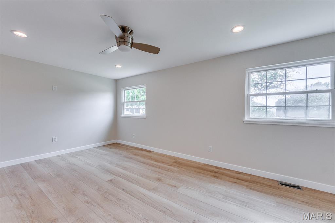
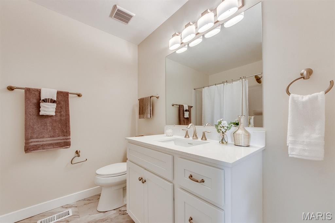
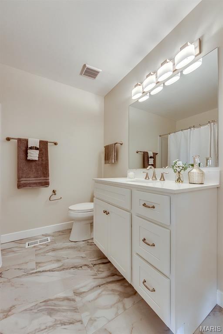
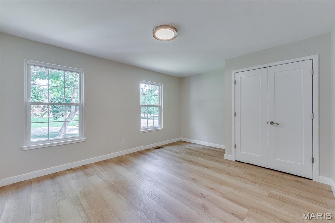
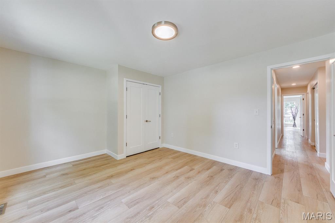
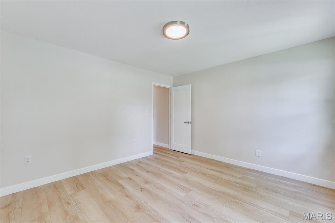
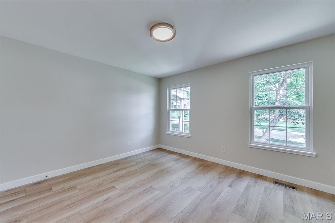
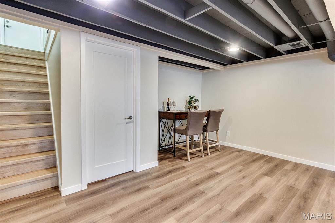
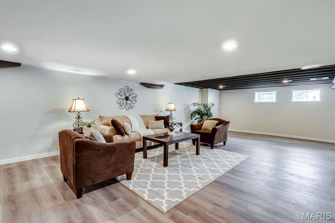
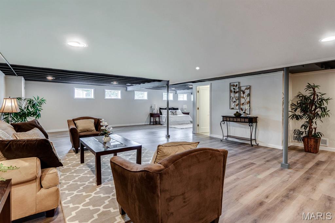
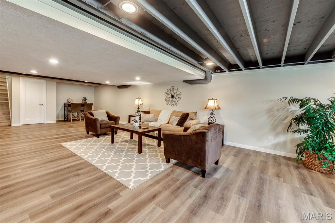
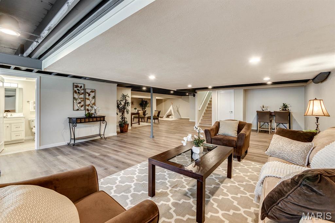
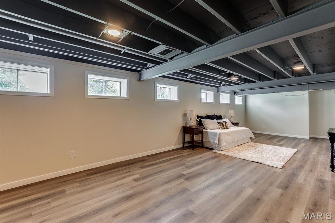
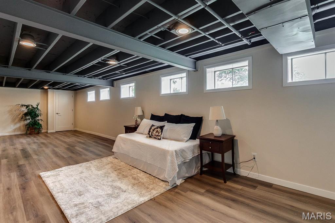
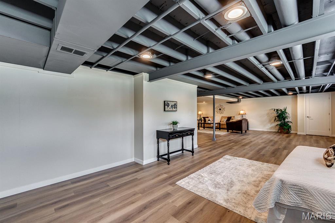
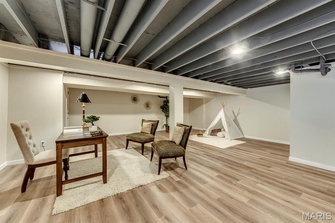
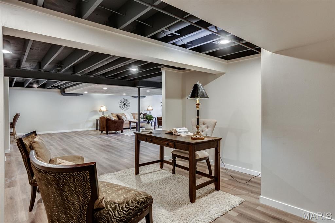
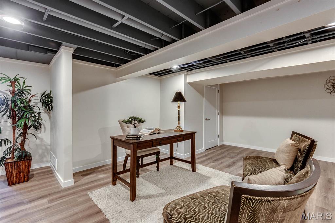
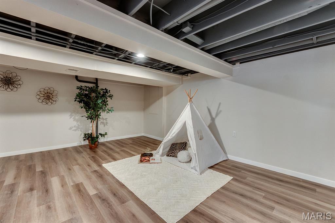
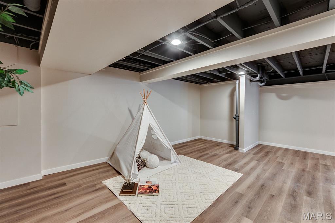
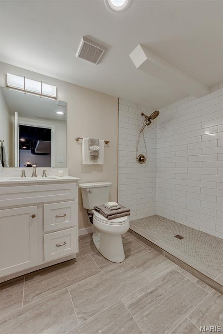
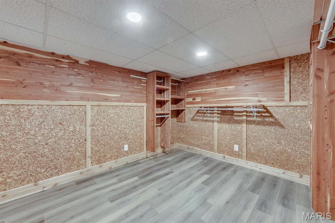
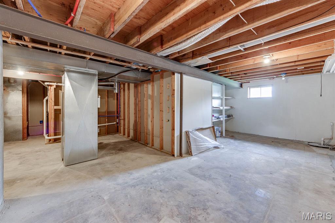
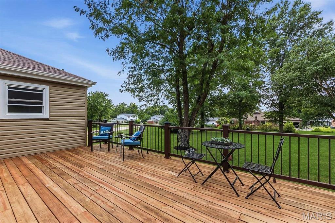
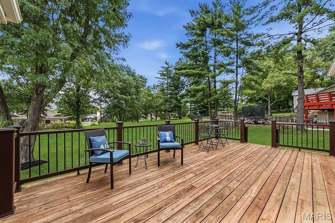
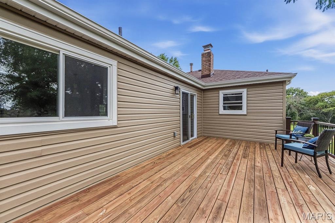
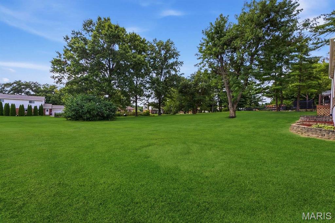
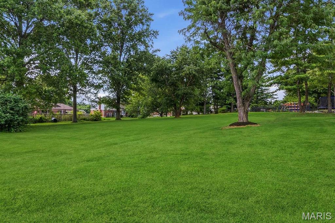
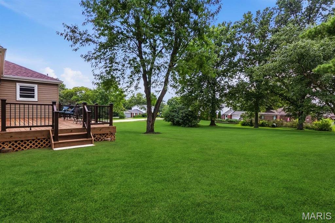
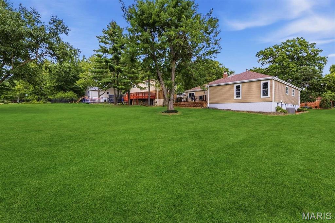
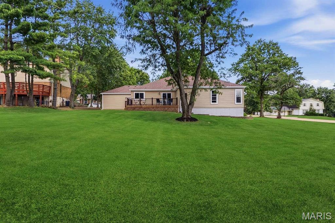
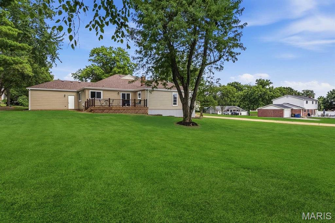
You will be impressed with this 3-bedroom 3.5 completely remodeled ranch nestled on a parklike yard. Past the covered front porch, the striking glass and wood French door entry sets the tone for the craftsmanship and attention to detail throughout this home. The heart of the home is a breathtaking open concept living, dining, family and kitchen space that flow seamlessly into each other, offering endless possibilities for everyday living or entertaining. Easy care luxury vinyl plank flooring flows throughout the entire house. A floor to ceiling marble faced gas fireplace anchors the family room. The stunning gourmet kitchen features 42' wood cabinetry, quartz countertops, stainless steel appliances, tile backsplash, 8 ft breakfast bar, wine refrigerator, and a 5 ft walk in pantry. A convenient laundry room is tucked away behind a sliding barn door. Step outside to the 23x13 deck that overlooks a generously sized yard with mature trees. -ideal spot for grilling or just relaxing. The large primary suite is a true retreat offering a walk-in closet and a spa-inspired en suite bathroom with two separate vanities, a soaking tub, private water closet alcove, and a tile shower. Two additional bedrooms serviced by a hall bath and powder room complete this floor. An open staircase accented by iron spindles lead to the expansive lower-level showcasing areas for a rec room, playroom, home office, or an exercise area. You will also appreciate the full bathroom and 10x12 cedar closet. Additional updates include new architectural shingle roof, gutters and downspouts, vinyl siding and deck. Conveniently located near Manchester Road, shopping, restaurants, parks and easy highway access.

3 Beds

4 Baths

4,032 sq.ft

$0 per sq.ft

Contemporary,Modern,Ranch,Traditional
$ 725,000
Coming Soon
0
26047119
3
4
4,032
1,650
Royal Village 1
Manchester
Parkway C-2
St Louis
Residential
Contemporary,Modern,Ranch,Traditional
Residential
$5,820
Last 6 closed homes in this zip.
| Address | Bd/Ba | SqFt | List | Sold | Closed |
|---|---|---|---|---|---|
| 325 Nantucket Drive, Ballwin, MO 63011 | 3/2 | 1,646 | $425,000 | $460,050 108.2% of ask |
Jul 24, 2026 |
| 16870 Hickory Crest Drive, Wildwood, MO 63011 | 3/3 | 2,153 | $465,000 | $465,000 100% of ask |
Jul 24, 2026 |
| 301 Claymont Cove Court, Ballwin, MO 63011 | 4/3 | 2,448 | $425,000 | $512,000 120.5% of ask |
Jul 23, 2026 |
| 8 Sunnybrae Court, Ballwin, MO 63011 | 3/2 | 2,035 | $525,000 | $550,000 104.8% of ask |
Jul 22, 2026 |
| 2421 August Grove Court, Wildwood, MO 63011 | 6/5 | 3,896 | $999,999 | $1,170,000 117% of ask |
Jul 21, 2026 |
| 16 Meadowbrook Country Club Estate, Ballwin, MO 63011 | 6/4 | 2,730 | $650,000 | $623,500 95.9% of ask |
Jul 21, 2026 |
Estimate your monthly payment. Adjust the sliders below.
Estimate only. Not a loan offer. Consult a lender for an accurate quote, including HOA fees, PMI, and current rates.
Living Room
15x13
Dining Room
15x12
Family Room
17x15
Kitchen
17x15
Laundry
5x5
Primary Bedroom
19x15
Primary Bathroom
14x11
Bedroom 2
18x11
Bedroom 3
15x12
Recreation Room
39x23
Bonus Room
24x15
Other
18x11

Experience refined living on 1.69 beautifully landscaped acres, a rare offering in the prestigious Meadowbrook Country Club Estates, one of Ballwin's most sought-after golf communities. Located just minutes from premier shopping, dining, parks, and the award-winning Parkway School District, this exceptional property offers the perfect blend of estate-style living with unmatched privacy, timeless elegance, and quality updates throughout. Thoughtfully designed for both everyday living and entertaining, the home features spacious living and family rooms, a beautifully remodeled kitchen and adjoining breakfast room, and a renovated dining room and foyer. The kitchen showcases black granite countertops, updated cabinetry, custom crown molding, and refined finishes that create a warm and inviting atmosphere. Just beyond the main living areas, a stunning three-season sunroom extends the living space, offering peaceful views of the expansive backyard and a seamless connection to the outdoors. Outdoor living continues with a low-maintenance composite deck and irrigation system, creating a private retreat ideal for entertaining or quiet evenings surrounded by mature landscaping. Significant exterior improvements reflect the exceptional care invested in the home, including durable Hardie® siding, updated soffits and fascia, oversized gutters, wrapped windows, refreshed exterior paint, professional flashing improvements, and a brand-new roof (2026). Additional major updates, including a newer HVAC system, provide added peace of mind. Meticulously maintained and thoughtfully enhanced throughout, this remarkable residence offers the opportunity to enjoy luxury living on an estate-sized homesite within one of Ballwin's most established and desirable communities.
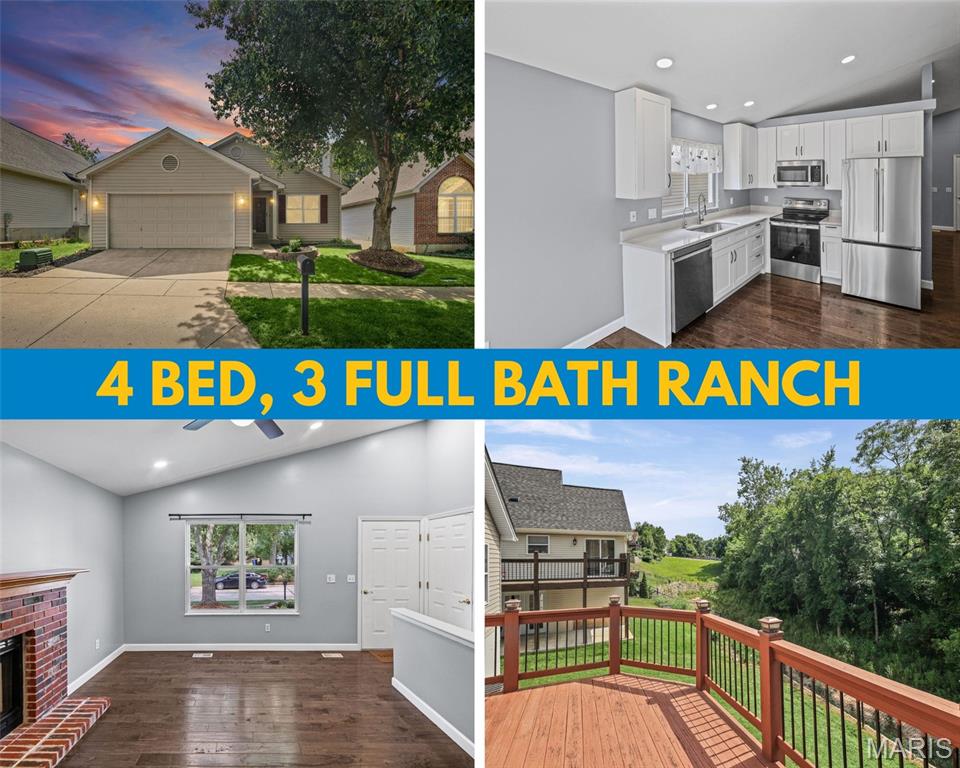
*1-HOUR SNEAK PEEK 6-7 PM, Thursday, July 30.* Privacy meets convenience in this 4 bed, 3 full-bath ranch home tucked near the end of a quiet cul-de-sac. The updated eat-in kitchen features quartz countertops and great natural light. It flows out to a large deck overlooking a private wooded view with a seasonal creek bed below. Perfect for morning coffee or an after work drink. Enjoy deer sightings from your peaceful retreat. The cozy family room has hardwood floors, a vaulted ceiling and gas fireplace. The finished walk-out basement lives like a second level, featuring a large full bath, spacious bedroom with walk-in closet, and comfy living area with another fireplace - perfect for guests or a private suite. Out back, enjoy more outdoor living with a covered patio made for relaxing. All of this and you’re a short walk from the neighborhood pool! Rockwood Schools, great restaurants, all amenities, recreational trails, & Taylor Rd shops, yet you’ll feel tucked away in your private sanctuary. A rare blend of privacy and location. Don't miss it!
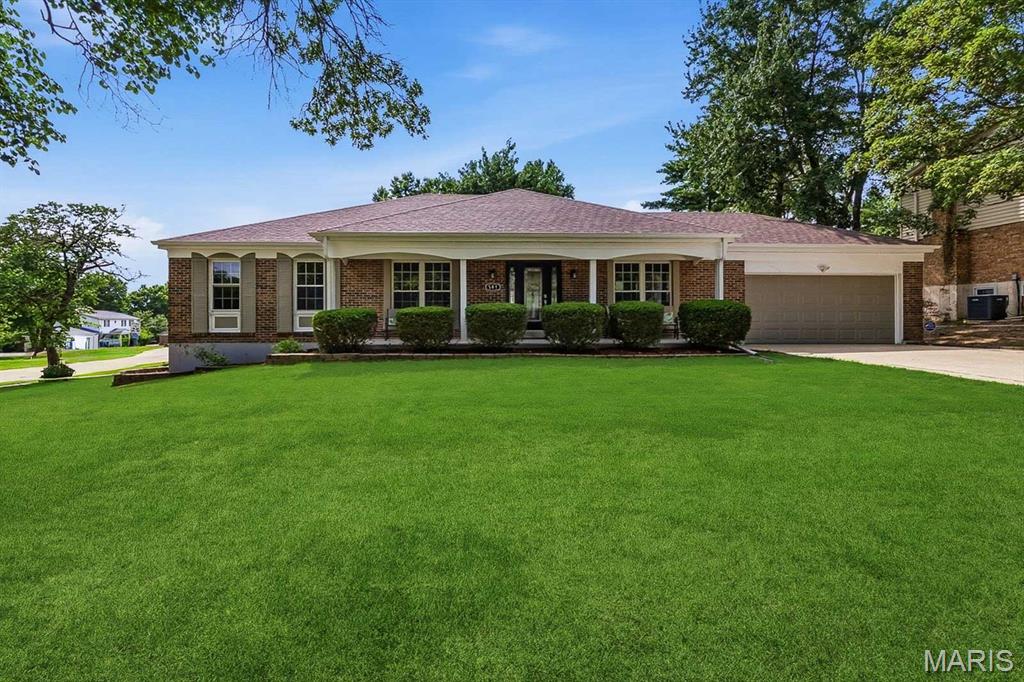
You will be impressed with this 3-bedroom 3.5 completely remodeled ranch nestled on a parklike yard. Past the covered front porch, the striking glass and wood French door entry sets the tone for the craftsmanship and attention to detail throughout this home. The heart of the home is a breathtaking open concept living, dining, family and kitchen space that flow seamlessly into each other, offering endless possibilities for everyday living or entertaining. Easy care luxury vinyl plank flooring flows throughout the entire house. A floor to ceiling marble faced gas fireplace anchors the family room. The stunning gourmet kitchen features 42' wood cabinetry, quartz countertops, stainless steel appliances, tile backsplash, 8 ft breakfast bar, wine refrigerator, and a 5 ft walk in pantry. A convenient laundry room is tucked away behind a sliding barn door. Step outside to the 23x13 deck that overlooks a generously sized yard with mature trees. -ideal spot for grilling or just relaxing. The large primary suite is a true retreat offering a walk-in closet and a spa-inspired en suite bathroom with two separate vanities, a soaking tub, private water closet alcove, and a tile shower. Two additional bedrooms serviced by a hall bath and powder room complete this floor. An open staircase accented by iron spindles lead to the expansive lower-level showcasing areas for a rec room, playroom, home office, or an exercise area. You will also appreciate the full bathroom and 10x12 cedar closet. Additional updates include new architectural shingle roof, gutters and downspouts, vinyl siding and deck. Conveniently located near Manchester Road, shopping, restaurants, parks and easy highway access.