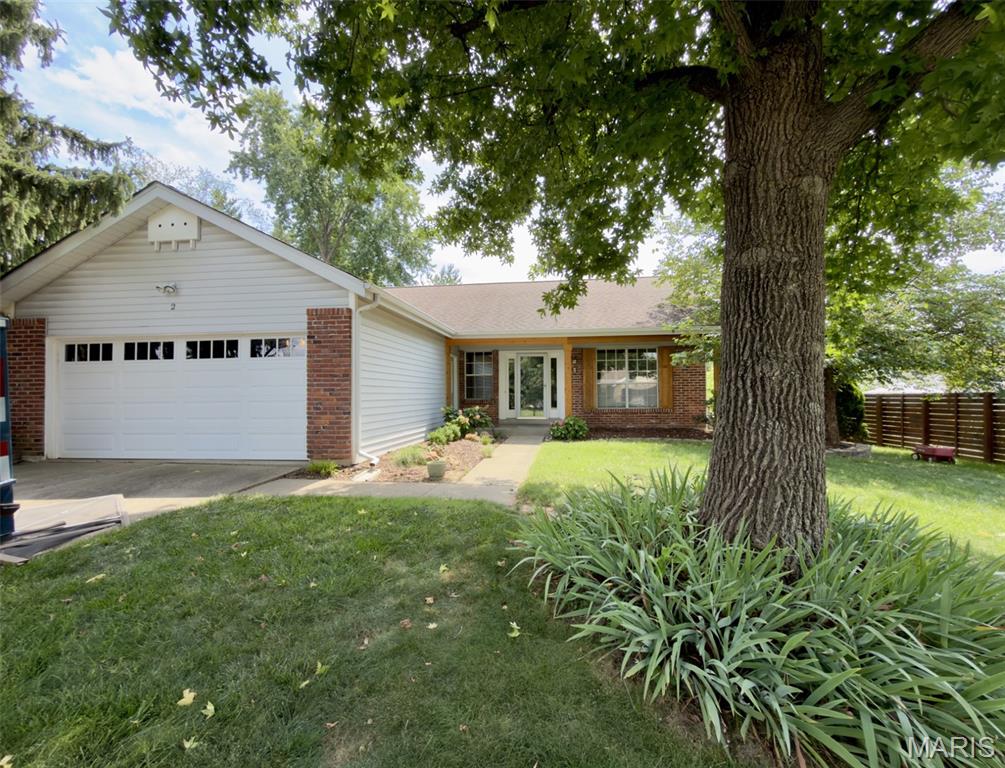
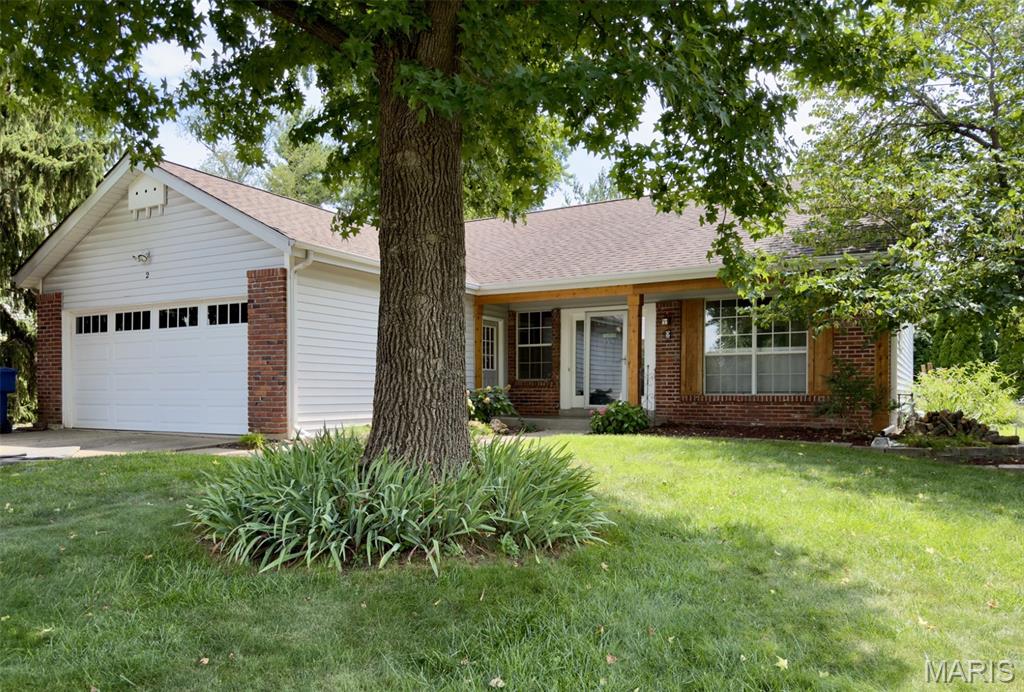
Coming Soon with showings expected Aug 14. Gorgeous 3 Bed 2 Full Bath Ranch home that features updated eat in kitchen with quartz counter tops, updated cabinetry and lots of storage space. Vaulted Large living room w bookshelves woodburning fireplace. Spacious primary bedroom en suite. Two additional bedrooms on the main with an updated hall bath. Patio door from the living room leads to a screened in deck for those bug free evenings. Deck continues to hug an above ground pool that is perfect for hot summer days. Plenty of backyard for a garden or additional outdoor activities. More details to come.

3 Beds

2 Baths

1,551 sq.ft

$0 per sq.ft

Ranch
$ 374,900
Coming Soon
0
26047472
3
2
1,551
156
Shadow Creek #1
St Peters
Ft. Zumwalt R-II
St Charles
Residential
Ranch
Residential
$3,657
Last 6 closed homes in this zip.
| Address | Bd/Ba | SqFt | List | Sold | Closed |
|---|---|---|---|---|---|
| 21 Telluride Drive, St Peters, MO 63376 | 2/2 | 1,080 | $239,900 | $240,000 100% of ask |
Jul 24, 2026 |
| 68 Julie Lane, St Peters, MO 63376 | 3/2 | 1,242 | $250,000 | $250,000 100% of ask |
Jul 24, 2026 |
| 810 Sugar Valley Court, St Peters, MO 63376 | 2/2 | 916 | $185,000 | $185,000 100% of ask |
Jul 24, 2026 |
| 1953 Williamstown Drive, O'Fallon, MO 63376 | 3/3 | 1,621 | $389,199 | $376,000 96.6% of ask |
Jul 24, 2026 |
| 105 Jane Drive, St Peters, MO 63376 | 3/3 | 1,192 | $299,900 | $298,000 99.4% of ask |
Jul 24, 2026 |
| 46 Gary Glen Drive, Unincorporated, MO 63376 | 3/2 | 1,144 | $265,000 | $250,000 94.3% of ask |
Jul 23, 2026 |
Estimate your monthly payment. Adjust the sliders below.
Estimate only. Not a loan offer. Consult a lender for an accurate quote, including HOA fees, PMI, and current rates.
Living Room
19x19
Kitchen
13x13
Primary Bedroom
15x13
Bedroom 2
13x10
Bedroom 3
12x11
Other
13x12
Laundry
14x12
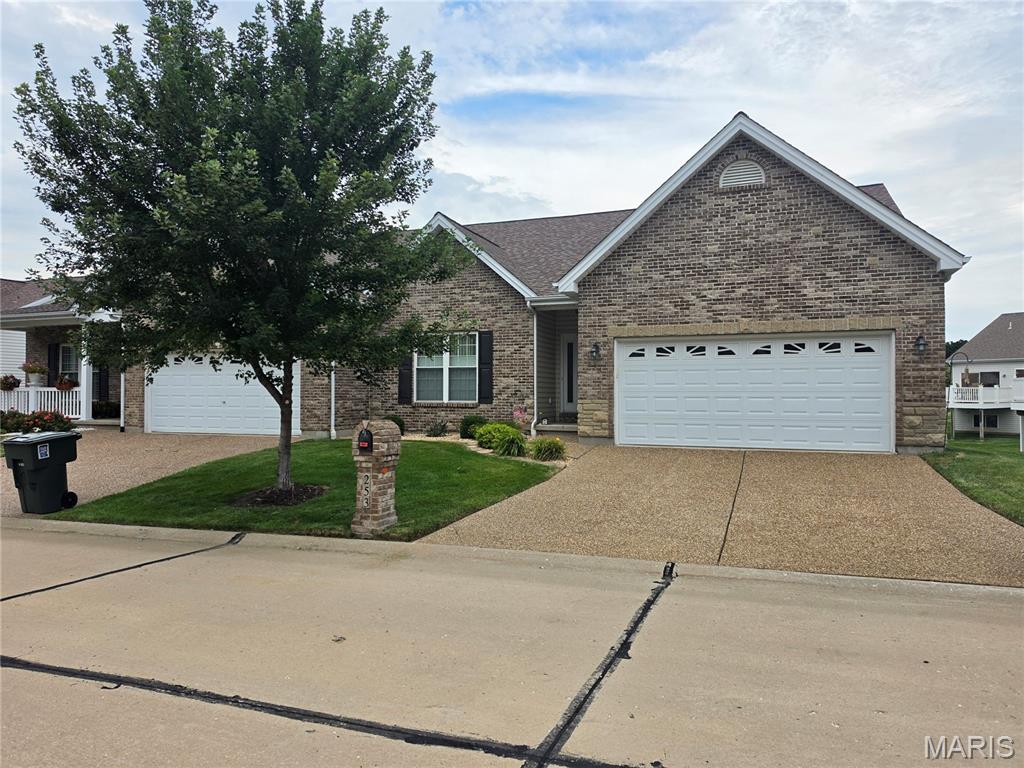
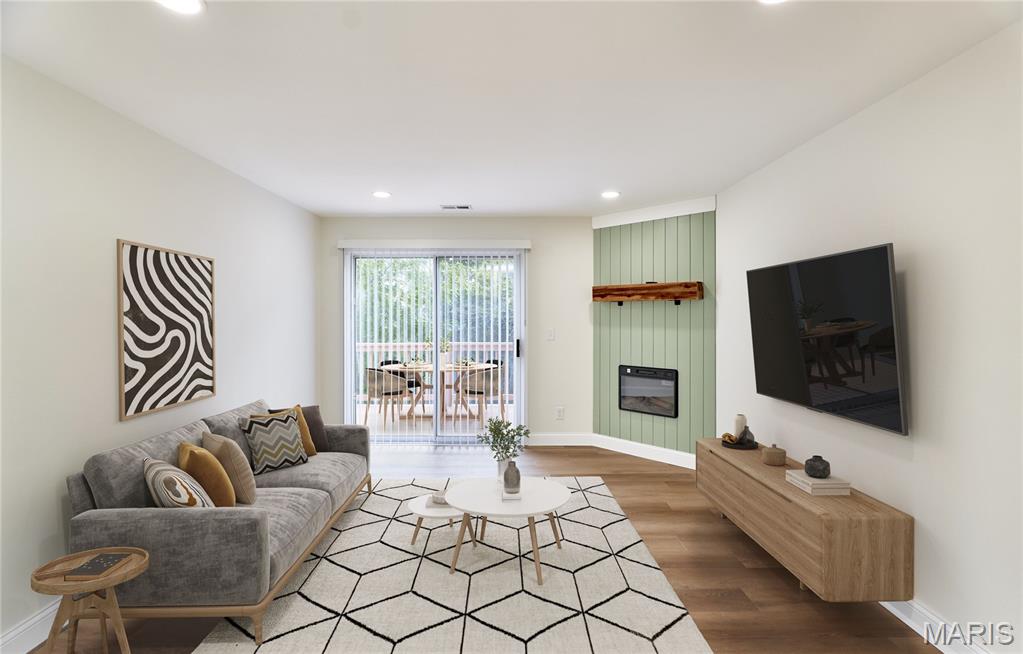
Move in, unpack, and start enjoying your new home from day one! Thoughtfully renovated from top to bottom, this beautifully updated 2-bedroom, 1-bath home combines modern style, energy-efficient upgrades, and low-maintenance living in one of St. Peters' most desirable locations. The bright, open floor plan welcomes you with durable luxury vinyl plank flooring throughout the main living areas, while both bedrooms feature soft new carpeting for added comfort. The inviting living room is centered around a beautiful electric fireplace that provides both warmth and cozy ambiance, creating the perfect place to relax after a long day. The stunning new kitchen is designed with both style and function in mind, featuring new cabinetry, quartz countertops and a full suite of stainless steel ENERGY STAR appliances, including the range, microwave, dishwasher, refrigerator, washer, and dryer. With the major updates already completed, you can simply move in and enjoy your new home. Step outside to your private deck overlooking peaceful common ground—an ideal spot to enjoy your morning coffee, unwind in the evening, or entertain family and friends. The home also includes one covered carport parking space plus one additional assigned parking space for added convenience. Whether you're purchasing your first home, downsizing, or searching for a truly move-in-ready property, this exceptional home offers the perfect combination of comfort, style, convenience, and value.
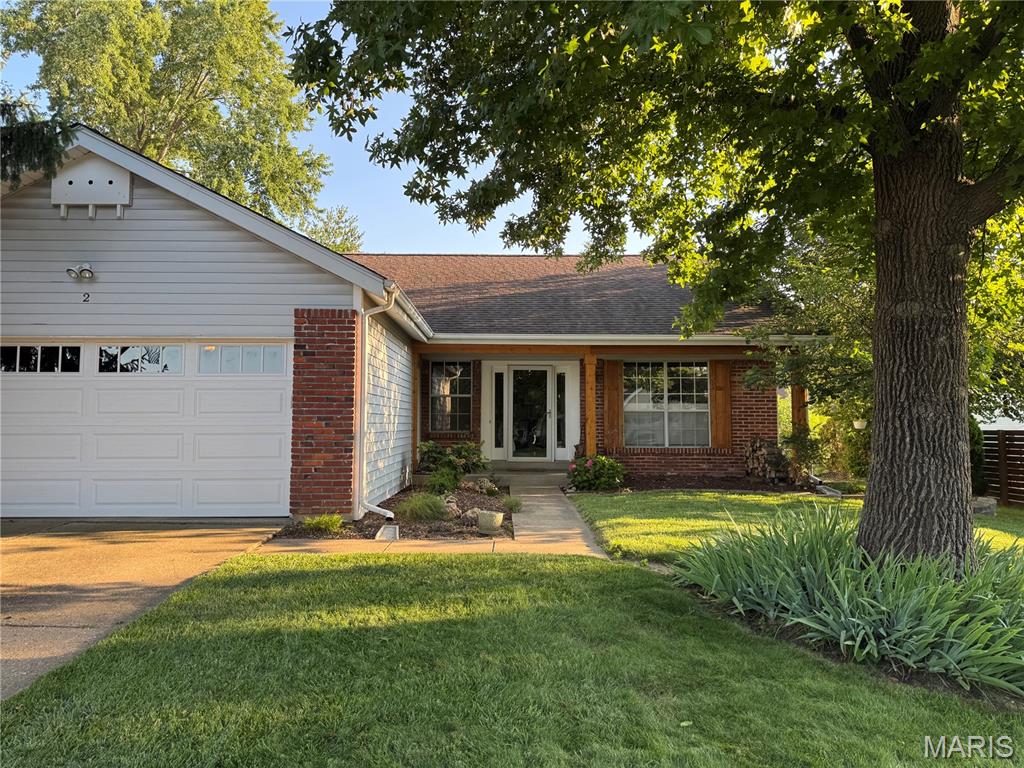
Coming Soon with showings expected Aug 14. Gorgeous 3 Bed 2 Full Bath Ranch home that features updated eat in kitchen with quartz counter tops, updated cabinetry and lots of storage space. Vaulted Large living room w bookshelves woodburning fireplace. Spacious primary bedroom en suite. Two additional bedrooms on the main with an updated hall bath. Patio door from the living room leads to a screened in deck for those bug free evenings. Deck continues to hug an above ground pool that is perfect for hot summer days. Plenty of backyard for a garden or additional outdoor activities. More details to come.