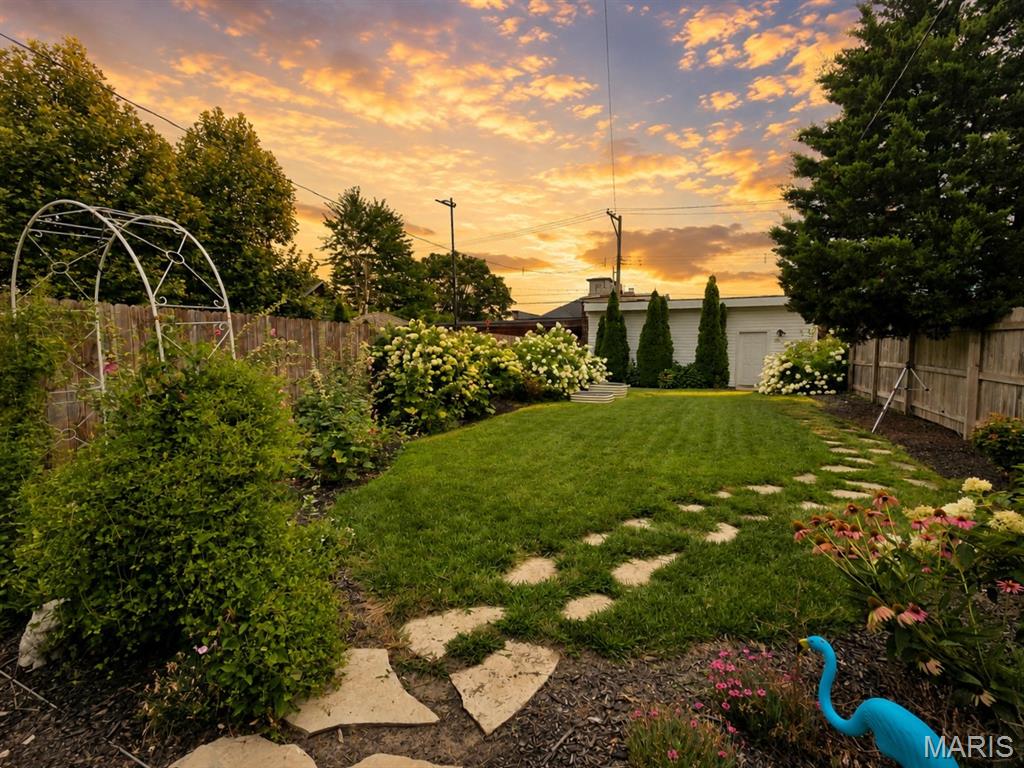
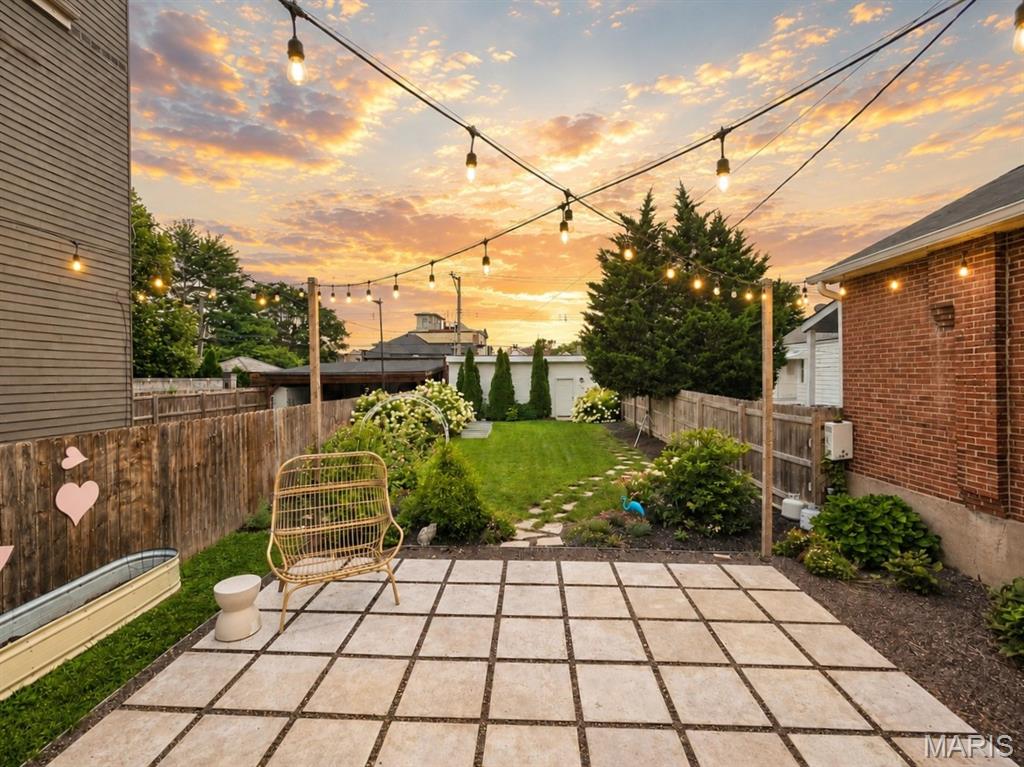
The Hill is more than a neighborhood, it's a lifestyle. And opportunities like this rarely come along. Thoughtfully built in 2019 and designed to complement the timeless character of The Hill, this exceptional home offers the rare opportunity to enjoy newer construction without sacrificing the charm, walkability, and sense of community that make this neighborhood so beloved. Inside, soaring 9' ceilings, and an open concept design create a home that's as inviting as it is functional. The stunning kitchen is the heart of the home, featuring a large center island, abundant cabinetry, and a seamless flow into the spacious living room, where a cozy gas fireplace creates the perfect gathering space for family and friends. Just beyond, a sun filled sitting room with built-in bench seating overlooks the beautifully landscaped backyard, creating the perfect spot for morning coffee, an afternoon read, or simply taking in the view. Upstairs, the private primary suite offers a beautifully appointed en-suite bath, an impressive 11' x 10' walk-in closet, and a covered balcony that's perfect for morning coffee or unwinding at the end of the day. A spacious second bedroom and second-floor laundry add comfort and convenience exactly where you need it. Already equipped with an egress window and rough-in plumbing for a third full bath, the lower level is ready to evolve with your needs - whether you envision a third bedroom, guest suite, family room, home office, or all of the above. Step outside and discover something that's hard to find on The Hill - a beautifully landscaped backyard designed for entertaining, complete with a spacious patio, covered front porch, detached 2 car garage, and inviting outdoor living spaces that feel like an extension of the home. Integrated permanent exterior lighting adds another thoughtful touch, beautifully highlighting the home's architecture year-round while making seasonal decorating as simple as the touch of a button. Leave the car behind and enjoy one of St. Louis' most walkable neighborhoods, where The Piazza, neighborhood festivals, Italian bakeries, cafes, parks, and some of the city's most celebrated restaurants are just moments from your front door. Newer homes on The Hill are few and far between. Thoughtfully designed, beautifully maintained, and perfectly located, 5216 Wilson Avenue is a rare opportunity to become part of one of St. Louis' most treasured communities.

2 Beds

3 Baths

1,600 sq.ft

$0 per sq.ft

Traditional
$ 619,900
Coming Soon
0
26047483
2
3
1,600
The Hill
St Louis City
St. Louis City
St Louis City
Residential
Traditional
Residential
$9,844
Last 6 closed homes in this zip.
| Address | Bd/Ba | SqFt | List | Sold | Closed |
|---|---|---|---|---|---|
| 4179 Lafayette Avenue, St Louis City, MO 63110 | 3/3 | 2,038 | $415,000 | $392,500 94.6% of ask |
Jul 21, 2026 |
| 4159 McRee Avenue, St Louis City, MO 63110 | 5/4 | 1,506 | $475,000 | $475,000 100% of ask |
Jul 20, 2026 |
| 5539 Daggett Avenue, St Louis City, MO 63110 | 3/2 | 1,255 | $350,000 | $380,000 108.6% of ask |
Jul 17, 2026 |
| 4101 Magnolia Avenue, 105, St Louis City, MO 63110 | 1/1 | 768 | $147,000 | $145,000 98.6% of ask |
Jul 17, 2026 |
| 4165 Russell Boulevard, St Louis City, MO 63110 | 4/2 | 2,296 | $485,000 | $495,000 102.1% of ask |
Jul 16, 2026 |
| 4165 Russell Boulevard, St Louis City, MO 63110 | 0/0 | 2,296 | $485,000 | $495,000 102.1% of ask |
Jul 16, 2026 |
Estimate your monthly payment. Adjust the sliders below.
Estimate only. Not a loan offer. Consult a lender for an accurate quote, including HOA fees, PMI, and current rates.
Living Room
19x15
Kitchen
19x15
Breakfast Room
8x6
Primary Bedroom
14x11
Bedroom 2
14x11
Laundry
8x6
Sitting Room
14x6
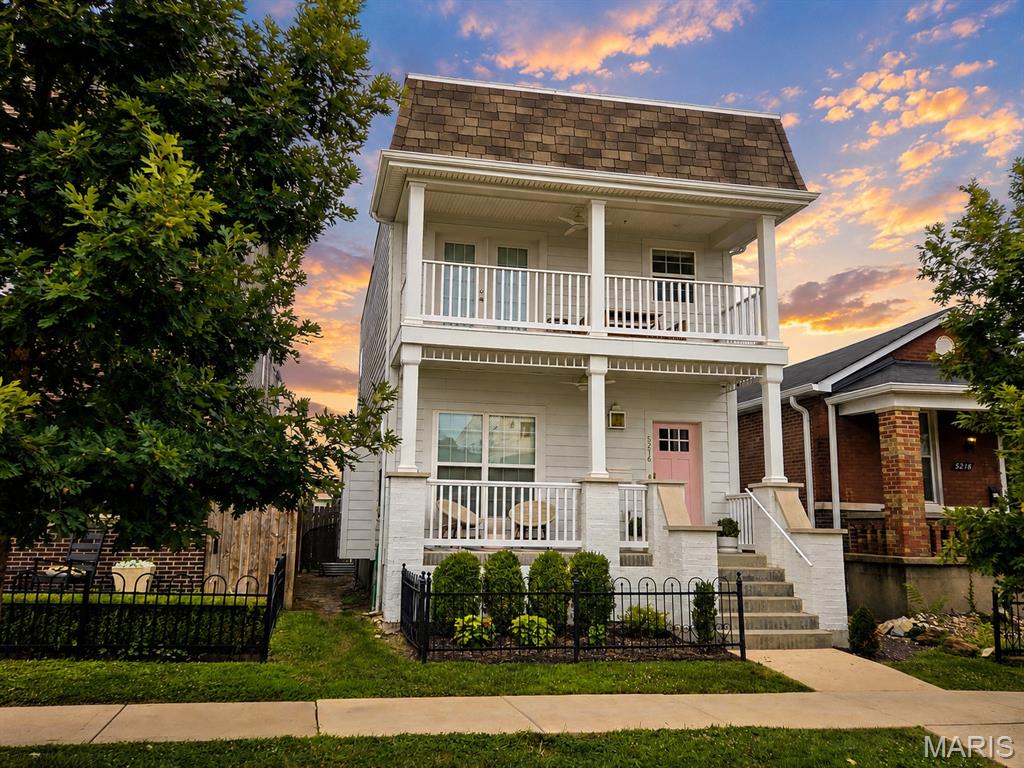
The Hill is more than a neighborhood, it's a lifestyle. And opportunities like this rarely come along. Thoughtfully built in 2019 and designed to complement the timeless character of The Hill, this exceptional home offers the rare opportunity to enjoy newer construction without sacrificing the charm, walkability, and sense of community that make this neighborhood so beloved. Inside, soaring 9' ceilings, and an open concept design create a home that's as inviting as it is functional. The stunning kitchen is the heart of the home, featuring a large center island, abundant cabinetry, and a seamless flow into the spacious living room, where a cozy gas fireplace creates the perfect gathering space for family and friends. Just beyond, a sun filled sitting room with built-in bench seating overlooks the beautifully landscaped backyard, creating the perfect spot for morning coffee, an afternoon read, or simply taking in the view. Upstairs, the private primary suite offers a beautifully appointed en-suite bath, an impressive 11' x 10' walk-in closet, and a covered balcony that's perfect for morning coffee or unwinding at the end of the day. A spacious second bedroom and second-floor laundry add comfort and convenience exactly where you need it. Already equipped with an egress window and rough-in plumbing for a third full bath, the lower level is ready to evolve with your needs - whether you envision a third bedroom, guest suite, family room, home office, or all of the above. Step outside and discover something that's hard to find on The Hill - a beautifully landscaped backyard designed for entertaining, complete with a spacious patio, covered front porch, detached 2 car garage, and inviting outdoor living spaces that feel like an extension of the home. Integrated permanent exterior lighting adds another thoughtful touch, beautifully highlighting the home's architecture year-round while making seasonal decorating as simple as the touch of a button. Leave the car behind and enjoy one of St. Louis' most walkable neighborhoods, where The Piazza, neighborhood festivals, Italian bakeries, cafes, parks, and some of the city's most celebrated restaurants are just moments from your front door. Newer homes on The Hill are few and far between. Thoughtfully designed, beautifully maintained, and perfectly located, 5216 Wilson Avenue is a rare opportunity to become part of one of St. Louis' most treasured communities.
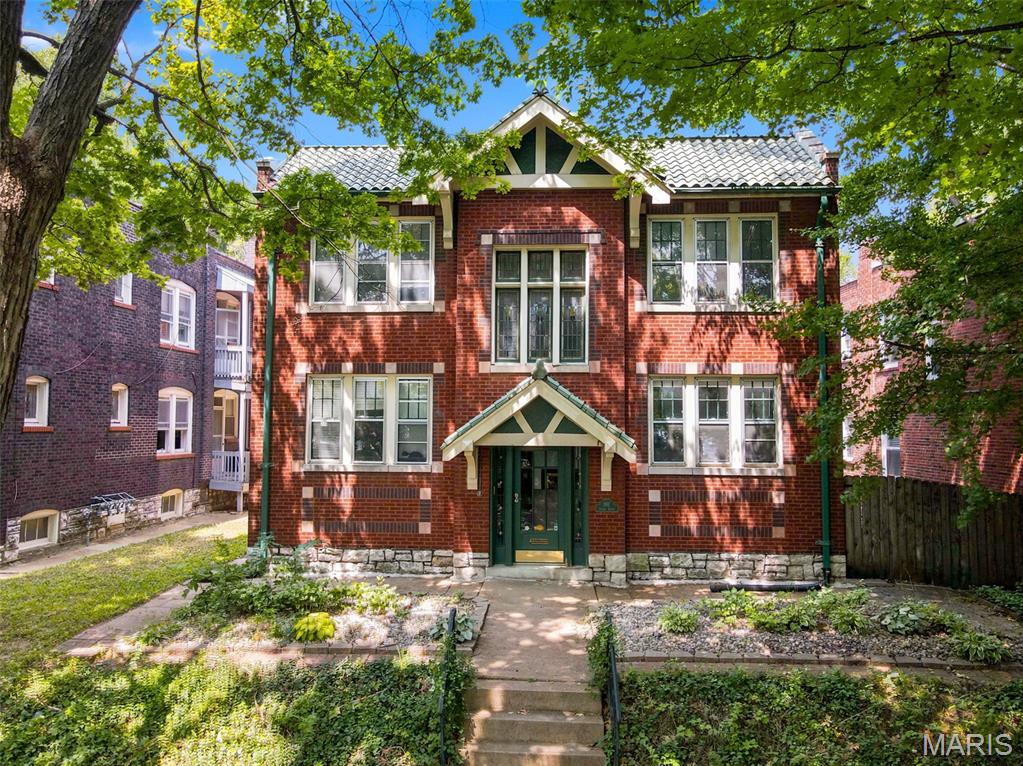
Rare updated 8 bed/ 8 bath 4-unit right across the street from the Missouri Botanical Garden. In this turn-key 4-family, all of the units are the same layout with the same finishes. Each includes full size washer & dryer, ceiling fans in bedrooms, open kitchen with island, dishwasher, electric range and refrigerator. Historic touches include stained glass windows and original hardwoods. Remodeled in 2018 by previous owner TPO Roof, Plumbing, Electric, HVAC, everything except the windows. All units have rented consistently with no vacancy and all currently at $1600+/month. Great opportunity to live for free as owner/occupant or as an addition to investment portfolio. Close to many of great restaurants in Tower Grove, The Hill and Shaw. Easy access to both Hwy 44 and Hwy 40/64.
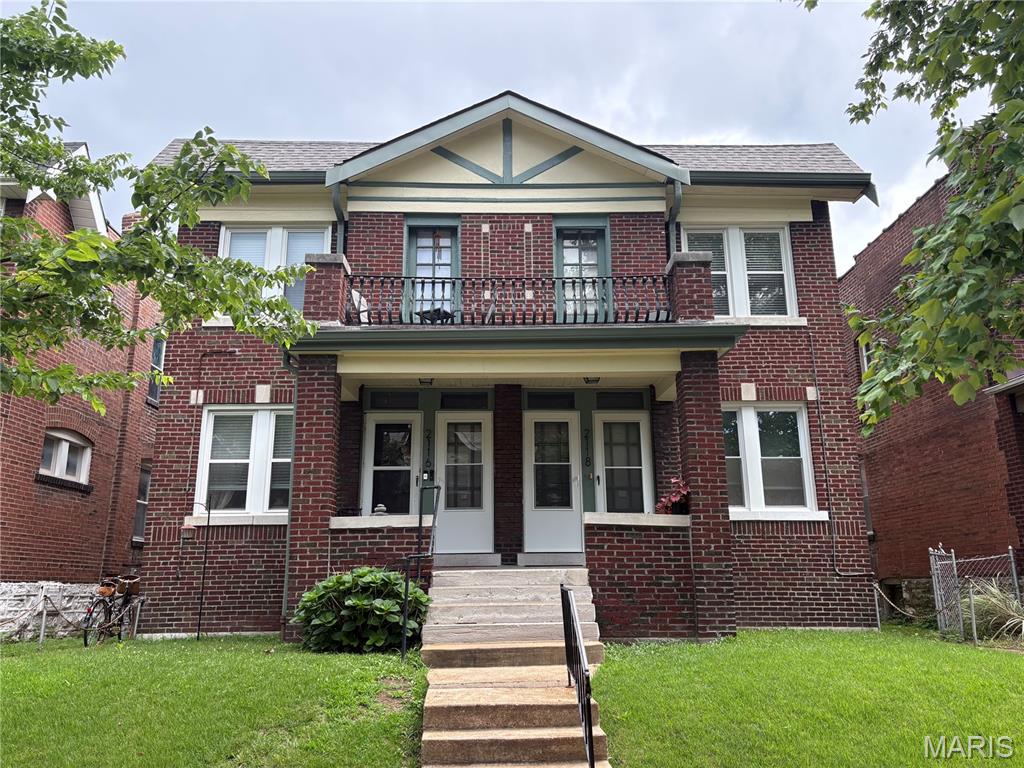
Located in the highly desirable Southwest Garden neighborhood, this well-maintained four-family building offers an incredible opportunity for both investors and potential owner-occupants. Just minutes from the Missouri Botanical Garden, Barnes Hospital, WashU Medical School, Forest Park, and Tower Grove Park, the location is unbeatable. The property spans 3,400 sq. ft. and features four large one-bedroom units—each approximately 800 sq.ft.. One unit is currently vacant perfect for an owner-occupant. This unit is nice but the other 3 units have more updates. Each unit includes central heating and cooling, and laundry hook-ups are provided in the basement. Building updates include a newer roof, updated kitchen and bathes, hardwood floors, vinyl windows, one PVC stack, and rear parking for tenants. Owner/agent