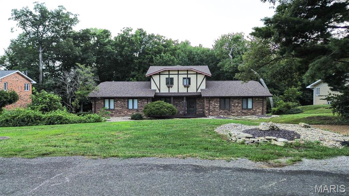
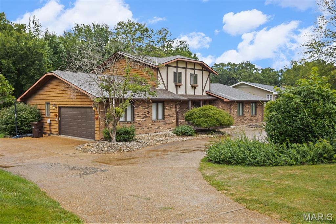
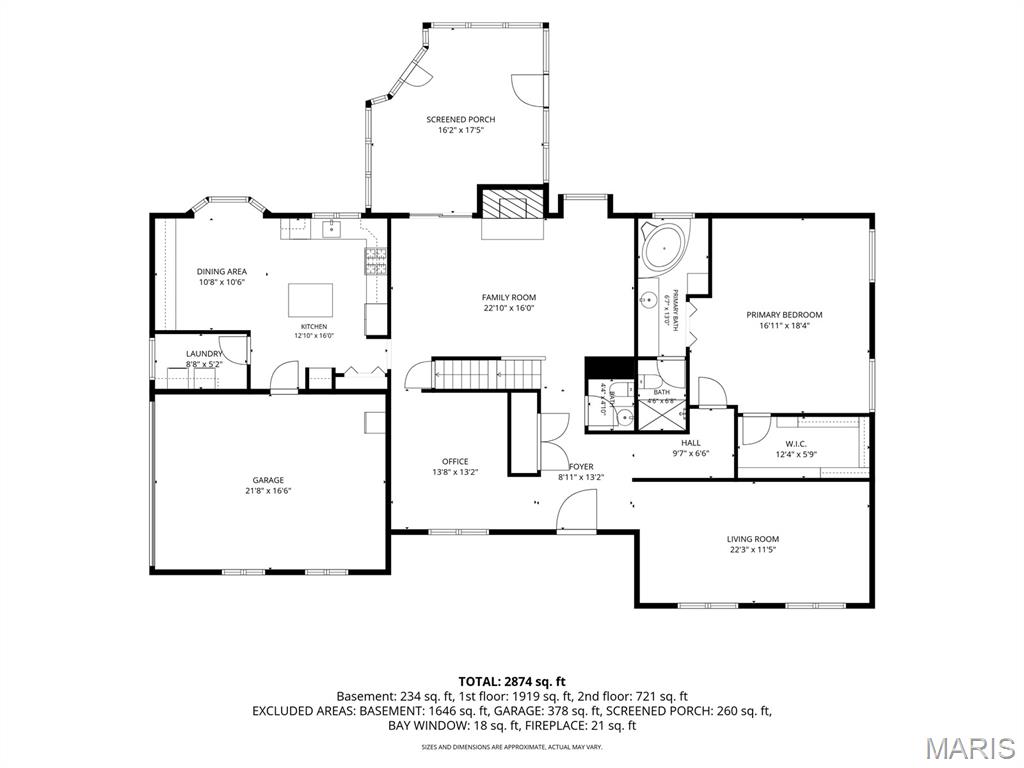
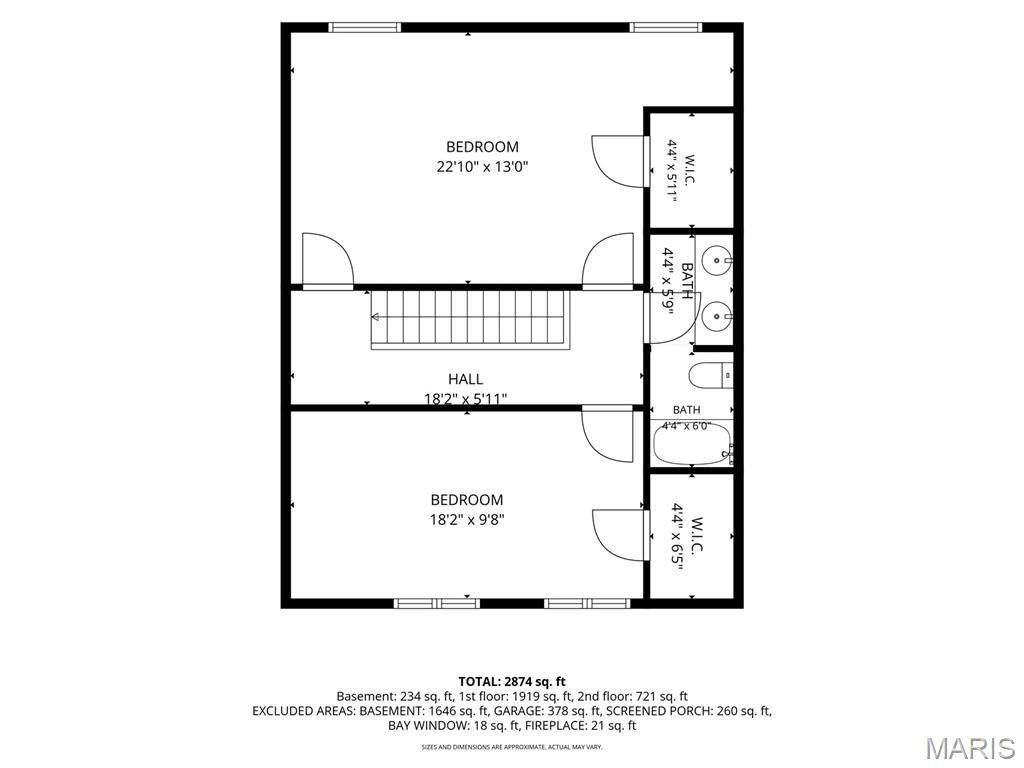
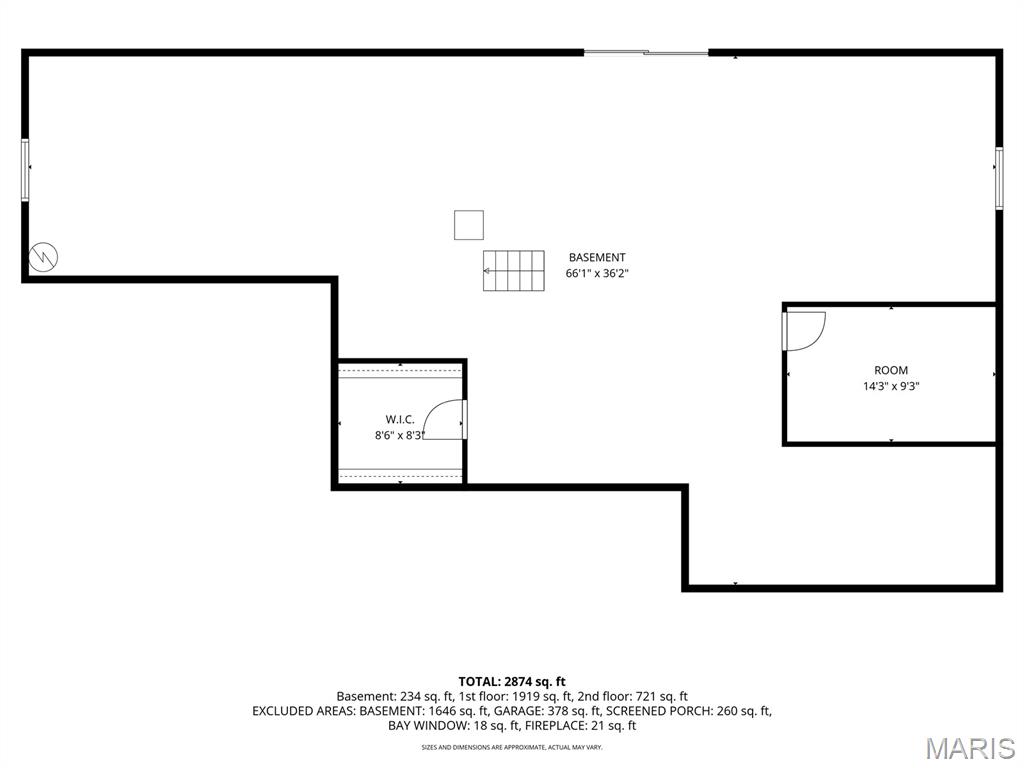
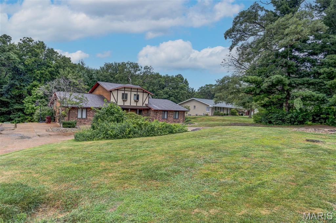
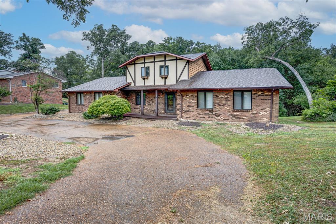
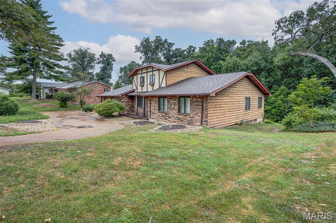
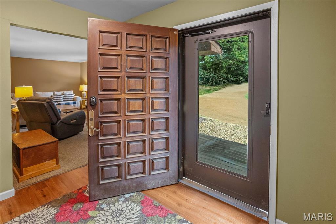
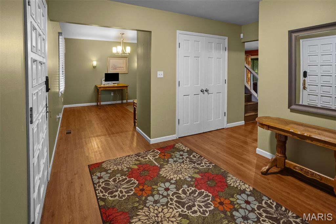
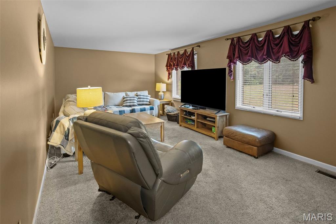
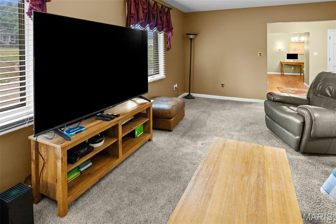
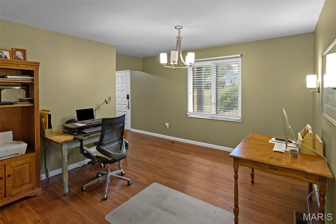
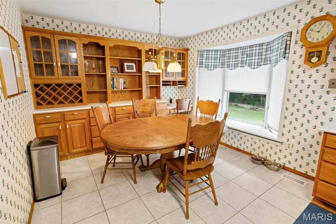
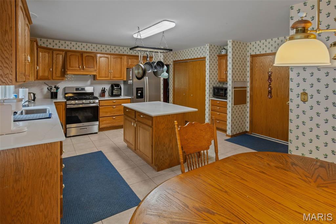
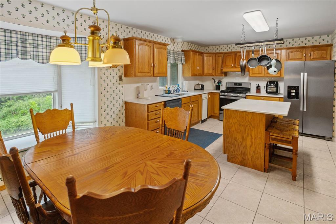
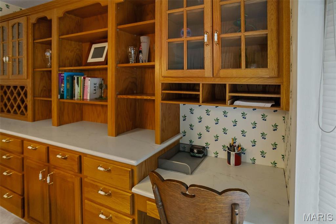
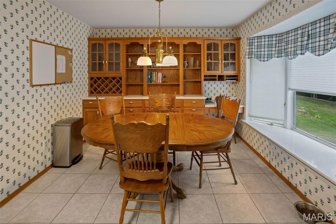
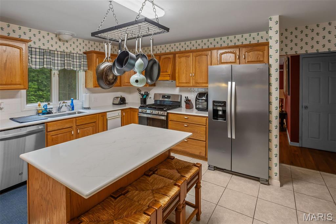
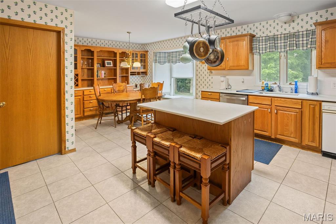
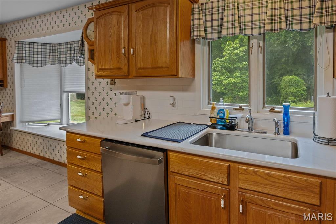
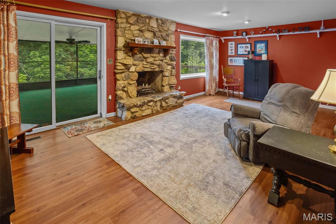
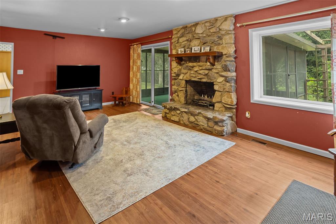
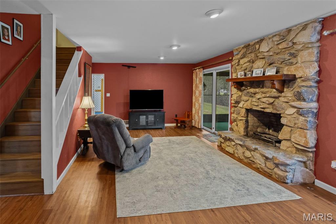
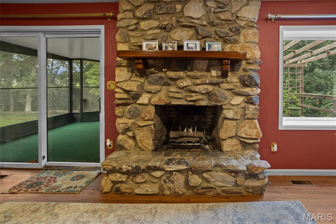
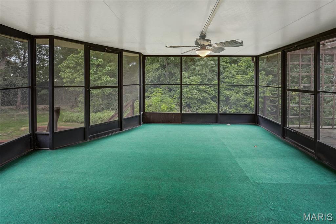
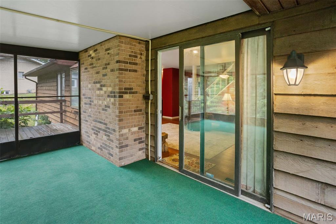
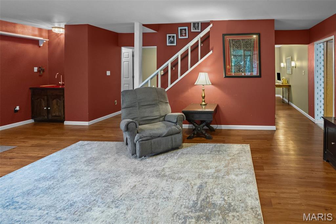
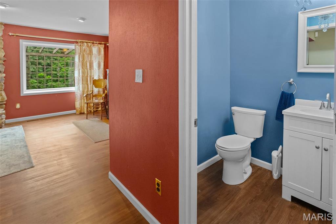
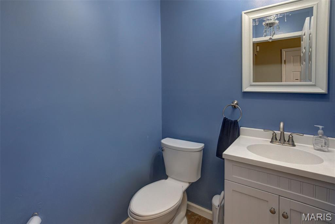
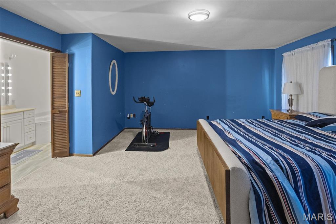
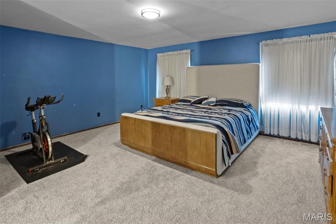
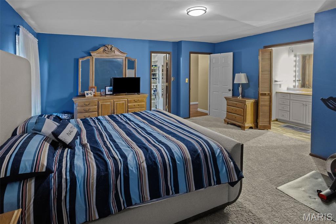
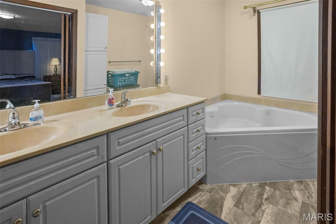
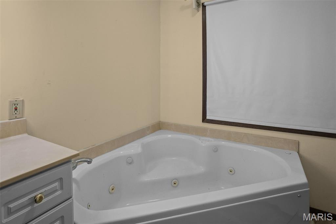
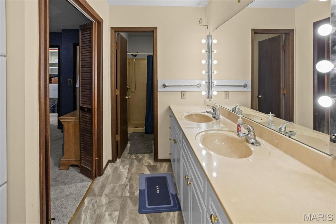
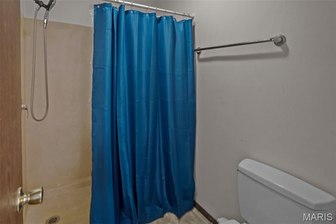
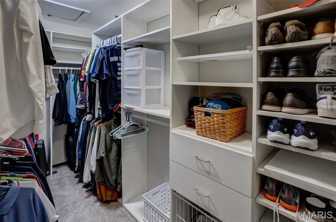
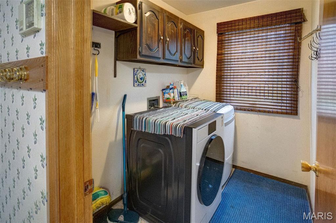
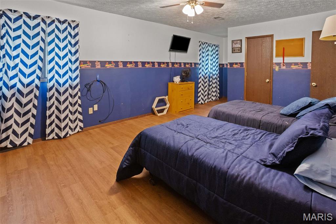
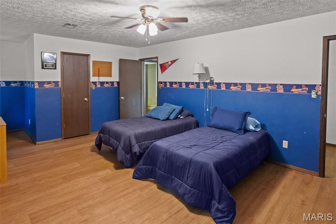
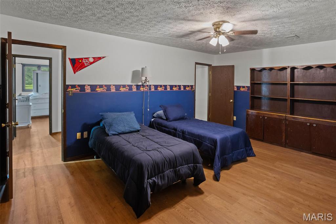
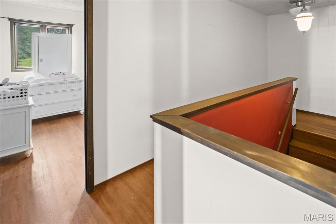
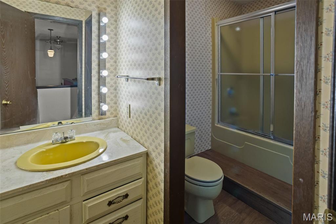
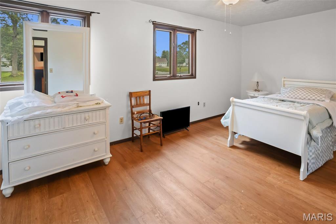
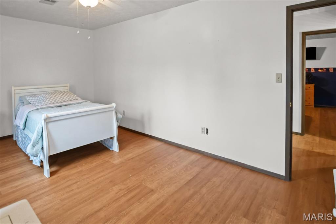
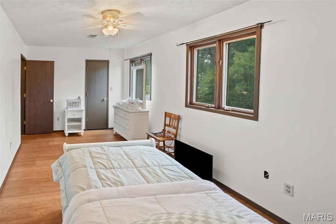
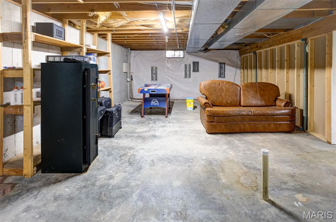
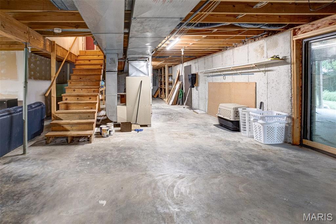
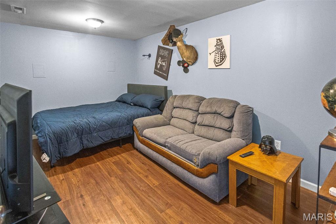
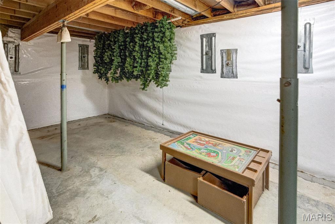
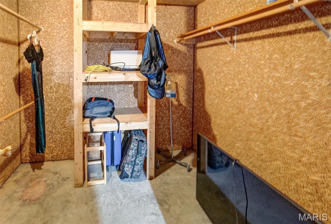
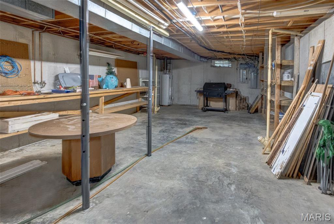
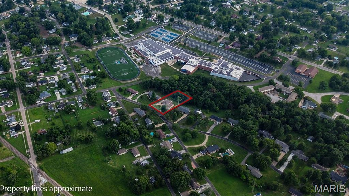
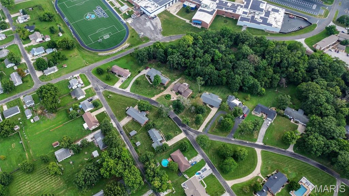
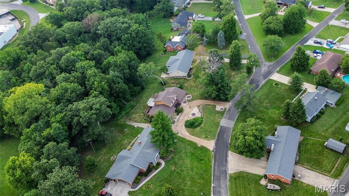
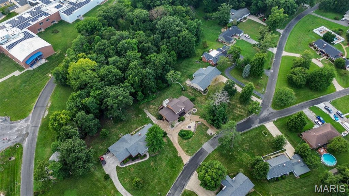
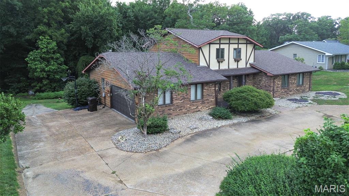
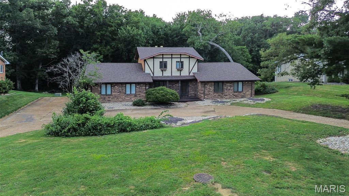
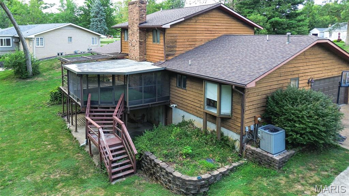
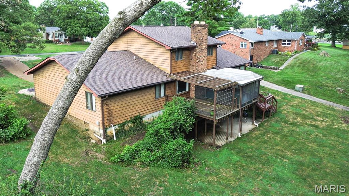
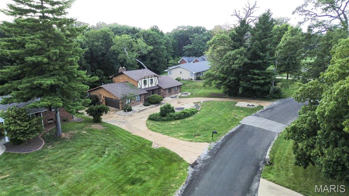
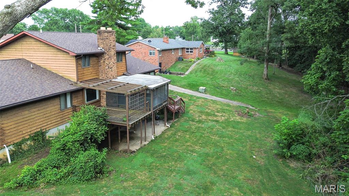
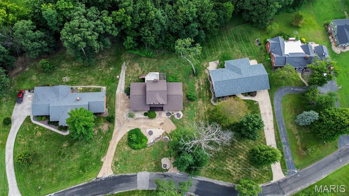
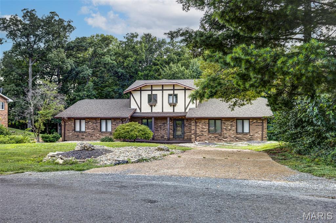
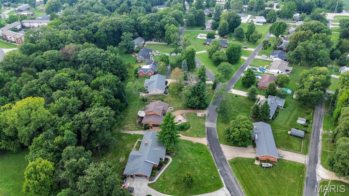
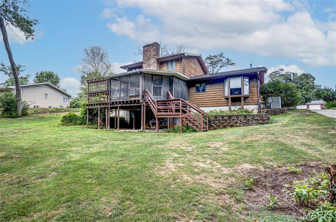
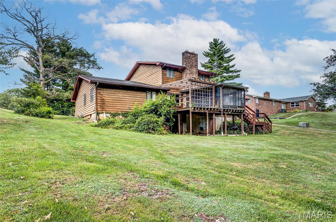
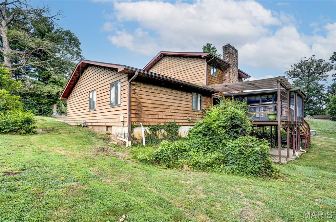
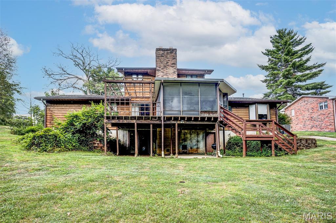
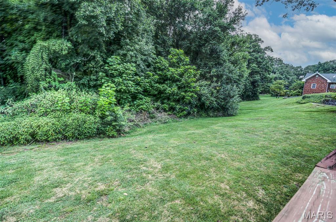
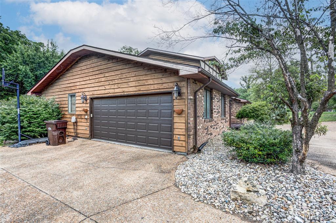
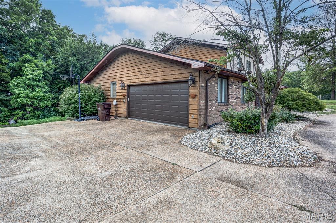
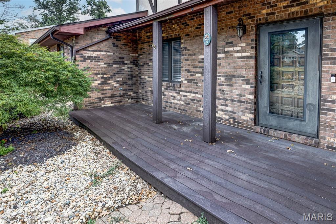
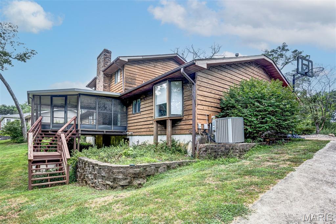
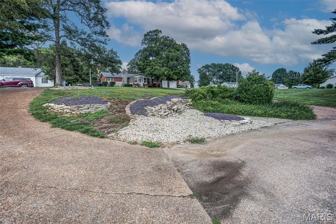
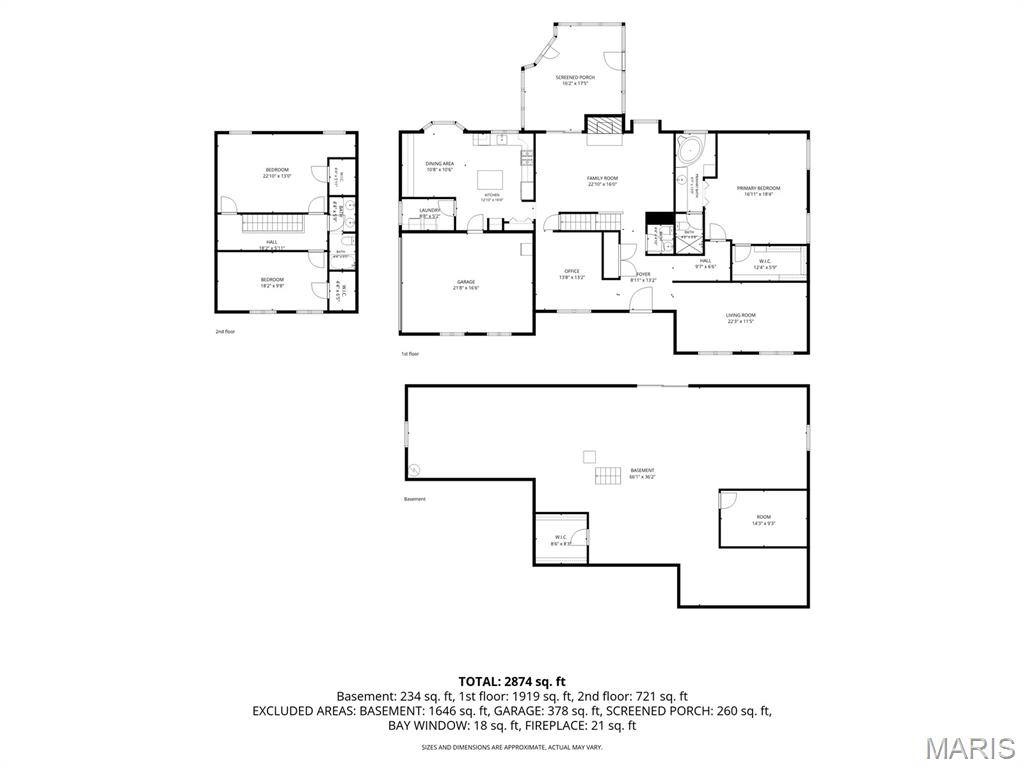
Welcome home to this custom Tudor-inspired beauty nestled on a spacious 0.58 acre lot in one of the area’s most desirable locations! Offering an impressive 2,856 square feet, this home combines timeless character with modern updates and the space today’s buyers are looking for. Step inside to discover a thoughtfully designed floor plan featuring 3 bedrooms, and 3 bathrooms along with a bonus room in the lower level. The main-floor primary suite is a true retreat, complete with a custom-built closet system in the 13’ x 6’ walk-in closet. The primary suite also features new flooring installed in February 2026. Convenient main-floor laundry makes everyday living a breeze. The heart of the home is the expansive kitchen and dining area, offering plenty of cabinetry with room for gathering and entertaining. You’ll appreciate the updated kitchen featuring newer appliances (September 2025), beautiful new counter-tops, and a stylish back-splash, creating a fresh and modern space. Just beyond, the inviting family room showcases a stunning stone fireplace, perfect for cozy evenings at home. Step outside to the wonderful screened-in back deck with new outdoor carpet, where you can relax while overlooking the large backyard. The full walkout basement offers endless possibilities for additional living space, a bonus room, a recreation area, a home gym, and/or extra storage. This home has been extensively updated, including brand-new roof and gutters, new upstairs flooring installed in 2025, and numerous additional improvements throughout, giving buyers peace of mind for years to come. Complete with an attached two-car garage, abundant storage, exceptional living space, and a prime location on a large lot, this home truly checks all the boxes. Homes like this don’t come along often. Schedule your private showing today before this incredible property is gone!
Status: Active · MLS# 26047784 · Listing Courtesy of Market Pro Realty, Inc
MORE, REALTORS® is a licensed brokerage that lists and sells homes across the two state St. Louis metro, and the agent who answers is one of ours, looking at this listing with you. The national sites are lead generation businesses: they refer your question to an agent at some other firm in exchange for a referral fee, commonly 30% to 40% of that agent's commission. Why that matters to what you pay

3 Beds

3 Baths

2,856 sq.ft

$0 per sq.ft

Contemporary,Tudor
$ 289,900
Active
0
26047784
3
3
2,856
Oakwood Sub
Jersey DIST 100
Jersey-IL
Residential
Contemporary,Tudor
Residential
$6,705
Last 6 closed homes in this zip.
| Address | Bd/Ba | SqFt | List | Sold | Closed |
|---|---|---|---|---|---|
| 0 Meadow Court, Jerseyville, IL 62052 | 0/0 | -- | $37,500 | $36,000 96% of ask |
Oct 30, 2026 |
| 24535 Us Highway 67, Jerseyville, IL 62052 | 4/2 | 1,488 | $255,000 | $260,000 102% of ask |
Oct 30, 2026 |
| 22487 Grange Hall Road, Fidelity, IL 62052 | 3/2 | 1,123 | $242,900 | $245,000 100.9% of ask |
Oct 27, 2026 |
| 402 Fremont Street, Jerseyville, IL 62052 | 2/1 | 1,123 | $189,900 | $189,900 100% of ask |
Oct 23, 2026 |
| 23205 Hollow Avenue, Jerseyville, IL 62052 | 3/1 | 1,616 | $115,000 | $117,000 101.7% of ask |
Oct 22, 2026 |
| 604 Stryker Avenue, Jerseyville, IL 62052 | 2/2 | 1,150 | $149,000 | $145,000 97.3% of ask |
Oct 20, 2026 |
Estimate your monthly payment. Adjust the sliders below.
Prefilled with the national 30 year fixed average, 7.24% as of Oct 29, 2026 (Freddie Mac). Your rate will differ. Estimate only. Not a loan offer. Consult a lender for an accurate quote, including HOA fees, PMI, and current rates.
Kitchen
16x13
Dining Room
11x11
Living Room
23x12
Office
14x13
Primary Bedroom
18x17
Primary Bathroom
20x7
Bathroom
5x4
Family Room
23x16
Sunroom
17x17
Bedroom 2
24x13
Bedroom 3
18x10
Bathroom 3
13x5
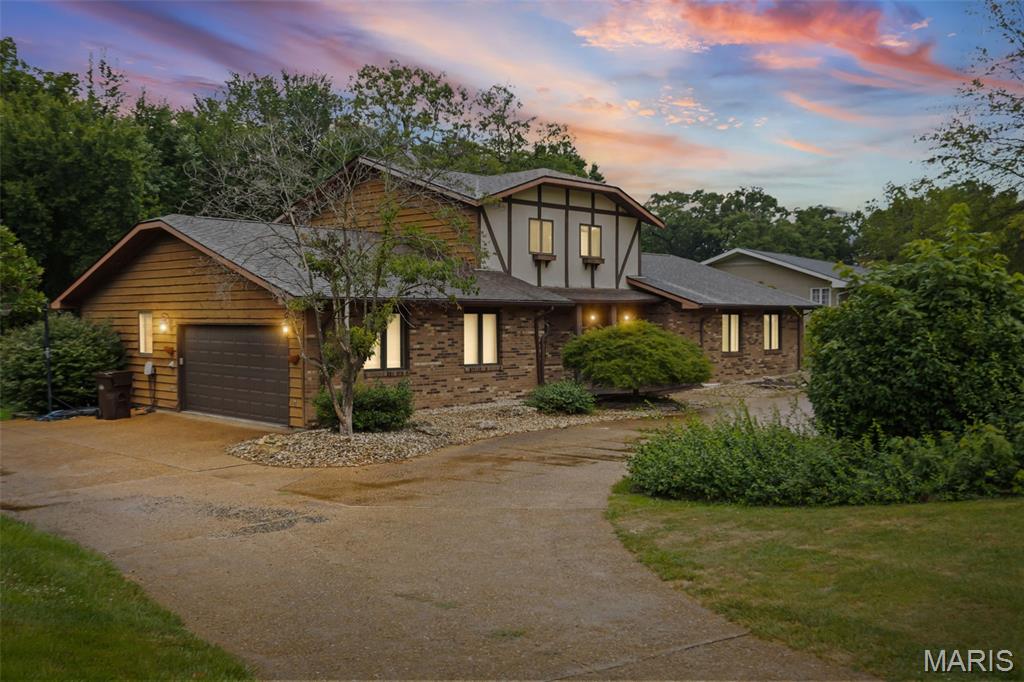
Welcome home to this custom Tudor-inspired beauty nestled on a spacious 0.58 acre lot in one of the area’s most desirable locations! Offering an impressive 2,856 square feet, this home combines timeless character with modern updates and the space today’s buyers are looking for. Step inside to discover a thoughtfully designed floor plan featuring 3 bedrooms, and 3 bathrooms along with a bonus room in the lower level. The main-floor primary suite is a true retreat, complete with a custom-built closet system in the 13’ x 6’ walk-in closet. The primary suite also features new flooring installed in February 2026. Convenient main-floor laundry makes everyday living a breeze. The heart of the home is the expansive kitchen and dining area, offering plenty of cabinetry with room for gathering and entertaining. You’ll appreciate the updated kitchen featuring newer appliances (September 2025), beautiful new counter-tops, and a stylish back-splash, creating a fresh and modern space. Just beyond, the inviting family room showcases a stunning stone fireplace, perfect for cozy evenings at home. Step outside to the wonderful screened-in back deck with new outdoor carpet, where you can relax while overlooking the large backyard. The full walkout basement offers endless possibilities for additional living space, a bonus room, a recreation area, a home gym, and/or extra storage. This home has been extensively updated, including brand-new roof and gutters, new upstairs flooring installed in 2025, and numerous additional improvements throughout, giving buyers peace of mind for years to come. Complete with an attached two-car garage, abundant storage, exceptional living space, and a prime location on a large lot, this home truly checks all the boxes. Homes like this don’t come along often. Schedule your private showing today before this incredible property is gone!
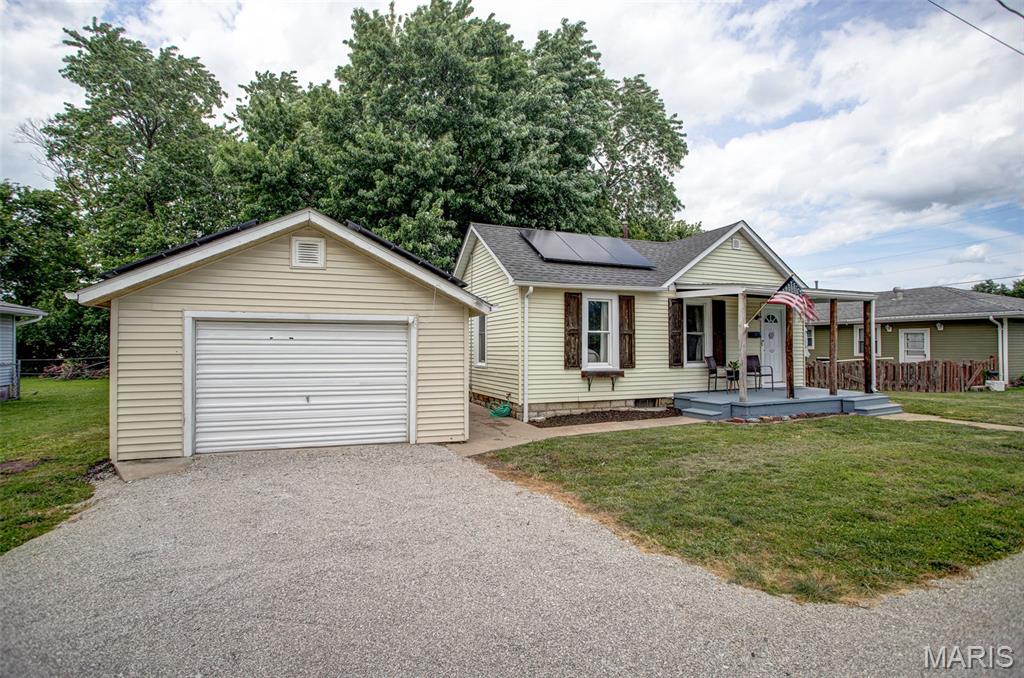
"Back on the market at no fault of the seller". Welcome to this cozy, move-in-ready home featuring an inviting layout that makes everyday living easy and comfortable. With 2 bedrooms and 1 bathroom, this home is the perfect fit for first-time buyers, downsizers, or anyone seeking a charming and manageable space. The heart of the home is the large eat-in kitchen, offering plenty of room for cooking, gathering, and enjoying meals together. The layout flows naturally, creating a warm and welcoming atmosphere throughout. Step outside to a spacious fenced-in backyard, ideal for gardening, play, pets, or entertaining. A nice patio provides the perfect spot for relaxing evenings or weekend get-togethers, while the covered front porch adds even more outdoor enjoyment and curb appeal. A standout feature of this property is the insulated 16x42 detached garage — perfect for vehicles, hobbies, storage, or a workshop. The size and insulation make it a rare and valuable addition. This home delivers comfort, practicality, and outdoor space in one inviting package — truly a place where you can settle in and feel at home right away. Seller is providing a home warranty from Choice. SOLAR PANELS LEASE TO BE ASSUMMED BY BUYER.

Step back in time! This 1,164 sq ft house features original hardwood floors, combo living and dining space. Upstairs has a partial wall for two separate sleeping areas. The basement has reinforced walls. A perfect space for a family/game room. A beautiful level lot with easy access to schools, restaurants, and shops. Also included is a single elongated garage with separate workshop. New roof installed 2026. Property being sold in as is condition only. Seller will not make repairs.