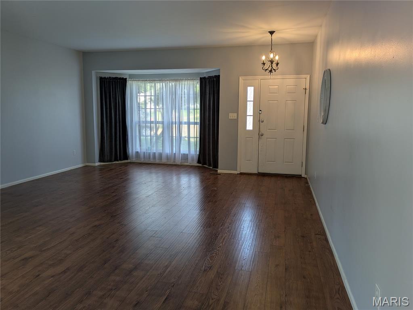
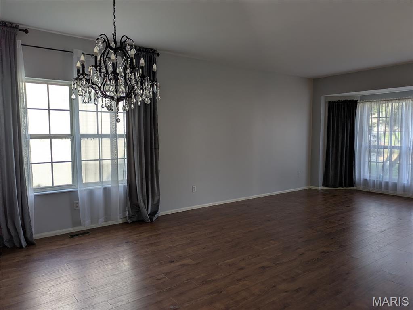
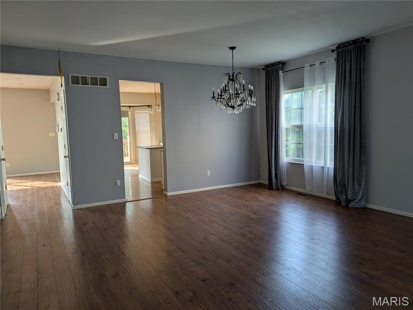
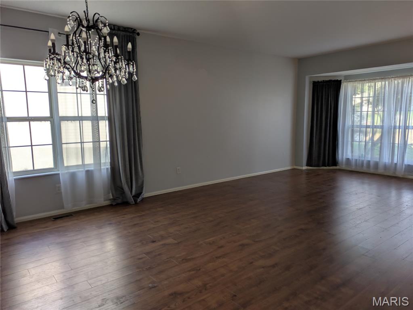
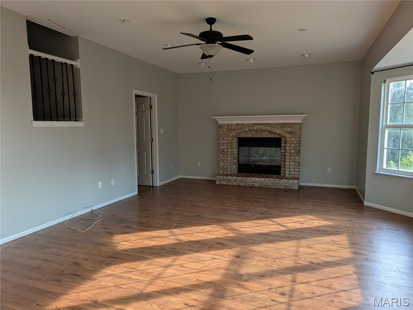
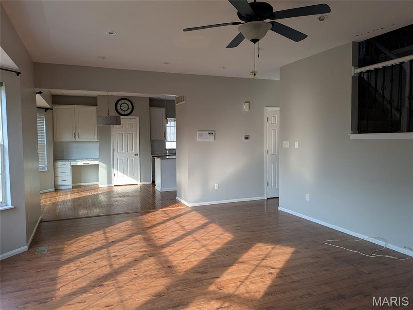
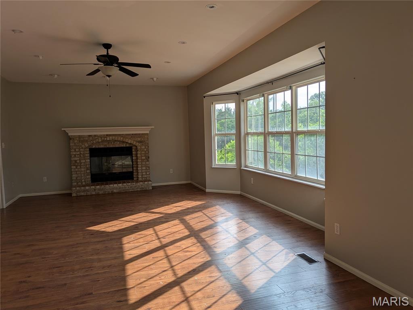
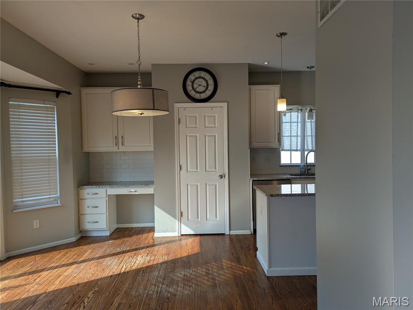
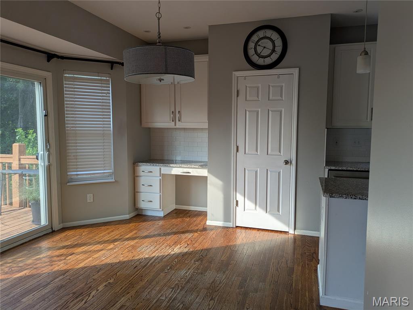
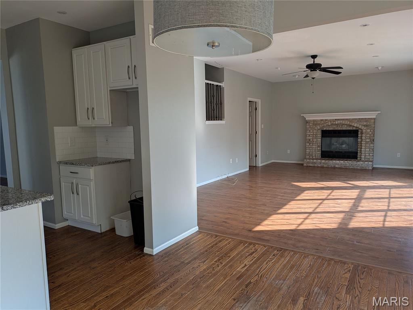
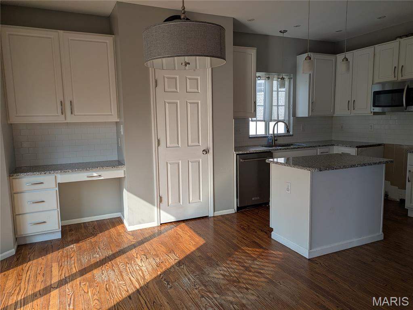
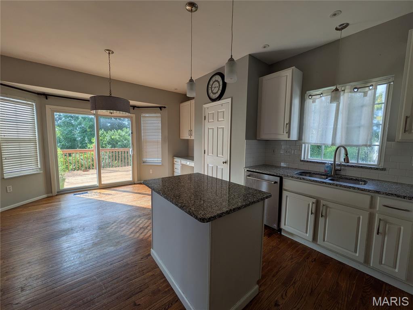
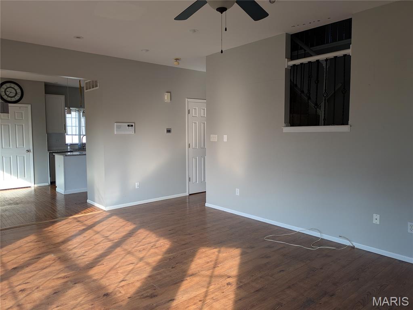
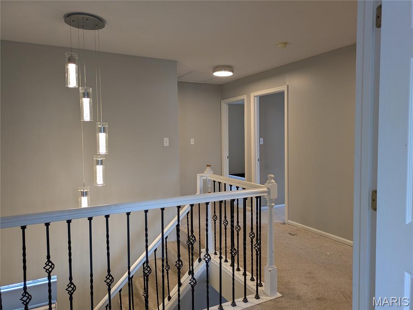
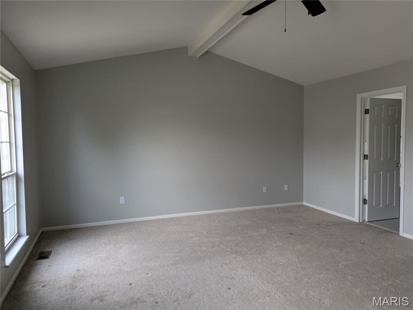
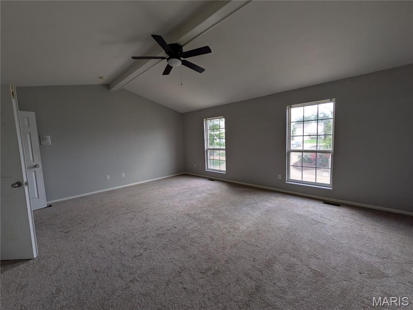
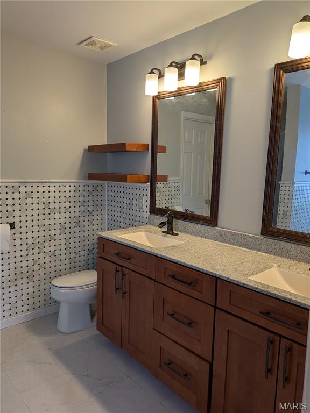
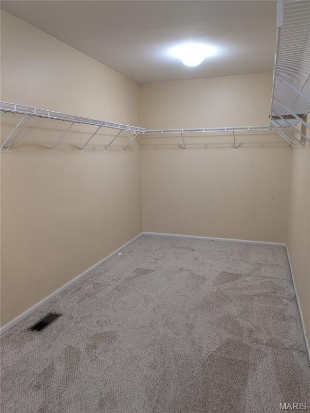
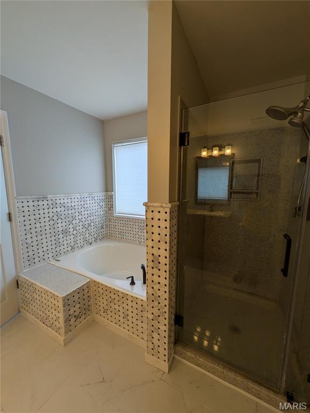
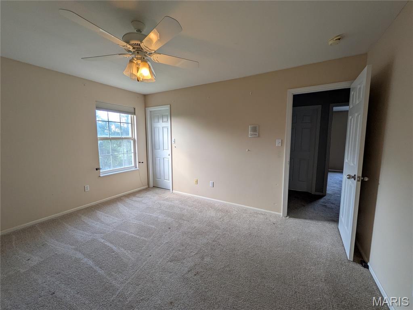
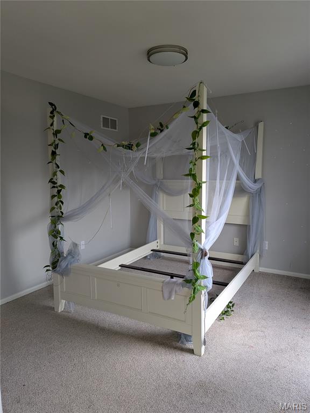
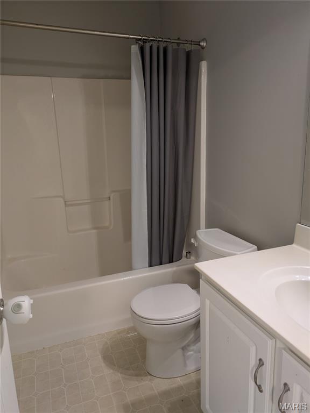
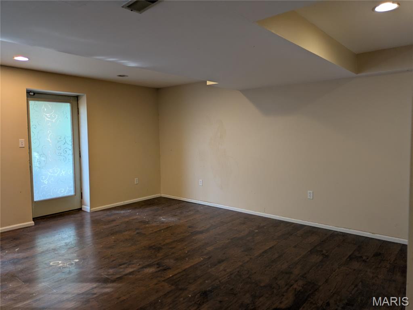
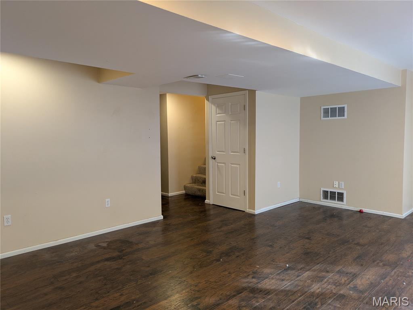
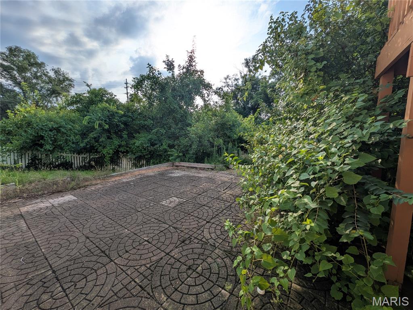
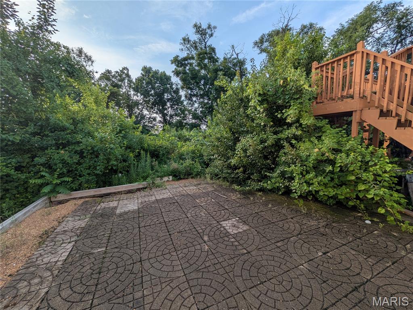
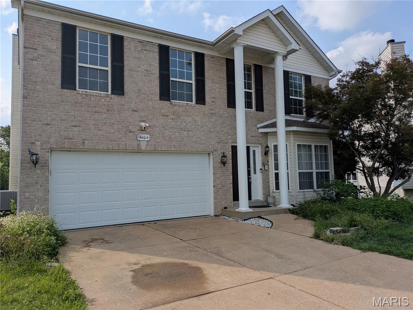
HUGE 4 bedroom, 3.5 bath, 2-story home on a cul-de-sac! 9 ft ceilings throughout the main level! Features include living rm/dining rm combination, kitchen w/center island, granite counters and nearby main floor laundry. Breakfast room with planning desk, bay windows and easy access to a deck overlooking the fenced back yard with lots of privacy. Large family room with gas fireplace & bay window! The upper level boasts a Primary Suite with vaulted ceiling, private bath with double sinks, separate tub/shower large walk-in closet. Three additional bedrooms, a bonus room and and guest bath complete the upper level. The partially finished basement includes a recreation rm, a possible sleeping area, full bath, utility/storage area & a walk-out to a large patio. Easy access to Grants Trail, parks, shopping, restaurants & highways! NOTE: This home needs some TLC, cosmetic improvements and repairs--but look at the location, the square footage and the price! So Much Potential. Come Have a Look and Welcome Home!

4 Beds

4 Baths

3,480 sq.ft

$0 per sq.ft

Traditional
$ 465,000
Coming Soon
0
26047799
4
4
3,480
Cedarberry Parke
Green Park
Mehlville R-IX
St Louis
Residential
Traditional
Residential
$5,202
Last 6 closed homes in this zip.
| Address | Bd/Ba | SqFt | List | Sold | Closed |
|---|---|---|---|---|---|
| 9841 Knollshire Drive, Unincorporated, MO 63123 | 2/2 | 1,432 | $350,000 | $311,409 89% of ask |
Jul 24, 2026 |
| 9548 Chamblin Drive, Unincorporated, MO 63123 | 0/0 | 3,900 | $450,000 | $475,000 105.6% of ask |
Jul 24, 2026 |
| 4332 Big Chief Drive, Unincorporated, MO 63123 | 3/2 | 1,242 | $289,000 | $293,000 101.4% of ask |
Jul 24, 2026 |
| 6009 Staely Avenue, Unincorporated, MO 63123 | 2/1 | 1,020 | $240,000 | $252,000 105% of ask |
Jul 24, 2026 |
| 9945 Live Oak Court, Unincorporated, MO 63123 | 2/1 | 875 | $149,900 | $156,000 104.1% of ask |
Jul 23, 2026 |
| 9521 Upland Drive, Unincorporated, MO 63123 | 3/1 | 1,053 | $219,900 | $217,500 98.9% of ask |
Jul 23, 2026 |
Estimate your monthly payment. Adjust the sliders below.
Estimate only. Not a loan offer. Consult a lender for an accurate quote, including HOA fees, PMI, and current rates.
Living Room
17x14
Dining Room
17x10
Family Room
23x15
Kitchen
14x9
Breakfast Room
13x10
Laundry
7x7
Primary Bedroom
20x16
Bedroom 2
15x11
Bathroom 3
14x12
Bedroom 4
12x11
Bonus Room
16x7
Recreation Room
21x16
Bonus Room
16x15
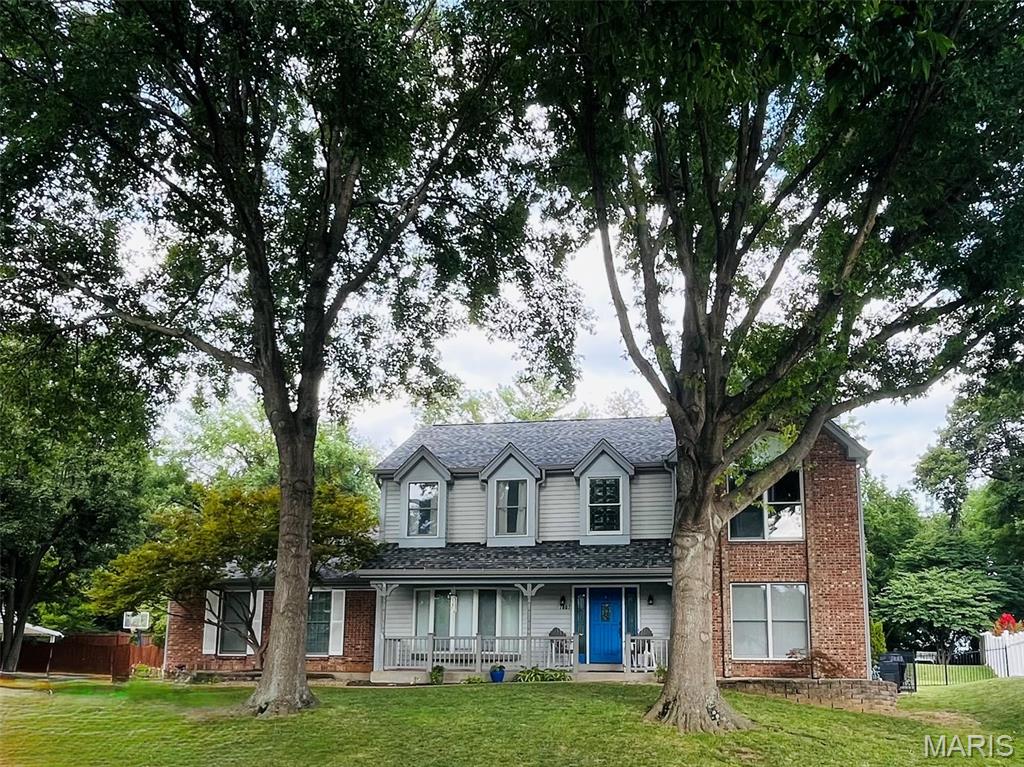
***Coming Soon*** Summer is not over yet! There is still time to move into this awesome home with a great back yard pool! Conveniently located near highways, shopping and more in Lindbergh school district! The whole first floor has recently been redone including a gorgeous new kitchen, new powder room and new flooring throughout! Upstairs, find a palatial primary suite with and ensuite big enough to play baseball in. Four total upper bedrooms and a nicely finished lower level with plenty of versatile space to use as you please and an additional bathroom means there is space for everyone to enjoy! The back yard is a private oasis with a rear entry garage/driveway, pristine pool and patio area - there's even a hot tub and plenty of grassy area for kids and pets! Available for showings Starting Friday, July 31st with an open house on Sunday August 2nd. Stay tuned for professional photography and floor plans later this week. This is one you're not going to want to miss!
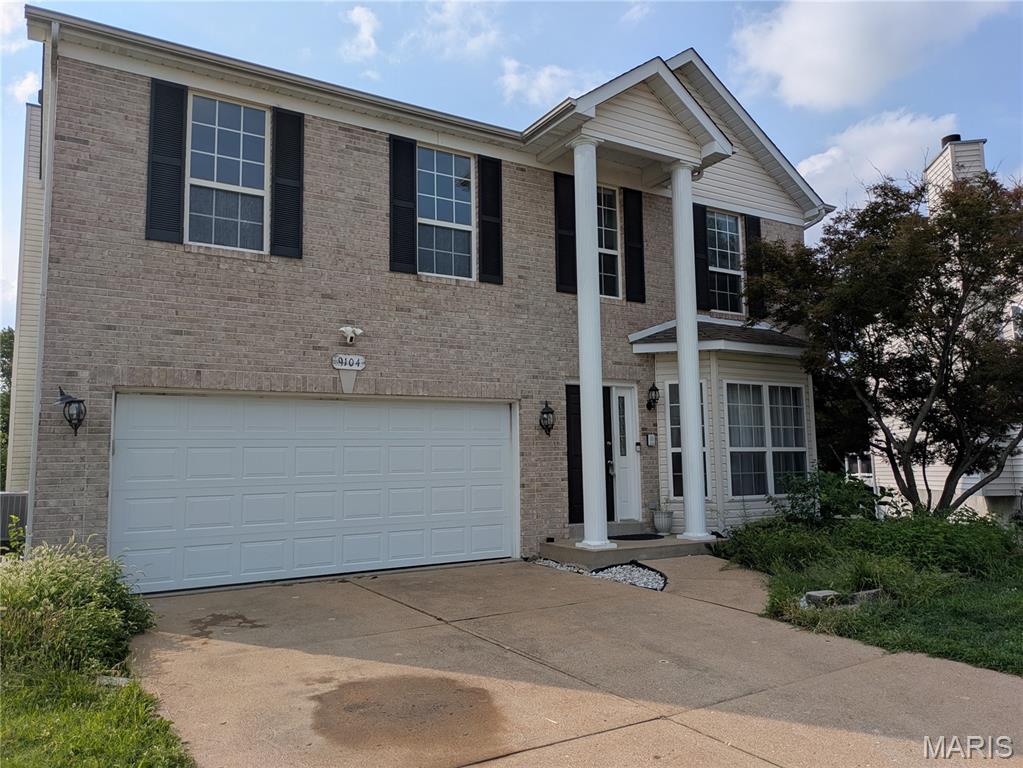
HUGE 4 bedroom, 3.5 bath, 2-story home on a cul-de-sac! 9 ft ceilings throughout the main level! Features include living rm/dining rm combination, kitchen w/center island, granite counters and nearby main floor laundry. Breakfast room with planning desk, bay windows and easy access to a deck overlooking the fenced back yard with lots of privacy. Large family room with gas fireplace & bay window! The upper level boasts a Primary Suite with vaulted ceiling, private bath with double sinks, separate tub/shower large walk-in closet. Three additional bedrooms, a bonus room and and guest bath complete the upper level. The partially finished basement includes a recreation rm, a possible sleeping area, full bath, utility/storage area & a walk-out to a large patio. Easy access to Grants Trail, parks, shopping, restaurants & highways! NOTE: This home needs some TLC, cosmetic improvements and repairs--but look at the location, the square footage and the price! So Much Potential. Come Have a Look and Welcome Home!
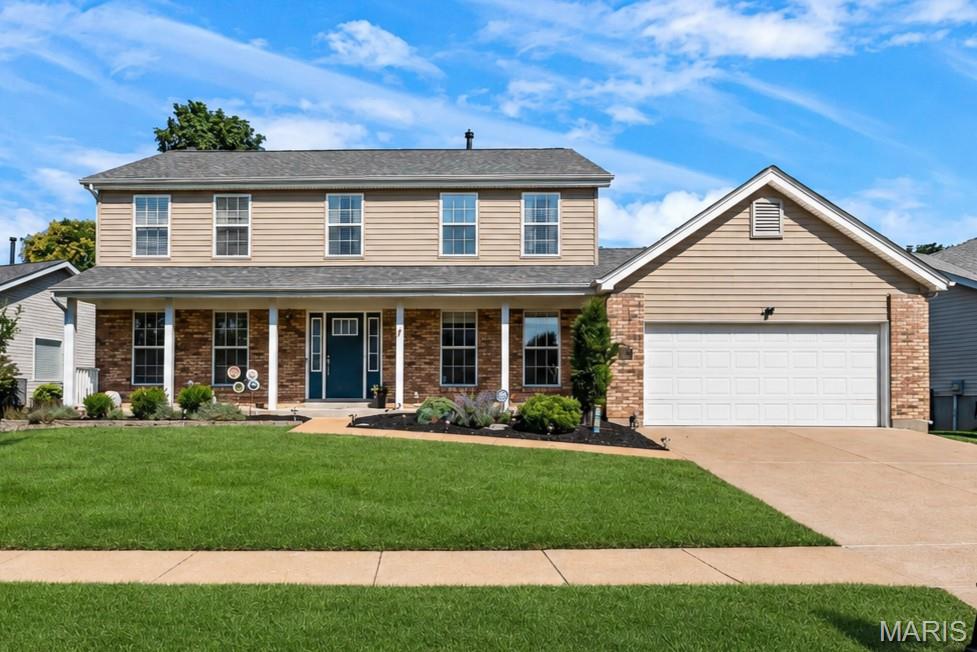
***Coming Soon*** Welcome to this fabulous 4 Bedroom home located in a desirable neighborhood, where friendly neighbors enjoy a variety of nearby amenities, including numerous shops, restaurants, and entertainment venues, just minutes away! Enjoy a leisurely stroll to the nearby Grants Hiking/Biking Trail! More information coming soon.....