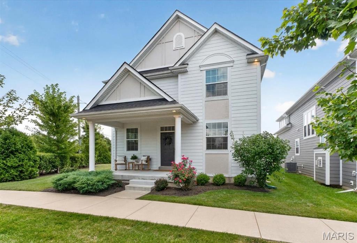
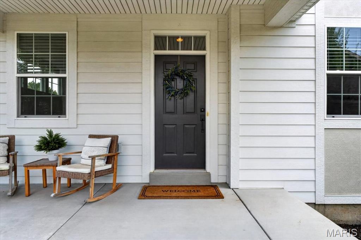
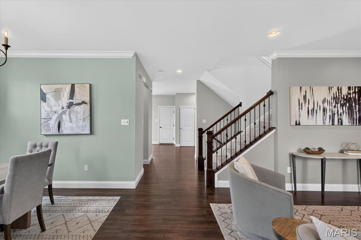
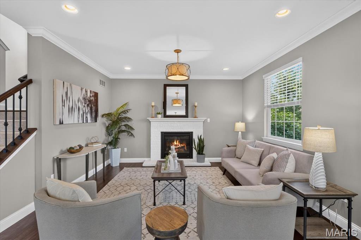
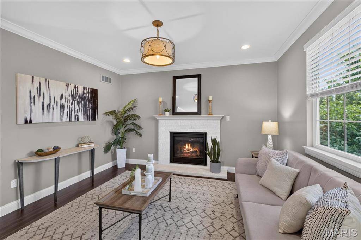
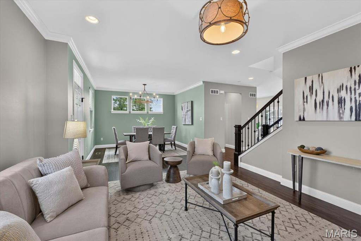
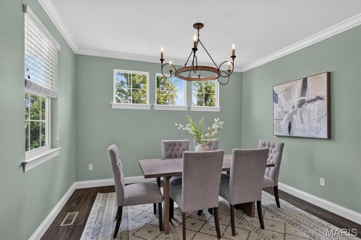
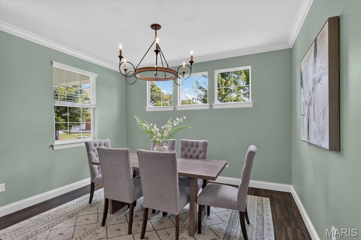
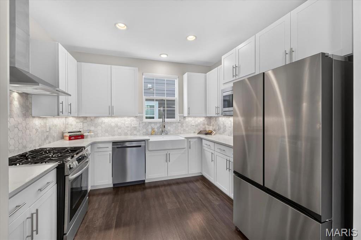
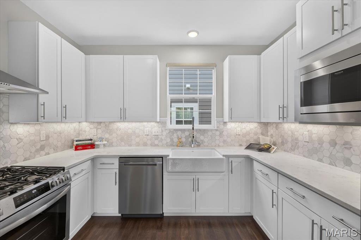
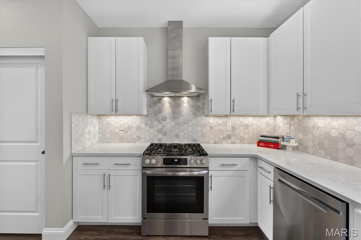
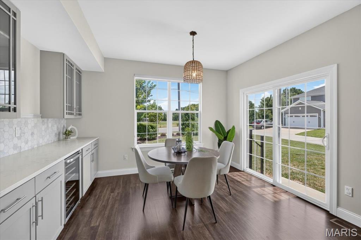
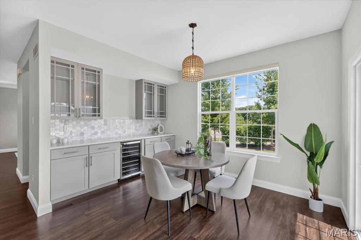
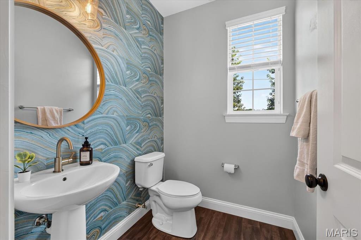
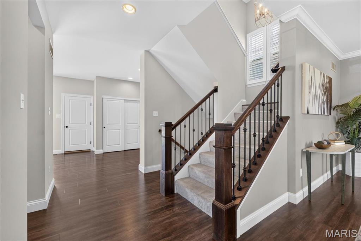
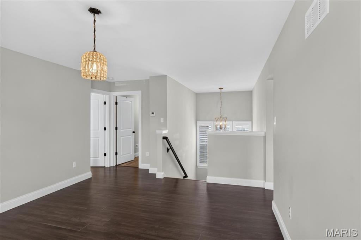
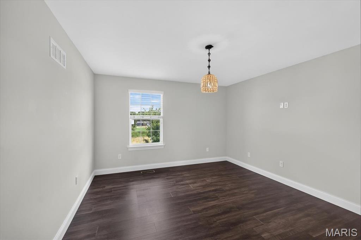
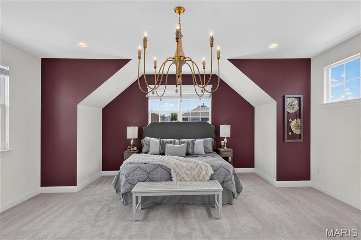
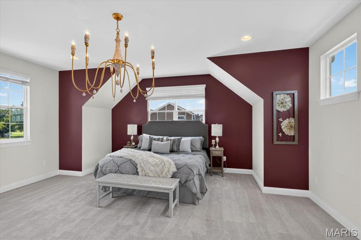
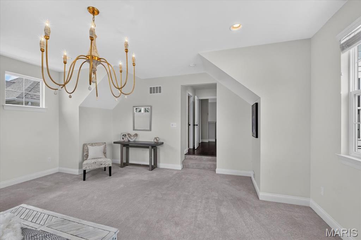
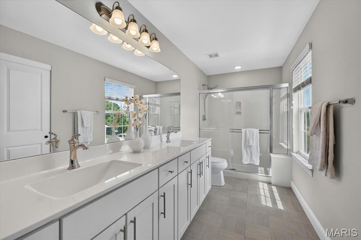
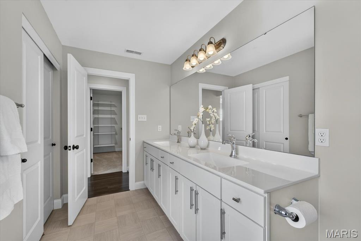
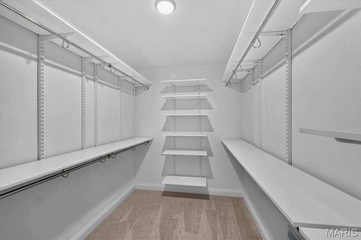
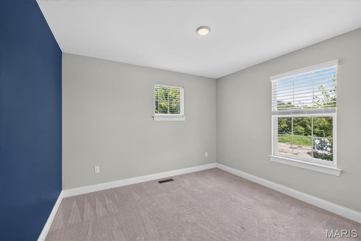
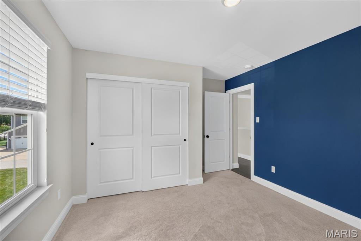
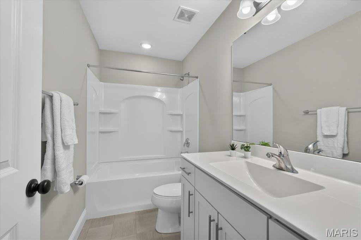
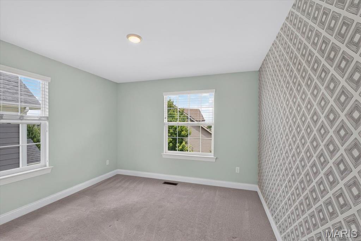
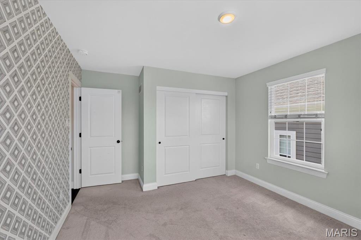
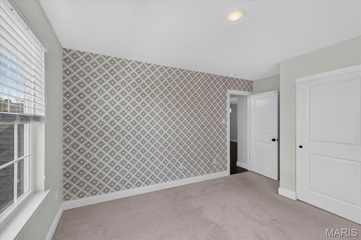
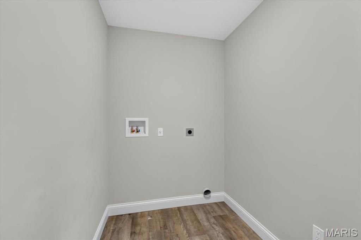
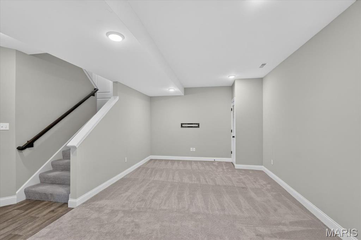
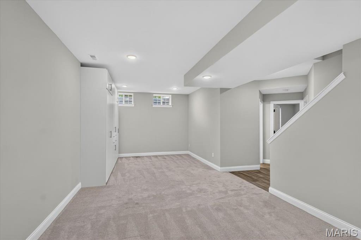
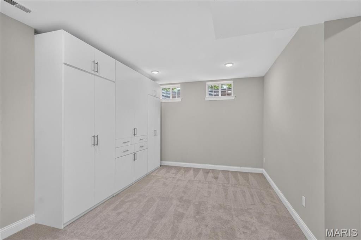
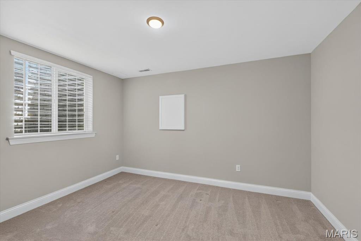
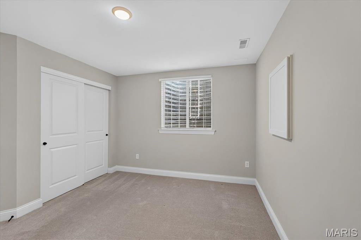
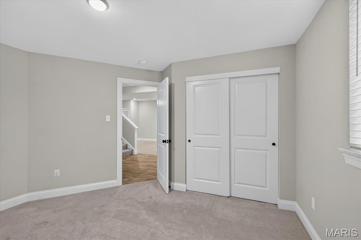
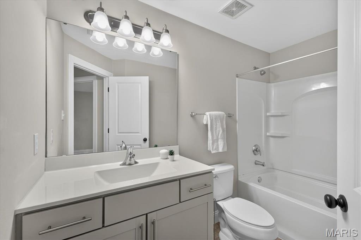
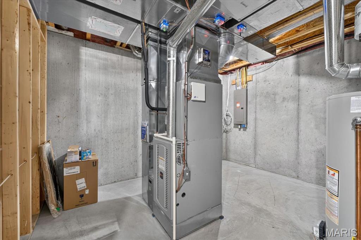
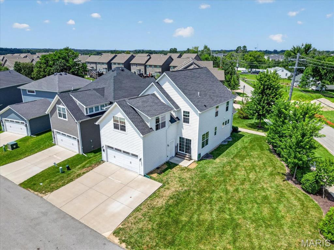
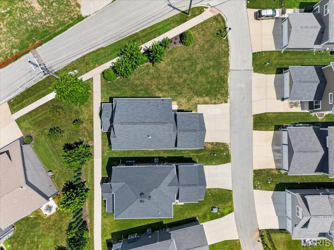
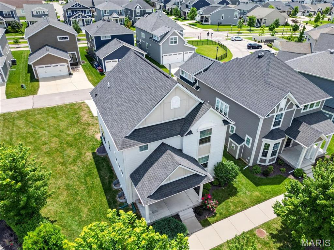
This gorgeous, nearly-new home has every upgrade imaginable and is truly ready for its next owner. This spacious 4-bedroom, 3.5-bath two-story offers the perfect blend of style, comfort, and location — just minutes from everything, with the added bonus of a short stroll to Wildwood Town Center's restaurants, shops, farmers market, trails, and green space. Craftsman-style curb appeal greets you from the moment you arrive, with a welcoming covered front porch and beautifully maintained landscaping setting the tone for what's inside. Step through the door into an open floor plan built for both everyday living and effortless entertaining. High ceilings, rich luxury vinyl plank flooring, a tasteful color palette, and abundant recessed lighting flow throughout the main level. A separate dining room with privacy windows adds extra light and elegance, while the living room centers around a cozy gas fireplace — the perfect spot to unwind. At the heart of the home is a true chef's dream kitchen, featuring crisp white custom cabinetry, a farmhouse sink, upgraded stainless steel appliances, quartz countertops, and a full pantry. The adjoining breakfast room impresses with a custom bar, wine fridge, and overflow cabinetry — ideal for hosting family and friends. A convenient powder room and attached 2-car garage complete the main level. Upstairs, a versatile bonus loft and dedicated laundry room add everyday functionality. Two spacious bedrooms share a full bath, while the sunken primary suite serves as a true owner's retreat. This generously sized sanctuary includes a comfortable sitting area, a spa-like en-suite bath with a double vanity and shower, and an expansive walk-in closet with thoughtful storage and organization. The finished lower level offers a deep pour for extra ceiling height and includes a large recreation room perfect for movie nights, game days, or hosting guests. A 4th bedroom with egress window and full bath make this level ideal for visitors. Ample additional storage rounds out this level. Step outside to a rear patio and large side yard, all situated on a corner lot with plenty of room to build the outdoor living space of your dreams. Beyond the home itself, the location can't be beat. Nestled in the sought-after Main Street Crossing community near Wildwood Town Center, you'll enjoy a walkable lifestyle with easy access to local restaurants, shopping, parks, and community amenities — all while maintaining a peaceful, quieter residential setting. Nearby outdoor spaces include scenic walking trails and parks, offering the perfect balance of convenience and nature.

4 Beds

4 Baths

2,919 sq.ft

$0 per sq.ft

Craftsman
$ 650,000
Active
0
26047911
4
4
2,919
619
Main Street Crossing Two
Wildwood
Rockwood R-VI
St Louis
Residential
Craftsman
Residential
$7,038
Last 6 closed homes in this zip.
| Address | Bd/Ba | SqFt | List | Sold | Closed |
|---|---|---|---|---|---|
| 116 Sweet Cherry Way, Wildwood, MO 63040 | 4/3 | 2,560 | $400,160 | $400,160 100% of ask |
Jul 28, 2026 |
| 16311 Black Cherry Drive, Wildwood, MO 63040 | 4/4 | 2,474 | $490,000 | $511,000 104.3% of ask |
Jul 24, 2026 |
| 514 Nantucket Springs Drive, Wildwood, MO 63040 | 4/3 | 1,922 | $450,000 | $465,000 103.3% of ask |
Jul 24, 2026 |
| 235 Cherry Hills Meadows Drive, Wildwood, MO 63040 | 4/4 | 2,551 | $575,000 | $572,500 99.6% of ask |
Jul 22, 2026 |
| 17129 Centaur Station Drive, Wildwood, MO 63040 | 4/4 | 2,828 | $650,000 | $645,000 99.2% of ask |
Jul 22, 2026 |
| 2726 Westridge Pines Court, Wildwood, MO 63040 | 4/4 | 3,140 | $634,900 | $625,000 98.4% of ask |
Jul 22, 2026 |
Estimate your monthly payment. Adjust the sliders below.
Estimate only. Not a loan offer. Consult a lender for an accurate quote, including HOA fees, PMI, and current rates.
Living Room
14x14
Dining Room
13x12
Kitchen
17x11
Breakfast Room
13x10
Primary Bedroom
19x18
Bedroom 2
11x11
Bedroom 3
11x11
Loft
17x13
Laundry
9x6
Family Room
27x11
Bedroom 4
13x9
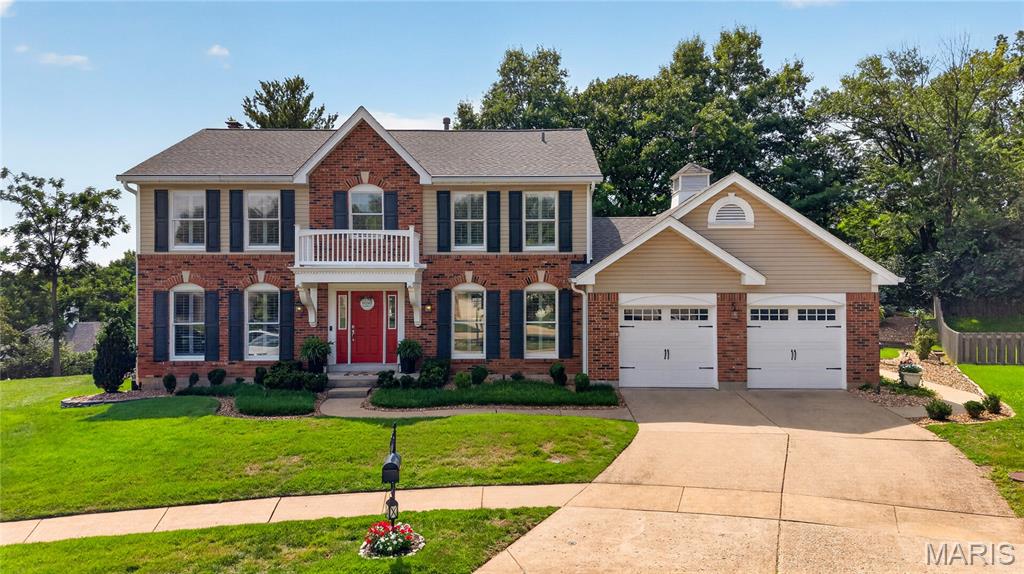
Set on a beautifully landscaped lot in the heart of Wildwood, this exceptional two-story residence offers over 2,400 square feet of thoughtfully designed living space, combining elegant entertaining areas with comfortable everyday living. The main level begins with a charming private office just off the entry and an elegant formal dining room, creating a warm and welcoming first impression. At the center of the home, the spacious family room features a gas fireplace and flows seamlessly into the expansive kitchen, with a convenient wet bar connecting the two spaces—ideal for entertaining. The kitchen is beautifully appointed with a center island, granite countertops, abundant cabinetry, extensive prep space, a bright breakfast area, and a convenient main floor laundry room. Just beyond, a stunning sunroom surrounded by walls of windows invites natural light to pour in while offering peaceful views of the lush backyard. Step outside to the professionally landscaped patio, designed for effortless outdoor entertaining and quiet moments alike in a private, serene setting. Upstairs, all four bedrooms are thoughtfully positioned on one level, including a generous primary suite featuring a spa-inspired bath with dual vanities, a soaking tub, and an oversized walk-in shower. Additional highlights include an impressive finished garage with an epoxy floor, offering flexible space for recreation and hobbies. The unfinished lower level provides a clean slate for future expansion and customization. Enjoy access to outstanding neighborhood amenities, including a community pool located just a short walk from the backyard—an ideal extension of this home’s exceptional lifestyle offering.
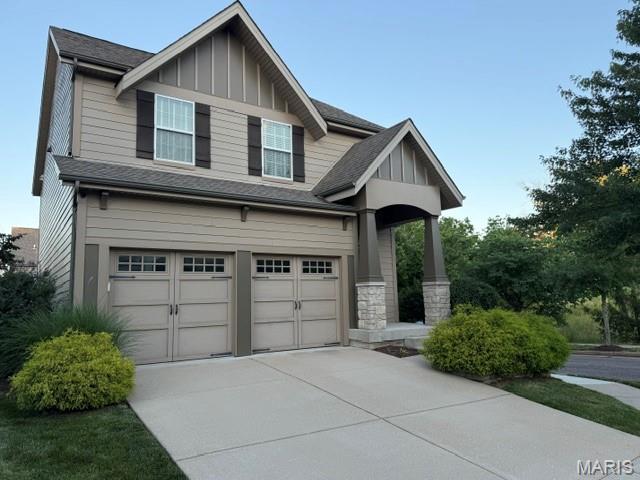
INCREDIBLE PRICE REDUCTION WITH INCENTIVES! In addition to this improved price, Seller is offering Buyer $10,000 in incentives which may be applied to HOA fee(s) or other improvements. Sophisticated design, maintenance-free lifestyle and an ideal location in Wildwood's Town Square area--what more could you want? This stunning, move-in ready McBride-built home in the Rockwood School District features a wonderful open floorplan, lovely Craftsman-style architectural details and loads of natural light. The welcoming foyer leads to an open great room with 9-foot ceilings and large windows. A quartz-topped island separates the kitchen, with newer backsplash, 42" custom cabinetry, designer corbels and stainless appliances. The separate dining room features arched doorway, lovely columns, a tray ceiling and looks out at the lovely cedar deck and level backyard--just made for entertaining! A newly-updated laundry includes gorgeous custom cabinets. Upstairs, the large primary suite is a welcome retreat, with tray ceiling, walk-in closet and updated bathroom with soaking tub, separate shower and custom storage. Two additional bedrooms boast walk-in closets, with newer carpeting throughout the second level, and a hall bathroom nearby. The lower level is ready to be finished; with egress windows, roughed-in plumbing for a bath, and ample space for rec room/media room, office or additional sleeping quarters. An oversized 2-car garage and newer HVAC complete this wonderful property, located on a quiet cul-de-sac across from common ground. Best of all, Grover Crossing offers convenient, maintenance-free living--all exterior maintenance, including the roof and landscaping are the responsibility of the HOA. Wildwood's Town Square community offers ever-expanding retail and restaurants just a short walk away, and the nearby Rockwood Reservation wildlife conservation park puts trails and bike paths at your fingertips!
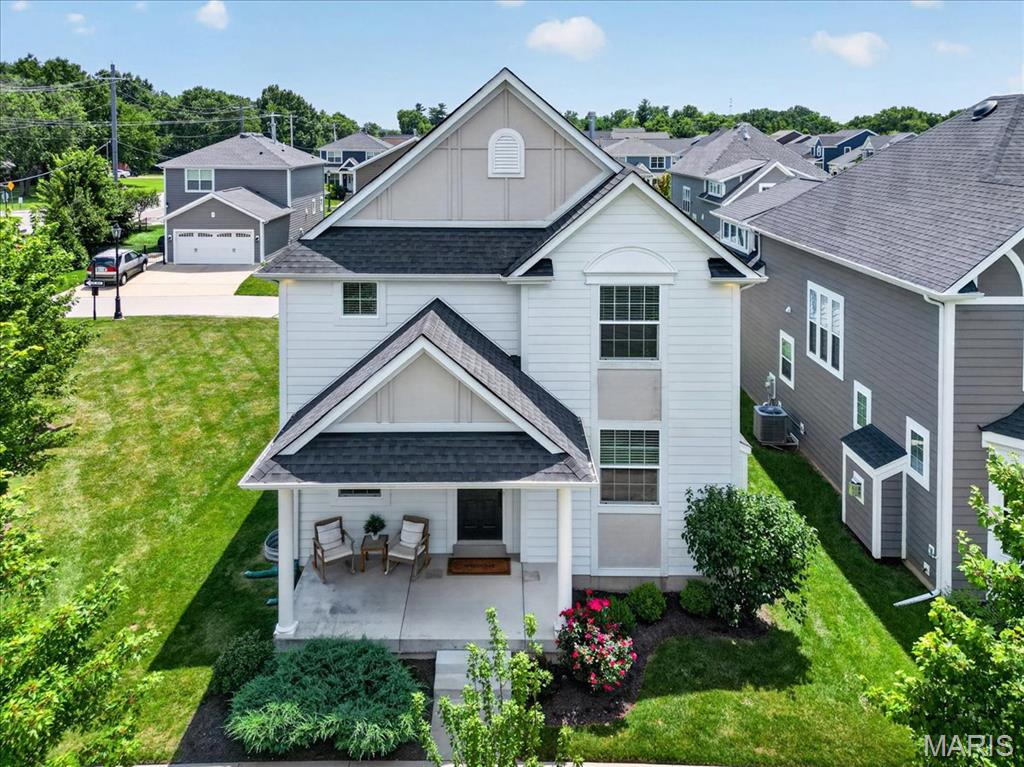
This gorgeous, nearly-new home has every upgrade imaginable and is truly ready for its next owner. This spacious 4-bedroom, 3.5-bath two-story offers the perfect blend of style, comfort, and location — just minutes from everything, with the added bonus of a short stroll to Wildwood Town Center's restaurants, shops, farmers market, trails, and green space. Craftsman-style curb appeal greets you from the moment you arrive, with a welcoming covered front porch and beautifully maintained landscaping setting the tone for what's inside. Step through the door into an open floor plan built for both everyday living and effortless entertaining. High ceilings, rich luxury vinyl plank flooring, a tasteful color palette, and abundant recessed lighting flow throughout the main level. A separate dining room with privacy windows adds extra light and elegance, while the living room centers around a cozy gas fireplace — the perfect spot to unwind. At the heart of the home is a true chef's dream kitchen, featuring crisp white custom cabinetry, a farmhouse sink, upgraded stainless steel appliances, quartz countertops, and a full pantry. The adjoining breakfast room impresses with a custom bar, wine fridge, and overflow cabinetry — ideal for hosting family and friends. A convenient powder room and attached 2-car garage complete the main level. Upstairs, a versatile bonus loft and dedicated laundry room add everyday functionality. Two spacious bedrooms share a full bath, while the sunken primary suite serves as a true owner's retreat. This generously sized sanctuary includes a comfortable sitting area, a spa-like en-suite bath with a double vanity and shower, and an expansive walk-in closet with thoughtful storage and organization. The finished lower level offers a deep pour for extra ceiling height and includes a large recreation room perfect for movie nights, game days, or hosting guests. A 4th bedroom with egress window and full bath make this level ideal for visitors. Ample additional storage rounds out this level. Step outside to a rear patio and large side yard, all situated on a corner lot with plenty of room to build the outdoor living space of your dreams. Beyond the home itself, the location can't be beat. Nestled in the sought-after Main Street Crossing community near Wildwood Town Center, you'll enjoy a walkable lifestyle with easy access to local restaurants, shopping, parks, and community amenities — all while maintaining a peaceful, quieter residential setting. Nearby outdoor spaces include scenic walking trails and parks, offering the perfect balance of convenience and nature.