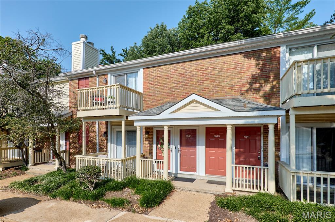
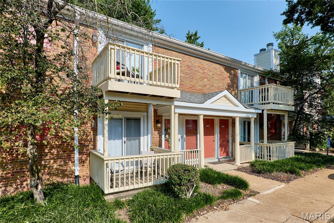
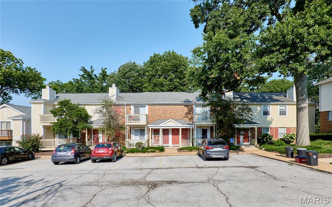
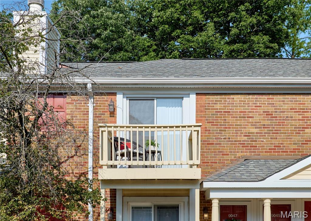
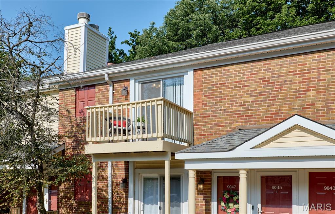
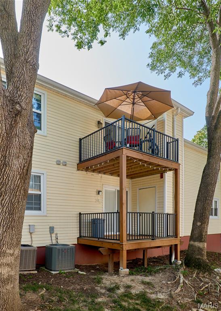
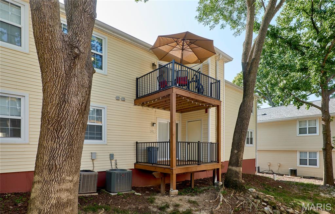
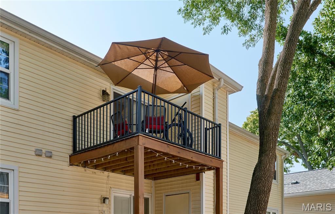
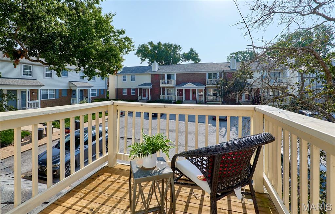
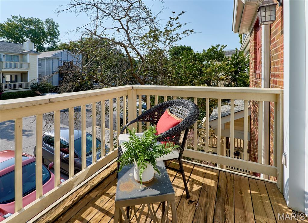
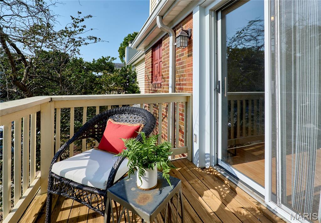
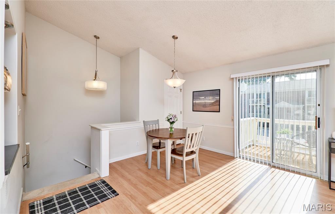
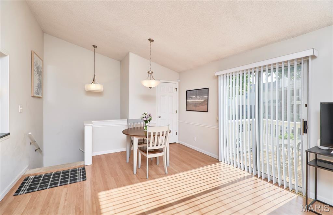
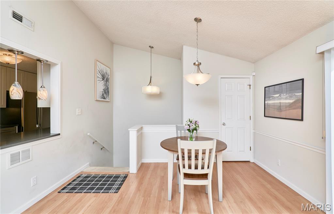
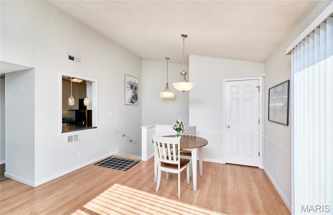
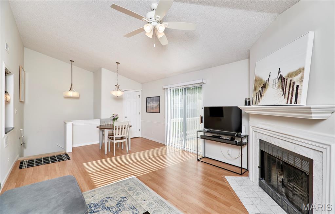
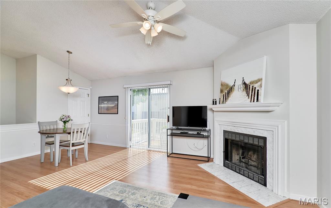
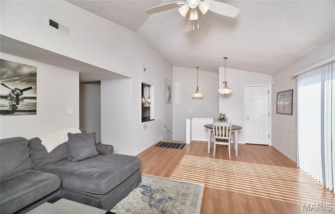
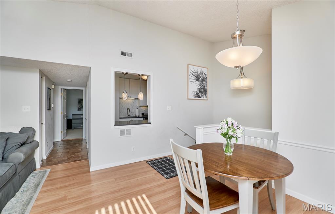
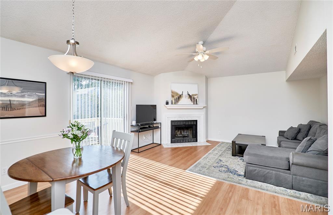
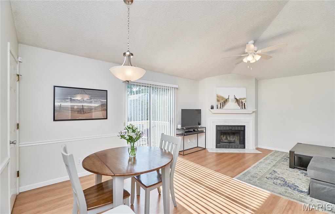
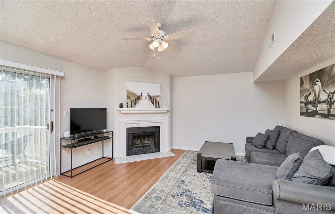
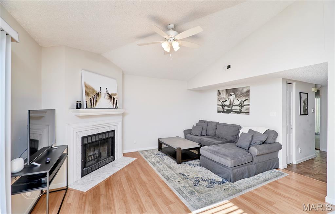
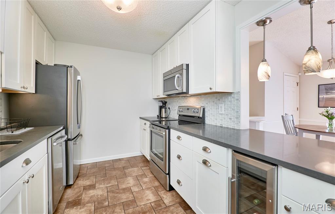
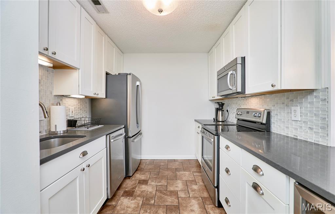
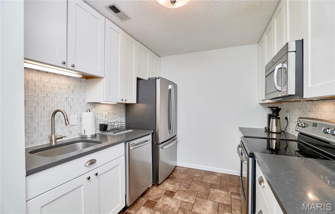
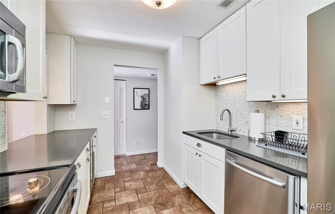
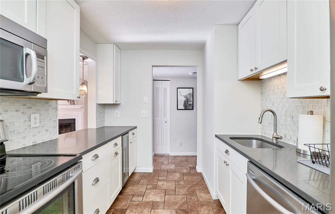
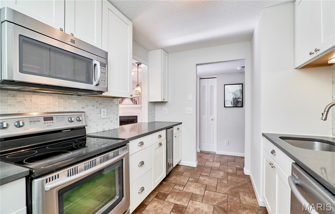
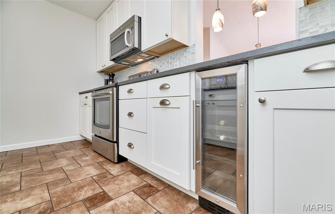
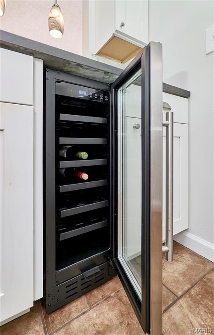
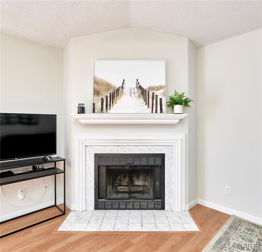
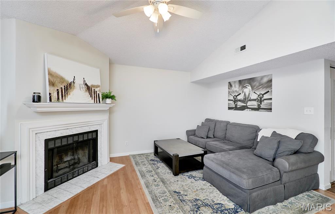
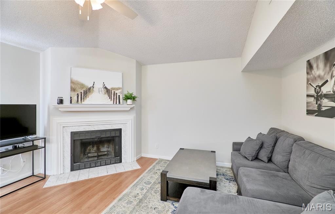
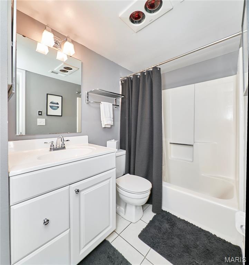
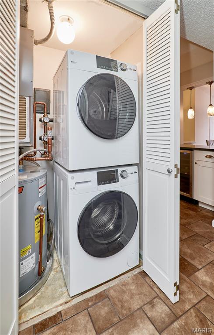
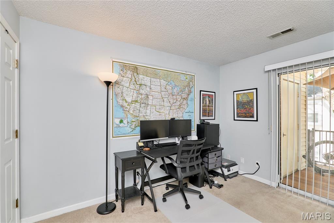
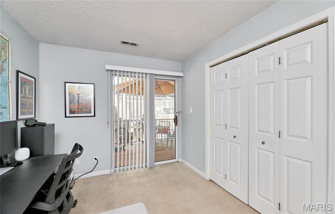
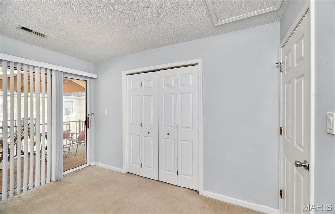
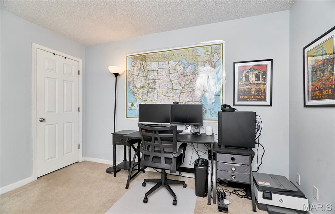
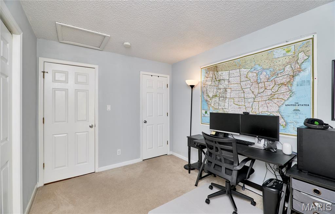
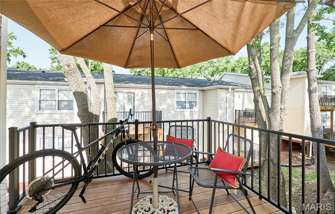
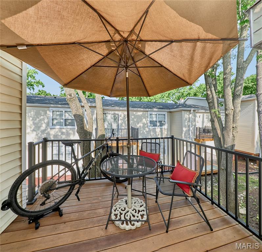
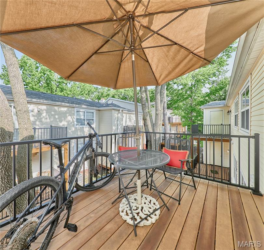
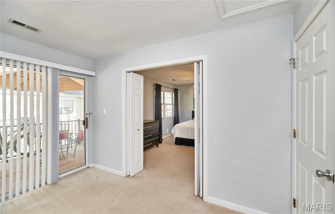
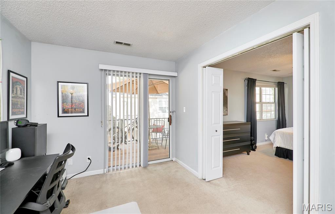
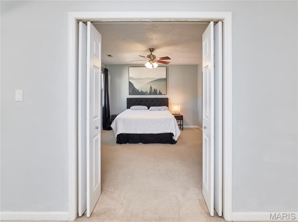
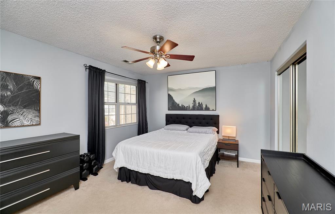
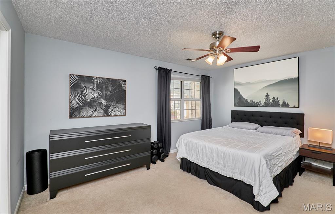
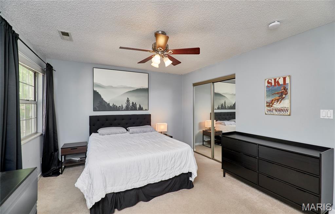
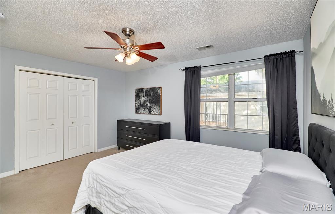
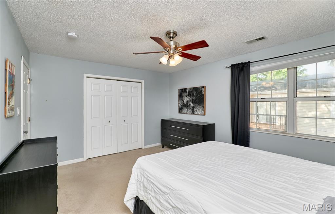
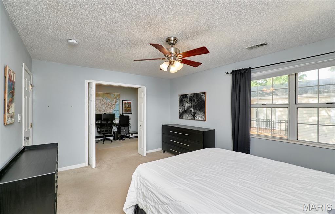
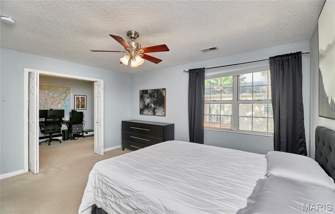
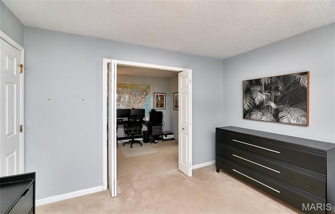
DO NOT MISS THIS ONE! SELLER PAYING REMAINDER OF ASSESSMENT AT CLOSING! NESTLED OFF THE MAIN ROAD AND FEATURES FRONT AND REAR DECKS! UPDATED KITCHEN WITH WHITE SHAKER CABINETS, GRANITE TOPS, BACKSPLASH, WINE COOLER, STAINLESS STEEL APPLIANCES (REFRIGERATOR INCLUDED), PULL OUT TRASH CAB AND UNDER CABINET LIGHTS! SEPARATE WASHER/DRYER CLOSET (APPLIANCES INCLUDED) PLANK FLOORING, STYLISH LIGHTING, TWO BEDROOMS AND UPDATED BATH! THIS ONE YOU CAN PACK YOUR BAGS AND MOVE RIGHT IN!

2 Beds

1 Bath

950 sq.ft

$0 per sq.ft

Traditional
$ 177,000
Active
0
26048051
2
1
950
Brentwood Forest Condo Ph Eight
Brentwood
Brentwood
St Louis
Residential
Traditional
Residential
$2,222
Last 6 closed homes in this zip.
| Address | Bd/Ba | SqFt | List | Sold | Closed |
|---|---|---|---|---|---|
| 9366 White Avenue, Brentwood, MO 63144 | 4/4 | 2,023 | $739,000 | $732,000 99.1% of ask |
Jul 27, 2026 |
| 1426 Thrush Place, Brentwood, MO 63144 | 1/1 | 643 | $119,900 | $120,000 100.1% of ask |
Jul 23, 2026 |
| 8903 Pine Avenue, Brentwood, MO 63144 | 2/1 | 945 | $239,000 | $235,000 98.3% of ask |
Jul 22, 2026 |
| 38 Chafford Woods, Richmond Heights, MO 63144 | 5/2 | 2,235 | $519,900 | $485,000 93.3% of ask |
Jul 20, 2026 |
| 2642 Salem Road, Brentwood, MO 63144 | 2/2 | 986 | $219,000 | $237,000 108.2% of ask |
Jul 20, 2026 |
| 1446 High School Drive, Brentwood, MO 63144 | 2/2 | 1,242 | $274,900 | $265,000 96.4% of ask |
Jul 17, 2026 |
Estimate your monthly payment. Adjust the sliders below.
Estimate only. Not a loan offer. Consult a lender for an accurate quote, including HOA fees, PMI, and current rates.
Living Room
13x12
Dining Room
13x8
Kitchen
11x9
Primary Bedroom
15x12
Bedroom 2
12x9
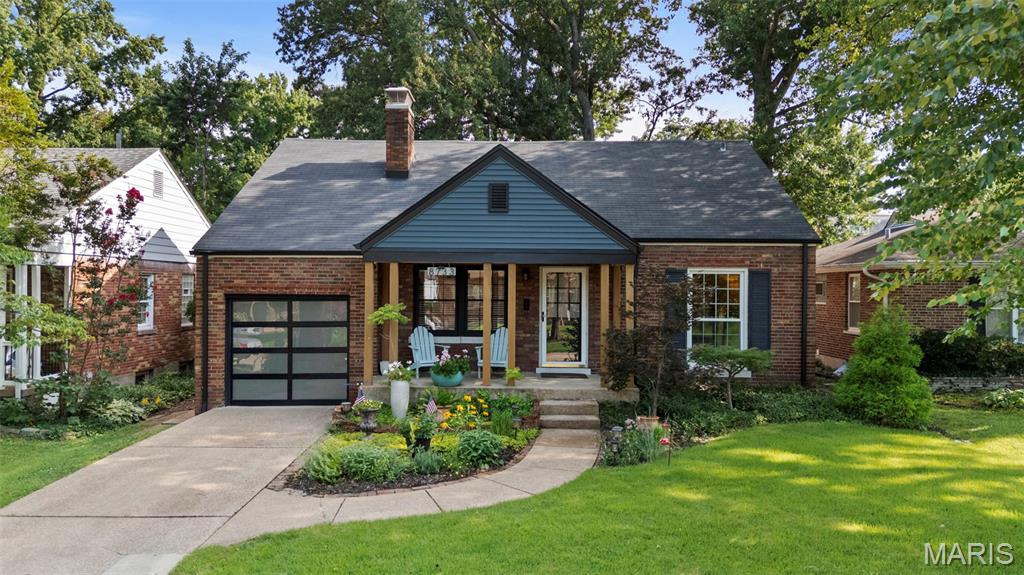
Nestled on a quiet cul-de-sac in the heart of Brentwood, this charming 1.5-story brick home blends timeless character with thoughtful modern updates. Offering 3 bedrooms, 2 full baths, and an attached 1-car garage featuring a contemporary light-filtering garage door, this home is truly move-in ready. The main level offers two spacious bedrooms and an updated full bath, while the private upper-level primary suite provides a relaxing retreat complete with a walk-in closet and an adjoining sitting room—perfect for a home office, reading nook, or fitness space. The beautifully updated kitchen is designed for both everyday living and entertaining, featuring quartz countertops, stainless steel appliances, terrazzo flooring, and sleek cabinetry. Just beyond, the sunroom fills with natural light and overlooks the fenced backyard, where a large deck and brick patio create the ideal setting for outdoor dining, gatherings, or simply unwinding. The large basement with walk-up door offers plenty of storage space and potential for finishing. Major improvements throughout the home provide peace of mind, including updated windows, roof, siding, gutters, dual ACs, furnace and many additional updates too numerous to list. Conveniently located within walking distance of Mark Twain Elementary, neighborhood parks, playgrounds, and Brentwood's extensive trail system, you'll love the combination of quiet residential living and easy access to shopping, dining, and major highways. To top it all off, the seller is providing a passed Brentwood occupancy inspection, making your move even easier. Don't miss this opportunity to own an updated home in one of Brentwood's most desirable locations!
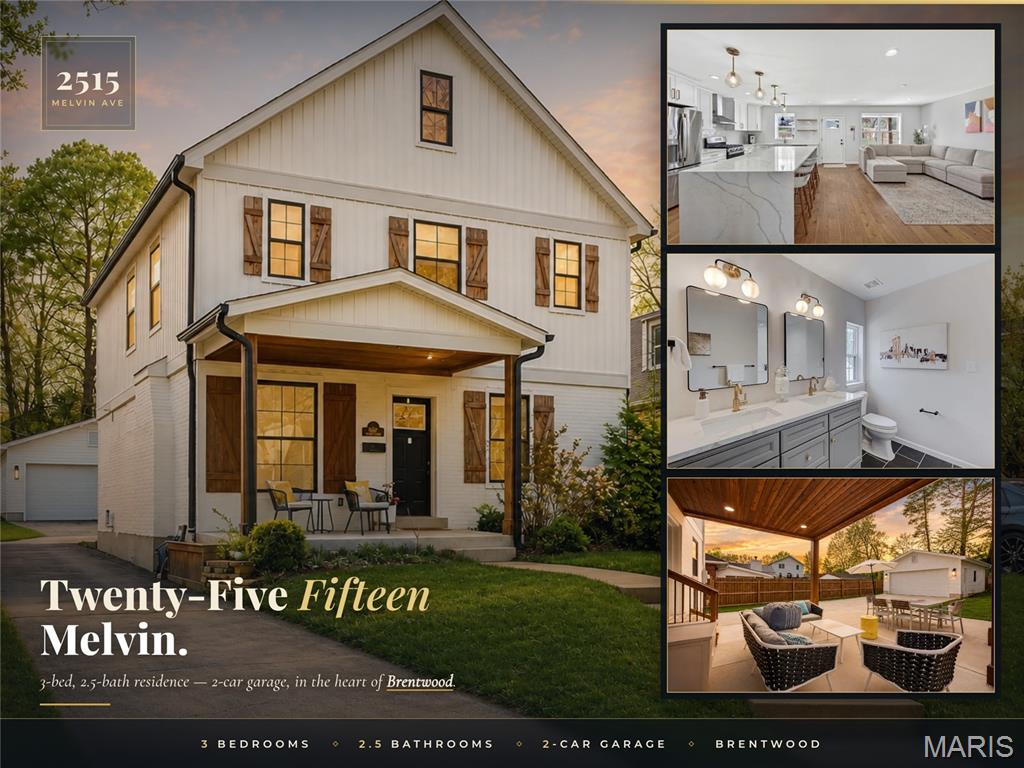
This one is SPECIAL. A COMPLETELY REBUILT 2-story showstopper on a quiet, tree-lined street in coveted Brentwood — over 2,200 square feet taken DOWN TO THE FRAMING and rebuilt from the inside out. ALL NEW electric, plumbing, HVAC, roof, and upgraded insulation mean you get the peace of mind of NEW CONSTRUCTION wrapped in the charm of one of St. Louis' most sought-after neighborhoods. The main level is an absolute WOW — rich hardwood floors pour through a bright, wide-open layout where the kitchen and living space flow together into one spectacular entertaining zone. And that kitchen? A true LUXURY centerpiece: custom cabinetry with crown molding, gleaming quartz counters, stainless steel appliances, and a MASSIVE 10x4 WATERFALL ISLAND that will be the heart of every holiday, party, and Sunday morning for years to come. Upstairs, the oversized primary suite delivers a private retreat with a stunning custom shower and walk-in closet, joined by two generously sized bedrooms, a second full bath, and the convenience of SECOND-FLOOR LAUNDRY. Outside is where this home separates itself from everything else on the market: a huge PARTIALLY COVERED PATIO built for unforgettable family gatherings — rain or shine — plus a NEWLY BUILT 2-CAR GARAGE with room for your two favorite rides AND all the tools, and a RARE MOTOR COURT with abundant additional parking and seamless direct access into the home. Parking like this simply does not exist in Brentwood. An UNBEATABLE LOCATION minutes from everything, in the award-winning Brentwood School District. Delivered VACANT and 100% MOVE-IN READY. Showings begin Thursday, July 30 — Open House Sunday, August 2, 1–3 PM. A renovation of this caliber, with this layout and this parking, at $695,000? It will NOT last.
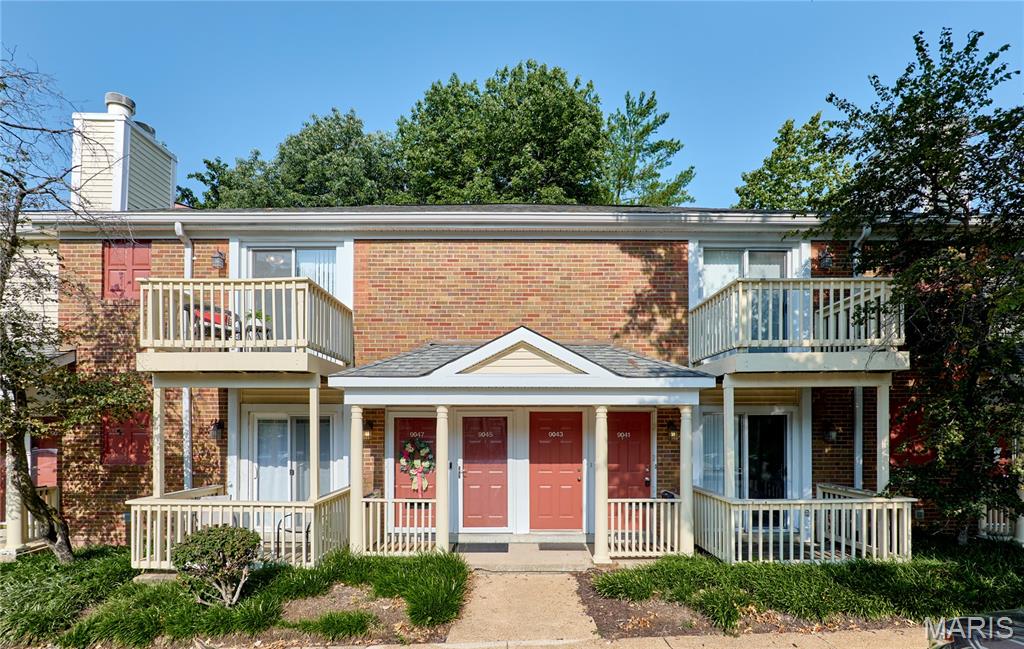
DO NOT MISS THIS ONE! SELLER PAYING REMAINDER OF ASSESSMENT AT CLOSING! NESTLED OFF THE MAIN ROAD AND FEATURES FRONT AND REAR DECKS! UPDATED KITCHEN WITH WHITE SHAKER CABINETS, GRANITE TOPS, BACKSPLASH, WINE COOLER, STAINLESS STEEL APPLIANCES (REFRIGERATOR INCLUDED), PULL OUT TRASH CAB AND UNDER CABINET LIGHTS! SEPARATE WASHER/DRYER CLOSET (APPLIANCES INCLUDED) PLANK FLOORING, STYLISH LIGHTING, TWO BEDROOMS AND UPDATED BATH! THIS ONE YOU CAN PACK YOUR BAGS AND MOVE RIGHT IN!