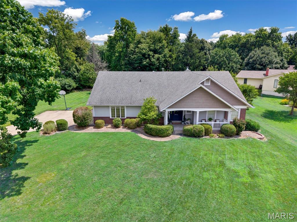
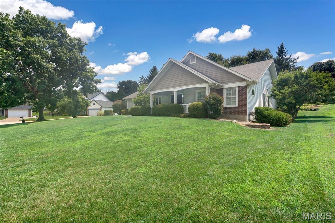
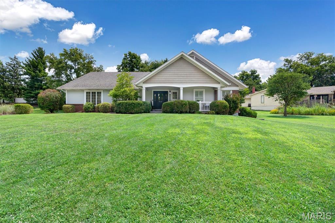
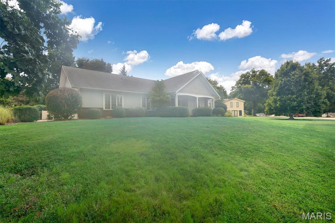
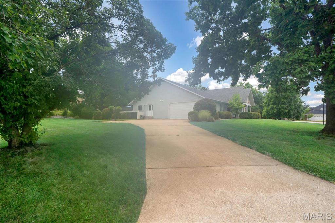
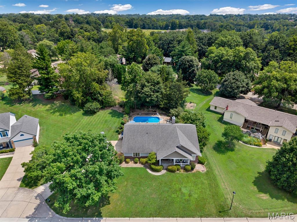
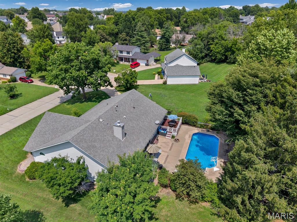
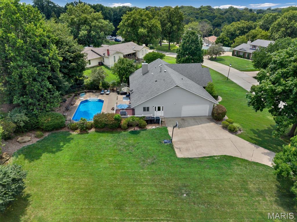
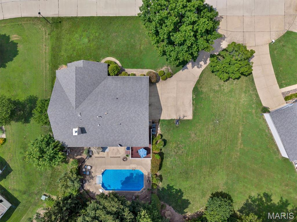
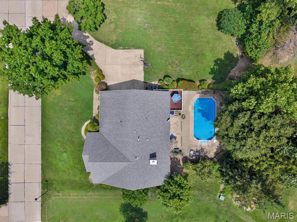
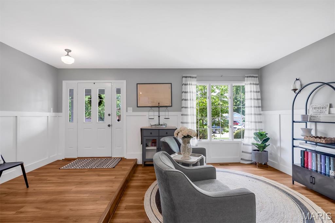
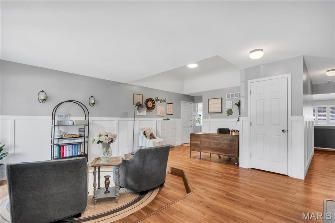
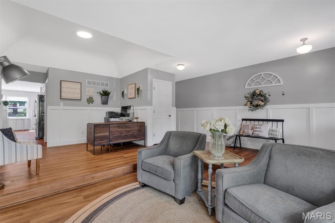
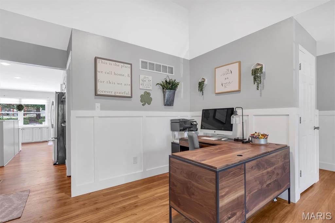
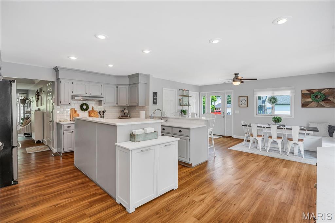
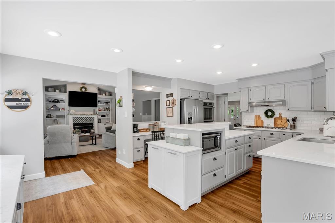
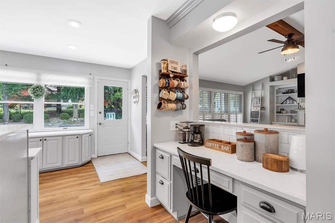
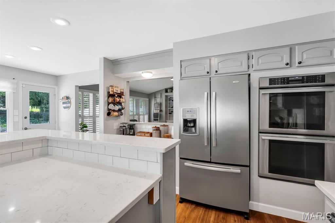
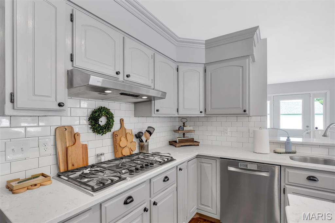
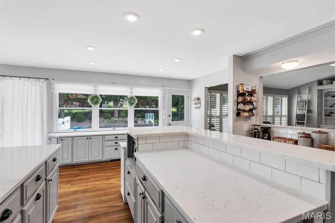
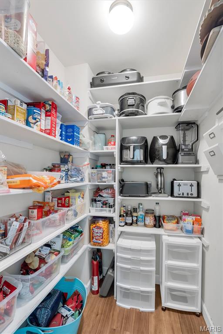
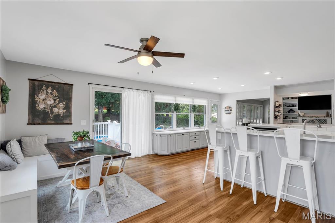
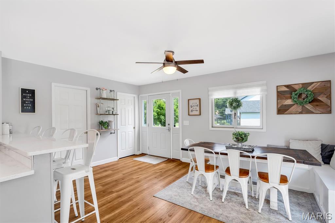
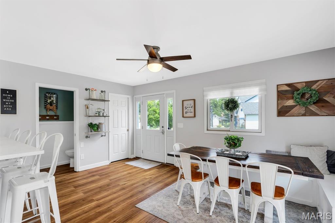
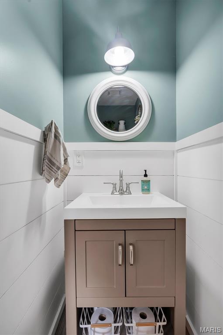
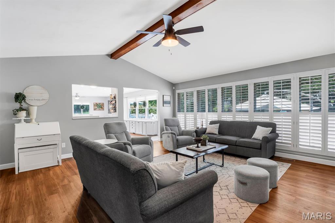
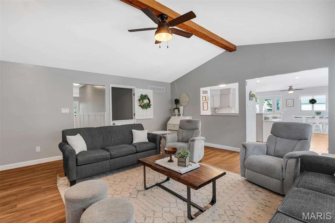
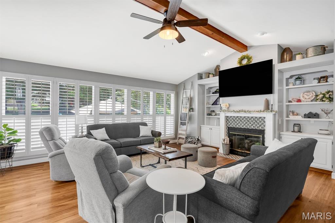
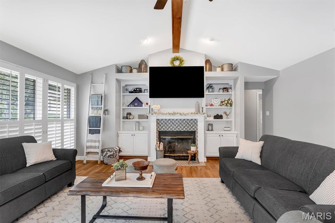
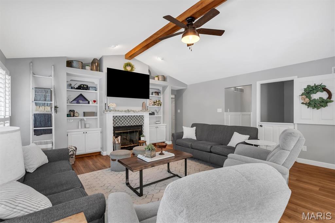
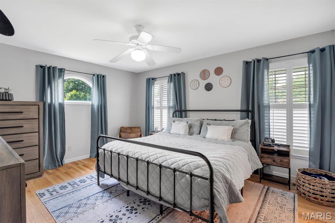
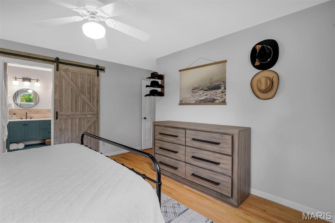
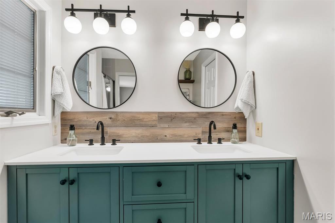
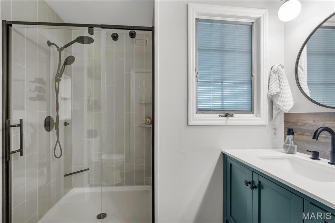
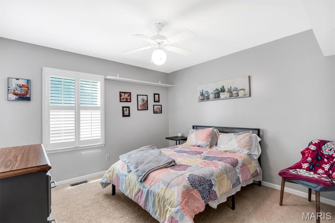
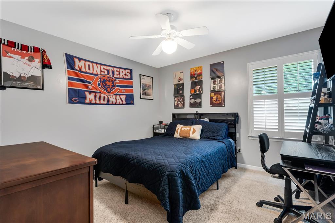
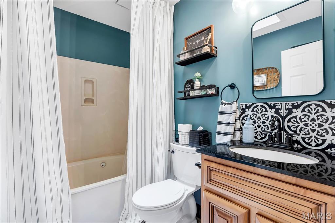
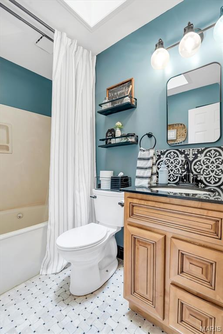
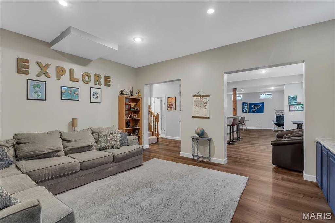
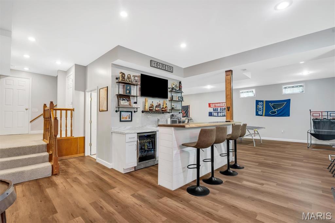
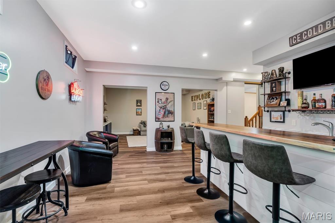
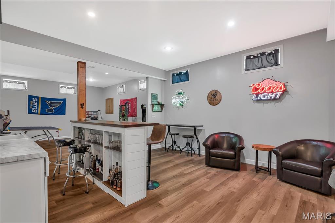
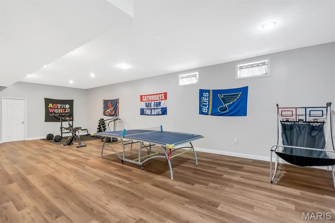
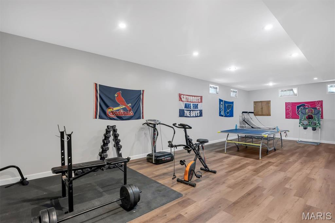
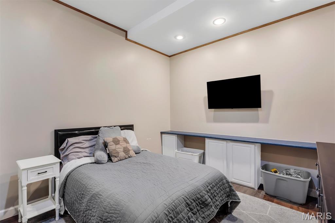
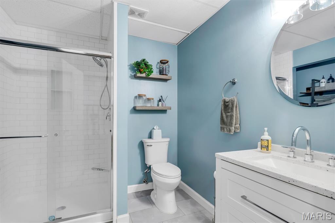
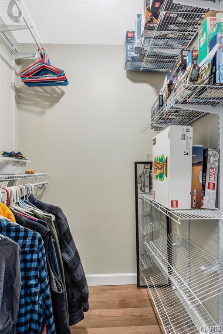
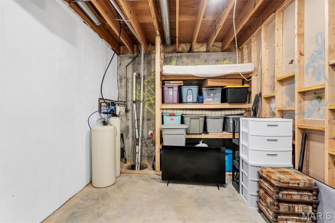
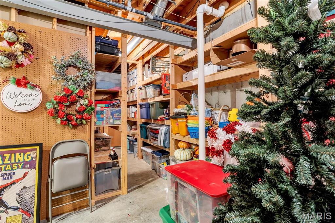
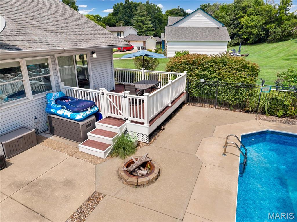
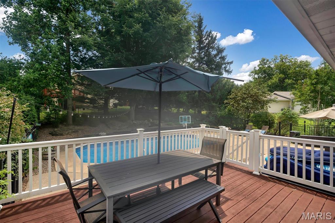
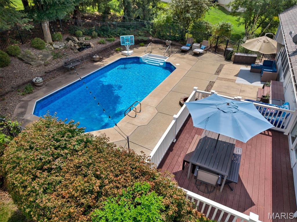
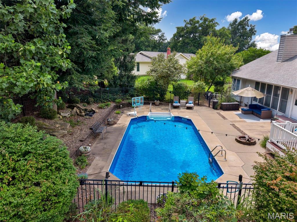
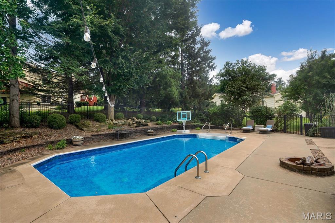
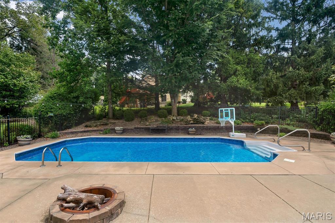
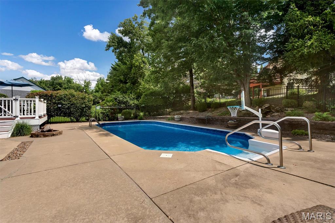
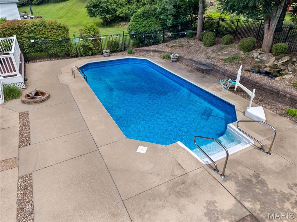
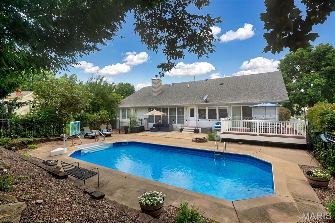
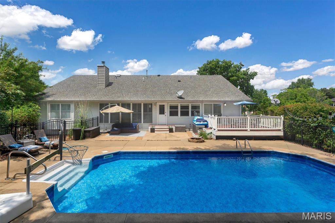
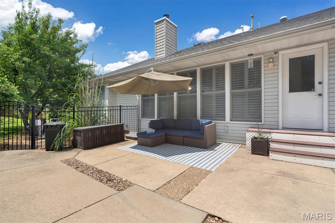
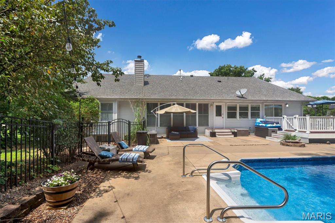
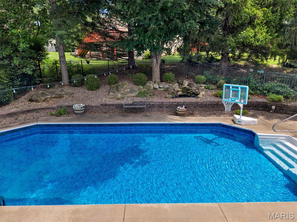
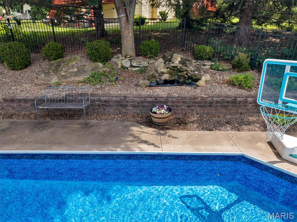
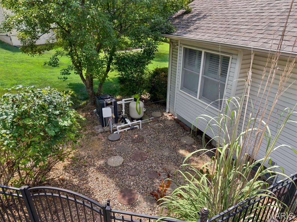
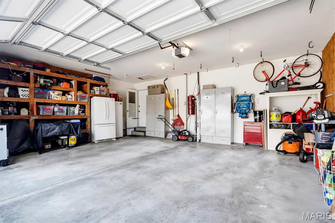
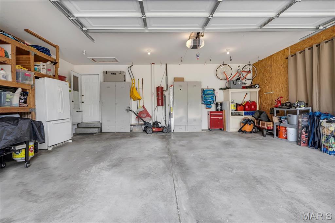
Incredible open floor plan with numerous updates and upgrades. New HVAC, New Pool Heater, 3.5 Bathrooms all updated! Incredible Gournet Kitchen is complemented with ample natural light and has all the goodies including: High End Stainless Steel Appliances (Thermador, Bosch)., solid surface counter tops, center island with pull out drawers, large walk-in pantry, 4 seat breakfast bar, planning desk, and huge buffet. The breakfast room sports: a built in seating bench, a half bathroom, and a deep storage closet. Incredible inground pool with low maintenace deck and large patio area. TOO MUCH to list..Check back;ater for more exciting details!

4 Beds

4 Baths

3,990 sq.ft

$0 per sq.ft

Ranch,Traditional
$ 564,900
Coming Soon
0
26048056
4
4
3,990
1,600
Briargate Estate #1
Unincorporated
Francis Howell R-III
St Charles
Residential
Ranch,Traditional
Residential
$4,814
Last 6 closed homes in this zip.
| Address | Bd/Ba | SqFt | List | Sold | Closed |
|---|---|---|---|---|---|
| 1468 Surrey Lane, St Peters, MO 63304 | 2/2 | 1,110 | $220,000 | $230,000 104.5% of ask |
Jul 28, 2026 |
| 4252 Napa View Lane, Unincorporated, MO 63304 | 3/3 | 1,763 | $875,000 | $920,000 105.1% of ask |
Jul 28, 2026 |
| 5532 Wooded Creek Drive, O'Fallon, MO 63304 | 3/4 | 2,592 | $629,000 | $634,000 100.8% of ask |
Jul 28, 2026 |
| 4594 Clearbrook Drive, Unincorporated, MO 63304 | 3/2 | 1,250 | $365,000 | $365,000 100% of ask |
Jul 24, 2026 |
| 544 Highfield Drive, Unincorporated, MO 63304 | 4/4 | 2,568 | $399,900 | $445,000 111.3% of ask |
Jul 24, 2026 |
| 936 Lands End Circle, Unincorporated, MO 63304 | 4/3 | 1,420 | $395,000 | $395,000 100% of ask |
Jul 24, 2026 |
Estimate your monthly payment. Adjust the sliders below.
Estimate only. Not a loan offer. Consult a lender for an accurate quote, including HOA fees, PMI, and current rates.
Kitchen
20x15
Breakfast Room
17x11
Living Room
12x11
Library
8x8
Great Room
19x18
Primary Bedroom
15x13
Primary Bathroom
8x7
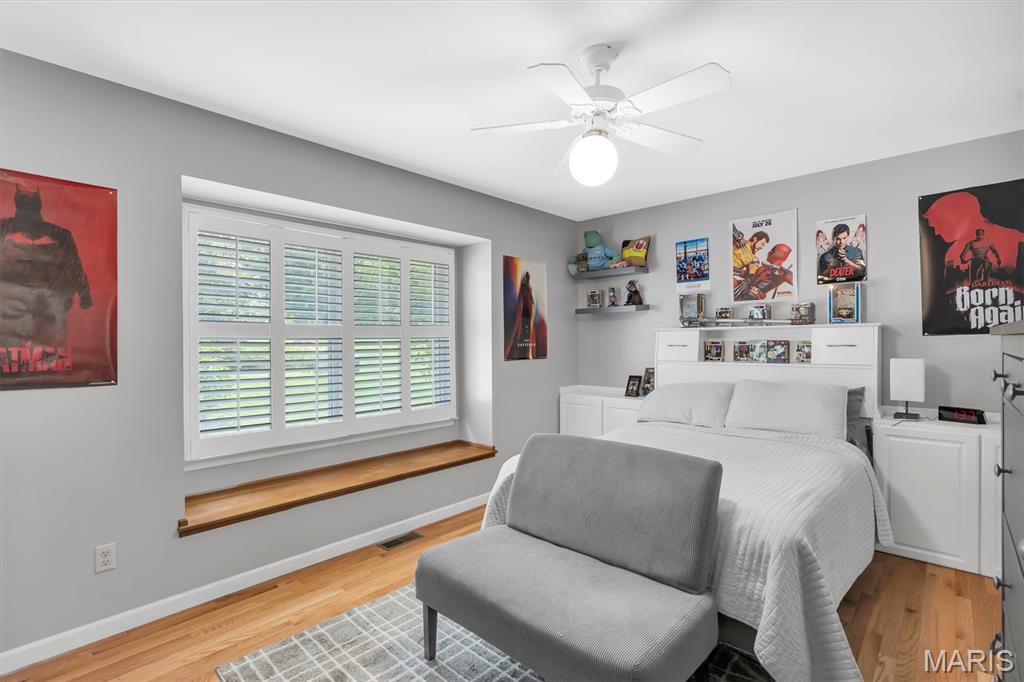
Bedroom 2
15x11
Bedroom 3
11x11
Bedroom 4
11x11
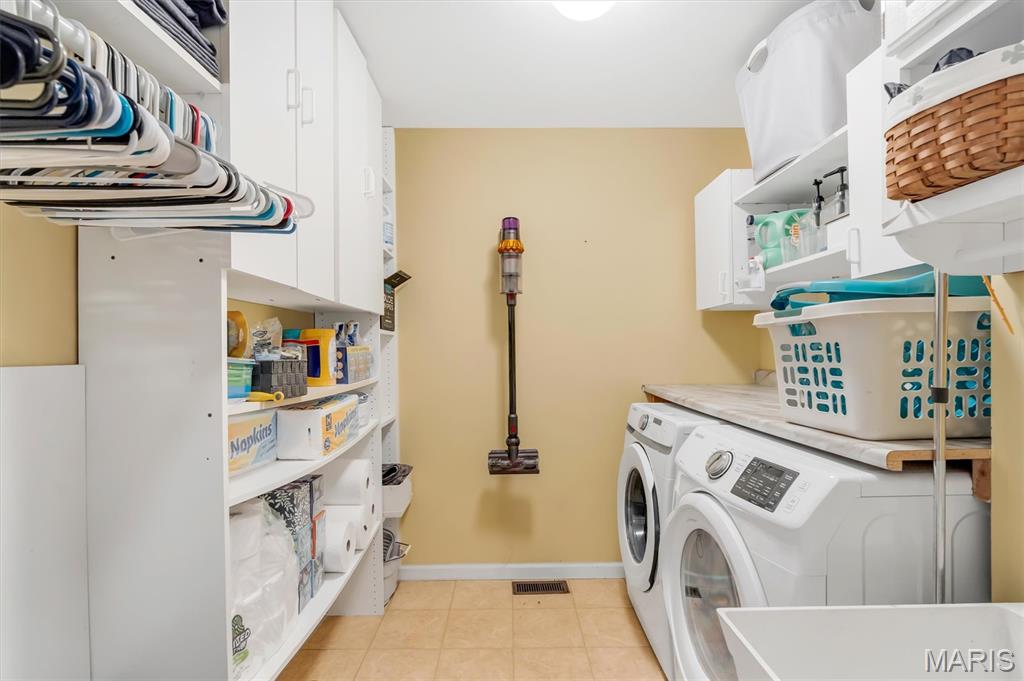
Laundry
8x8
Office
16x11
Media Room
17x15
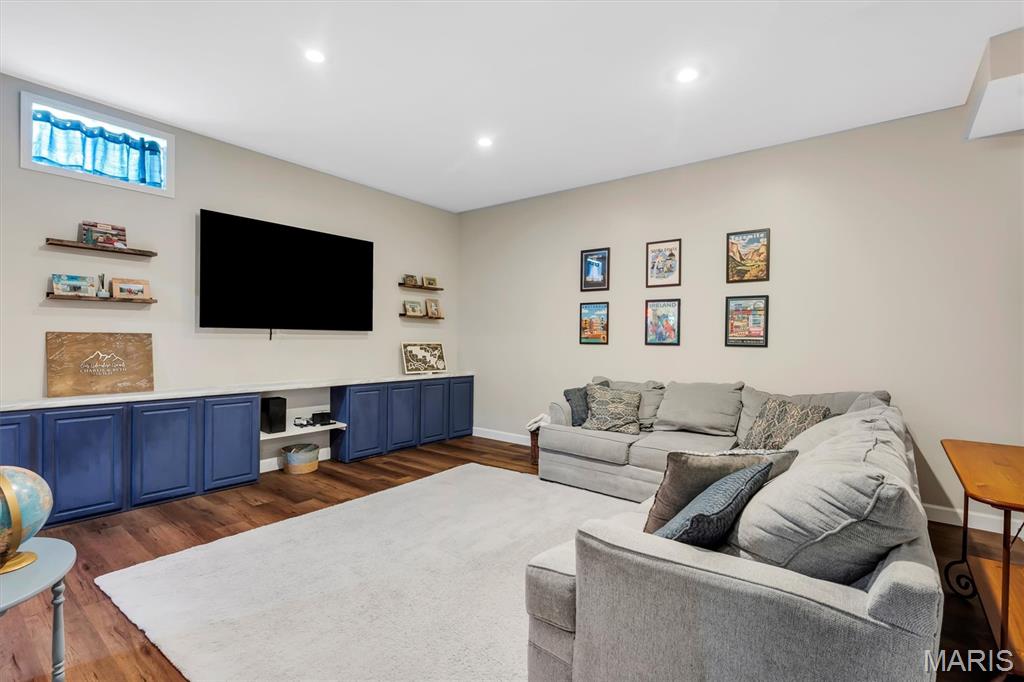
Recreation Room
37x17
Other
16x16
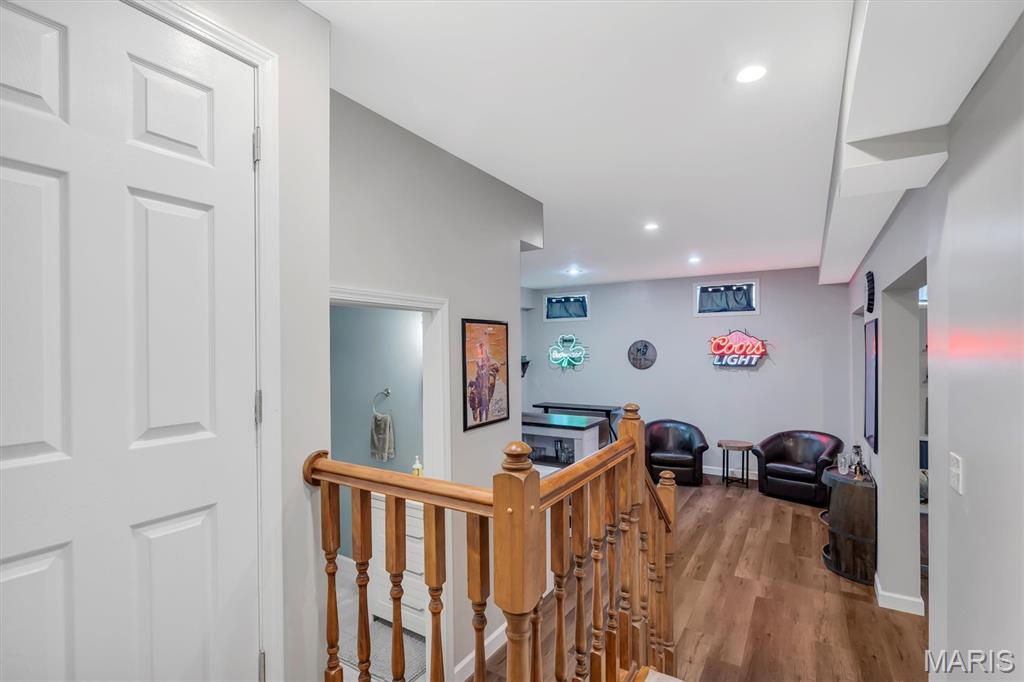
Bar Area
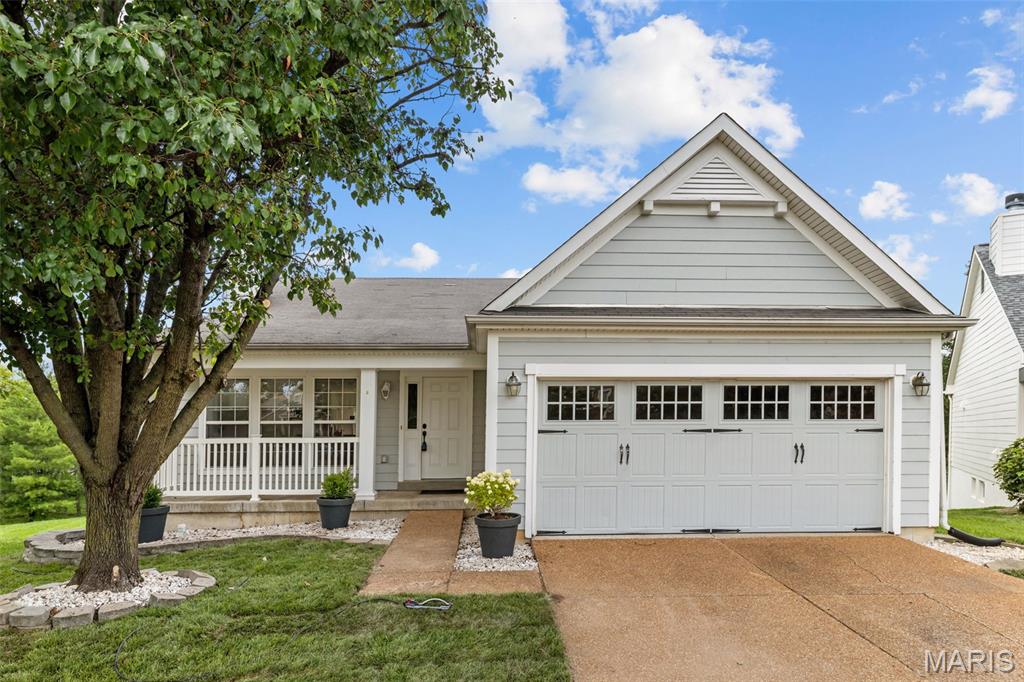
Welcome to 204 Montecito Terrace in the highly sought-after Montecito subdivision! This beautifully maintained 3-bedroom, 2-bath ranch delivers over 1,300 sq ft of bright, open living space. Step inside to soaring vaulted ceilings, a cozy fireplace, recessed lighting, and luxury vinyl plank flooring flowing through the main living areas. The showstopper kitchen features rich espresso cabinetry with designer gold hardware, stainless appliances, and breakfast-bar seating that opens to the dining area with a wall of windows overlooking the backyard. The spacious primary suite offers a charming bay-window sitting area, and both baths are tastefully finished. Built in 2005, all major systems are well within their expected life — move in with total confidence. Out back, a BRAND NEW wood deck steps down to a patio and a huge, flat, fully usable lot backing to a private tree line — no rear neighbors, just green space. Add a welcoming covered front porch, an oversized garage with carriage-style doors, and a location in the acclaimed Francis Howell School District, and you've got a home that works as a fantastic first home or a forever home. Homes in Montecito rarely hit the market — schedule your showing today!
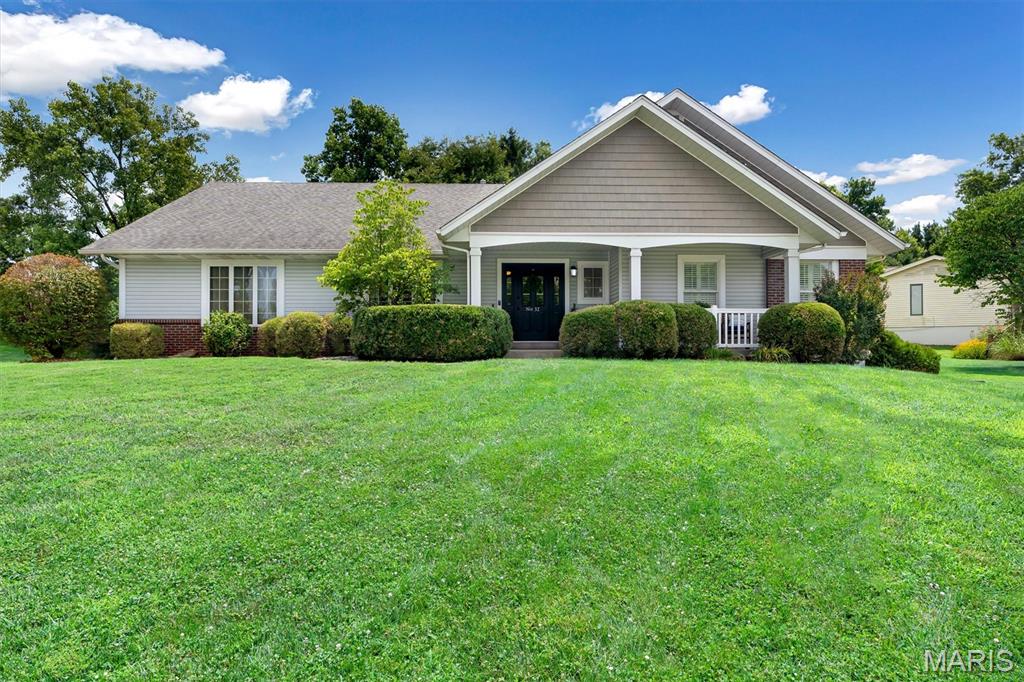
Incredible open floor plan with numerous updates and upgrades. New HVAC, New Pool Heater, 3.5 Bathrooms all updated! Incredible Gournet Kitchen is complemented with ample natural light and has all the goodies including: High End Stainless Steel Appliances (Thermador, Bosch)., solid surface counter tops, center island with pull out drawers, large walk-in pantry, 4 seat breakfast bar, planning desk, and huge buffet. The breakfast room sports: a built in seating bench, a half bathroom, and a deep storage closet. Incredible inground pool with low maintenace deck and large patio area. TOO MUCH to list..Check back;ater for more exciting details!
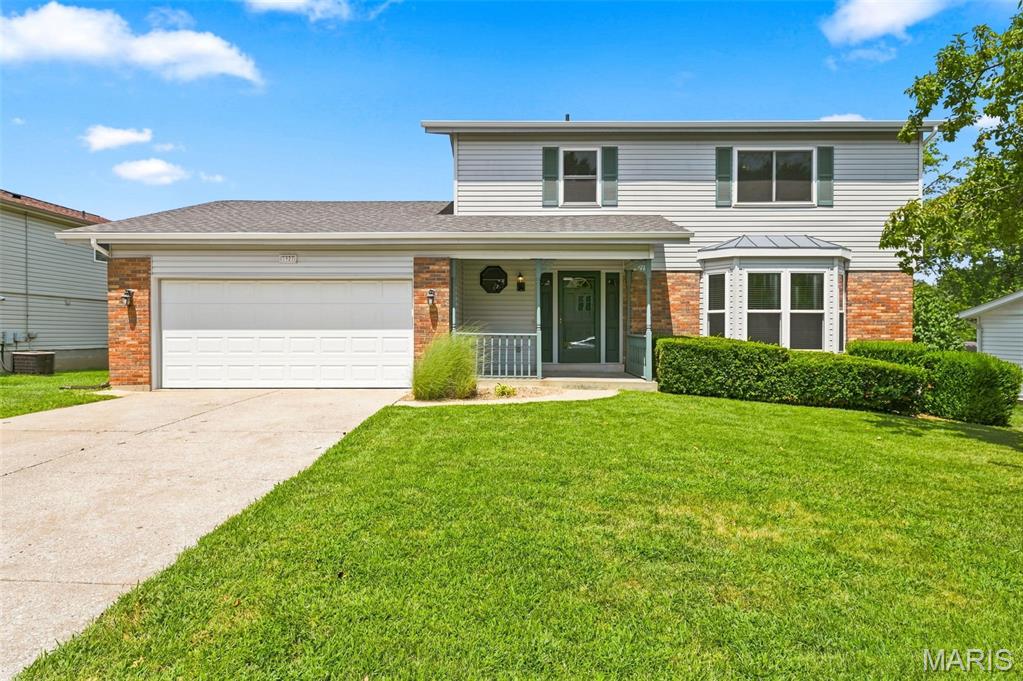
WHO'S READY TO GO SWIMMING!!!! Welcome home to this beautifully updated two-story featuring 4 spacious bedrooms, 2 full bathrooms, and plenty of room to live, work, and entertain. The finished basement offers a large recreation room plus a private office, providing the perfect space for a home workspace, playroom, or media area. Throughout the home you’ll find numerous upgrades, including brand-new carpeting that adds a fresh, modern feel, remodeled kitchen and bathrooms and new paint throughout. Step outside to your own fenced backyard retreat featuring a stunning 40' x 20' in-ground pool with a brand-new liner, a large deck ideal for entertaining, and plenty of space to relax all summer long. This move-in-ready home combines comfort, style, and exceptional indoor and outdoor living—don’t miss your opportunity to make it yours!