
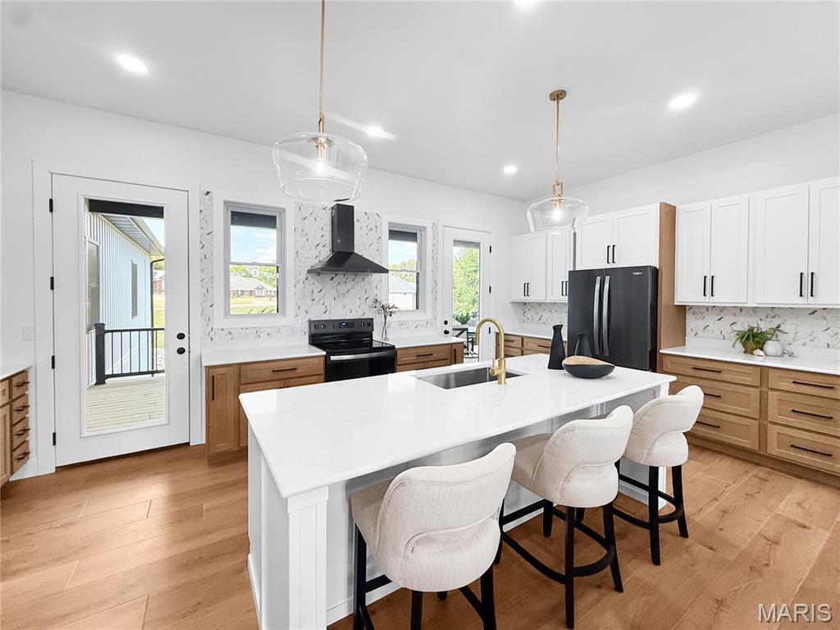
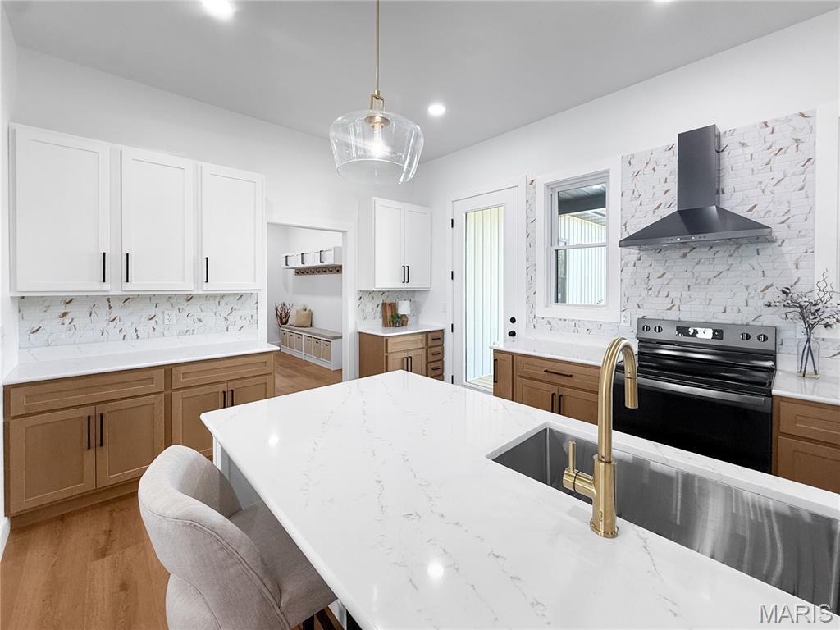
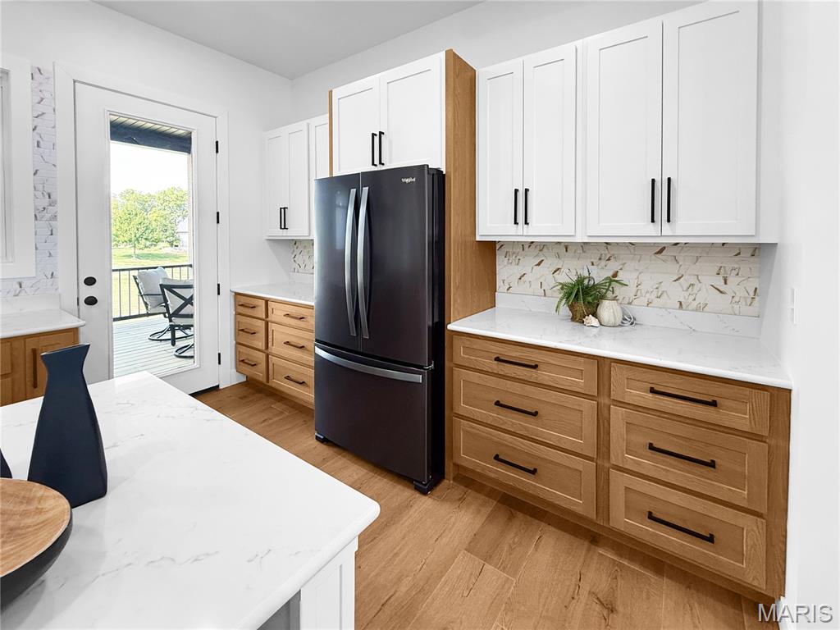
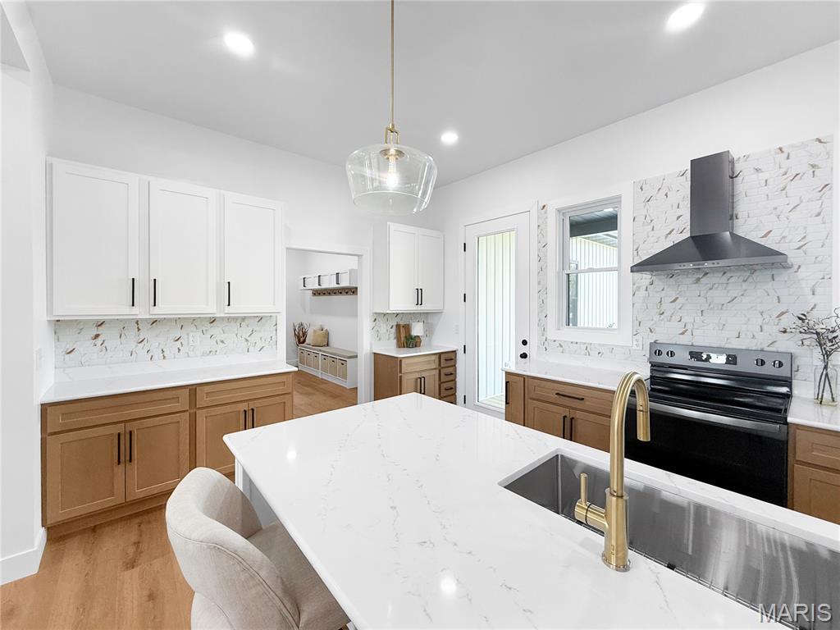
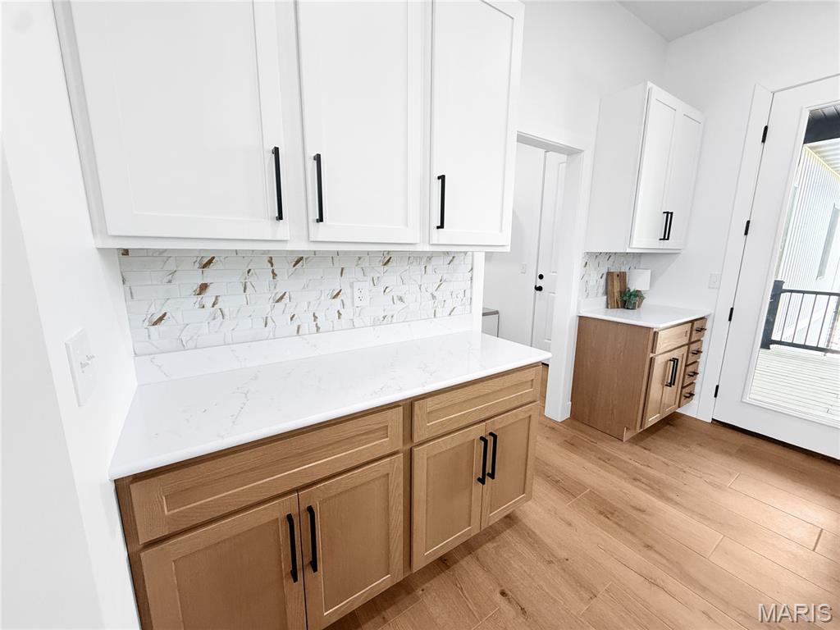
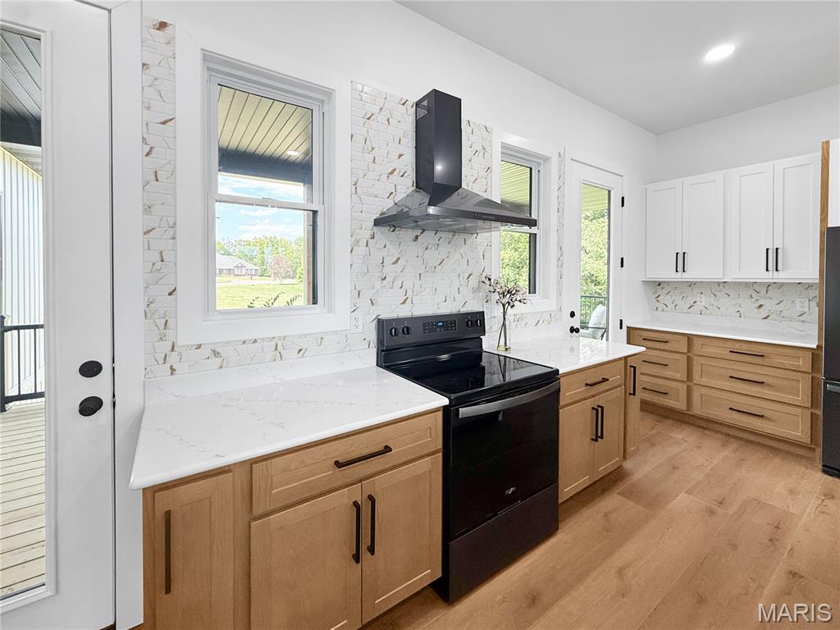
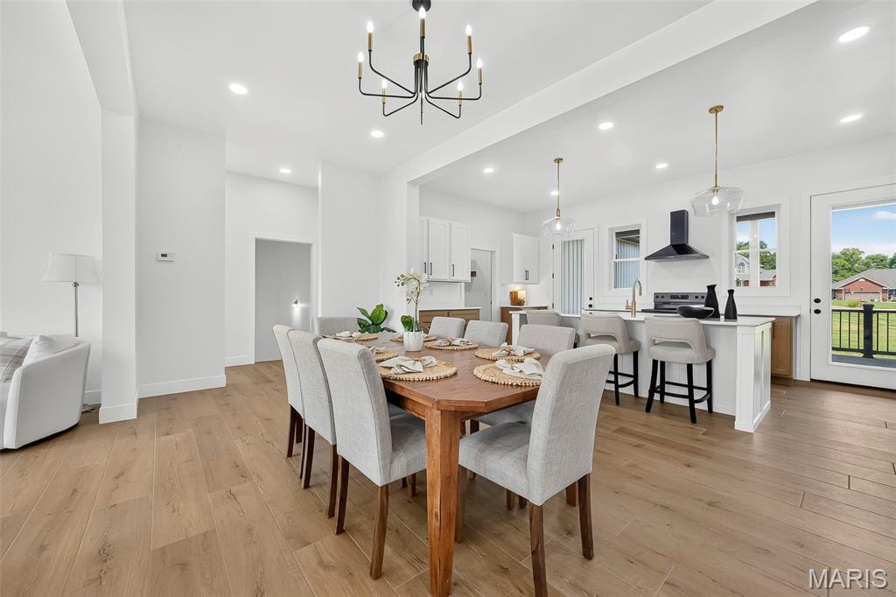
Tile Backsplash has been applied.
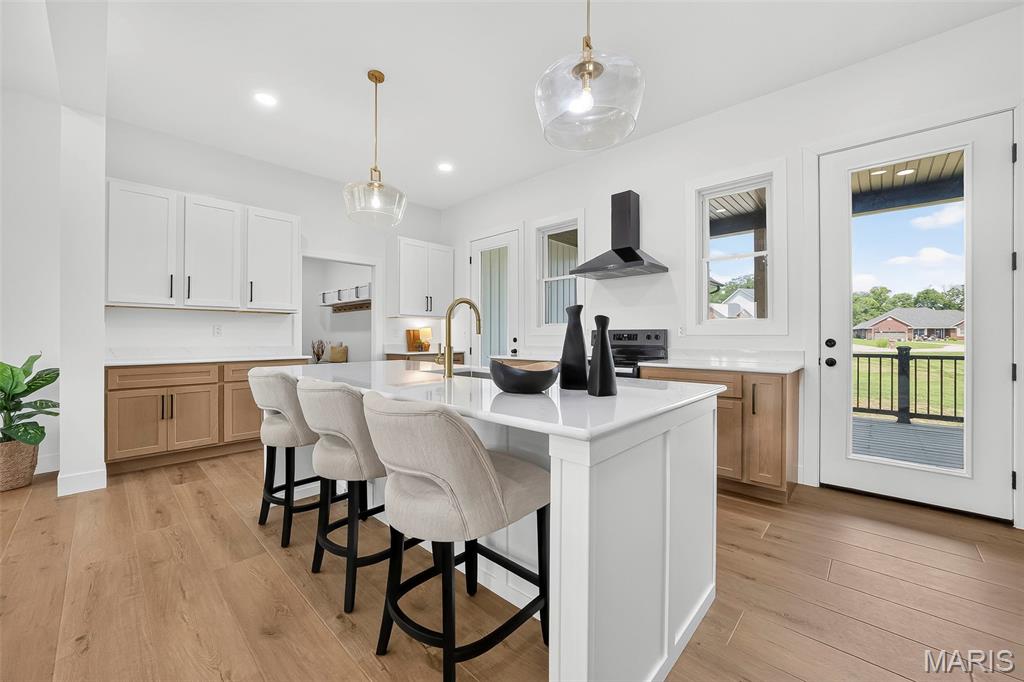
Tile Backsplash has been applied.
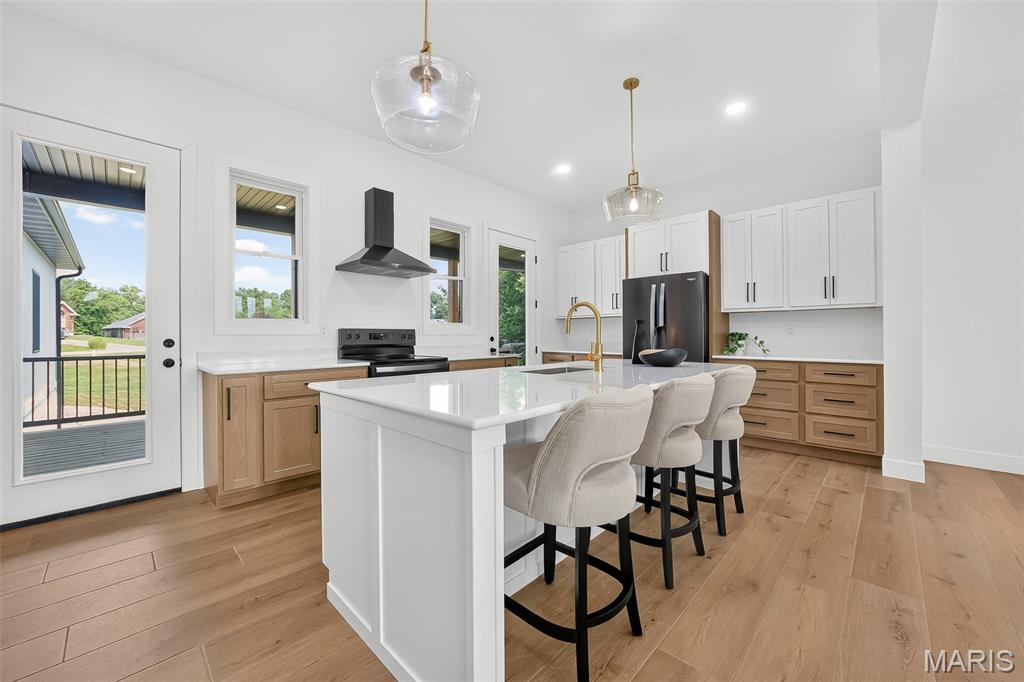
Tile Backsplash has been applied.
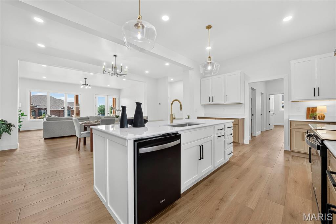
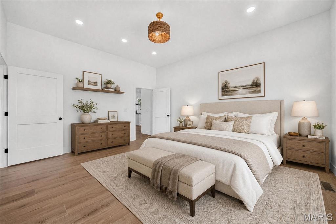
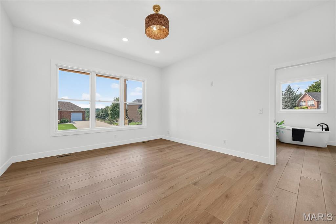
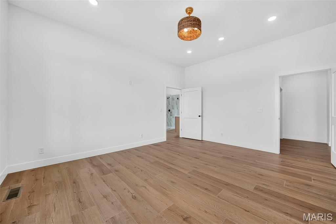
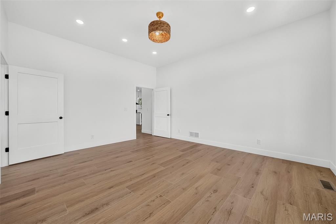
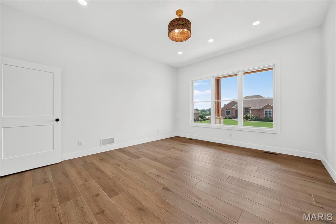
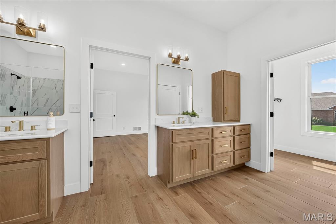
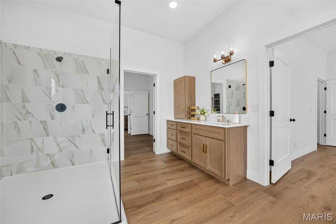
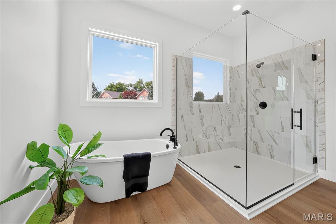
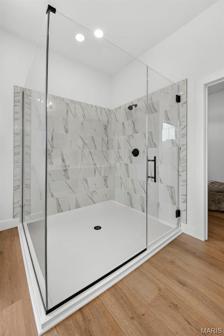
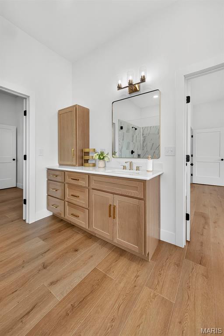
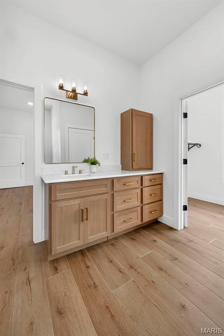
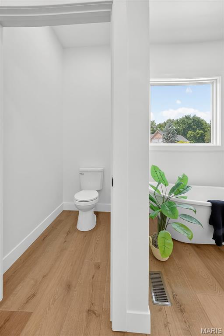
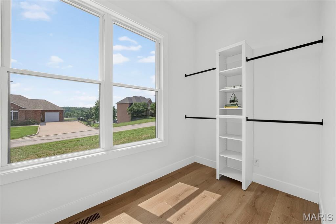
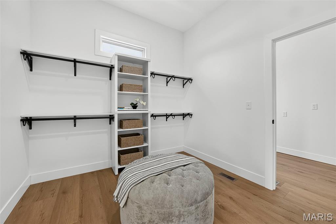
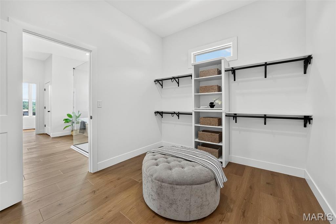
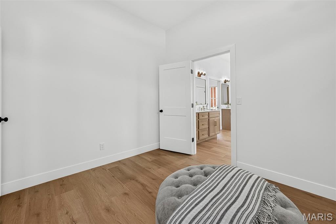
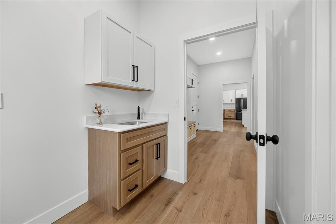
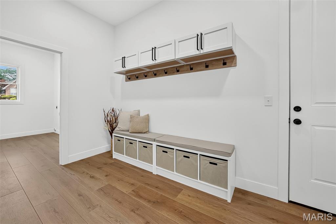
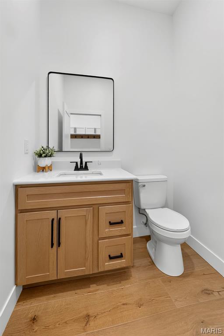
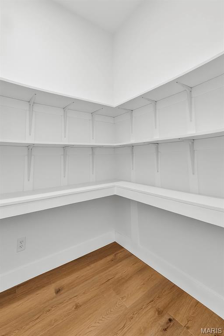
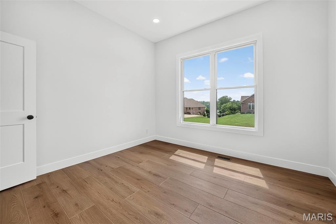
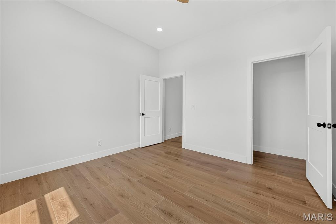
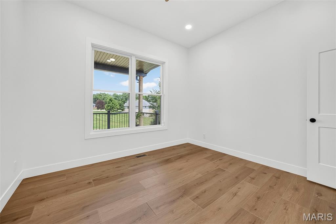
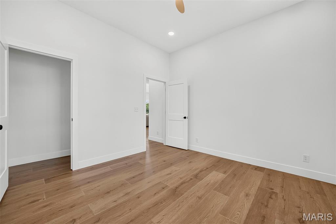
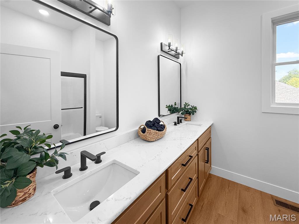
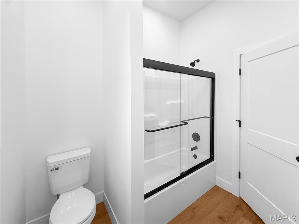
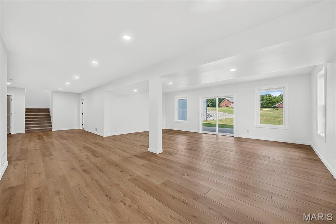
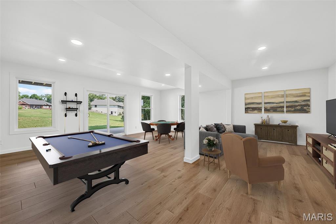
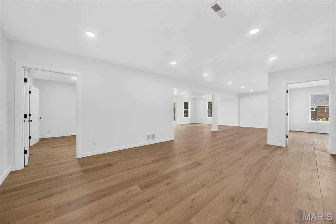
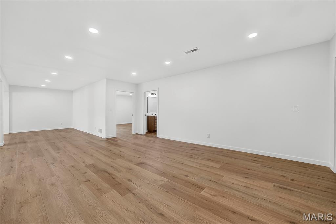
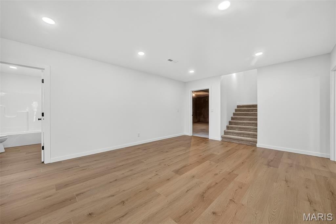
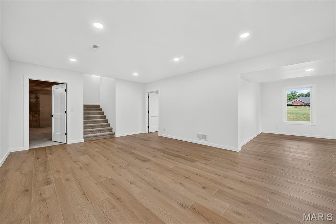
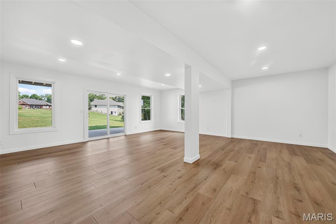
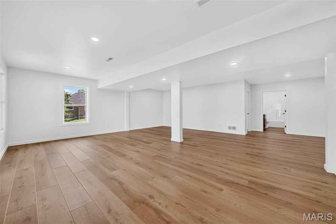
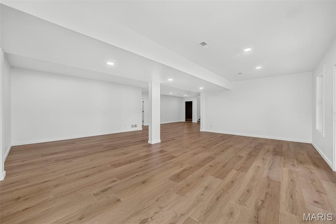
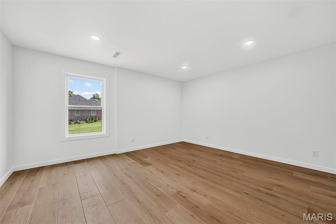
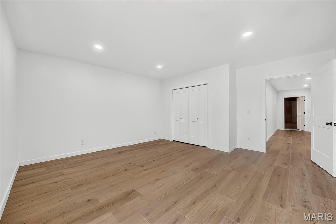
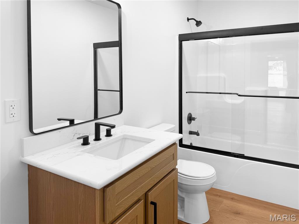
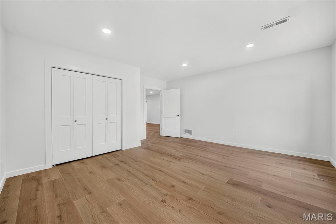
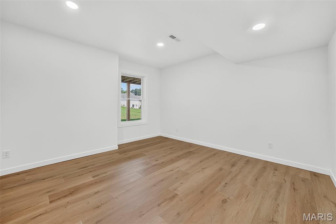
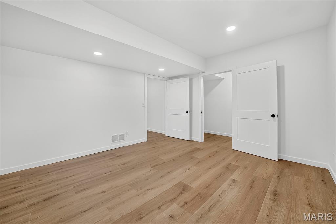
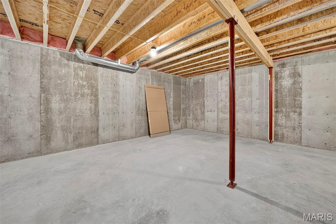
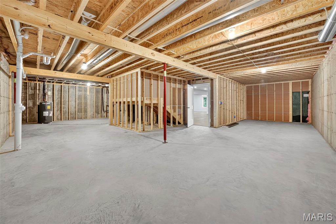
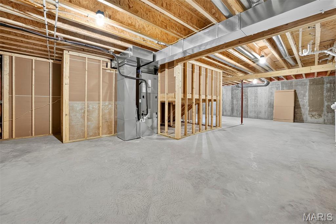
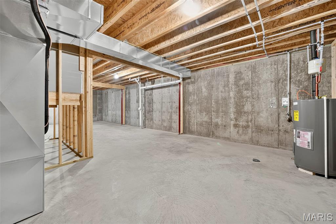
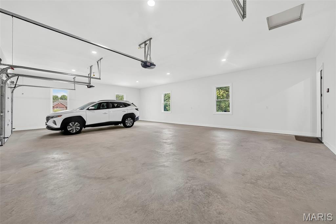
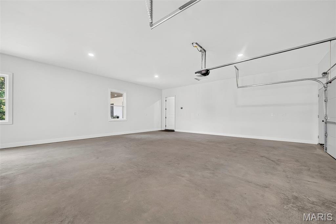
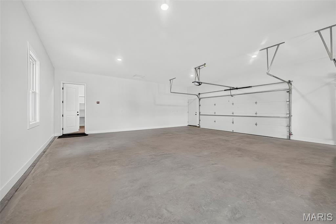
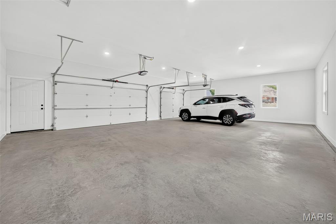
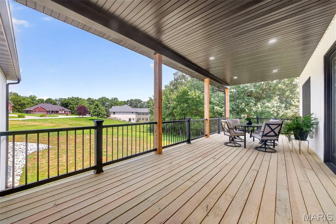
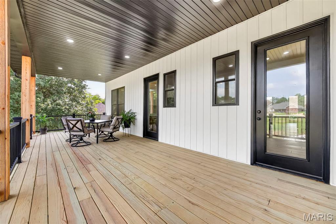
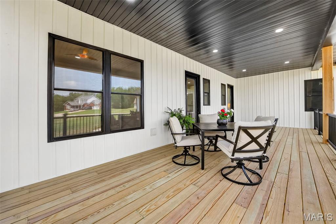
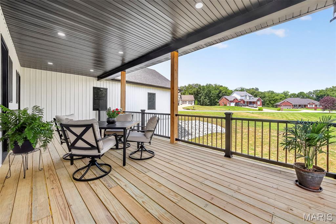
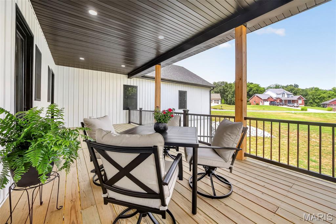
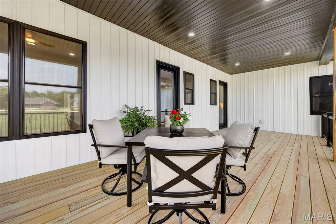
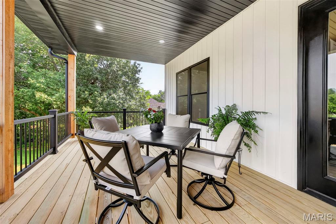
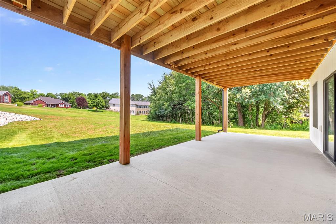
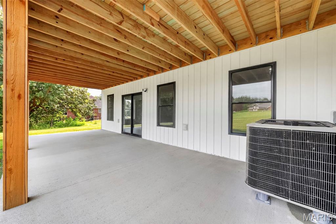
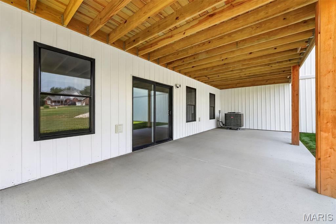
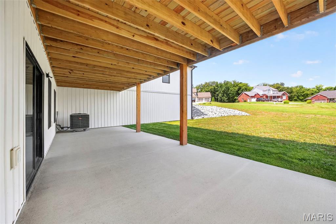
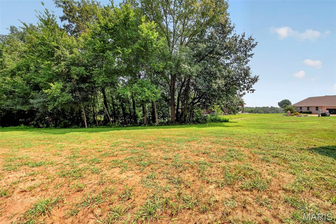
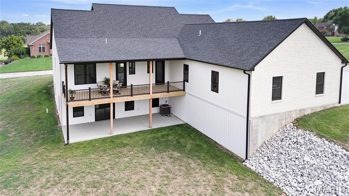
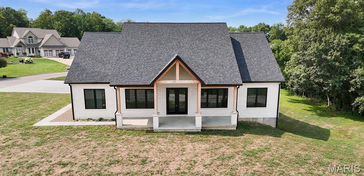
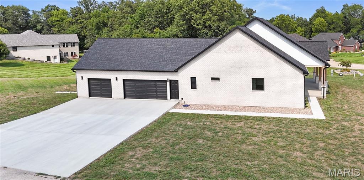
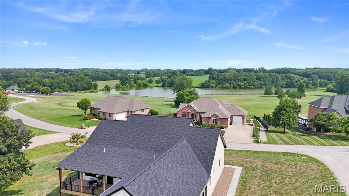
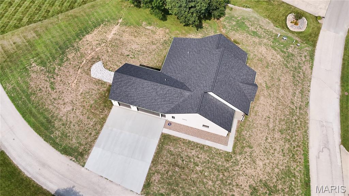
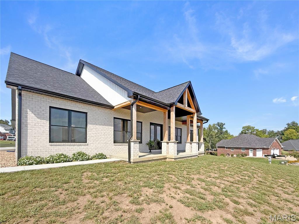
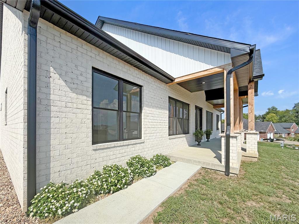
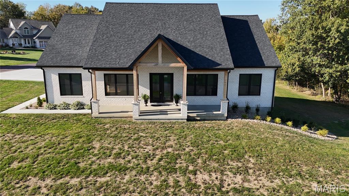
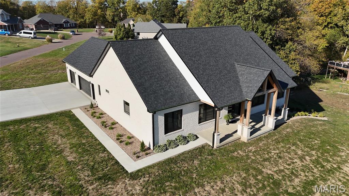
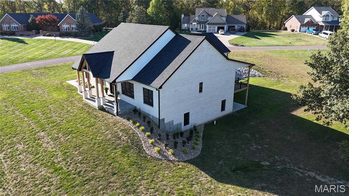
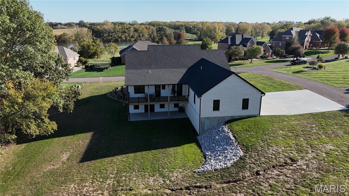
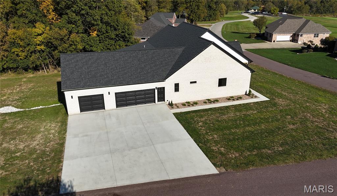
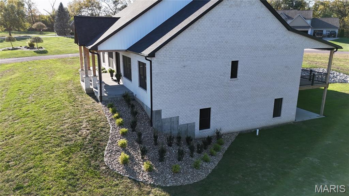
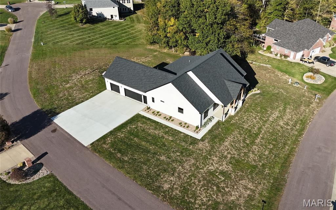
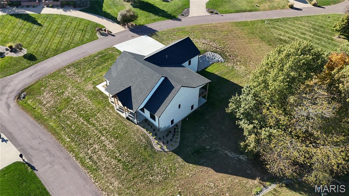
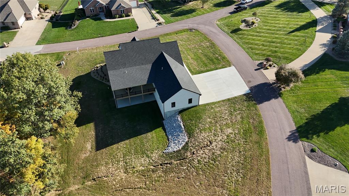
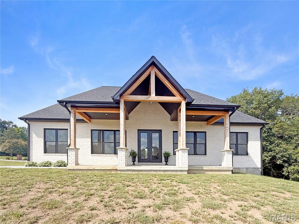
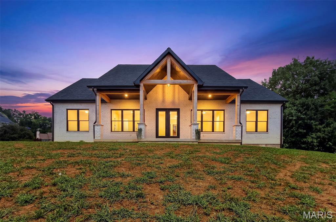
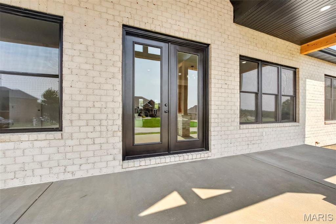
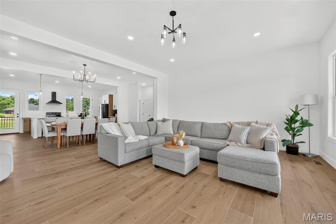
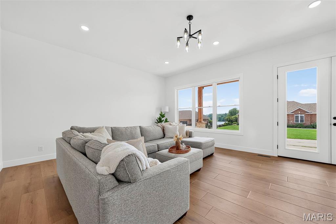
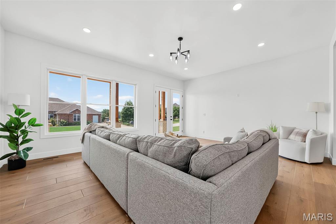
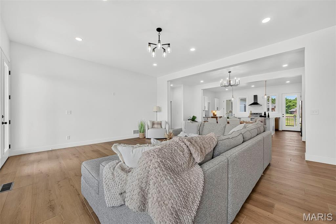
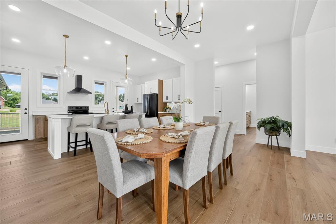
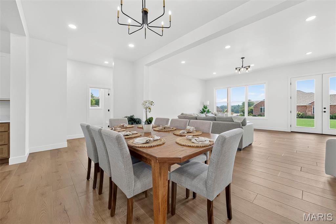
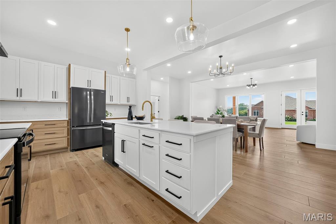
Experience luxury in this stunning new construction home, built in 2026 and perfectly positioned on Norwoods Golf Club. This striking brick home with modern board and batten siding accents offers approximately 3,600 finished square feet, featuring 5 bedrooms, 4 bathrooms, 2,400 square feet on the main level, and an additional 1,200 finished square feet in the walkout basement. Designed with exceptional craftsmanship and thoughtful detail, the open-concept floor plan is enhanced by 10-foot ceilings throughout the main level, creating an airy, spacious feel. Custom cabinetry, quartz countertops, premium finishes, and expansive living areas make this home equally suited for everyday living and entertaining. Factory-tinted windows throughout provide added privacy, energy efficiency, and a sleek, modern aesthetic. Overlooking the golf course from the front of the home, the luxurious primary suite serves as a private retreat with dual vanities, a soaking tub, a walk-in tiled shower, and an oversized walk-in closet with direct access to the laundry room, complete with a utility sink for added convenience. The finished walkout basement offers exceptional additional living space—perfect for entertaining, a family room, game room, or guest accommodations—while still providing ample storage space. Outside, the backyard offers the ideal setting for your future in-ground pool, allowing you to create a private outdoor retreat tailored to your lifestyle. An oversized 3-car garage completes this remarkable home. Combining the appeal of brand-new construction, quality craftsmanship, luxury finishes, and a premier golf course setting, this is a rare opportunity to own one of the area's most impressive new homes.
Status: Active · MLS# 26048083 · Listing Courtesy of Christal Property Group, LLC, [email protected]
MORE, REALTORS® is a licensed brokerage that lists and sells homes across the two state St. Louis metro, and the agent who answers is one of ours, looking at this listing with you. The national sites are lead generation businesses: they refer your question to an agent at some other firm in exchange for a referral fee, commonly 30% to 40% of that agent's commission. Why that matters to what you pay

5 Beds

4 Baths

3,600 sq.ft

$0 per sq.ft

Traditional
$ 729,900
Active
0
26048083
5
4
3,600
1,200
Norwoods
Hannibal
Hannibal 60
Ralls
Residential
Traditional
Residential
Last 6 closed homes in this zip.
| Address | Bd/Ba | SqFt | List | Sold | Closed |
|---|---|---|---|---|---|
| 360 Honeysuckle Drive, Hannibal, MO 63401 | 4/2 | 2,086 | $468,000 | $450,000 96.2% of ask |
Oct 30, 2026 |
| 609 Church Street, Hannibal, MO 63401 | 3/3 | 2,000 | $55,000 | $48,000 87.3% of ask |
Oct 29, 2026 |
| 12 Newell Lane, Hannibal, MO 63401 | 3/2 | 1,102 | $149,900 | $149,000 99.4% of ask |
Oct 29, 2026 |
| 4999 College Avenue, Hannibal, MO 63401 | 2/2 | 1,314 | $245,000 | $230,500 94.1% of ask |
Oct 26, 2026 |
| 4 Kitlaw, Hannibal, MO 63401 | 0/0 | -- | $45,000 | $45,000 100% of ask |
Oct 26, 2026 |
| 700 Hazel, Hannibal, MO 63401 | 2/2 | 1,199 | $99,000 | $106,000 107.1% of ask |
Oct 23, 2026 |
Estimate your monthly payment. Adjust the sliders below.
Prefilled with the national 30 year fixed average, 7.24% as of Oct 29, 2026 (Freddie Mac). Your rate will differ. Estimate only. Not a loan offer. Consult a lender for an accurate quote, including HOA fees, PMI, and current rates.
Great Room
20x17
Dining Room
20x10
Kitchen
15x12
Primary Bedroom
14x17
Primary Bathroom
12x10
Bedroom 2
12x12
Bedroom 3
12x12
Bedroom 4
16x16
Bedroom 5
13x13
Basement
20x14
Basement
20x13
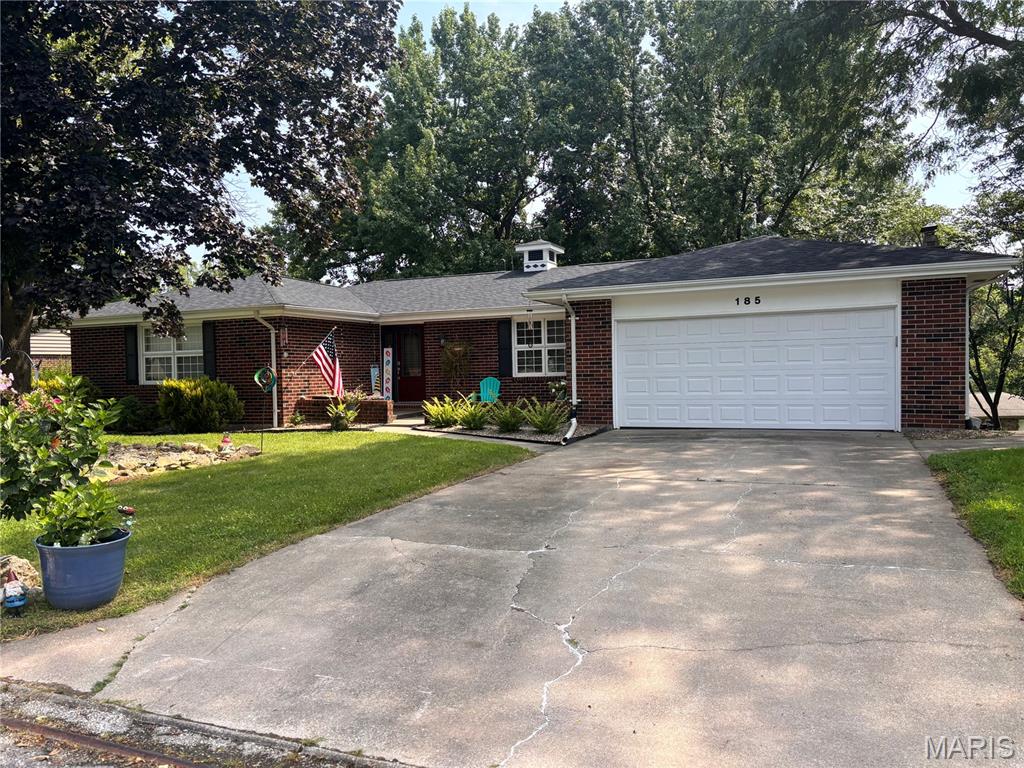
Welcome home to 185 Lake Apollo Drive! This spacious brick ranch offers the perfect blend of comfort, character, and versatility in one of Hannibal’s established neighborhoods. With approximately 3,260 square feet of finished living space, this 4-bedroom, 3-bath home provides plenty of room for everyday living, entertaining, and growing. Step inside to a welcoming main level featuring both a formal living room and a cozy den with a fireplace, creating comfortable spaces for both entertaining guests and relaxing at home. The kitchen offers beautiful white oak cabinetry, abundant storage, and a breakfast bar that opens to the family room, keeping everyone connected while you cook and gather. Just off the den, the three-season room offers an inviting spot for morning coffee, afternoon reading, or enjoying the changing seasons. Three bedrooms are located on the main level, including a comfortable primary suite, along with a full hall bath. The finished lower level expands the possibilities with a large media/recreation room, fourth conforming bedroom, additional rooms, third full bath, laundry area, and generous storage. Whether you envision a game room, home theater, guest suite, hobby space, or entertaining area, this level offers tremendous flexibility. Outside, enjoy the patio and additional storage space/renovated workshop....perfect for keeping lawn equipment, tools, and outdoor belongings organized or fiddling on projects. The attached two-car garage provides convenient parking and abundant storage. The home has also been upgraded to fiber internet. Situated in a quiet Hannibal neighborhood, this well-maintained brick ranch offers space, functionality, and a layout that truly works for everyday life. If you’re looking for a home with room to spread out, entertain, and make your own, 185 Lake Apollo Drive deserves a place at the top of your list!
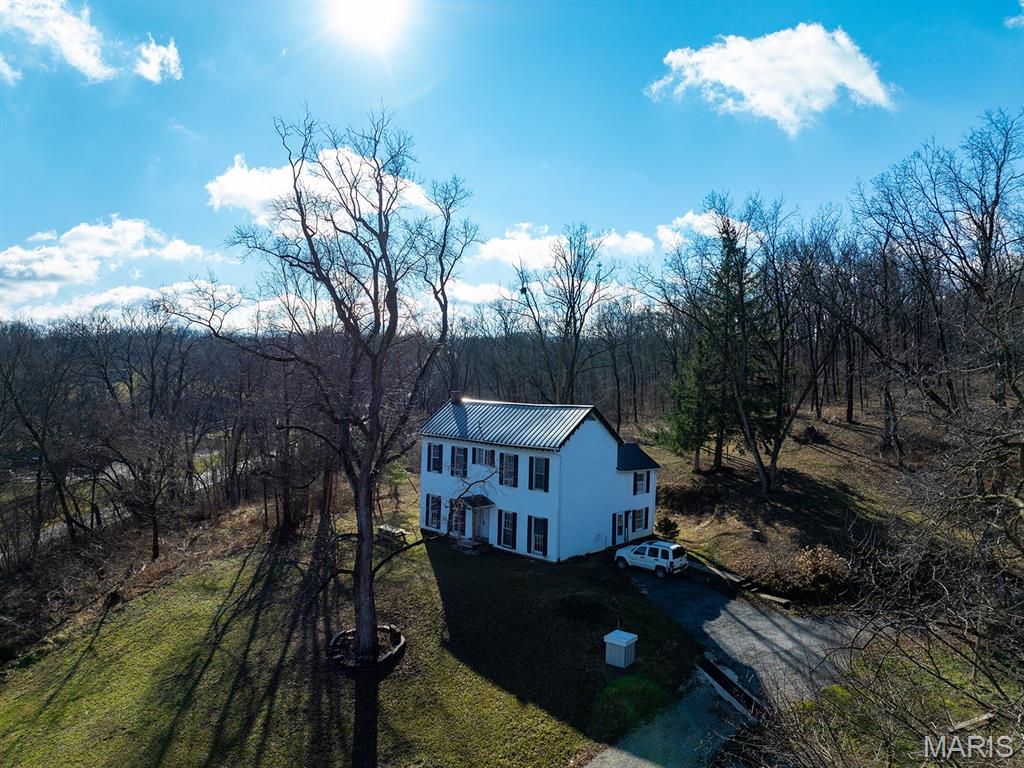
Historic charm meets privacy and acreage with this 1865 farmhouse situated on 31.5 surveyed acres just outside Hannibal, Missouri. The property is located on a hard-surface road and offers the benefit of a Hannibal-area location while being in Ralls County, which provides favorable county tax advantages. The home features three bedrooms, two bathrooms, and approximately 1,933 square feet of living space. The interior is a handyman special and ready for updates and finishing work, making it ideal for someone wanting to add value through renovation. Some improvements have already been started, including new drywall work in portions of the home and a newer metal roof installed approximately two years ago. A partial basement provides additional storage and utility space. The land is predominantly heavily wooded with rolling terrain and a creek running through the property, providing excellent wildlife habitat and recreational appeal. A food plot has been established near the center of the property, further enhancing its appeal for wildlife and hunting. The property is located across the road from approximately 3,000 acres owned by a cement plant, creating a large block of surrounding habitat that supports strong deer movement and consistently holds mature whitetails. Trails throughout the property make it well suited for hunting, hiking, or simply enjoying the outdoors. With no HOA or known restrictions, this property is well suited for a renovation project, recreational retreat, or long-term country residence. Located just minutes from Hannibal with hard-surface road access, it offers convenience without sacrificing privacy. A rare opportunity to own surveyed acreage with a historic farmhouse, strong recreational potential, and natural beauty in Ralls County. 31.5 ± surveyed acres Historic 1865 farmhouse Three bedrooms and two full bathrooms Approximately 1,933 square feet of living space Interior is a handyman special, ready for updates and finishing work New drywall work completed in portions of the home New metal roof installed approximately two years ago Partial basement for storage and utility space Heavily wooded, rolling terrain offering privacy and seclusion Creek running through the property Established food plot located near the center of the property Trails throughout for hunting, hiking, or recreational use Located across the road from approximately 3,000 acres owned by a cement plant, providing extensive surrounding wildlife habitat Excellent deer movement and strong recreational potential Located on a hard-surface road just outside Hannibal Hannibal-area location with the benefit of Ralls County taxes No HOA and no known restrictions
Experience luxury in this stunning new construction home, built in 2026 and perfectly positioned on Norwoods Golf Club. This striking brick home with modern board and batten siding accents offers approximately 3,600 finished square feet, featuring 5 bedrooms, 4 bathrooms, 2,400 square feet on the main level, and an additional 1,200 finished square feet in the walkout basement. Designed with exceptional craftsmanship and thoughtful detail, the open-concept floor plan is enhanced by 10-foot ceilings throughout the main level, creating an airy, spacious feel. Custom cabinetry, quartz countertops, premium finishes, and expansive living areas make this home equally suited for everyday living and entertaining. Factory-tinted windows throughout provide added privacy, energy efficiency, and a sleek, modern aesthetic. Overlooking the golf course from the front of the home, the luxurious primary suite serves as a private retreat with dual vanities, a soaking tub, a walk-in tiled shower, and an oversized walk-in closet with direct access to the laundry room, complete with a utility sink for added convenience. The finished walkout basement offers exceptional additional living space—perfect for entertaining, a family room, game room, or guest accommodations—while still providing ample storage space. Outside, the backyard offers the ideal setting for your future in-ground pool, allowing you to create a private outdoor retreat tailored to your lifestyle. An oversized 3-car garage completes this remarkable home. Combining the appeal of brand-new construction, quality craftsmanship, luxury finishes, and a premier golf course setting, this is a rare opportunity to own one of the area's most impressive new homes.
