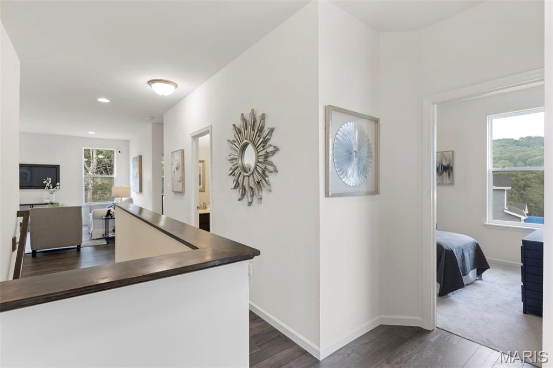
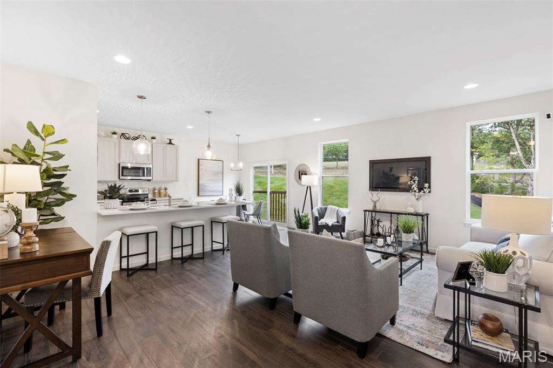
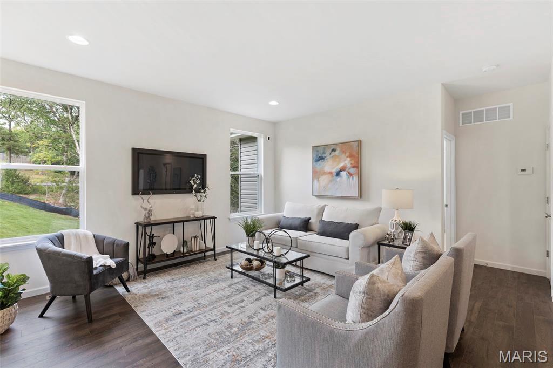
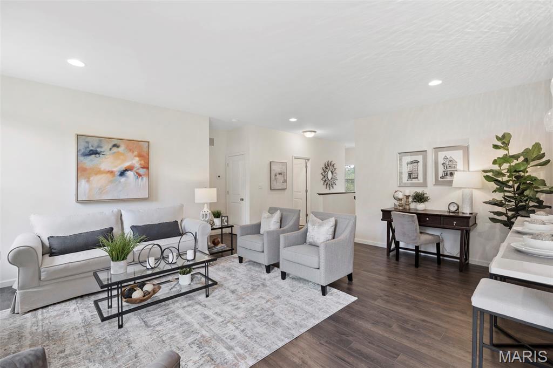
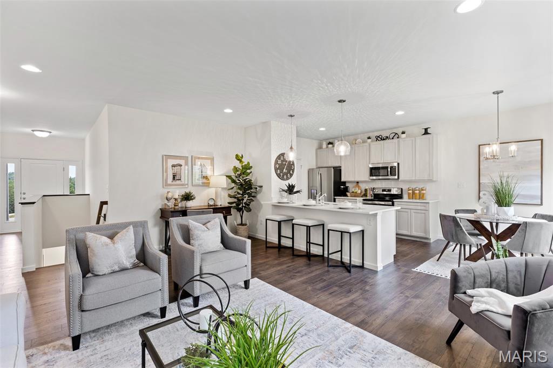
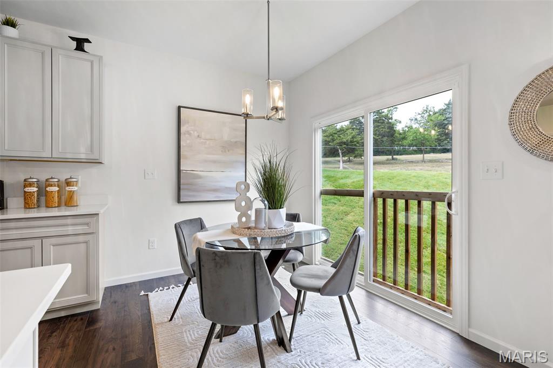
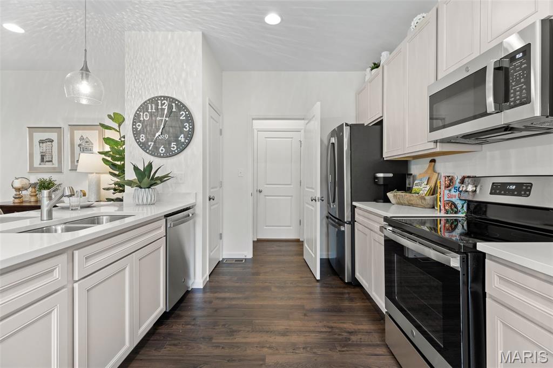
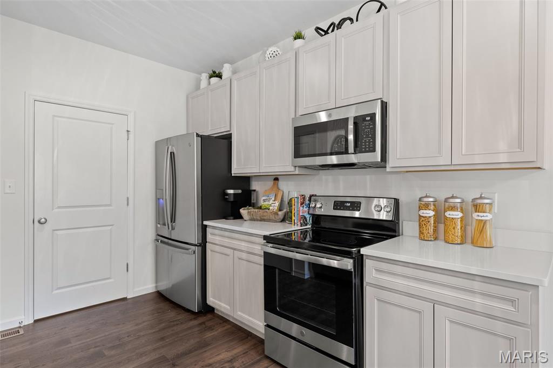
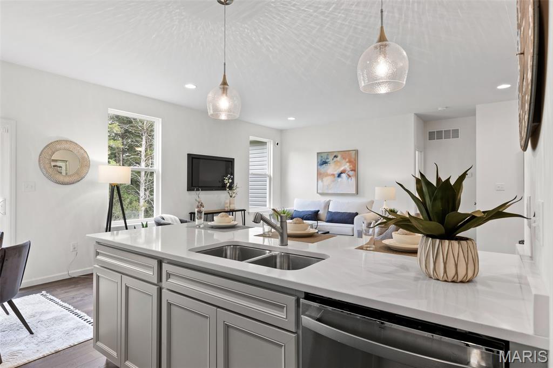
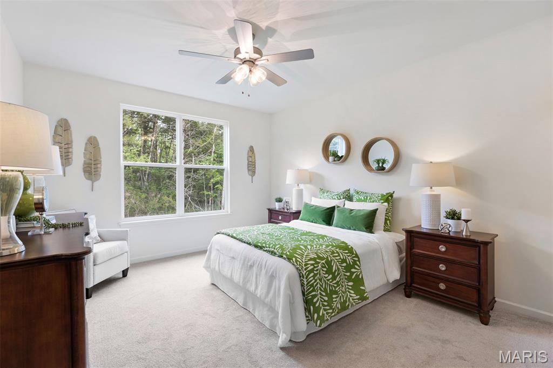
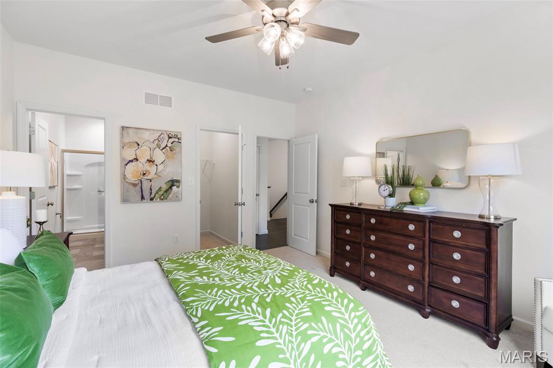
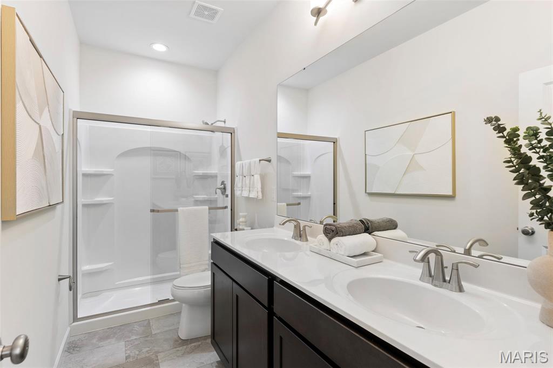
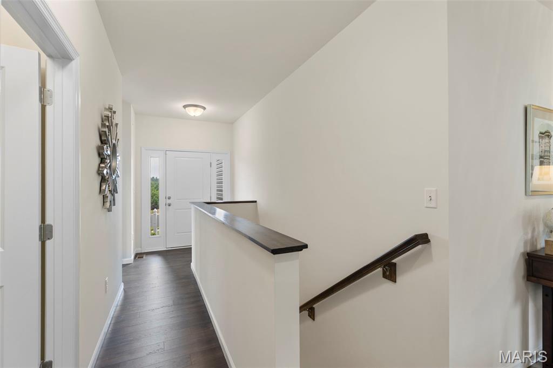
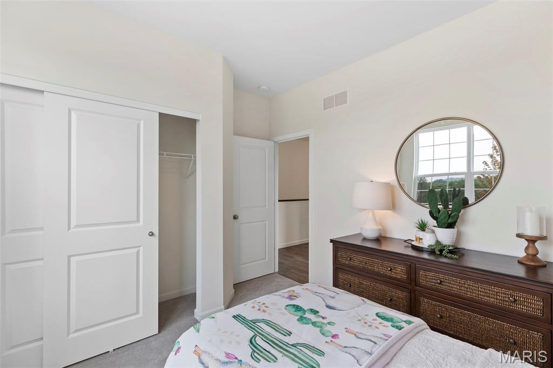
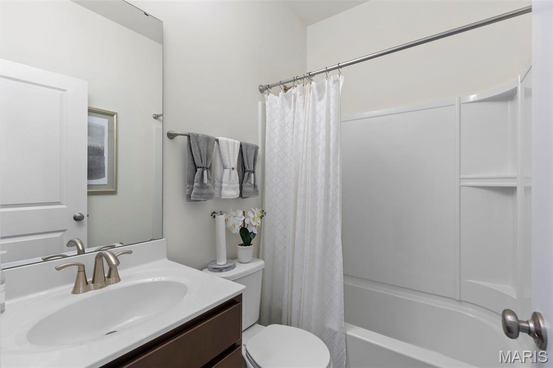
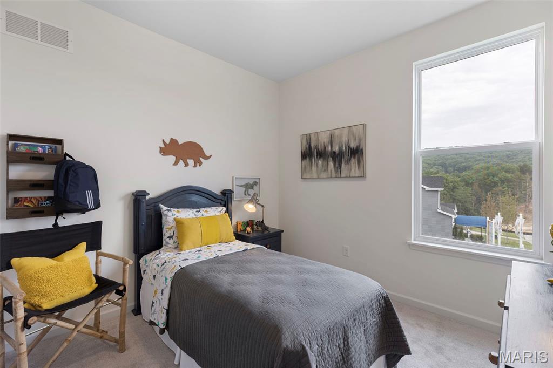
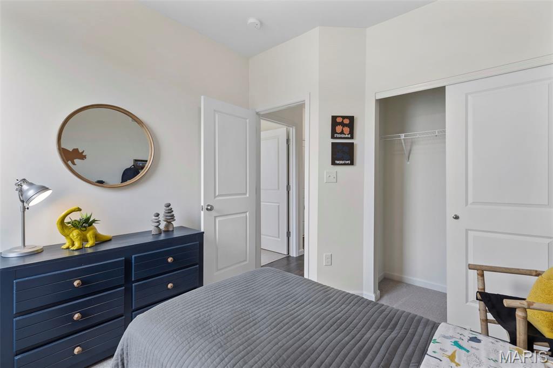
New McBride Homes Aspen 3BR & 2BA, ranch-style home will be available this winter! Enjoy an open floor plan with a great room w/ceiling fan, 6ft windows & wood laminate flooring in the main living area. The kitchen features level 4 Brellin White 42” tall cabinetry, quartz countertops, stainless steel GE appliances, & a peninsula with a flush breakfast bar. The primary suite has a walk-in closet, & private bath with a double sink vanity & a 5ft walk-in shower. Two extra bedrooms & a full bath add convenience. Extras include ceiling fan prewires, main floor laundry, white two panel interior doors, a 2-car garage with coachlights & more! The lower features ¾ bath rough in for a future finish. Deer Meadows offers beautiful new homes in Sullivan, MO with convenient access to I-44, shopping, dining, and outdoor recreation in Franklin County. Enjoy peace of mind with McBride Homes’ 10 year builders warranty & incredible customer service! Display photos shown.

3 Beds

2 Baths

0 sq.ft

$0 per sq.ft

Ranch
$ 291,404
Active
0
26048293
3
2
Deer Meadows 51
Sullivan
Sullivan
Franklin
Residential
Ranch
Residential
Last 6 closed homes in this zip.
| Address | Bd/Ba | SqFt | List | Sold | Closed |
|---|---|---|---|---|---|
| 224 N Park Street, Sullivan, MO 63080 | 3/1 | 936 | $118,000 | $90,000 76.3% of ask |
Jul 28, 2026 |
| 154 Miller Street, Sullivan, MO 63080 | 3/2 | 1,430 | $215,000 | $215,000 100% of ask |
Jul 24, 2026 |
| 5301 Little Spring Creek Road, Sullivan, MO 63080 | 3/2 | 2,561 | $1,295,000 | $1,150,000 88.8% of ask |
Jul 23, 2026 |
| 249 Virginia Street, Sullivan, MO 63080 | 3/2 | 1,534 | $179,900 | $174,500 97% of ask |
Jul 22, 2026 |
| 80 N Miramiguoa Drive, Miramiguoa Park, MO 63080 | 3/1 | 1,056 | $42,000 | $37,000 88.1% of ask |
Jul 22, 2026 |
| 568 Lake Meadow Drive, Sullivan, MO 63080 | 3/2 | 1,430 | $189,000 | $189,900 100.5% of ask |
Jul 17, 2026 |
Estimate your monthly payment. Adjust the sliders below.
Estimate only. Not a loan offer. Consult a lender for an accurate quote, including HOA fees, PMI, and current rates.
Breakfast Room
10x9
Great Room
16x19
Kitchen
10x11
Primary Bedroom
13x15
Bedroom
10x10
Bedroom
10x10
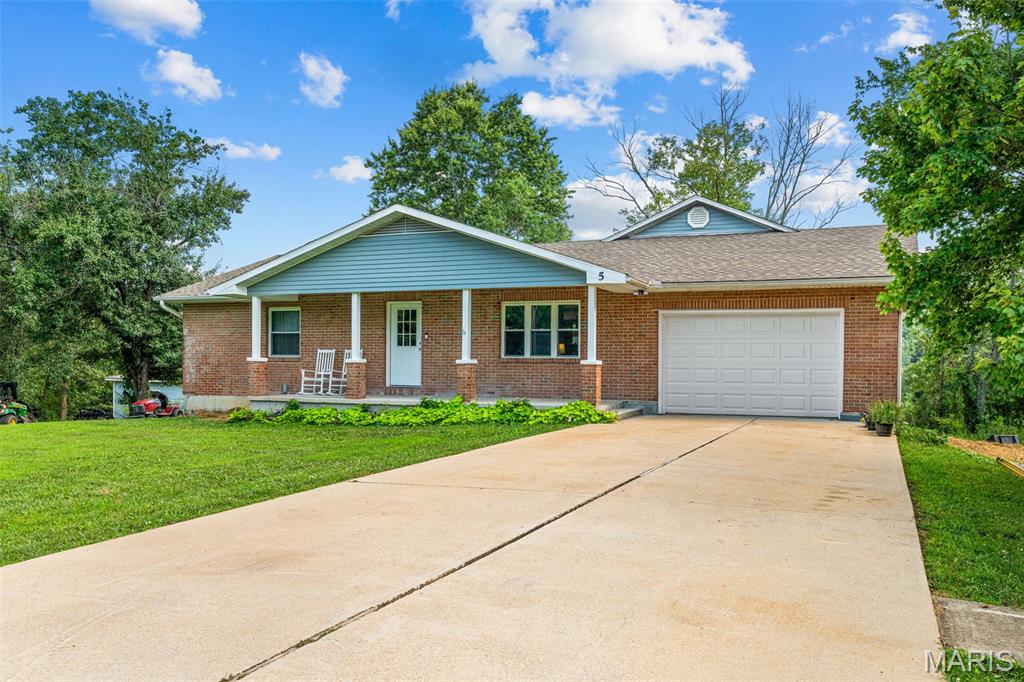
21 Acres with Endless Possibilities – Country Living Meets City Convenience! GREAT INVESTMENT PROPERTY!!! Rare opportunities like this don’t come along often! This exceptional 21 acre property adjoins the City of Sullivan, offering incredible potential for future residential development while providing the privacy and beauty of country living. The beautifully remodeled 3-bedroom, 2 full bath, 2 half bath home has been thoughtfully updated and features a spacious living room, inviting family room, dedicated office, bright sunroom, and an impressive deck that’s perfect for entertaining or enjoying peaceful views of the property. The primary suite includes the convenience of an attached laundry area, creating a functional and private retreat. Outside, you’ll find everything you’ve been dreaming of—a barn, workshop, garden shed, two scenic ponds, and a picturesque wet-weather creek, making this property ideal for hobby farming, recreation, or simply enjoying nature. A newer roof and numerous additional updates provide peace of mind for years to come. Whether you’re searching for a private estate, hobby farm, investment opportunity, or land with exceptional development potential, this one-of-a-kind property offers the best of both worlds. Properties with this location, acreage, and future possibilities are truly hard to find!
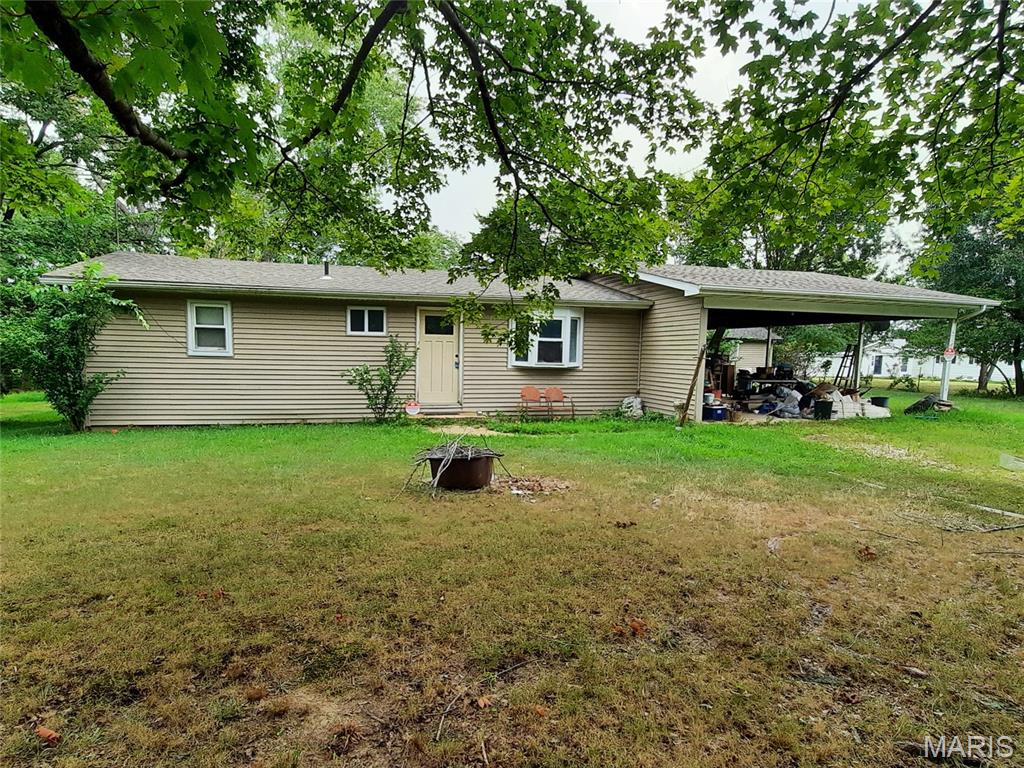
HAMMER, NAILS & PAIL ... this darling Estate property is being sold "as is" and "where is". This has a warm morning type stove, a cute shed, water well, septic and feels like you are out in the country. This nice level 1/2 of an acre lot has some serious landscaping. You are a short drive to City of Sullivan. Neighborhood houses are pretty nice. A 2 car - carport has direct access to the heart of a home Kitchen. Nice sized living room, big den/'dining room open to the kitchen and a great flow of the balance of the house.
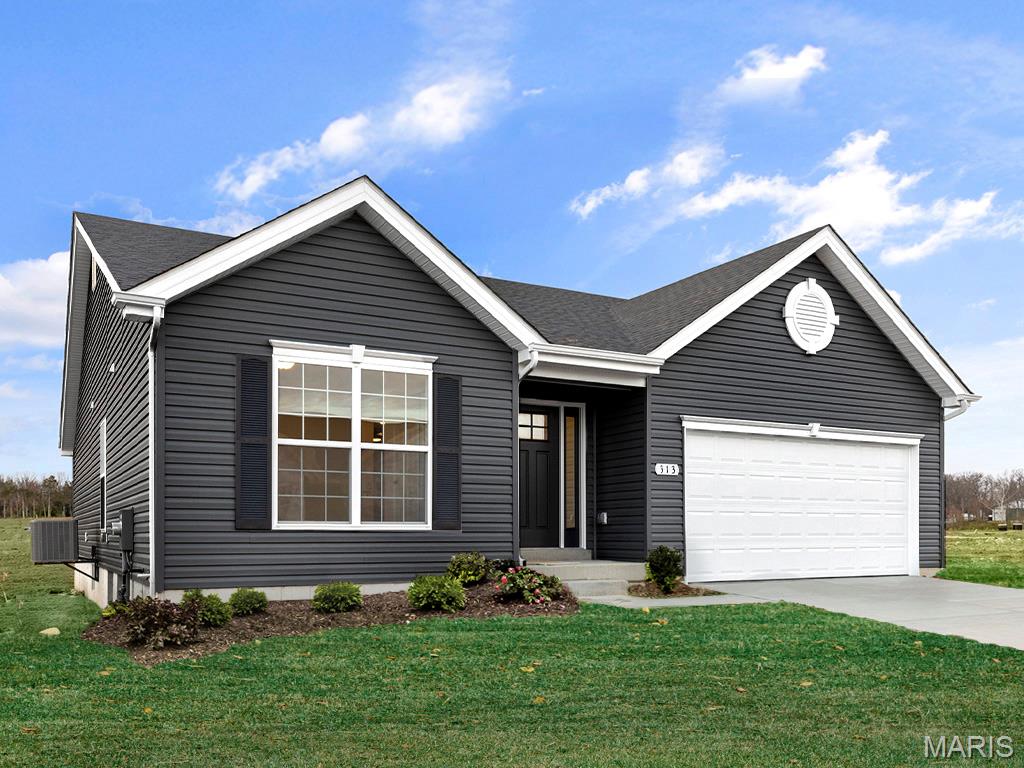
New McBride Homes Aspen 3BR & 2BA, ranch-style home will be available this winter! Enjoy an open floor plan with a great room w/ceiling fan, 6ft windows & wood laminate flooring in the main living area. The kitchen features level 4 Brellin White 42” tall cabinetry, quartz countertops, stainless steel GE appliances, & a peninsula with a flush breakfast bar. The primary suite has a walk-in closet, & private bath with a double sink vanity & a 5ft walk-in shower. Two extra bedrooms & a full bath add convenience. Extras include ceiling fan prewires, main floor laundry, white two panel interior doors, a 2-car garage with coachlights & more! The lower features ¾ bath rough in for a future finish. Deer Meadows offers beautiful new homes in Sullivan, MO with convenient access to I-44, shopping, dining, and outdoor recreation in Franklin County. Enjoy peace of mind with McBride Homes’ 10 year builders warranty & incredible customer service! Display photos shown.