Welcome home to this beautifully maintained just 5-year old home in O'Fallon! From the moment you step inside, you'll love the open-concept floor plan featuring soaring vaulted ceilings and durable luxury vinyl plank flooring that create a bright, inviting living space. The breakfast room is highlighted by a charming bay window overlooking the fully fenced backyard, where a patio with a pergola provide the perfect setting for relaxing or entertaining. The spacious primary suite offers a true retreat with a luxurious en suite bath featuring a double bowl vanity, soaking tub, separate shower, and plenty of room to unwind. The mudroom offers a convenient place to kick off your shoes and relax in your new home. Combining modern finishes, thoughtful design, and a fantastic location, this move-in ready home is one you won't want to miss.

3 Beds

2 Baths

1,583 sq.ft

$0 per sq.ft

Ranch
$ 380,000
Coming Soon
0
26048309
3
2
1,583
Cobblestone Crossing #5
O'Fallon
Ft. Zumwalt R-II
St Charles
Residential
Ranch
Residential
$3,785
Last 6 closed homes in this zip.
| Address | Bd/Ba | SqFt | List | Sold | Closed |
|---|---|---|---|---|---|
| 1412 Apple Valley Drive, O'Fallon, MO 63366 | 4/4 | 2,098 | $399,900 | $399,900 100% of ask |
Jul 28, 2026 |
| 1269 Little Brave Drive, O'Fallon, MO 63366 | 3/3 | 1,300 | $345,000 | $340,000 98.6% of ask |
Jul 28, 2026 |
| 509 Gaslite Drive, O'Fallon, MO 63366 | 3/2 | 1,336 | $335,000 | $350,000 104.5% of ask |
Jul 28, 2026 |
| 139 Blue Water Drive, St Peters, MO 63366 | 4/4 | 2,344 | $435,000 | $435,000 100% of ask |
Jul 28, 2026 |
| 1 Manderly Place Drive, O'Fallon, MO 63366 | 0/0 | -- | $89,900 | $80,000 89% of ask |
Jul 28, 2026 |
| 206 Rivermist Court, St Paul, MO 63366 | 3/2 | 1,696 | $440,000 | $435,000 98.9% of ask |
Jul 27, 2026 |
Estimate your monthly payment. Adjust the sliders below.
Estimate only. Not a loan offer. Consult a lender for an accurate quote, including HOA fees, PMI, and current rates.
Kitchen
15x10
Living Room
20x14
Breakfast Room
14x11
Primary Bedroom
16x13
Primary Bedroom
12x8
Bedroom 2
12x11
Bedroom 3
12x10
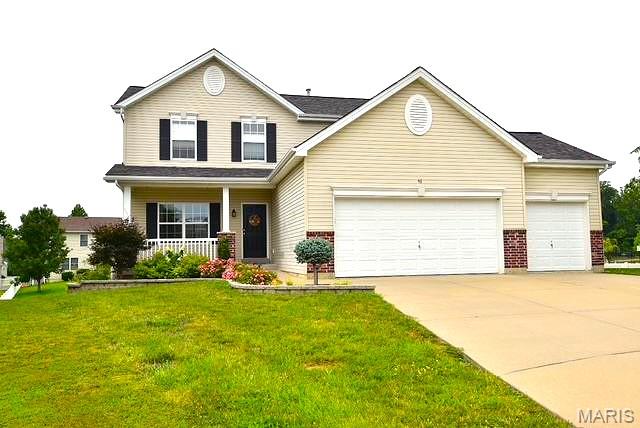
~*~ Meticulous 3 Bedroom, 2.5 Bathroom home nestled in the back of a cul-de-sac on a double lot! As you pull into the over-sized 3 car garage & double driveway you are greeted with luscious flowerbeds & professional landscaping surrounding the home. Inside you are welcomed with a wood entrance & spacious living room host to lots of windows and open airy floor plan & abundance of natural light which flows right into the Eat-In kitchen. Here you will find newer high end luxury appliances, wood floors, extra counter space, kitchen island for gatherings + Desk/Beverage station & Huge double pantry. Sliding glass doors invite you to the outdoor oasis w/ a new composite deck on main level & large poured patio below ...perfect for outdoor entertaining! Upstairs there is the Primary EnSuite w/ large Walk-In closet and bathroom + sunk in deep tub for relaxing. One major perk is the laundry facilities located in the hallway right next to all the bedrooms. Two more bedrooms with great closets and another large bathroom complete the upstairs. The basement holds endless options having a tall pour, walk out sliding glass doors & a window... providing lots of natural light. The house is immaculate but also includes new roof (2024), HVAC (2022), Composite Deck & Patio Poured (2023), Professional landscaping & lighting (2024). All that is left to do is move in & enjoy! Brookside amenities offer a stocked lake, several playgrounds, swimming pool, basketball court, and walking trails to enjoy + Fantastic location close to shopping, schools, and Highways. ~*~ Showings start Thursday July 30th at 9am ... ~*~ Open House on Sunday August 2nd Noon- 2pm....
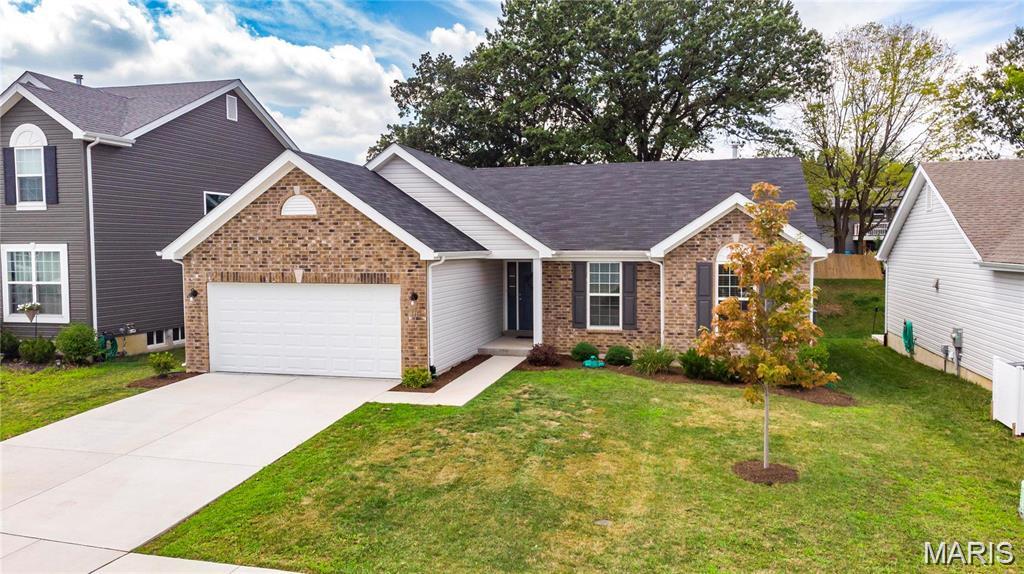
Welcome home to this beautifully maintained just 5-year old home in O'Fallon! From the moment you step inside, you'll love the open-concept floor plan featuring soaring vaulted ceilings and durable luxury vinyl plank flooring that create a bright, inviting living space. The breakfast room is highlighted by a charming bay window overlooking the fully fenced backyard, where a patio with a pergola provide the perfect setting for relaxing or entertaining. The spacious primary suite offers a true retreat with a luxurious en suite bath featuring a double bowl vanity, soaking tub, separate shower, and plenty of room to unwind. The mudroom offers a convenient place to kick off your shoes and relax in your new home. Combining modern finishes, thoughtful design, and a fantastic location, this move-in ready home is one you won't want to miss.
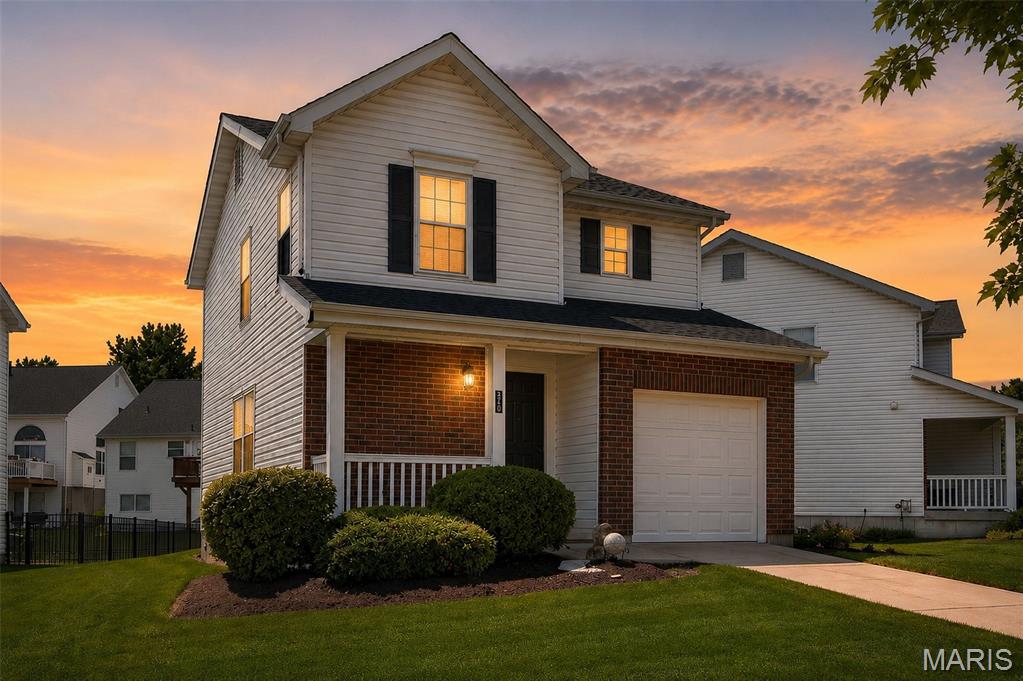
Welcome home to this charming 2 bed 2 bath townhome. Inside you'll find newer flooring with an open concept throughout the main level and a bright inviting layout. The versatile loft provides the perfect space for a home office, playroom, reading nook, or additional living area. The second-floor laundry room is conveniently located near both bedrooms. This well-maintained townhome also offers peace of mind with numerous major updates including HVAC system installed in (2019), newer windows with transferable warranty (2019), sump pump (2021), water heater (2022) and roof (2023). Gateway Fiber is also available for internet service which is an awesome bonus. Enjoy low maintenance living with lawn care landscaping included with your monthly HOA fee. Residents also have access to the community pool, making it easy to relax and enjoy the neighborhood amenities. This move-in ready townhome combines comfort convenience and value!! Come check it out before it is gone.
