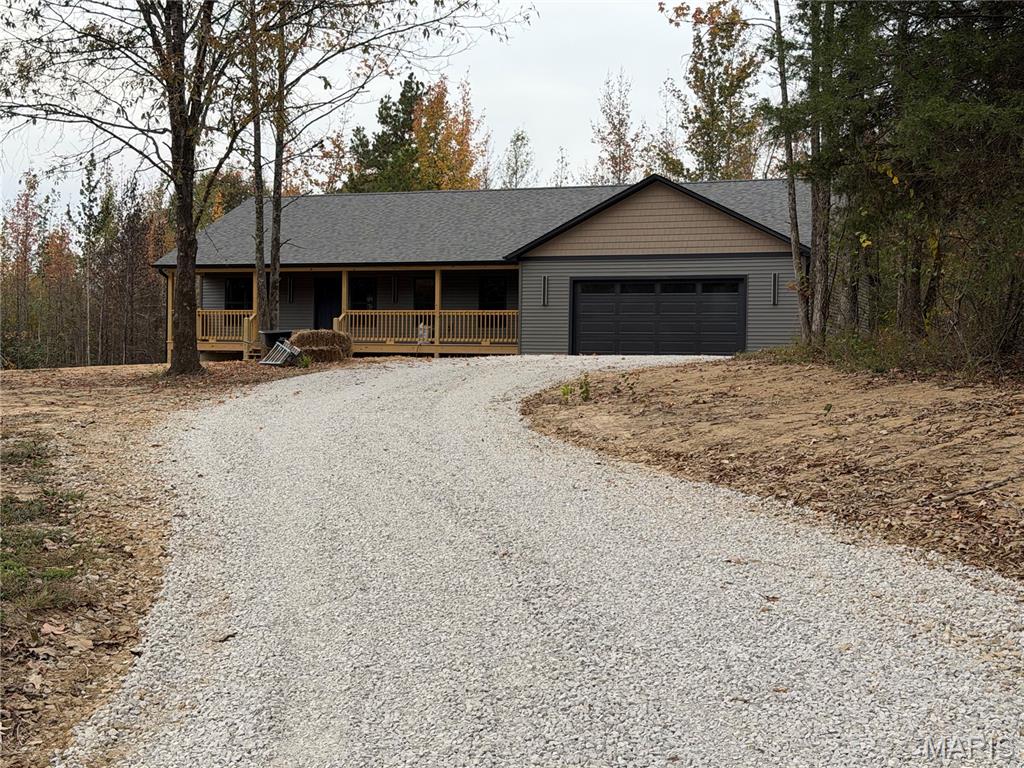
New Construction!! This home will go USDA, VA, & FHA loans! Adorable 3-bedroom, 2 full baths, 1320 sq. ft. home on a paved road. Home is almost completed and will have a kitchen island, laminate floors, all electric, a large laundry room, a covered front porch, and an open kitchen/ living room. Affordable and Low Maintenance!!
Status: Active · MLS# 26049337 · Listing Courtesy of Century 21 American Realty, [email protected]
MORE, REALTORS® is a licensed brokerage that lists and sells homes across the two state St. Louis metro, and the agent who answers is one of ours, looking at this listing with you. The national sites are lead generation businesses: they refer your question to an agent at some other firm in exchange for a referral fee, commonly 30% to 40% of that agent's commission. Why that matters to what you pay

3 Beds

2 Baths

1,320 sq.ft

$0 per sq.ft

Traditional
$ 159,900
Active
0
26049337
3
2
1,320
Glendale Sub
Poplar Bluff R-I
Butler
Residential
Traditional
Residential
Last 6 closed homes in this zip.
| Address | Bd/Ba | SqFt | List | Sold | Closed |
|---|---|---|---|---|---|
| 74 Kathy Lane, Poplar Bluff, MO 63901 | 4/3 | 1,680 | $229,900 | $220,000 95.7% of ask |
Oct 30, 2026 |
| 206 Crooked Pine Lane, Poplar Bluff, MO 63901 | 3/2 | 1,884 | $279,900 | $280,000 100% of ask |
Oct 29, 2026 |
| 125 Perseverance Drive, Poplar Bluff, MO 63901 | 3/2 | 1,400 | $210,000 | $210,000 100% of ask |
Oct 29, 2026 |
| 288 County Road 476, Poplar Bluff, MO 63901 | 3/3 | 2,436 | $220,000 | $220,000 100% of ask |
Oct 28, 2026 |
| 120 Rover Lane, Poplar Bluff, MO 63901 | 4/2 | 3,000 | $379,900 | $340,000 89.5% of ask |
Oct 28, 2026 |
| 52 County Road 414, Poplar Bluff, MO 63901 | 2/2 | 1,400 | $129,000 | $129,000 100% of ask |
Oct 26, 2026 |
Estimate your monthly payment. Adjust the sliders below.
Prefilled with the national 30 year fixed average, 7.24% as of Oct 29, 2026 (Freddie Mac). Your rate will differ. Estimate only. Not a loan offer. Consult a lender for an accurate quote, including HOA fees, PMI, and current rates.
Living Room
13x15
Kitchen
17x15
Primary Bedroom
13.5x11
Bedroom 2
11.5x11.5
Bedroom 3
11x12
Utility Room
14x7

New Construction!! This home will go USDA, VA, & FHA loans! Adorable 3-bedroom, 2 full baths, 1320 sq. ft. home on a paved road. Home is almost completed and will have a kitchen island, laminate floors, all electric, a large laundry room, a covered front porch, and an open kitchen/ living room. Affordable and Low Maintenance!!
Quality New Construction on 3 Acres in the Country! Discover the difference in this approximately 1,700 sq. ft. newly constructed home situated on 3 acres in a peaceful country setting within the Neelyville School District and Hillview Elementary School area. This is not a spec home! Built by a master builder and craftsman originally intended for his own family, this home reflects a commitment to quality, attention to detail, and superior workmanship throughout. From the footings and crawlspace to the exterior construction and interior finishes, quality has been a priority at every stage. The home is nearly complete, with only some trim work remaining and landscaping, offering an opportunity to own a quality-built new home with the finishing touches still underway. The spacious 24x26 double garage provides plenty of room for vehicles and additional storage. Enjoy the space, privacy, and freedom of country living in a home built with pride and craftsmanship!

Commercial space for lease. The interior has 1,000 sq ft space with three office rooms and one bathroom. Owner pays water, electricity, sewer and trash. This property is located right beside the Post office. 414 poplar street, Poplar Bluff. $800/monthly.



