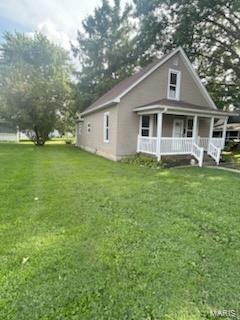
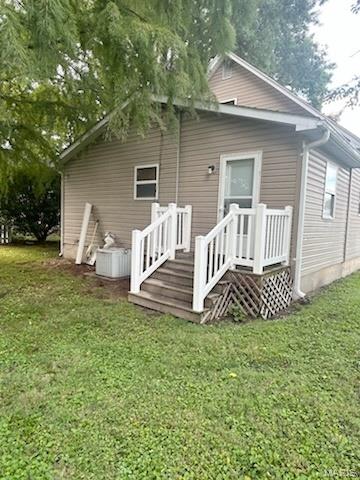
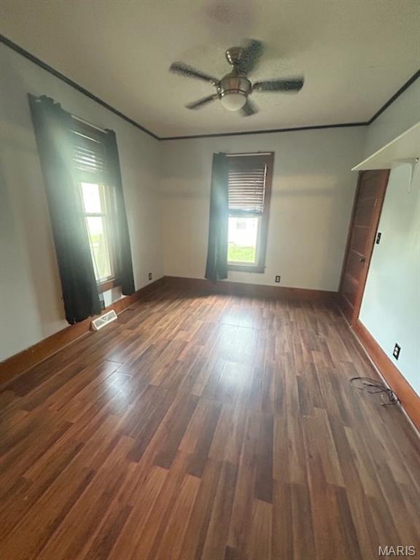
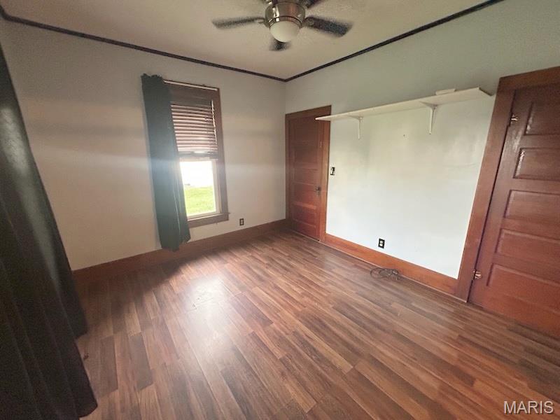
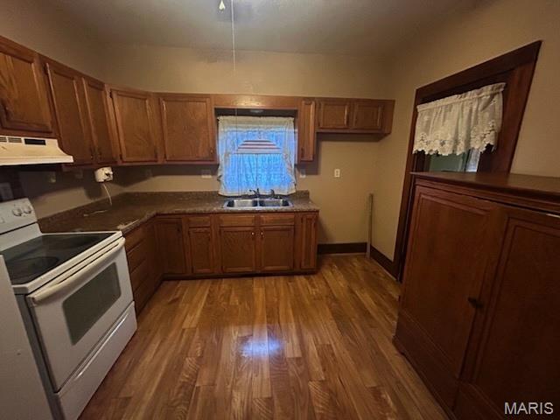
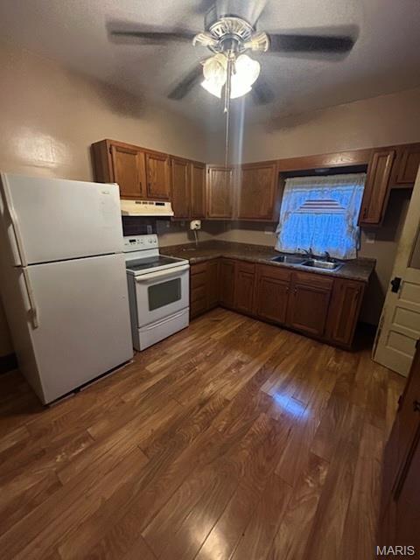
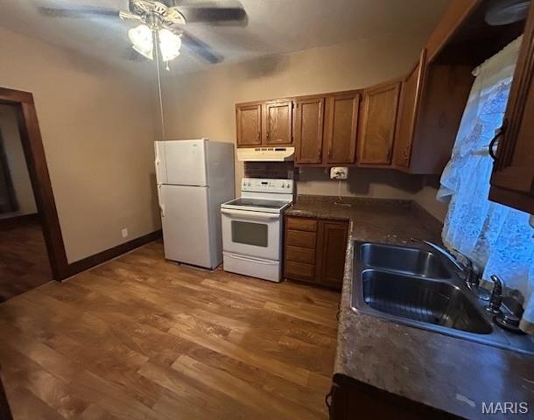
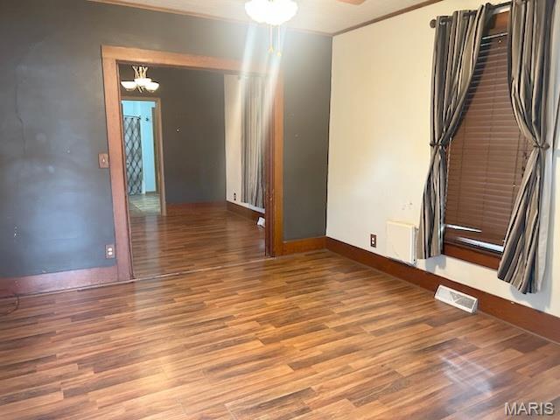
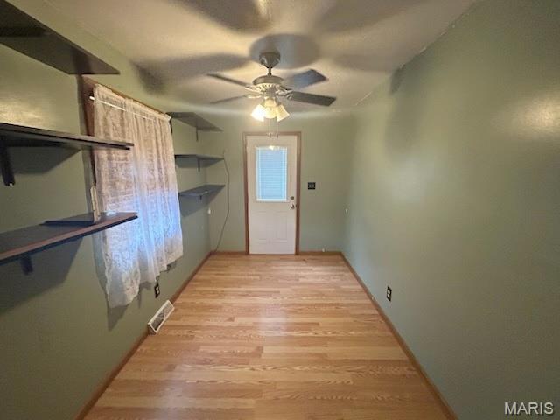
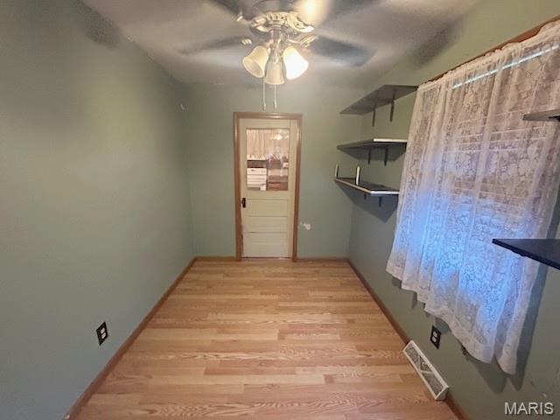
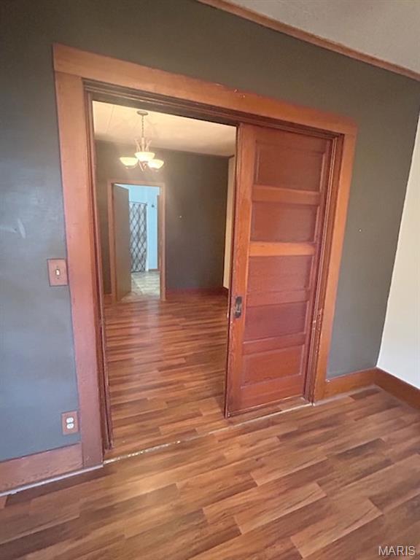
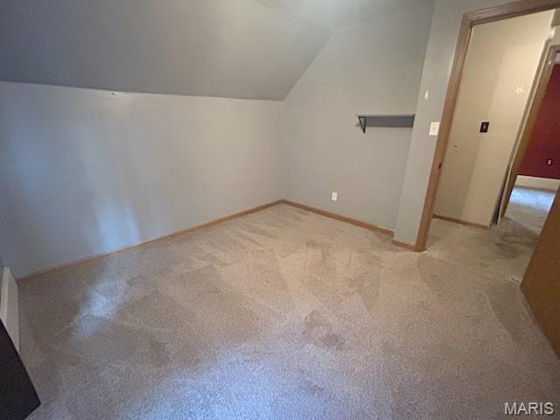
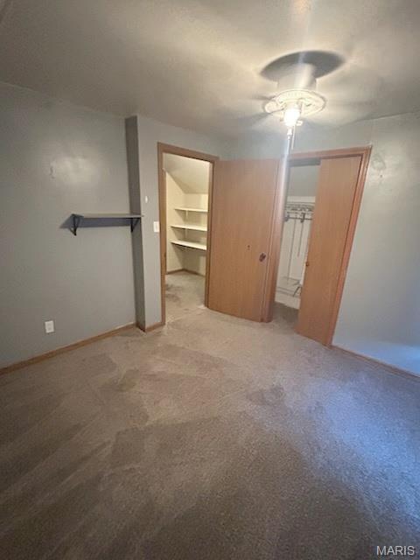
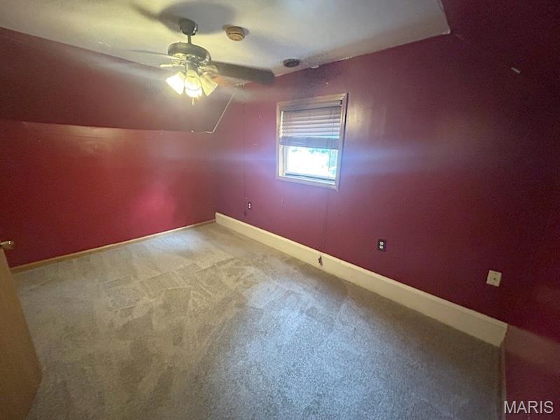
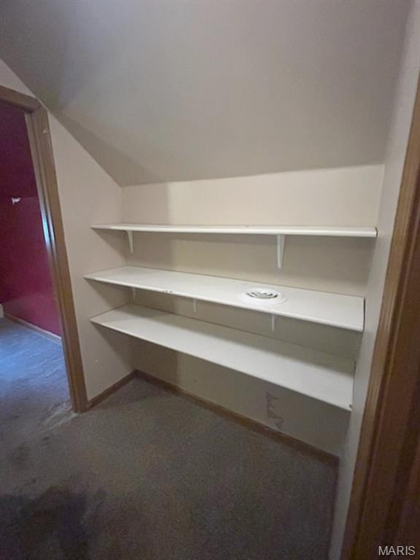
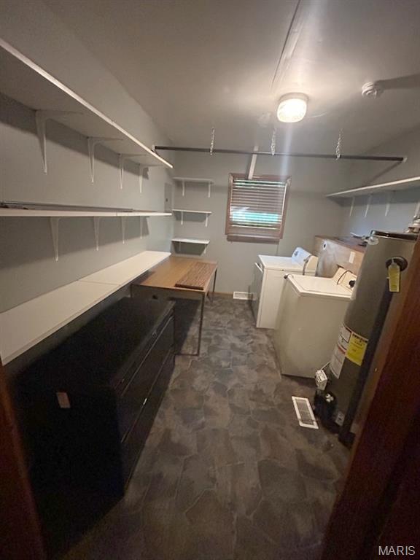
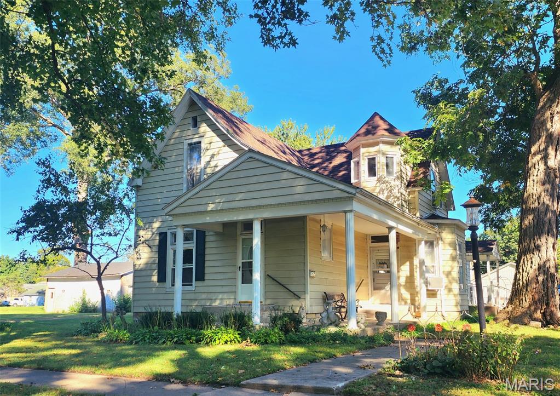
Welcome to 327 Sycamore Street in Carrollton! This charming two-story home offers plenty of character and functional living space. Inside, you’ll find a bright living room, inviting dining room, practical kitchen with wood cabinetry and ample counter space, and a full bathroom with additional storage. The home also features comfortable bedrooms, a spacious mudroom with built-in shelving and exterior access, and a large laundry/utility room offering abundant storage. Wood-look flooring, original wood trim, and a covered front porch add to the home’s appeal. Schedule your showing and see the possibilities this home has to offer!
Status: Active · MLS# 26053695 · Listing Courtesy of Market Pro Realty, Inc
MORE, REALTORS® is a licensed brokerage that lists and sells homes across the two state St. Louis metro, and the agent who answers is one of ours, looking at this listing with you. The national sites are lead generation businesses: they refer your question to an agent at some other firm in exchange for a referral fee, commonly 30% to 40% of that agent's commission. Why that matters to what you pay

3 Beds

1 Bath

0 sq.ft

$0 per sq.ft

Cottage
$ 82,500
Active
0
26053695
3
1
Sharon, Calvin & Morrows Add
CARROLLTON DIST 1
Greene
Residential
Cottage
Residential
$1,216
Last 6 closed homes in this zip.
| Address | Bd/Ba | SqFt | List | Sold | Closed |
|---|---|---|---|---|---|
| 520 11th Street, Carrollton, IL 62016 | 3/1 | 1,755 | $129,000 | $119,000 92.2% of ask |
Aug 6, 2026 |
| 214 US Hway 67, Carrollton, IL 62016 | 3/1 | 1,116 | $199,000 | $190,000 95.5% of ask |
Jul 23, 2026 |
| 209 Bonfoy, Carrollton, IL 62016 | 3/2 | 1,848 | $164,500 | $178,500 108.5% of ask |
Jul 23, 2026 |
| 1133 Teresa LN, Carrollton, IL 62016 | 3/1 | 1,300 | $154,900 | $143,000 92.3% of ask |
Jul 23, 2026 |
| 314 Highland Street, Carrollton, IL 62016 | 3/3 | 1,822 | $169,000 | $168,000 99.4% of ask |
Jul 6, 2026 |
| 168 SE 450 Avenue, Carrollton, IL 62016 | 5/3 | 1,850 | $229,900 | $215,000 93.5% of ask |
Jul 1, 2026 |
Estimate your monthly payment. Adjust the sliders below.
Prefilled with the national 30 year fixed average, 7.24% as of Oct 29, 2026 (Freddie Mac). Your rate will differ. Estimate only. Not a loan offer. Consult a lender for an accurate quote, including HOA fees, PMI, and current rates.
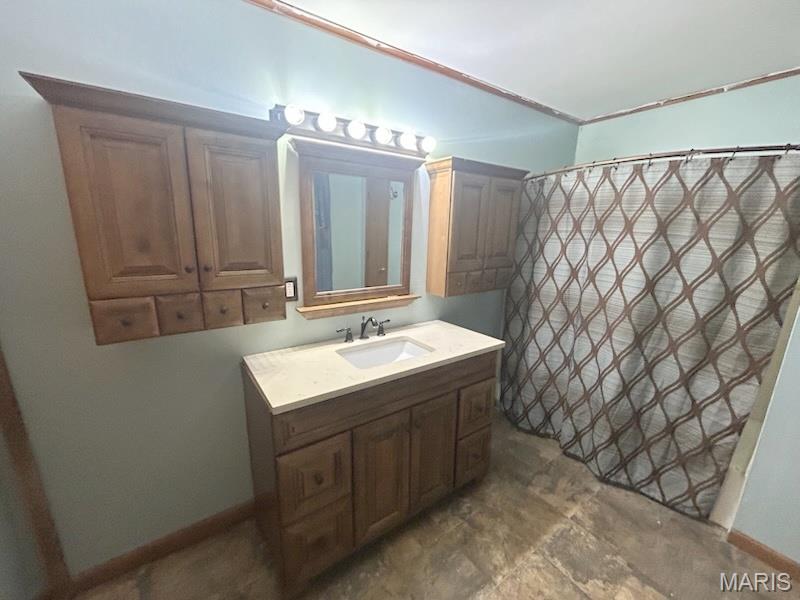
Bathroom
11.72x8.15
Full bathroom featuring a tub/ shower combination, vanity, and small closet
Bedroom
10.63x10.89
Carpeted bedroom with neutral walls and a cozy sloped ceiling
Bedroom 2
13.3x9.02
Carpeted bedroom with ceiling fan and natural light
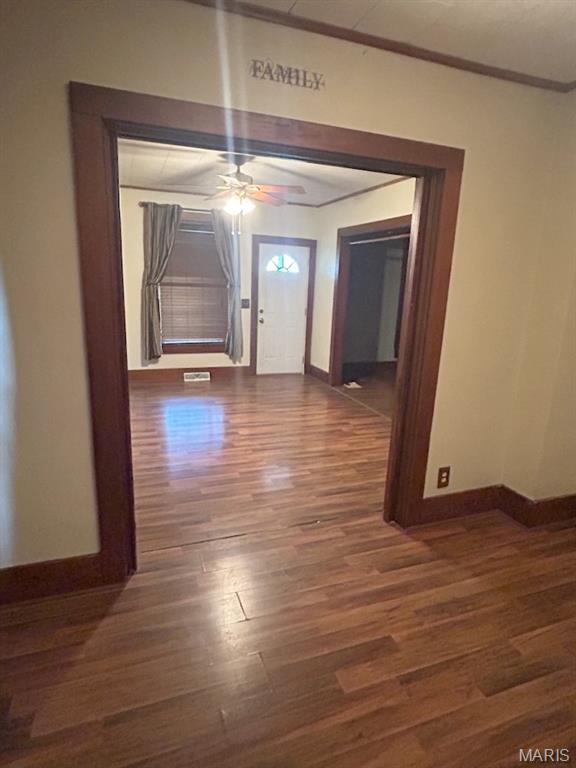
Dining Room
12.2x10.47
Inviting dining room with wood-look flooring, original wood trim and an open layout
Kitchen
12.52x11.16
Functional kitchen featuring wood cabinetry, ample counter space and a double-basin sink
Living Room
14.07x12.23
Bright living room featuring original wood trim and abundant natural light
Utility Room
11.71x8.83
Spacious laundry and utility room with built-in shelving and storage
Mud Room
11.76x7.59
Spacious mudroom featuring built-in shelving, ceiling fan, and convenient exterior access
Other
12.49x10.63
Versatile room with natural light and access to upper level
PRICE CHANGE!! Make this your home for the Holidays! If you're looking for a home with character, space, and opportunity, this 1907 gem is ready for its next chapter. Come take a look-you may just fall in love with its vintage charm and modern touches! This story-and-a-half home is full of character and possibilities. Offering 3-4 bedrooms and 2 full bathrooms, this home provides versatile space for growing households, guests, a home office, hobbies or 2 separate living spaces each with their own kitchen, bedrooms and bathroom. Inside you'll find a mix of old and new, including updated kitchen, updates to lower-level bathroom, roof in 2025, and some updated flooring, while original woodwork adds the warmth of character that simply can't be replicated in newer construction. A detached 40X24 1-2 car oversized garage has its own electric meter and can add extra storage, entertaining area, or hobby shop. Enjoy the charm of a home with more than a century of history while benefiting from updates that make everyday living more convenient.
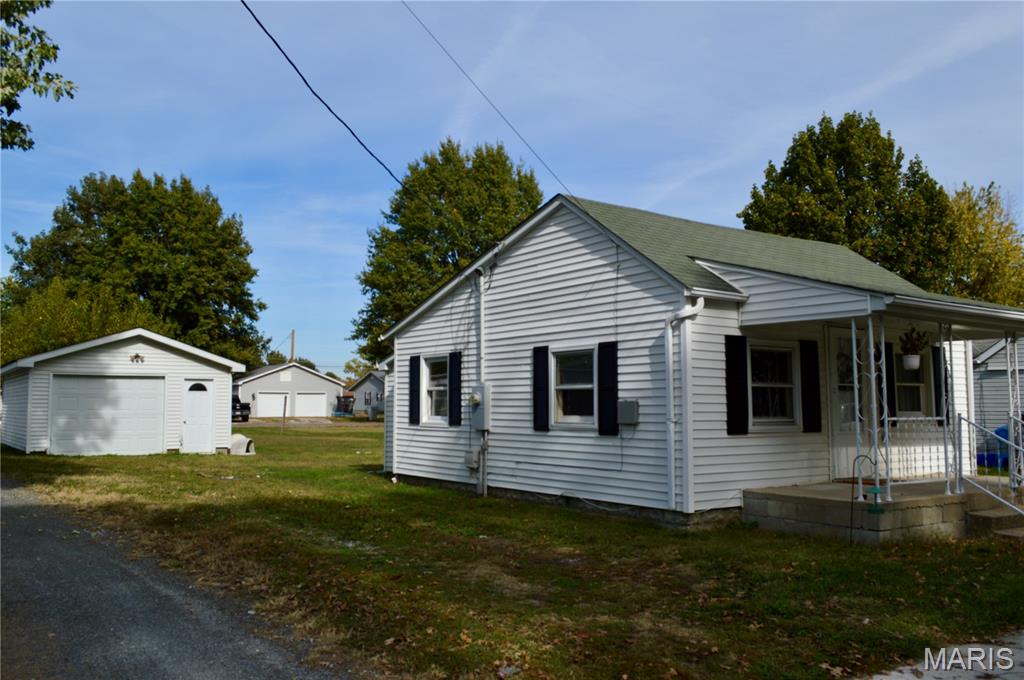
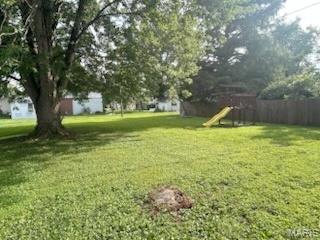
Cozy and move in condition 2 bedroom home with a nice detached garage on a level lot with alley access and a good space for the garden or a fenced area for pets. Everything in the home works as it should, just needs a new owner, as the seller has relocated. This home was updated in 2021, refrigerator and gas stove are included. Washer and dryer are negotiable to purchase. Newer furnace and central air. Electrical box upgraded 2021. Roof is estimated 15 years old and has small patch above bathroom vent area. Seller is open to all loan types; buyers must make lender required repairs if required.
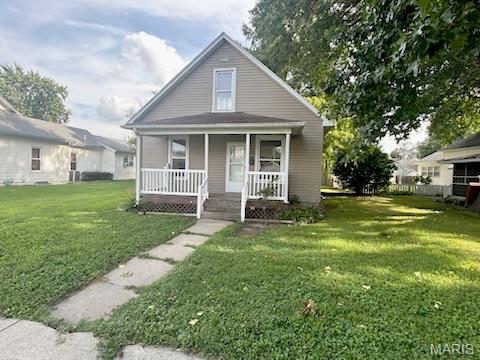
Welcome to 327 Sycamore Street in Carrollton! This charming two-story home offers plenty of character and functional living space. Inside, you’ll find a bright living room, inviting dining room, practical kitchen with wood cabinetry and ample counter space, and a full bathroom with additional storage. The home also features comfortable bedrooms, a spacious mudroom with built-in shelving and exterior access, and a large laundry/utility room offering abundant storage. Wood-look flooring, original wood trim, and a covered front porch add to the home’s appeal. Schedule your showing and see the possibilities this home has to offer!