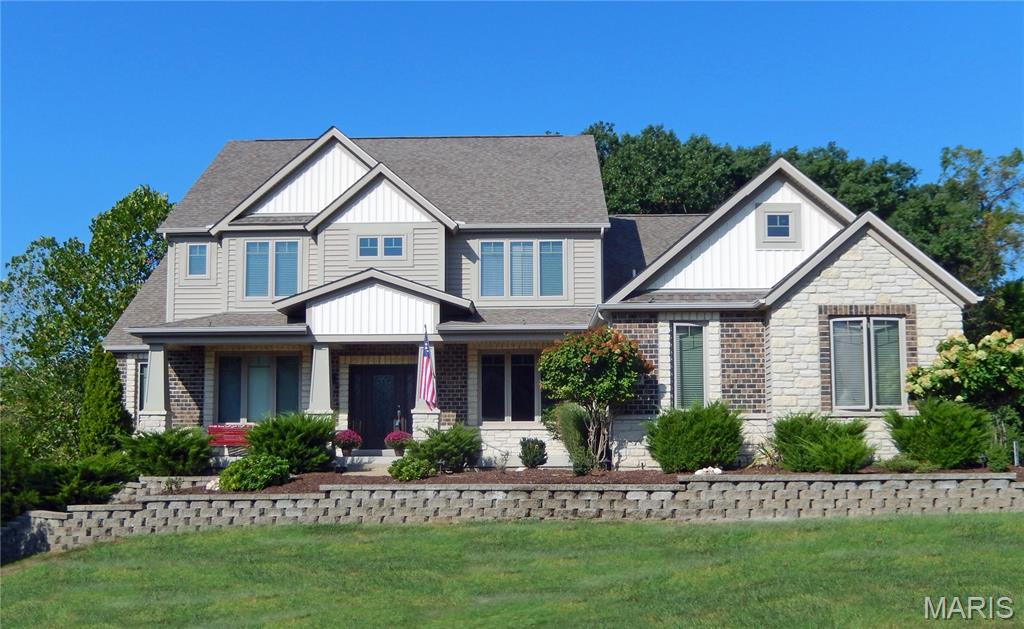
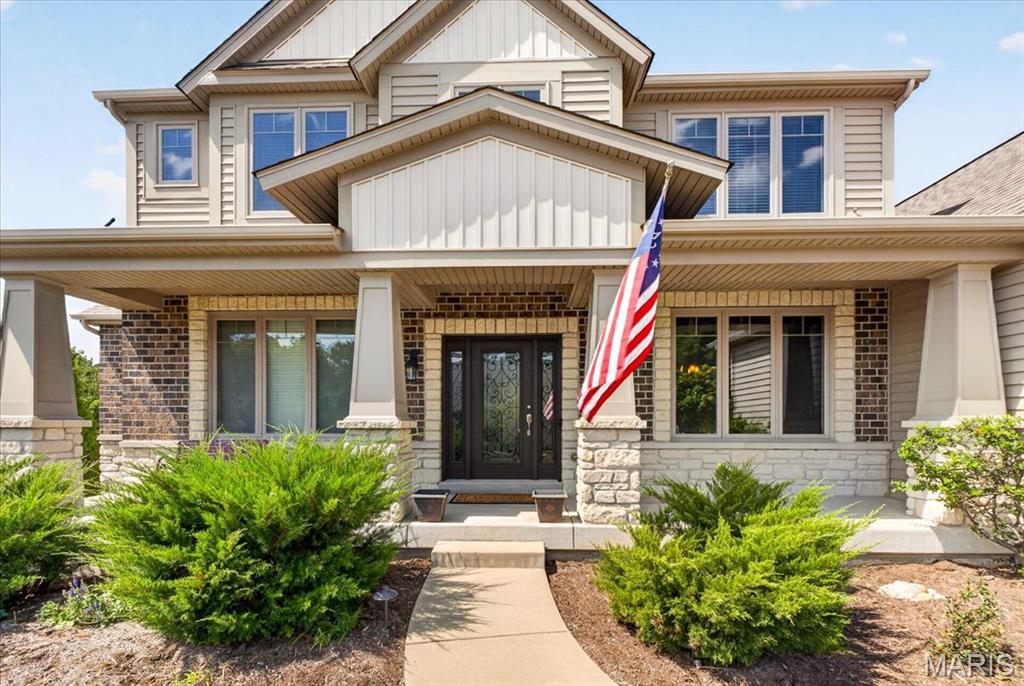
Welcome Home to 1307 Homestead Heights Drive
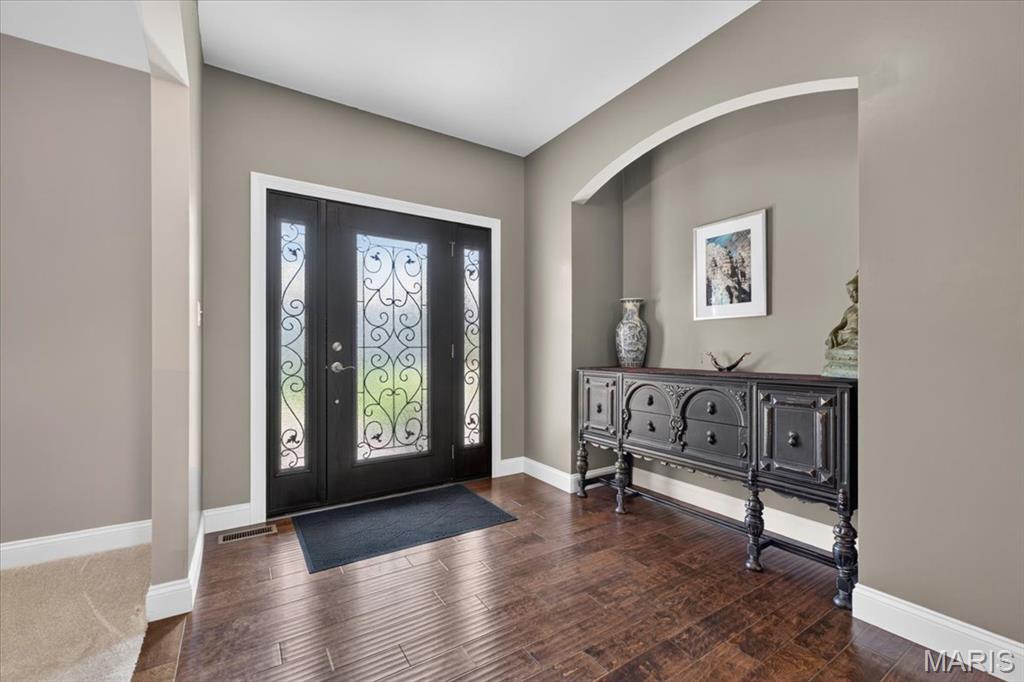
Decorative front entrance door
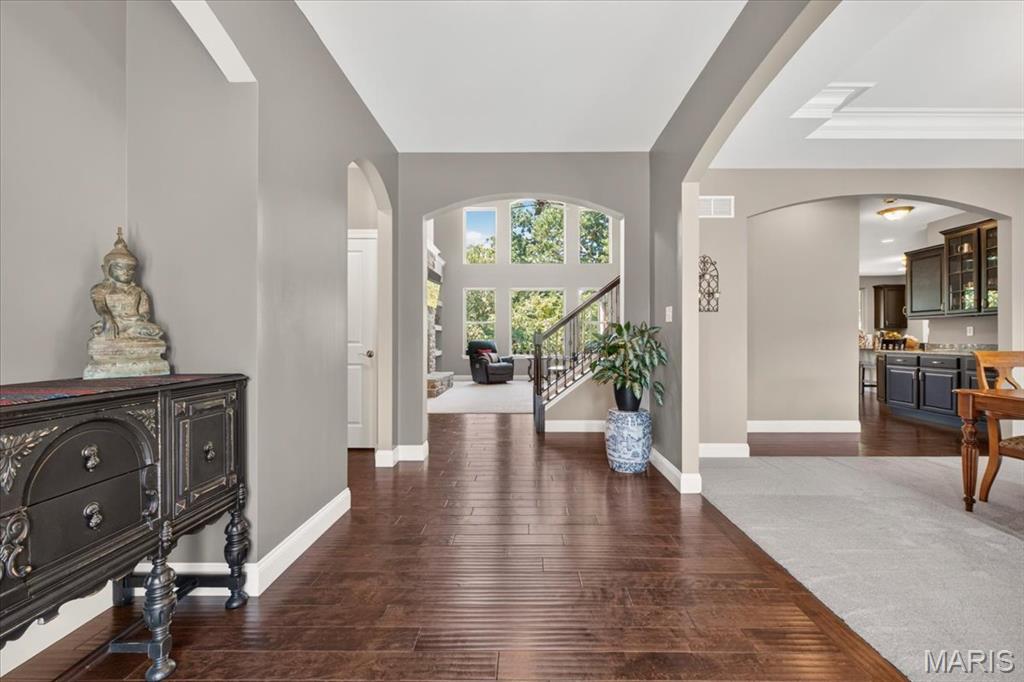
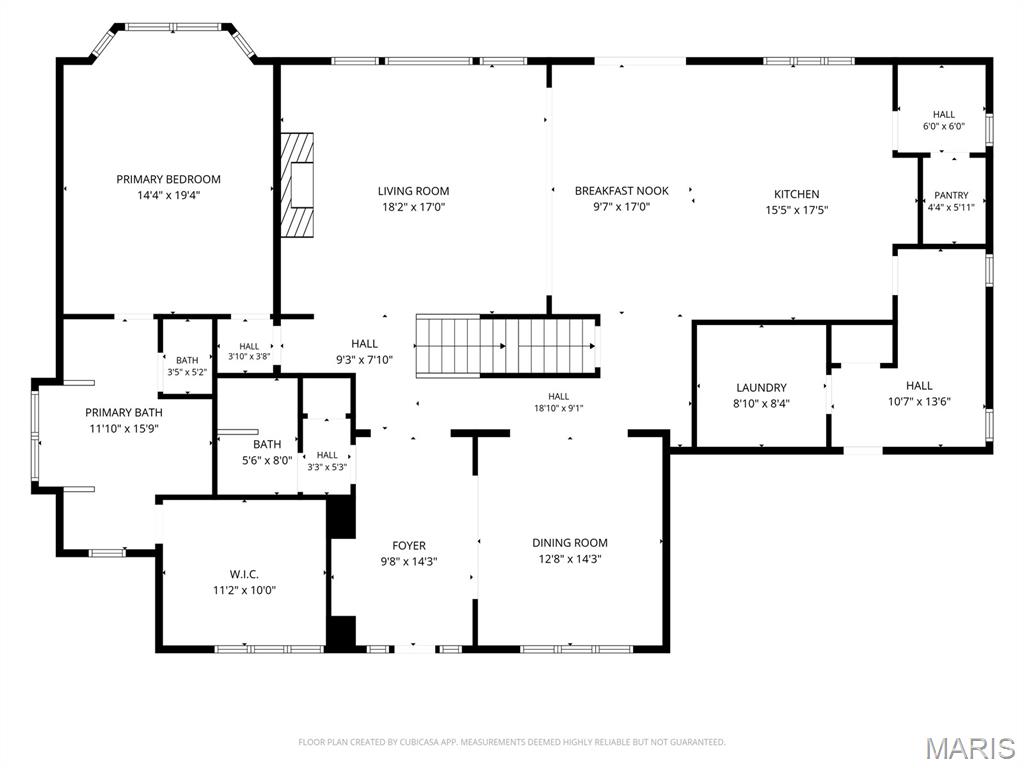
Entrance hallway leading to great room
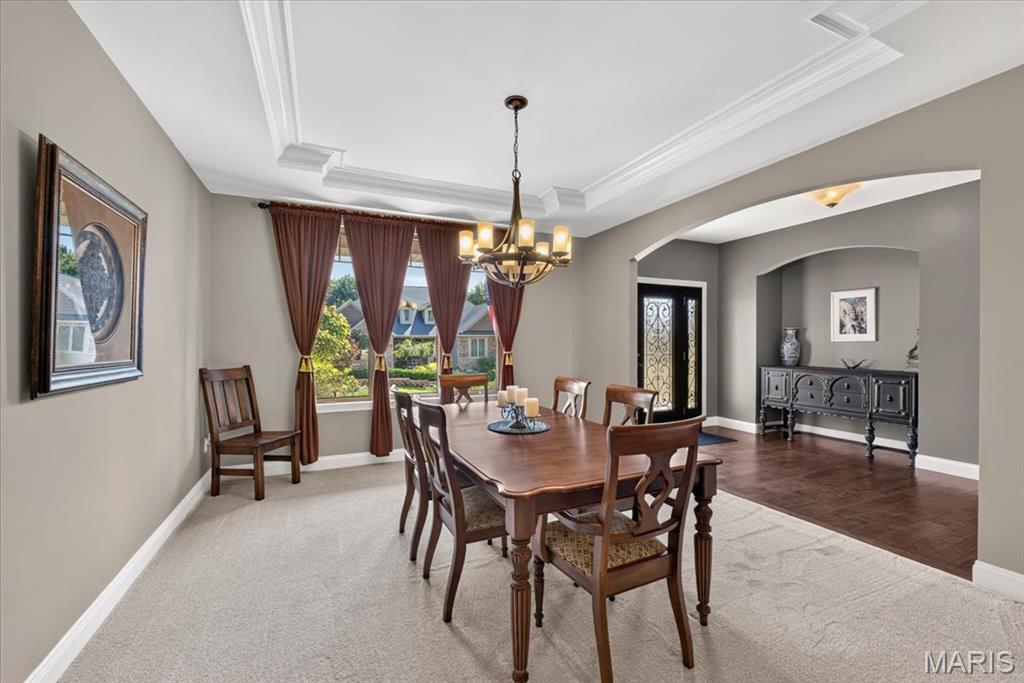
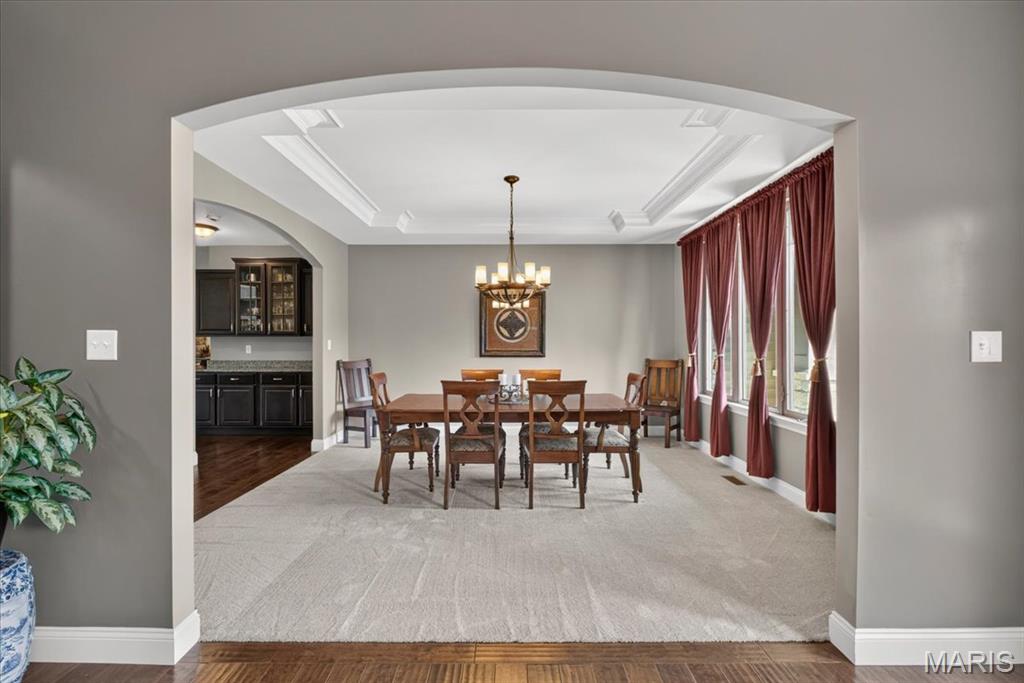
Dining area with tray ceiling, chandelier, wall-to-wall carpeting, and floor-to-ceiling window treatments
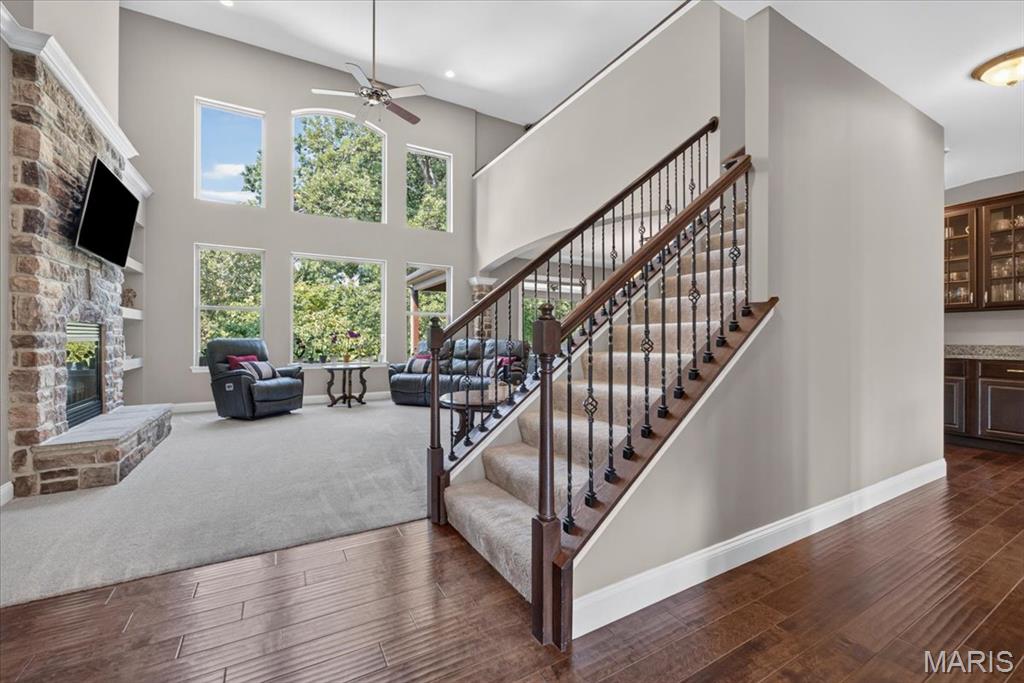
Great room featuring a gas fireplace and floor to ceiling windows
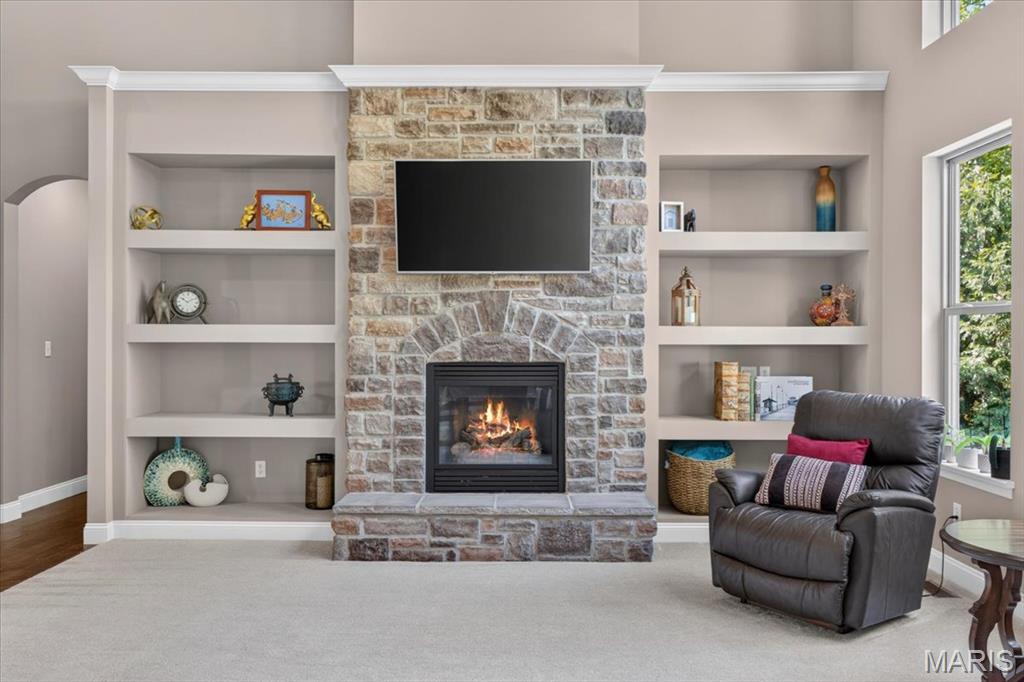
Stone fireplace with hearth, integrated built-in shelving and crown molding
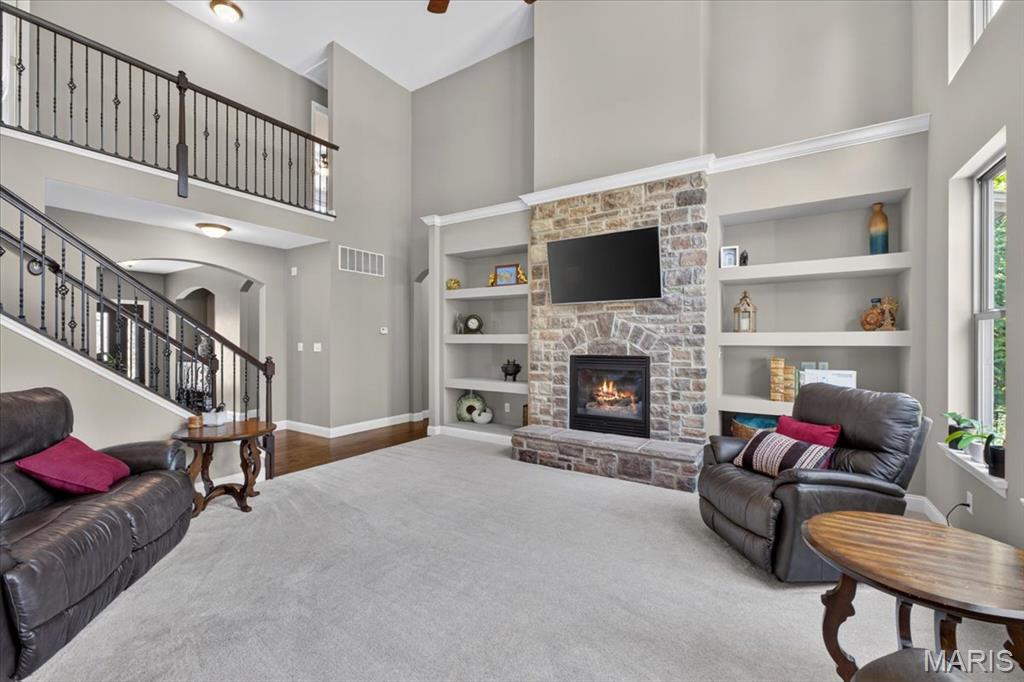
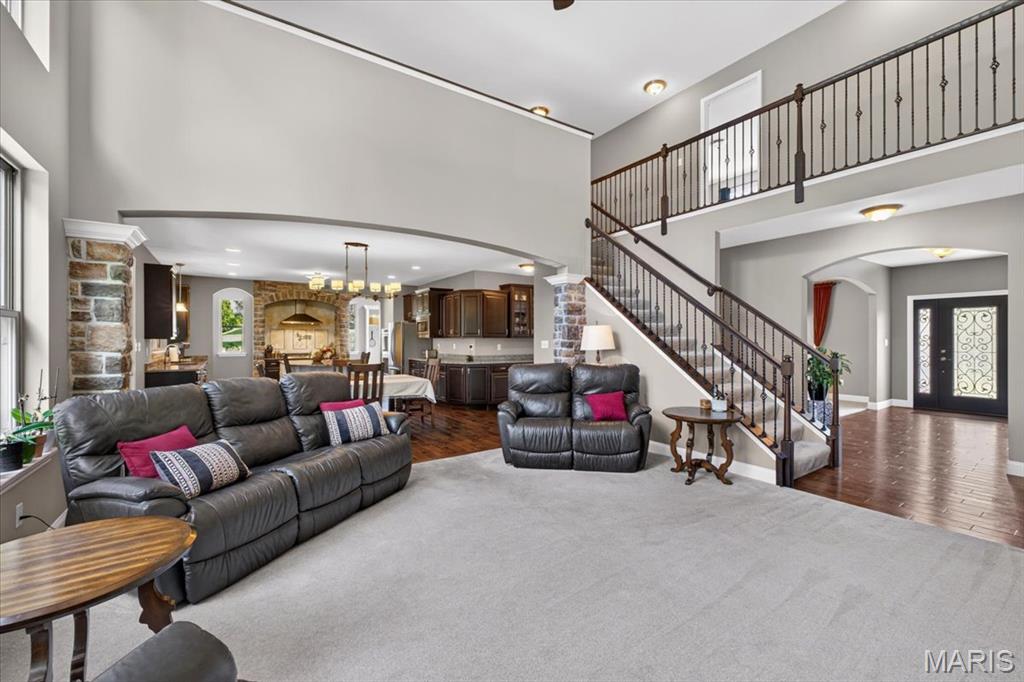
Great Room leading to kitchen
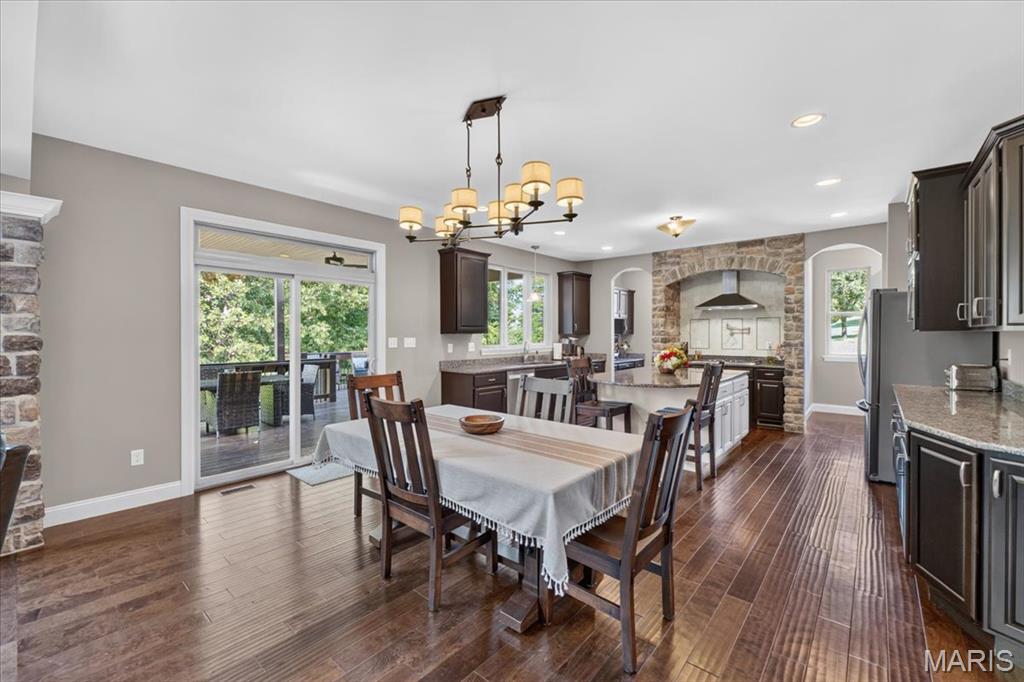
Open-concept living space featuring wood-finish flooring, a stone-accented archway, dark cabinetry, and a sliding glass door leading to the outdoor deck
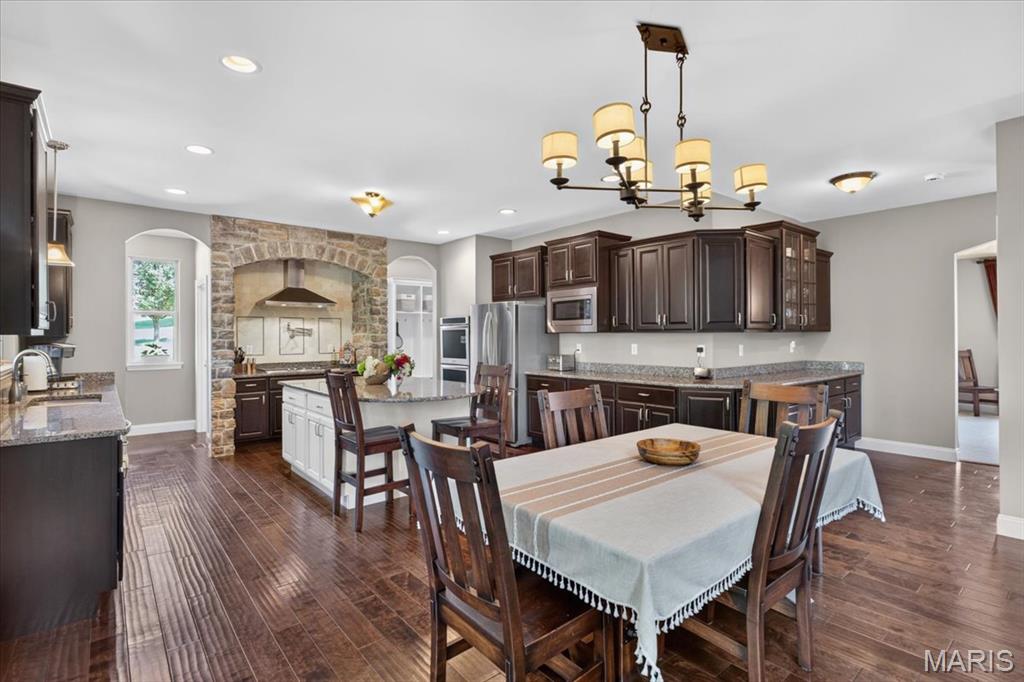
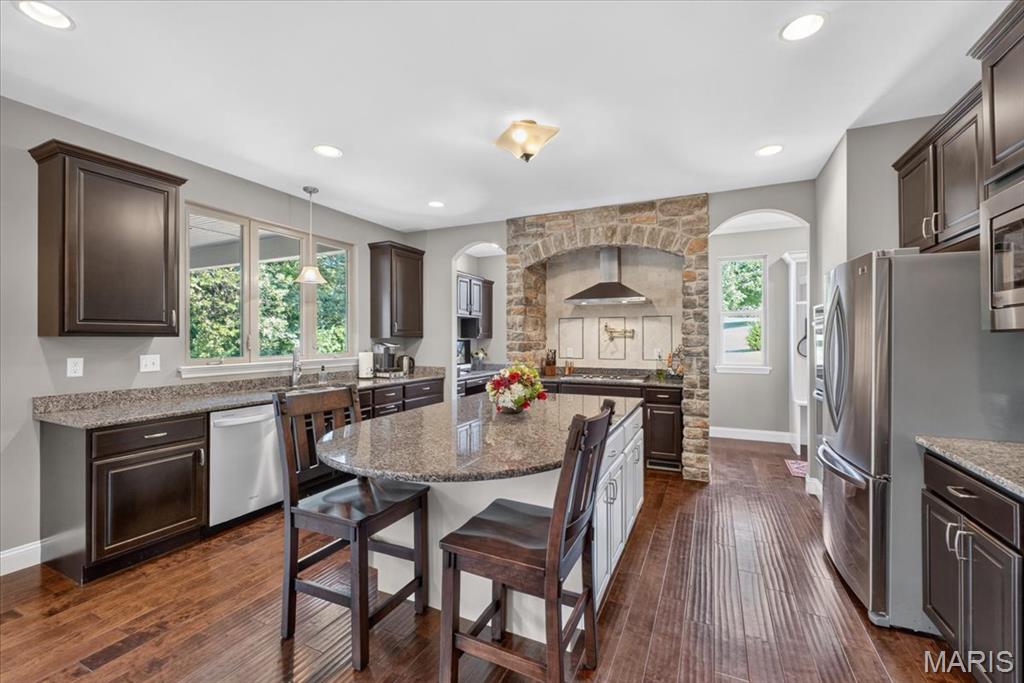
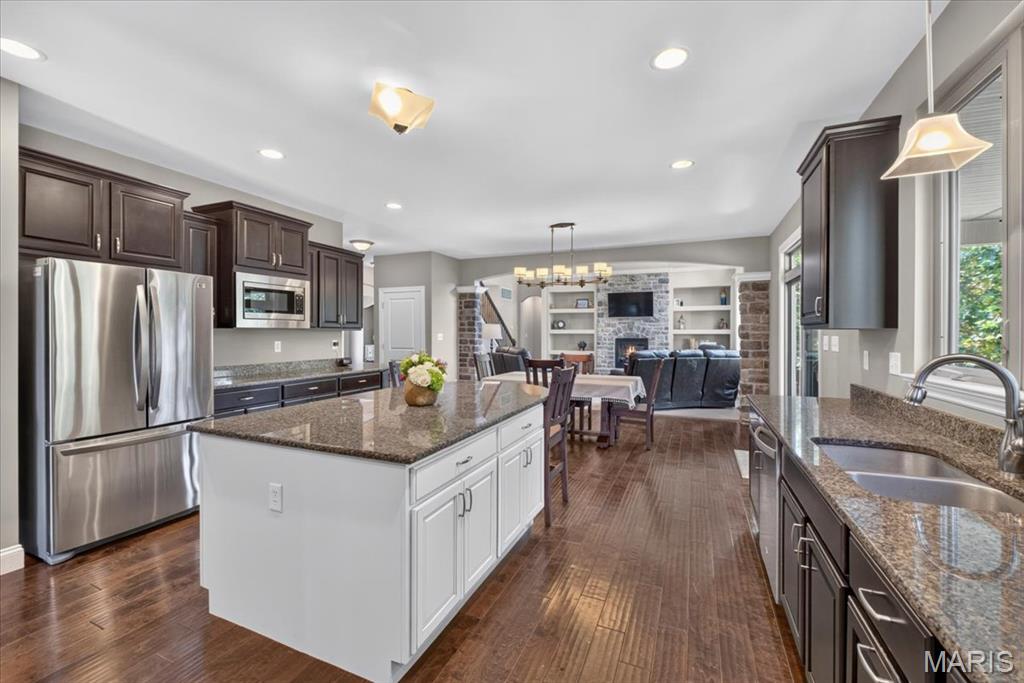
Kitchen featuring wood-finish flooring, dark cabinetry, granite countertops, and stainless steel appliances
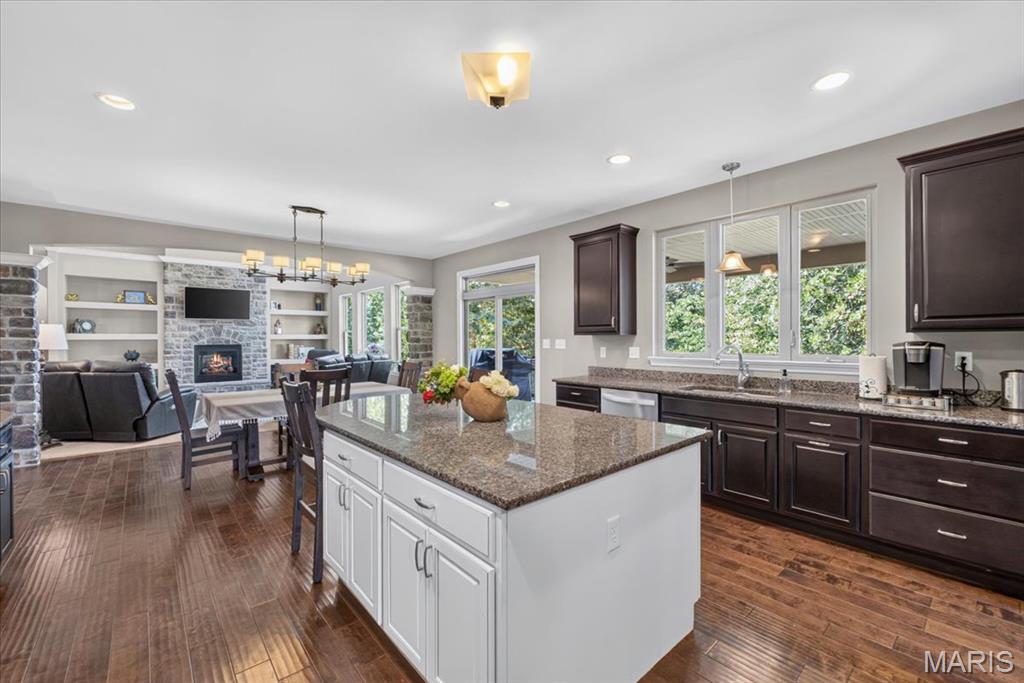
Kitchen featuring large center island with granite counters
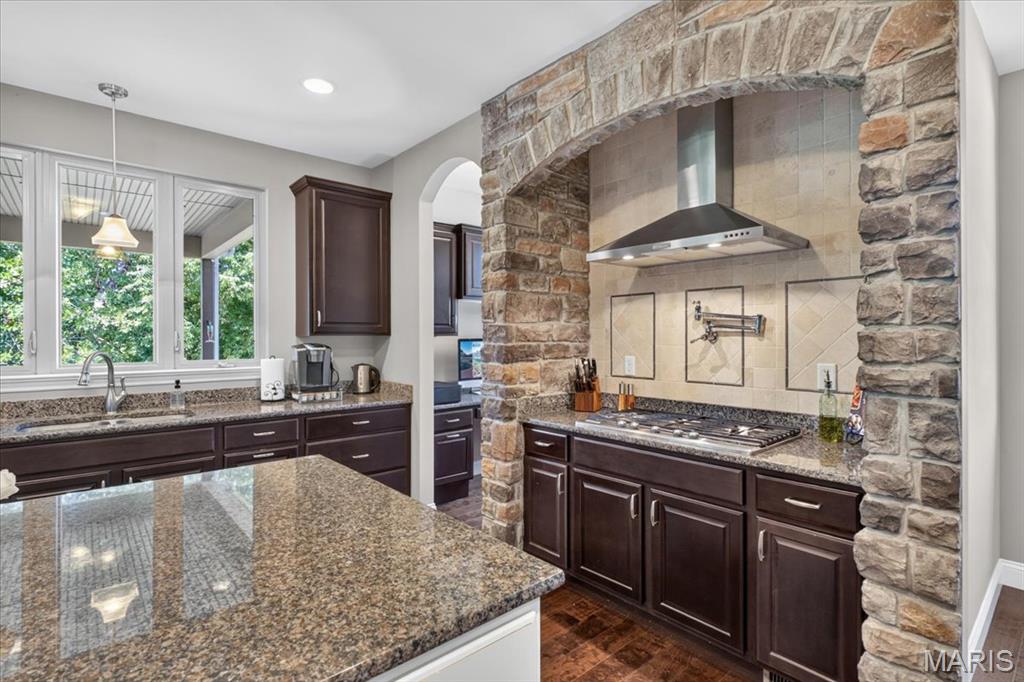
Stone archway surrounding the stainless steel range hood, built-in gas cooktop, and pot filler
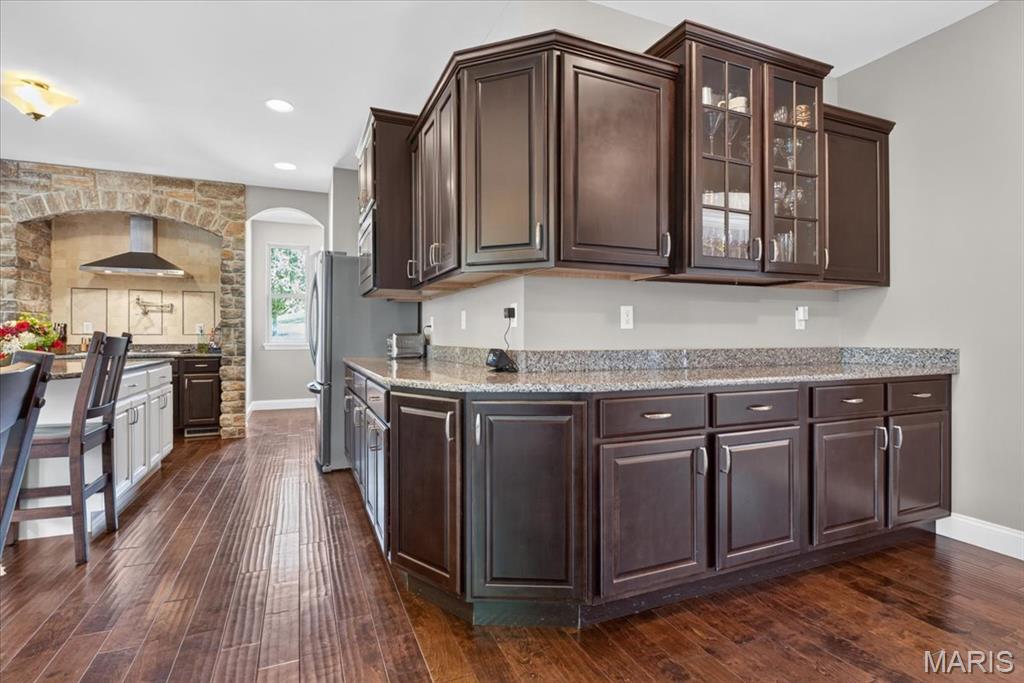
Plenty of kitchen storage
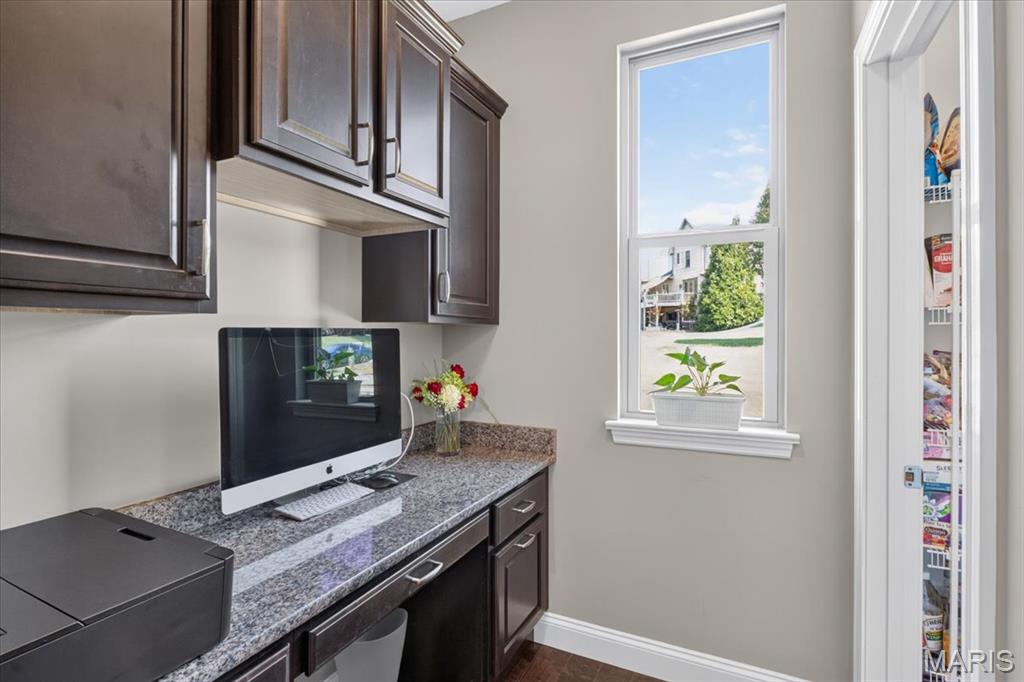
Handy home office area off of kitchen and adjacent to walk-in pantry
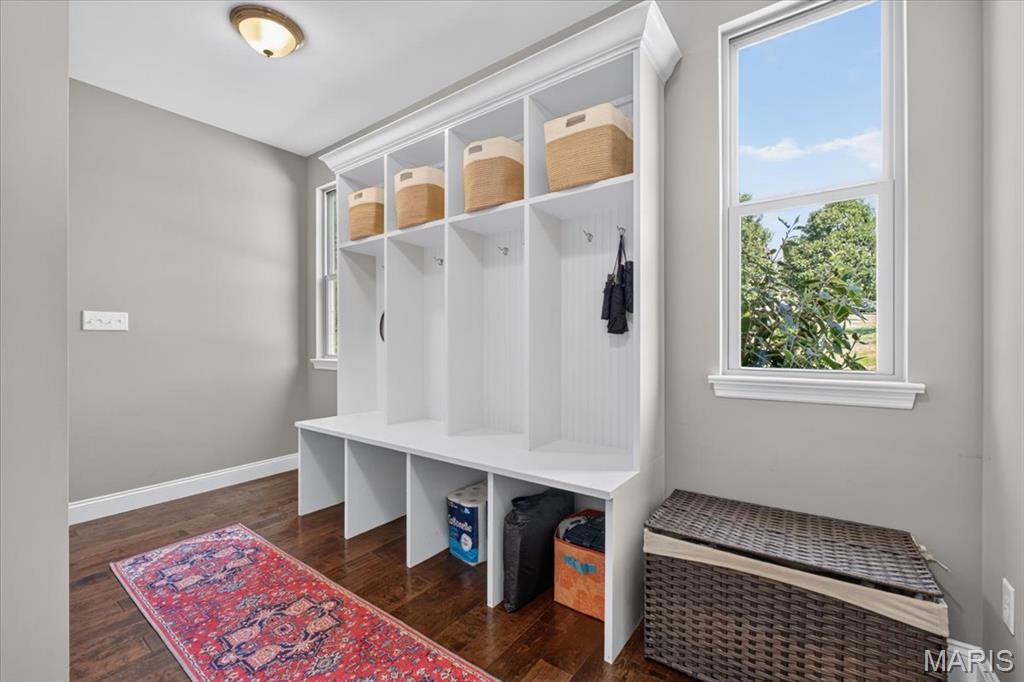
Mud room off of kitchen and adjacent to the garage entrance
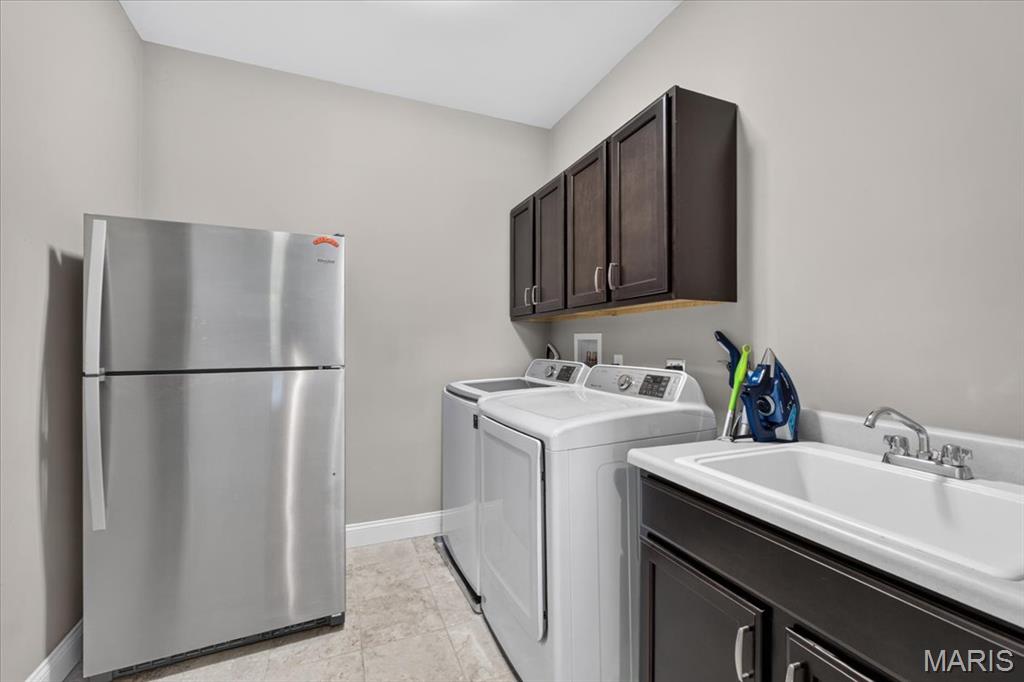
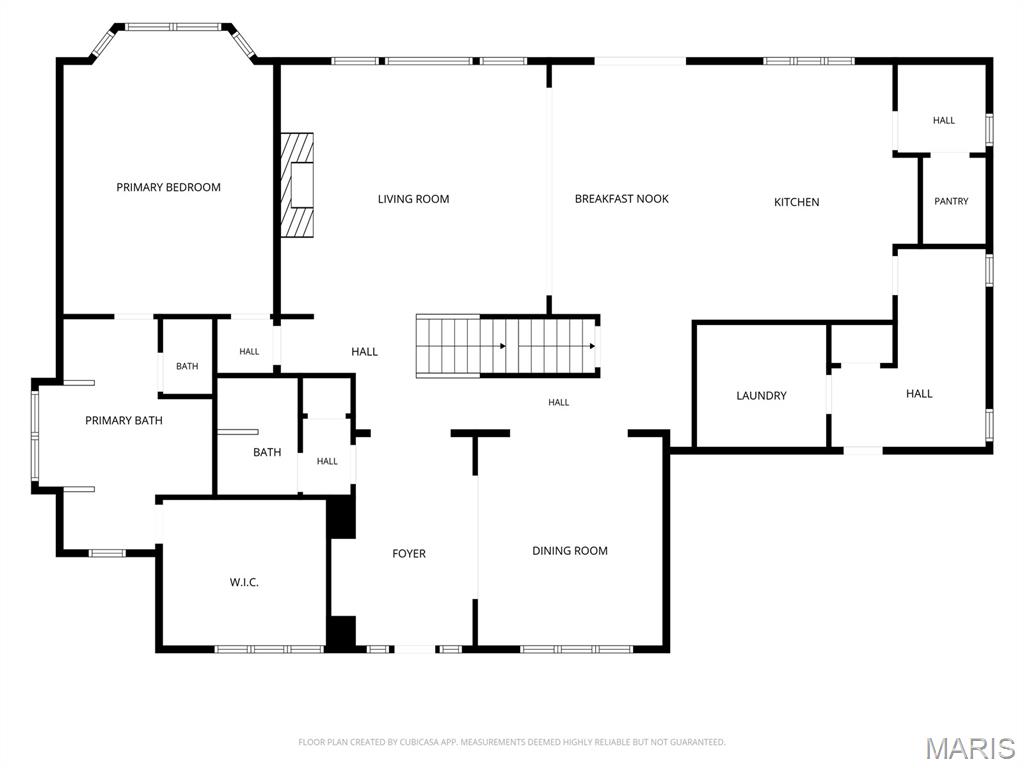
Main-floor laundry room with utility sink and cabinetry
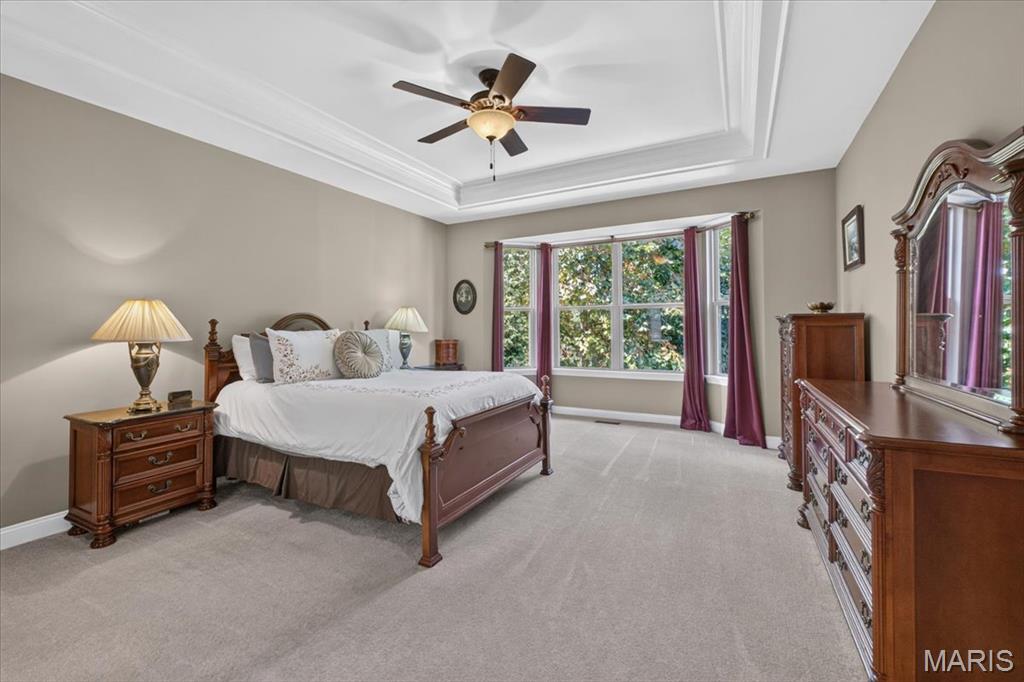
Primary suite w/recessed coffered ceiling and crown molding, ceiling fan with integrated lighting, panoramic bay window, neutral wall paint, and light-colored carpeting
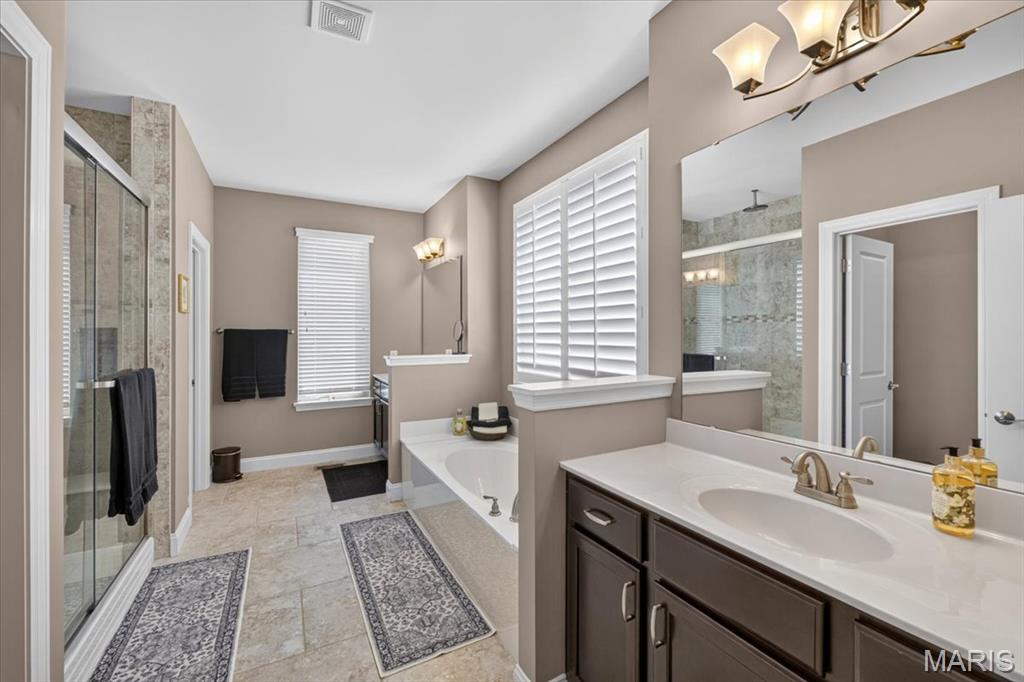
Primary bathroom with double sinks and separate bath/shower
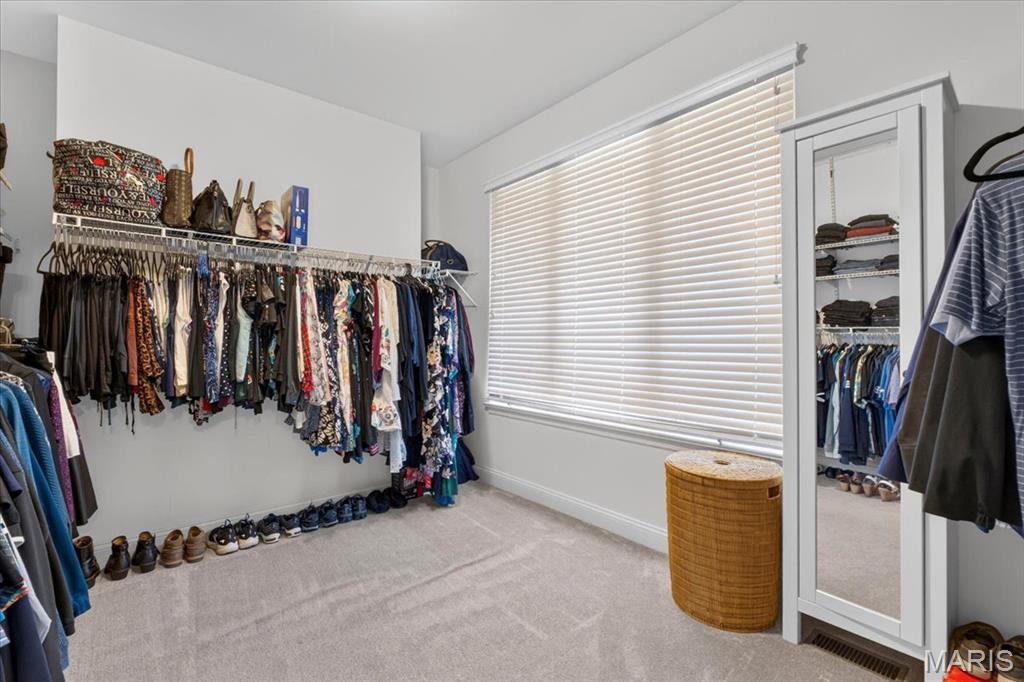
Generously sized primary bedroom walk-in closet
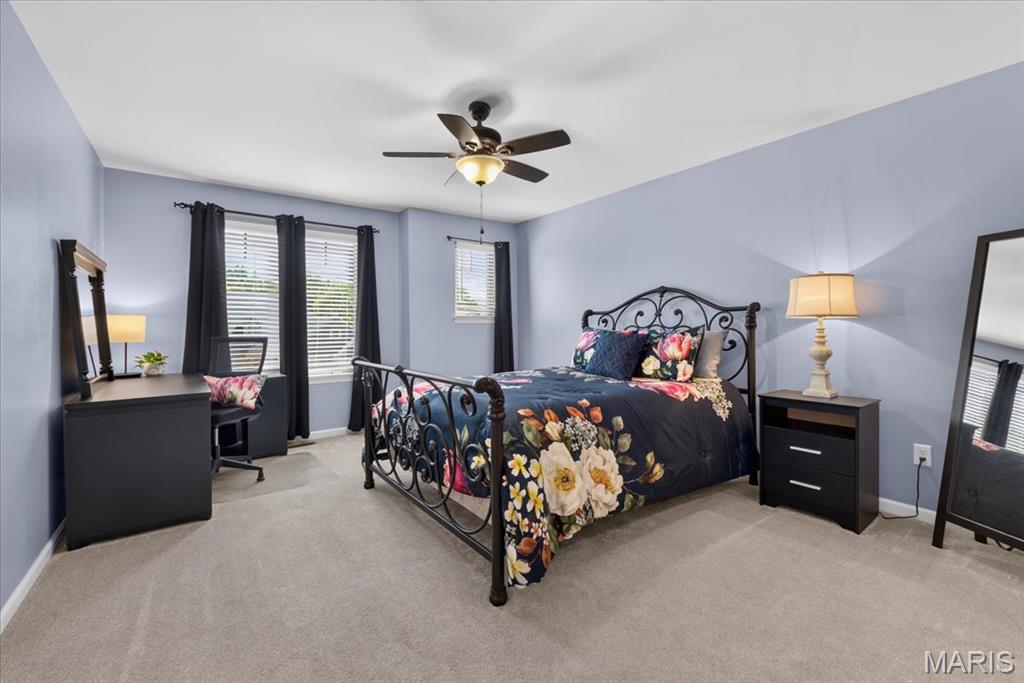
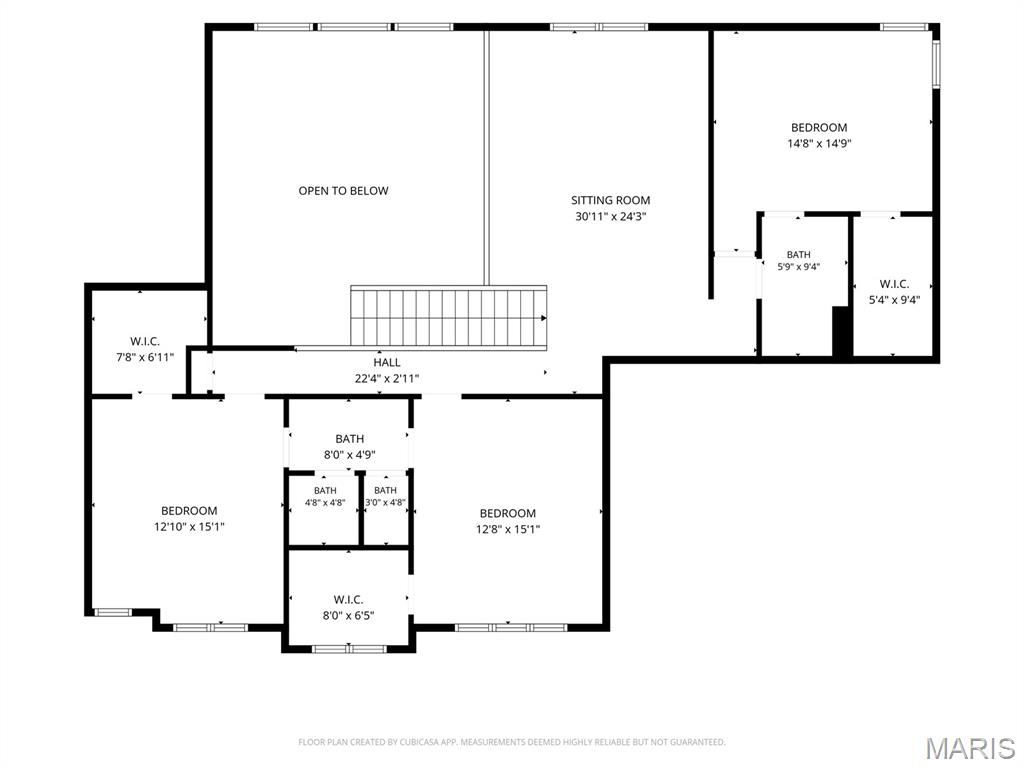
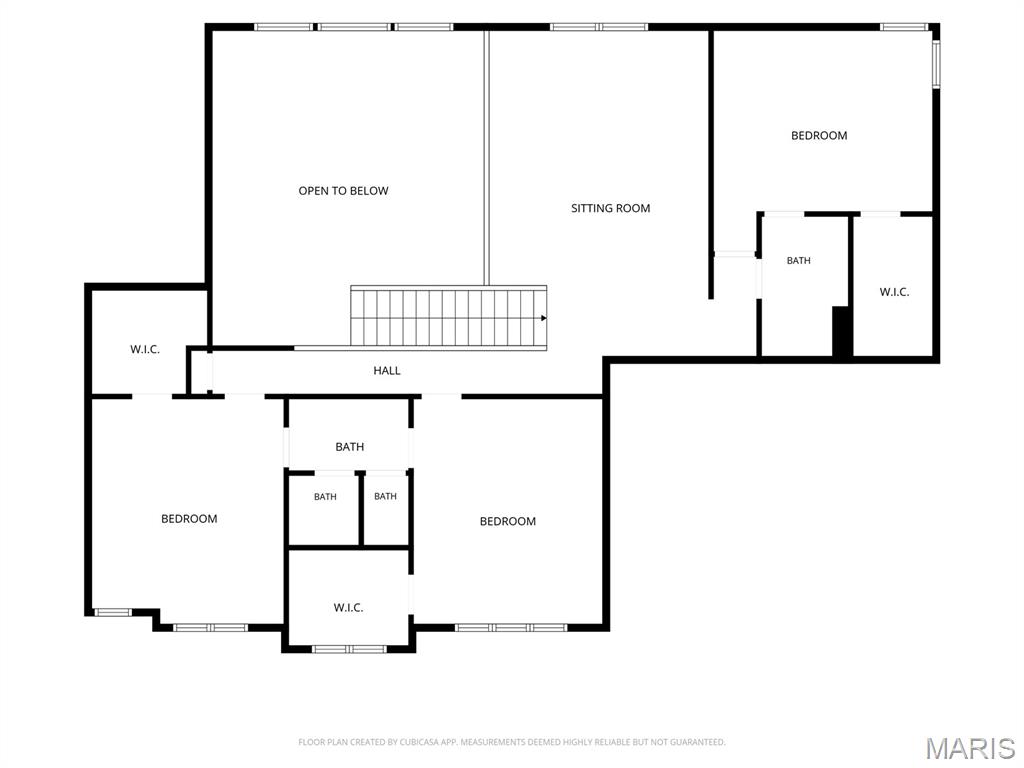
Bedroom #2
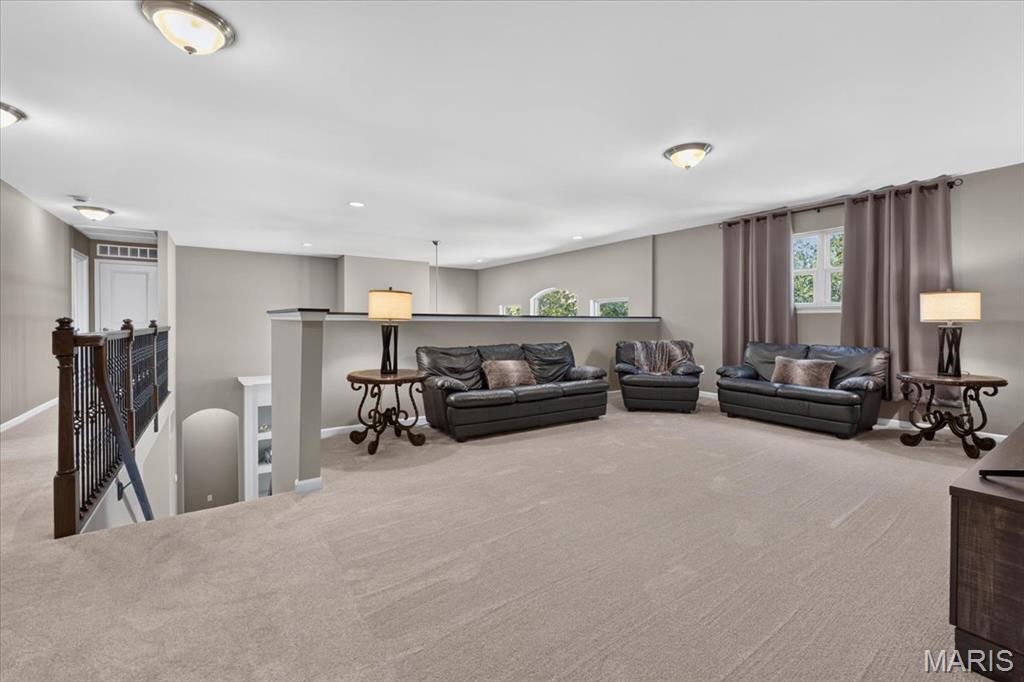
Second Floor Landing
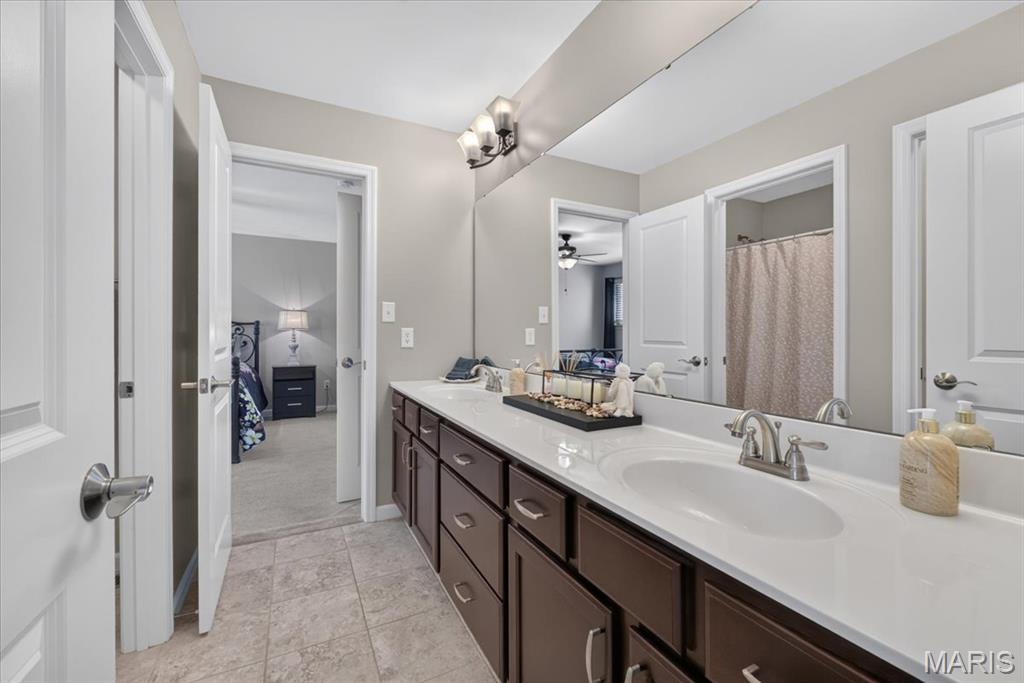
Second Floor Jack & Jill Bathroom
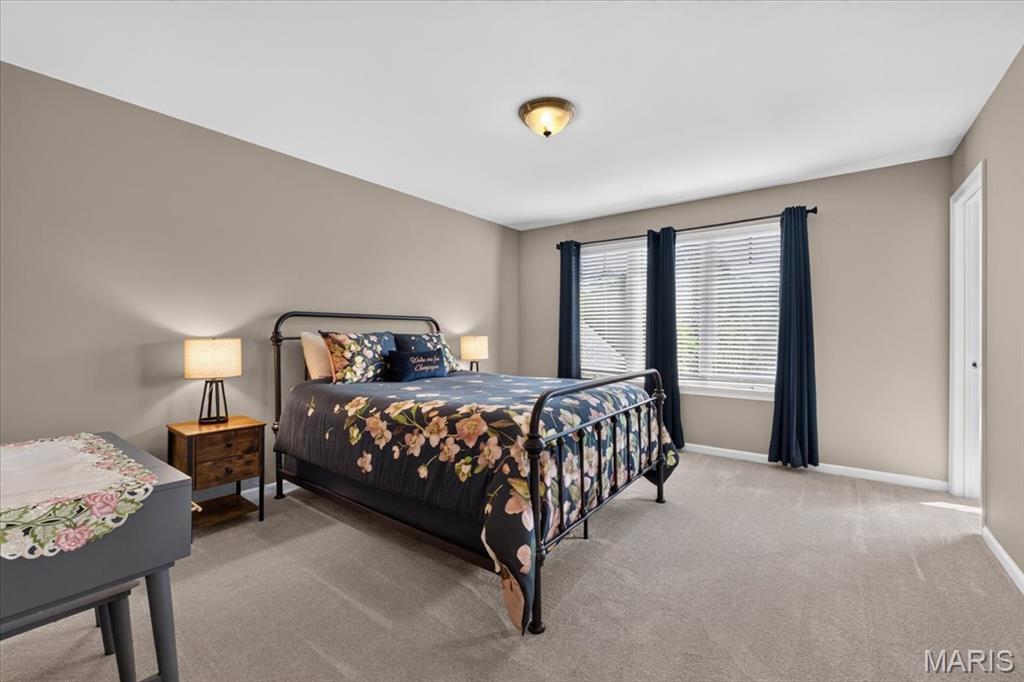
Bedroom #3
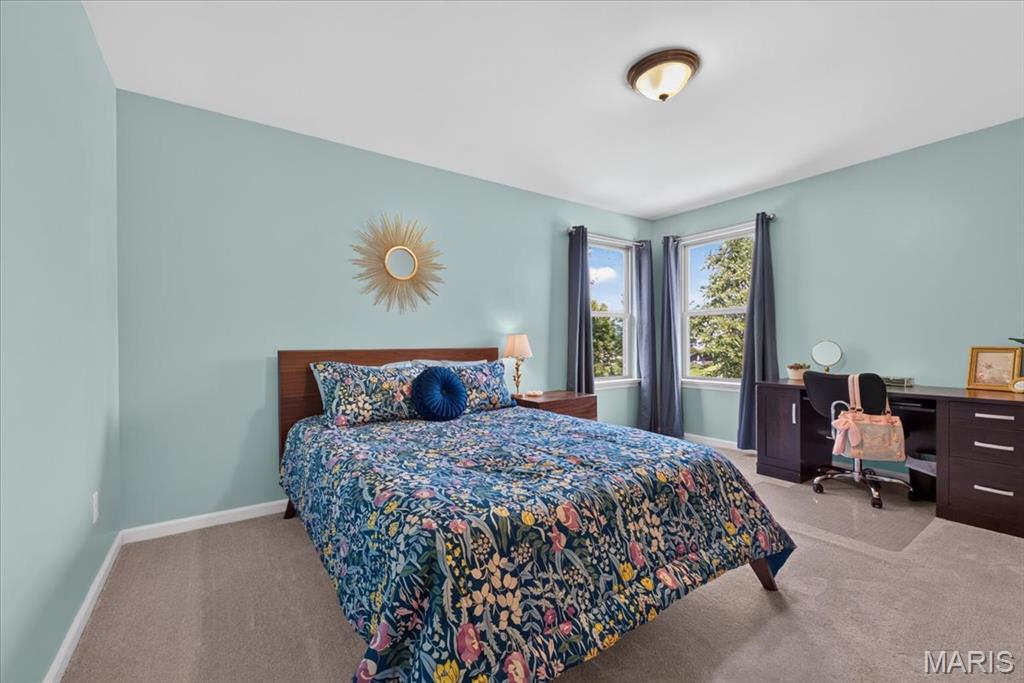
Bedroom #4
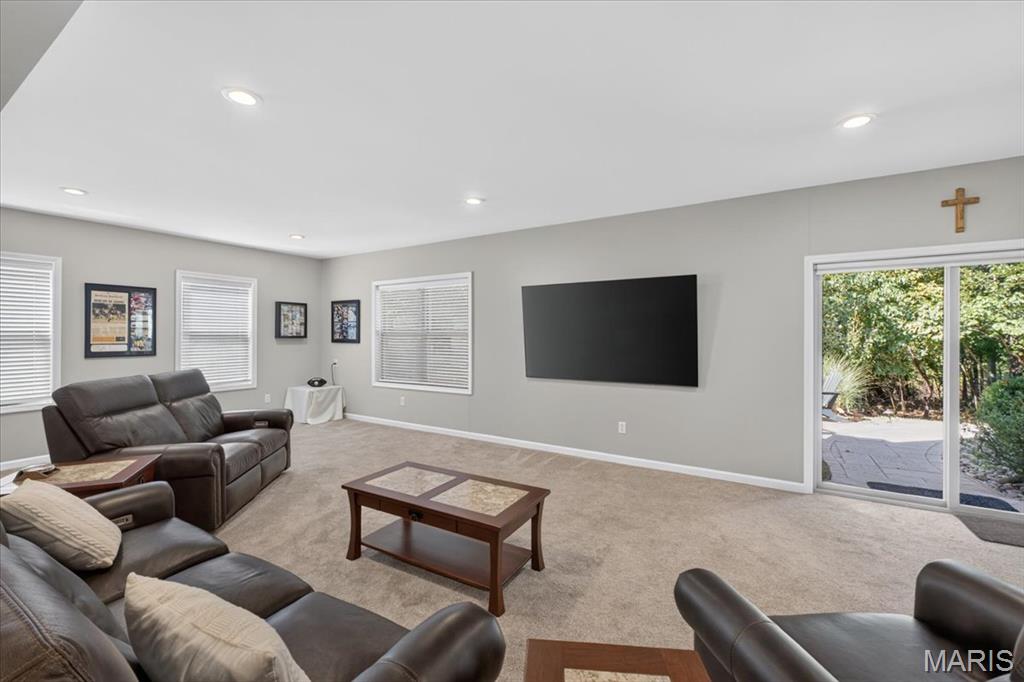
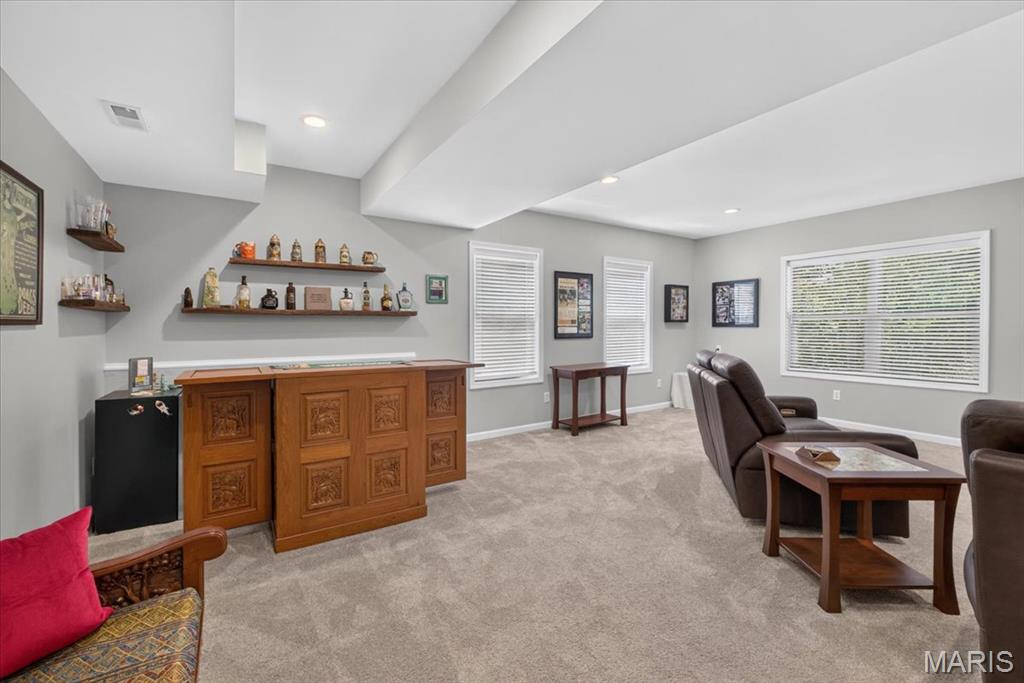
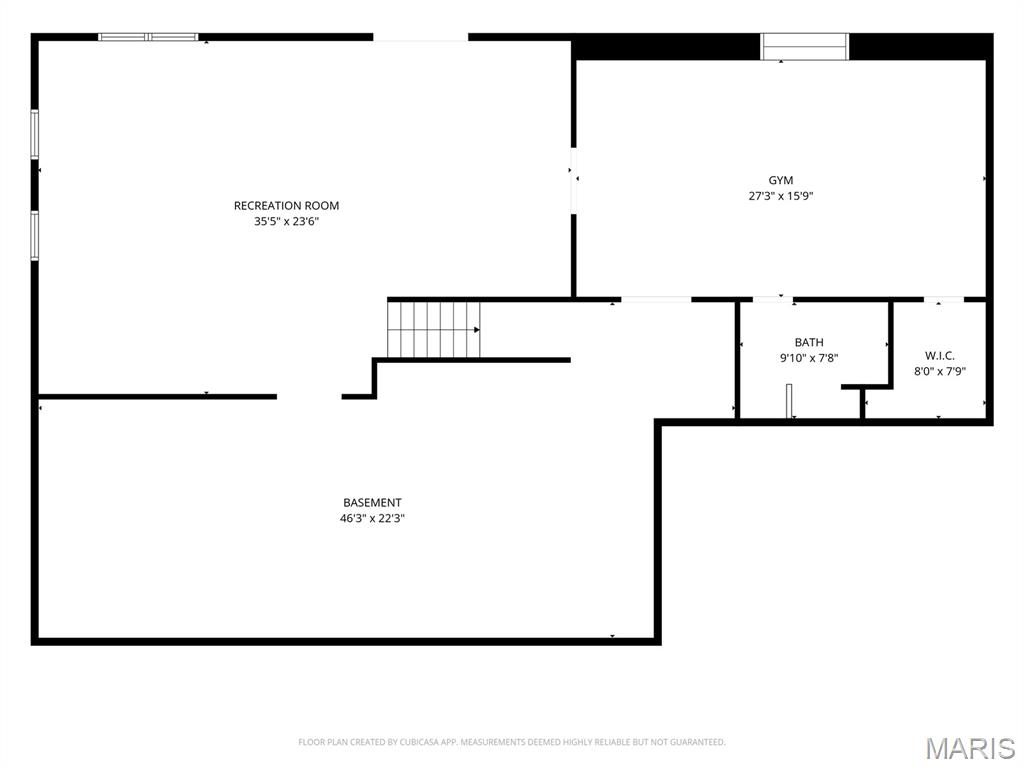
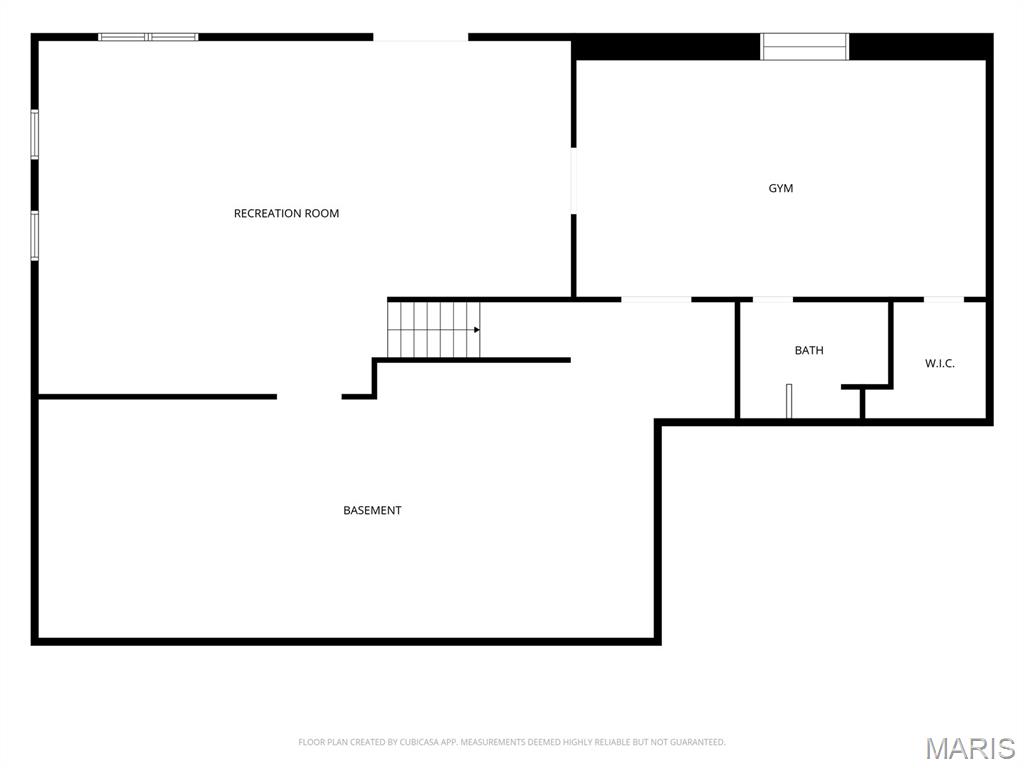
Lower level recreation room with walk-out
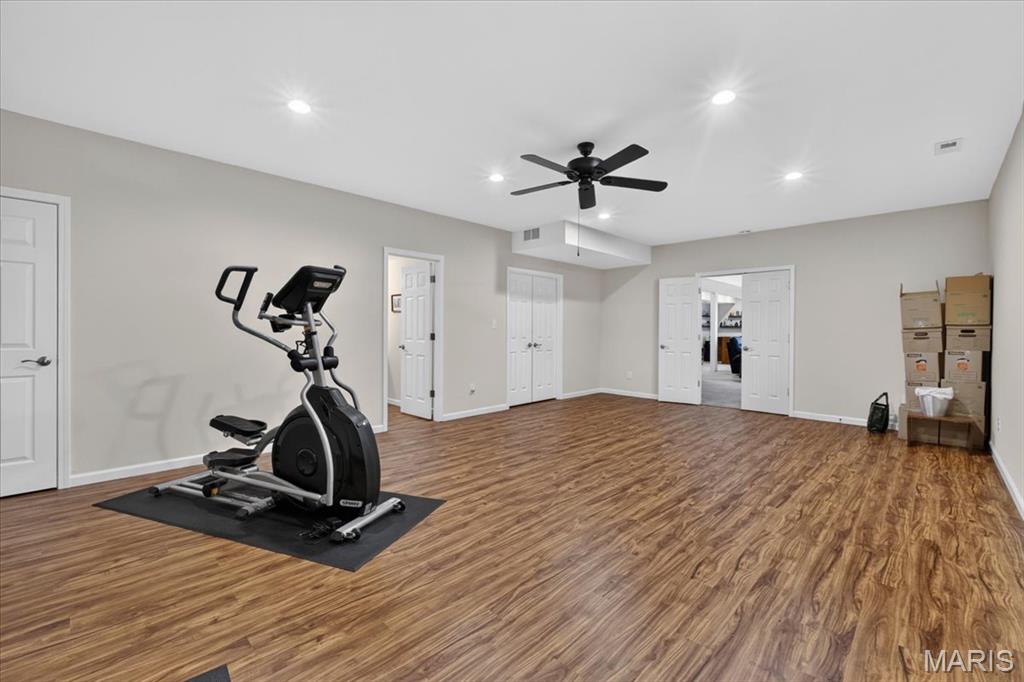
Lower level fitness room with adjoining full bath
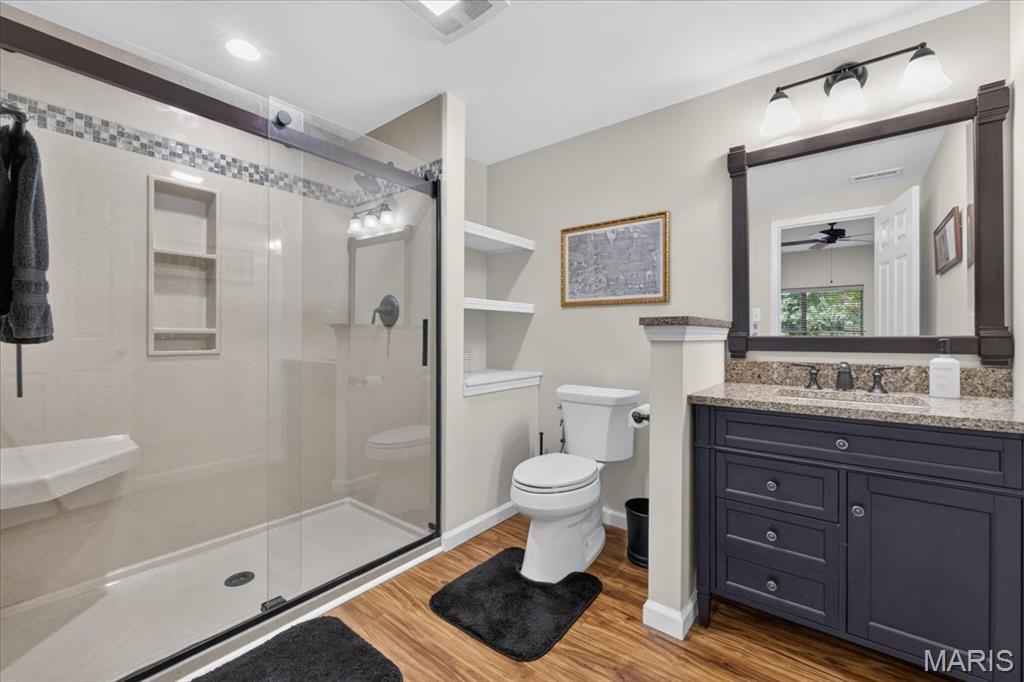
Lower level full bathroom
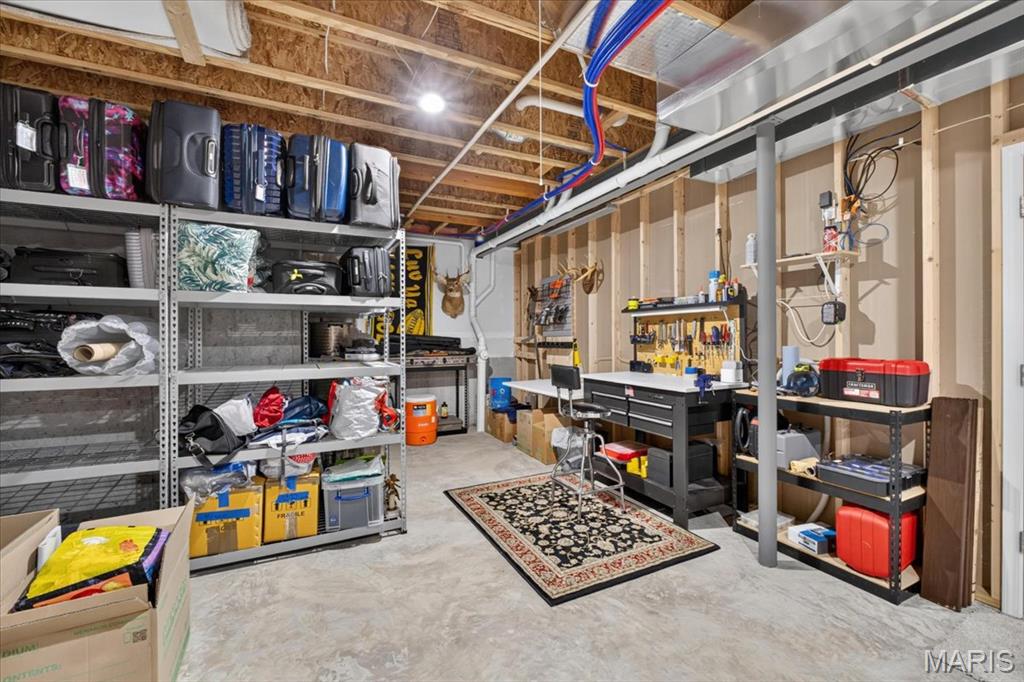
Lots of storage space
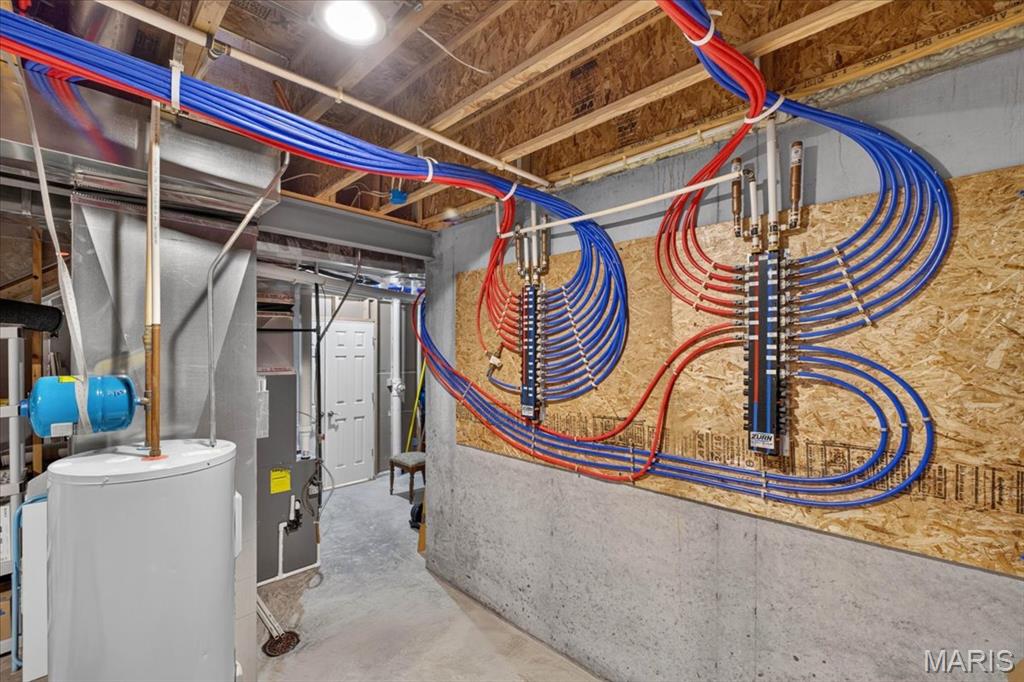
PEX water distribution system designed to route water from main supply lines to individual plumbing fixtures
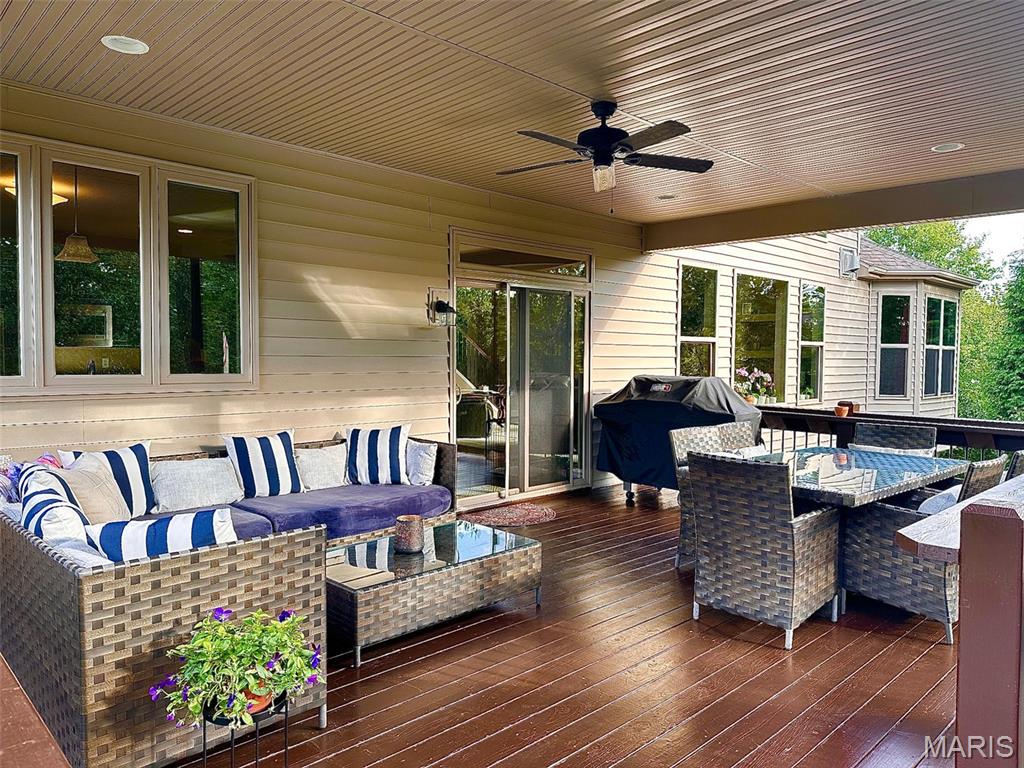
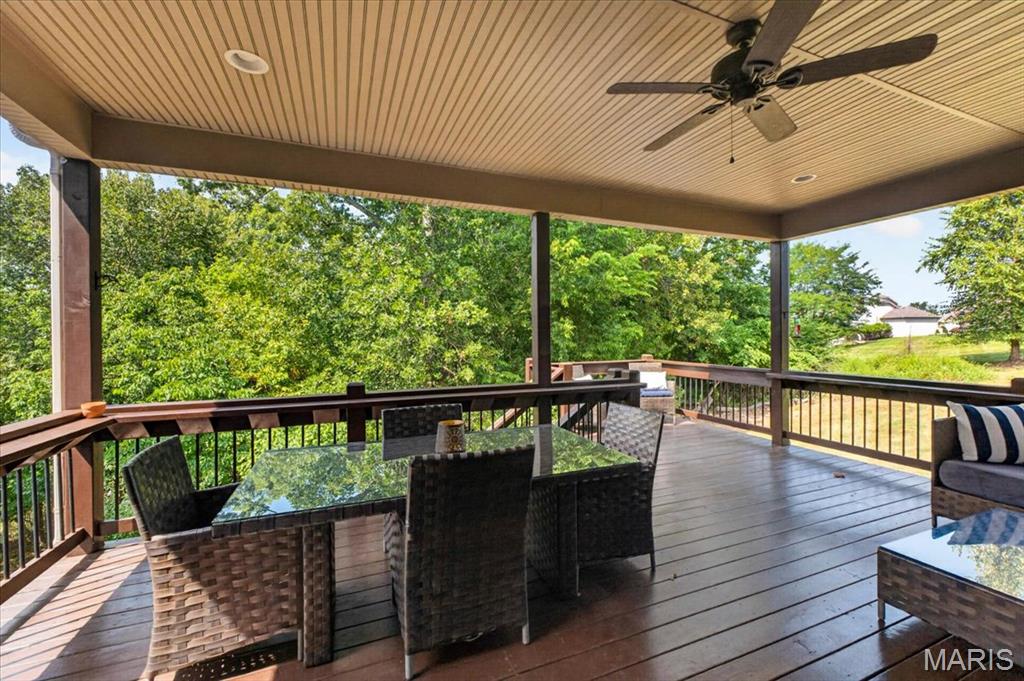
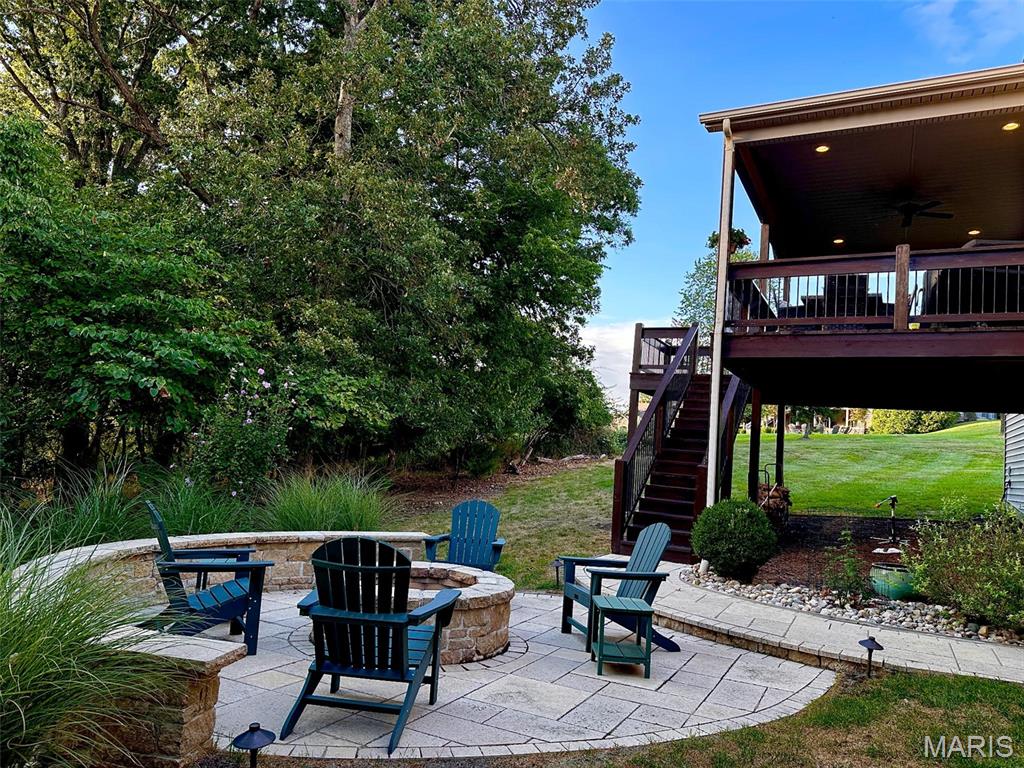
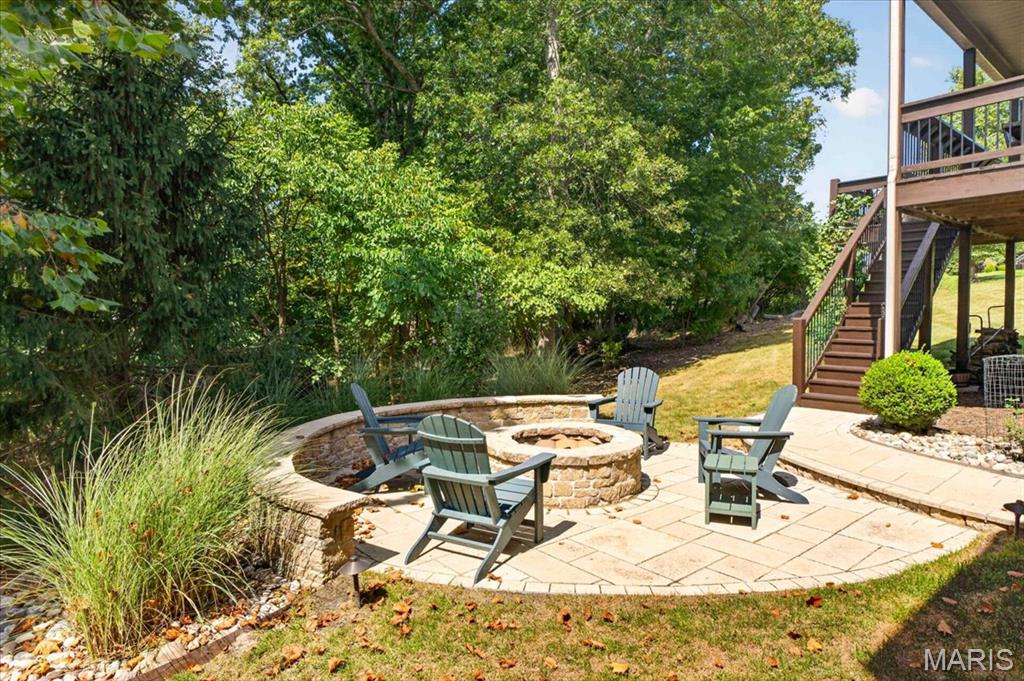
Stone patio with a built-in fire pit, stone retaining wall, and landscaped planting beds
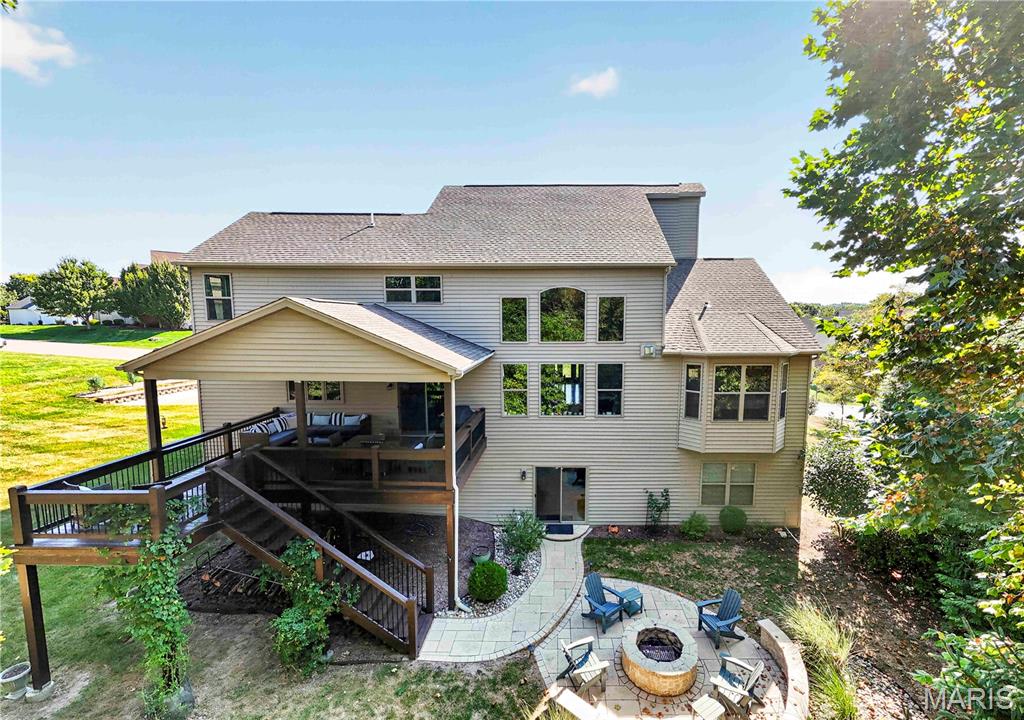
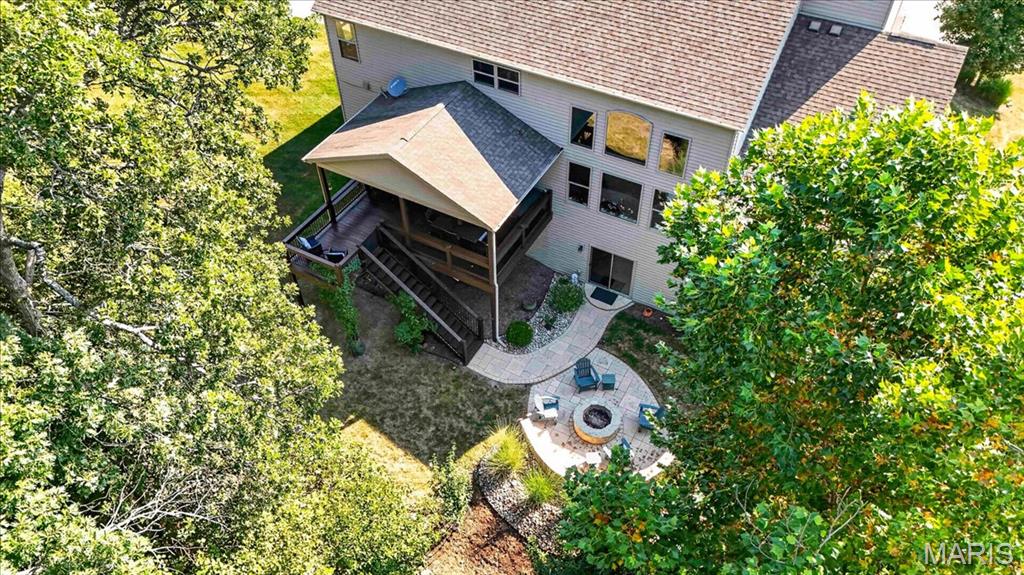
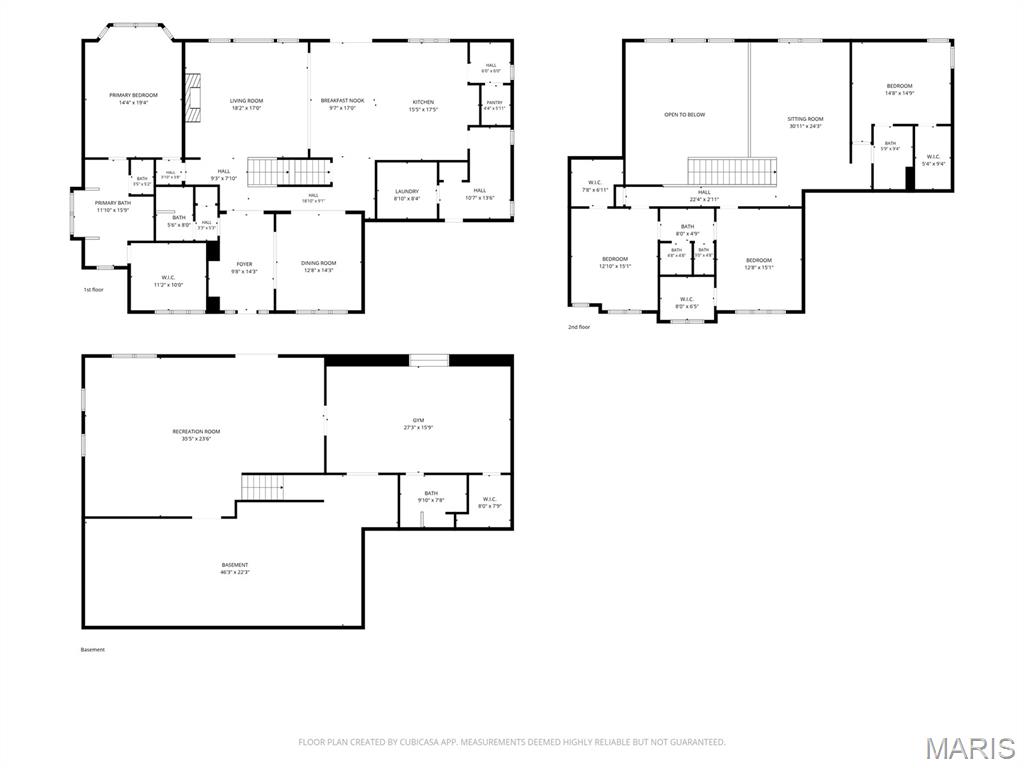
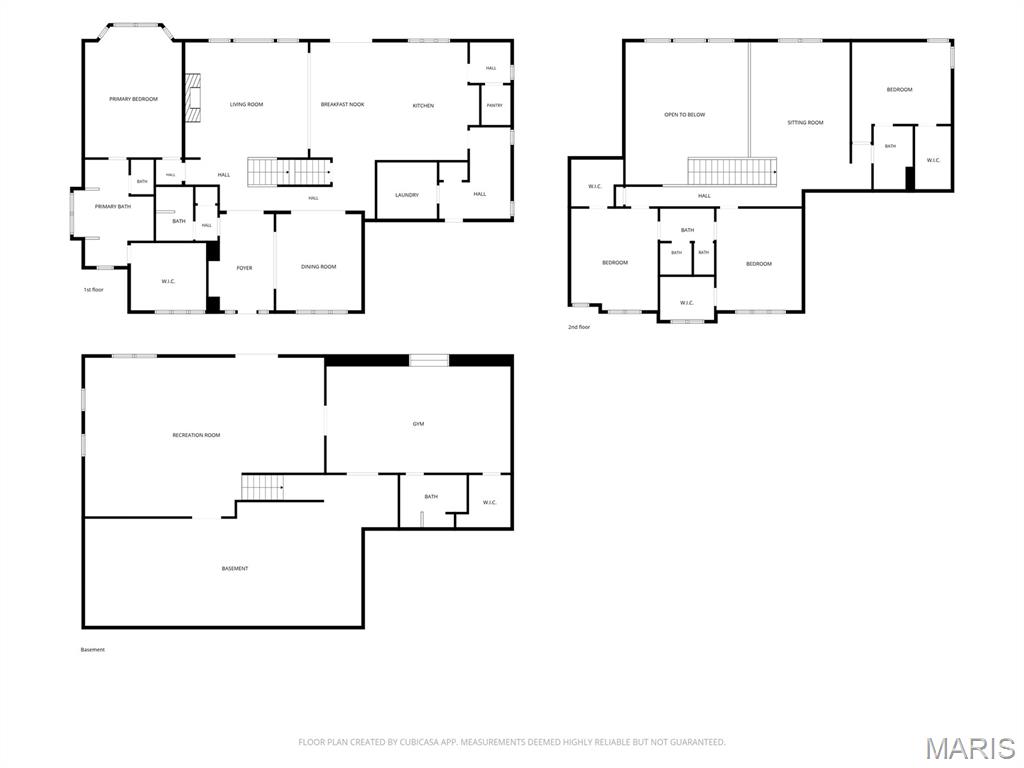
Welcome to 1307 Homestead Heights Drive, where refined comfort generous living spaces, and a serene wooded setting come together on an exceptional 1.24-acre corner lot in highly desirable Homestead Estates. From the moment you arrive, this beautiful residence make an impression. Backing to mature trees, the property offers a sense of privacy and tranquility that is increasingly hard to find, creating an inviting backdrop for everyday living and effortless entertaining. Inside, the main level is designed with both comfort and sophistication in mind. The private primary suite provides a peaceful retreat, while the expansive great room offers the perfect gathering space. At the heart of the home, the modern kitchen showcases granite countertops, a large center island, gas range, stainless steel appliances, and a walk-in pantry—a beautiful and functional space ready for everything from casual mornings to memorable evenings with guests. Upstairs, three additional bedrooms provide exceptional flexibility for family, overnight guests, hobbies, or a dedicated home office. The finished lower level takes the living space to another level, featuring a large recreation room, full bathroom, exercise room that could also serve as additional sleeping space, and abundant storage. Whether you’re entertaining, working out, relaxing, or simply need room to spread out, this home delivers. Thoughtful amenities continue throughout including main-floor laundry, a three-car garage, dual-zone HVAC, and a covered deck overlooking the mature wooded setting—the ideal spot to enjoy your morning coffee or unwind at the end of the day. With its expansive lot, beautiful surroundings, flexible floor plan, and abundance of living space, 1307 Homestead Heights Drive offers a rare opportunity to experience the comfort and privacy of Wildwood living in a truly special setting. This is more than a house—it’s a place to come home to. Come see it for yourself.
Status: Active · MLS# 26055074 · Listing Courtesy of Dielmann Sotheby's International Realty, [email protected]
MORE, REALTORS® is a licensed brokerage that lists and sells homes across the two state St. Louis metro, and the agent who answers is one of ours, looking at this listing with you. The national sites are lead generation businesses: they refer your question to an agent at some other firm in exchange for a referral fee, commonly 30% to 40% of that agent's commission. Why that matters to what you pay

4 Beds

5 Baths

5,283 sq.ft

$0 per sq.ft

Traditional
$ 1,135,000
Active
0
26055074
4
5
5,283
1,200
Homestead Estates At Wildwood
Wildwood
Rockwood R-VI
St Louis
Residential
Traditional
Residential
$14,068
Last 6 closed homes in this zip.
| Address | Bd/Ba | SqFt | List | Sold | Closed |
|---|---|---|---|---|---|
| 961 Tara Oaks Drive, Chesterfield, MO 63005 | 4/5 | 3,544 | $1,399,000 | $1,500,000 107.2% of ask |
Nov 2, 2026 |
| 16334 Baxter Road, Chesterfield, MO 63005 | 4/4 | 2,639 | $1,190,000 | $950,000 79.8% of ask |
Oct 30, 2026 |
| 254 Pennington Lane, Clarkson Valley, MO 63005 | 4/4 | 3,760 | $1,099,000 | $1,099,000 100% of ask |
Oct 23, 2026 |
| 1715 Shiloh Ridge Road, Wildwood, MO 63005 | 4/6 | 2,702 | $979,900 | $1,001,000 102.2% of ask |
Oct 23, 2026 |
| 2131 Hickory Drive, Chesterfield, MO 63005 | 5/4 | 3,113 | $959,000 | $975,000 101.7% of ask |
Oct 22, 2026 |
| 17619 Bridgeway Drive, Chesterfield, MO 63005 | 5/6 | 2,976 | $795,000 | $800,000 100.6% of ask |
Oct 20, 2026 |
Estimate your monthly payment. Adjust the sliders below.
Prefilled with the national 30 year fixed average, 7.24% as of Oct 29, 2026 (Freddie Mac). Your rate will differ. Estimate only. Not a loan offer. Consult a lender for an accurate quote, including HOA fees, PMI, and current rates.
Primary Bedroom
19x14
Dining Room
13x15
Kitchen
15x17
Breakfast Room
17x12
Great Room
16x17
Bathroom 2
12x15
Bedroom 3
15x13
Bedroom 4
15x13
Recreation Room
23x29
Mud Room
6x13
Exercise Room
16x26
Laundry
8x8
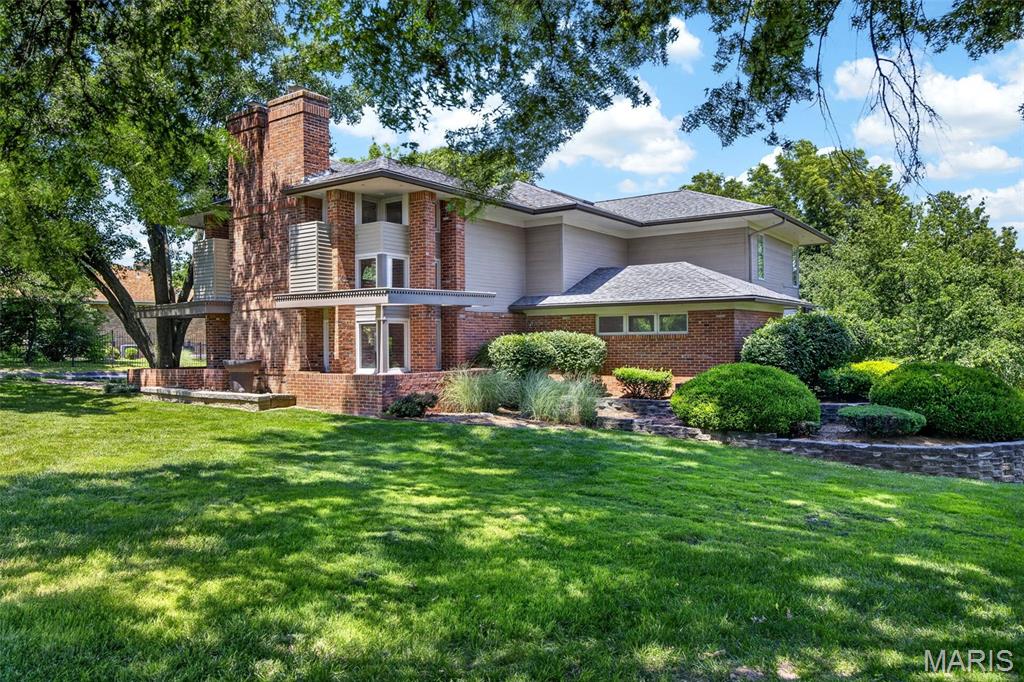
RARE OPPORTUNITY!! This home has not been for sale in over 35+ Years!!! Privately Gated, Stunning FRANK LLOYD WRIGHT Design home on ONE ACRE features 3,700+ sq ft and backs up the 9th Tee Box of Forest Hills Country Club. This 4 bed, 3.5 bath home blends timeless design with modern upgrades, featuring Marble and Wood floors, exposed beams, Gorgeous fireplace, and a bright, open layout. The updated kitchen offers a large island, Stainless Steel Appliances, custom cabinetry, gorgeous tile floors and seamless flow into the main living spaces—perfect for entertaining. The Lower Level has a spa like Bathroom in addition to a brand new sauna. Additional highlights include a dedicated office space on the main level, Main Floor Laundry, wrap around deck with awnings with outdoor kitchen, and spacious 3-car garage with finishes that will blow you away. Surrounded by mature trees and an elevated setting. This is one you will NOT want to Miss!!!
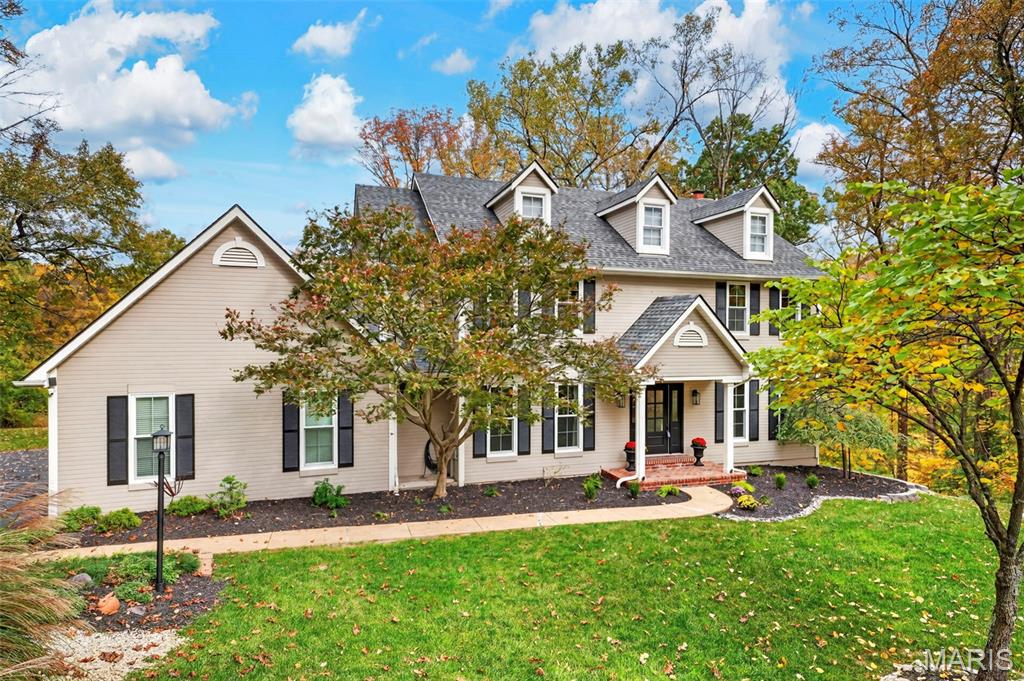
Welcome home to a beautiful setting where a welcoming front entry, gorgeous wooded surroundings, and everyday convenience come together! With the leaves changing color and the surrounding trees putting on a spectacular fall display, this picturesque 3-acre property is especially beautiful this time of year. Just minutes from Chesterfield's shopping, dining, and amenities, this inviting 4-bedroom, 2.5-bath home offers a wonderful blend of privacy, space, and comfortable living. Step inside to discover gorgeous wood floors and new carpet throughout. The vaulted kitchen is a standout, featuring white cabinetry, granite countertops, a separate island, a new stove and refrigerator, and a spacious walk-in pantry. The open floor plan flows into the family room, creating a warm and inviting space for everyday living and entertaining. A generous office or living room offers flexibility, while a separate dining room is perfect for hosting family and friends. All four bedrooms are conveniently located upstairs, each featuring a walk-in closet for excellent storage. Updated bathrooms and a finished walk-out lower level provide even more comfortable living space. The upper-level laundry adds everyday convenience, keeping laundry close to the bedrooms. Additional highlights include newer windows across the front of the home, a brand-new roof just one month old, and a three-car side-entry garage. Outside, the mature trees create a peaceful, private backdrop, with autumn's vibrant colors making this property truly shine. Enjoy the beauty of a wooded retreat while remaining close to the restaurants, shopping, and everyday conveniences of Chesterfield. Award winning Rockwood Schools! If you've been searching for a home that feels welcoming from the moment you arrive, with room to spread out and a gorgeous natural setting to call your own, this property is a must-see!
Welcome to 1307 Homestead Heights Drive, where refined comfort generous living spaces, and a serene wooded setting come together on an exceptional 1.24-acre corner lot in highly desirable Homestead Estates. From the moment you arrive, this beautiful residence make an impression. Backing to mature trees, the property offers a sense of privacy and tranquility that is increasingly hard to find, creating an inviting backdrop for everyday living and effortless entertaining. Inside, the main level is designed with both comfort and sophistication in mind. The private primary suite provides a peaceful retreat, while the expansive great room offers the perfect gathering space. At the heart of the home, the modern kitchen showcases granite countertops, a large center island, gas range, stainless steel appliances, and a walk-in pantry—a beautiful and functional space ready for everything from casual mornings to memorable evenings with guests. Upstairs, three additional bedrooms provide exceptional flexibility for family, overnight guests, hobbies, or a dedicated home office. The finished lower level takes the living space to another level, featuring a large recreation room, full bathroom, exercise room that could also serve as additional sleeping space, and abundant storage. Whether you’re entertaining, working out, relaxing, or simply need room to spread out, this home delivers. Thoughtful amenities continue throughout including main-floor laundry, a three-car garage, dual-zone HVAC, and a covered deck overlooking the mature wooded setting—the ideal spot to enjoy your morning coffee or unwind at the end of the day. With its expansive lot, beautiful surroundings, flexible floor plan, and abundance of living space, 1307 Homestead Heights Drive offers a rare opportunity to experience the comfort and privacy of Wildwood living in a truly special setting. This is more than a house—it’s a place to come home to. Come see it for yourself.
