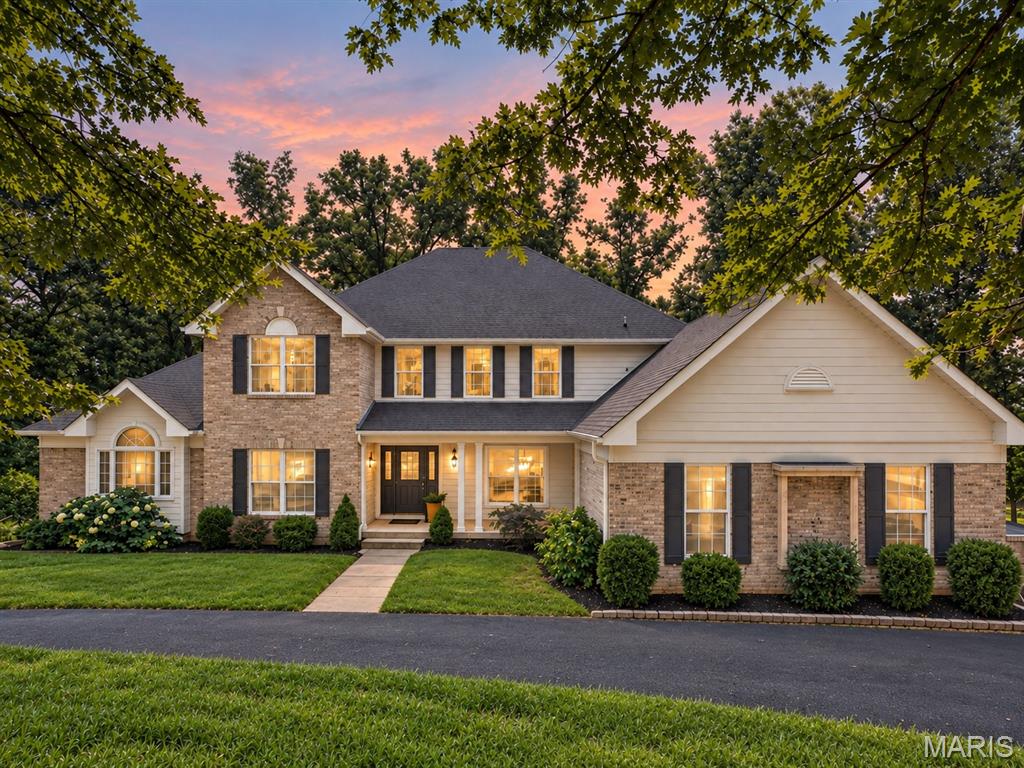
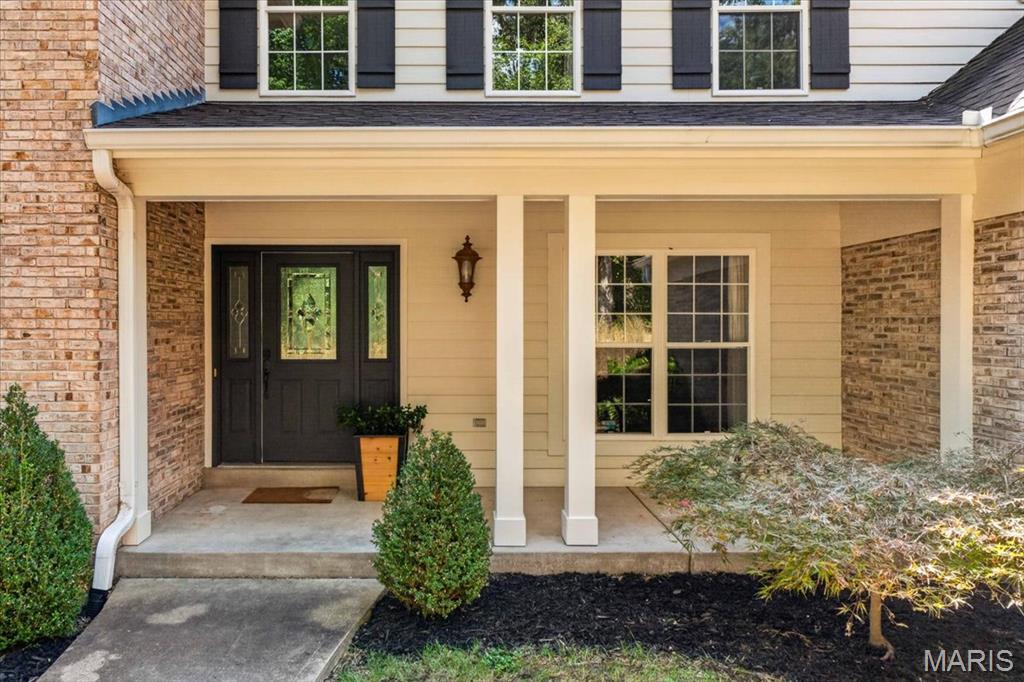
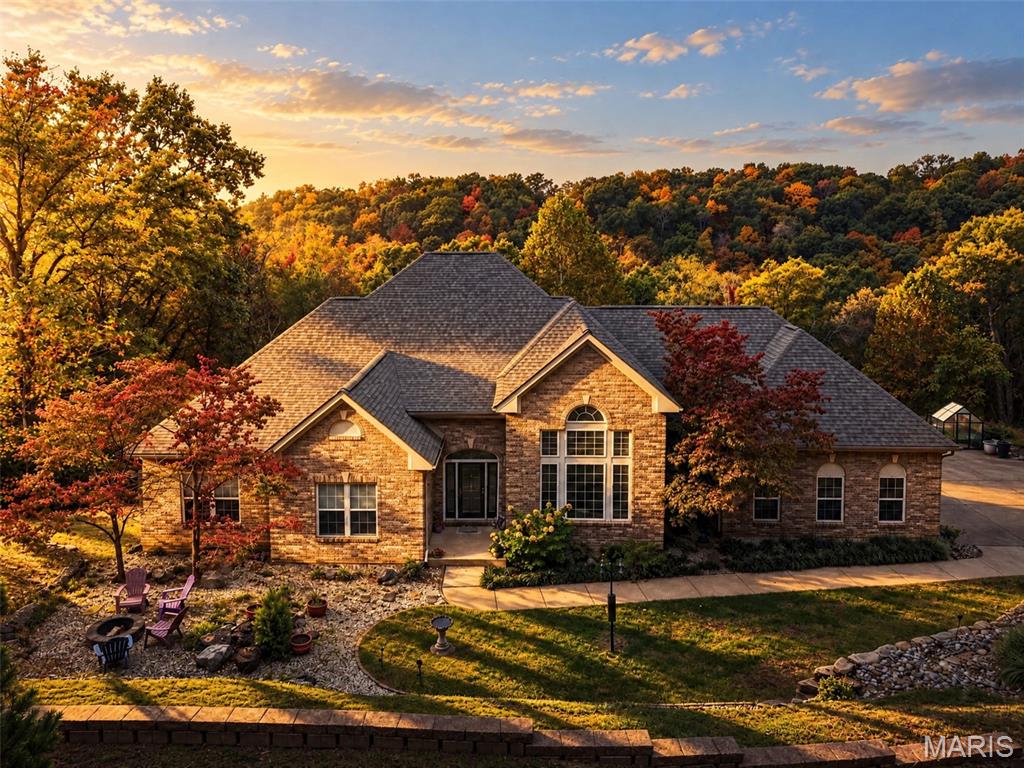
Brick and siding exterior featuring a covered entry, decorative front door with sidelights, and a wall-mounted light fixture
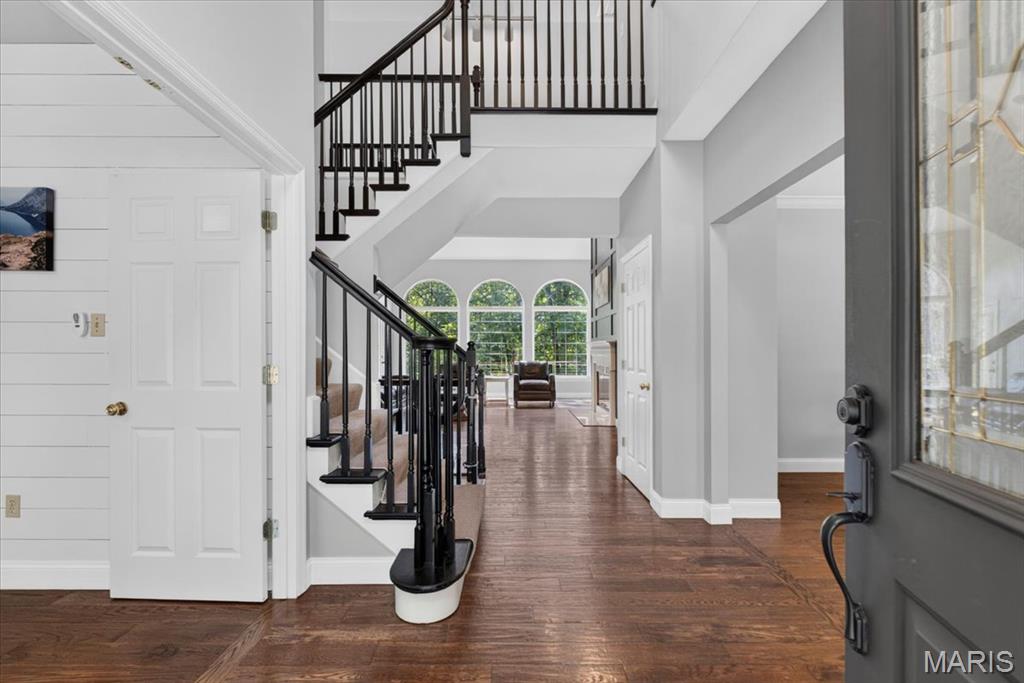
Two-story foyer with wood-finish flooring
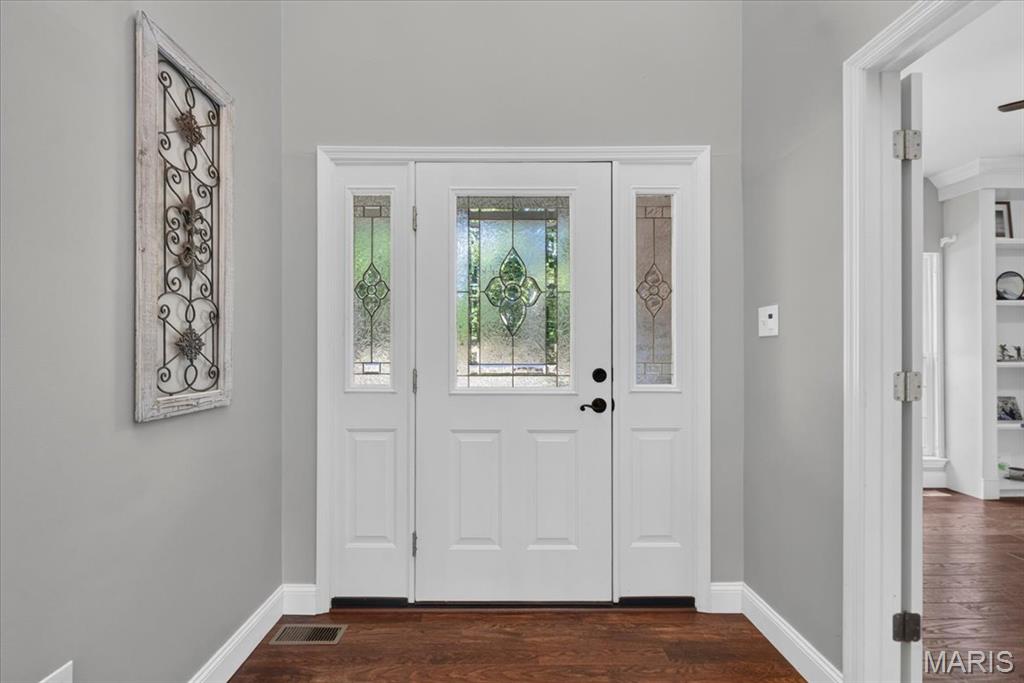
White paneled entry door with decorative glass inserts, flanked by matching sidelights with decorative glass
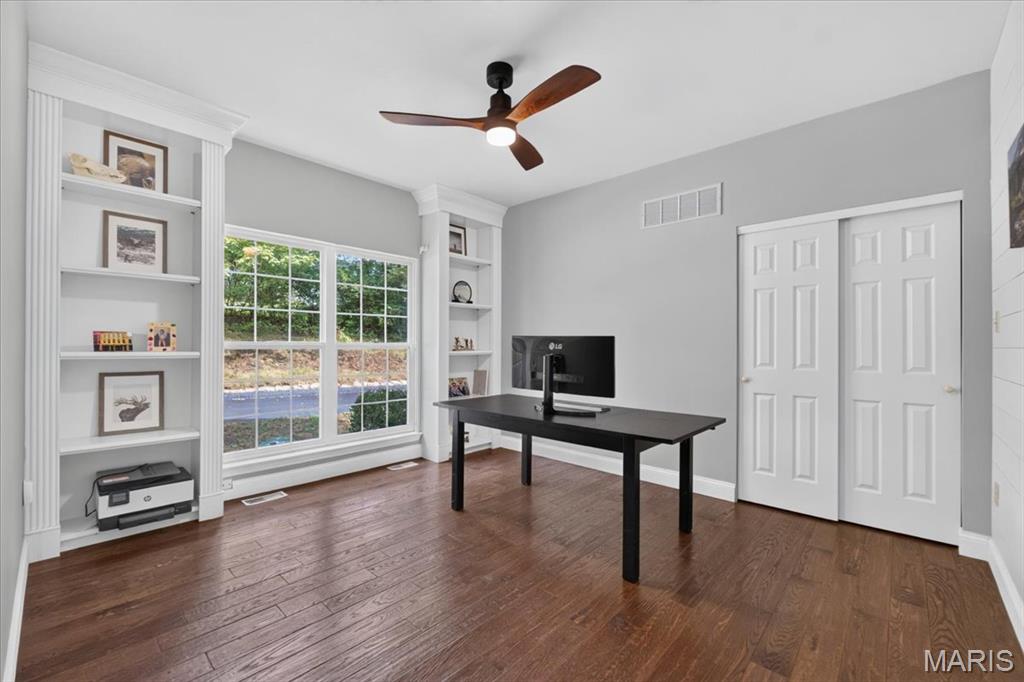
Hardwood flooring with a rich finish, built-in shelving, multi-pane windows, ceiling fan, and sliding panel doors
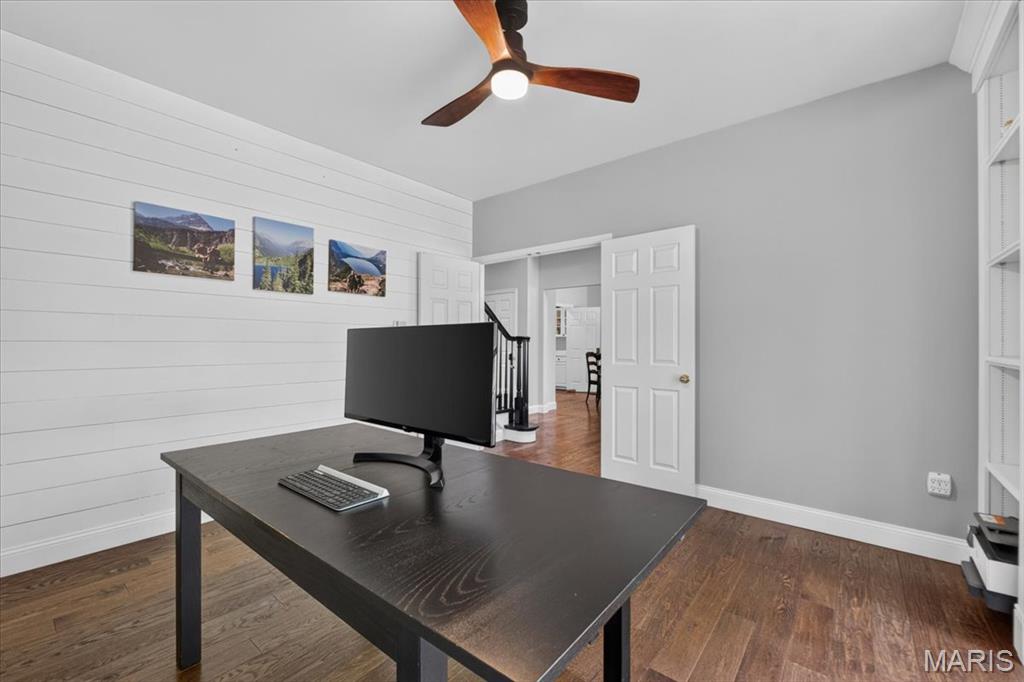
Wood-finish flooring, white shiplap accent wall, built-in shelving, two white panel doors, and a ceiling fan with wood-finish blades
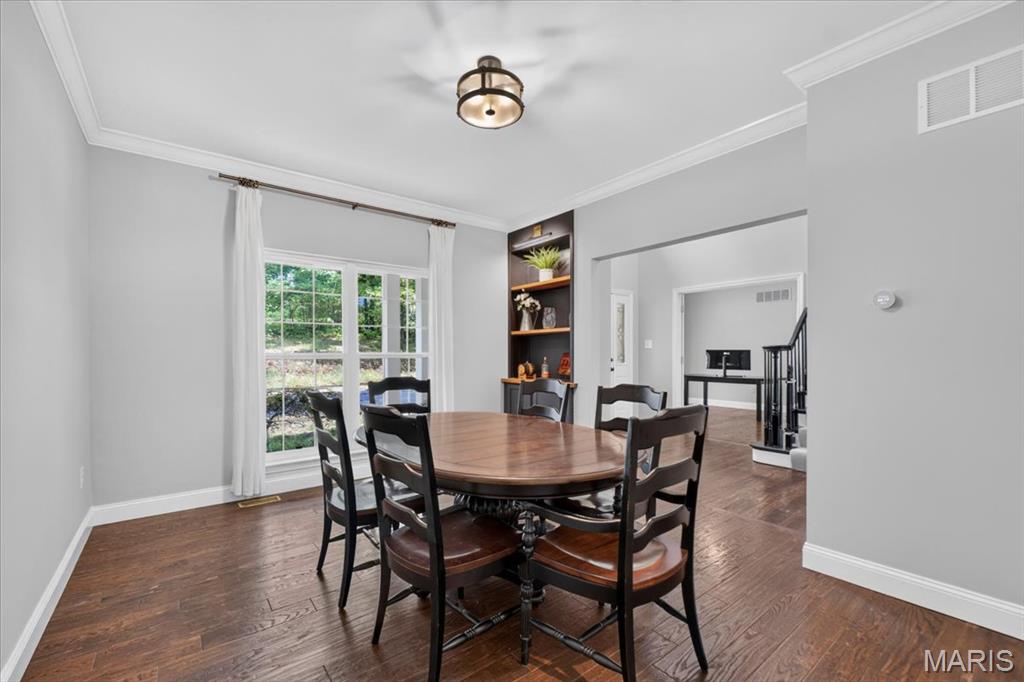
Hardwood flooring, recessed built-in shelving, crown molding, a large picture window, and an overhead light fixture
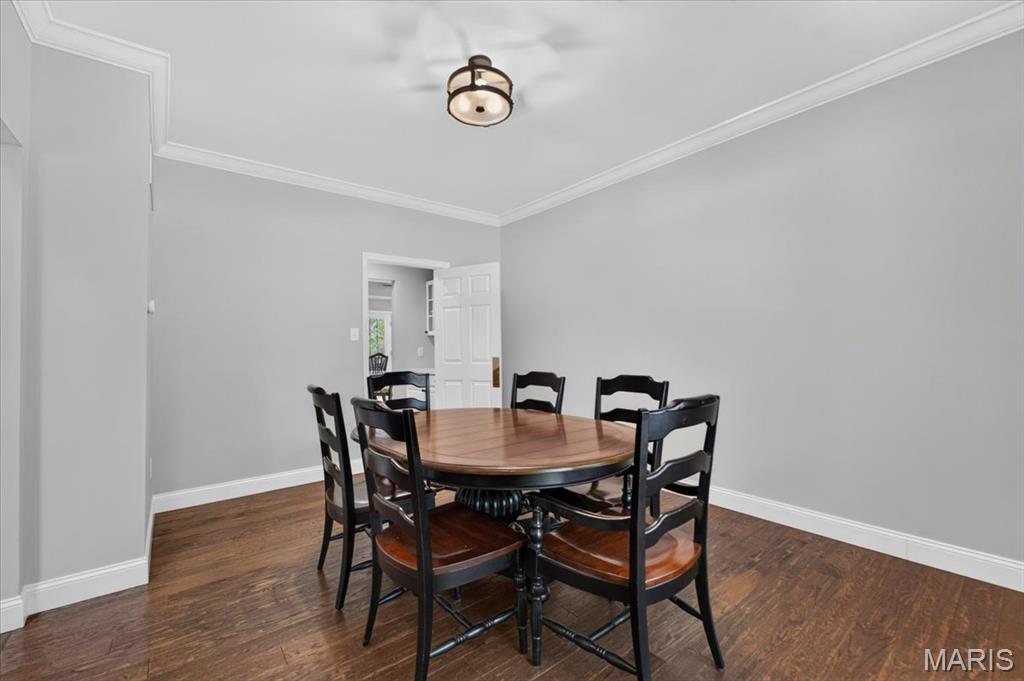
Hardwood-style flooring throughout
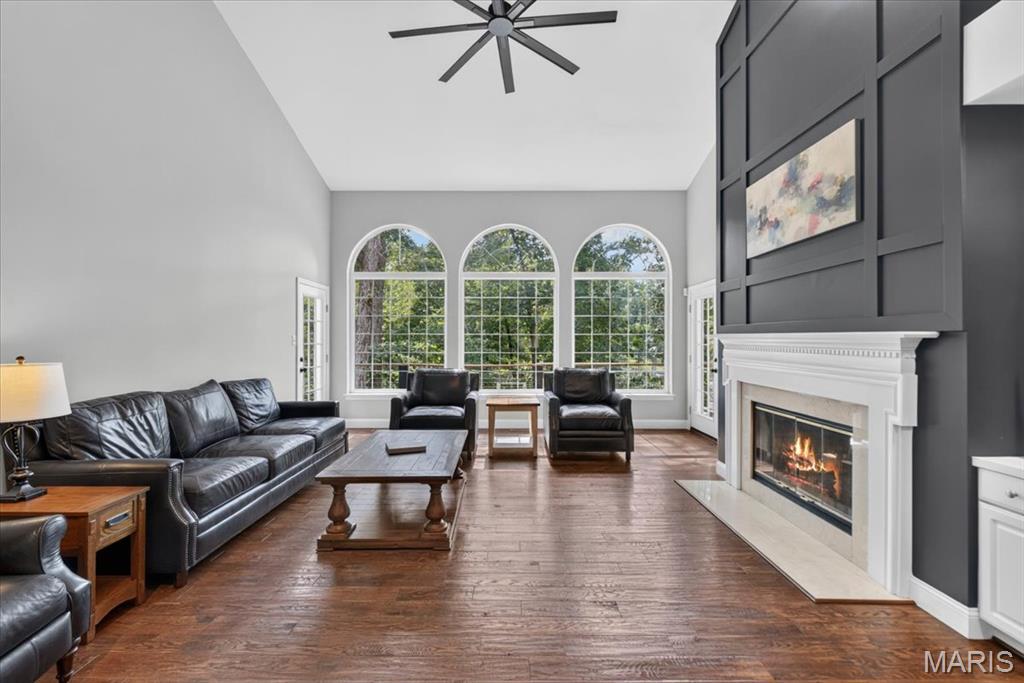
Vaulted ceiling with a ceiling fan, arched windows, and a fireplace with a mantel
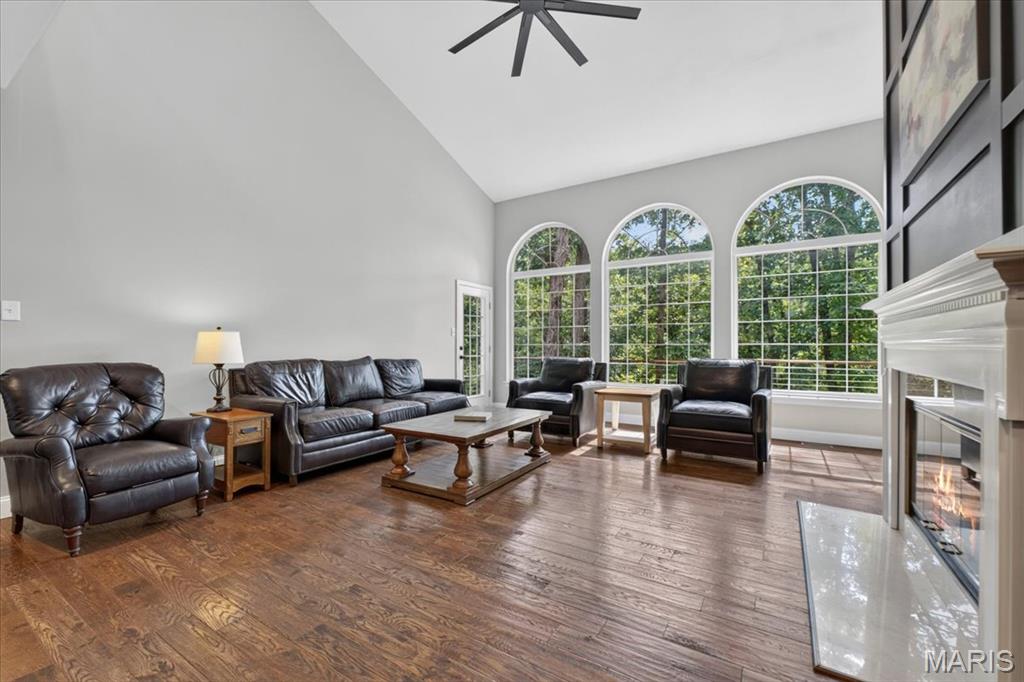
Vaulted ceiling, wood-finish flooring, three arched windows, electric fireplace with mantel, and ceiling fan
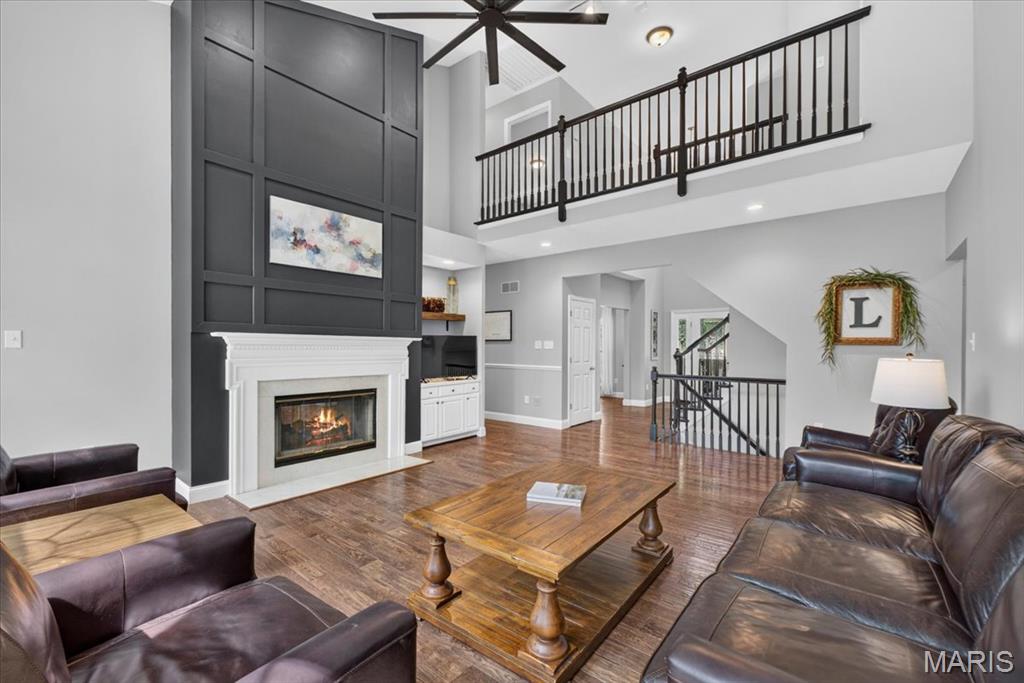
Two-story living area featuring a fireplace with a white mantel, dark wood-finish flooring, a black spindle staircase, and a second-story open walkway
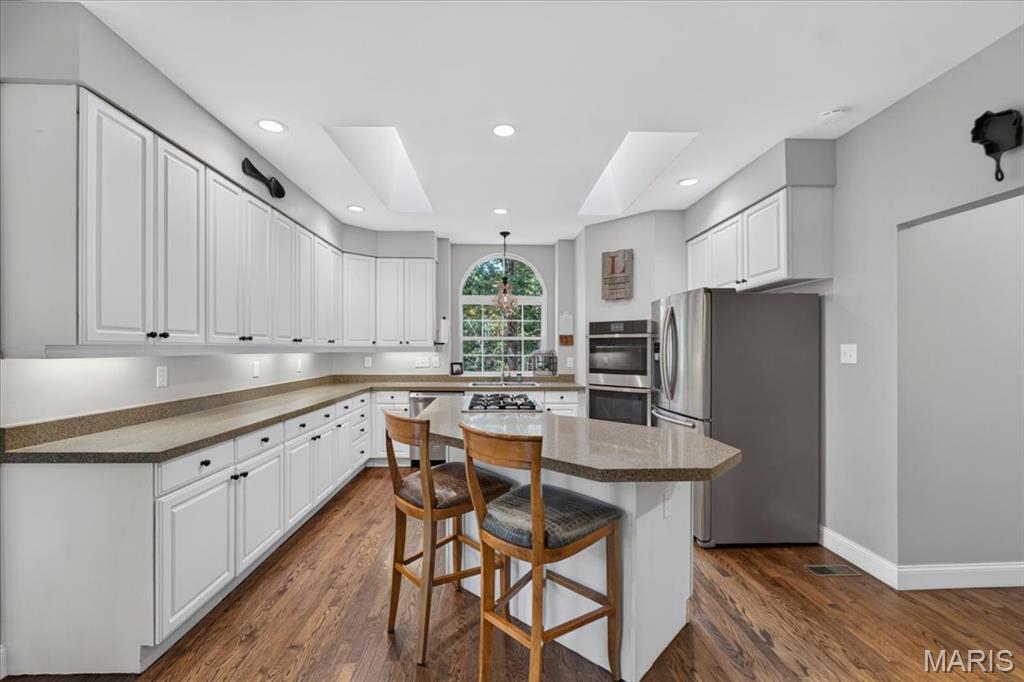
White cabinetry, stainless steel appliances, wood-finish flooring, island with countertop seating, and arched window
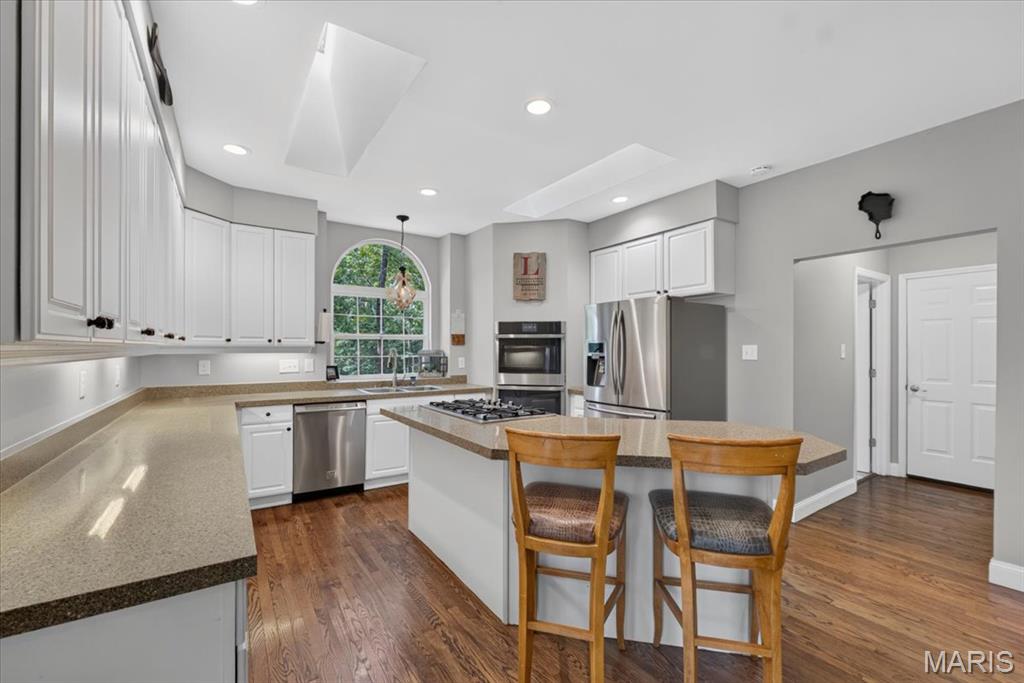
Kitchen featuring white cabinetry, light-toned countertops, stainless steel appliances, and a central island
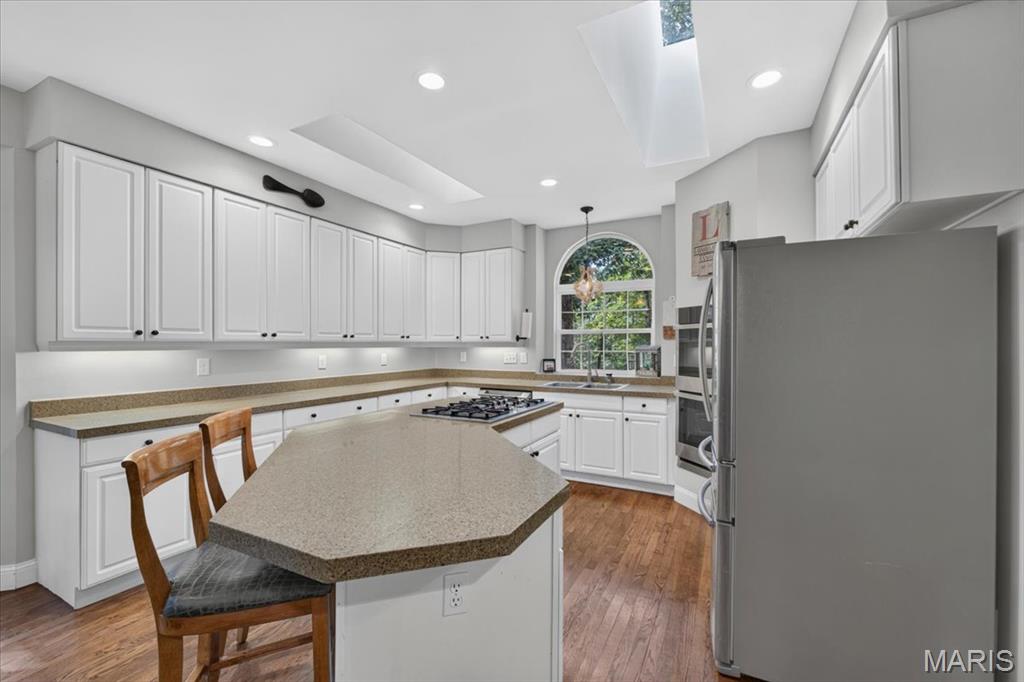
Spacious kitchen with white cabinetry, wood-finish flooring, a central island with countertop, stainless steel appliances, and a skylight
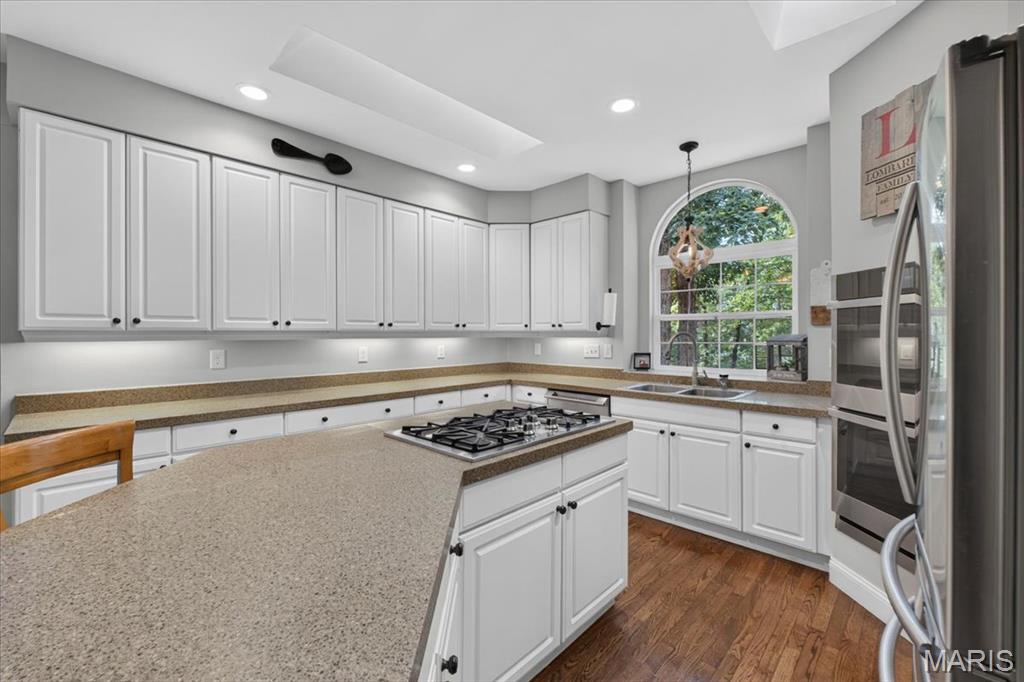
White cabinetry with dark hardware, stone-finish countertops, gas cooktop, built-in double oven, and wood-finish flooring
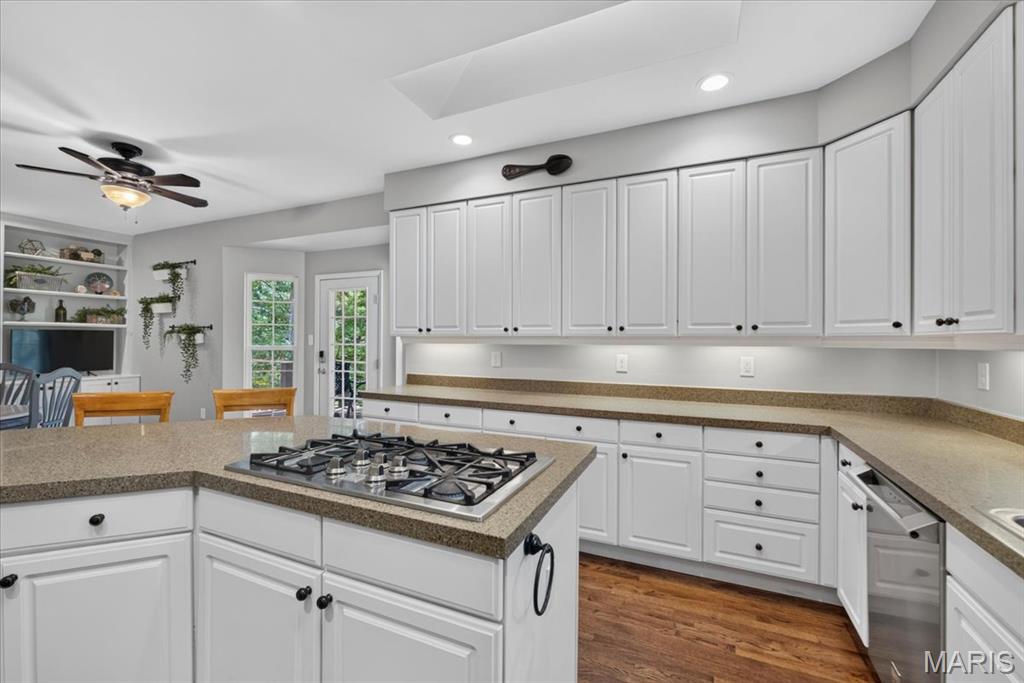
White cabinetry with black hardware, integrated gas cooktop, recessed lighting, wood-finish flooring, and a skylight
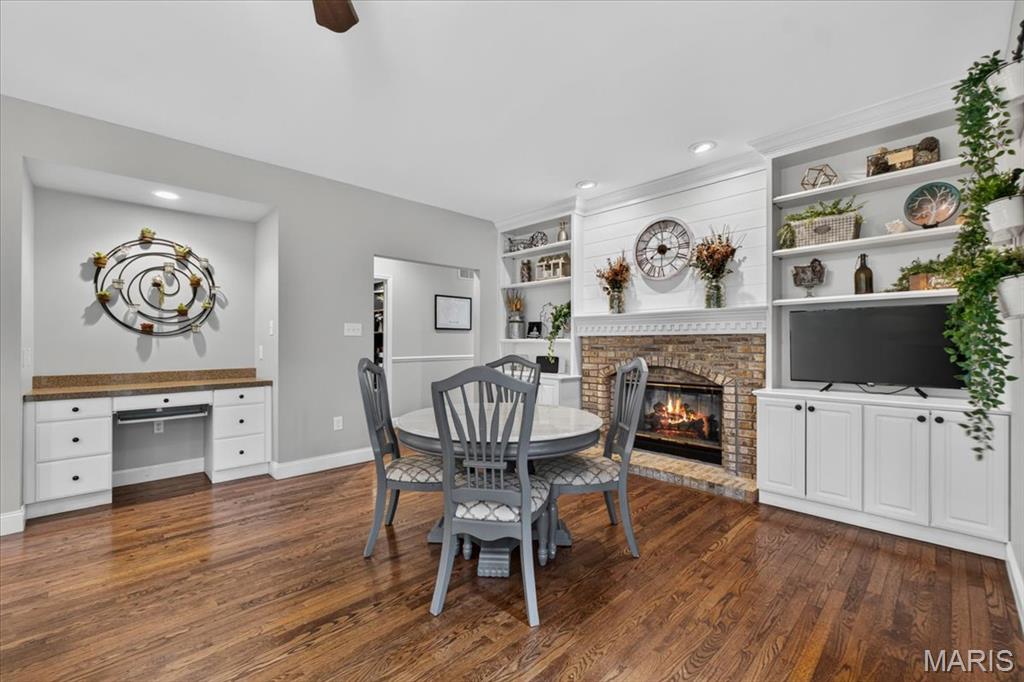
Hardwood flooring, a brick fireplace with a shiplap accent wall, built-in shelving, custom built-in cabinetry, and a dedicated desk area with built-in storage
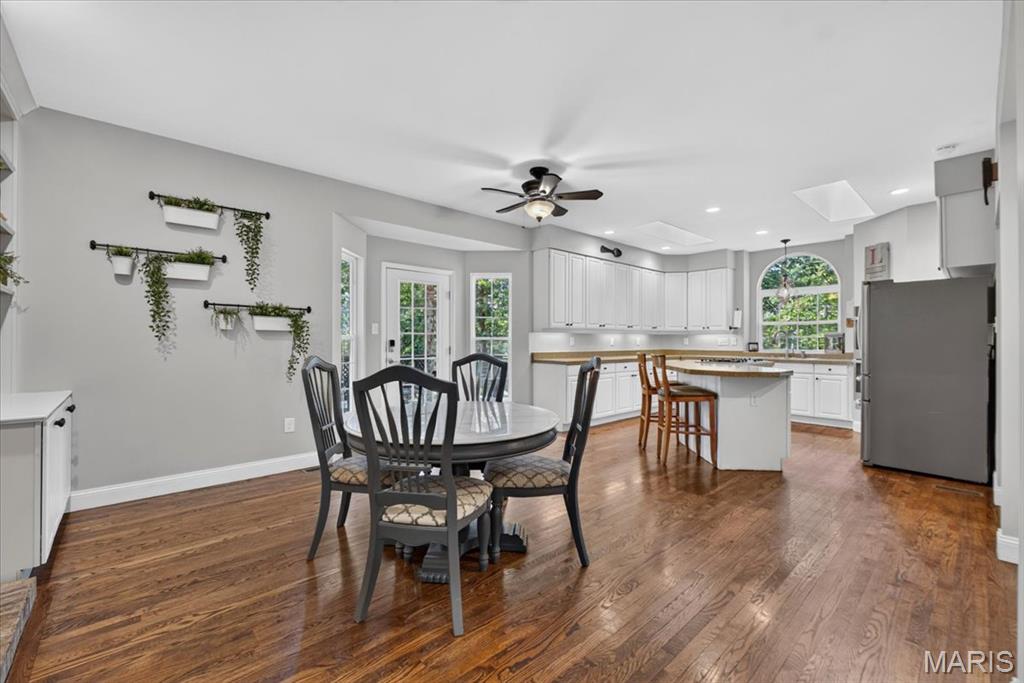
Hardwood flooring extending throughout, white cabinetry with under-cabinet lighting, a central kitchen island with breakfast bar seating, a bay window, and a ceiling fan
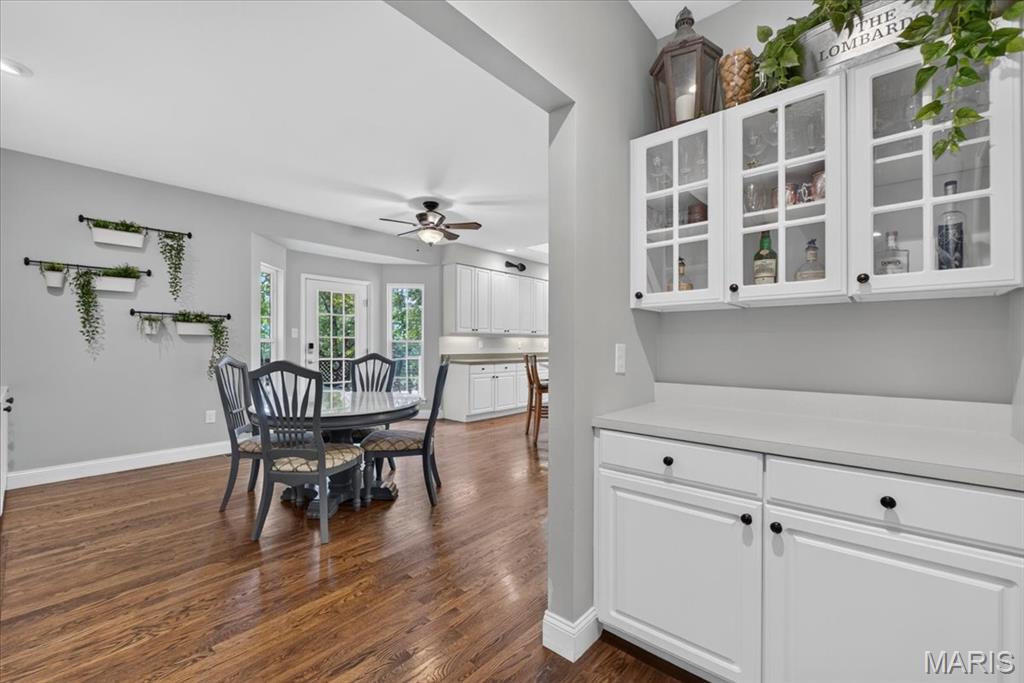
Hardwood flooring, built-in display cabinetry, solid surface countertop, bay window, and a ceiling fan
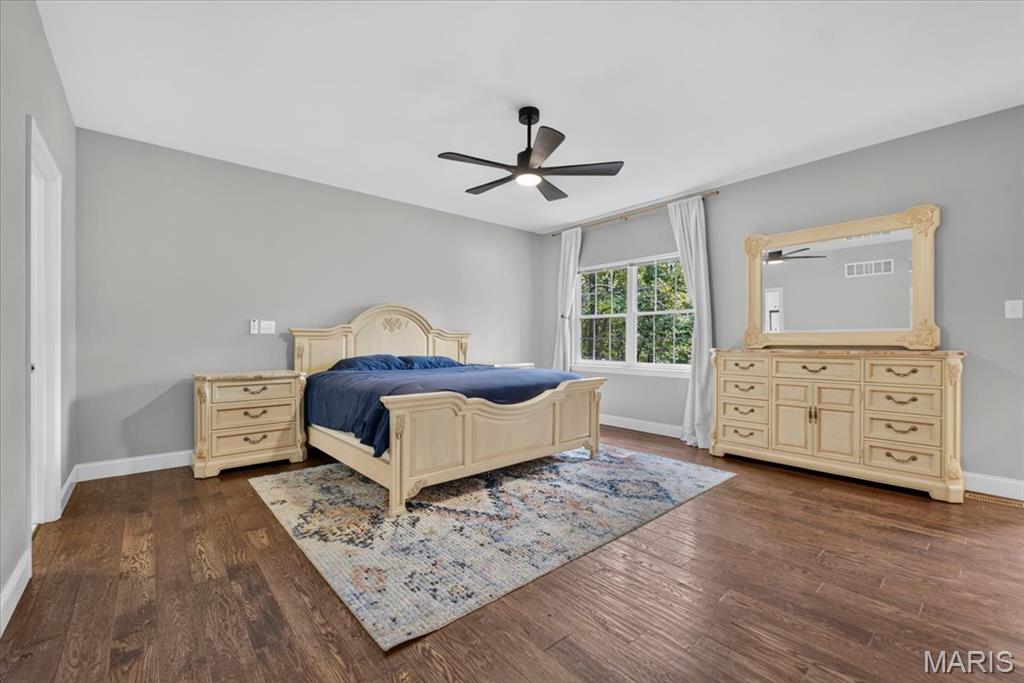
Hardwood-finish flooring, recessed lighting, and a ceiling fan with integrated lighting
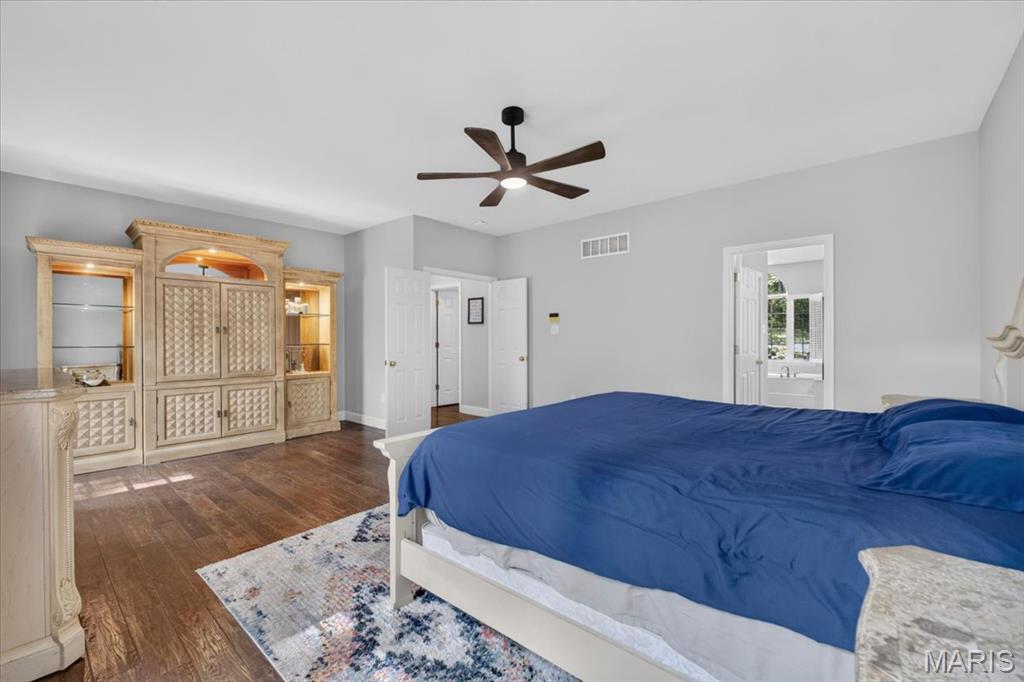
Wood-finish flooring, ceiling fan, neutral wall tones, and white trim
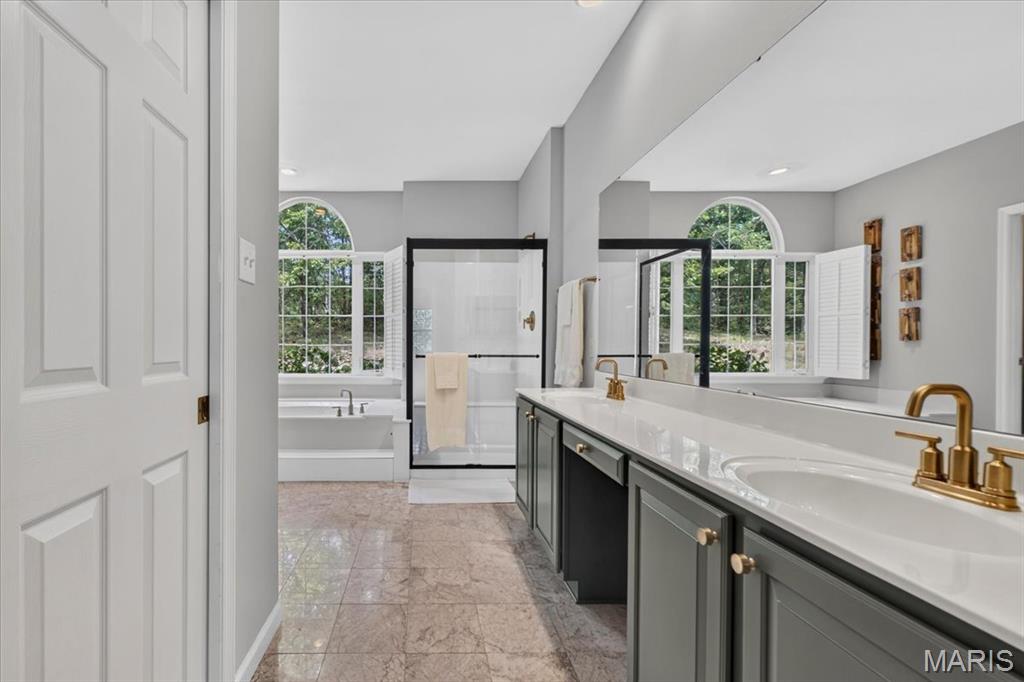
Dual vanity with gold-tone fixtures, white countertops, built-in bathtub, glass-enclosed shower, and arched window
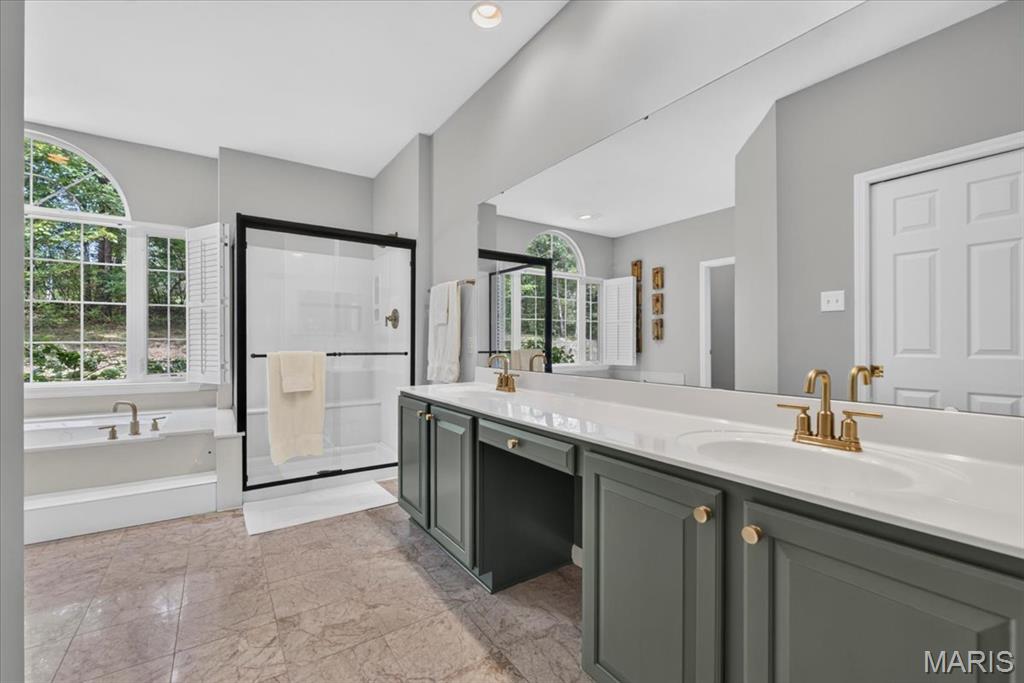
Dual vanity with gold-finish fixtures, a built-in shower with clear glass enclosure, a white soaking tub, and a window with an arched transom
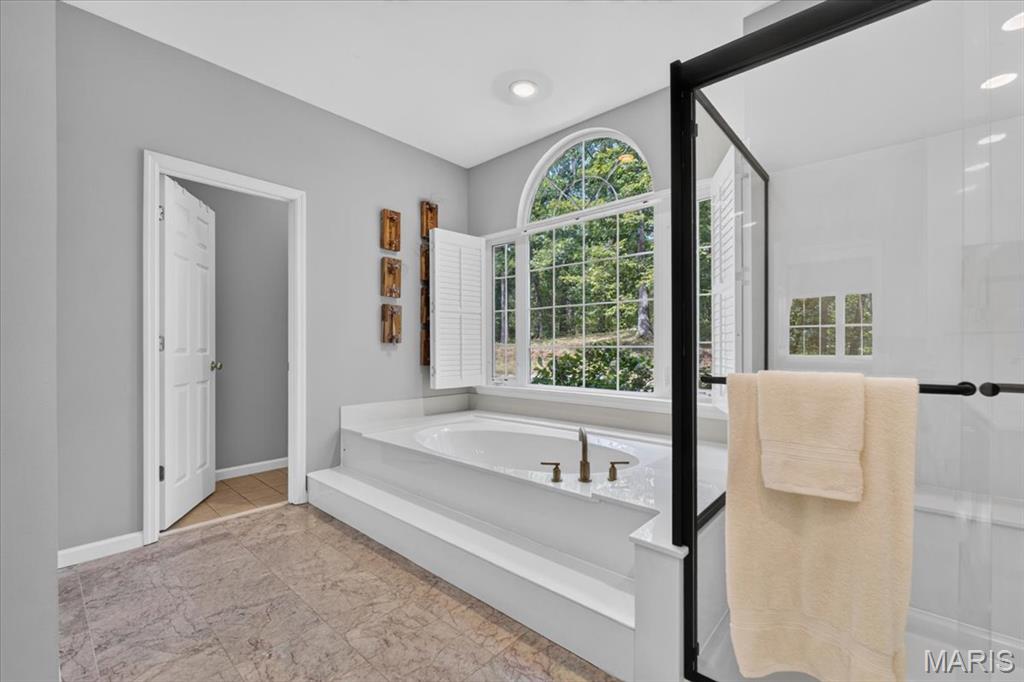
Soaking tub with a large arched window, glass-enclosed shower with matte black framing, and neutral tone flooring
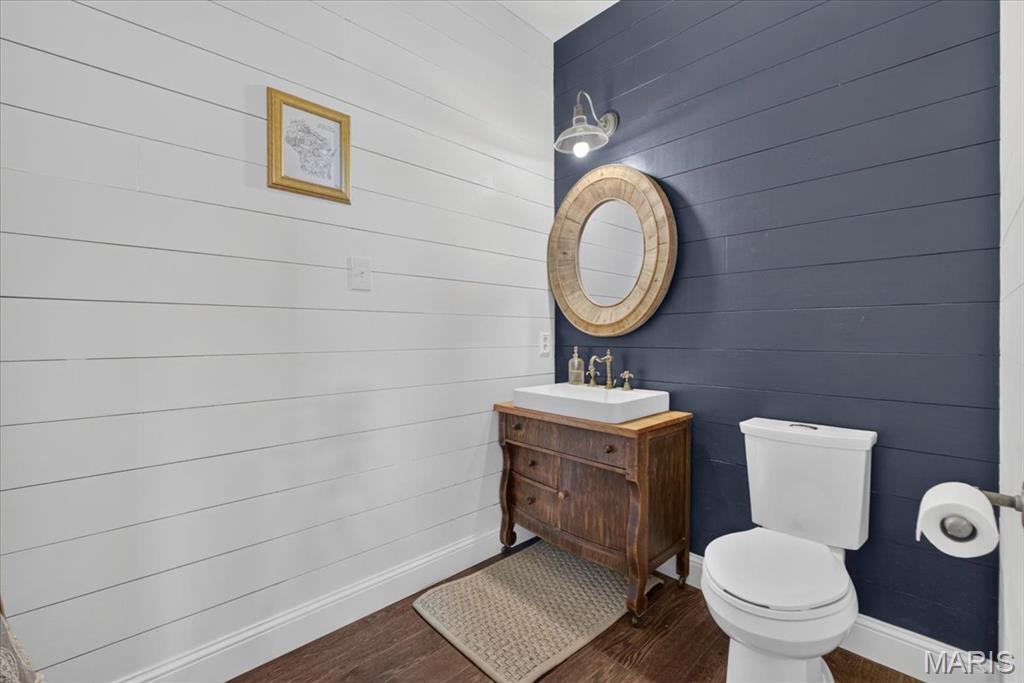
White shiplap accent wall with a dark blue complementary wall
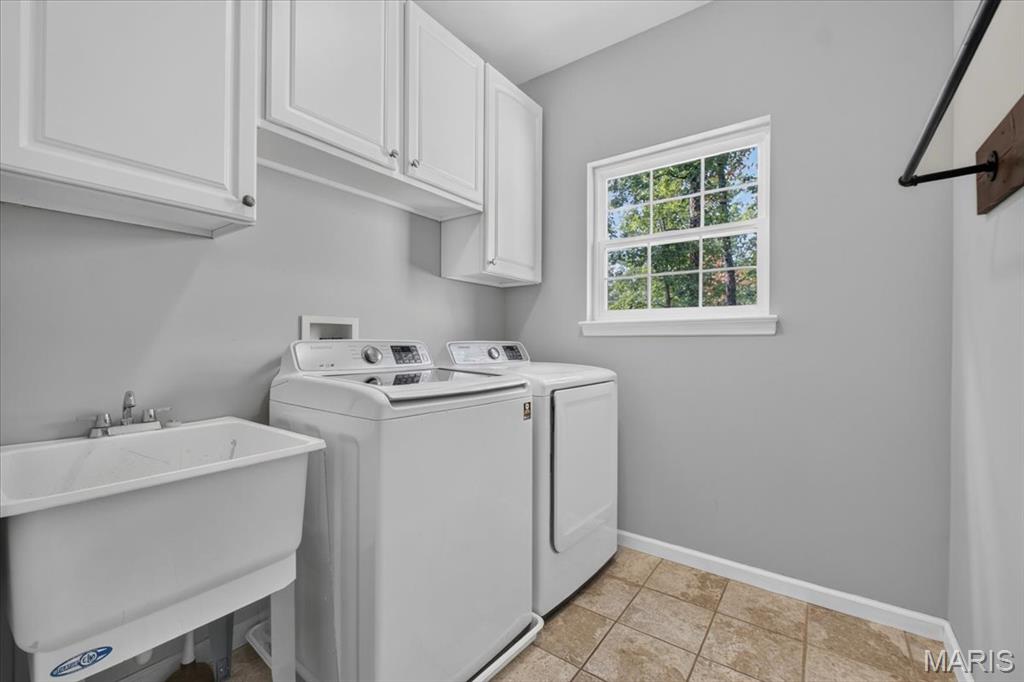
White shaker-style cabinetry, tiled flooring, utility sink with faucet, and a window with a wooded backdrop
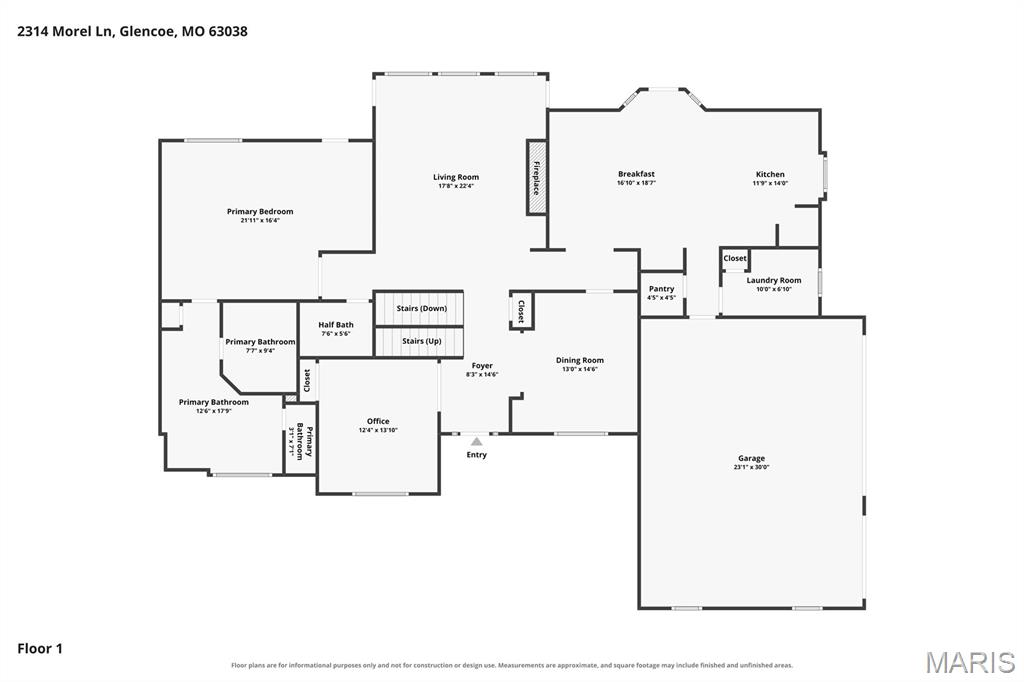
Floor plan
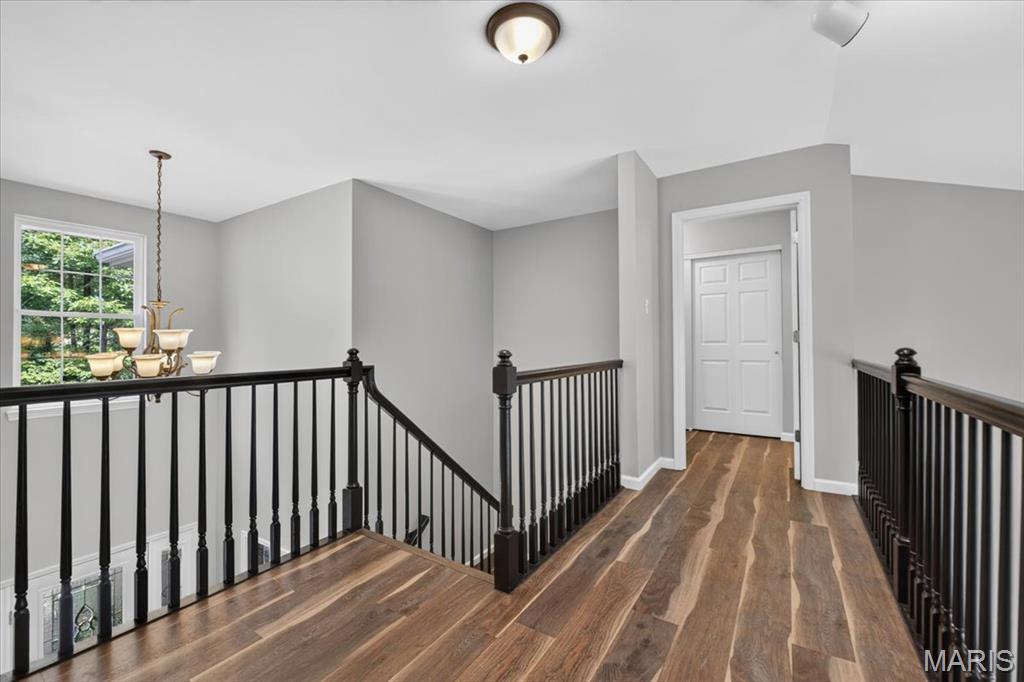
Upper level hallway featuring wood-finish flooring, dark wood newel posts, and black metal balusters
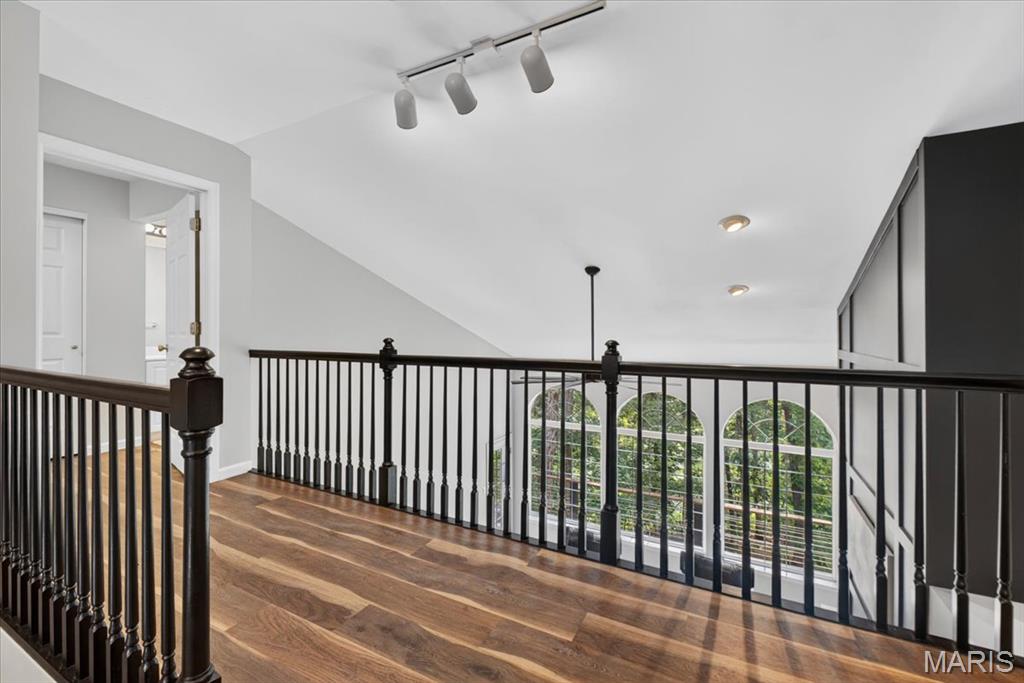
Hardwood flooring, dark-finish railing, arched windows, recessed lighting, and track lighting
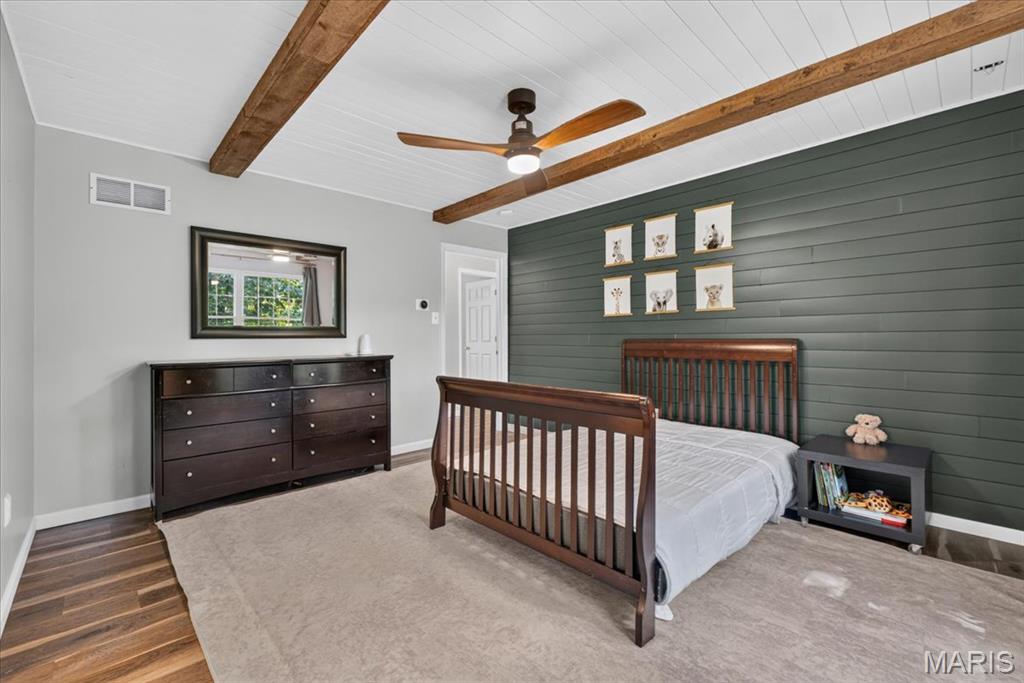
White planked ceiling with exposed wood beams, wood-finish flooring, and a dark green accent wall
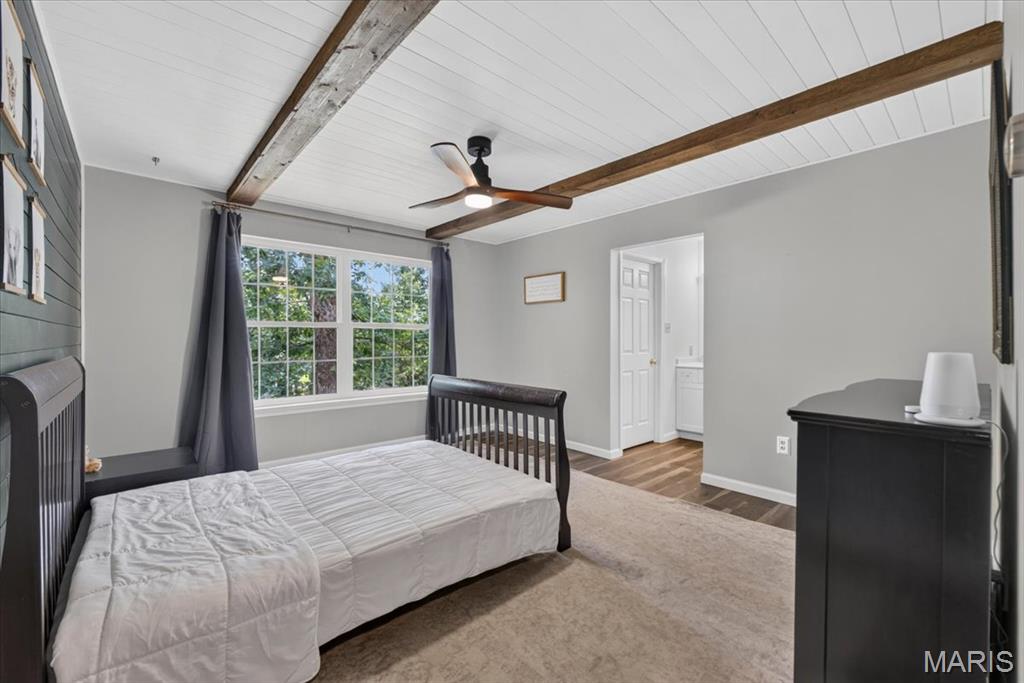
White shiplap ceiling with exposed wood beams, ceiling fan, and large casement window
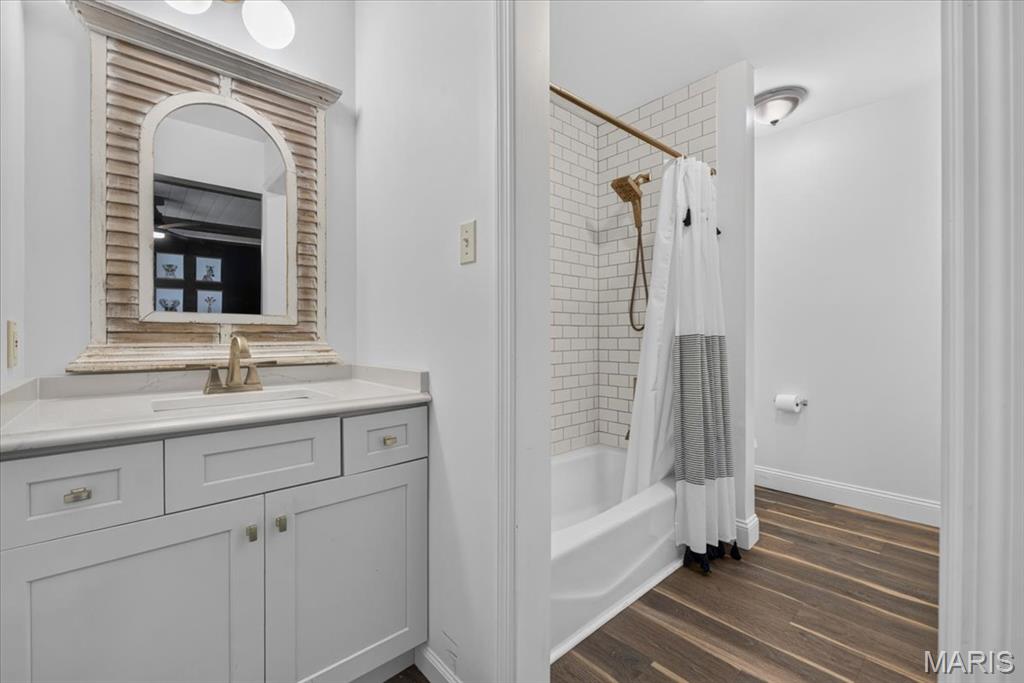
Vanity with light-colored countertop, undermount sink, and brass-finish faucet
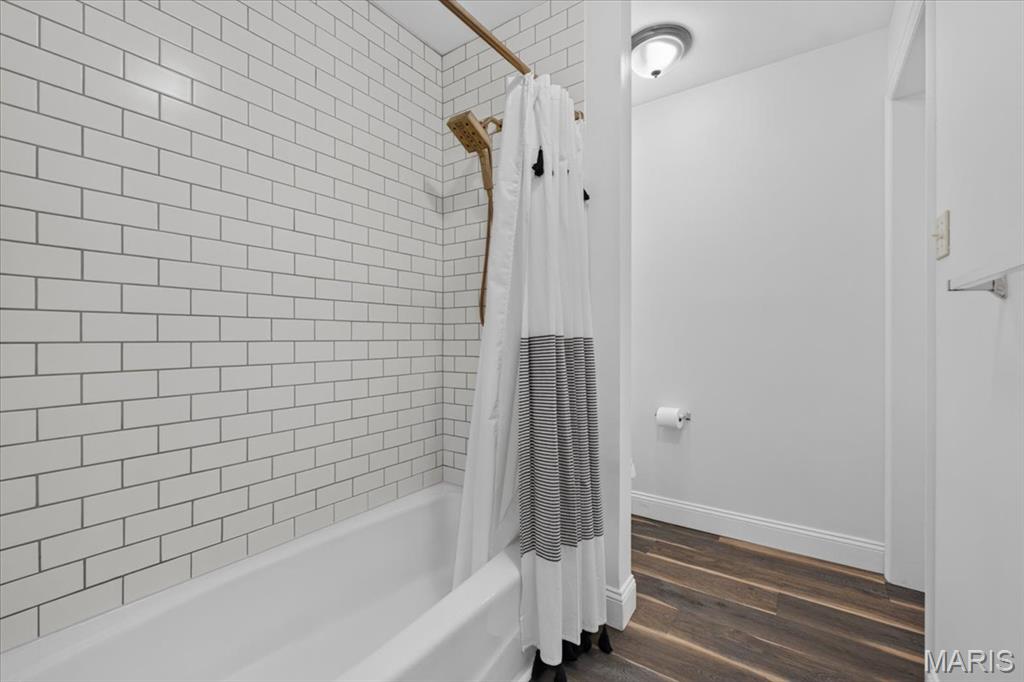
White subway tile shower surround with a white tub
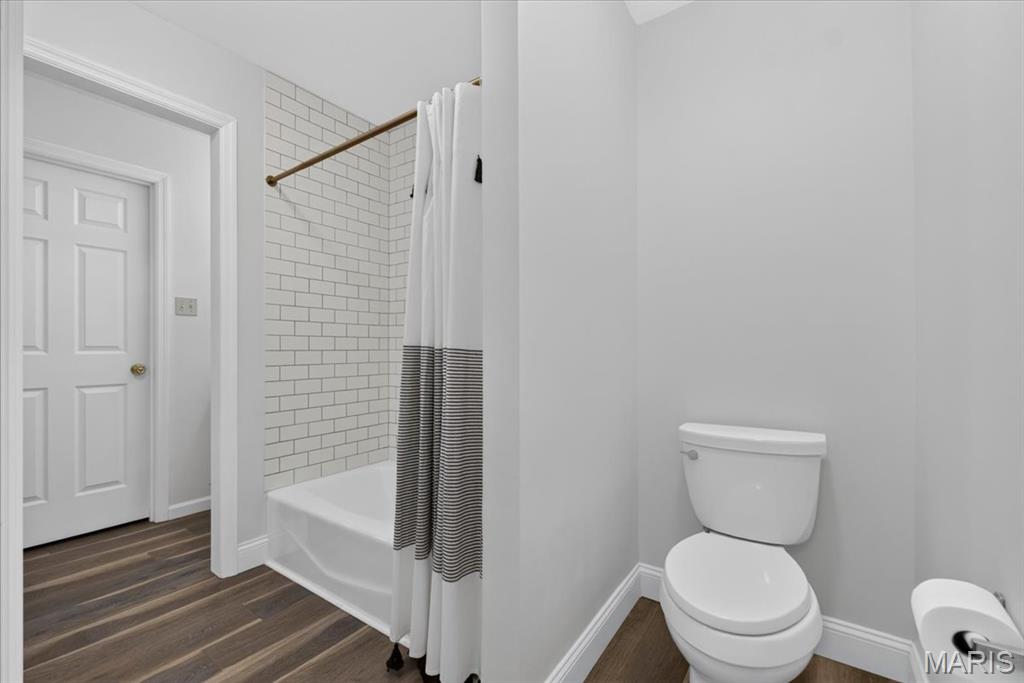
Full bathroom featuring a white porcelain tub, subway tile shower surround, and wood-finish flooring
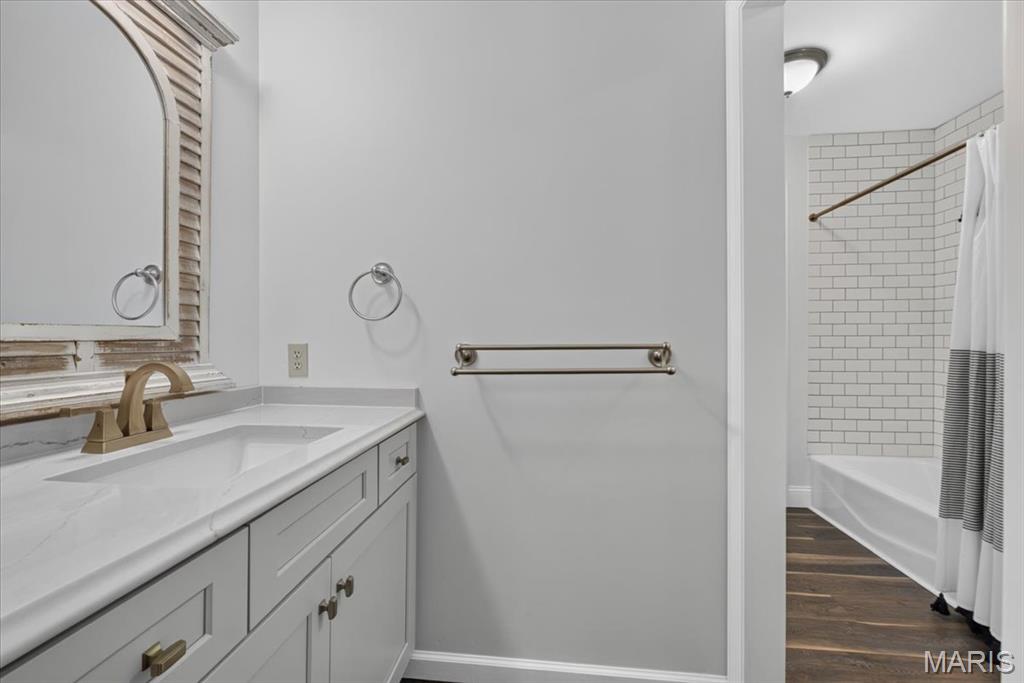
Vanity with an integrated sink and light-toned countertop, framed decorative mirror, brushed brass-finish faucet, and coordinating hardware
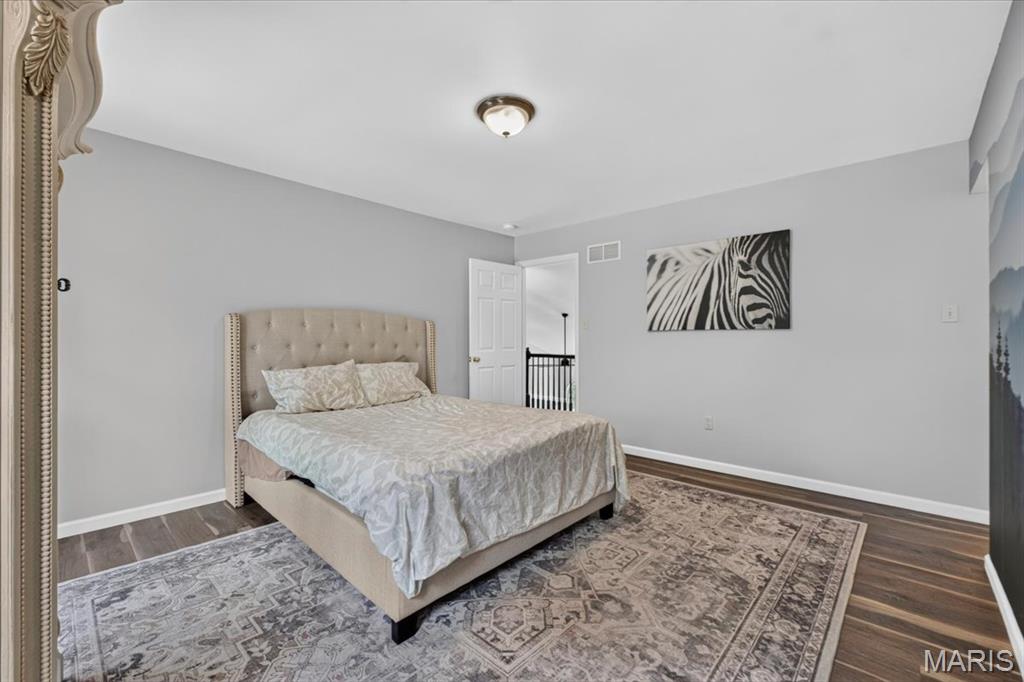
Wood-finish flooring, light gray walls, white trim, and a ceiling-mounted light fixture
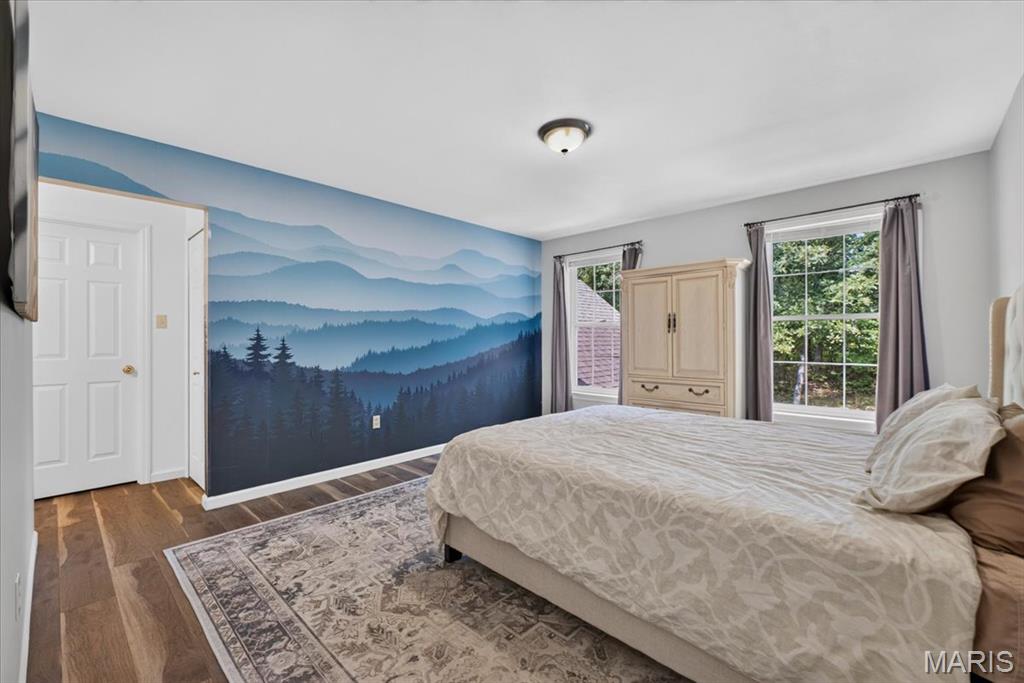
Accent wall with mountain mural, wood-finish flooring, white paneled door, two double-hung windows, and ceiling-mounted light fixture
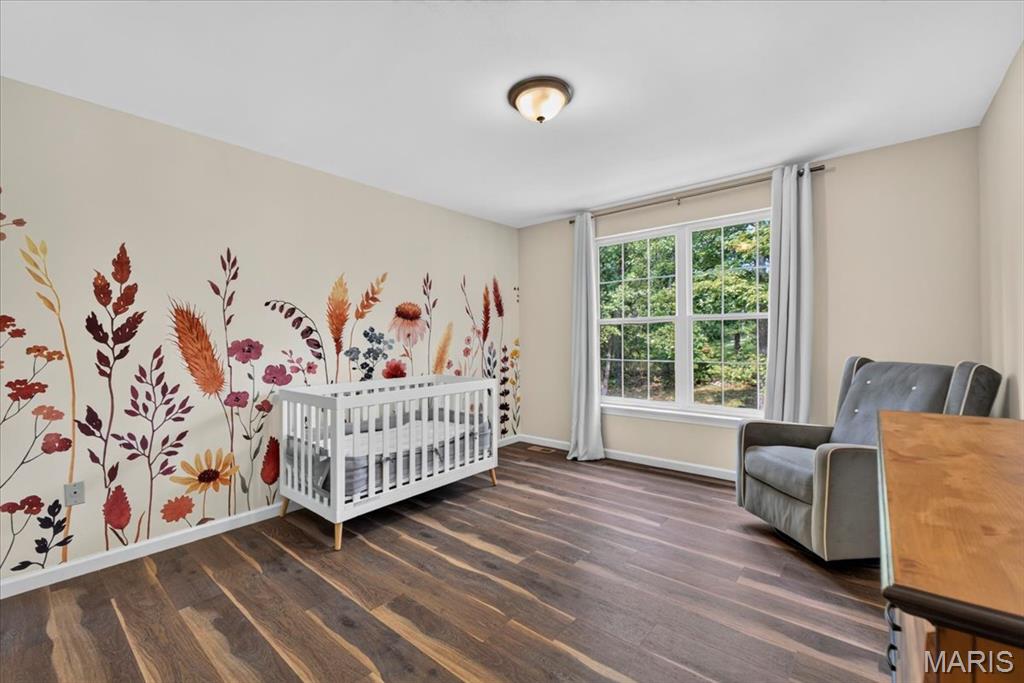
Wood-finish flooring throughout
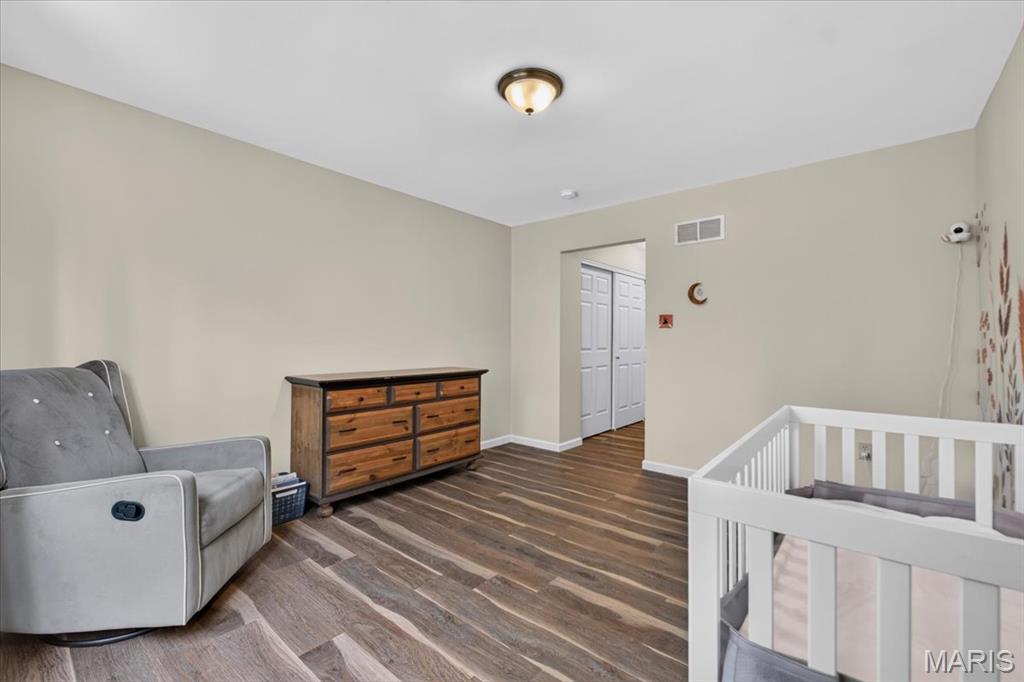
Recessed doorway with bi-fold closet doors, wood-finish flooring, and a flush mount ceiling light fixture
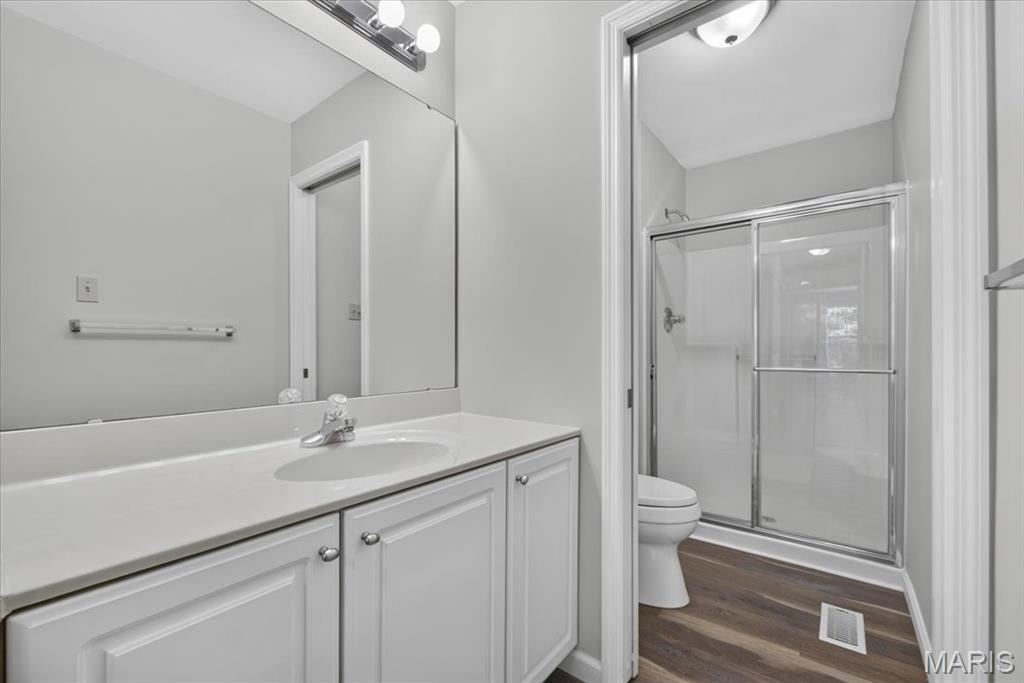
Bathroom featuring a white vanity with integrated sink, a large wall-mounted mirror, and a shower with sliding glass doors
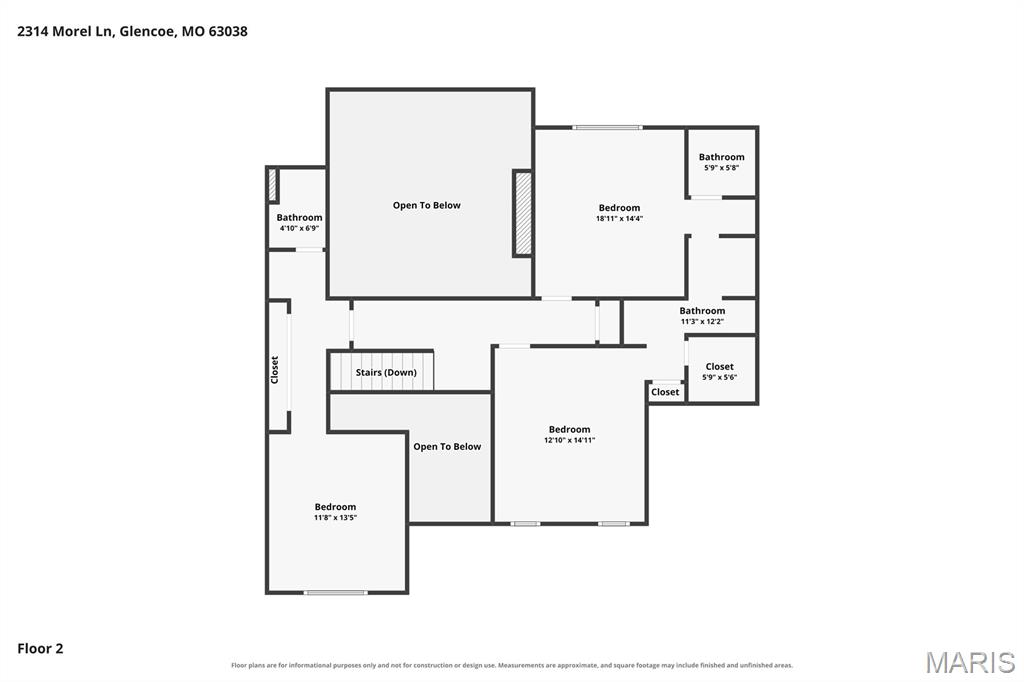
Floor plan
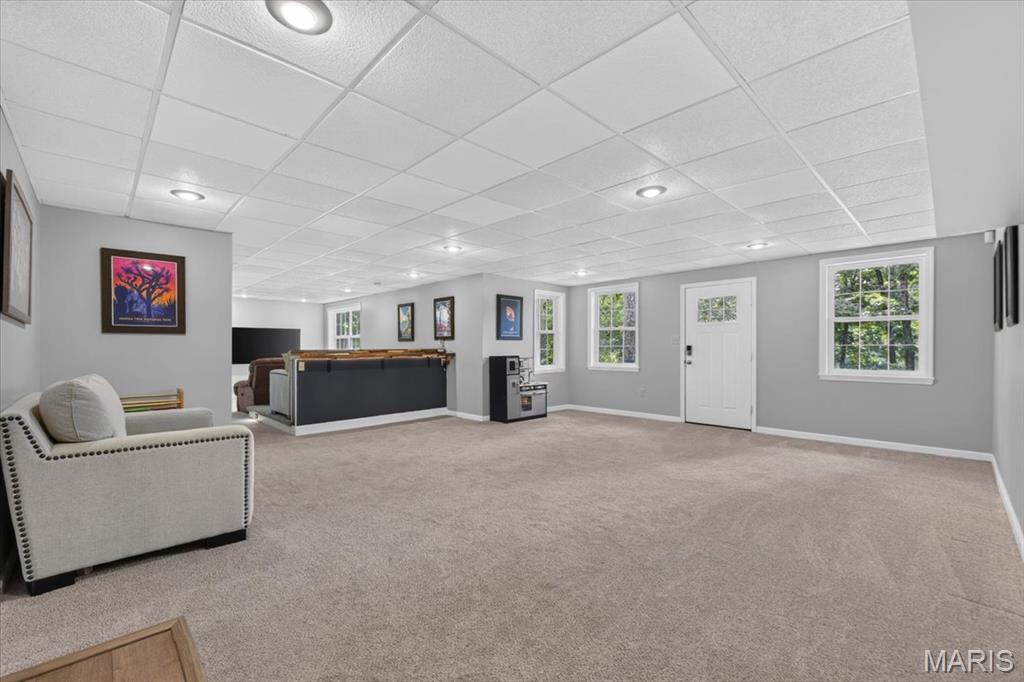
Expansive carpeted area with recessed lighting, multiple windows, a white paneled door with glass inserts, and a built-in bar with a wood-finish countertop
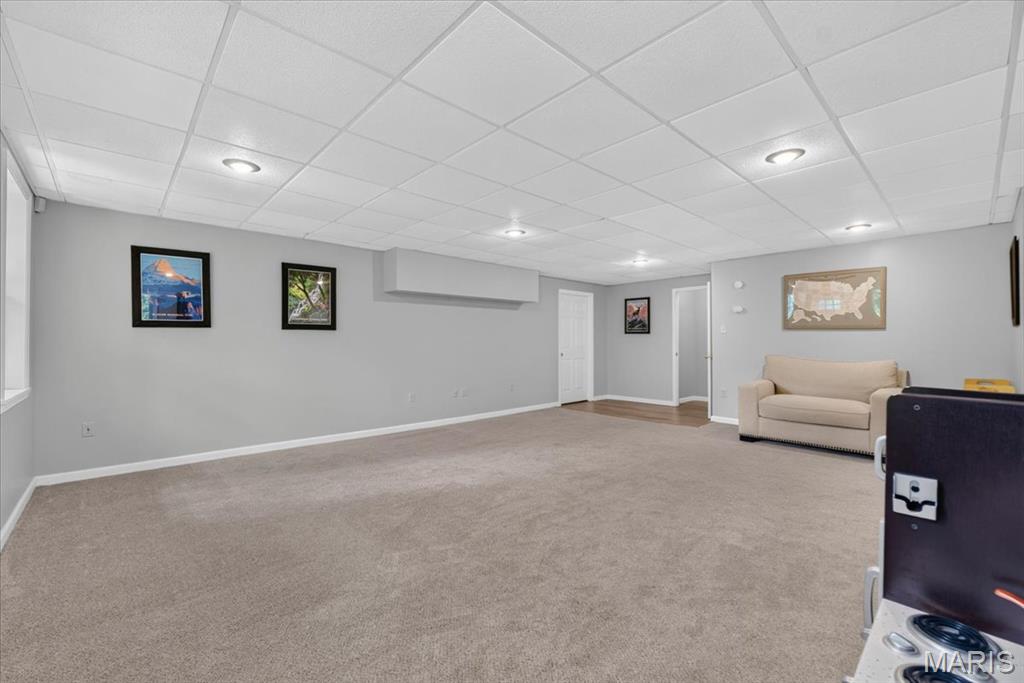
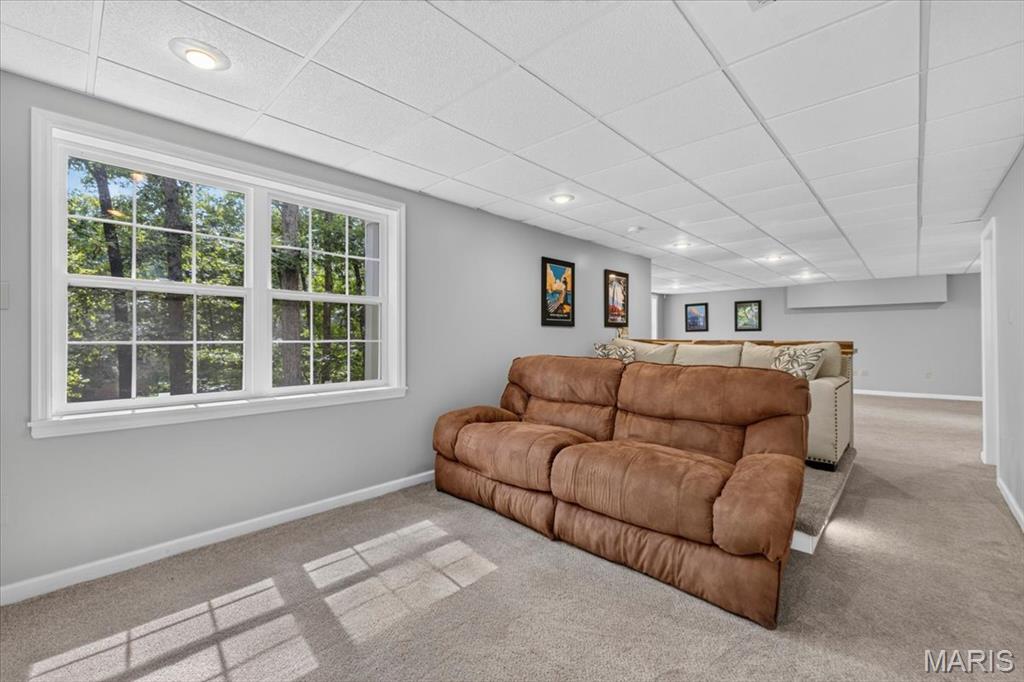
Recessed lighting, drop ceiling, white window trim, light gray walls, and light gray carpet
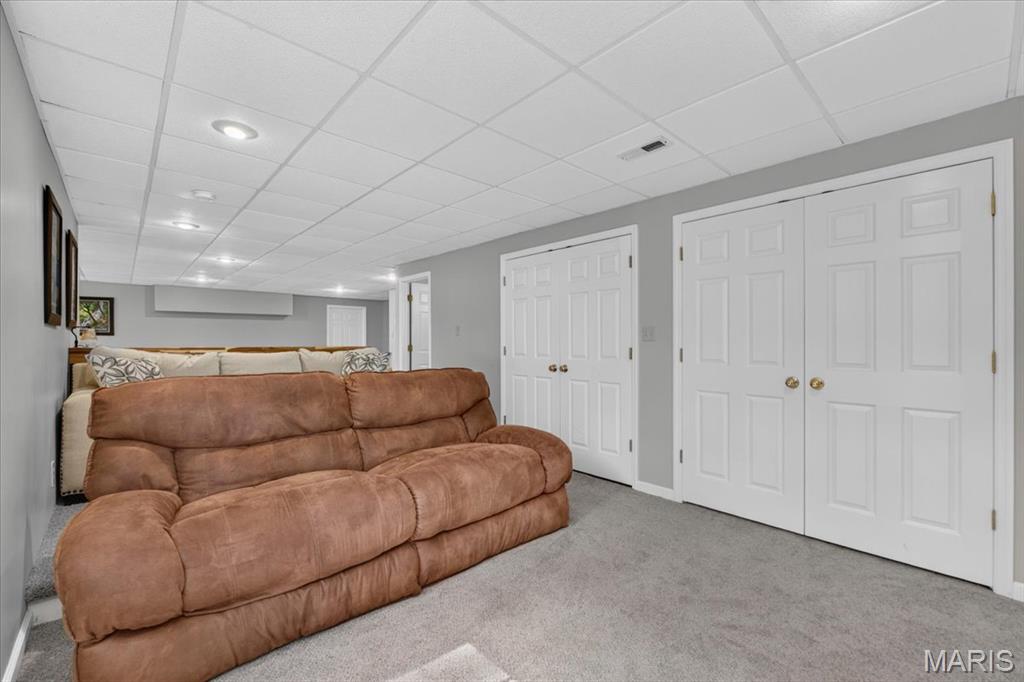
Recessed lighting throughout, drop ceiling, light gray wall paint, light gray carpeting, and multiple paneled closet doors
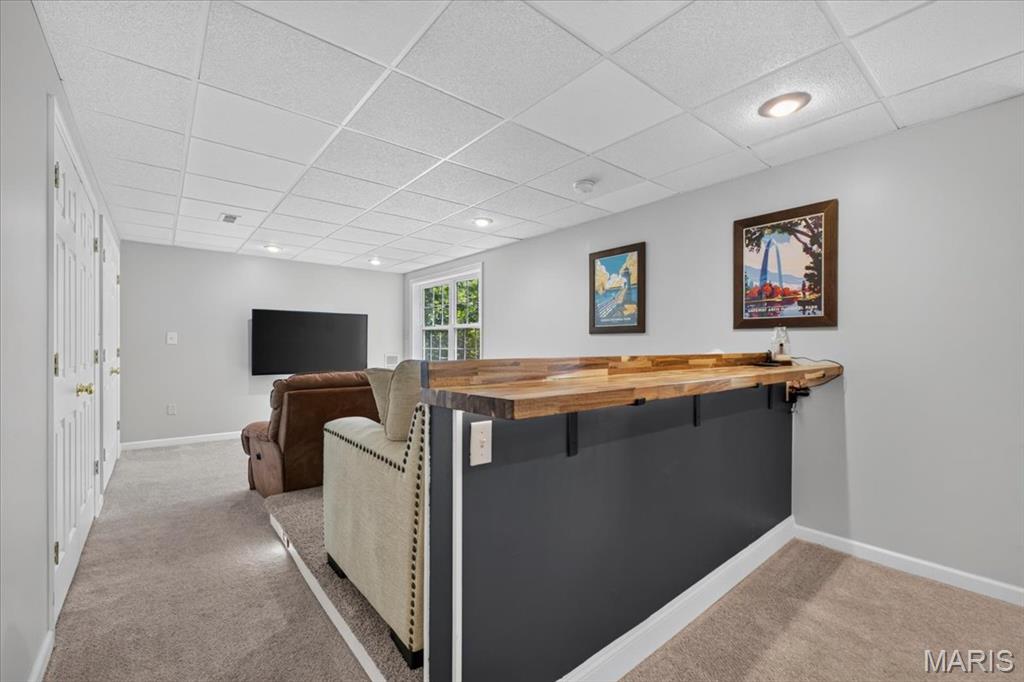
Recessed lighting, wood-finish bar top, gray wall paneling, light gray carpeting, and a window for natural illumination
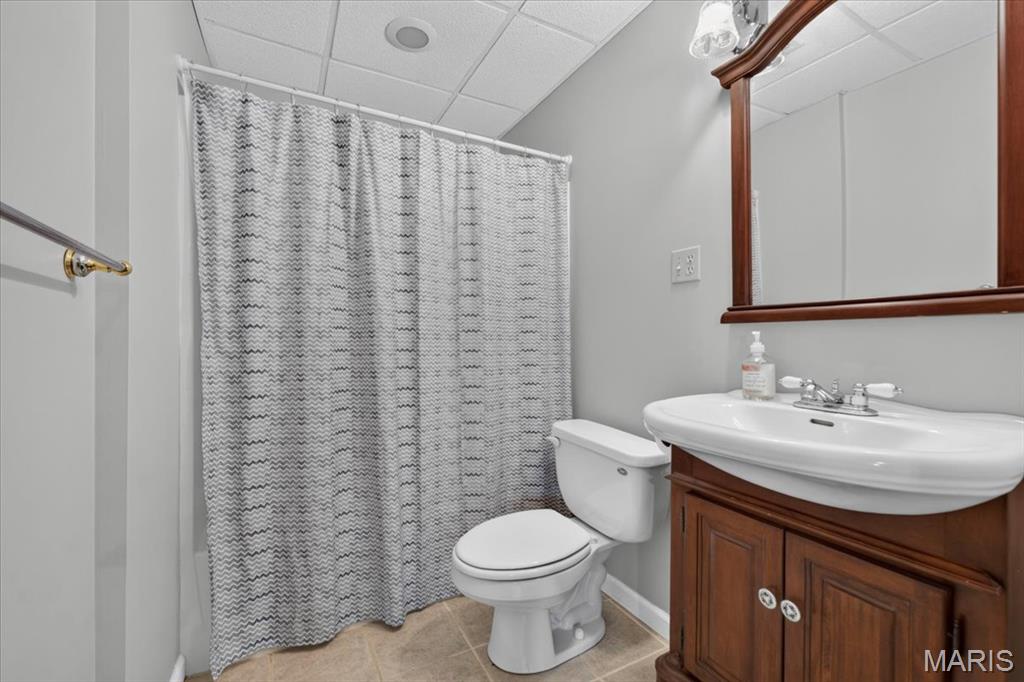
Bathroom featuring a built-in vanity with a white basin sink, polished chrome faucet, and a wall-mounted mirror
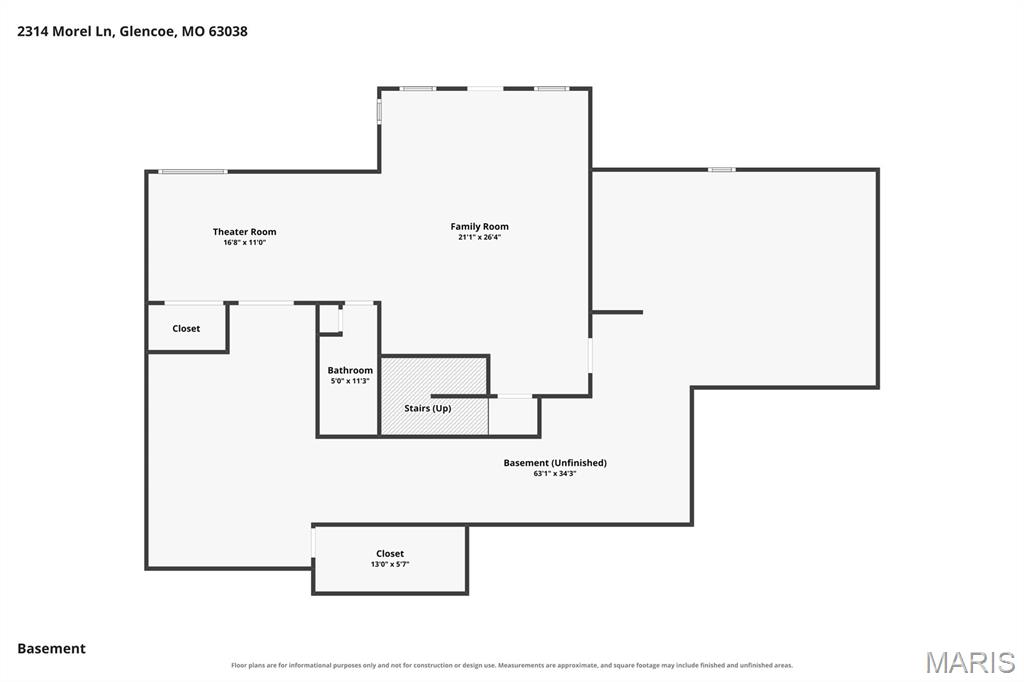
Floor plan
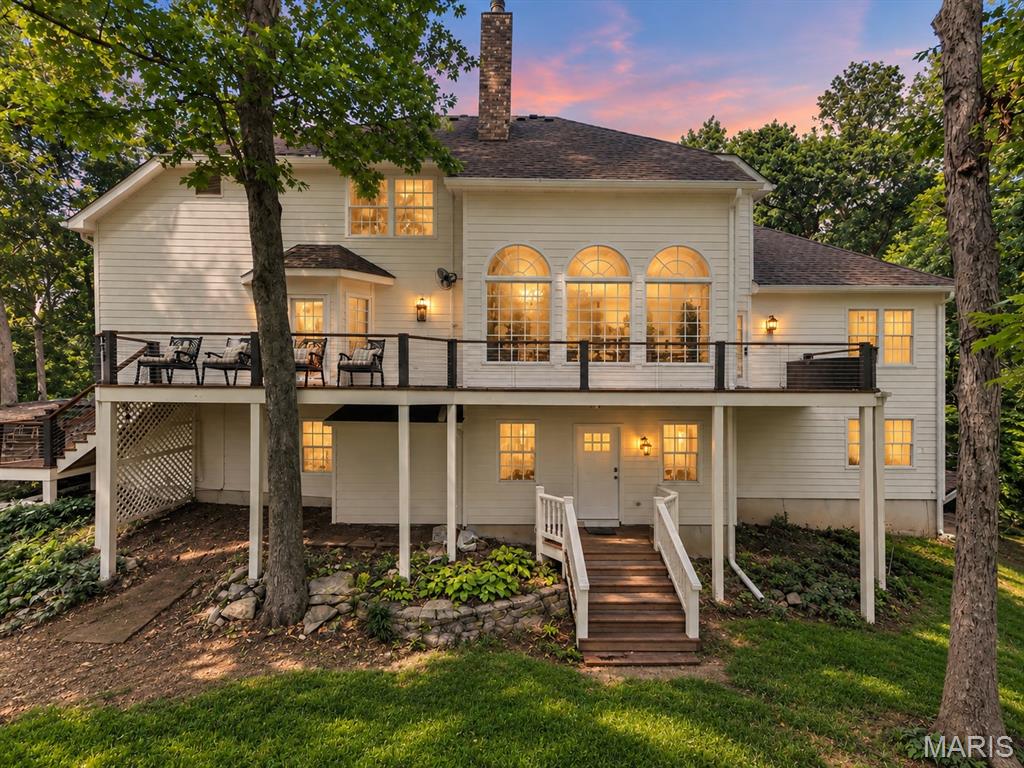
Expansive rear deck with dark railing, multiple large arched windows, lower-level exterior access, and a sloped, landscaped yard
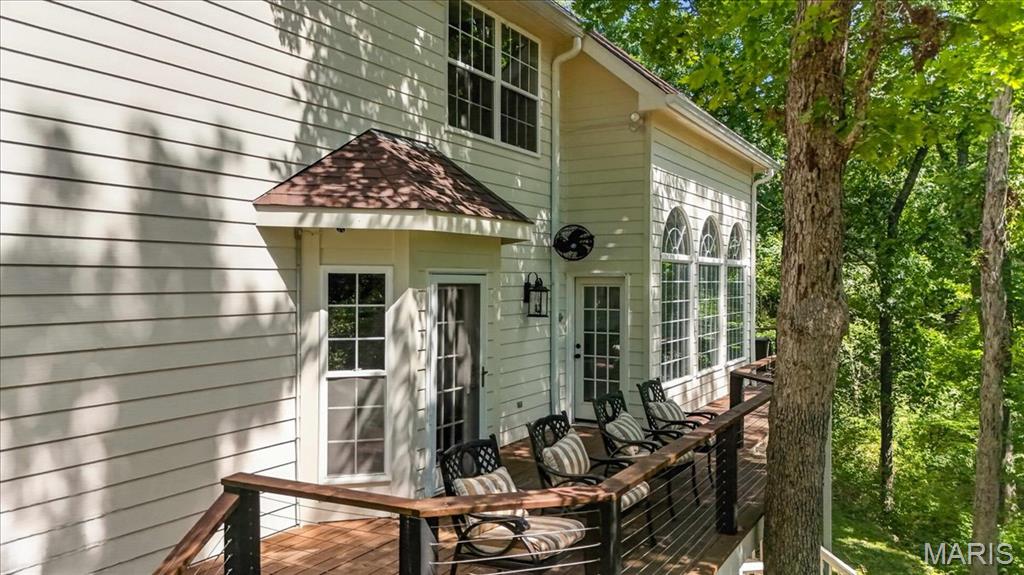
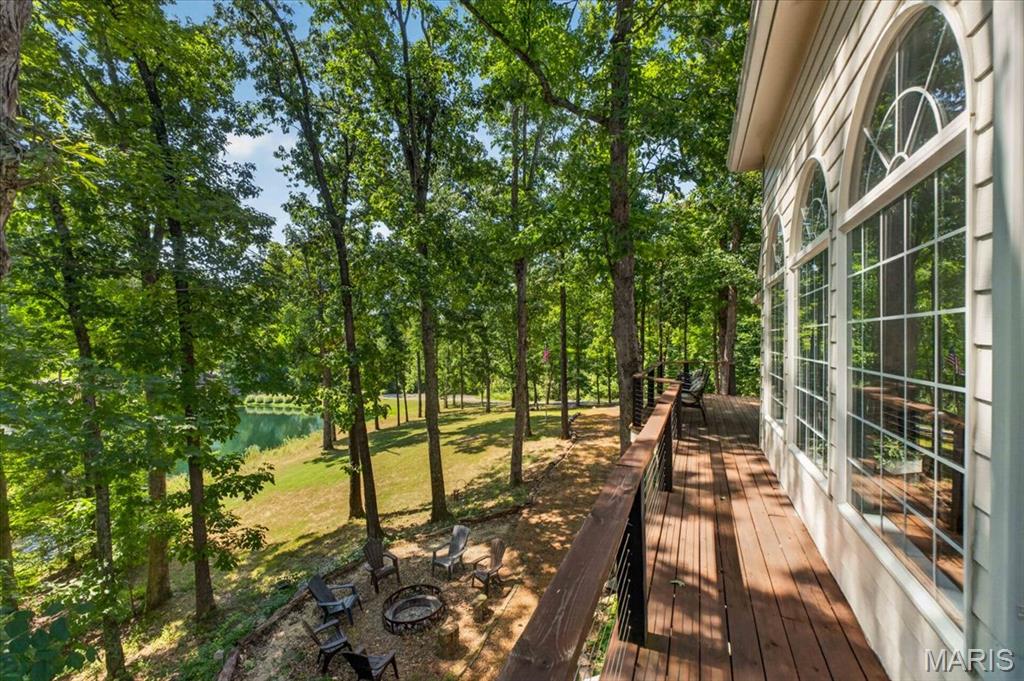
Expansive wood deck with dark wood railings, large arched windows with gridded panes, and a wooded setting with a body of water
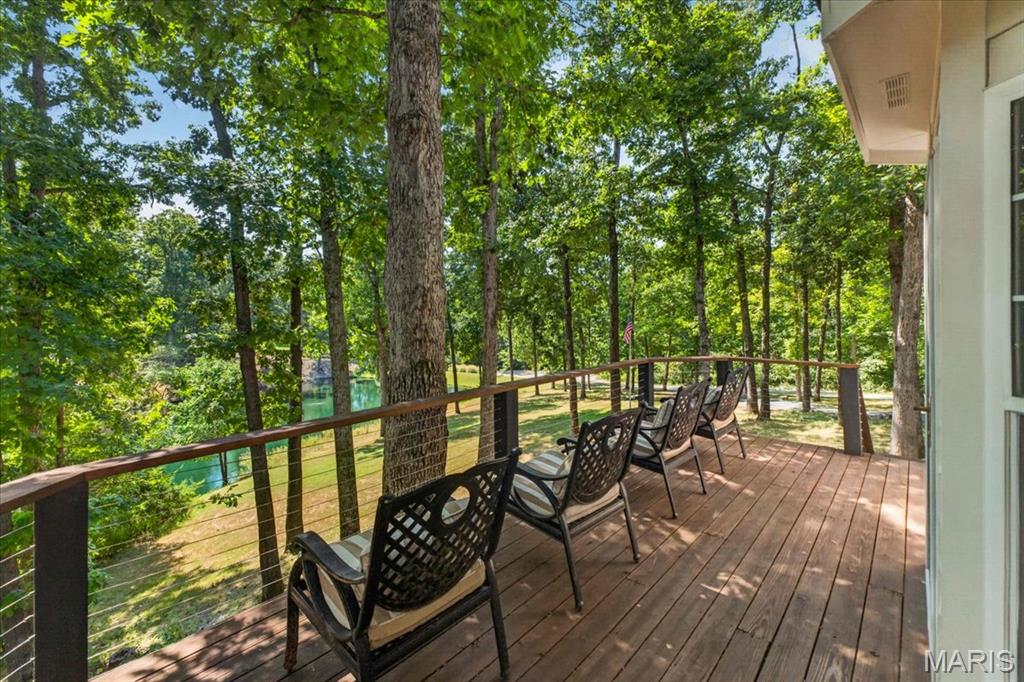
Wood-finish deck with a cable railing system, surrounded by mature trees, overlooking a body of water
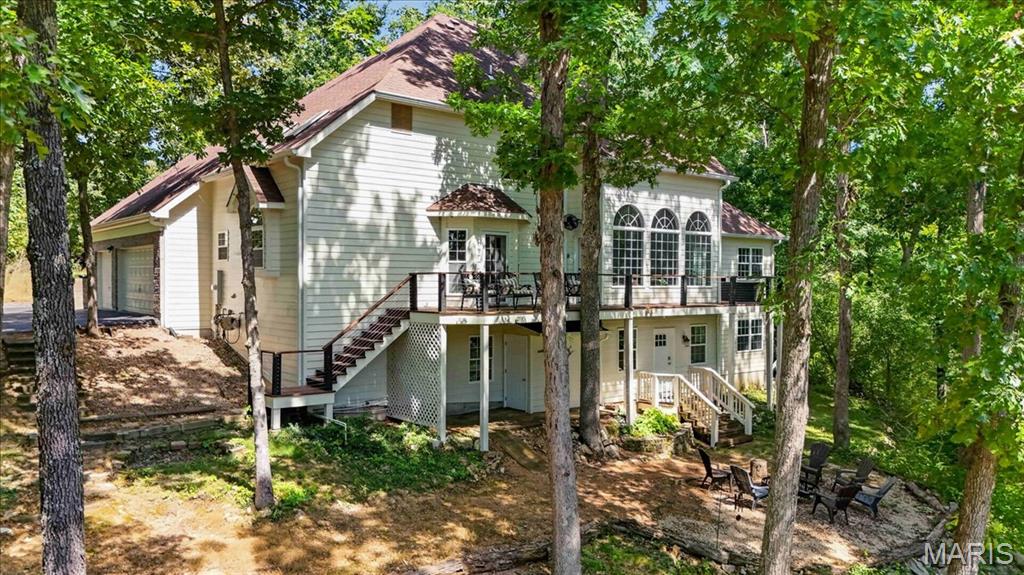
Multi-level residence featuring white siding, a brown shingle roof, and an elevated deck with black railings
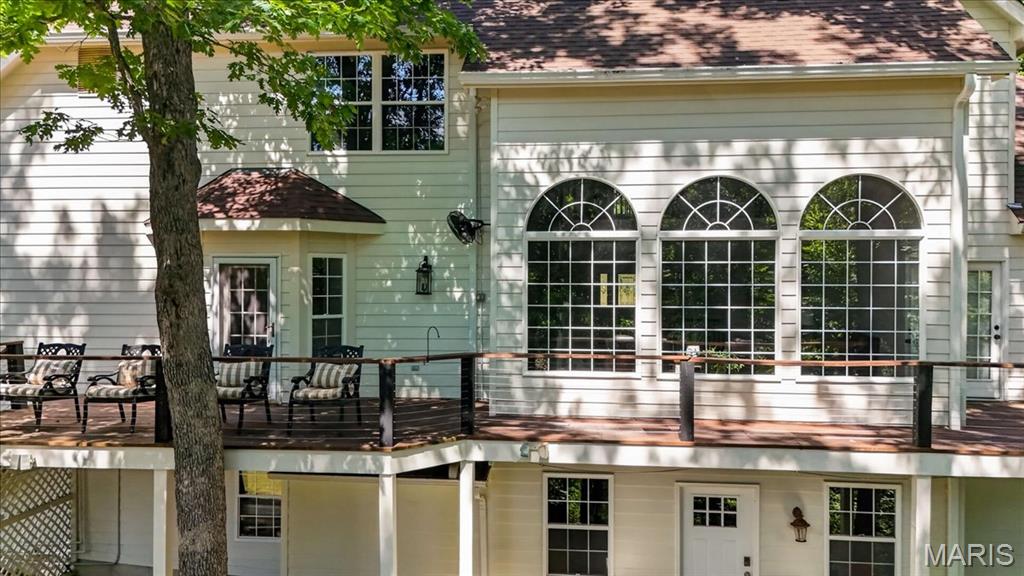
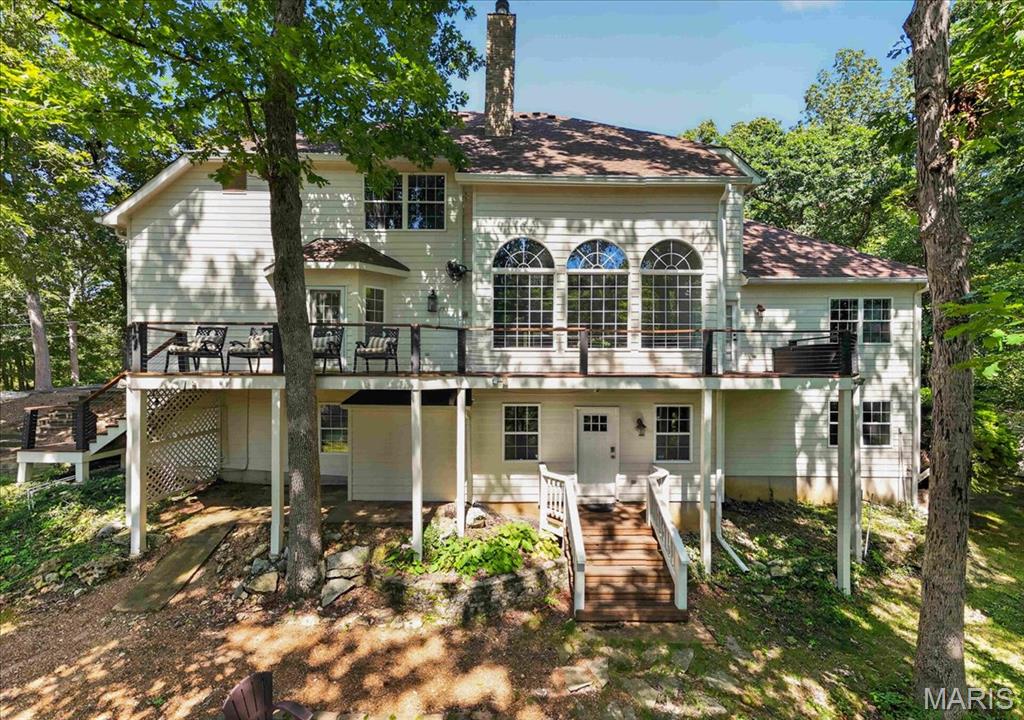
Expansive property with multiple decks, a lower-level entrance, and large arched windows
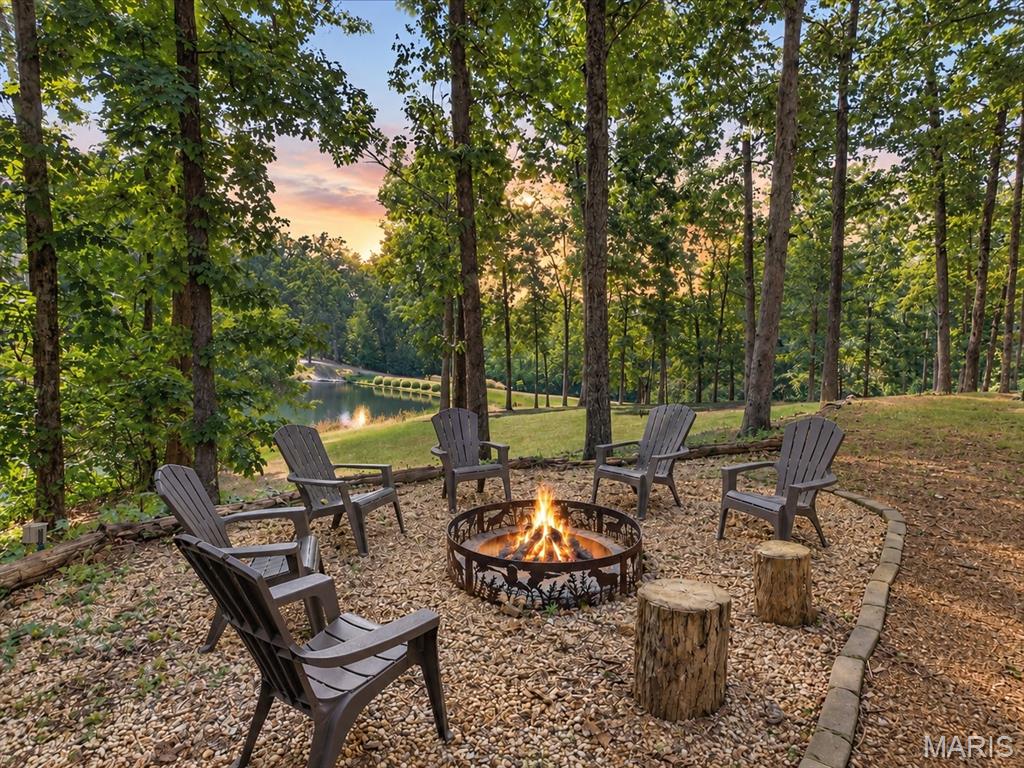
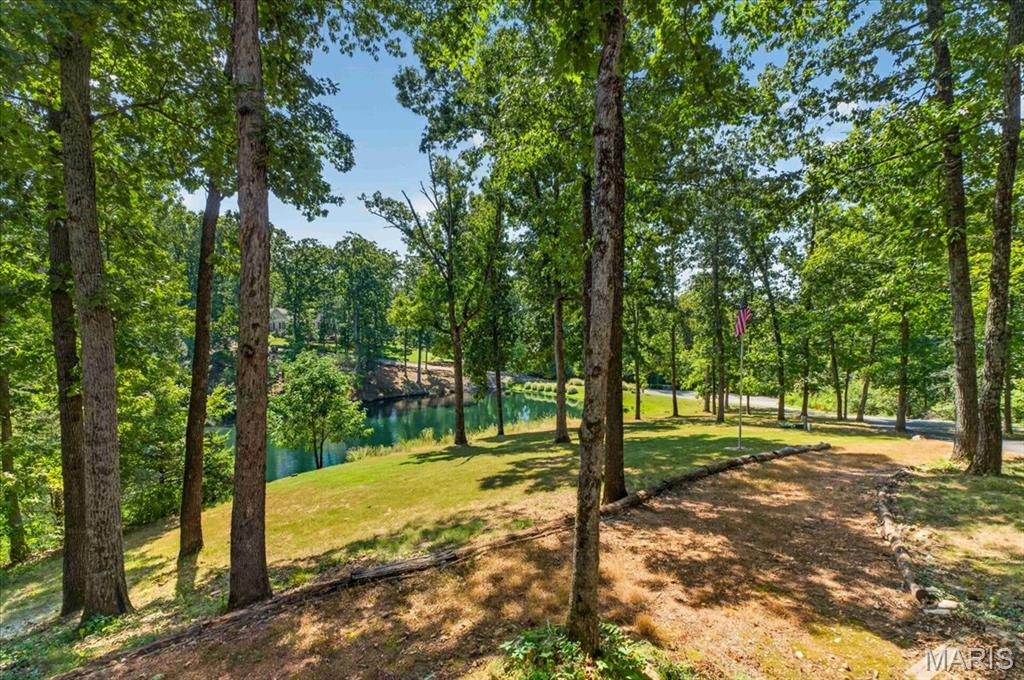
Gravel patio area featuring a fire pit, surrounded by mature trees and a tranquil pond
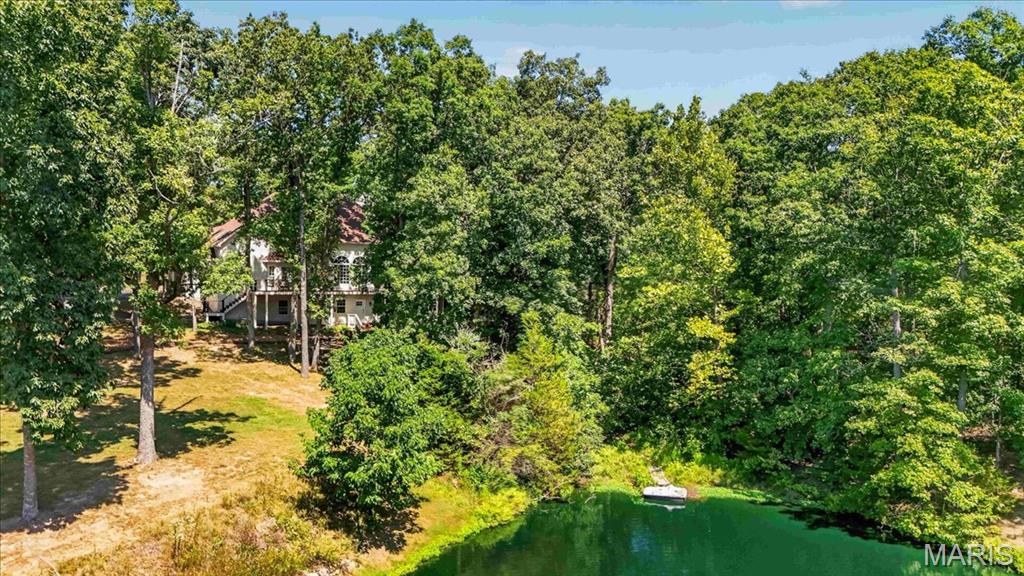
Wooded property with a private pond and a multi-story residence featuring a balcony and a lower-level patio
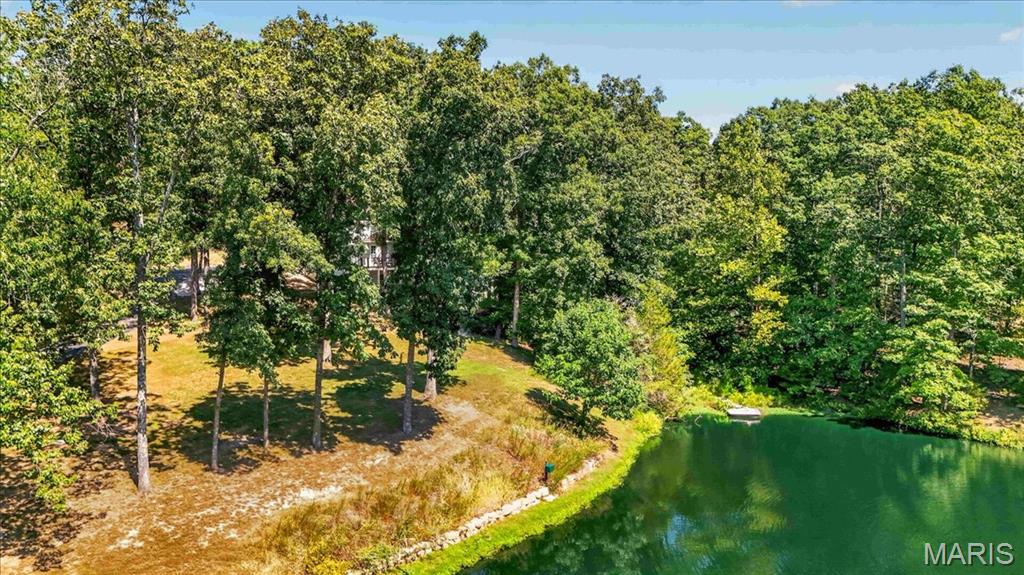
Additional content
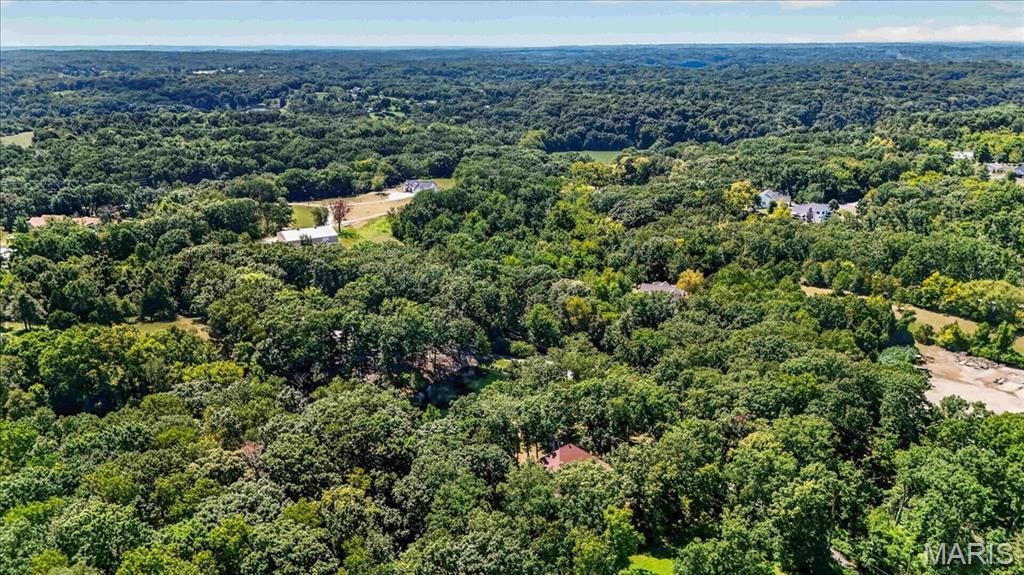
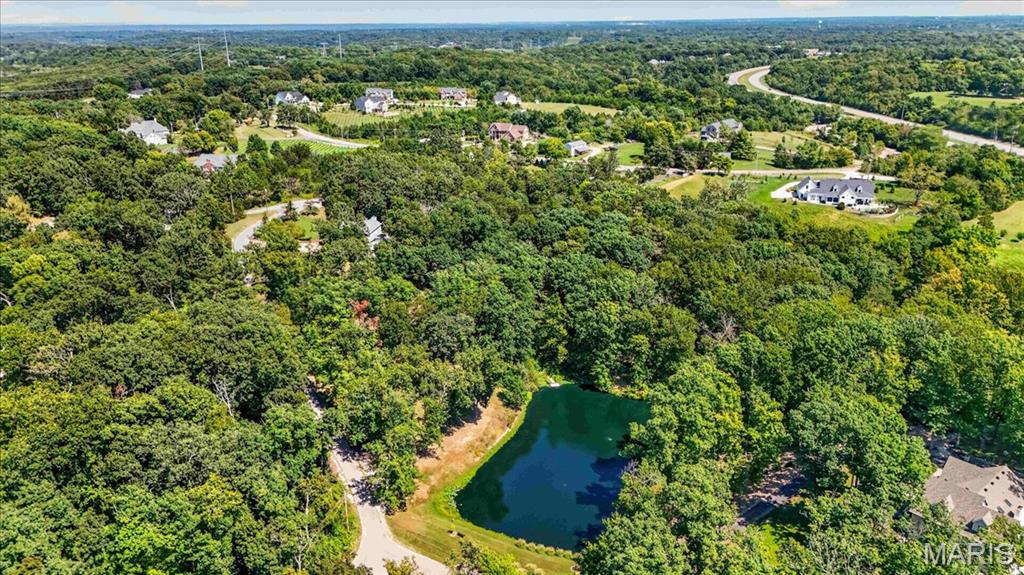
Expansive treeline, abundant foliage, natural landscape, rolling terrain, distant structures
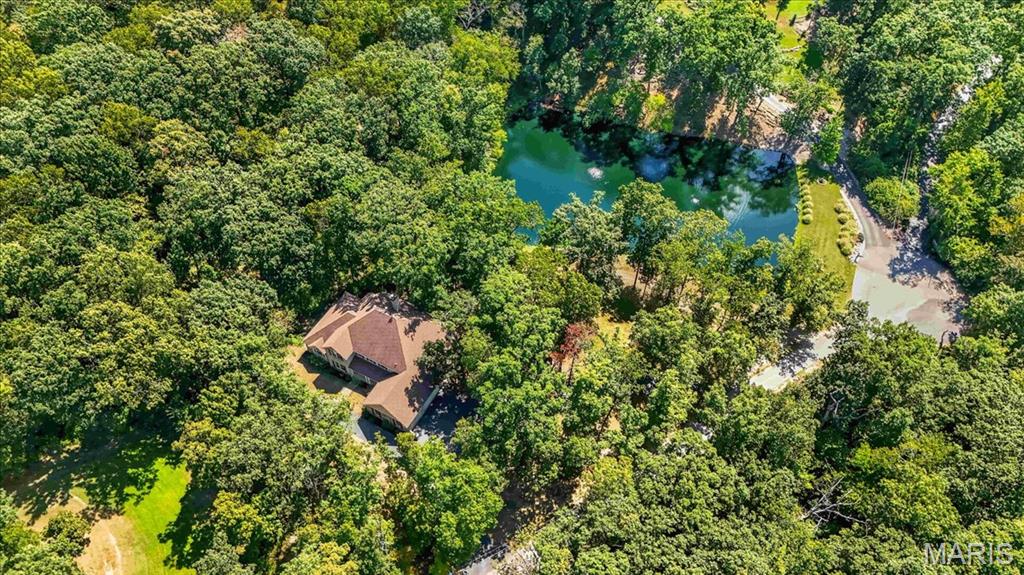
Additional content
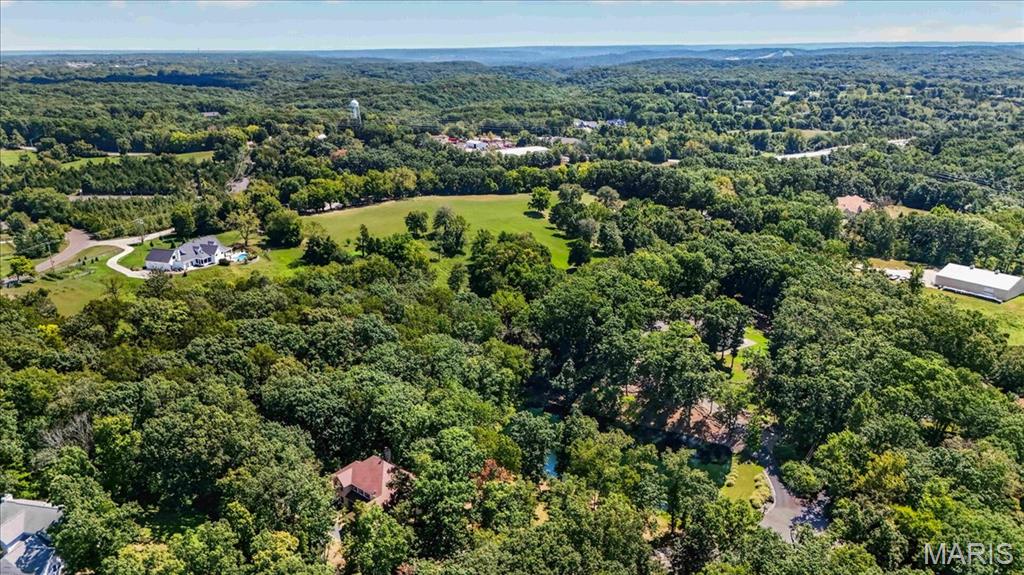
Expansive residential landscape featuring mature trees, manicured lawns, and distant structures
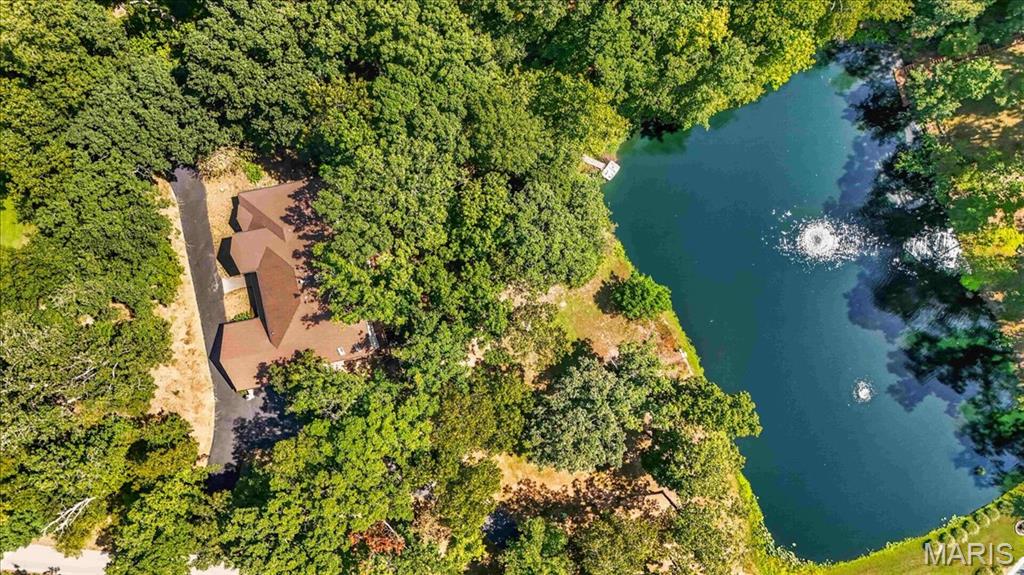
Property featuring a multi-gabled roofline, an extensive paved driveway, and surrounded by mature trees
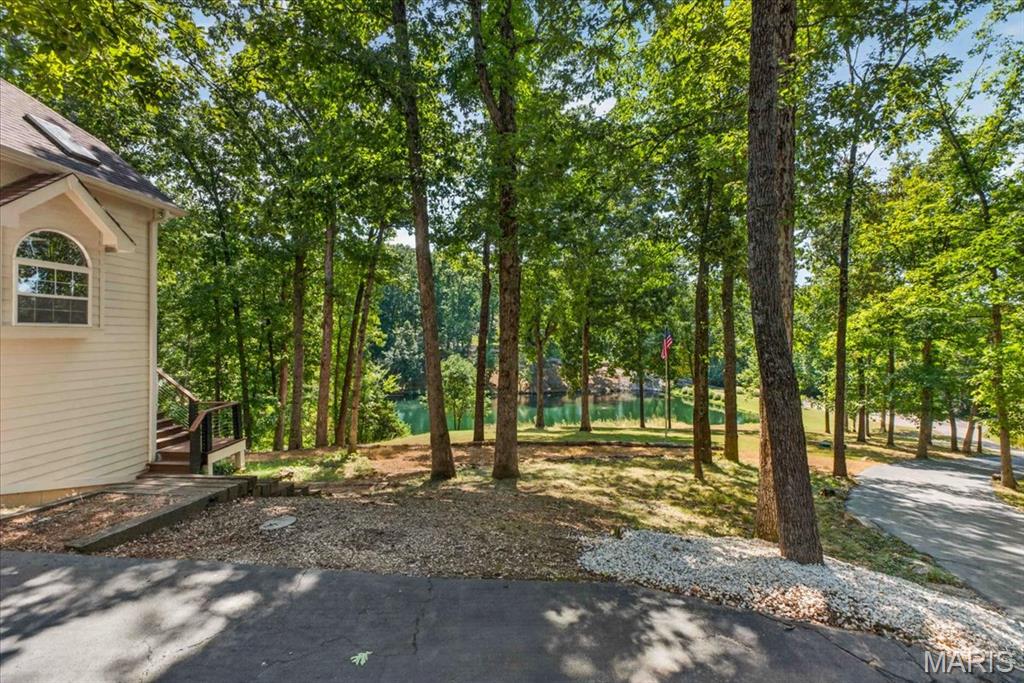
Wooded property with mature trees, offering a water feature in the background
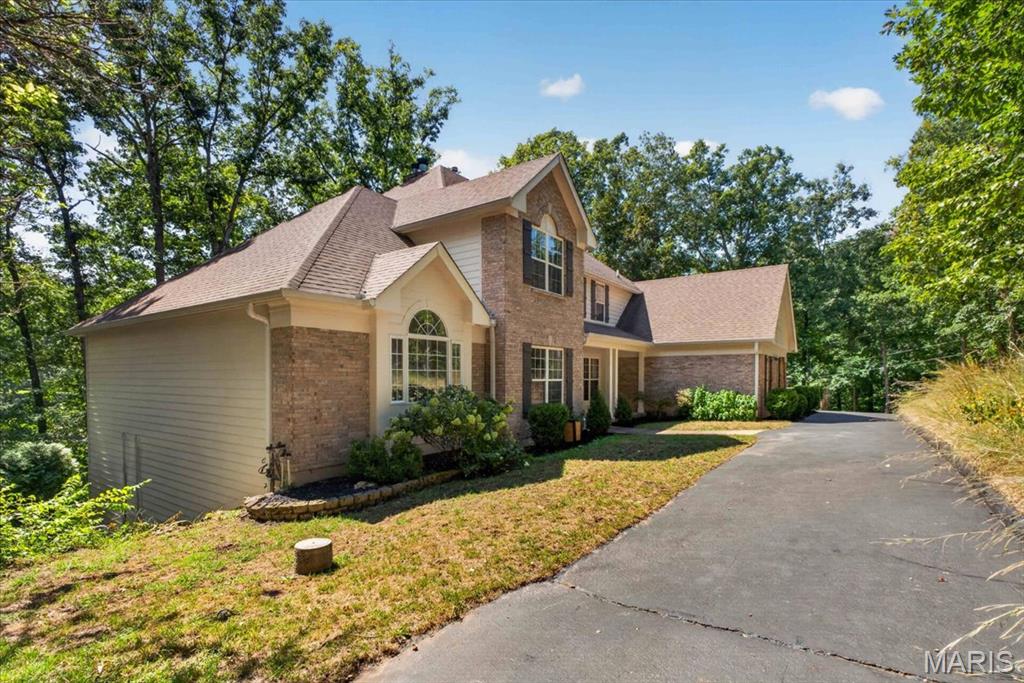
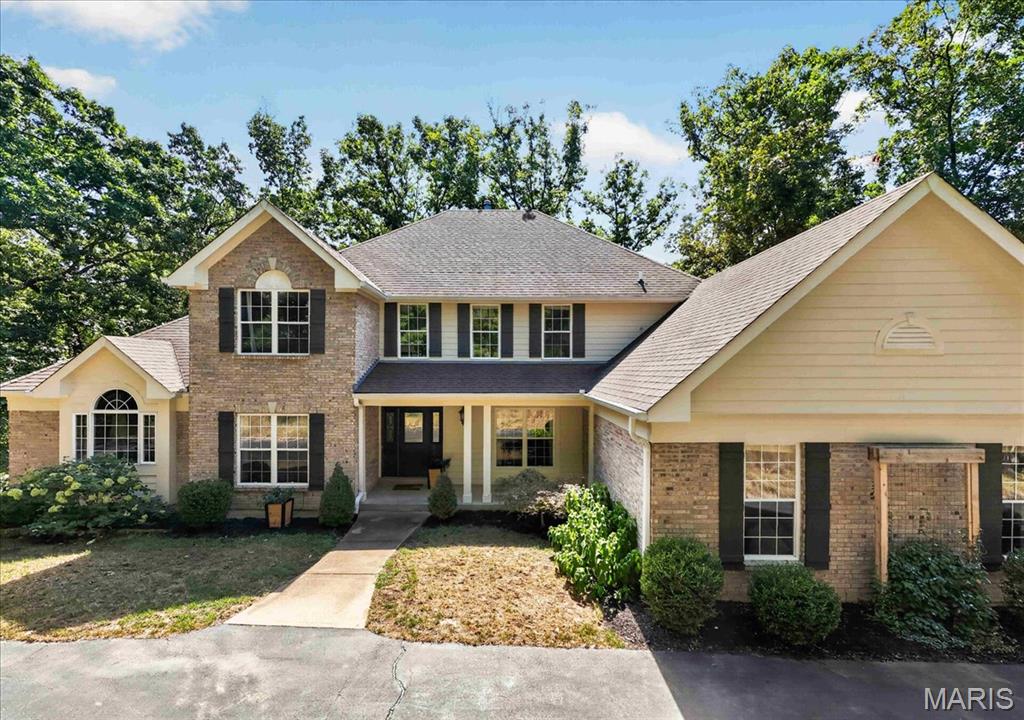
Brick and siding exterior with a multi-gabled roof, prominent front entry with columns, and multiple windows featuring dark shutters
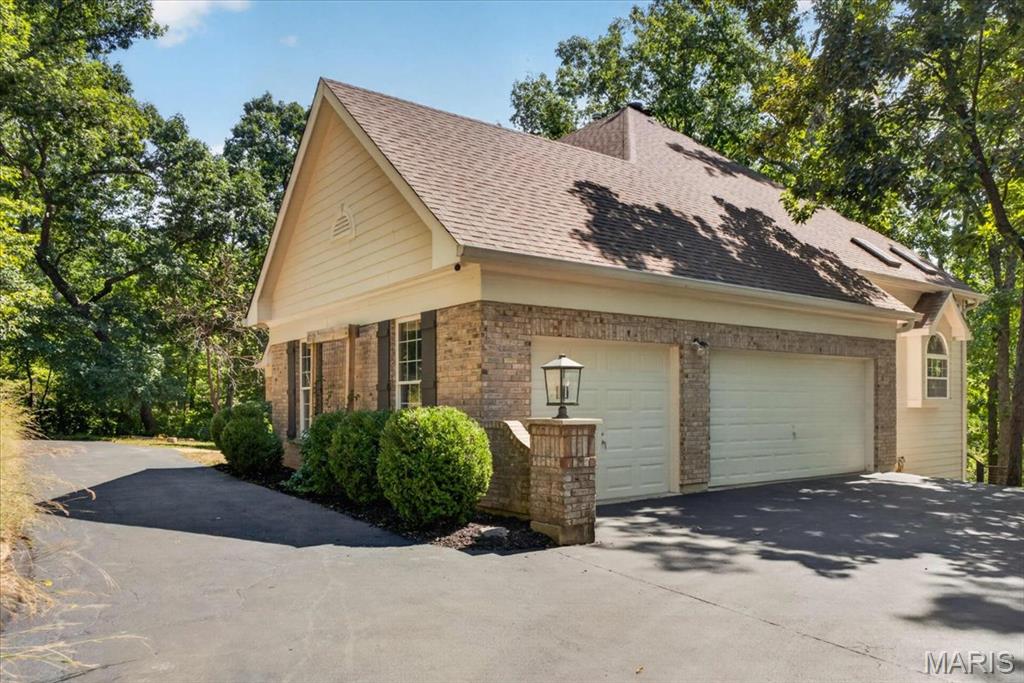
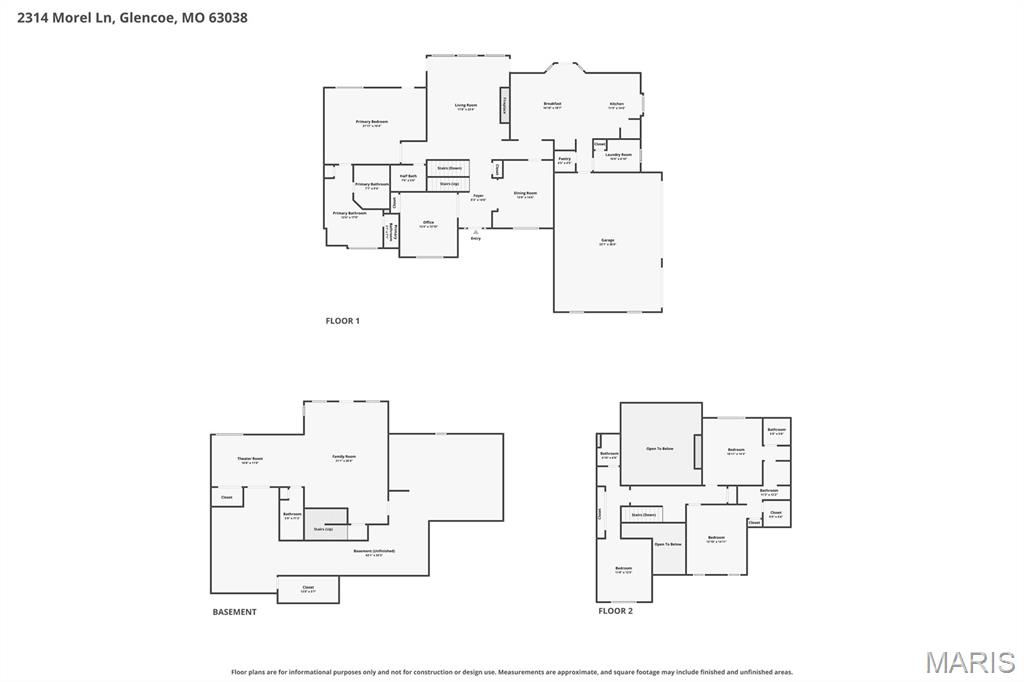
Floor plan
Tucked away on 3 beautiful acres with peaceful lake views, this 5-bedroom, 4.5-bath home offers nearly 3,900 square feet above grade and the perfect blend of character, comfort, and room to spread out. Step inside the impressive two-story foyer, where hardwood floors carry you into a home filled with thoughtful details and inviting spaces. The two-story great room immediately draws you in with soaring vaulted ceilings, a fireplace, and a stunning wall of windows framing the wooded surroundings and lake beyond. At the heart of the home, the spacious kitchen is designed for both everyday living and entertaining with custom cabinetry, stainless steel appliances, a gas cooktop, wall oven, center island, and walk-in pantry. Just beyond, the breakfast/hearth room creates another warm gathering space with built-in shelving, a butler’s pantry, and an additional fireplace. The main-floor primary suite feels like a true retreat, offering generous space, a walk-in closet, private deck access, and an en suite bath with dual vanities, separate shower, and soaking tub. A second main-floor bedroom provides flexibility for guests or an office, while upstairs you’ll find three additional bedrooms, including a Jack-and-Jill arrangement and another private en suite. The partially finished walk-out lower level extends the living space even further with a large family room, recreation area, full bathroom, and plenty of room to make the space your own. Outside is where this property truly shines; multiple deck spaces overlook the wooded acreage, while the expansive grounds lead toward the lake, creating a setting that feels private, peaceful, and worlds away while still offering all the comforts of home. An oversized 3-car garage, main-floor laundry, and Rockwood Schools complete this one-of-a-kind property.
Status: Active · MLS# 26056399 · Listing Courtesy of The Agency, [email protected]
MORE, REALTORS® is a licensed brokerage that lists and sells homes across the two state St. Louis metro, and the agent who answers is one of ours, looking at this listing with you. The national sites are lead generation businesses: they refer your question to an agent at some other firm in exchange for a referral fee, commonly 30% to 40% of that agent's commission. Why that matters to what you pay

5 Beds

5 Baths

4,557 sq.ft

$0 per sq.ft

Traditional
$ 825,000
Active
0
26056399
5
5
4,557
Gemweald Estates Amd
Wildwood
Rockwood R-VI
St Louis
Residential
Traditional
Residential
$8,343
Last 6 closed homes in this zip.
| Address | Bd/Ba | SqFt | List | Sold | Closed |
|---|---|---|---|---|---|
| 17124 Windsor Crest Boulevard, Wildwood, MO 63038 | 3/3 | 1,718 | $450,000 | $450,000 100% of ask |
Oct 26, 2026 |
| 18651 Saint Albans Road, Wildwood, MO 63038 | 3/1 | 1,144 | $295,000 | $295,000 100% of ask |
Oct 23, 2026 |
| 19256 Saint Albans Forest Lane, Wildwood, MO 63038 | 3/3 | 4,117 | $1,350,000 | $1,350,000 100% of ask |
Oct 22, 2026 |
| 18347 Woodland Meadows Drive, Wildwood, MO 63038 | 4/3 | 2,000 | $500,000 | $550,000 110% of ask |
Oct 22, 2026 |
| 1701 Ashford Oaks Court, Wildwood, MO 63038 | 4/4 | 3,108 | $850,000 | $850,000 100% of ask |
Oct 5, 2026 |
| 2343 Sandalwood Creek Court, C, Wildwood, MO 63038 | 2/2 | 944 | $157,500 | $157,500 100% of ask |
Oct 2, 2026 |
Estimate your monthly payment. Adjust the sliders below.
Prefilled with the national 30 year fixed average, 7.24% as of Oct 29, 2026 (Freddie Mac). Your rate will differ. Estimate only. Not a loan offer. Consult a lender for an accurate quote, including HOA fees, PMI, and current rates.
Office
13x12
Built in book shelves
Dining Room
14x13
Built in shelf and cabinet
Kitchen
14x11
Skylights, fireplace, gas cooktop, double oven, walk in pantry
Laundry
6x10
broom closet, utility sink
Living Room
22x17
vaulted ceiling, fireplace
Bathroom
5x7
Primary Bedroom
16x21
Access to deck
Primary Bathroom
17x12
jacuzzi tub, walk in closet, toilet closet
Bedroom
14x18
lake view, jack and jill bathroom
Bedroom 2
14x12
jack and jill bathroom
Bedroom 3
13x11
private bathroom
Bathroom 2
12x11
Jack and jill
Bathroom 3
6x4
private
Family Room
26x21
partially finished, movie theatre stadium seating, full bath, storage
Bathroom 4
11x5
Breakfast Room
18x16
Media Room
11x16
Welcome to 1702 Ashford Oaks Court! Built in 1997, this one-owner home sits on a corner lot right at the entrance of the neighborhood. Step inside and you may walk right past the dining room, the potential office and the half bath, because your eyes will be drawn straight up to the soaring 20-foot ceilings and the floor-to-ceiling fireplace that has never been used in the great room. From the great room, the open layout carries you past a wet bar into the kitchen and sunroom, with a mudroom and main-floor laundry just off the oversized 3-car garage. Words fall short for this floor plan. At the end of the day, retreat to the main-floor primary suite with a separate shower and tub and a large dual vanity. Two staircases lead up to an open balcony and 3 more bedrooms: one private with its own ensuite, and two sharing a massive Jack-and-Jill bath. Natural light pours in so you'll rarely touch a light switch, and the kitchen hardwoods don't squeak. The home across the street sold in one day, so don't wait!
Set on an impressive 4.3 private acres, this home offers incredible views, privacy, and a thoughtfully designed floor plan. Step inside to a bright, inviting interior featuring soaring 12-foot ceilings, Palladian windows, recessed lighting, crown molding, and gleaming hardwood floors. The open-concept layout and neutral decor create a warm, timeless atmosphere that is ready for you to make your own. The spacious kitchen is designed for both everyday living and entertaining, featuring stainless steel appliances, 42-inch cabinetry, a butler’s pantry, and an additional walk-in pantry. The main-level primary suite offers a peaceful retreat with dual walk-in closets and a luxurious bath complete with a whirlpool tub, separate shower, and double vanity. Additional highlights include a main-floor laundry, side-entry 3-car garage, and walkout lower level with full-size windows and an 8-foot pour, offering excellent potential for additional living, entertaining or storage space. The home also features zoned HVAC with a 5-ton unit with new roof in 2025. With breathtaking views, abundant privacy, spacious living areas, and a tranquil setting, this property offers an opportunity to enjoy both comfort and serenity.
Tucked away on 3 beautiful acres with peaceful lake views, this 5-bedroom, 4.5-bath home offers nearly 3,900 square feet above grade and the perfect blend of character, comfort, and room to spread out. Step inside the impressive two-story foyer, where hardwood floors carry you into a home filled with thoughtful details and inviting spaces. The two-story great room immediately draws you in with soaring vaulted ceilings, a fireplace, and a stunning wall of windows framing the wooded surroundings and lake beyond. At the heart of the home, the spacious kitchen is designed for both everyday living and entertaining with custom cabinetry, stainless steel appliances, a gas cooktop, wall oven, center island, and walk-in pantry. Just beyond, the breakfast/hearth room creates another warm gathering space with built-in shelving, a butler’s pantry, and an additional fireplace. The main-floor primary suite feels like a true retreat, offering generous space, a walk-in closet, private deck access, and an en suite bath with dual vanities, separate shower, and soaking tub. A second main-floor bedroom provides flexibility for guests or an office, while upstairs you’ll find three additional bedrooms, including a Jack-and-Jill arrangement and another private en suite. The partially finished walk-out lower level extends the living space even further with a large family room, recreation area, full bathroom, and plenty of room to make the space your own. Outside is where this property truly shines; multiple deck spaces overlook the wooded acreage, while the expansive grounds lead toward the lake, creating a setting that feels private, peaceful, and worlds away while still offering all the comforts of home. An oversized 3-car garage, main-floor laundry, and Rockwood Schools complete this one-of-a-kind property.
