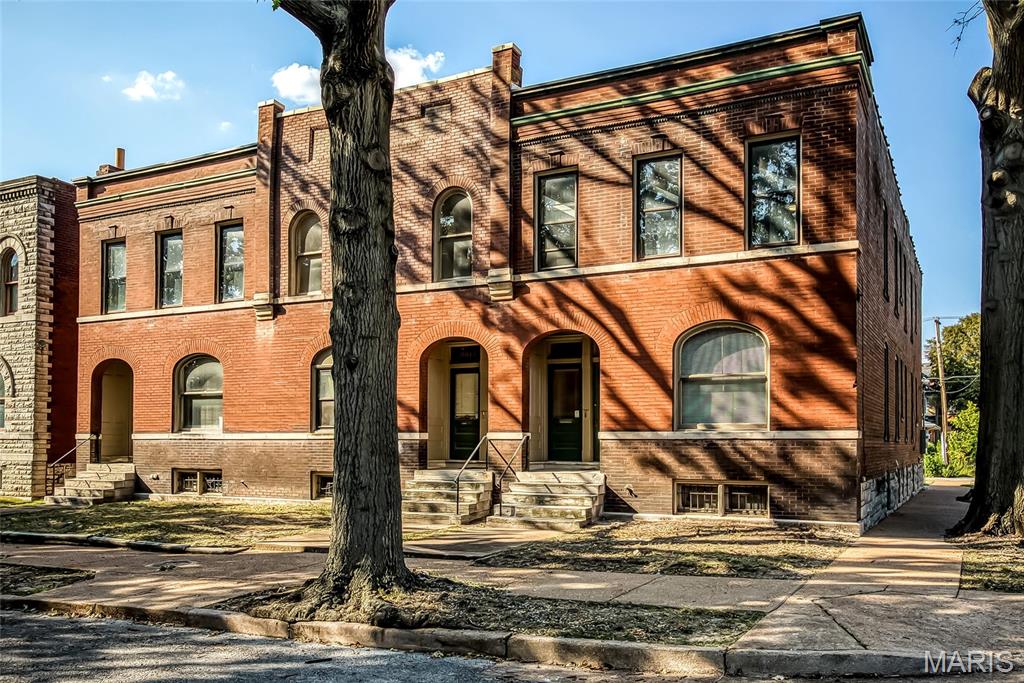
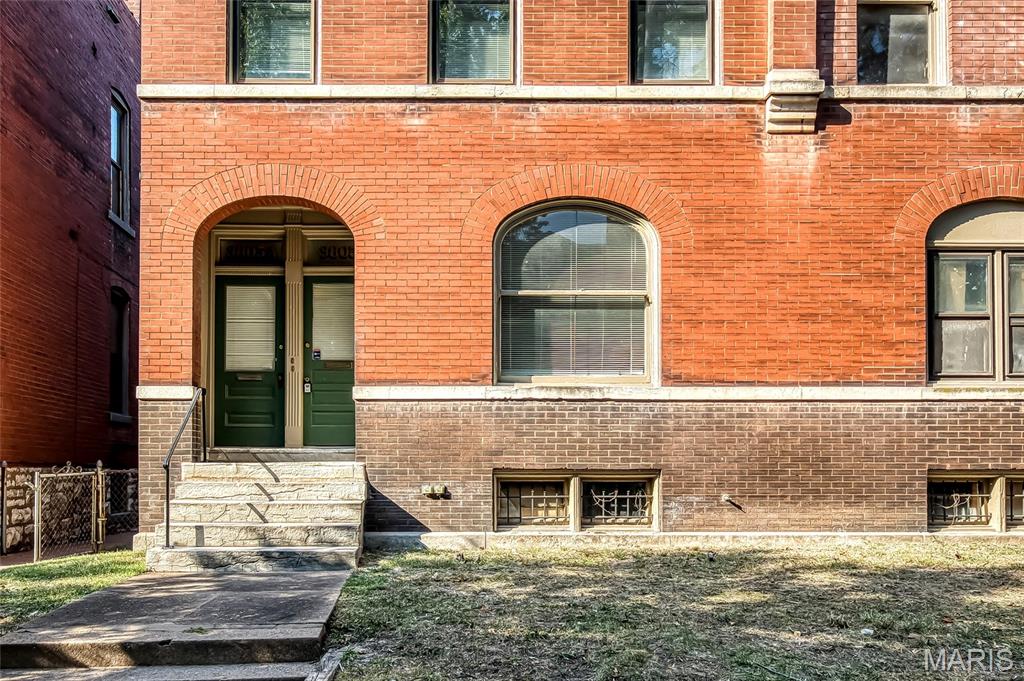
Unit is on the left and is an upstairs unit.
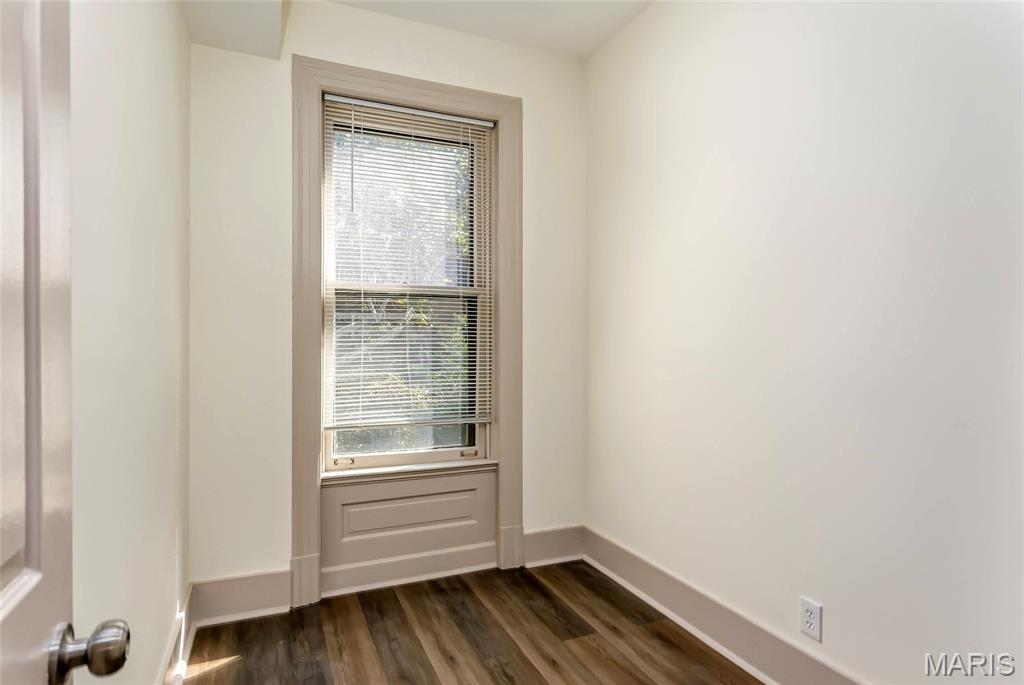
Book nook - bonus room
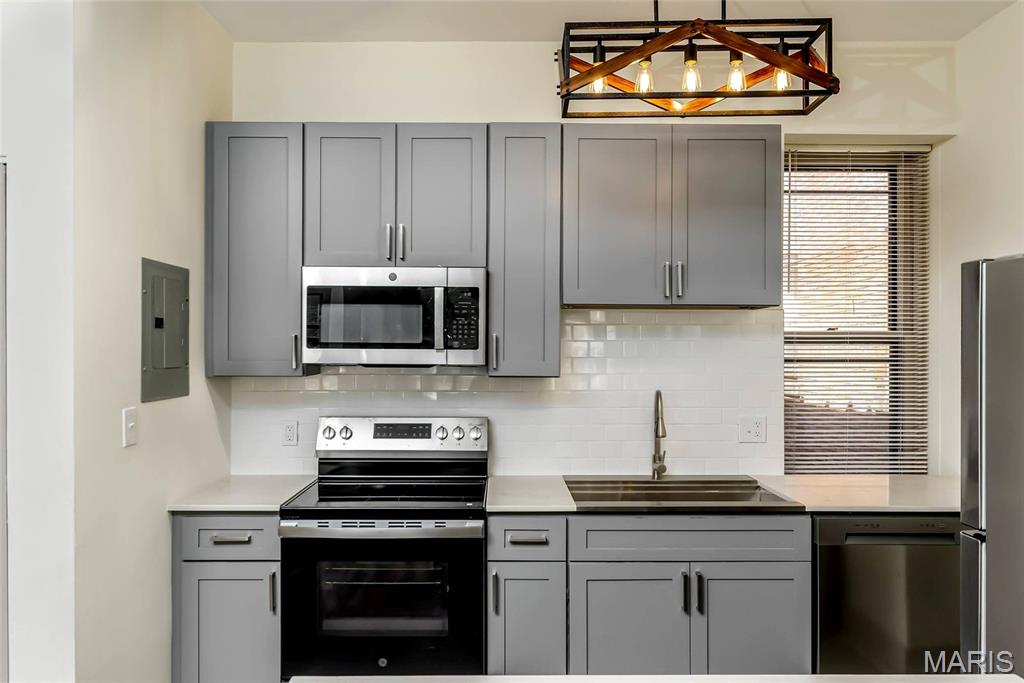
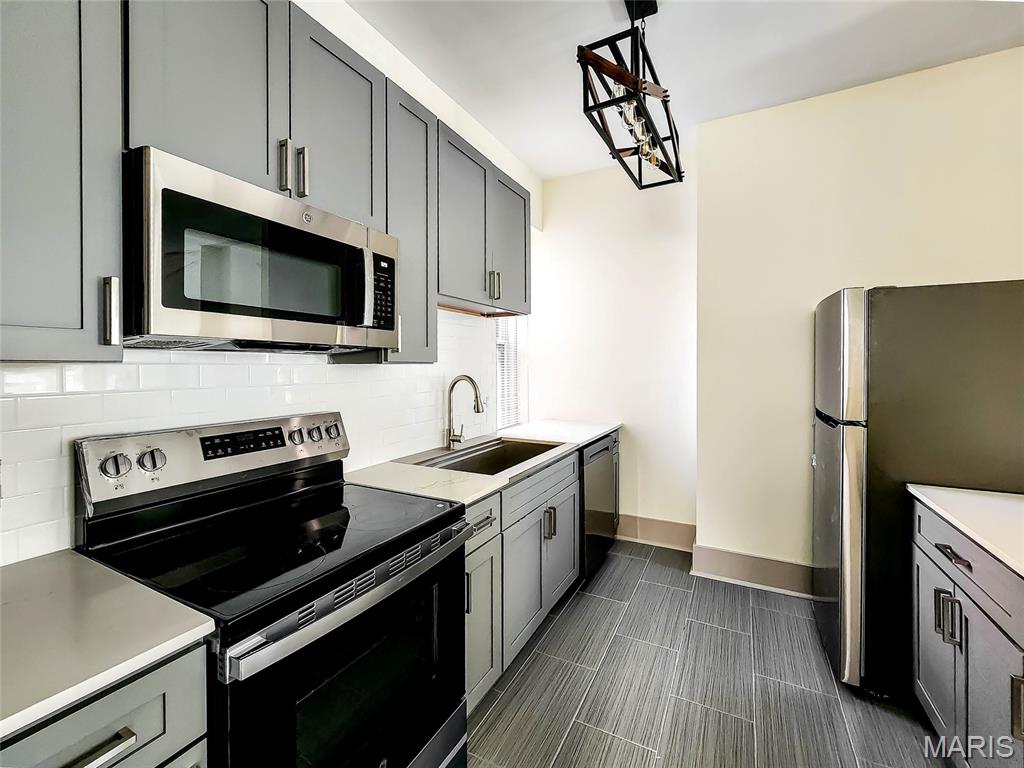
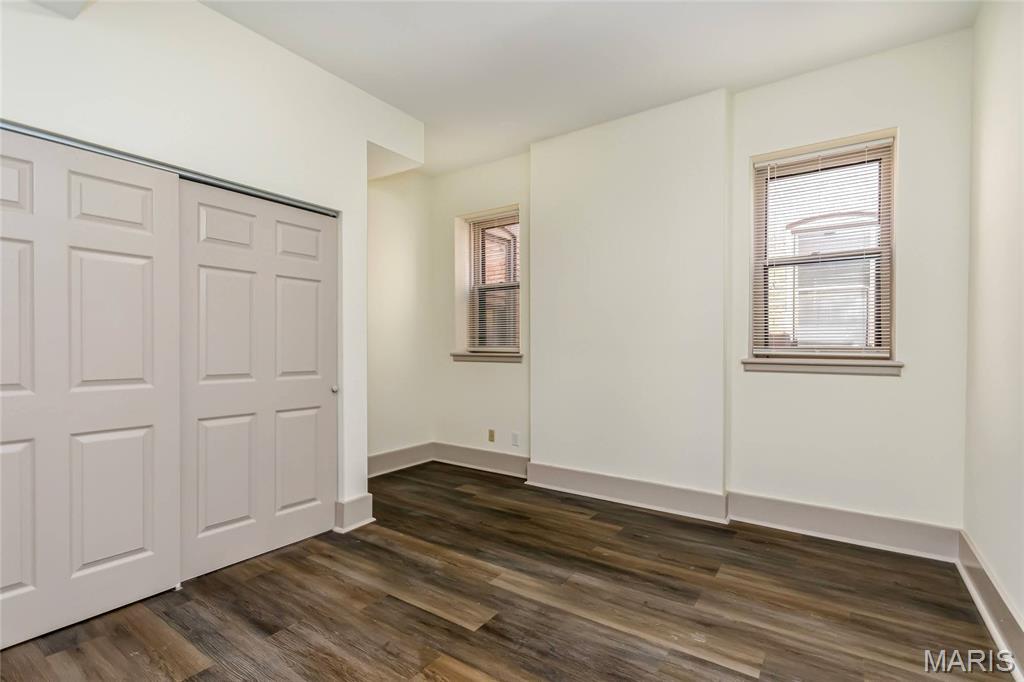
Bedroom # 1
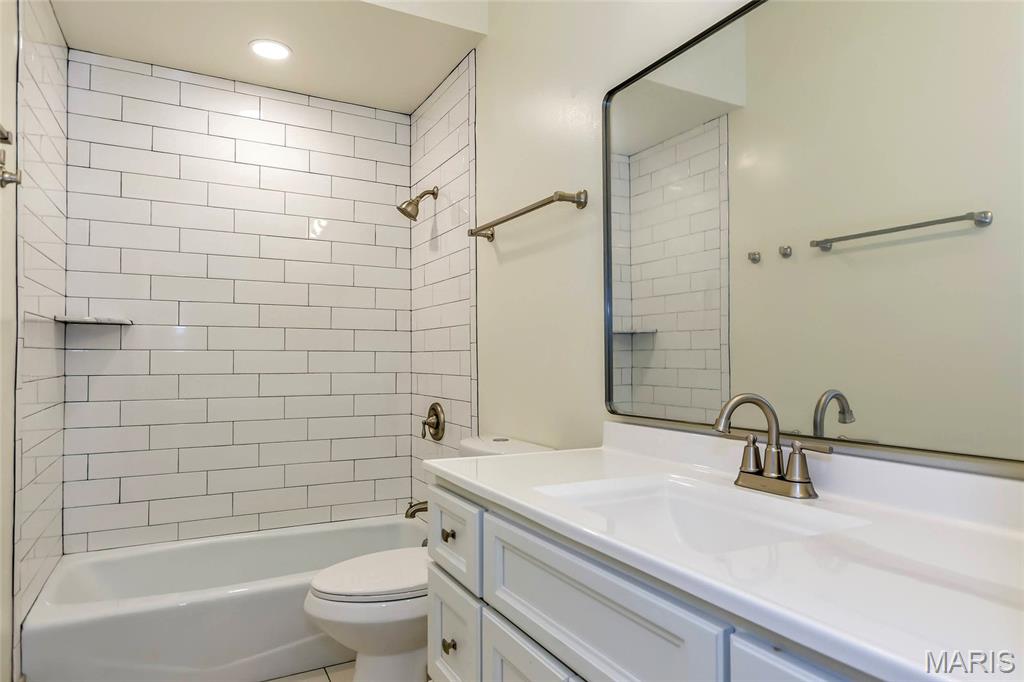
HALLWAY BATH
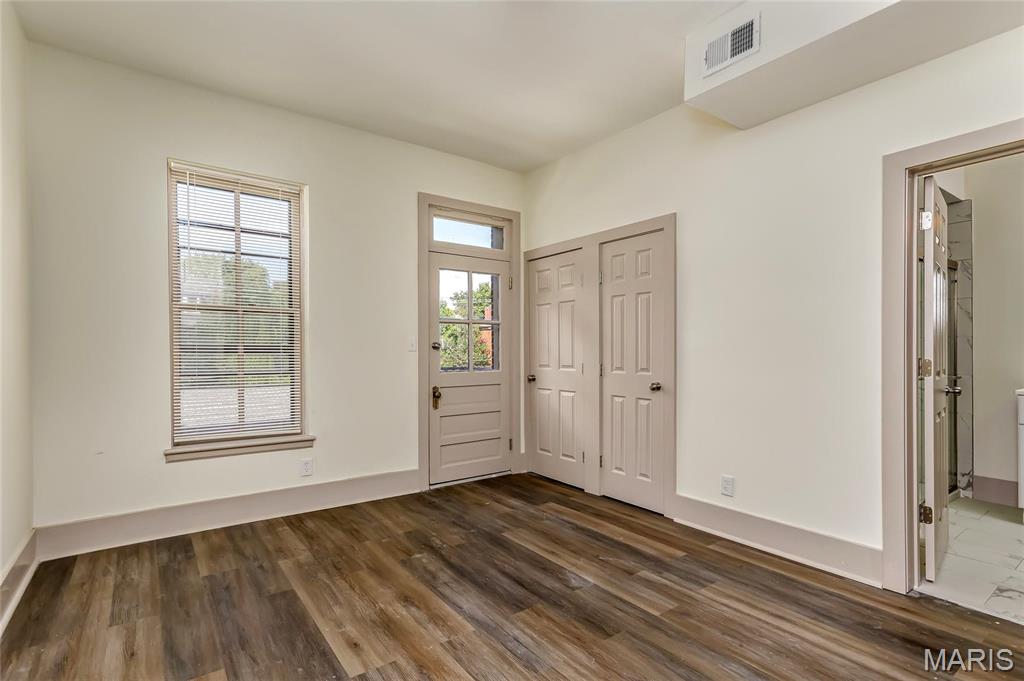
Bedroom #1
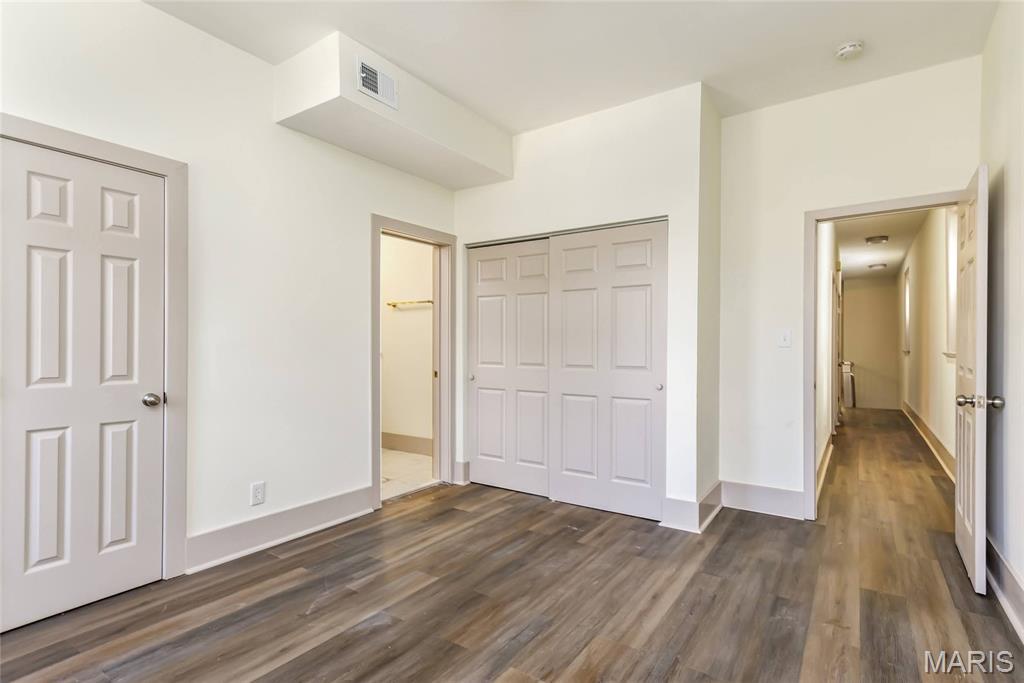
Primary
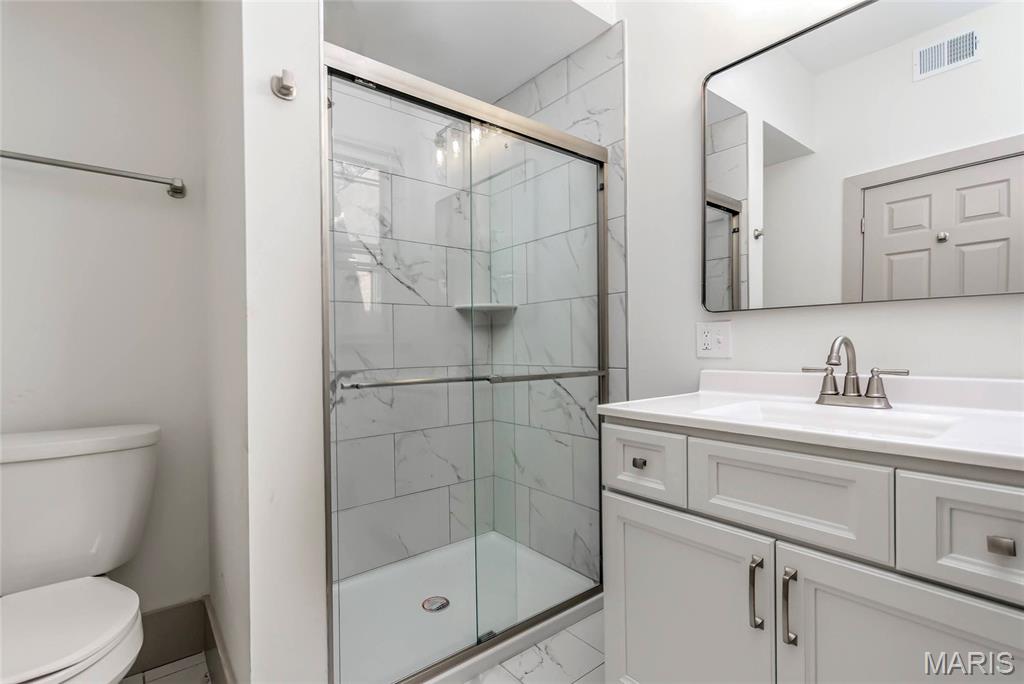
Primary bathroom
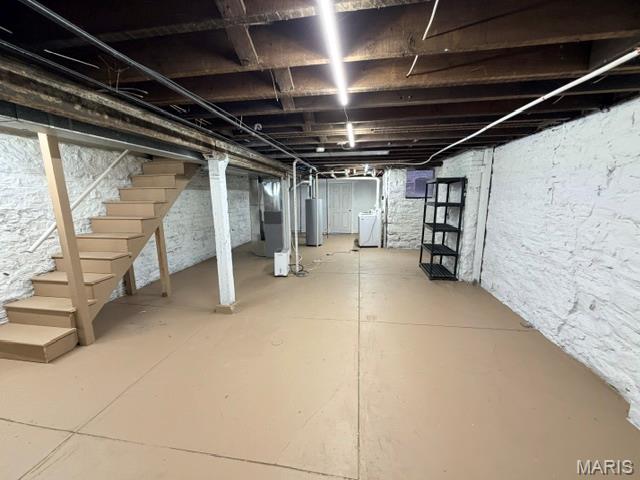
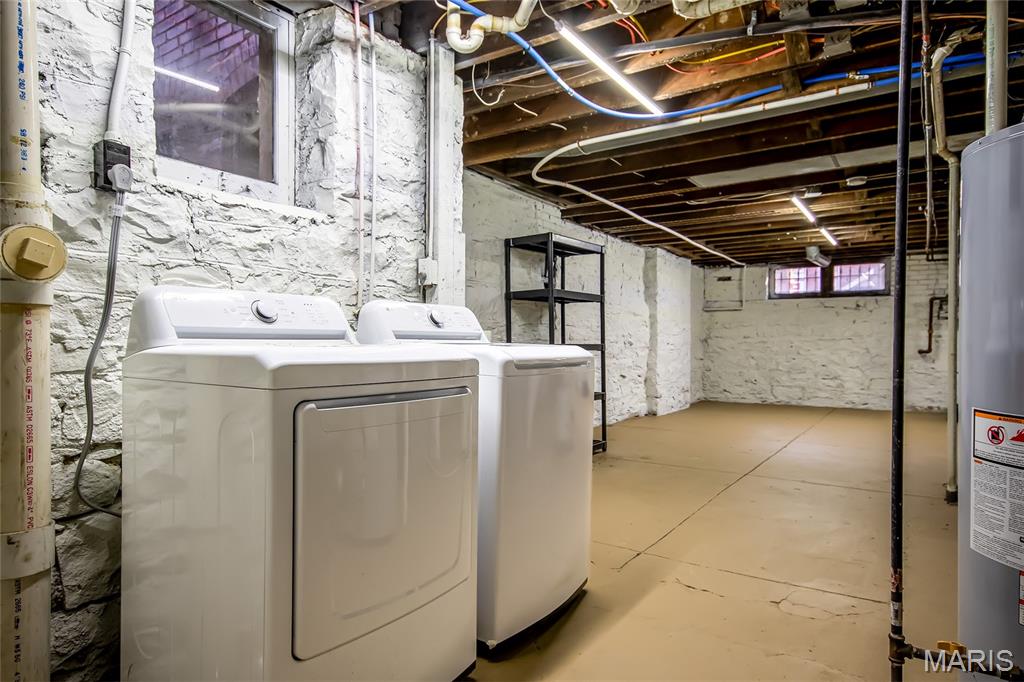
Lower level with provided washer and dryer. Your own personal storage area -
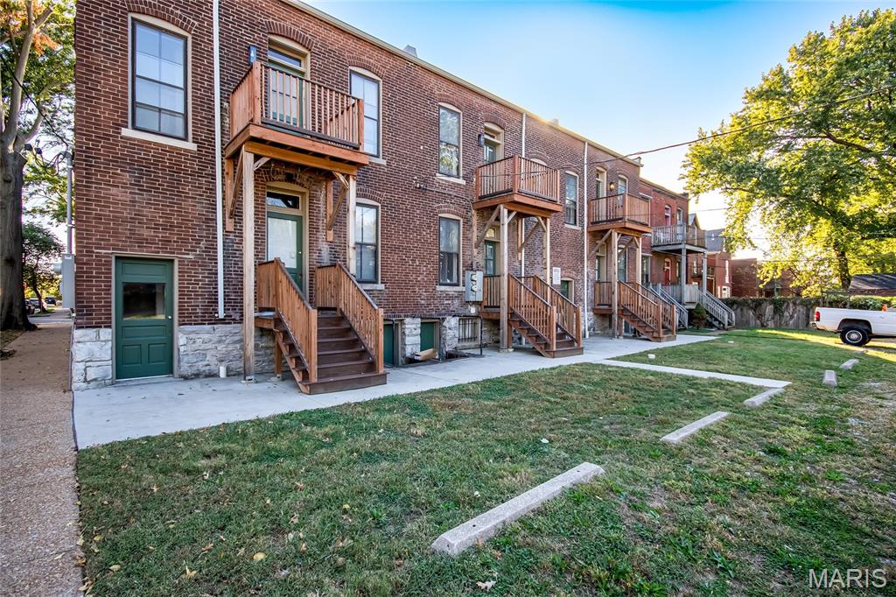
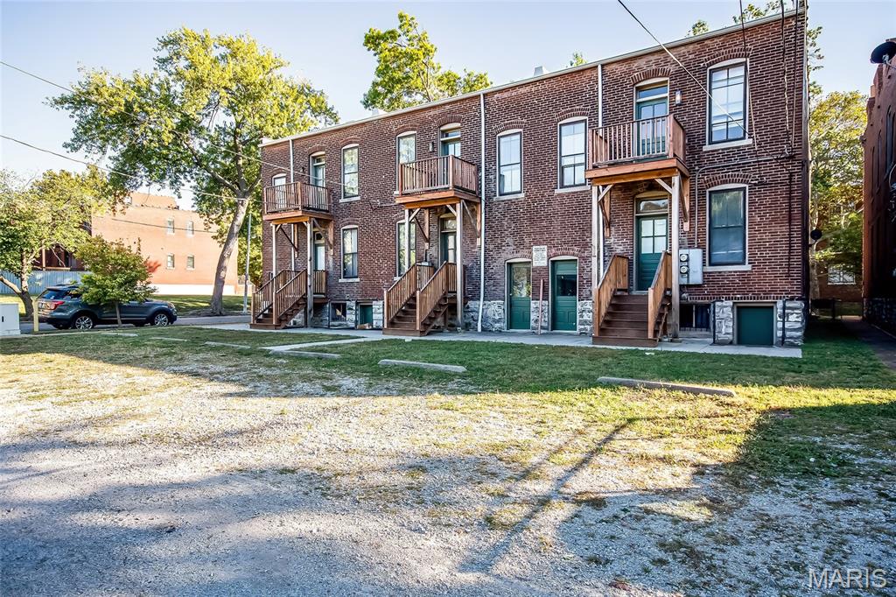
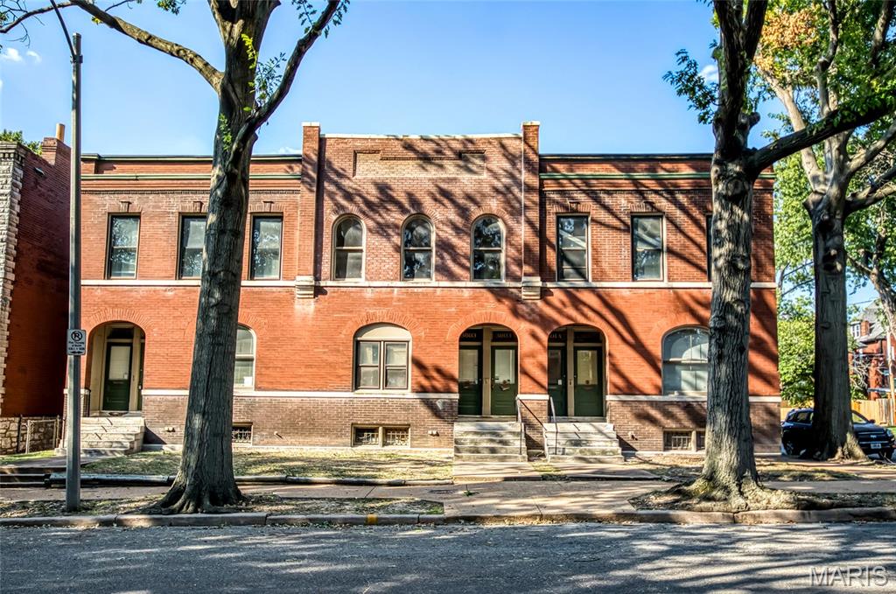
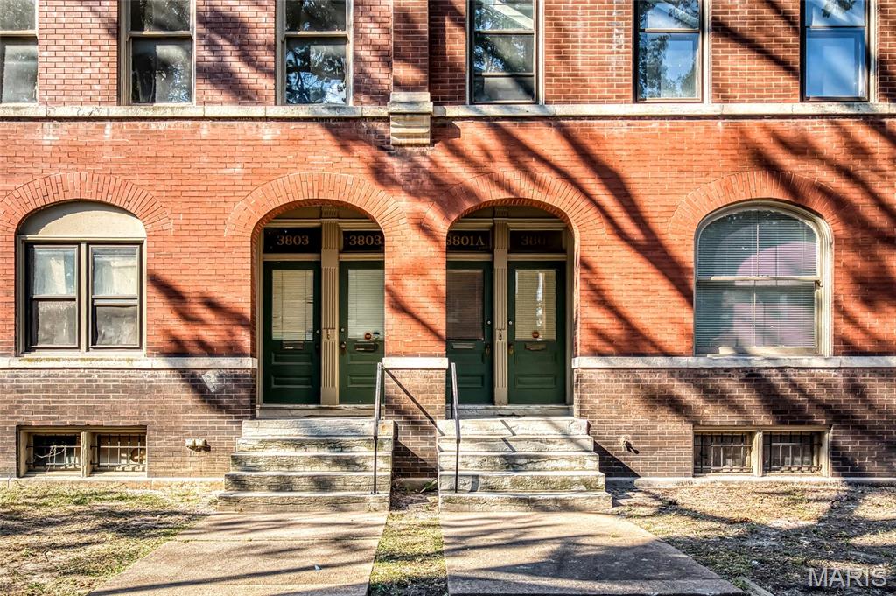
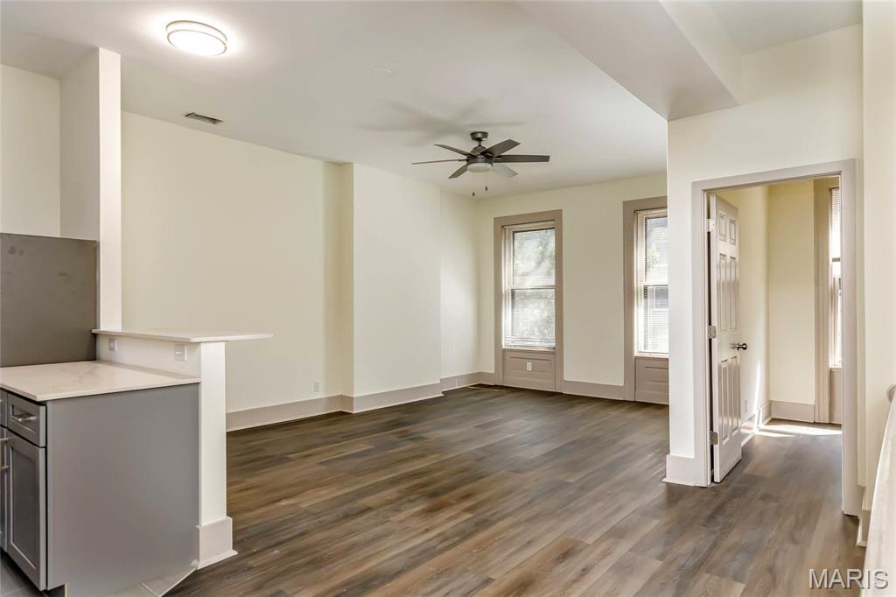
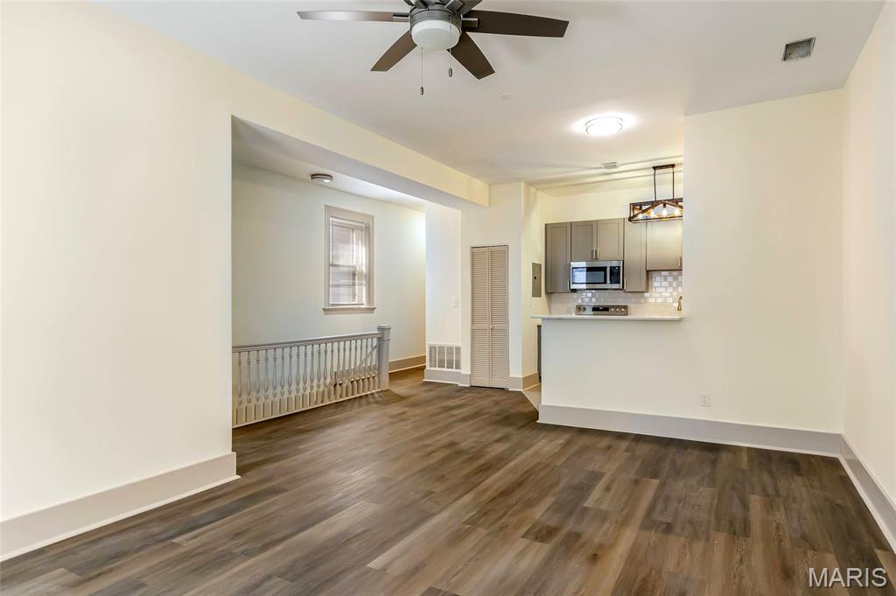
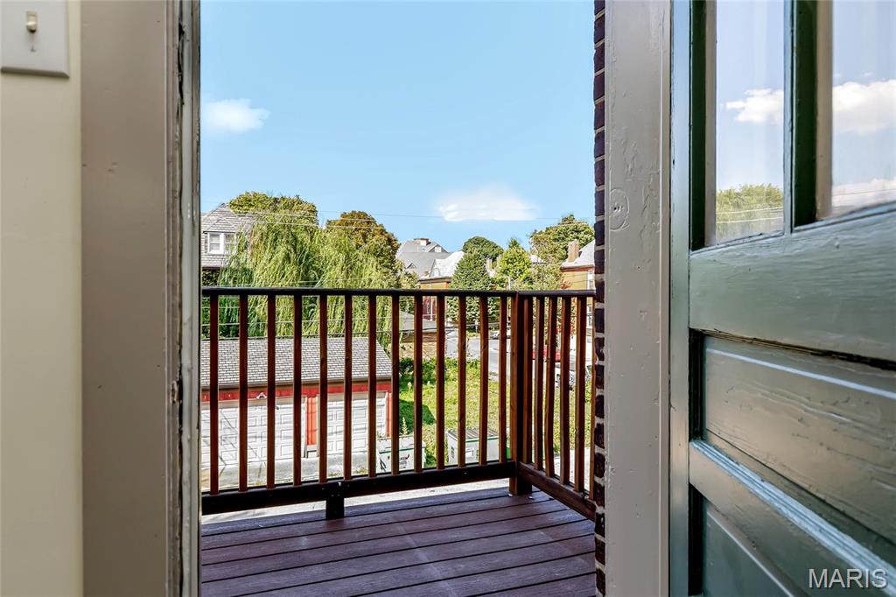
RENTAL! Two bedroom, Two bath second floor unit in a six family building in THE SHAW NEIGHBORHOOD. Personal entry into your unit. NEW, NEW, NEW everything is new, updated, modern and fresh. A few stairs - that will be newly carpeted in a week. Stairs takes you to the living room with a warm and cozy feel with plenty of windows for natural light. The kitchen has soothing wall colors, grey cabinets, stainless steel appliances, granite countertops, breakfast bar and ceramic tile flooring. Appliances include: dishwasher, stove, refrigerator and built-in microwave. The hallway leads you to two bedrooms and two baths. The large guest bath has a full bath with white features. The primary bedroom includes a second bathroom with shower only and entrance onto a balcony. All bedrooms have laminate flooring, wall to wall closets and overhead lighting. A little office/book nook is in the front of the unit. Throughout the unit there are ceiling fans, recessed lighting, soothing wall colors, and window treatments Closets: Coat closet, pantry, linen closet and clothes closet. The owner pays for water, sewer and trash. The tenant pays gas and electricity plus an additional $50.00 monthly utility fee. The lower level basement which you access from your unit has a washer and dryer and open storage. Complimentary parking in the back of the building; not assigned. PETS: cats only are allowed with this unit with a $250 non-refundable pet deposit and $25.00 extra a month for each pet.. Application process prior to move-in. Security deposit $1850.00 DON’T MISS OUT.
Status: Active · MLS# 26056936 · Listing Courtesy of RE/MAX Results, [email protected]
MORE, REALTORS® is a licensed brokerage that lists and sells homes across the two state St. Louis metro, and the agent who answers is one of ours, looking at this listing with you. The national sites are lead generation businesses: they refer your question to an agent at some other firm in exchange for a referral fee, commonly 30% to 40% of that agent's commission. Why that matters to what you pay

2 Beds

2 Baths

1,375 sq.ft

$0 per sq.ft

Apartment Style
$ 1,750
Active
0
26056936
2
2
1,375
Tyler Place
St Louis City
St. Louis City
St Louis City
Residential Lease
Apartment Style
Residential Lease
Last 6 closed homes in this zip.
| Address | Bd/Ba | SqFt | List | Sold | Closed |
|---|---|---|---|---|---|
| 3805 Shenandoah Avenue, 1st floor, St Louis City, MO 63110 | 2/2 | 1,000 | $1,800 | $1,850 102.8% of ask |
Nov 1, 2026 |
| 3843 Russell Boulevard, St Louis City, MO 63110 | 3/4 | 2,488 | $575,000 | $651,000 113.2% of ask |
Oct 30, 2026 |
| 4206 Cleveland Avenue, St Louis City, MO 63110 | 4/3 | 2,998 | $499,900 | $499,900 100% of ask |
Oct 29, 2026 |
| 4520 Gibson Avenue, St Louis City, MO 63110 | 0/0 | 2,837 | $425,000 | $406,000 95.5% of ask |
Oct 29, 2026 |
| 4051 Botanical Avenue, St Louis City, MO 63110 | 3/2 | 1,632 | $384,900 | $385,000 100% of ask |
Oct 29, 2026 |
| 4032 Cleveland Avenue, St Louis City, MO 63110 | 4/3 | 2,314 | $475,000 | $475,000 100% of ask |
Oct 29, 2026 |
Estimate your monthly payment. Adjust the sliders below.
Prefilled with the national 30 year fixed average, 7.24% as of Oct 29, 2026 (Freddie Mac). Your rate will differ. Estimate only. Not a loan offer. Consult a lender for an accurate quote, including HOA fees, PMI, and current rates.
Living Room
18x16
Kitchen
9x11
Office
9x6
Bedroom
11x13
Bedroom 2
12x10
Bathroom
11x5
Bathroom 2
7x9
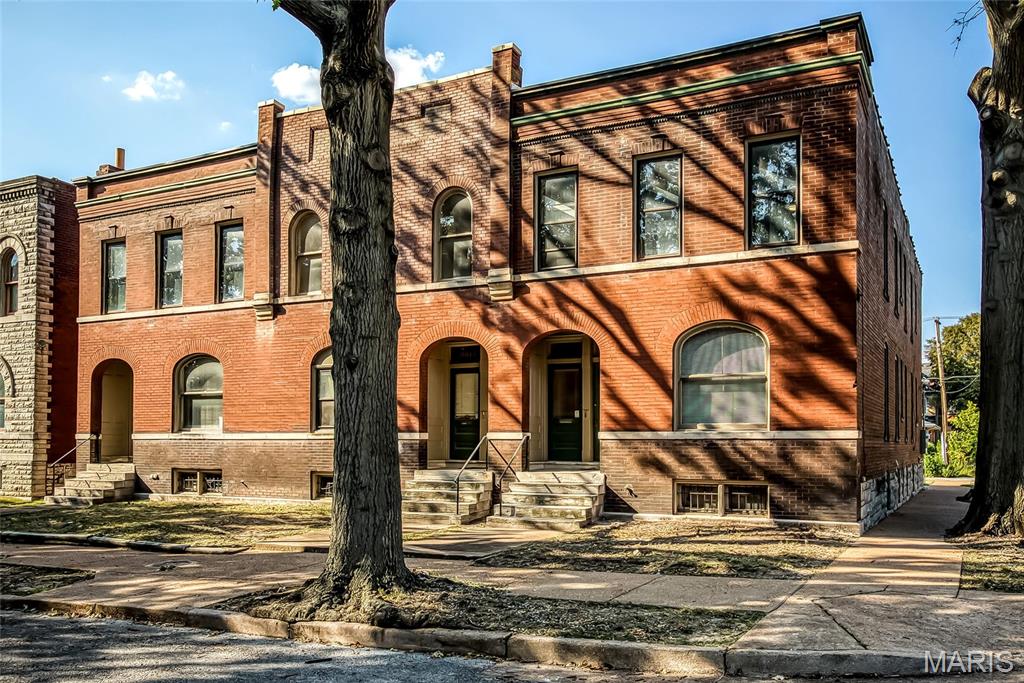
RENTAL! Two bedroom, Two bath second floor unit in a six family building in THE SHAW NEIGHBORHOOD. Personal entry into your unit. NEW, NEW, NEW everything is new, updated, modern and fresh. A few stairs - that will be newly carpeted in a week. Stairs takes you to the living room with a warm and cozy feel with plenty of windows for natural light. The kitchen has soothing wall colors, grey cabinets, stainless steel appliances, granite countertops, breakfast bar and ceramic tile flooring. Appliances include: dishwasher, stove, refrigerator and built-in microwave. The hallway leads you to two bedrooms and two baths. The large guest bath has a full bath with white features. The primary bedroom includes a second bathroom with shower only and entrance onto a balcony. All bedrooms have laminate flooring, wall to wall closets and overhead lighting. A little office/book nook is in the front of the unit. Throughout the unit there are ceiling fans, recessed lighting, soothing wall colors, and window treatments Closets: Coat closet, pantry, linen closet and clothes closet. The owner pays for water, sewer and trash. The tenant pays gas and electricity plus an additional $50.00 monthly utility fee. The lower level basement which you access from your unit has a washer and dryer and open storage. Complimentary parking in the back of the building; not assigned. PETS: cats only are allowed with this unit with a $250 non-refundable pet deposit and $25.00 extra a month for each pet.. Application process prior to move-in. Security deposit $1850.00 DON’T MISS OUT. Pictures are from 3805 Shenandoah
RENTAL! Two bedroom, Two bath second floor unit in a six family building in THE SHAW NEIGHBORHOOD. Personal entry into your unit. NEW, NEW, NEW everything is new, updated, modern and fresh. A few stairs - that will be newly carpeted in a week. Stairs takes you to the living room with a warm and cozy feel with plenty of windows for natural light. The kitchen has soothing wall colors, grey cabinets, stainless steel appliances, granite countertops, breakfast bar and ceramic tile flooring. Appliances include: dishwasher, stove, refrigerator and built-in microwave. The hallway leads you to two bedrooms and two baths. The large guest bath has a full bath with white features. The primary bedroom includes a second bathroom with shower only and entrance onto a balcony. All bedrooms have laminate flooring, wall to wall closets and overhead lighting. A little office/book nook is in the front of the unit. Throughout the unit there are ceiling fans, recessed lighting, soothing wall colors, and window treatments Closets: Coat closet, pantry, linen closet and clothes closet. The owner pays for water, sewer and trash. The tenant pays gas and electricity plus an additional $50.00 monthly utility fee. The lower level basement which you access from your unit has a washer and dryer and open storage. Complimentary parking in the back of the building; not assigned. PETS: cats only are allowed with this unit with a $250 non-refundable pet deposit and $25.00 extra a month for each pet.. Application process prior to move-in. Security deposit $1850.00 DON’T MISS OUT.
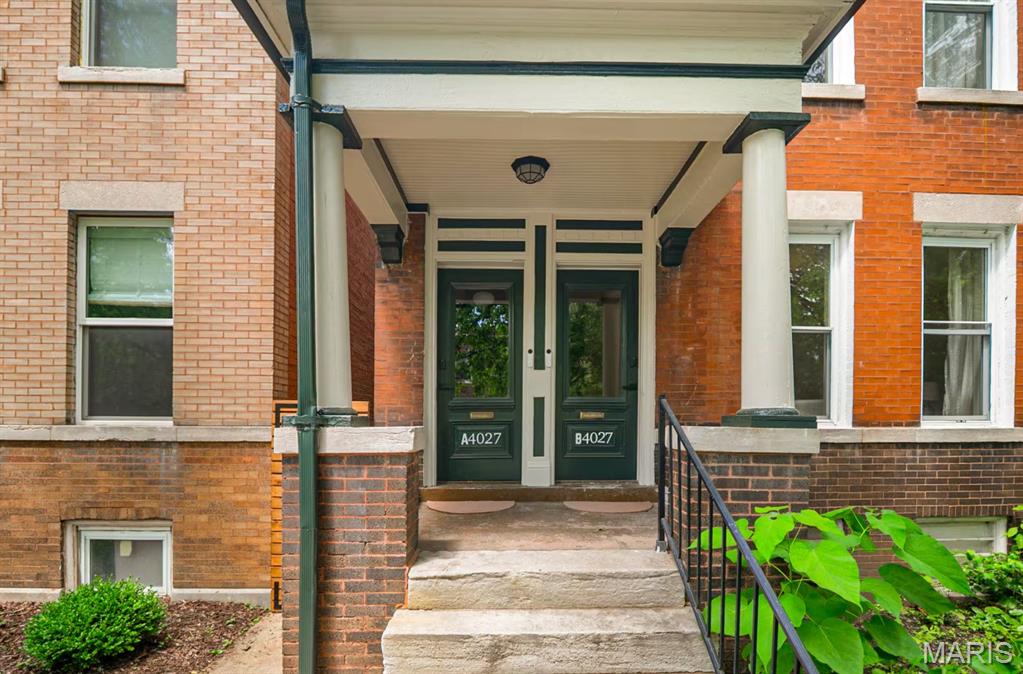
Cash-flowing 2-family being sold with both units as furnished rentals! Historic Shaw charm meets an established income-producing setup in this restored 1901 brick beauty. Renovated in 2024–2025, each 2-bedroom, 1-bath apartment pairs original character with fresh kitchens, stainless steel appliances, and inviting spaces to settle in. Think original fireplace mantels, bright living and dining areas, and furnishings already in place—less setup, more possibility! The upper unit features a dedicated workspace and private terrace for morning coffee, while the lower unit offers in-unit laundry and access to a shared garden. Per seller records, the property generated $73,428 in gross booking revenue, including guest cleaning fees, from November 2025 through October 2026, with approximately 80% occupancy across both units. Convenient to Tower Grove Park, Missouri Botanical Garden, The Grove, and major medical campuses, the location puts neighborhood favorites and city destinations within easy reach. Expand your rental portfolio or explore living in one unit while renting the other. Historic character, thoughtful updates, and an established rental history—all at one address! Email listing agent for a pro forma - [email protected]
