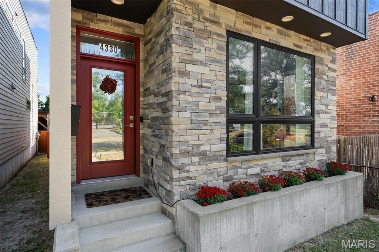
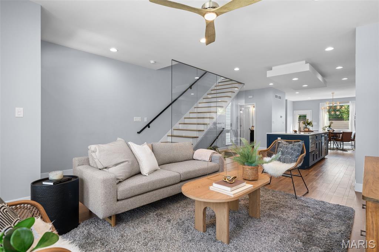
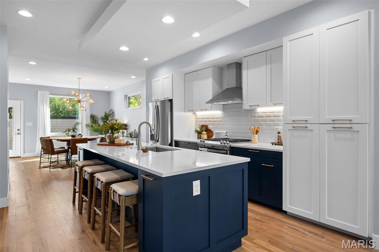
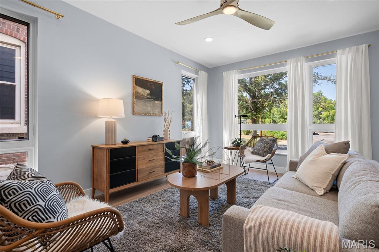
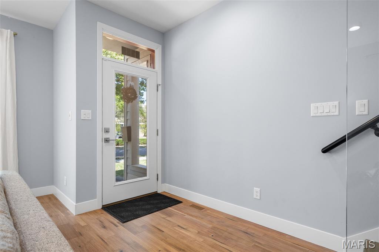
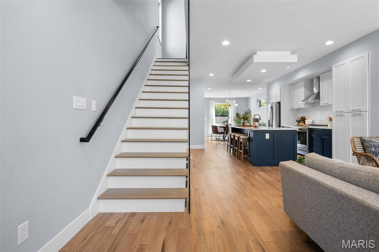
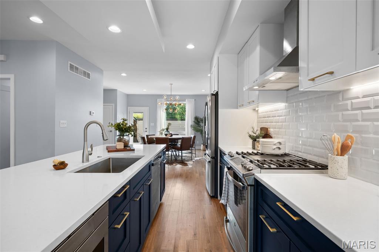
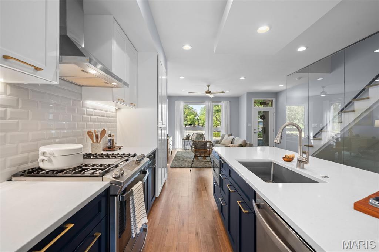
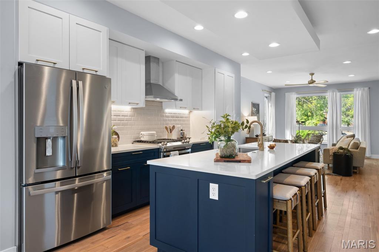
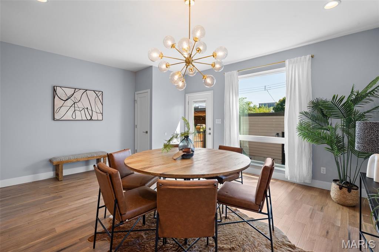
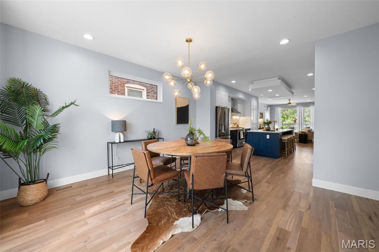
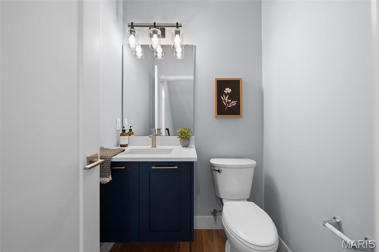
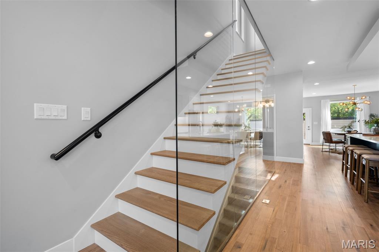
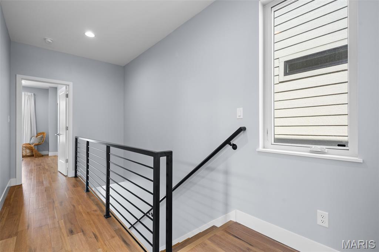
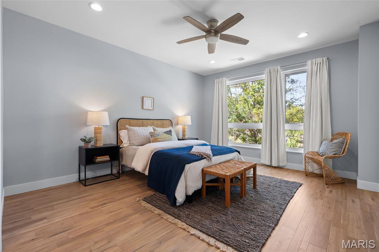
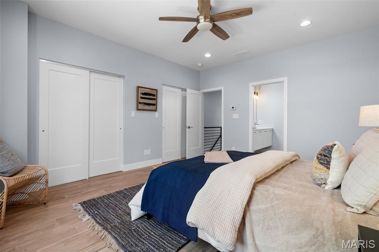
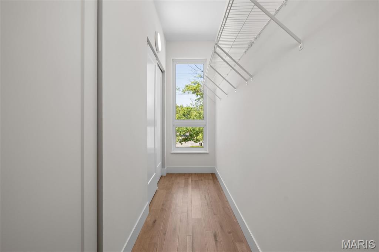
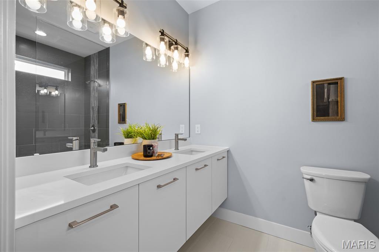
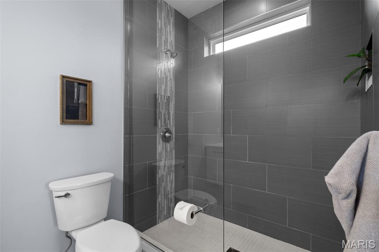
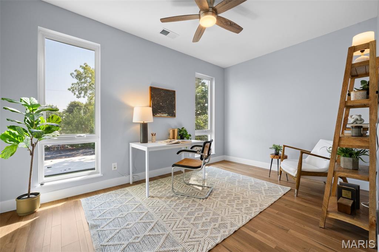
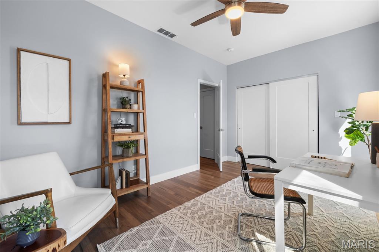
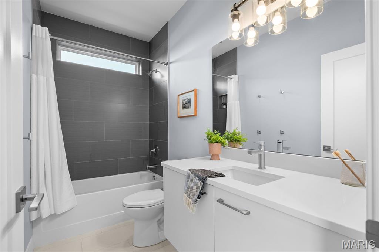
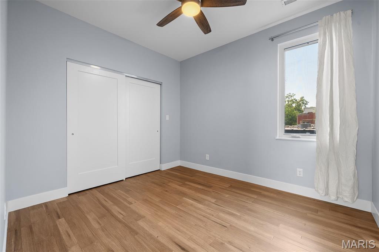
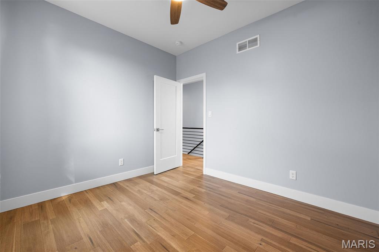
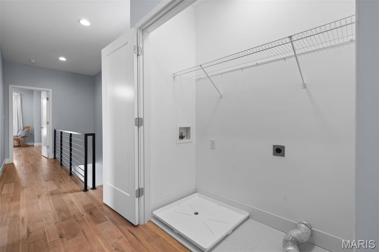
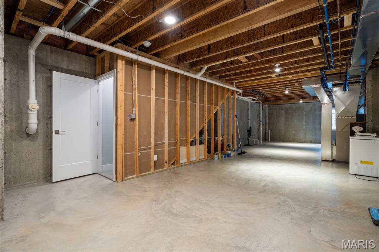
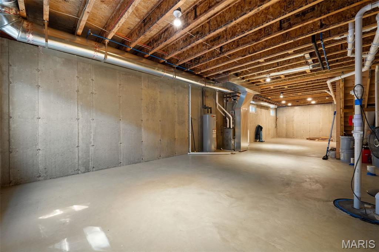
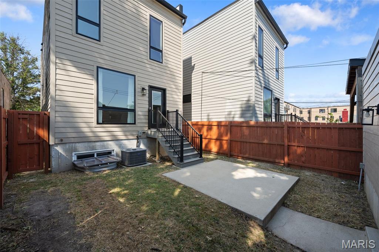
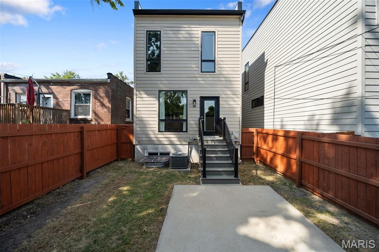
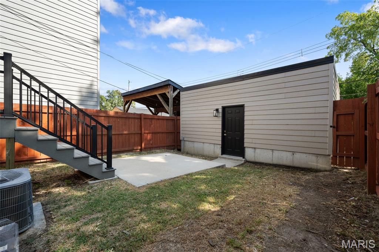
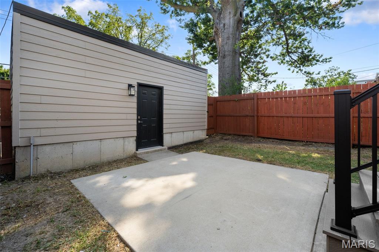
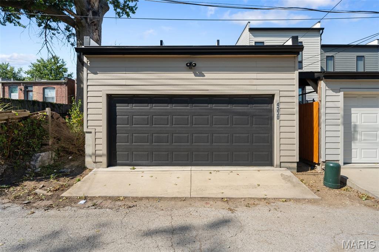
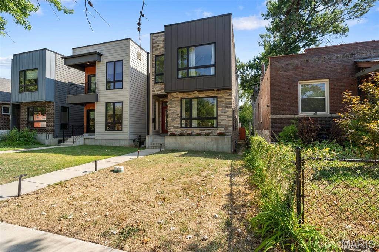
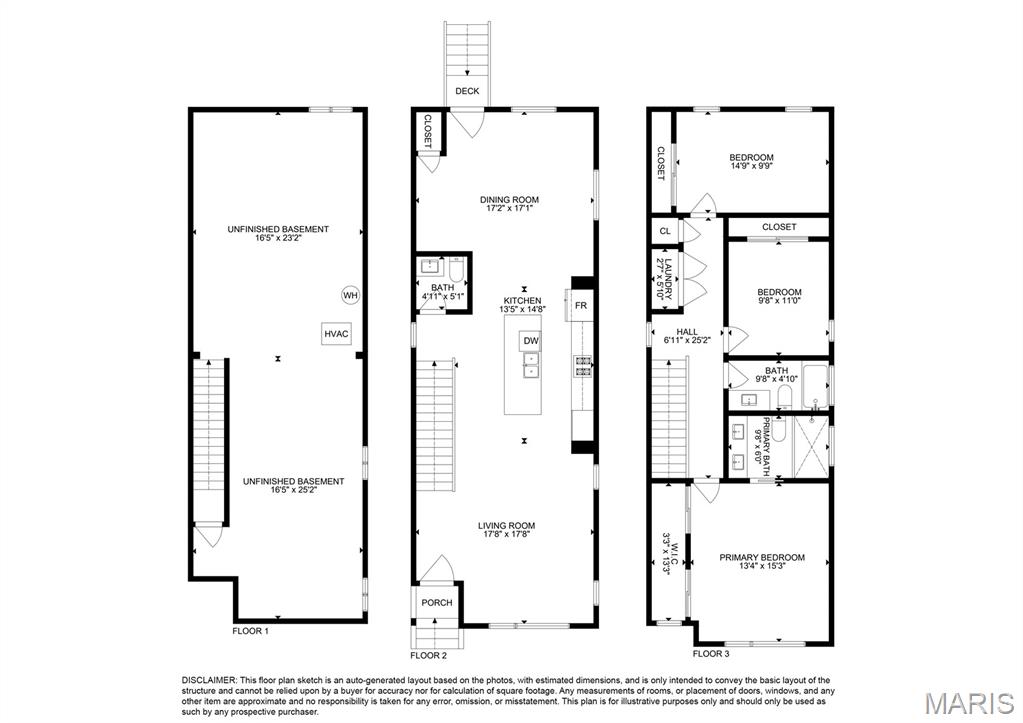
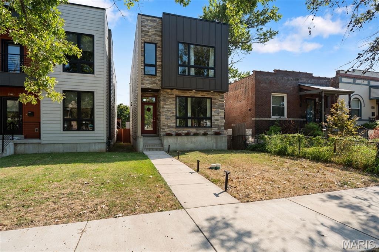
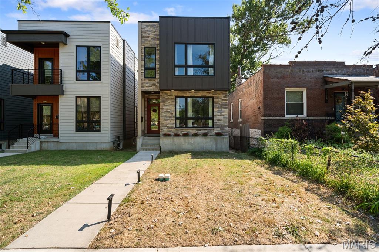
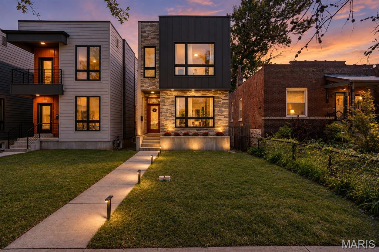
This home has a point of view! Wrapped in natural stone and dramatic charcoal siding with oversized black-framed windows, this home's architectural silhouette feels almost like a modern mountain retreat rather than a city residence. It makes an impression before you even walk through the door. Inside, the mood shifts effortlessly. Warm wood floors temper crisp contemporary lines, while a striking glass-enclosed staircase becomes an architectural feature of its own. Open staircases to both the upper and lower levels extend sightlines from floor to floor, creating a sense of volume, connection, and light — giving the home a decidedly unexpected edge. The main level brings the living room, kitchen, and dining room together in one beautifully connected space, filled with natural light. At the center, an oversized rich blue island anchors the kitchen, surrounded by tailored cabinetry and stainless-steel appliances. There's plenty of room to gather at the island, while the adjacent dining area is bright, spacious, and ready for hosting. There’s also a perfect city-sized backyard and patio with a privacy fence. Upstairs, you’ll find the bright and spacious primary suite featuring double closets, a floor-to-ceiling tiled shower, clerestory window, pocket door, and double vanity. Two additional bedrooms, a full hall bath with tub, and second-floor laundry complete the level. Don’t forget to make your way down to the lower level—which hardly feels like a basement at all. With 9-foot ceilings, more natural light, an egress window, and plumbing already in place for an additional bath, it's ready to become whatever you envision. Thoughtfully curated finishes throughout this special home create a sophisticated, warm aesthetic in one of the area's most dynamic neighborhoods, known for its thriving restaurant scene and convenient lifestyle amenities within walking distance. You’re a quick stroll or bike ride from St. Louis’ greatest parks and the Missouri Botanical Garden, with BJC, WashU, and SLU medical campuses just minutes away. Brand new sidewalks and bike paths await your adventures! A two-car garage adds another layer of convenience, although with this location, you may find yourself walking or biking more often than driving. Hurry and come see this unique beauty!
Status: Active · MLS# 26056972 · Listing Courtesy of RedKey Realty Leaders Circa, [email protected]
MORE, REALTORS® is a licensed brokerage that lists and sells homes across the two state St. Louis metro, and the agent who answers is one of ours, looking at this listing with you. The national sites are lead generation businesses: they refer your question to an agent at some other firm in exchange for a referral fee, commonly 30% to 40% of that agent's commission. Why that matters to what you pay

3 Beds

3 Baths

1,807 sq.ft

$0 per sq.ft

Contemporary,Modern
$ 499,900
Active
0
26056972
3
3
1,807
Laclede Race Course Add
St Louis City
St. Louis City
St Louis City
Residential
Contemporary,Modern
Residential
$6,717
Last 6 closed homes in this zip.
| Address | Bd/Ba | SqFt | List | Sold | Closed |
|---|---|---|---|---|---|
| 3805 Shenandoah Avenue, 1st floor, St Louis City, MO 63110 | 2/2 | 1,000 | $1,800 | $1,850 102.8% of ask |
Nov 1, 2026 |
| 4206 Cleveland Avenue, St Louis City, MO 63110 | 4/3 | 2,998 | $499,900 | $499,900 100% of ask |
Oct 29, 2026 |
| 4051 Botanical Avenue, St Louis City, MO 63110 | 3/2 | 1,632 | $384,900 | $385,000 100% of ask |
Oct 29, 2026 |
| 4032 Cleveland Avenue, St Louis City, MO 63110 | 4/3 | 2,314 | $475,000 | $475,000 100% of ask |
Oct 29, 2026 |
| 3956 Russell Boulevard, St Louis City, MO 63110 | 3/3 | 2,775 | $575,000 | $625,000 108.7% of ask |
Oct 26, 2026 |
| 4200 Chouteau Avenue, St Louis City, MO 63110 | 3/3 | 1,970 | $499,900 | $495,000 99% of ask |
Oct 26, 2026 |
Estimate your monthly payment. Adjust the sliders below.
Prefilled with the national 30 year fixed average, 7.24% as of Oct 29, 2026 (Freddie Mac). Your rate will differ. Estimate only. Not a loan offer. Consult a lender for an accurate quote, including HOA fees, PMI, and current rates.
Living Room
17x17
Kitchen
13x14
Dining Room
17x17
Primary Bedroom
13x15
Primary Bathroom
9x6
Bathroom 2
9x11
Bedroom 3
14x9
Bathroom
9x4
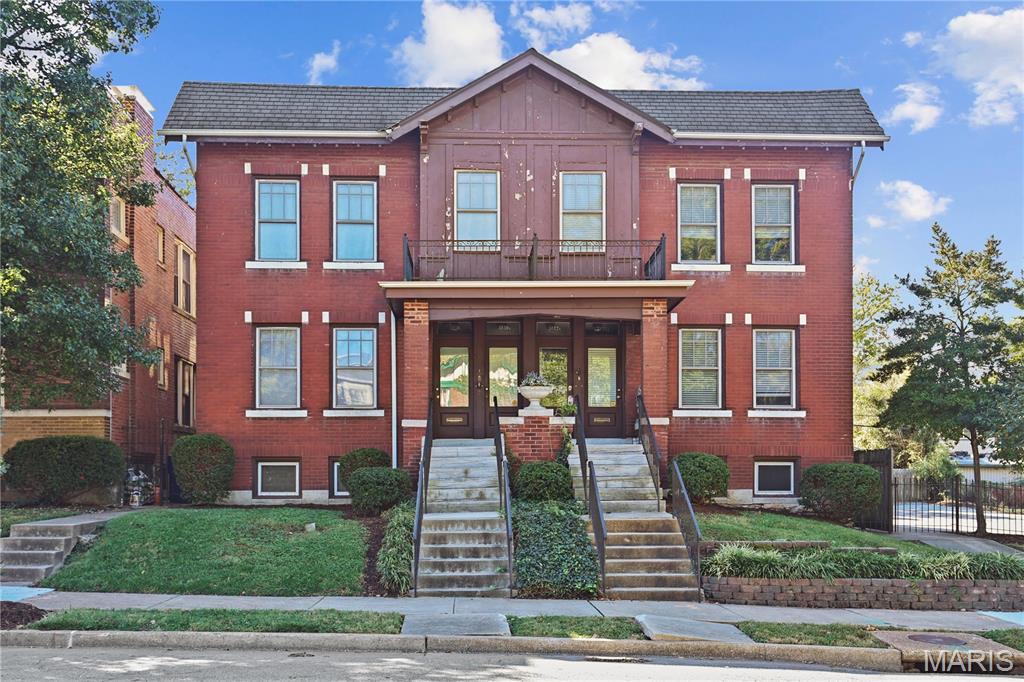
Welcome to 3832 Shaw Blvd! a true gem nestled in the iconic Shaw neighborhood! This 2-bedroom, 2-bathroom condo brings together city living, neighborhood charm, and a feature that deserves its own spotlight: GATED PRIVATE PARKING! And the location? Chef’s kiss! Only minutes away from I-44, I-55 and I-70 gives you access to get around town quickly. Not to mention you’re within walking distance of local favorites like the Missouri Botanical Garden, Tower Grove Park, the Compton Hill Water Tower and let’s not forget neighborhood staples like Sasha’s on Shaw and Damn Fine Hand Pies, making it easy to enjoy the neighborhood’s food, flavor, and charm right outside your door. Whether you’re looking for your next home or a place to enjoy the best of St. Louis living, this one deserves a spot on your must-see list.
This home has a point of view! Wrapped in natural stone and dramatic charcoal siding with oversized black-framed windows, this home's architectural silhouette feels almost like a modern mountain retreat rather than a city residence. It makes an impression before you even walk through the door. Inside, the mood shifts effortlessly. Warm wood floors temper crisp contemporary lines, while a striking glass-enclosed staircase becomes an architectural feature of its own. Open staircases to both the upper and lower levels extend sightlines from floor to floor, creating a sense of volume, connection, and light — giving the home a decidedly unexpected edge. The main level brings the living room, kitchen, and dining room together in one beautifully connected space, filled with natural light. At the center, an oversized rich blue island anchors the kitchen, surrounded by tailored cabinetry and stainless-steel appliances. There's plenty of room to gather at the island, while the adjacent dining area is bright, spacious, and ready for hosting. There’s also a perfect city-sized backyard and patio with a privacy fence. Upstairs, you’ll find the bright and spacious primary suite featuring double closets, a floor-to-ceiling tiled shower, clerestory window, pocket door, and double vanity. Two additional bedrooms, a full hall bath with tub, and second-floor laundry complete the level. Don’t forget to make your way down to the lower level—which hardly feels like a basement at all. With 9-foot ceilings, more natural light, an egress window, and plumbing already in place for an additional bath, it's ready to become whatever you envision. Thoughtfully curated finishes throughout this special home create a sophisticated, warm aesthetic in one of the area's most dynamic neighborhoods, known for its thriving restaurant scene and convenient lifestyle amenities within walking distance. You’re a quick stroll or bike ride from St. Louis’ greatest parks and the Missouri Botanical Garden, with BJC, WashU, and SLU medical campuses just minutes away. Brand new sidewalks and bike paths await your adventures! A two-car garage adds another layer of convenience, although with this location, you may find yourself walking or biking more often than driving. Hurry and come see this unique beauty!
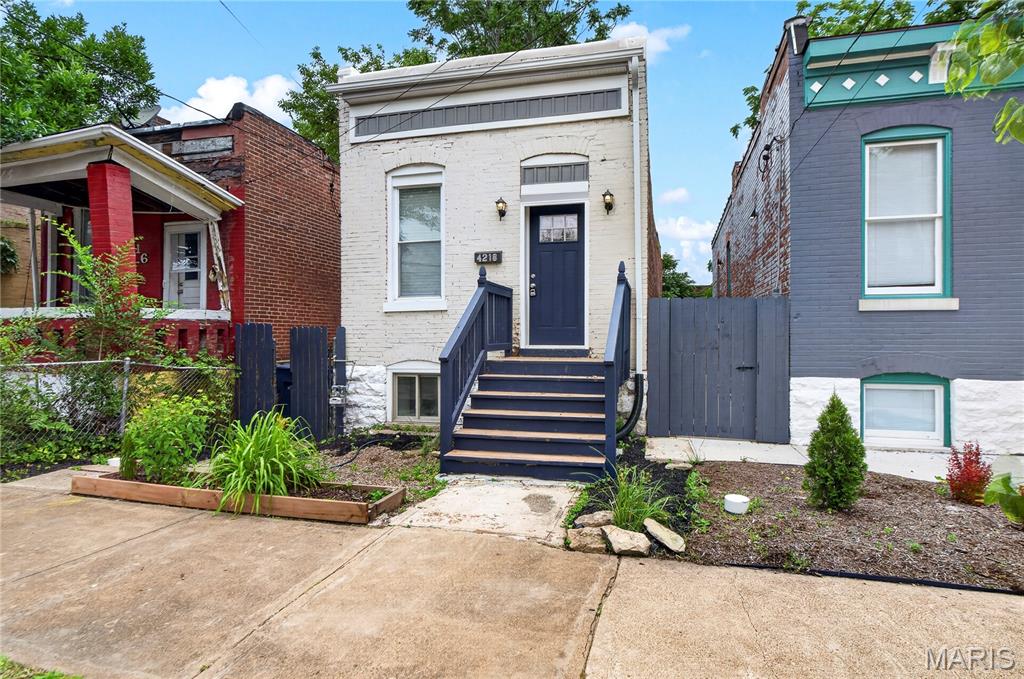
** PUBLIC OPEN HOUSE on Saturday, October 24th from 1pm to 3pm and Sunday, October 25th from from 1pm to 3pm ** Spacious 2-bedroom, 2 full bath rental in one of St. Louis' most desirable central locations! This unique home features multiple bonus rooms, space for a home office, fitness room, guest space, media room, or additional living area. Enjoy your own private yard and deck, perfect for relaxing or entertaining. Minutes from The Grove, Central West End (CWE), and Tower Grove Park, close to some of the best restaurants, breweries, coffee shops, entertainment, and nightlife while enjoying the comfort of a residential neighborhood. Applicants must complete a background check, credit check, and employment verification as part of the screening process. Applicants with prior evictions will not be considered. This pet-friendly property welcomes your furry companions with a $500 pet fee.