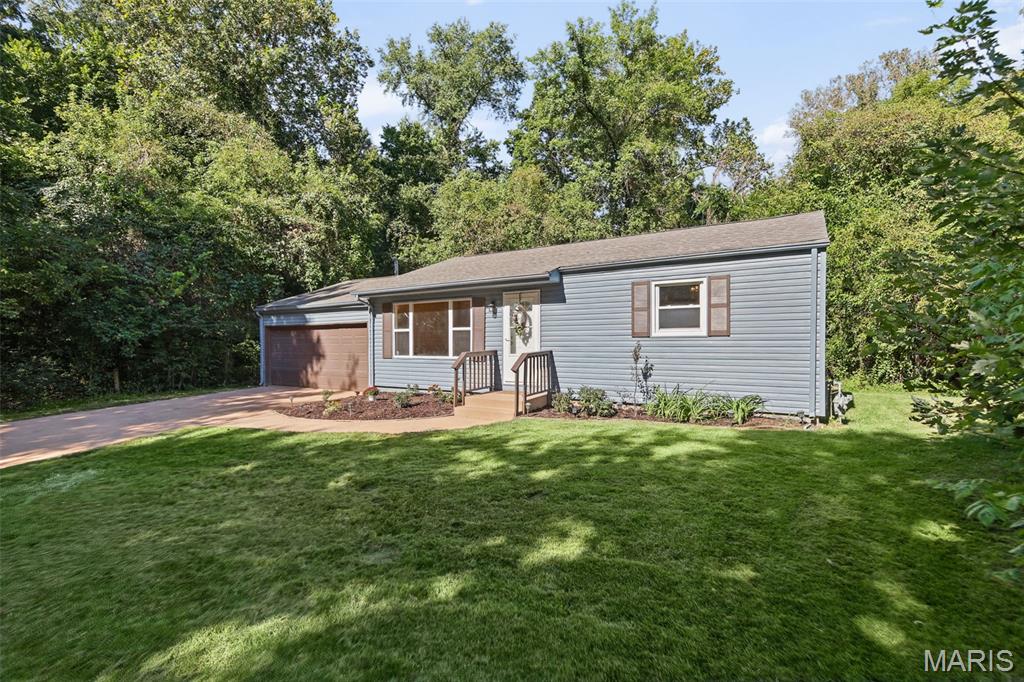
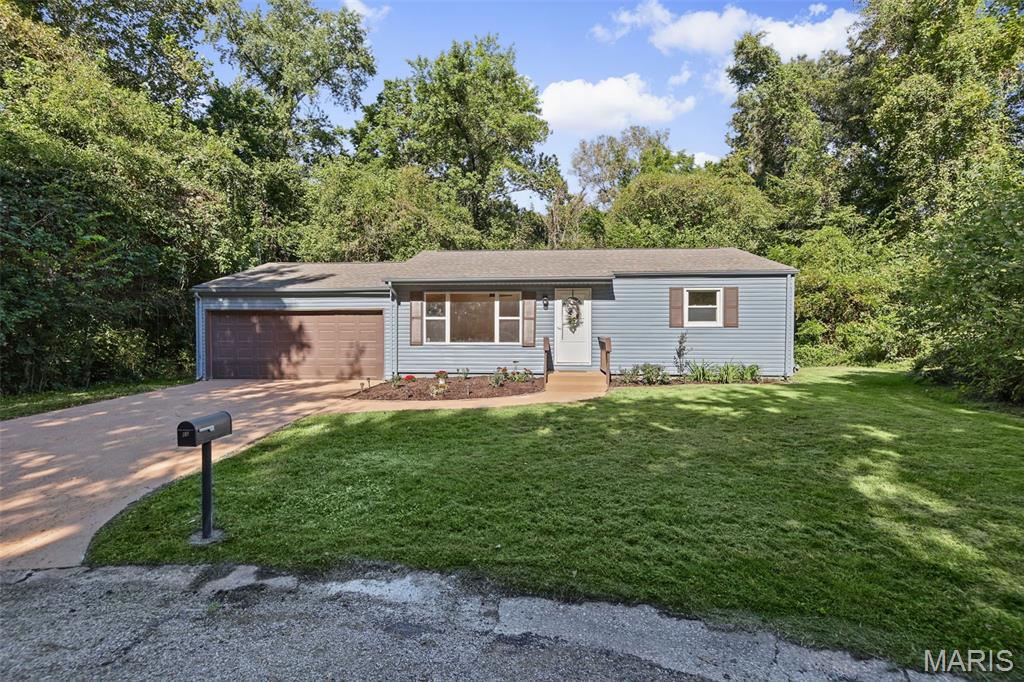
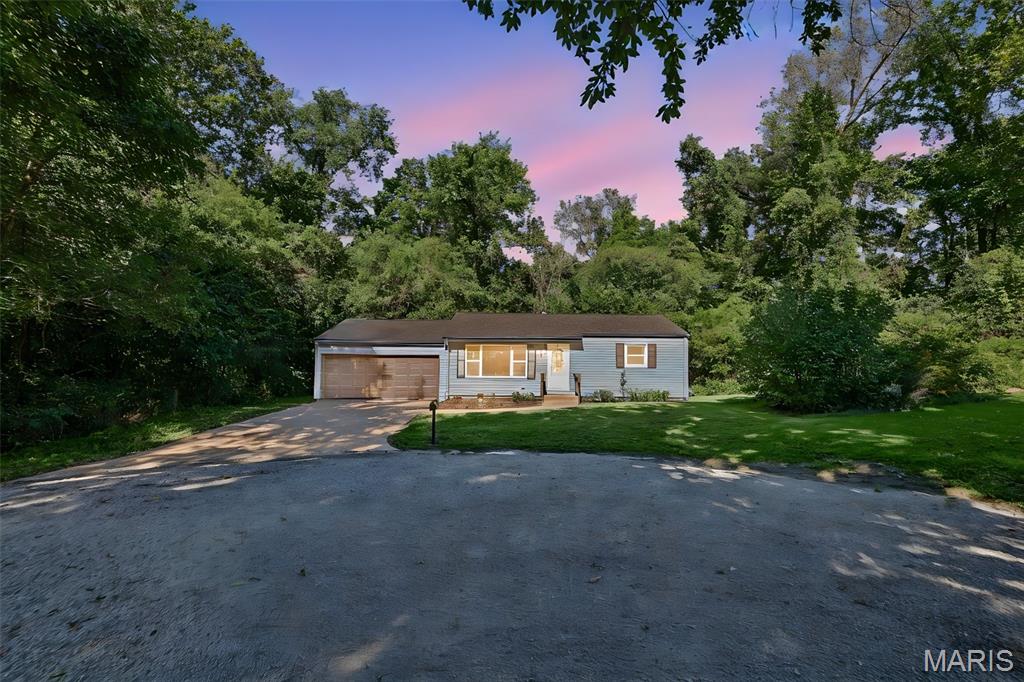
66 Birch Drive - Quiet and spacious location on Cul-de-sac
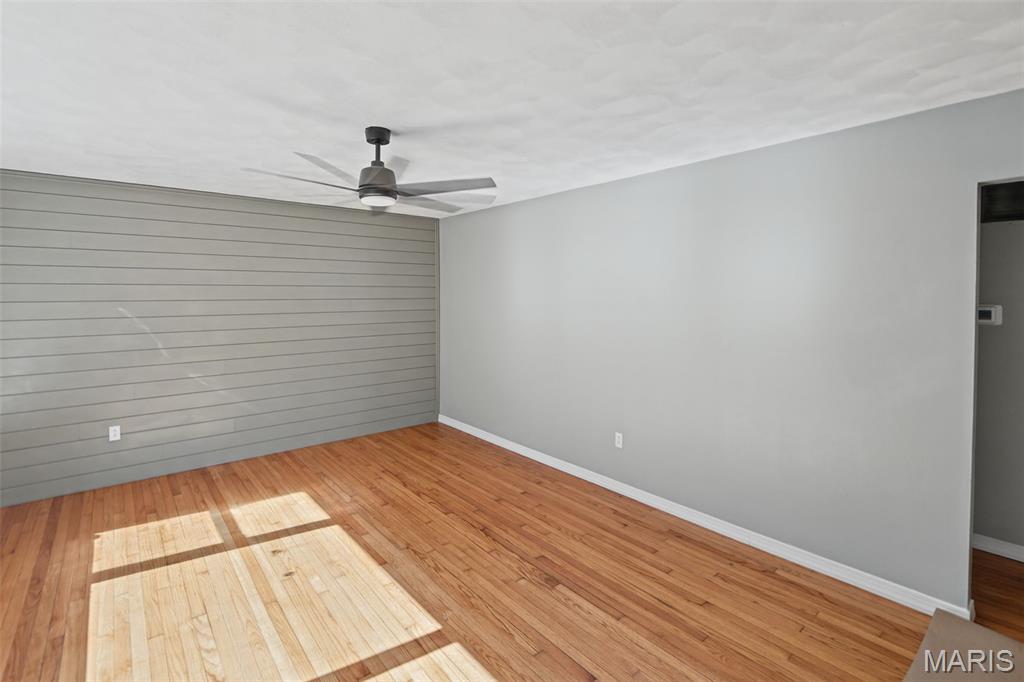
Large Living Room
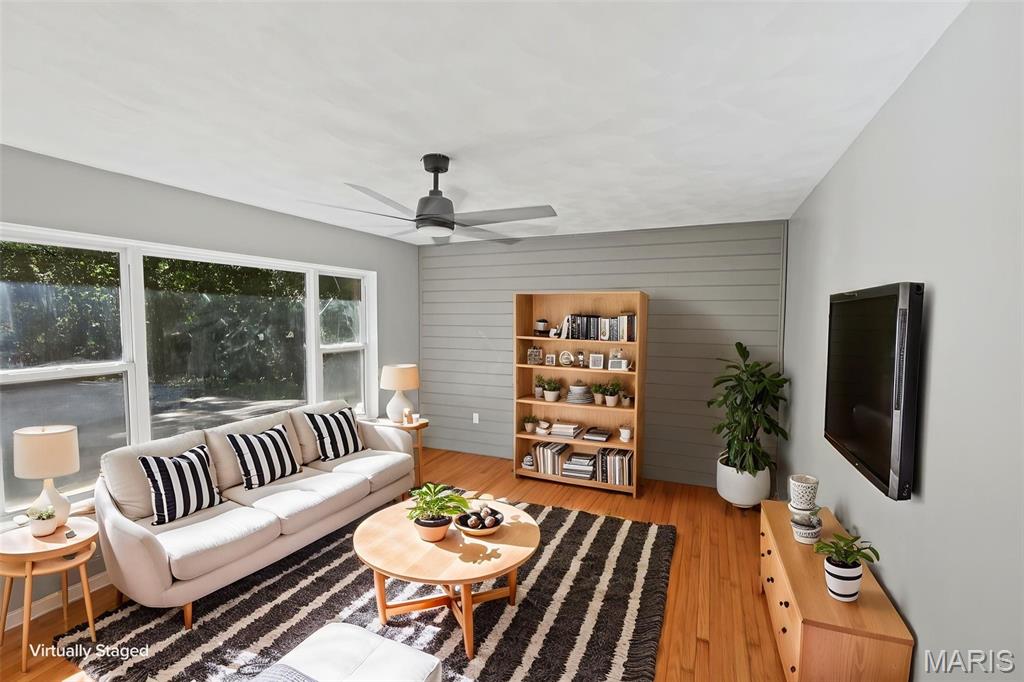
Ai Staged
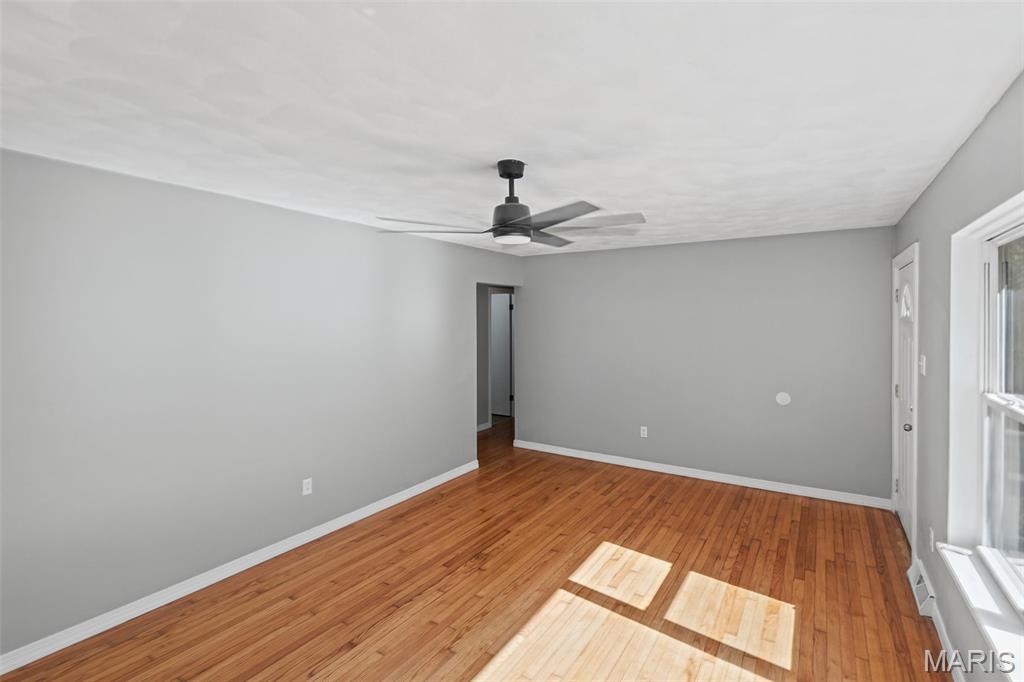
Original Hardwood Floors
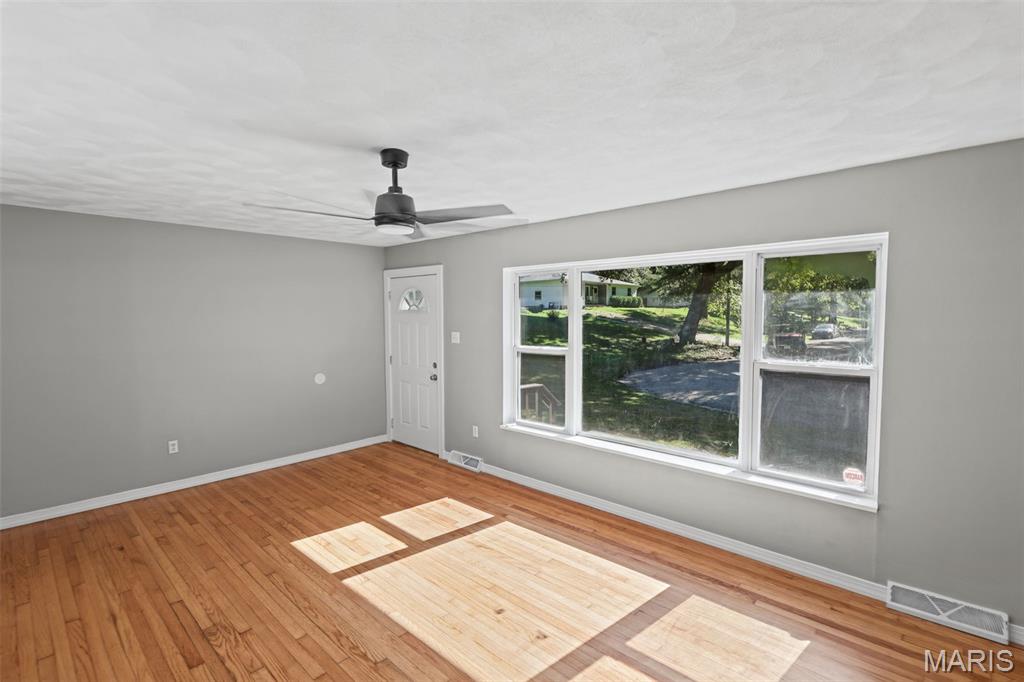
Large Picture Window
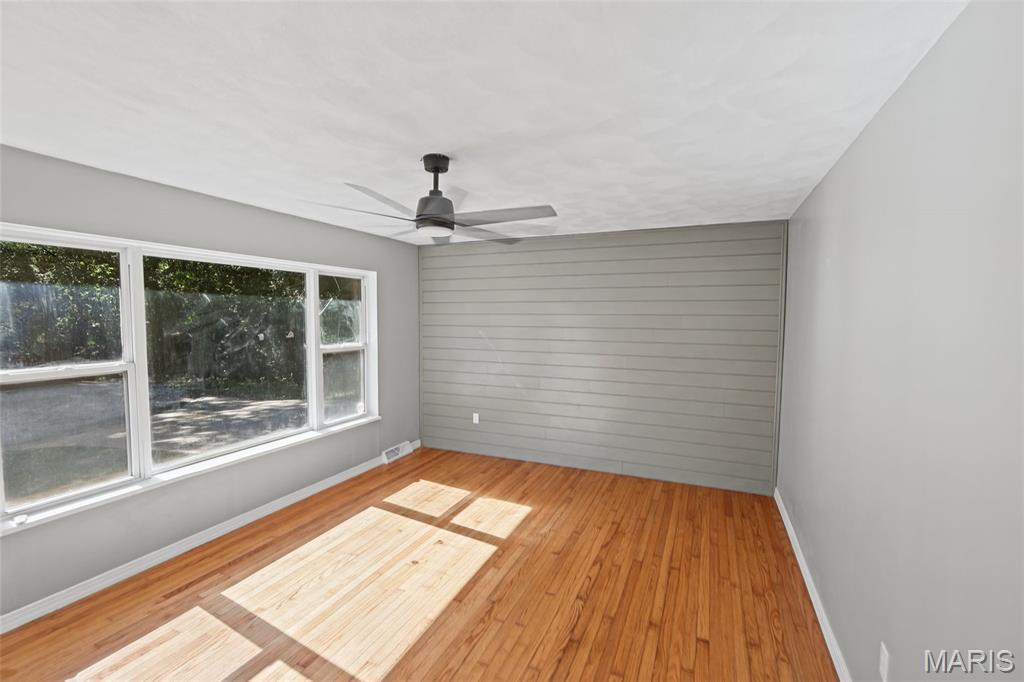
Back wall with Shiplap accent
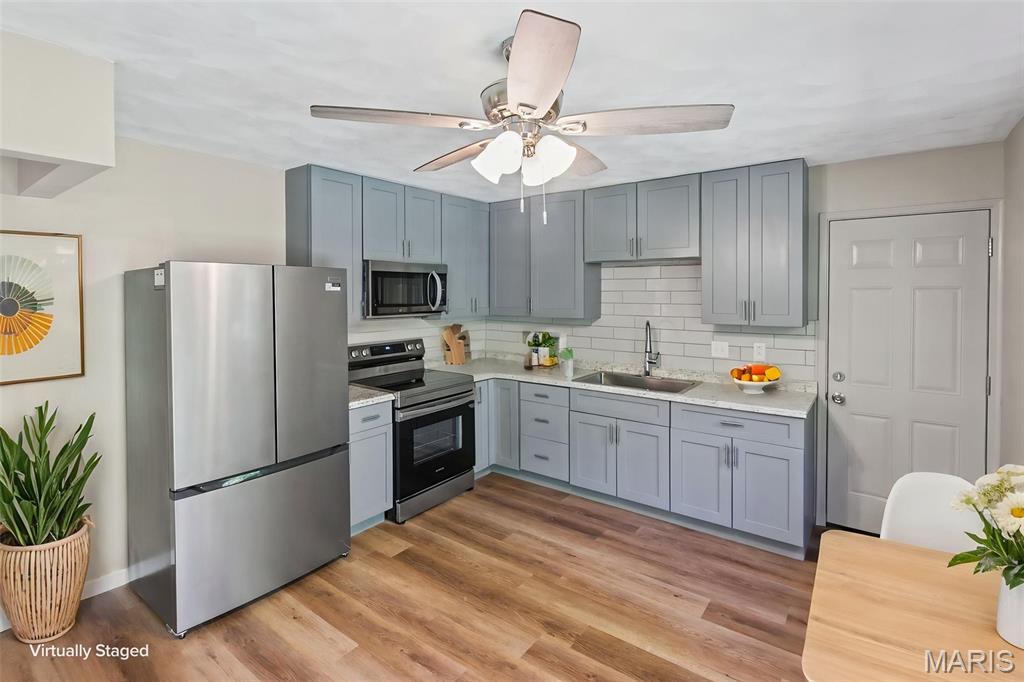
New Cabinets-Countertops
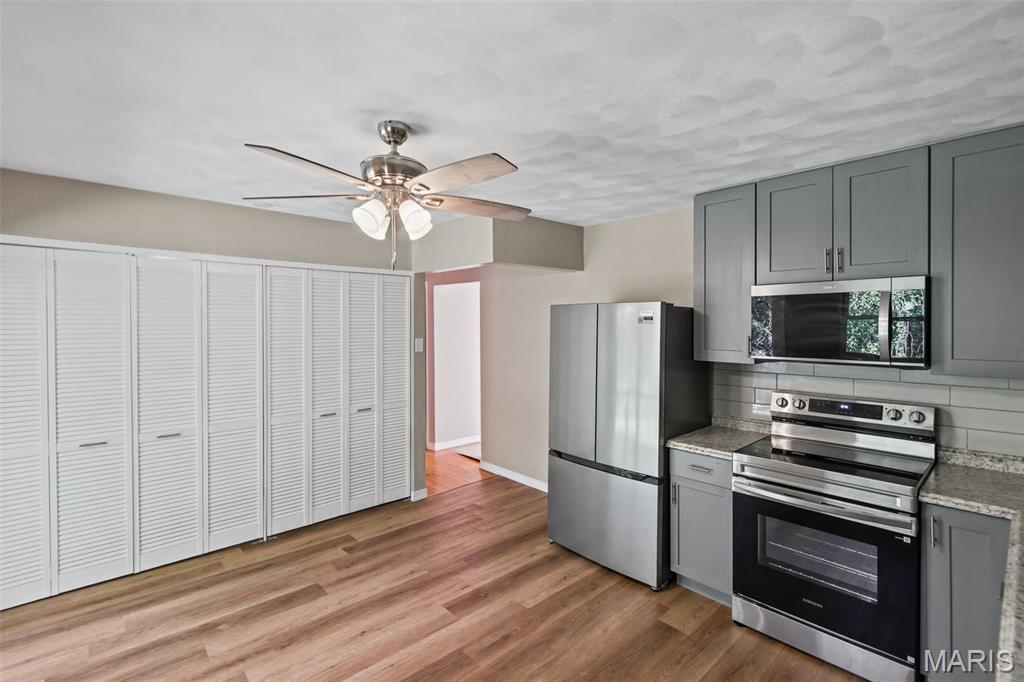
New Stainless appliances
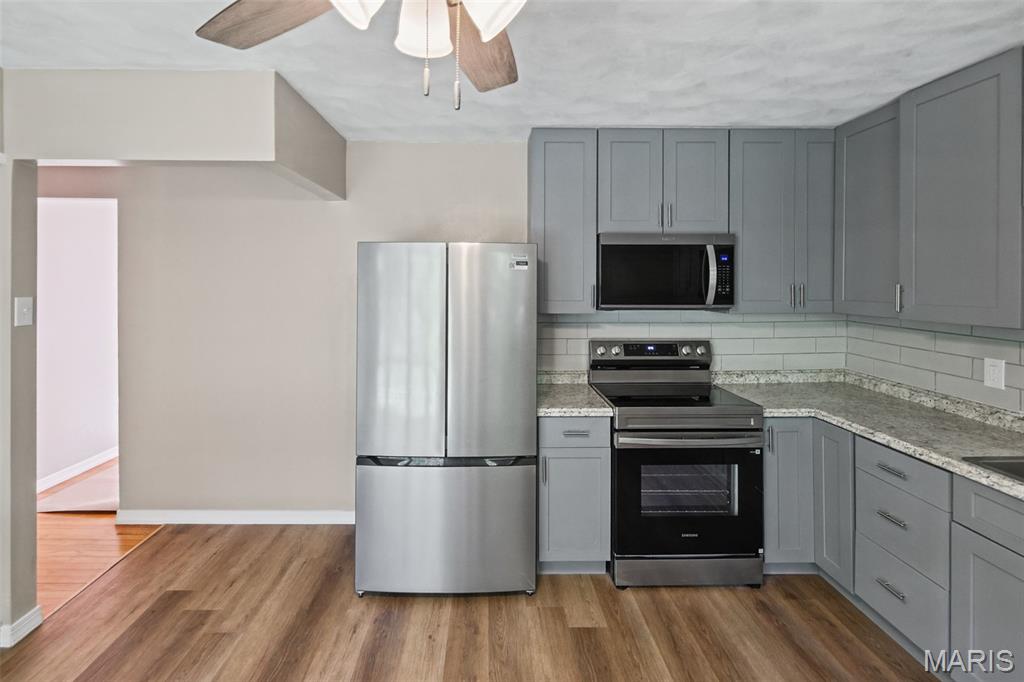
New LVP Flooring
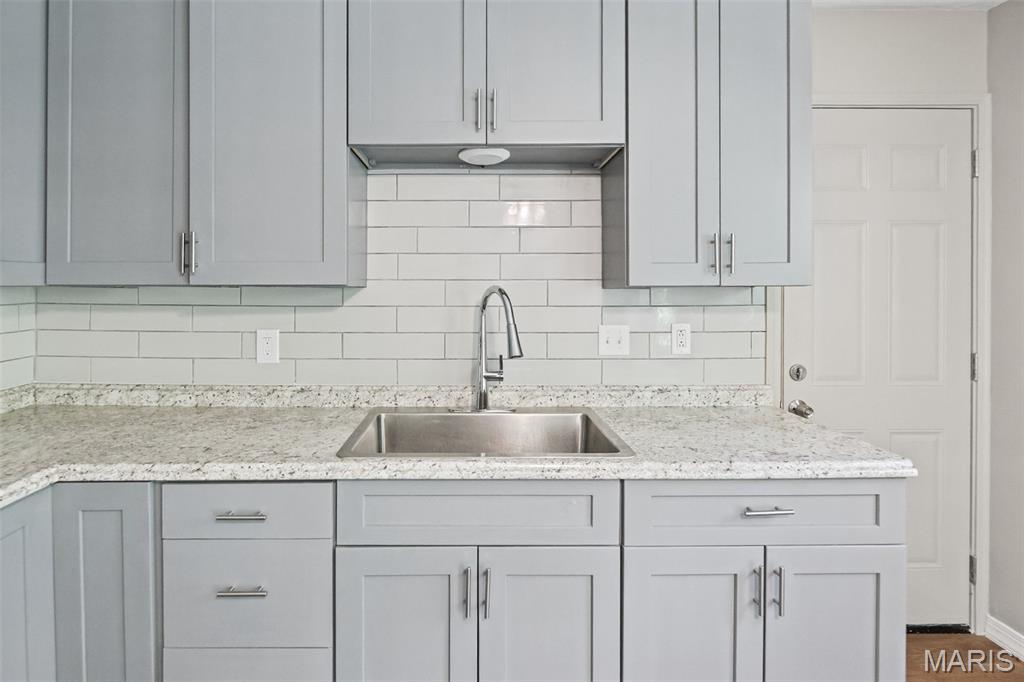
New Tile backsplash and seller created door to 2 car garage for convenience
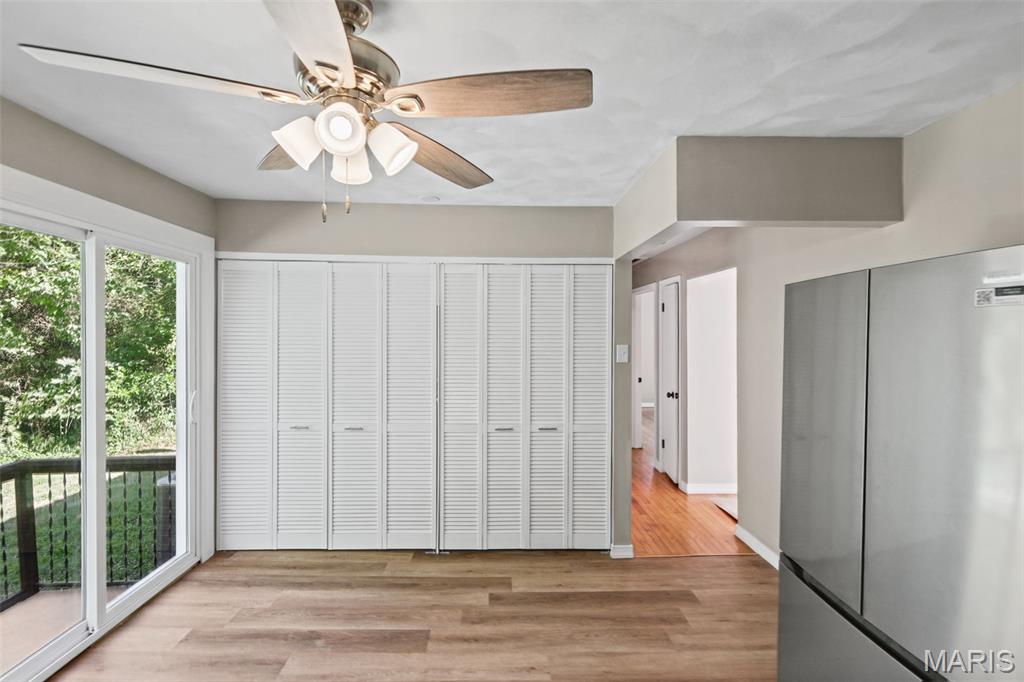
View of Laundry & Furnace-HWH location
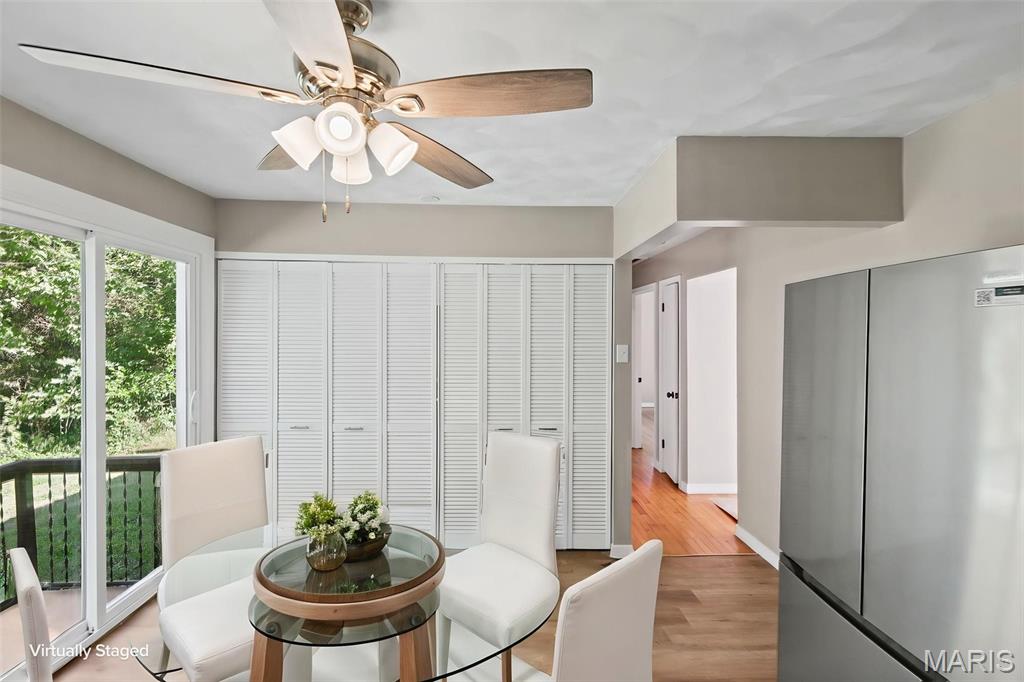
Ai Staged
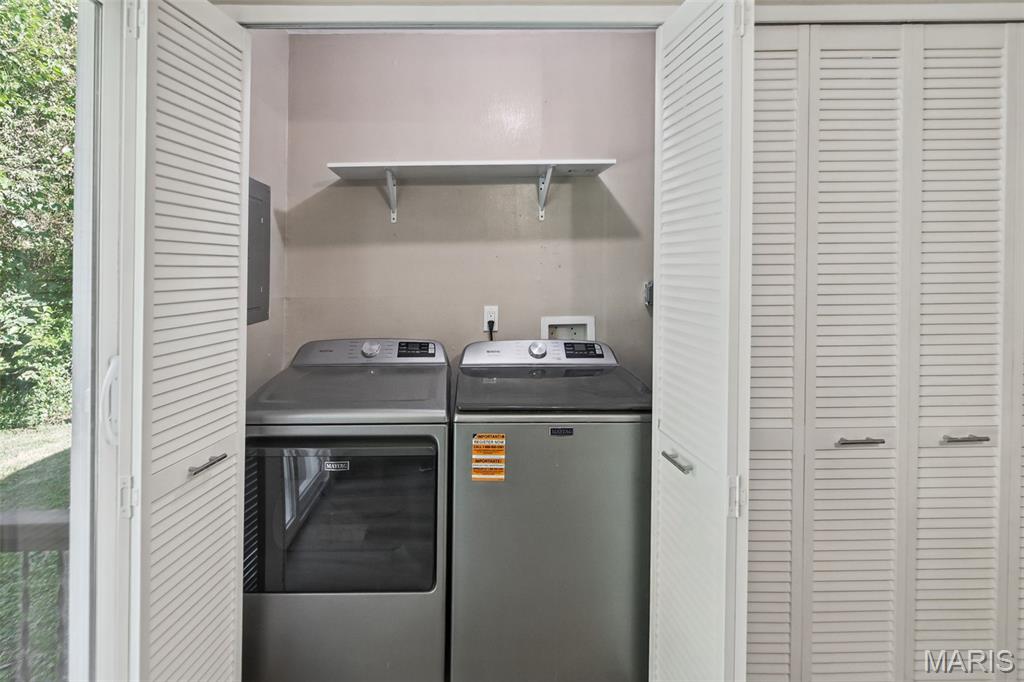
View of New Washer Dryer
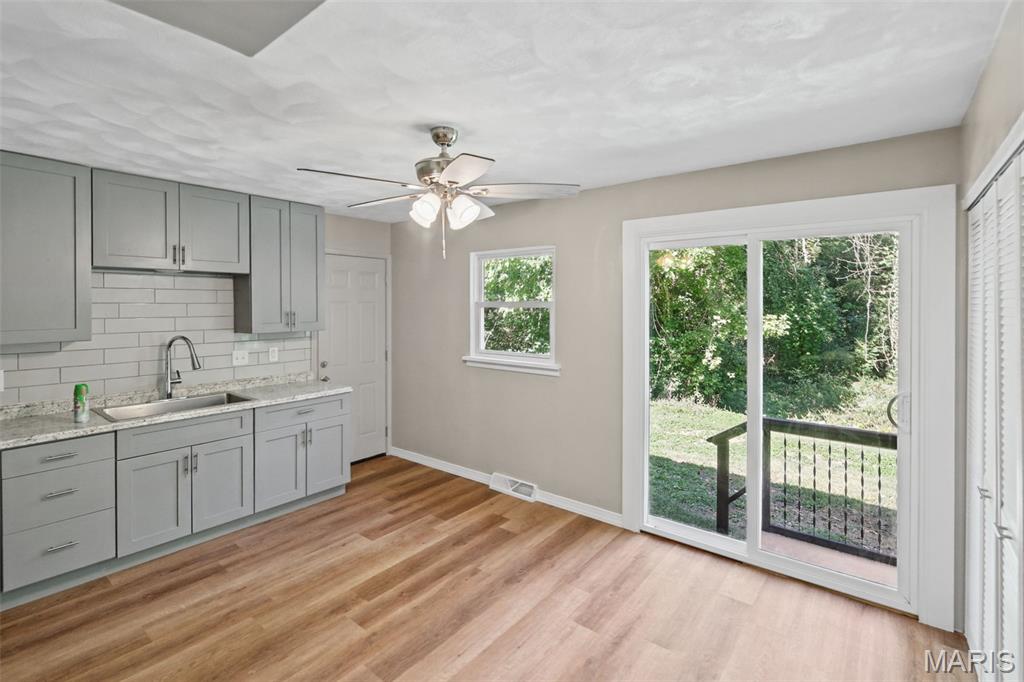
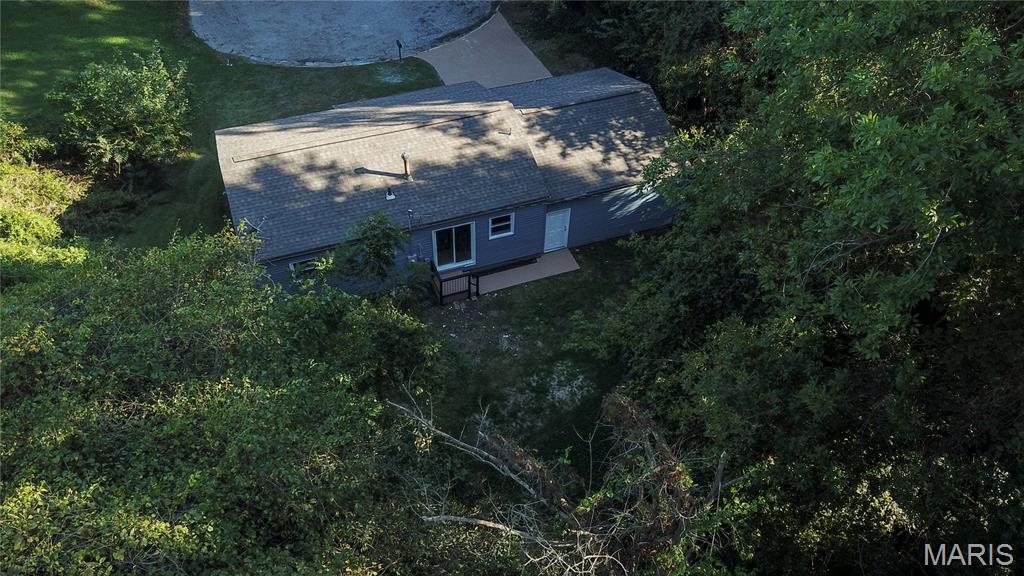
View of new Patio Door, Steps/Railing to backyard
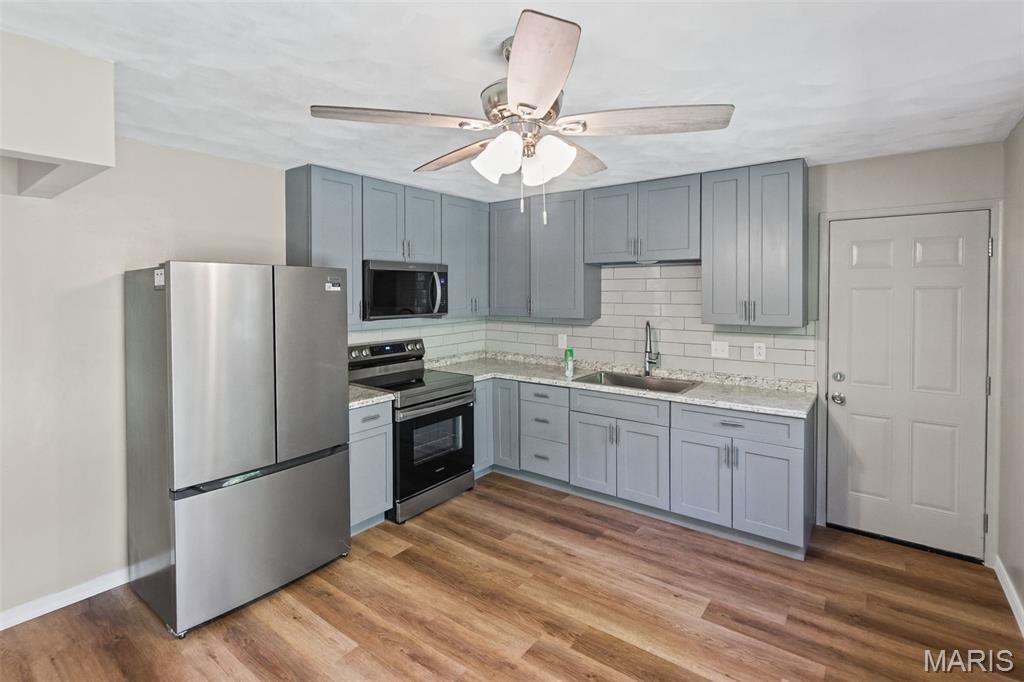
Plenty of Kitchen cabinets for this 2/1 home
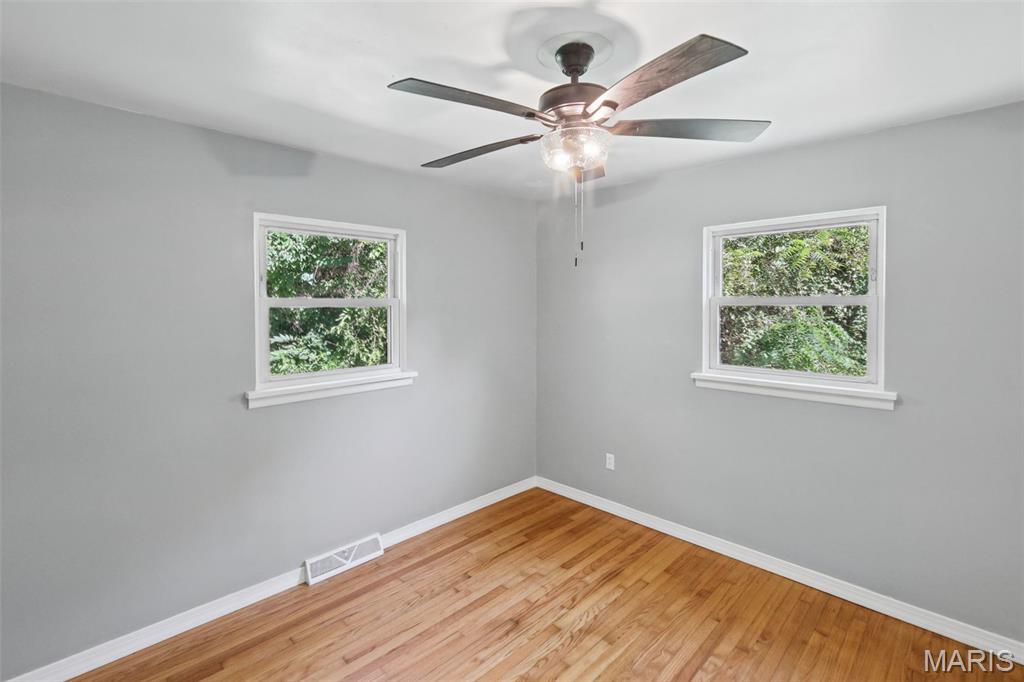
New Windows
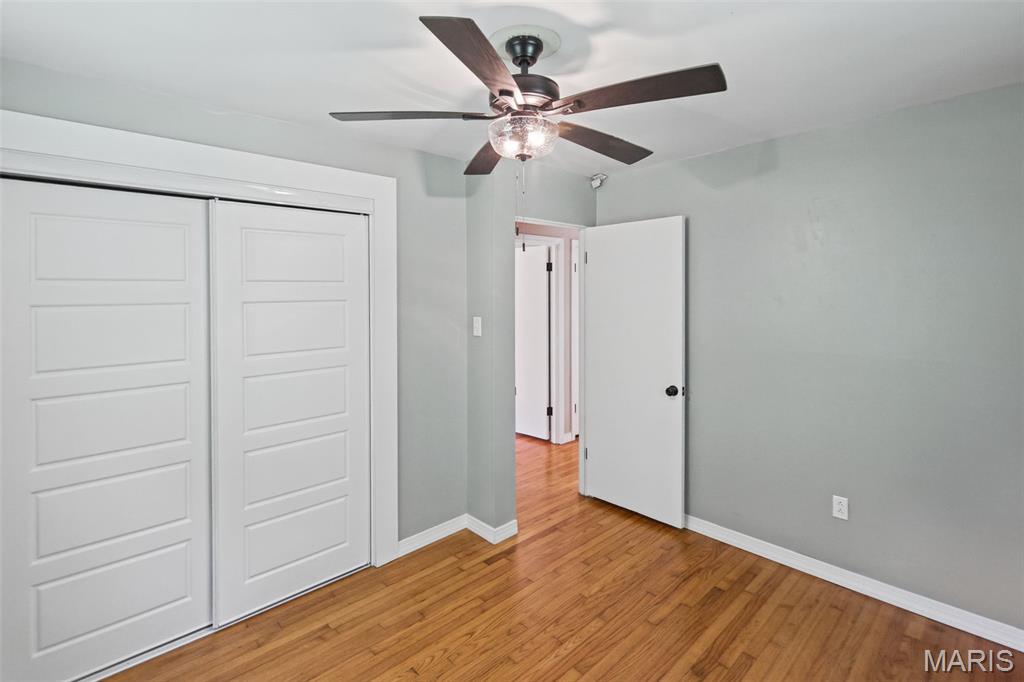
New Closet Doors
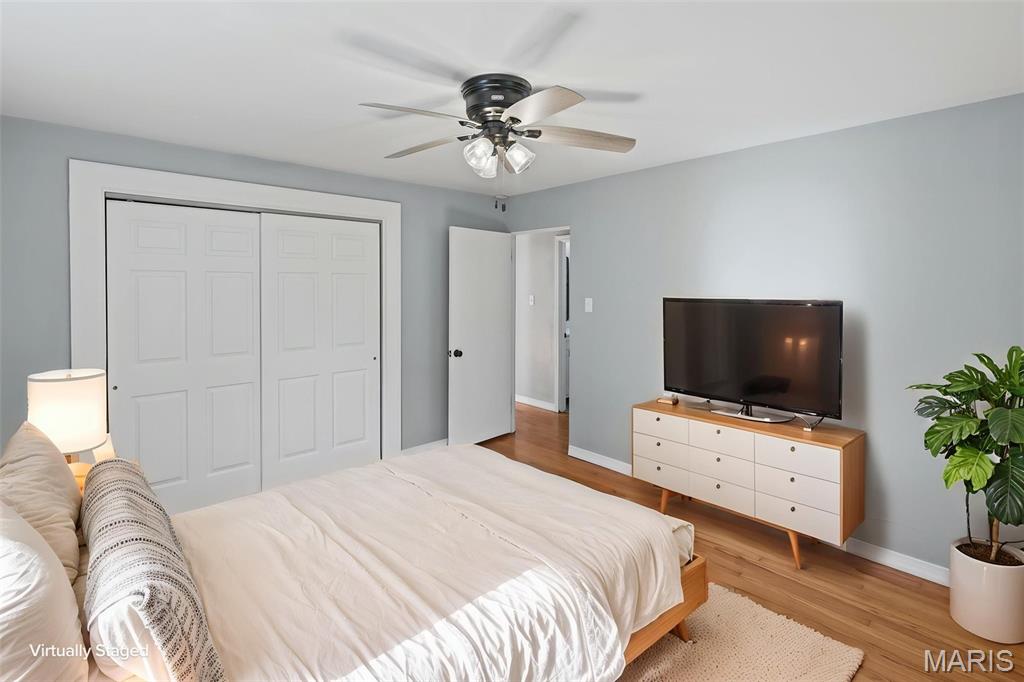
Ai Staged
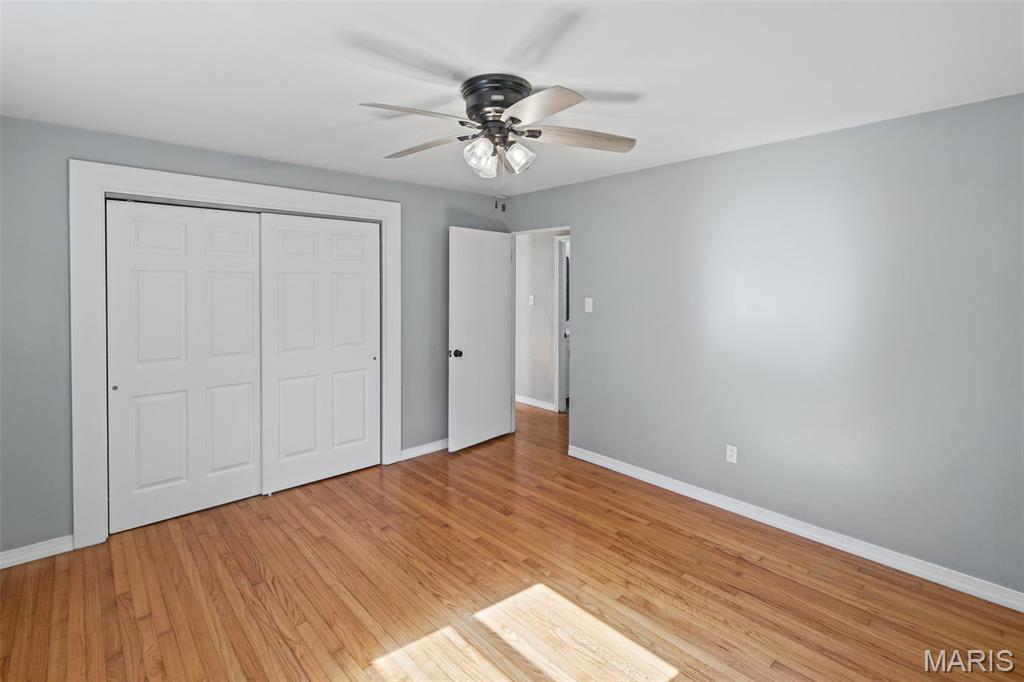
Original Hardwood Floors
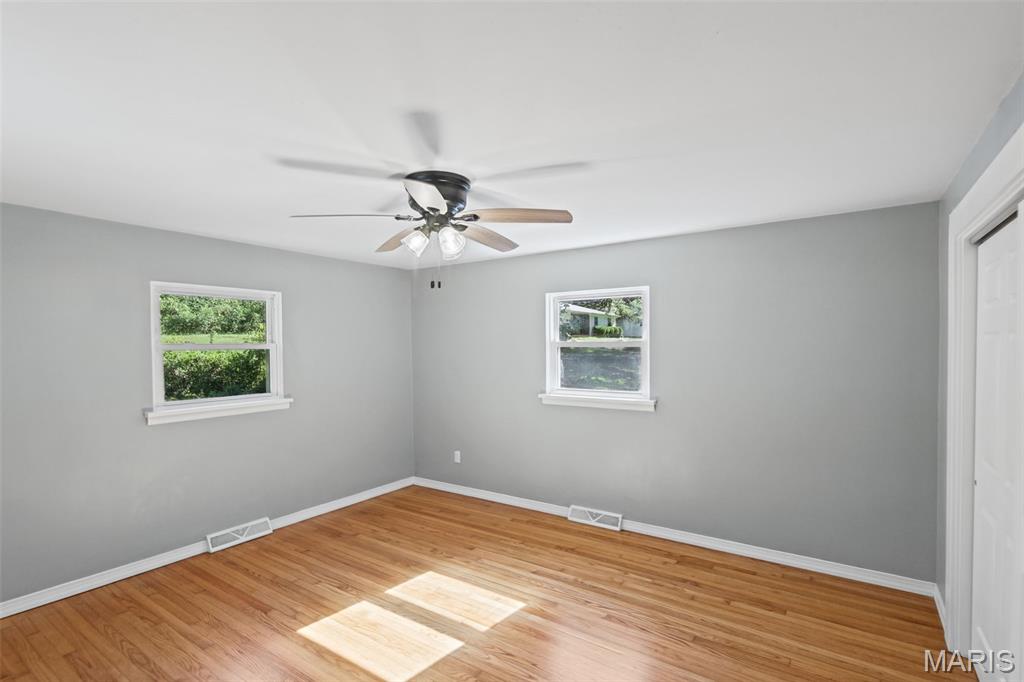
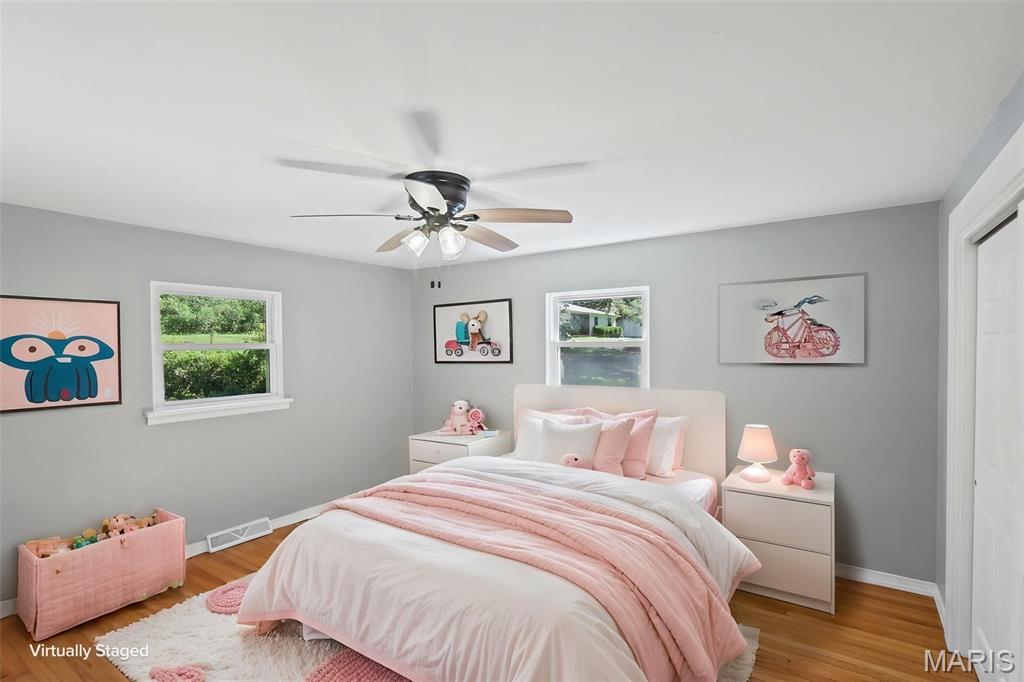
Ai Staged - 2nd Bedroom
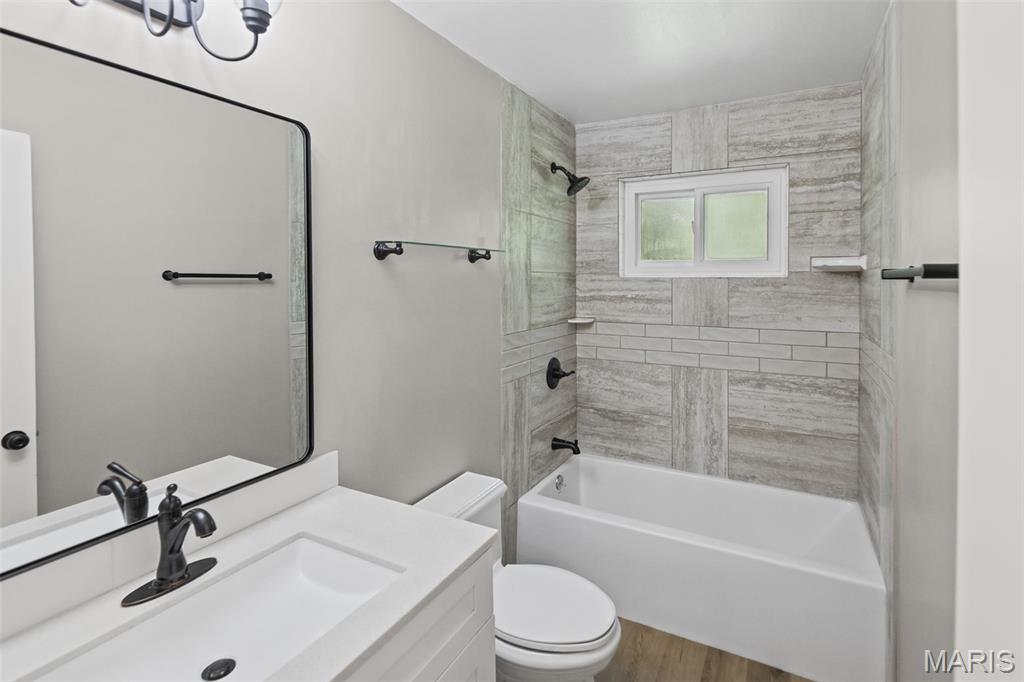
Remodeled BathroomEverything new and modern
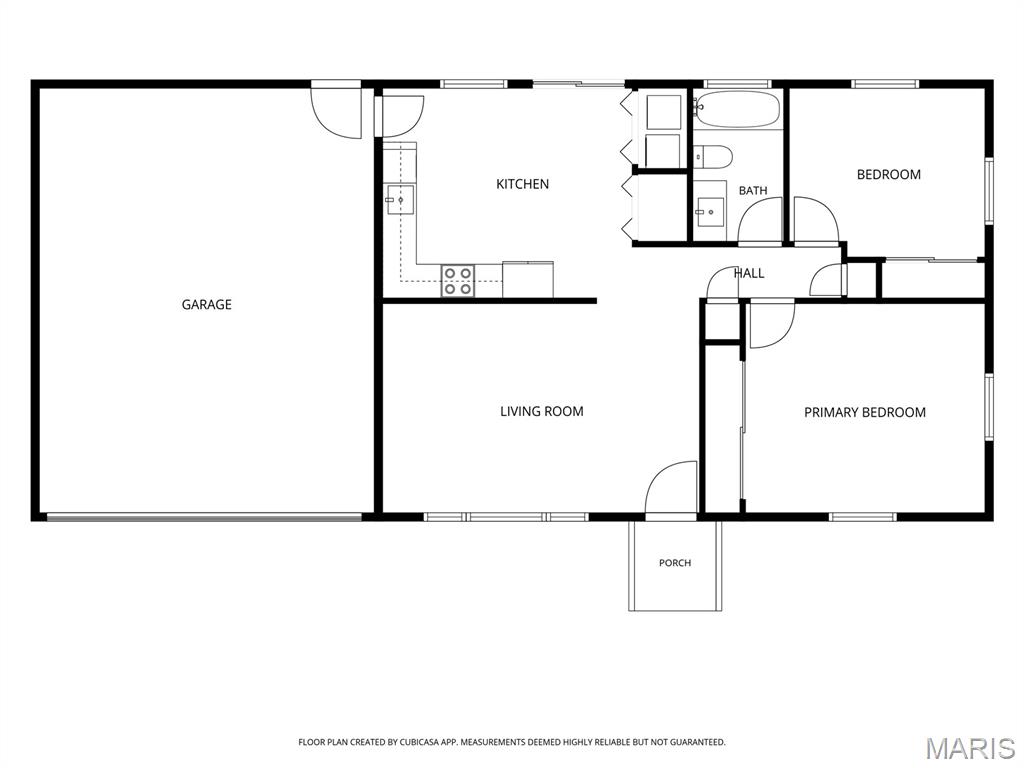
Interior House Layout
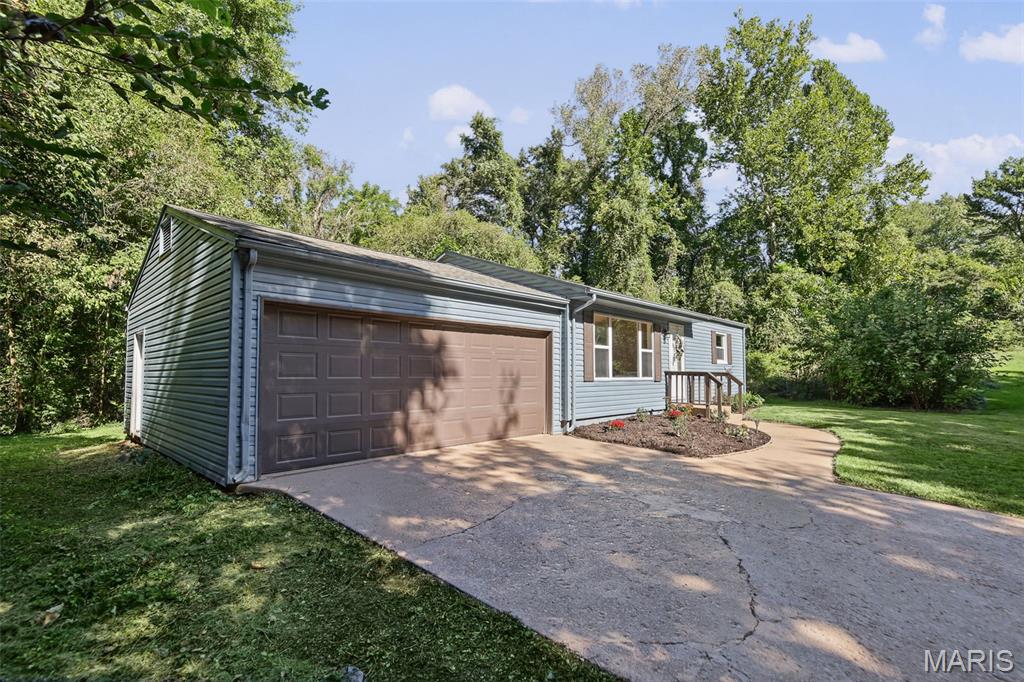
2 car garage
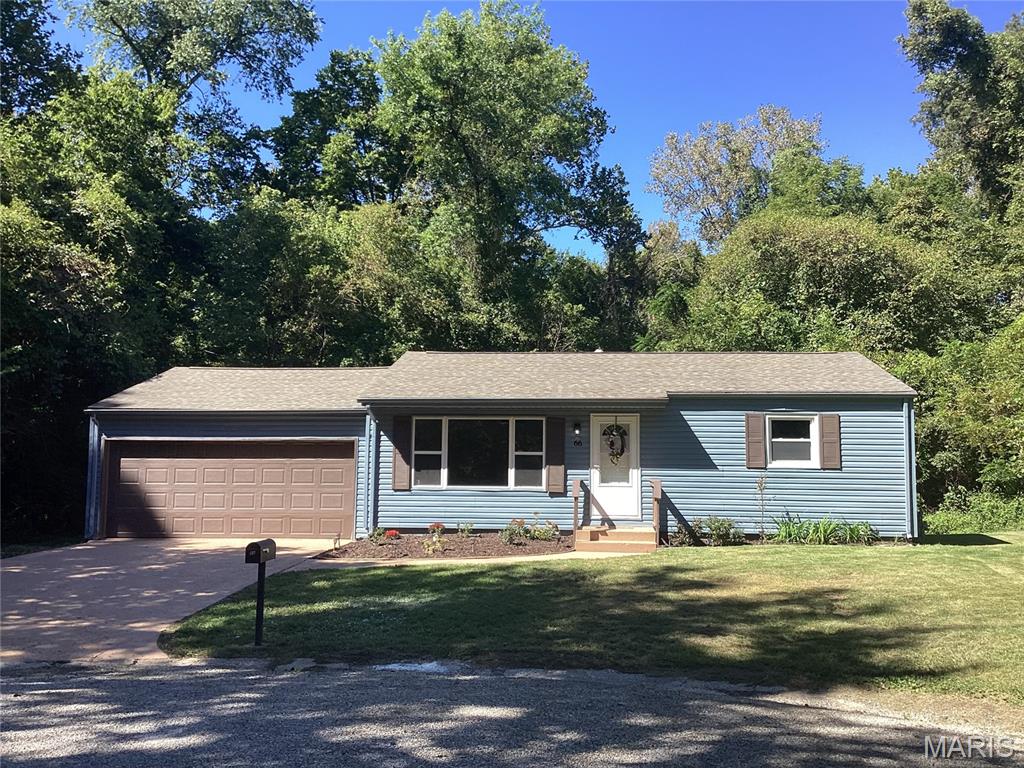
Light blue horizontal siding with brown shutters, attached garage with a brown panel door, paved driveway, front lawn, and mature trees in the background
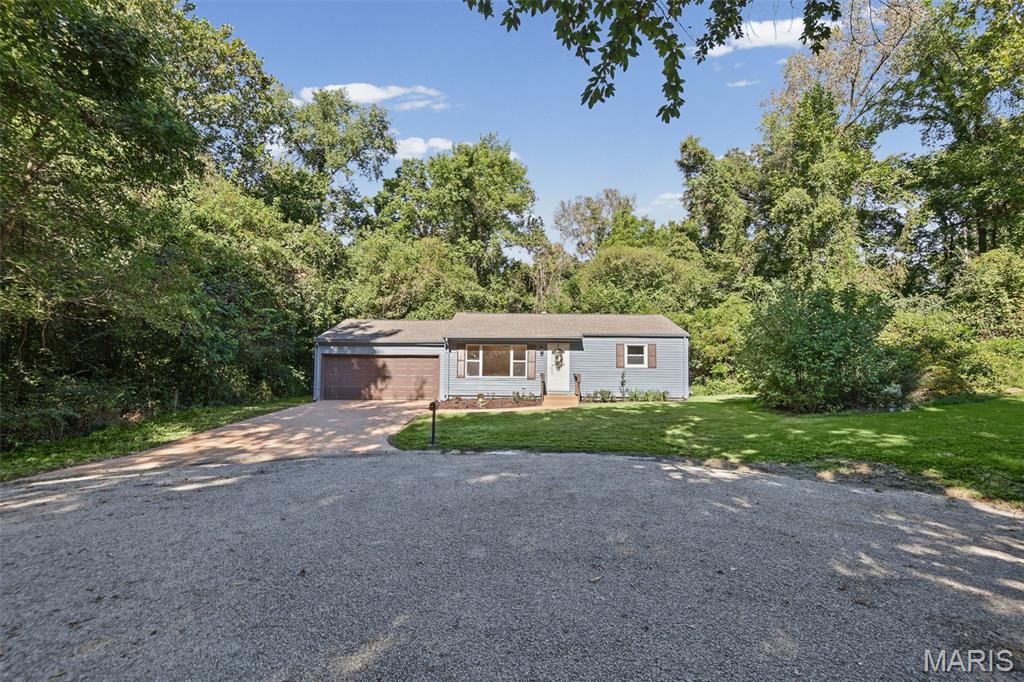
Sits at end of Cul-de-sac
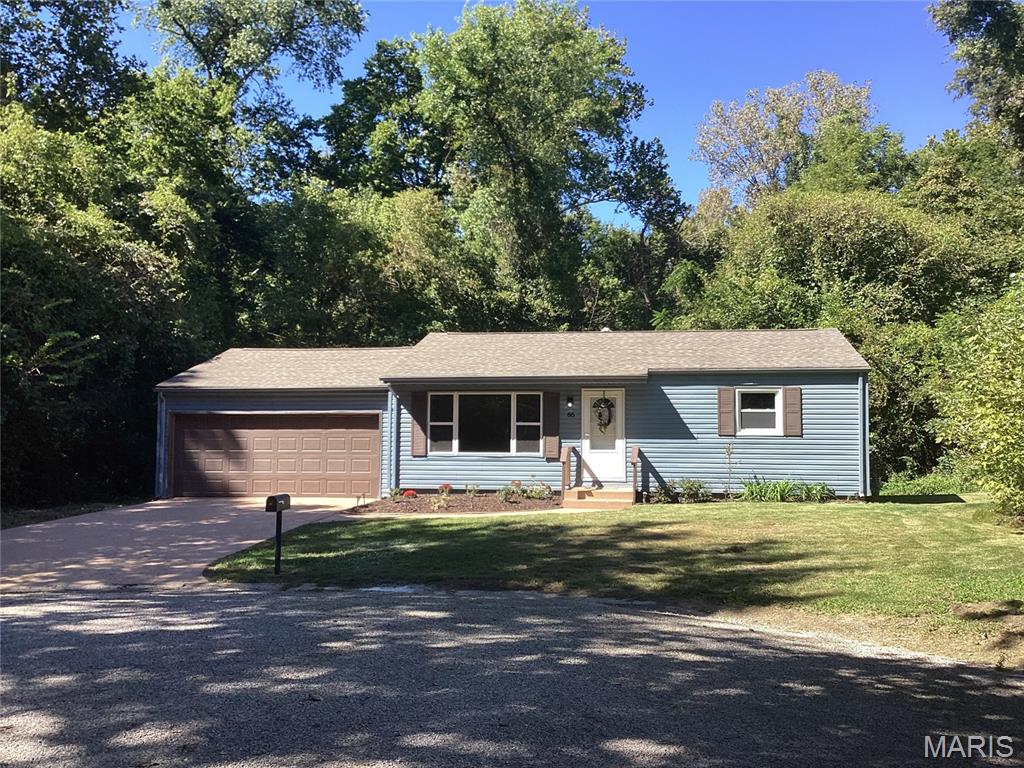
Blue siding exterior with a brown garage door, front landscaping, and a natural tree-lined backdrop
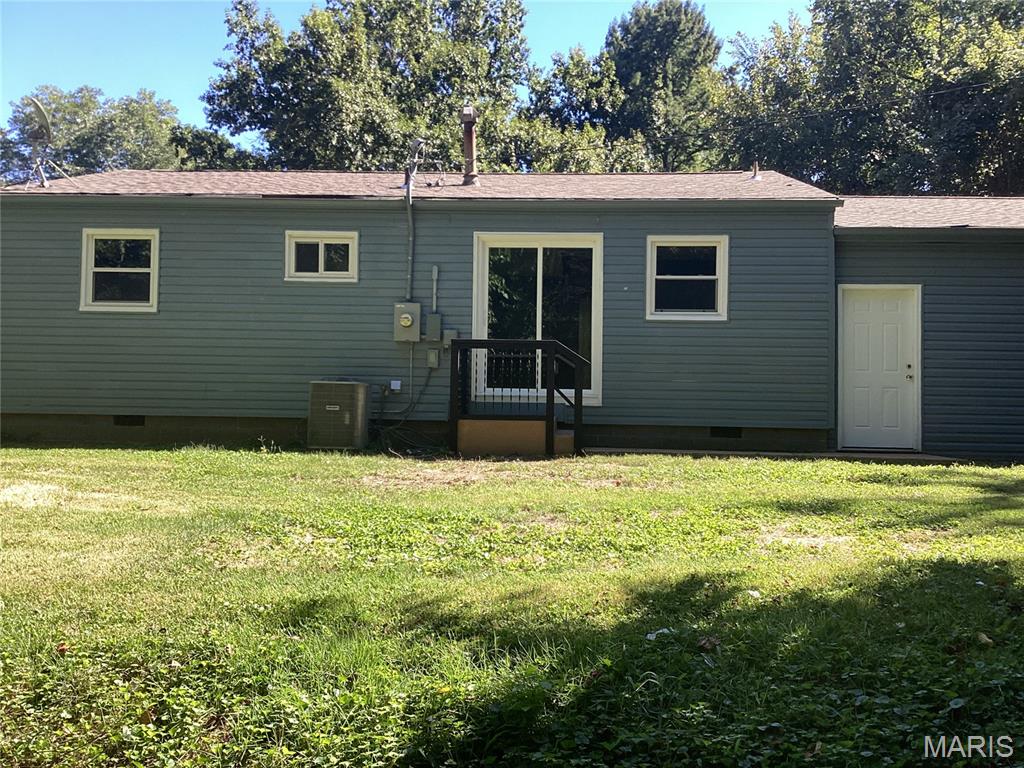
Light blue siding exterior with multiple windows, sliding glass door, and a dedicated exterior door
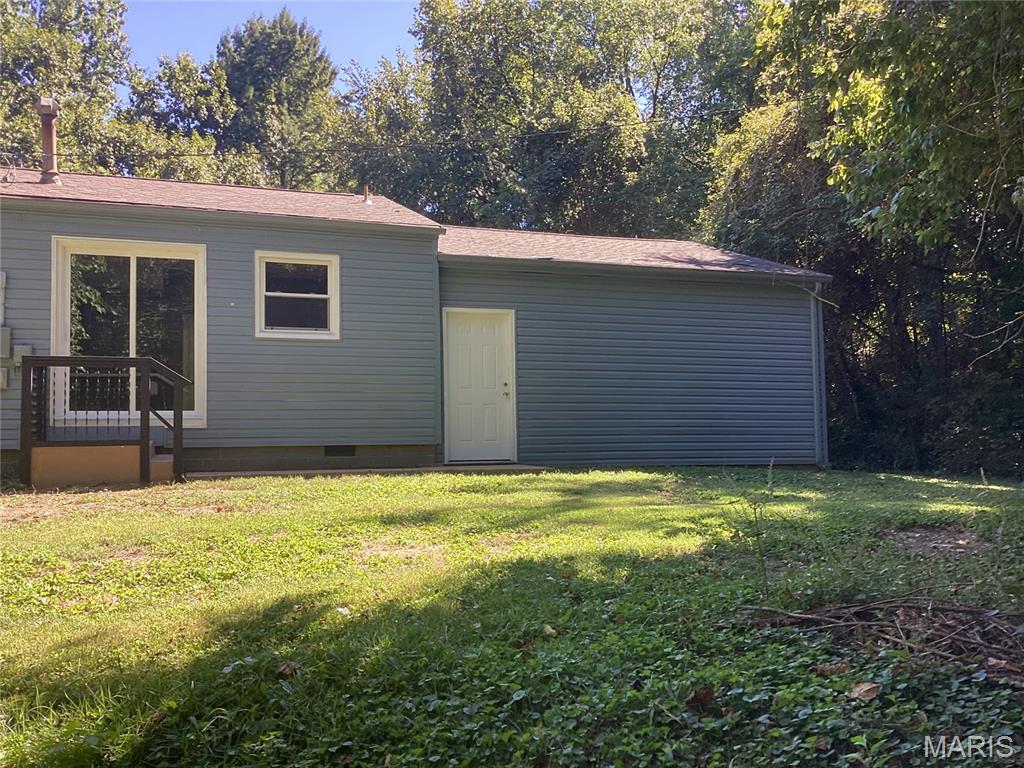
Light blue siding exterior with a sliding glass door, a single window, and a white access door
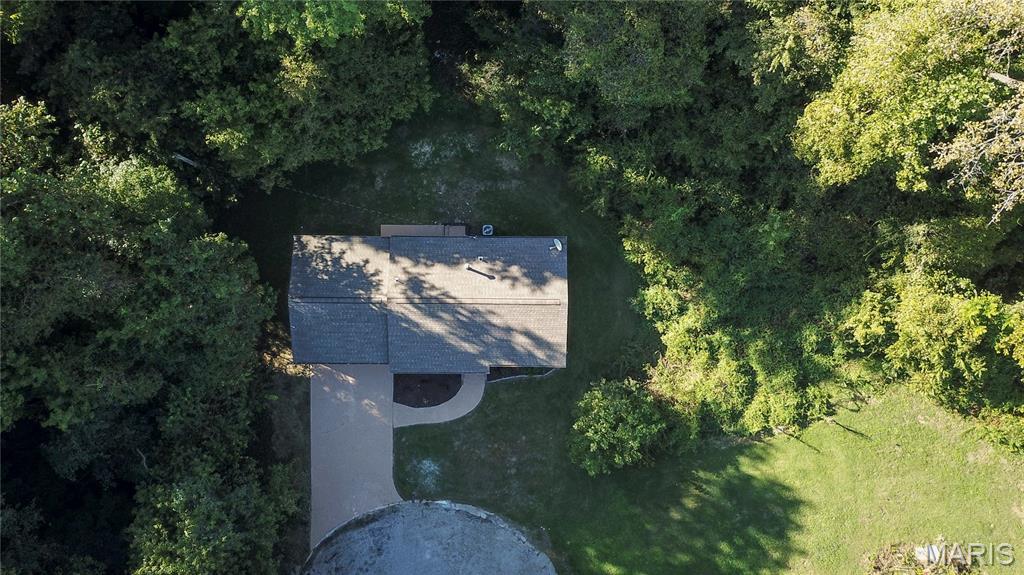
Birds Eye View of top of home
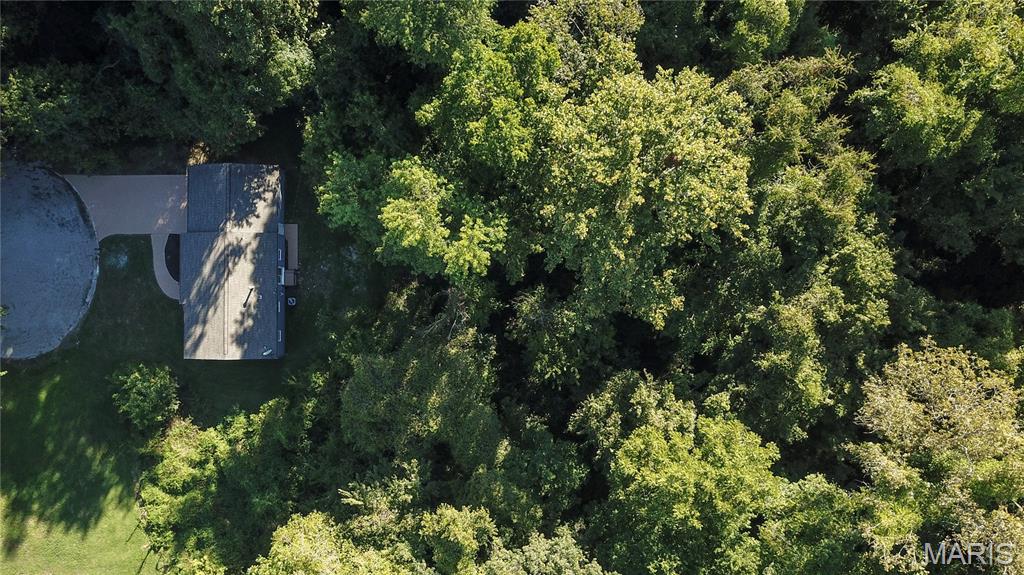
Trees in back of home for privacy
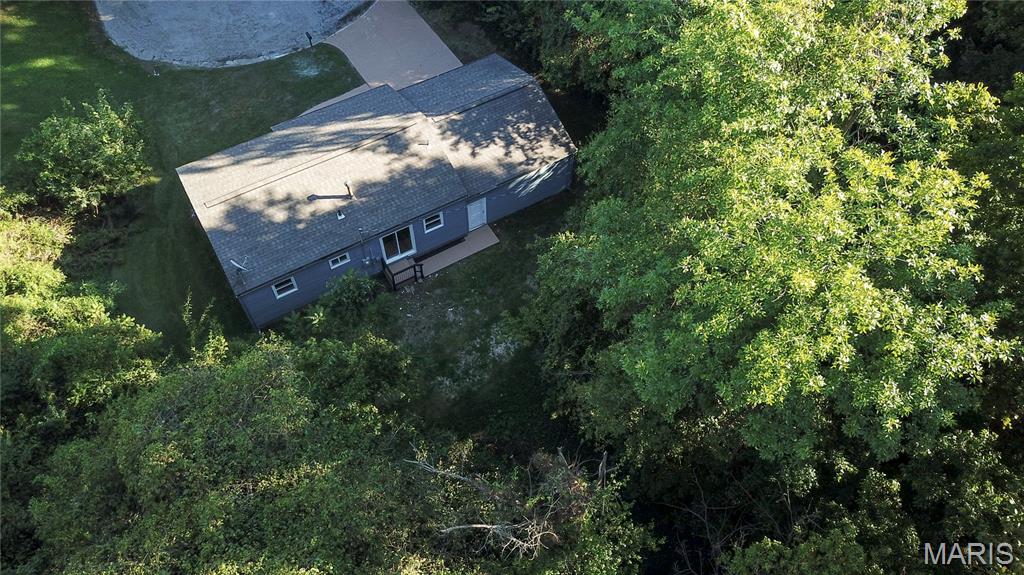
Showing Birds Eye view of back of home
Completely Remodeled, Cottage Style home, sits on a large lot at the end of a Cul-de-sac. This beautifully updated 2 bedroom, 1 bathroom home, on a crawlspace, offers a move-in-ready opportunity for first time home buyers or someone needing a smaller space on one level. The thoughtfully renovated interior features a brand new kitchen with new cabinetry, countertops, and stainless steel appliances including: refrigerator, stove, and microwave. The bathroom has also been beautifully updated with new cabinetry and countertops, modern tile surround etc. Additional Improvements include a new HVAC system, new Hot Water Heater, new Washer and Dryer, new Interior and Exterior lighting and some new doors. Newer Roof has Architectural Shingles and age unknown. The original hardwood floors have been professionally refinished, adding warmth and character while complementing the homes fresh, updated interior. Outside, enjoy a large backyard bordered by a wooded area that provides privacy and a peaceful setting. Backyard offers a great location for a large, patio, firepit and-or garden and also plenty of trees to wrap solar lights. A spacious 2 car garage provides convenient parking and additional storage. Located on a quiet street, this home combines modern updates, original character, and comfortable living in one inviting home. A great opportunity for buyers looking for a fully remodeled home with nothing left to do but move in! Home is close to shopping, restaurants, Rt 15. (Some photos are Ai staged) A pleasure to show!
Status: Active · MLS# 26057240 · Listing Courtesy of Nester Realty
MORE, REALTORS® is a licensed brokerage that lists and sells homes across the two state St. Louis metro, and the agent who answers is one of ours, looking at this listing with you. The national sites are lead generation businesses: they refer your question to an agent at some other firm in exchange for a referral fee, commonly 30% to 40% of that agent's commission. Why that matters to what you pay

2 Beds

1 Bath

972 sq.ft

$0 per sq.ft

Ranch
$ 155,000
Active
0
26057240
2
1
972
Crest Wood Tracrs
Unincorporated
Belleville DIST 118
St Clair-IL
Residential
Ranch
Residential
$2,431
Last 6 closed homes in this zip.
| Address | Bd/Ba | SqFt | List | Sold | Closed |
|---|---|---|---|---|---|
| 102 HILLSIDE Lane, Belleville, IL 62223 | 2/2 | 935 | $1,100 | $1,100 100% of ask |
Oct 22, 2026 |
| 409 Kensington Drive, Belleville, IL 62223 | 4/2 | 1,953 | $180,000 | $173,880 96.6% of ask |
Oct 22, 2026 |
| 45 Dorchester Drive, Belleville, IL 62223 | 3/2 | 1,675 | $125,000 | $115,000 92% of ask |
Oct 21, 2026 |
| 9902 W MAIN Street, 4, Belleville, IL 62223 | 1/1 | 485 | $675 | $675 100% of ask |
Oct 21, 2026 |
| 7345 Arke Drive, Belleville, IL 62223 | 3/1 | 1,144 | $75,000 | $68,500 91.3% of ask |
Oct 21, 2026 |
| 38 S 86th Street, Belleville, IL 62223 | 2/1 | 982 | $50,000 | $50,000 100% of ask |
Oct 20, 2026 |
Estimate your monthly payment. Adjust the sliders below.
Prefilled with the national 30 year fixed average, 7.24% as of Oct 29, 2026 (Freddie Mac). Your rate will differ. Estimate only. Not a loan offer. Consult a lender for an accurate quote, including HOA fees, PMI, and current rates.
Living Room
19x13
Original Hardwood Floors, Plaster Walls, Cove Moulding
Bathroom
9x5
Remodeled Bathroom
Primary Bedroom
14x13
Front Bedroom is Primary
Bedroom 2
12x10
Back Bedroom
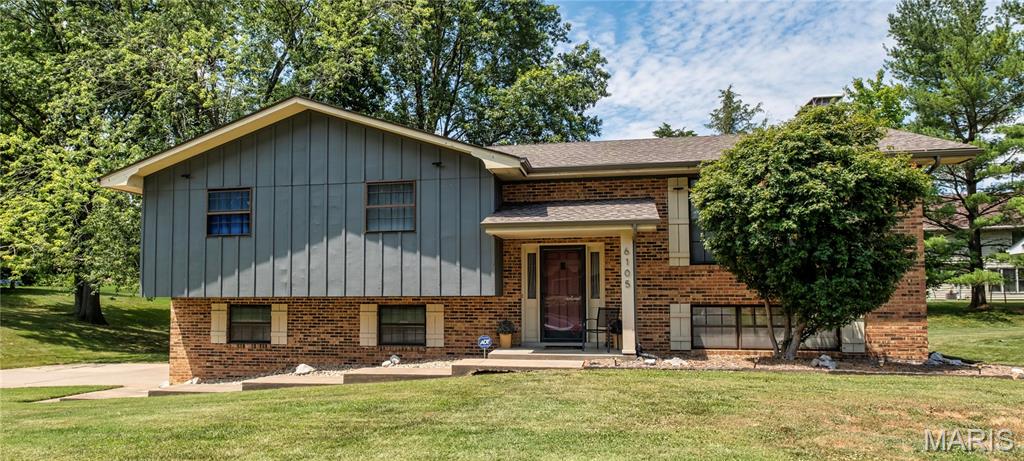
Enter into the foyer of this beautifully maintained home located in the desirable Heritage Station subdivision, featuring attractive landscaping and excellent curb appeal. You will find the upper level of this home offers a spacious living room and an inviting eat-in kitchen. Just off the kitchen, you will find access to a deck overlooking the beautifully manicured backyard. Upper Level – 4 bedrooms and 2 full bathrooms. The primary suite offers a spacious walk-in closet and an updated private bathroom. Three additional bedrooms and a full hall bathroom complete the upper level. The finished lower level features a spacious family room with ample room for an office or additional living space, along with a half bathroom and laundry room. The home also includes an oversized two-car garage providing ample room for vehicles, storage, and workspace, with direct access from the lower level. You will find this move-in ready, 4 bedroom, 2.5 bathroom home is conveniently located near Scott AFB, highways, schools, parks, shopping & dining.
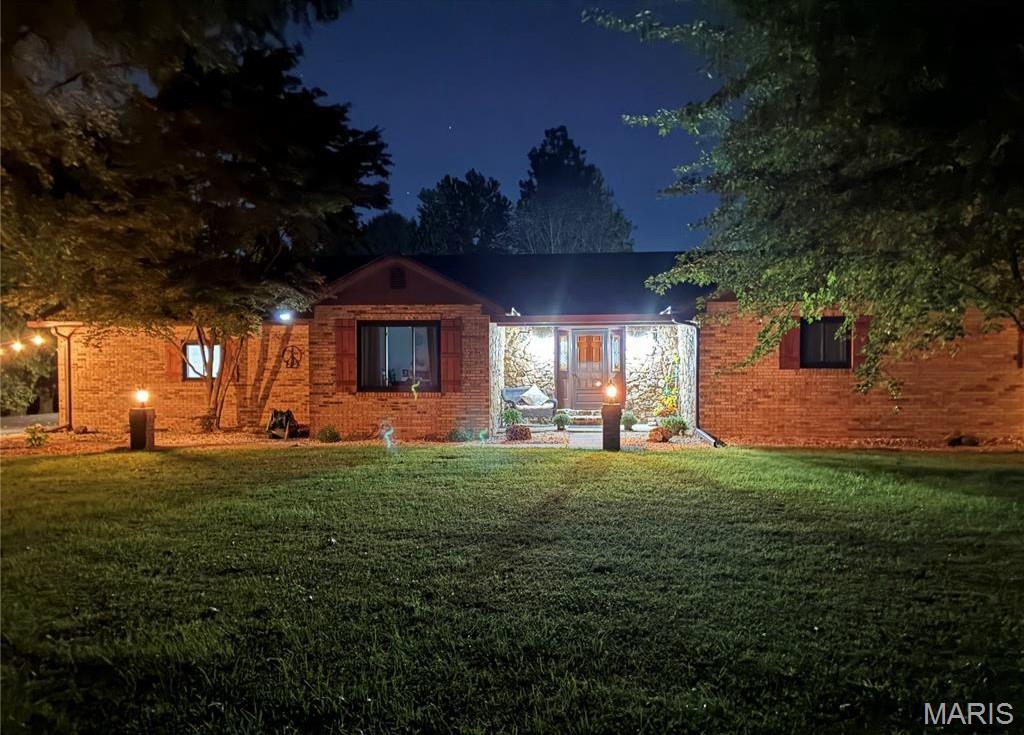
Ready to ease into country living? This beautiful, fully remodeled 4-bedroom, 3 bath home on 5.5 acres is up to code and move in ready! Since 2020, almost everything has been replaced. All new LVP flooring both up and down with new carpeting in all bedrooms and all new baseboards. Unique, natural granite countertops in the kitchen with all new cabinets, stainless appliances, new sink and faucet. A half wall opens the kitchen to the living room which has a wood-burning fireplace and patio doors onto a large deck for entertaining. The Primary bedroom has a walk-in closet and the primary bath was redone in 2022 with a double basin, walk-in shower, cedar ceiling and sliding barn door. All new hall bath in 2020. All new windows in 2023. All new interior doors and fixtures throughout. New ceiling tiles downstairs and the recreation room has a beautiful, hand-crafted bar and opens onto the downstairs patio. Lower level also has a workout area, 4th bedroom with egress window, ¾ bath and storage room. A large, fenced backyard for leisure, entertaining or play – or for watching the herons or eagles from the deck! Outside, roof replaced in 2023, commercial guttering installed, insulation added to home and garage, a large, asphalt parking pad added, and a 16’ x 32’ shed installed. Aeration System was drained and repaired and has been maintained by Septic Environmental Solutions as required by law. Well has UV filter, Culligan Water Softener and tests on water are good. Beautiful 5.5 acres with many ornamental and fruit trees, shrubs and flowers! A very tranquil setting. Transportation to Millstadt Consolidated School will stop at Towne Hall Rd and Tiffany Lane and Belleville West HS is 3/4 mile away. Come take a look! Country living with all the amenities. Seller is offering a Cinch Home Warranty which is in place. Tiffany Lane is a Private Lane shared by three homes.
Completely Remodeled, Cottage Style home, sits on a large lot at the end of a Cul-de-sac. This beautifully updated 2 bedroom, 1 bathroom home, on a crawlspace, offers a move-in-ready opportunity for first time home buyers or someone needing a smaller space on one level. The thoughtfully renovated interior features a brand new kitchen with new cabinetry, countertops, and stainless steel appliances including: refrigerator, stove, and microwave. The bathroom has also been beautifully updated with new cabinetry and countertops, modern tile surround etc. Additional Improvements include a new HVAC system, new Hot Water Heater, new Washer and Dryer, new Interior and Exterior lighting and some new doors. Newer Roof has Architectural Shingles and age unknown. The original hardwood floors have been professionally refinished, adding warmth and character while complementing the homes fresh, updated interior. Outside, enjoy a large backyard bordered by a wooded area that provides privacy and a peaceful setting. Backyard offers a great location for a large, patio, firepit and-or garden and also plenty of trees to wrap solar lights. A spacious 2 car garage provides convenient parking and additional storage. Located on a quiet street, this home combines modern updates, original character, and comfortable living in one inviting home. A great opportunity for buyers looking for a fully remodeled home with nothing left to do but move in! Home is close to shopping, restaurants, Rt 15. (Some photos are Ai staged) A pleasure to show!
