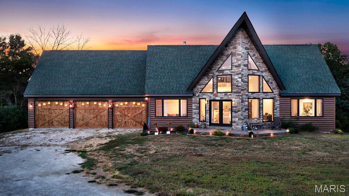
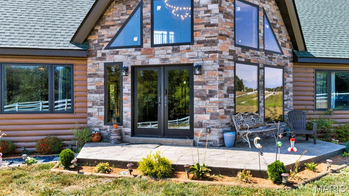
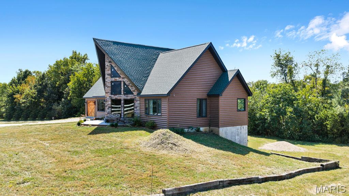
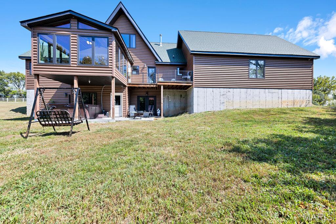
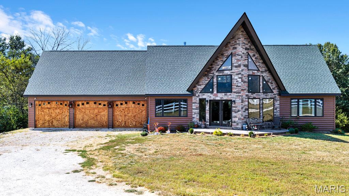
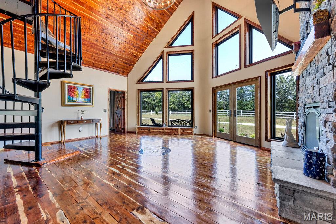
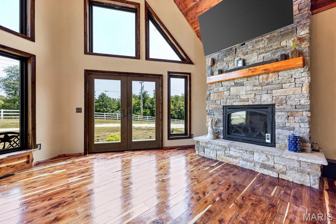
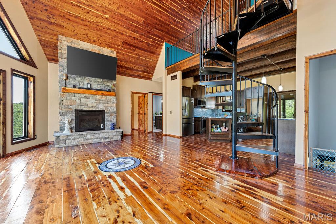
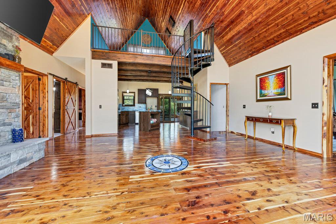
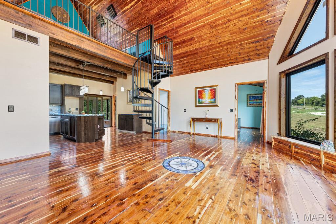
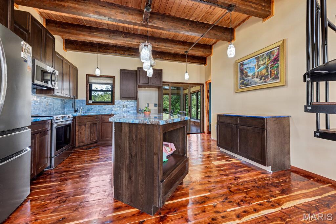
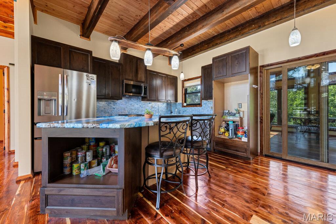
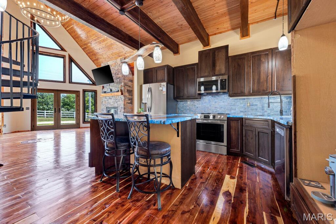
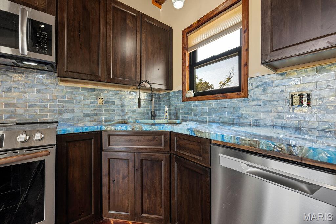
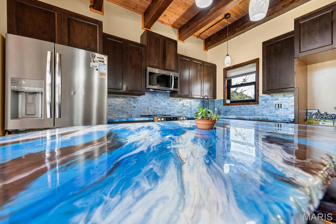
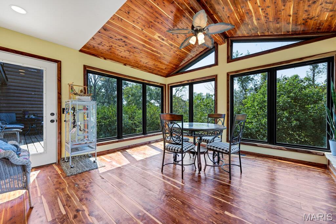
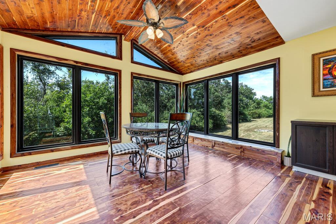
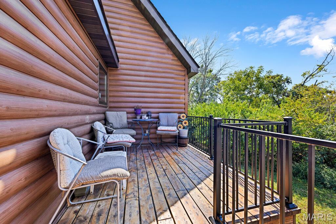
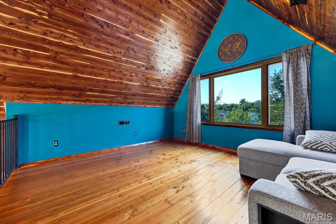
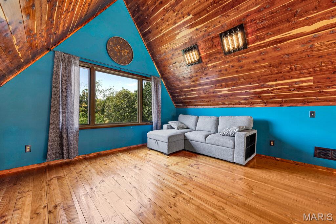
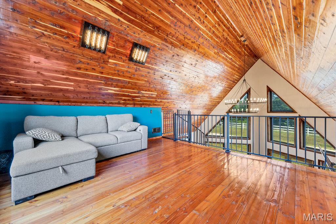
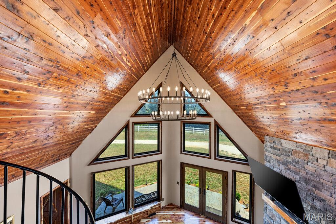
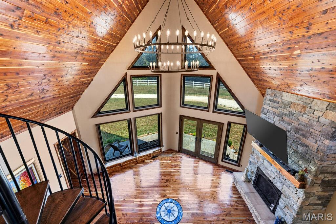
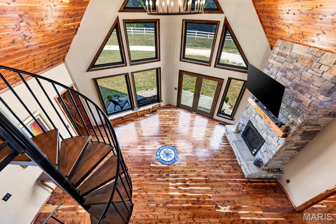
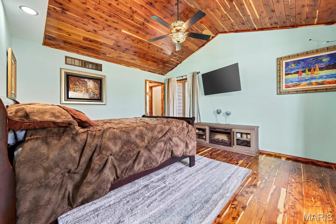
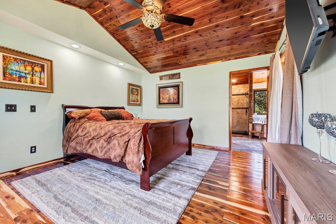
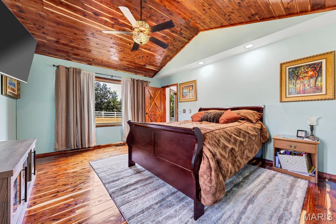
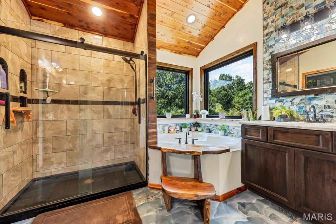
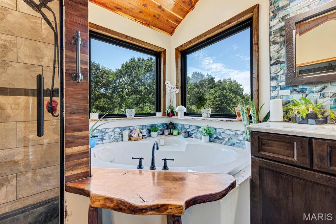
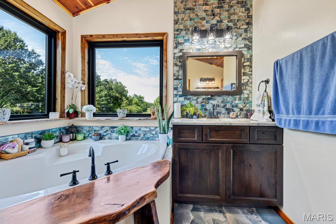
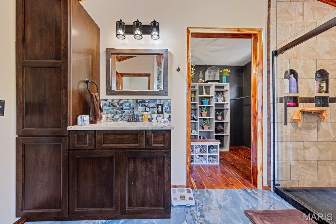
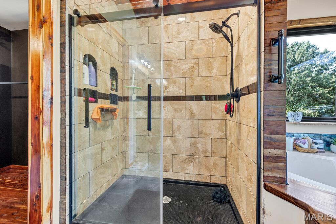
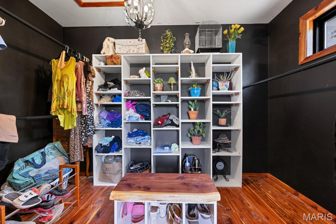
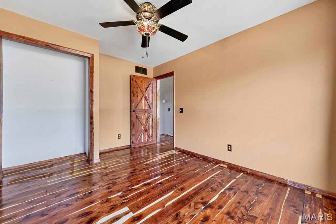
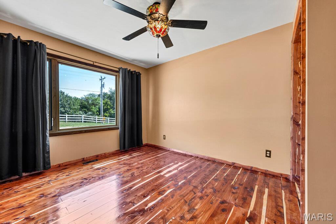
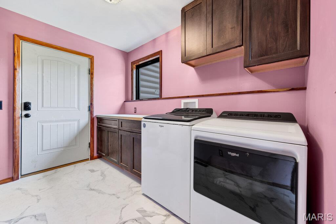
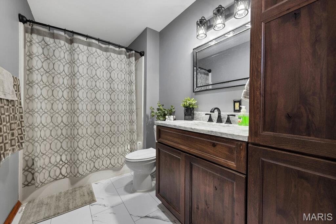
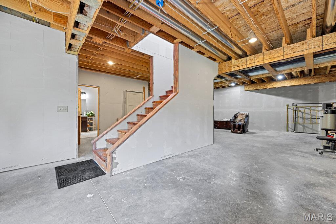
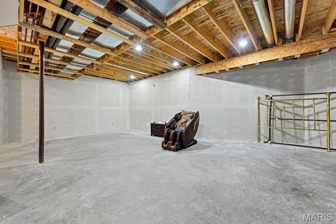
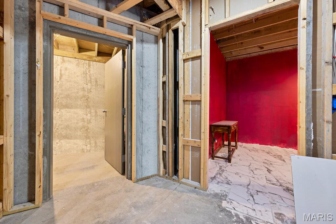
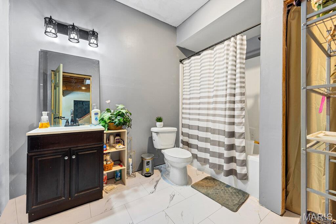
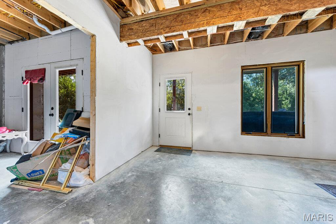
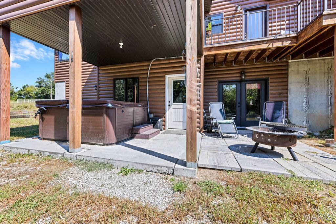
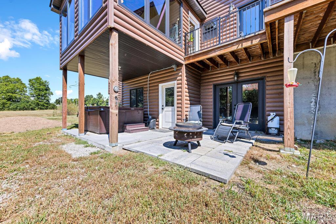
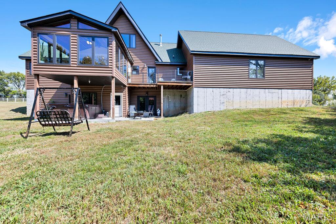
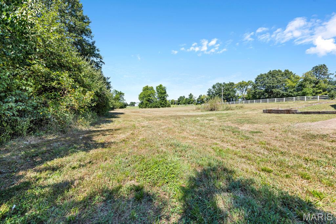
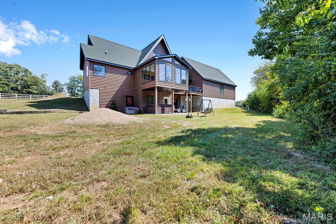
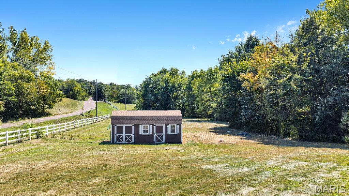
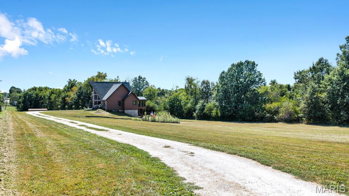
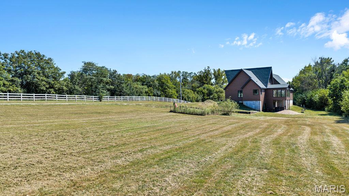
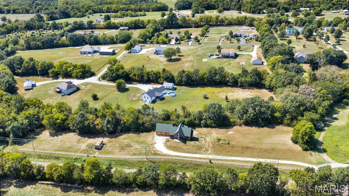
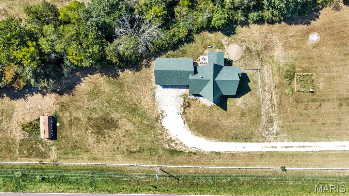
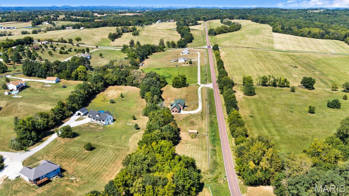
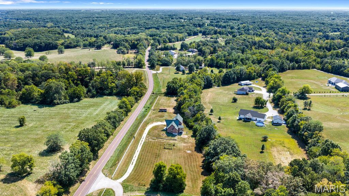
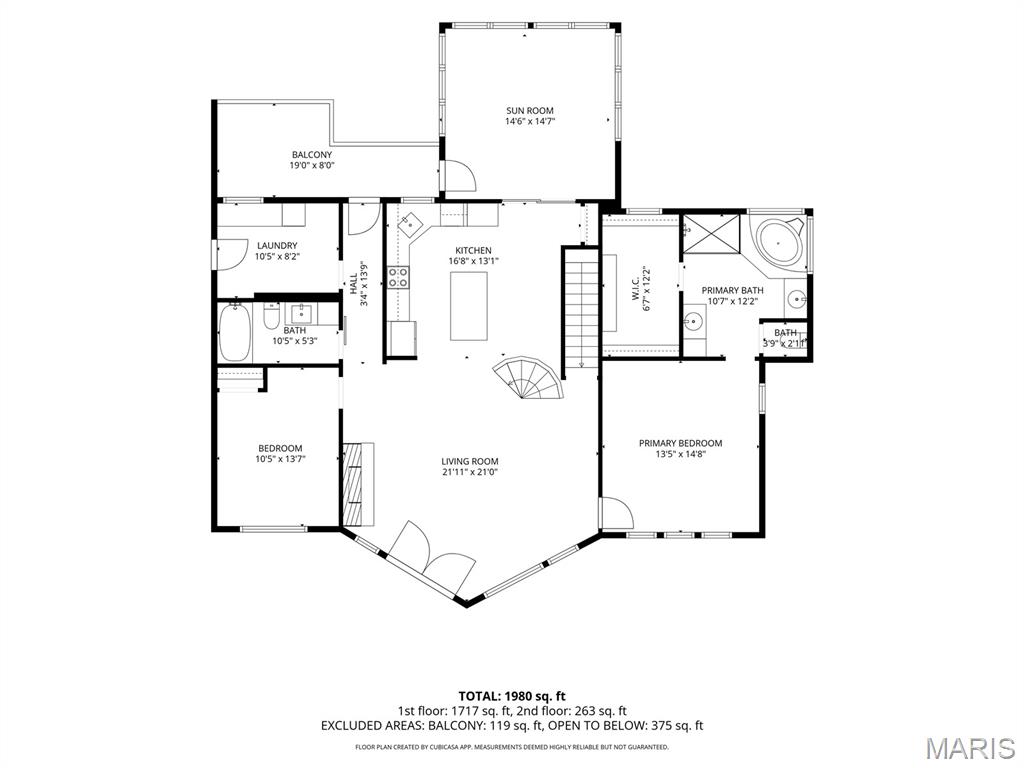
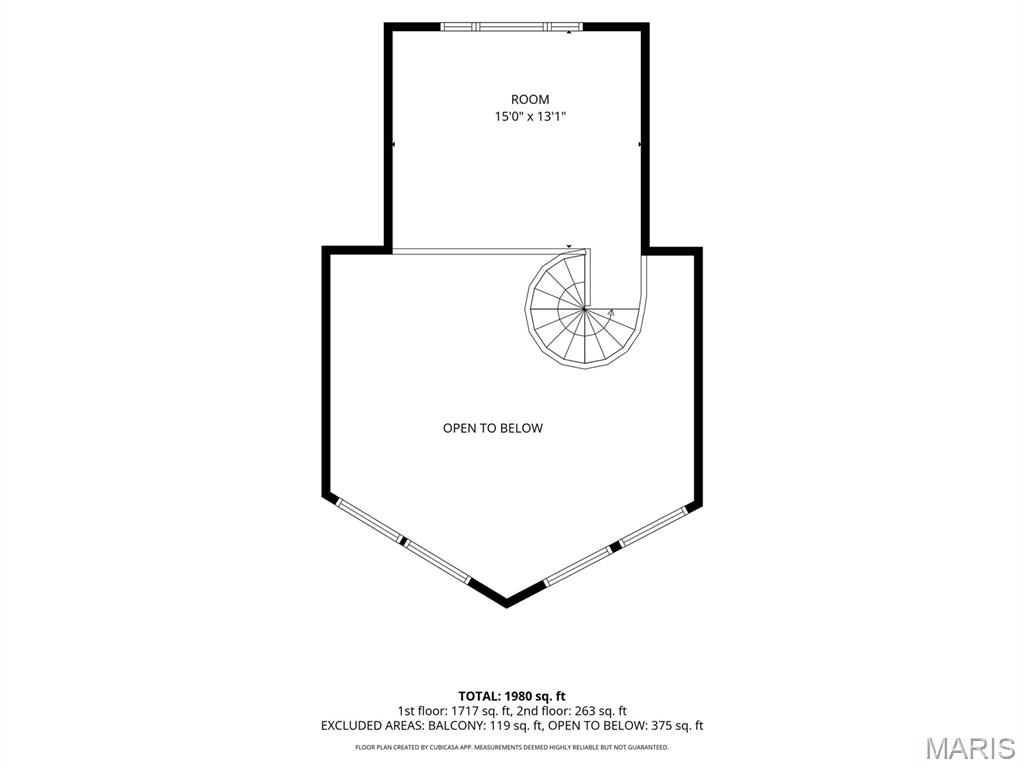
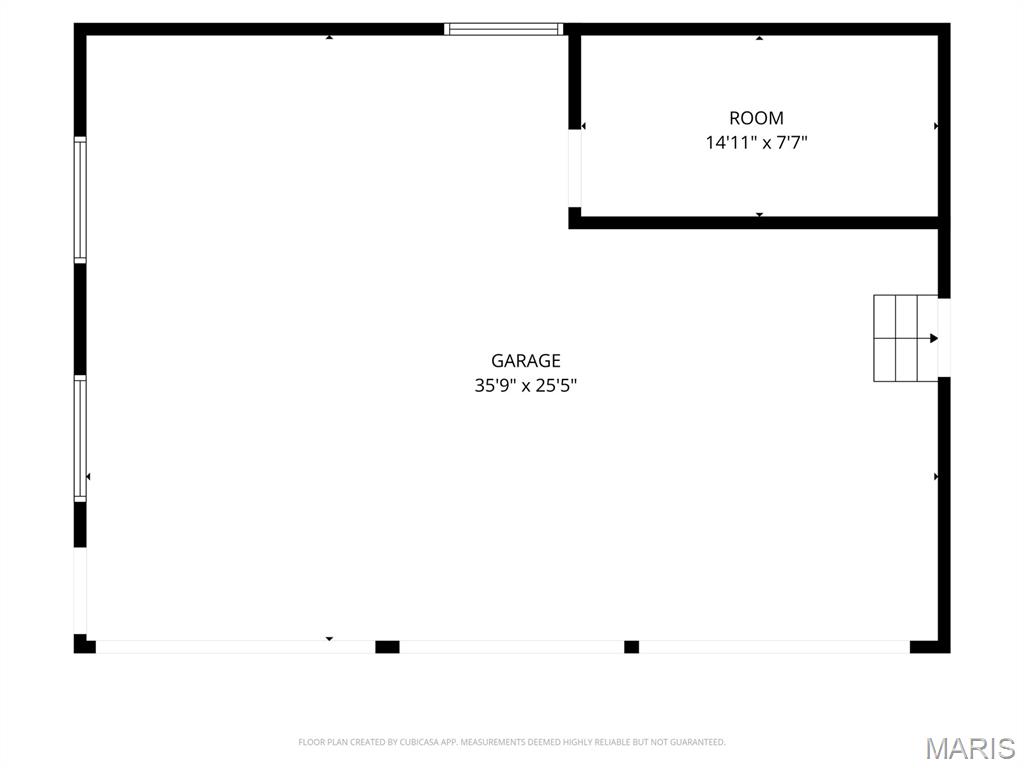
Built in 2023, this striking custom home blends modern lodge, A-frame architecture with rustic craftsmanship, creating a one-of-a-kind property filled with warmth, character and dramatic design. The exterior combines ultra-insulated, log-style siding with an impressive stone-accented A-frame fascade, while soaring rooflines and an extraordinary arrangement of geometric windows hint at what awaits inside. Step into the spectacular great room, where a soaring vaulted, wood-plank ceiling, dramatic walls of windows and a floor-to-ceiling stone fireplace immediately command attention. Natural light pours into the open living space, highlighting the home's exceptional custom wood flooring, featuring rich variations in color and grain that give each room its own distinctive character. A spiral staircase leads to the upper level loft and provides another dramatic architectural element. The open kitchen continues the home's custom feel with dark wood cabinetry, stainless steel appliances, exposed wood beams and an expansive island topped by an eye-catching blue-and-white epoxy-style countertop. The open layout connects the kitchen effortlessly to the great room, creating an impressive space for entertaining. Surrounded by oversized windows, the sunroom offers panoramic views of the property and a peaceful place to enjoy the changing seasons. Step outside to the elevated deck for even more outdoor living space. The primary suite continues the home's distinctive design with an impressive walk-in closet featuring extensive built-in shelving and storage. The adjoining primary bath feels like a private retreat with a large tiled walk-in shower with glass enclosure, corner soaking tub surrounded by windows, wood-plank vaulted ceiling and custom vanity. Adding even more character is the oversized, 3-car garage three separate rustic wood garage doors, featuring a distinctive carriage/barn-door design, PLUS a 15x8' workshop! From the dramatic A-frame architecture and soaring wood ceilings to the stonework, exposed beams, custom flooring and abundance of windows, 5 Taylor Ln is anything but ordinary. At 1,980 square feet, this nearly new home delivers the character and craftsmanship of a custom lodge with the advantages of 2023 construction. The lower level is partially-finished and partitioned with a full bath and walkout. NOTE: The tax record reports this home as "3 Bedrooms" but it is actually 2 beds on the main level with a "sleeping room" in the lower level.
Status: Active · MLS# 26058099 · Listing Courtesy of Alexander Realty Inc, [email protected]
MORE, REALTORS® is a licensed brokerage that lists and sells homes across the two state St. Louis metro, and the agent who answers is one of ours, looking at this listing with you. The national sites are lead generation businesses: they refer your question to an agent at some other firm in exchange for a referral fee, commonly 30% to 40% of that agent's commission. Why that matters to what you pay

3 Beds

3 Baths

0 sq.ft

$0 per sq.ft

A-Frame
$ 525,000
Active
0
26058099
3
3
Crossroads Estates
Unincorporated
Elsberry R-II
Lincoln
Residential
A-Frame
Residential
$3,050
Last 6 closed homes in this zip.
| Address | Bd/Ba | SqFt | List | Sold | Closed |
|---|---|---|---|---|---|
| 15 (Lot 1) Autumn Ridge Drive, Unincorporated, MO 63343 | 0/0 | -- | $91,500 | $89,500 97.8% of ask |
Oct 29, 2026 |
| 717 Lincoln Street, Elsberry, MO 63343 | 0/0 | -- | $40,000 | $32,000 80% of ask |
Oct 28, 2026 |
| 45 Ponder Rd, Elsberry, MO 63343 | 0/0 | -- | $70,000 | $60,000 85.7% of ask |
Oct 28, 2026 |
| 717 N 5th Street, Elsberry, MO 63343 | 2/1 | 868 | $149,900 | $120,000 80.1% of ask |
Oct 2, 2026 |
| 000 Walnut Hill Lane / Hwy B, Elsberry, MO 63343 | 0/0 | -- | $507,250 | $410,115 80.9% of ask |
Sep 29, 2026 |
| 411 N 6th Street, Elsberry, MO 63343 | 0/0 | -- | $49,900 | $45,000 90.2% of ask |
Sep 28, 2026 |
Estimate your monthly payment. Adjust the sliders below.
Prefilled with the national 30 year fixed average, 7.24% as of Oct 29, 2026 (Freddie Mac). Your rate will differ. Estimate only. Not a loan offer. Consult a lender for an accurate quote, including HOA fees, PMI, and current rates.
Great Room
22x21
2 -STORY VAULTED
Kitchen
17x13
Sunroom
15x15
Primary Bedroom
15x13
Primary Bathroom
12x11
Bedroom 2
14x10
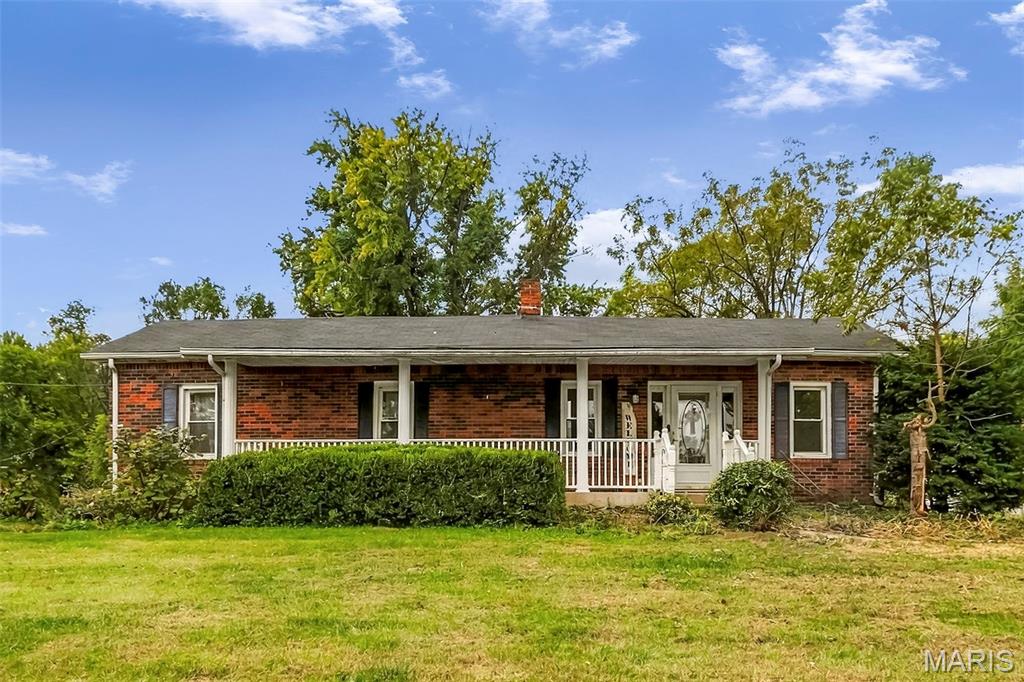
Discover the charm of peaceful living at 36 New Hope Rd in Elsberry, MO! Tucked away from the hustle and bustle, this spacious 4-bedroom, 2-bath slab home offers a comfortable layout with plenty of room to spread out. Step inside to a generously sized living room featuring beautiful exposed wood beams that add warmth and character to the space. The functional, single-level floor plan offers the convenience of no basement stairs. Outside, you'll find a HUGE backyard with endless possibilities for entertaining, gardening, outdoor activities, or simply relaxing and enjoying the peaceful surroundings. If you're looking for a home that's a little off the beaten path, with plenty of indoor and outdoor space to make your own, this one is worth a look! Come see the possibilities at 36 New Hope Rd!
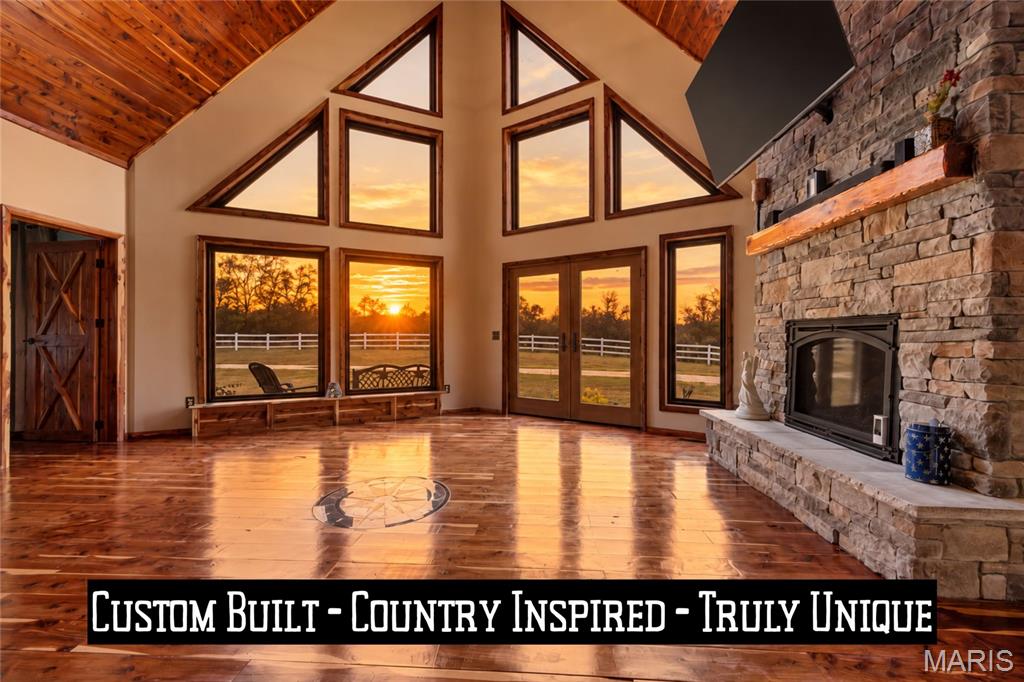
Built in 2023, this striking custom home blends modern lodge, A-frame architecture with rustic craftsmanship, creating a one-of-a-kind property filled with warmth, character and dramatic design. The exterior combines ultra-insulated, log-style siding with an impressive stone-accented A-frame fascade, while soaring rooflines and an extraordinary arrangement of geometric windows hint at what awaits inside. Step into the spectacular great room, where a soaring vaulted, wood-plank ceiling, dramatic walls of windows and a floor-to-ceiling stone fireplace immediately command attention. Natural light pours into the open living space, highlighting the home's exceptional custom wood flooring, featuring rich variations in color and grain that give each room its own distinctive character. A spiral staircase leads to the upper level loft and provides another dramatic architectural element. The open kitchen continues the home's custom feel with dark wood cabinetry, stainless steel appliances, exposed wood beams and an expansive island topped by an eye-catching blue-and-white epoxy-style countertop. The open layout connects the kitchen effortlessly to the great room, creating an impressive space for entertaining. Surrounded by oversized windows, the sunroom offers panoramic views of the property and a peaceful place to enjoy the changing seasons. Step outside to the elevated deck for even more outdoor living space. The primary suite continues the home's distinctive design with an impressive walk-in closet featuring extensive built-in shelving and storage. The adjoining primary bath feels like a private retreat with a large tiled walk-in shower with glass enclosure, corner soaking tub surrounded by windows, wood-plank vaulted ceiling and custom vanity. Adding even more character is the oversized, 3-car garage three separate rustic wood garage doors, featuring a distinctive carriage/barn-door design, PLUS a 15x8' workshop! From the dramatic A-frame architecture and soaring wood ceilings to the stonework, exposed beams, custom flooring and abundance of windows, 5 Taylor Ln is anything but ordinary. At 1,980 square feet, this nearly new home delivers the character and craftsmanship of a custom lodge with the advantages of 2023 construction. The lower level is partially-finished and partitioned with a full bath and walkout. NOTE: The tax record reports this home as "3 Bedrooms" but it is actually 2 beds on the main level with a "sleeping room" in the lower level.
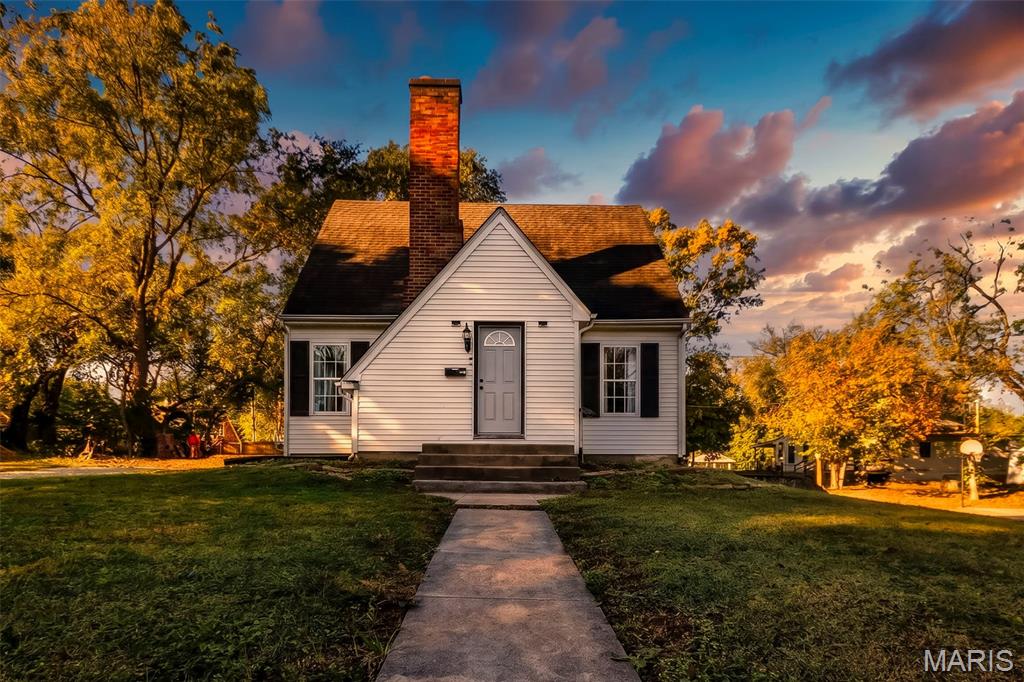
Charming 1.5-story home with plenty of potential! The main level features a spacious living room with a wood-burning fireplace, dining room, updated kitchen, full bathroom, laundry room, and one bedroom. Upstairs, you'll find two additional bedrooms. The kitchen has been recently updated with new cabinets, granite countertops, and stainless-steel appliances. The seller has also updated select lighting throughout the home. A full walk-out basement provides additional space and plenty of potential. With its charming character and modern kitchen updates, this home is full of possibilities!