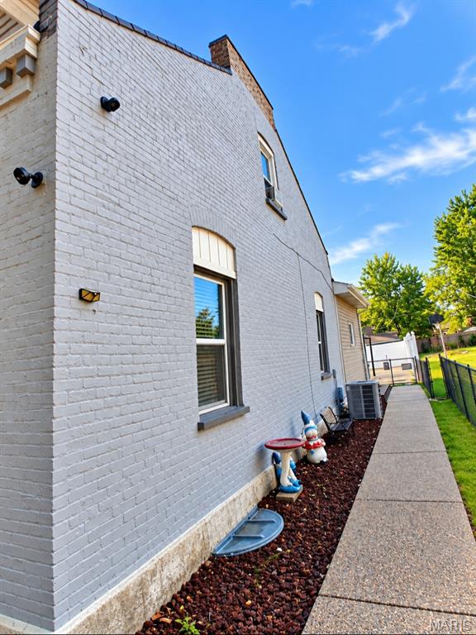
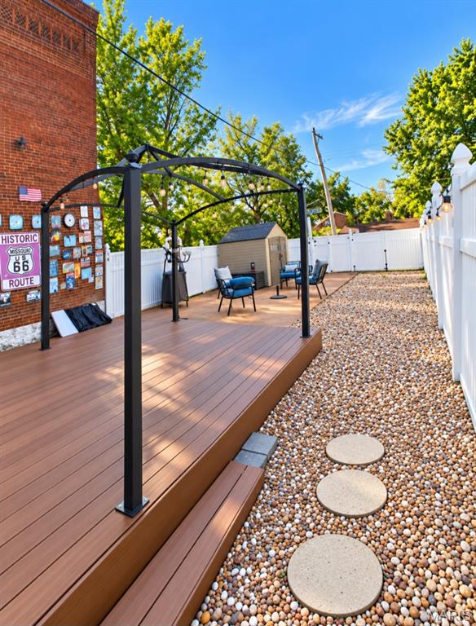
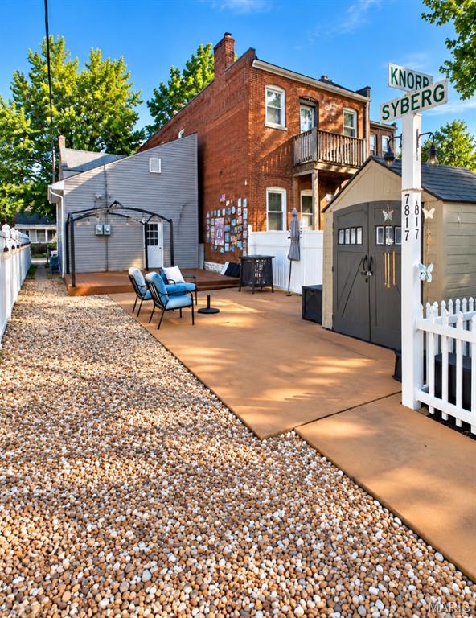
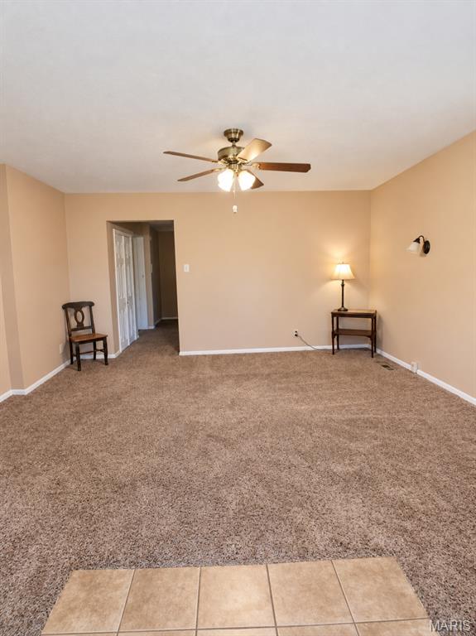
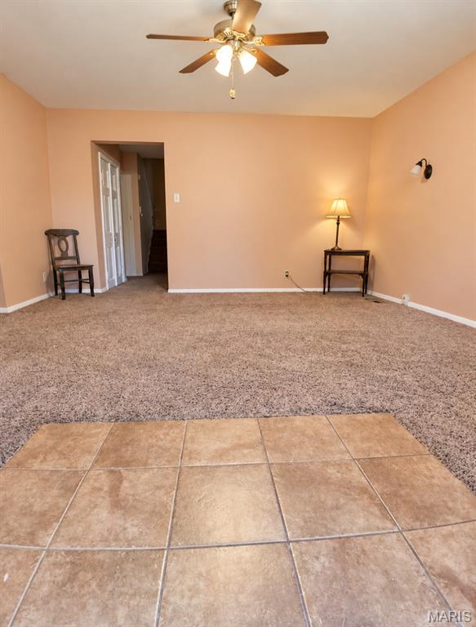
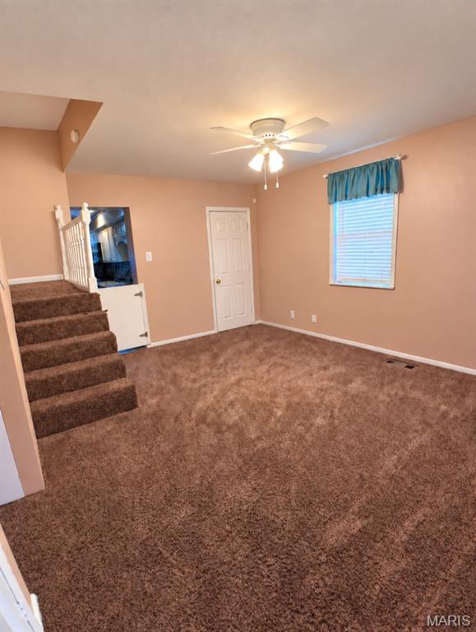
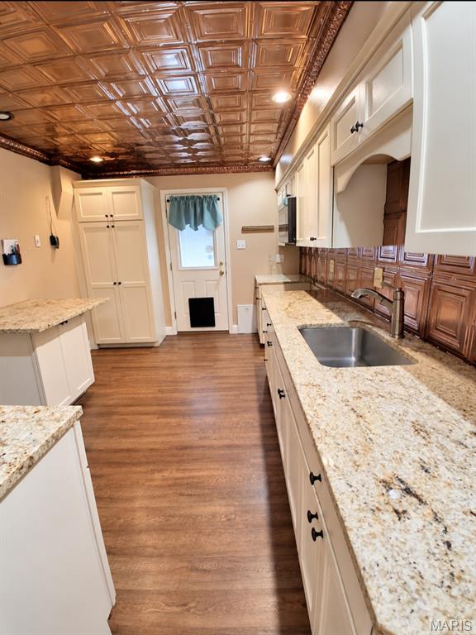
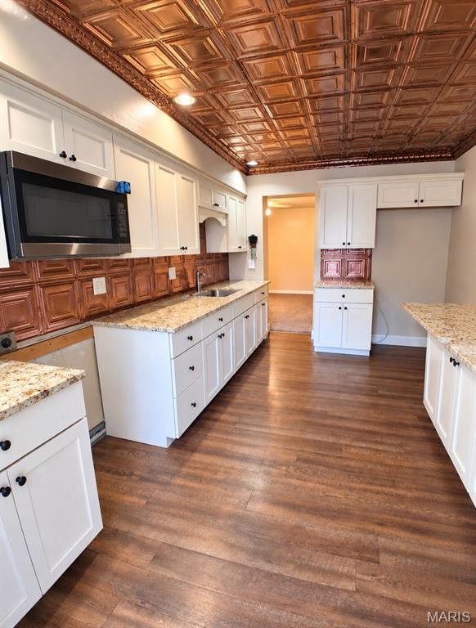
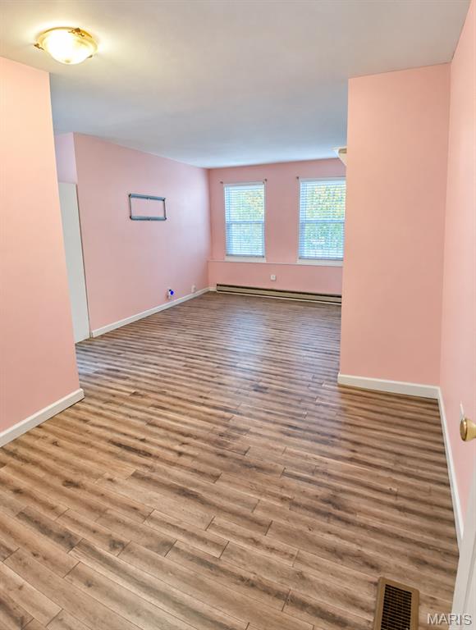
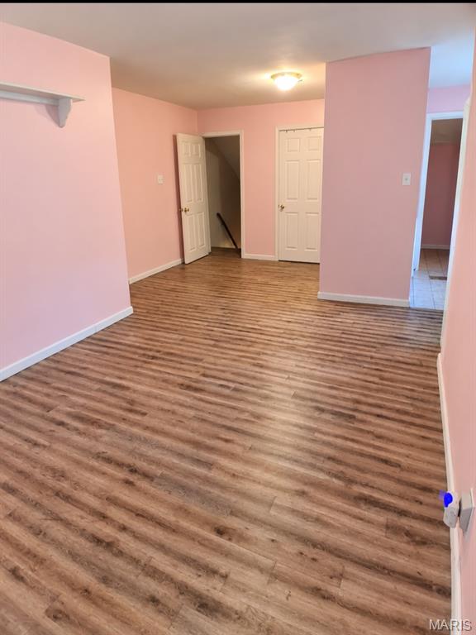
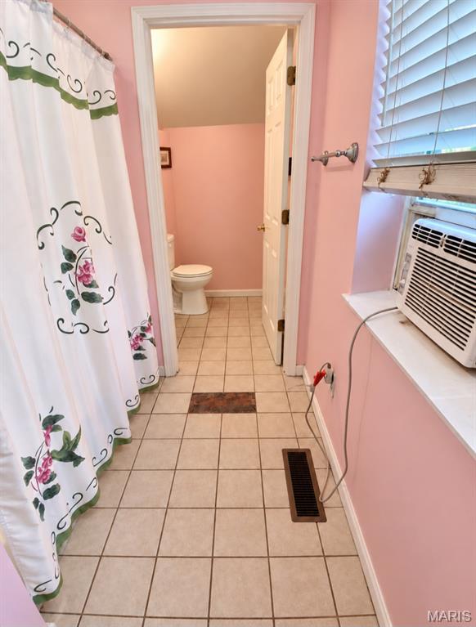
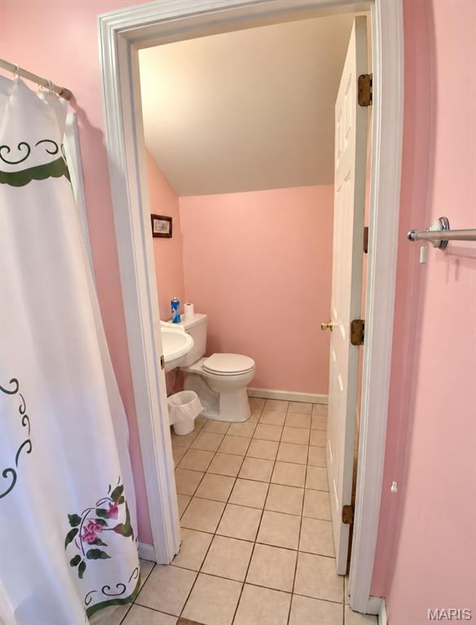
This distinctive St. Louis home offers classic city character along with an outdoor space that is truly made for entertaining. The painted brick exterior, arched architectural details and contrasting trim give the home plenty of personality from the moment you arrive. An upper-level addition provides additional living space while maintaining the home's traditional city-home appeal. Inside you'll find a home with character and plenty of potential to make it your own. Whether you are searching for a primary residence or an investment opportunity, this property offers a unique chance to own a piece of St. Louis classic architecture. The outdoor areas are where this property really stands apart. The fully fenced yard creates a private retreat with an expansive patio area offering plenty of room for grilling, dining, relaxing and entertaining. A large pergola-style structure creates a natural gathering space, while the low-maintenance rock landscaping means more time enjoying the yard and less time maintaining it. A storage shed provides convenient space for tools, lawn equipment and outdoor essentials. The property also features privacy fencing, multiple outdoor seating areas adding even more usable outdoor space. The combination of historic brick architecture and thoughtfully created exterior living areas gives this property a style all its own. Whether you're looking for classic St. Louis charm, room to entertain, or a backyard that feels like your own private hangout, 7817 Pennsylvania is one you'll want to see in person. Schedule your showing and discover all the possibilities this unique property has to offer!
Status: Active · MLS# 26059488 · Listing Courtesy of Hollinger Success Realty, LLC
MORE, REALTORS® is a licensed brokerage that lists and sells homes across the two state St. Louis metro, and the agent who answers is one of ours, looking at this listing with you. The national sites are lead generation businesses: they refer your question to an agent at some other firm in exchange for a referral fee, commonly 30% to 40% of that agent's commission. Why that matters to what you pay

1 Bed

2 Baths

854 sq.ft

$0 per sq.ft

Traditional
$ 114,900
Active
0
26059488
1
2
854
Kenricks
St Louis City
St. Louis City
St Louis City
Residential
Traditional
Residential
$848
Last 6 closed homes in this zip.
| Address | Bd/Ba | SqFt | List | Sold | Closed |
|---|---|---|---|---|---|
| 6611 Michigan Avenue, St Louis City, MO 63111 | 0/0 | 2,500 | $80,000 | $80,000 100% of ask |
Oct 30, 2026 |
| 4633 Alaska Avenue, St Louis City, MO 63111 | 2/2 | 1,350 | $189,000 | $189,000 100% of ask |
Oct 30, 2026 |
| 5034 Louisiana Avenue, 1F, St Louis City, MO 63111 | 1/1 | 1,096 | $875 | $875 100% of ask |
Oct 30, 2026 |
| 1122 Bellerive Boulevard, St Louis City, MO 63111 | 4/2 | 2,454 | $389,000 | $389,000 100% of ask |
Oct 29, 2026 |
| 7711 Minnesota Avenue, St Louis City, MO 63111 | 2/1 | 984 | $20,000 | $20,000 100% of ask |
Oct 28, 2026 |
| 6135 Louisiana Avenue, St Louis City, MO 63111 | 4/2 | 2,130 | $299,900 | $300,000 100% of ask |
Oct 27, 2026 |
Estimate your monthly payment. Adjust the sliders below.
Prefilled with the national 30 year fixed average, 7.24% as of Oct 29, 2026 (Freddie Mac). Your rate will differ. Estimate only. Not a loan offer. Consult a lender for an accurate quote, including HOA fees, PMI, and current rates.
Bedroom
19x10
Master Bedroom
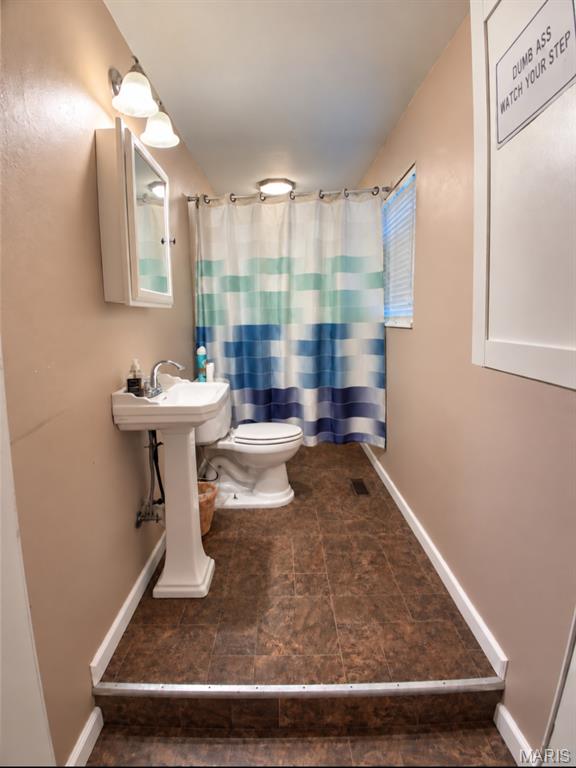
Bathroom
11x6
Toilet and sink separately from tub.
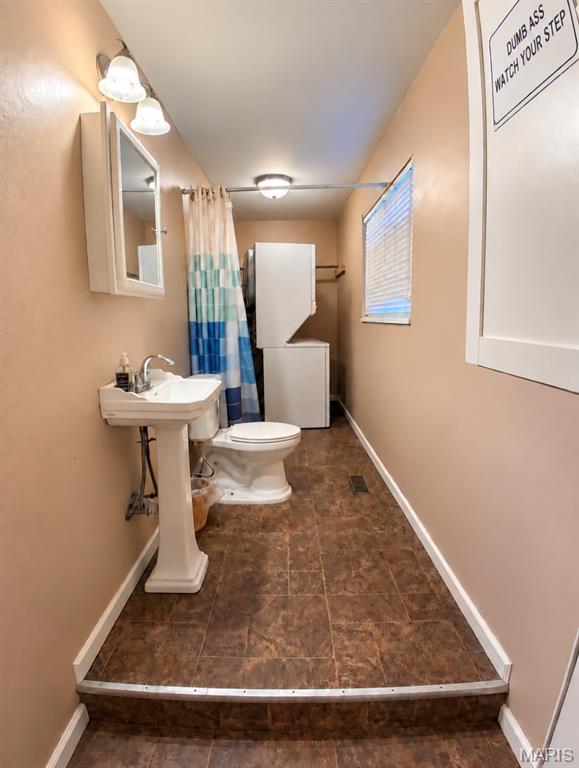
Bathroom 2
15x4
Laundry and half bath are in same room on main level.
Kitchen
16x10
Dining Room
15x14
Living Room
15x14
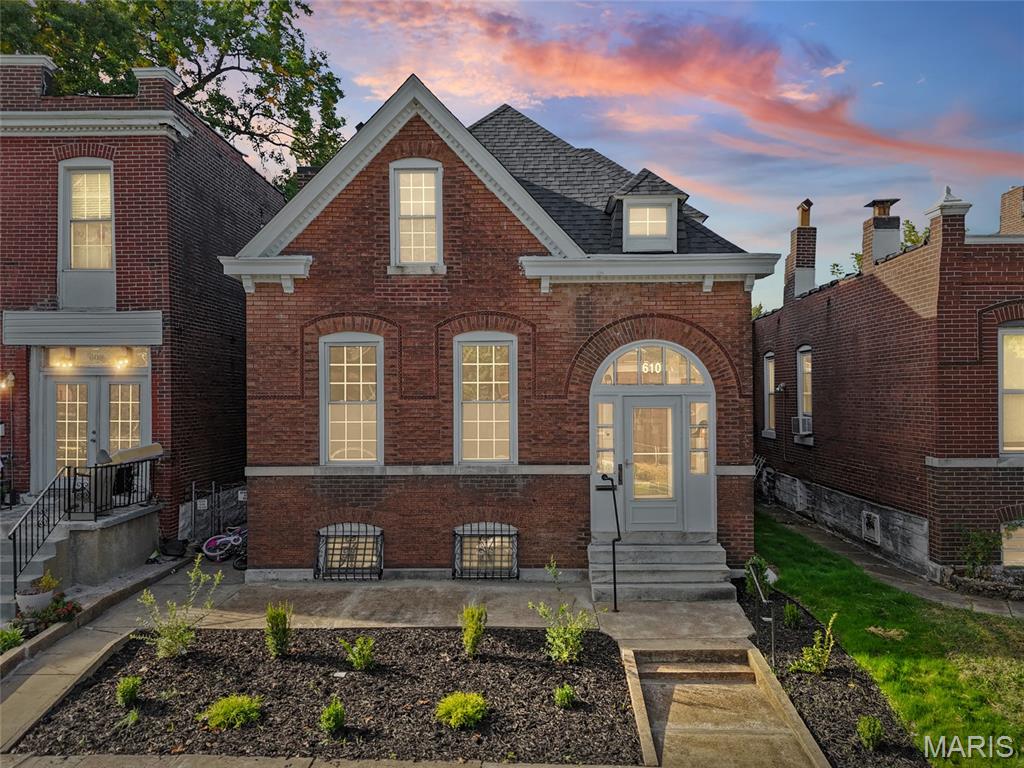
OPEN HOUSE-SUNDAY, 11/1, 1:00-3:00 PM. Welcome to this charming 3-bedroom, 2-bath, 1.5-story brick home in the heart of South City with off-street parking! Filled with timeless character, this home showcases original hardwood floors, beautiful millwork, a beautifully crafted staircase, and a charming built-in bench that highlights its classic architectural details. A welcoming entry foyer leads into a spacious, open layout offering comfortable living and entertaining spaces, complemented by a cozy fireplace and large windows that fill the home with natural light. The kitchen features stainless steel appliances, while the convenience of main-floor laundry, a rare find in many historic South City homes, adds to the home's everyday functionality. A finished rear porch provides additional versatile space. Recent improvements include a brand-new roof, fresh paint, added attic insulation to help improve heating and cooling efficiency, and fresh landscaping that enhances the home's curb appeal. The generously sized basement provides additional space for a recreation area or home gym along with a separate bonus room. Conveniently located near some of South City's most popular restaurants, local shops, and major highways, this home offers a wonderful combination of original St. Louis charm and modern-day conveniences!
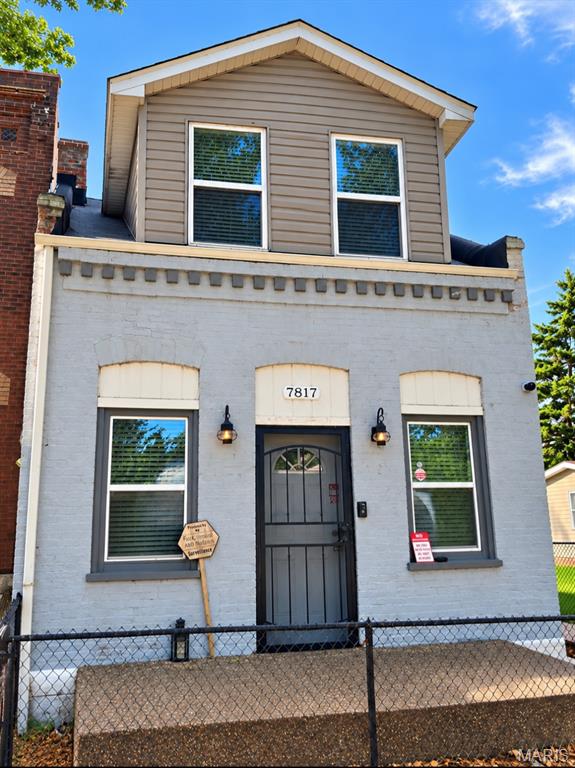
This distinctive St. Louis home offers classic city character along with an outdoor space that is truly made for entertaining. The painted brick exterior, arched architectural details and contrasting trim give the home plenty of personality from the moment you arrive. An upper-level addition provides additional living space while maintaining the home's traditional city-home appeal. Inside you'll find a home with character and plenty of potential to make it your own. Whether you are searching for a primary residence or an investment opportunity, this property offers a unique chance to own a piece of St. Louis classic architecture. The outdoor areas are where this property really stands apart. The fully fenced yard creates a private retreat with an expansive patio area offering plenty of room for grilling, dining, relaxing and entertaining. A large pergola-style structure creates a natural gathering space, while the low-maintenance rock landscaping means more time enjoying the yard and less time maintaining it. A storage shed provides convenient space for tools, lawn equipment and outdoor essentials. The property also features privacy fencing, multiple outdoor seating areas adding even more usable outdoor space. The combination of historic brick architecture and thoughtfully created exterior living areas gives this property a style all its own. Whether you're looking for classic St. Louis charm, room to entertain, or a backyard that feels like your own private hangout, 7817 Pennsylvania is one you'll want to see in person. Schedule your showing and discover all the possibilities this unique property has to offer!
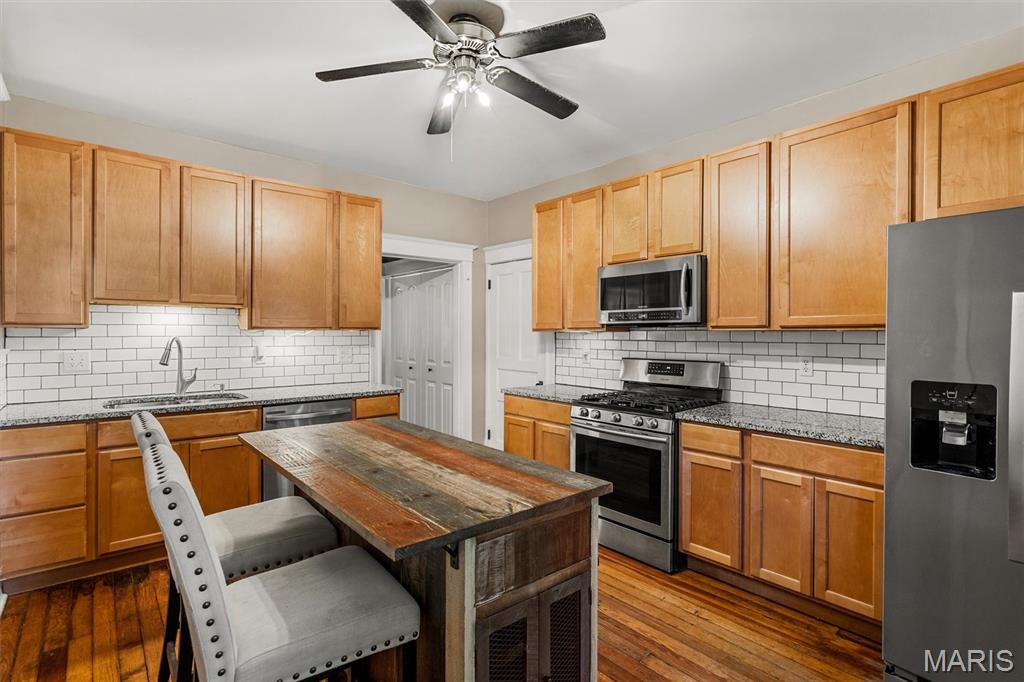
Check out this fabulous 3 bed, 2 full bath vintage brick townhouse loaded with high ceilings, charm, original wood floors and great space, tucked onto a quiet block in S City STL. A gracious living room with detailed molding and electric fireplace with original mantle, leads into the formal dining room, optionally divided by fully functioning original pocket doors. The washer and dryer (included) and full bath offer first floor function, while the generous eat-in kitchen with granite countertops and copious cabinet space make hanging with the chef at the large center island (included) so comfortable you might just start chopping. Upstairs find 3 truly spacious bedrooms along with a second full bath hosting double vanities and a tub built for bubbles. Off the rear bedroom you'll find a NOLA style balcony overlooking the classic South City fully fenced yard with 2-car car-age. This oh-so-sweet opportunity won't last long, so call your favorite city agent today!