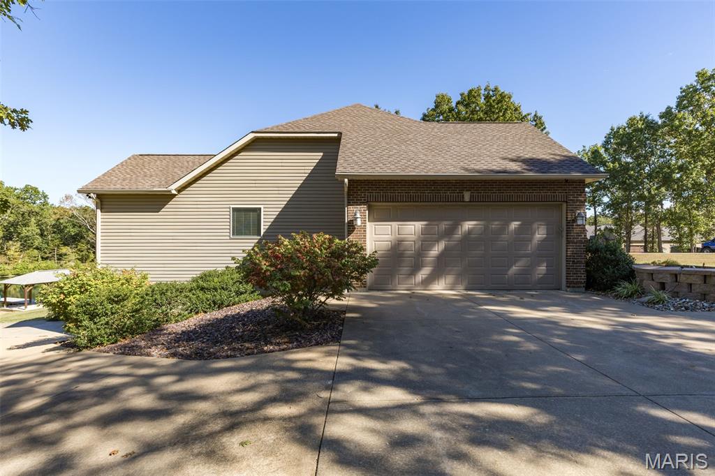
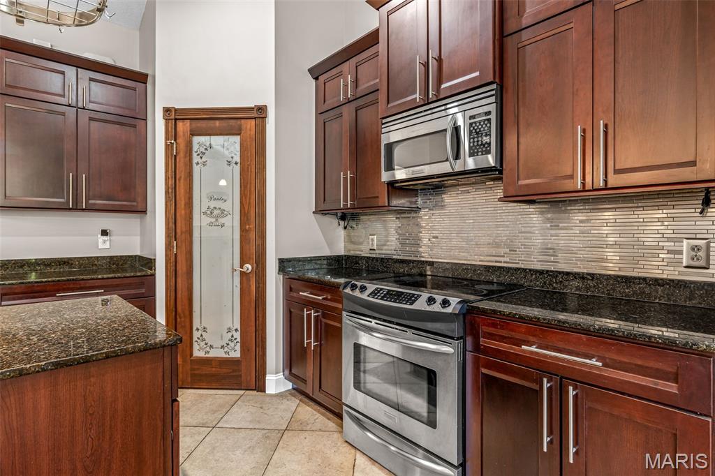
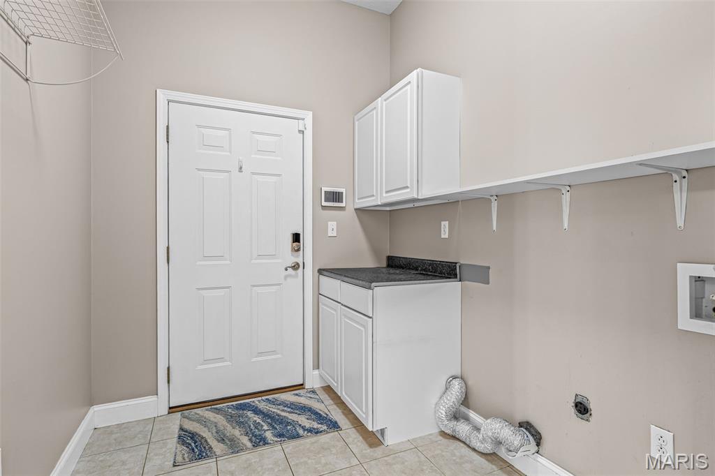
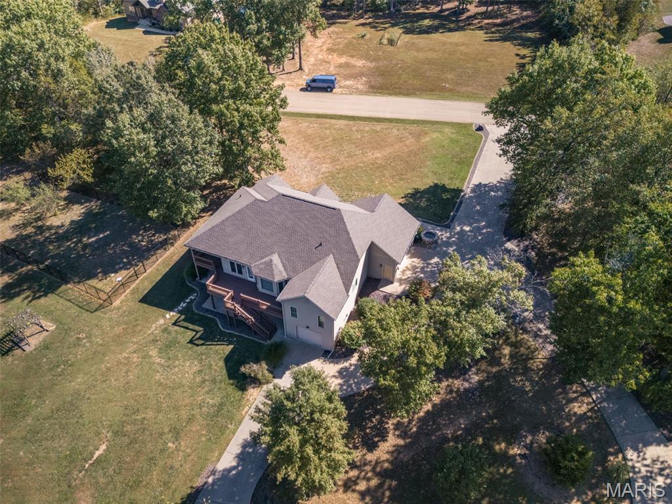
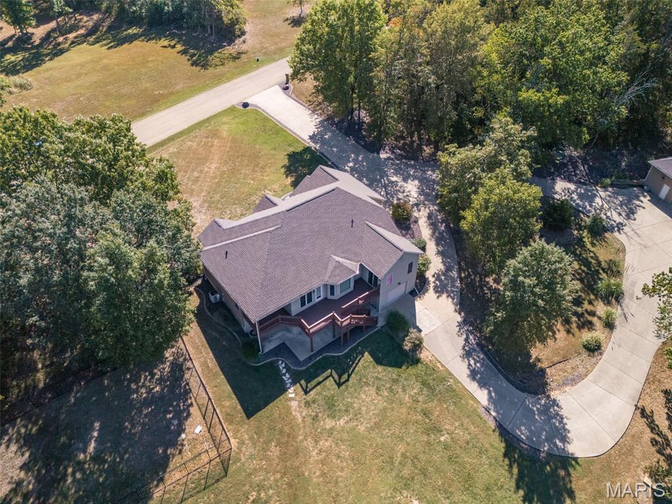
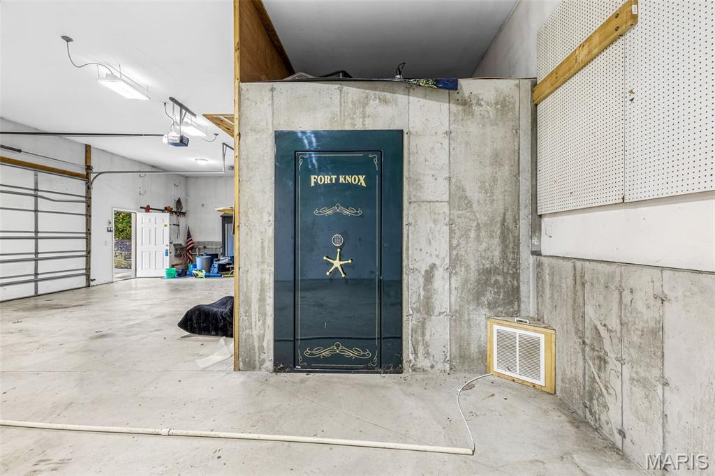
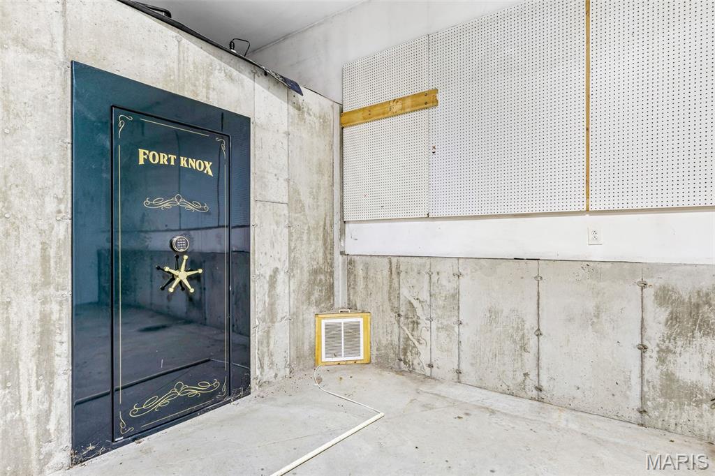
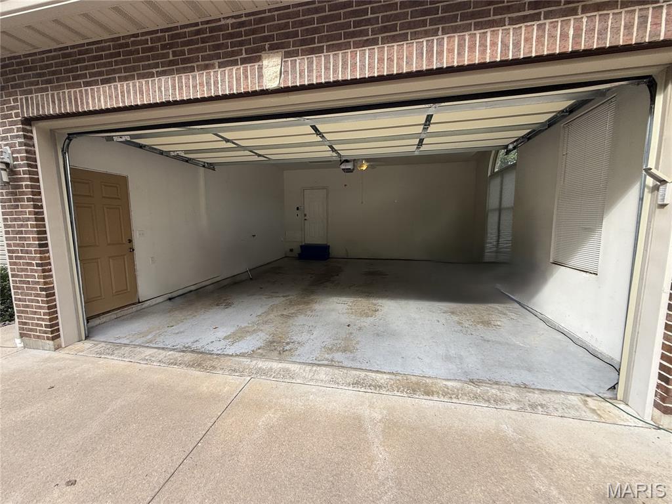
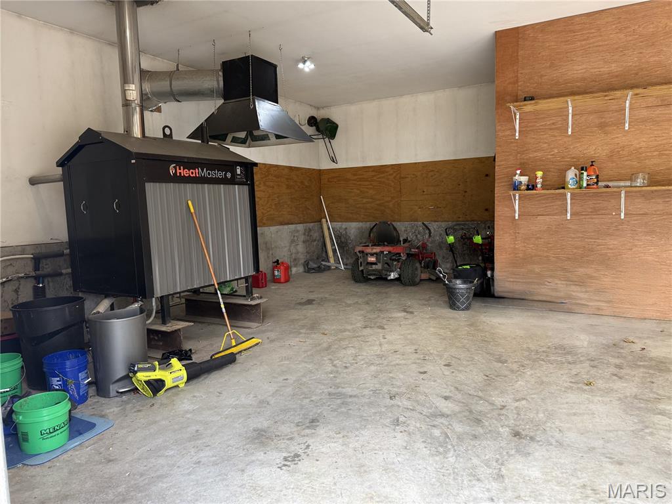
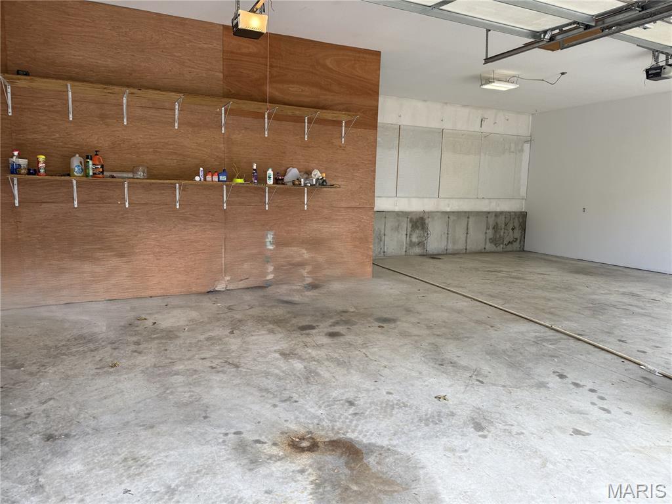
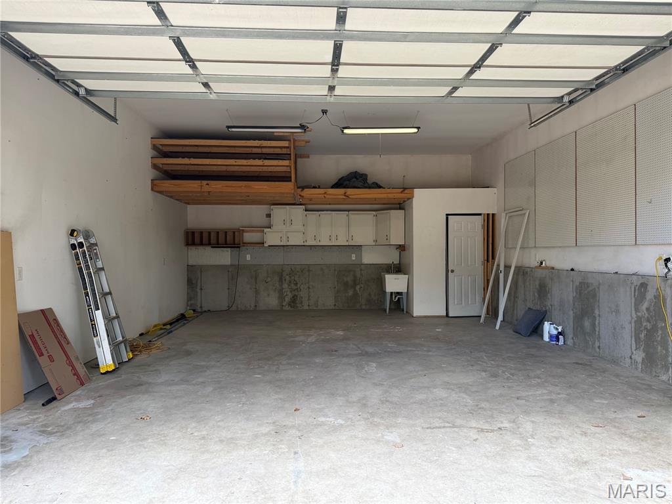
First floor 2 car garage off of laundry room
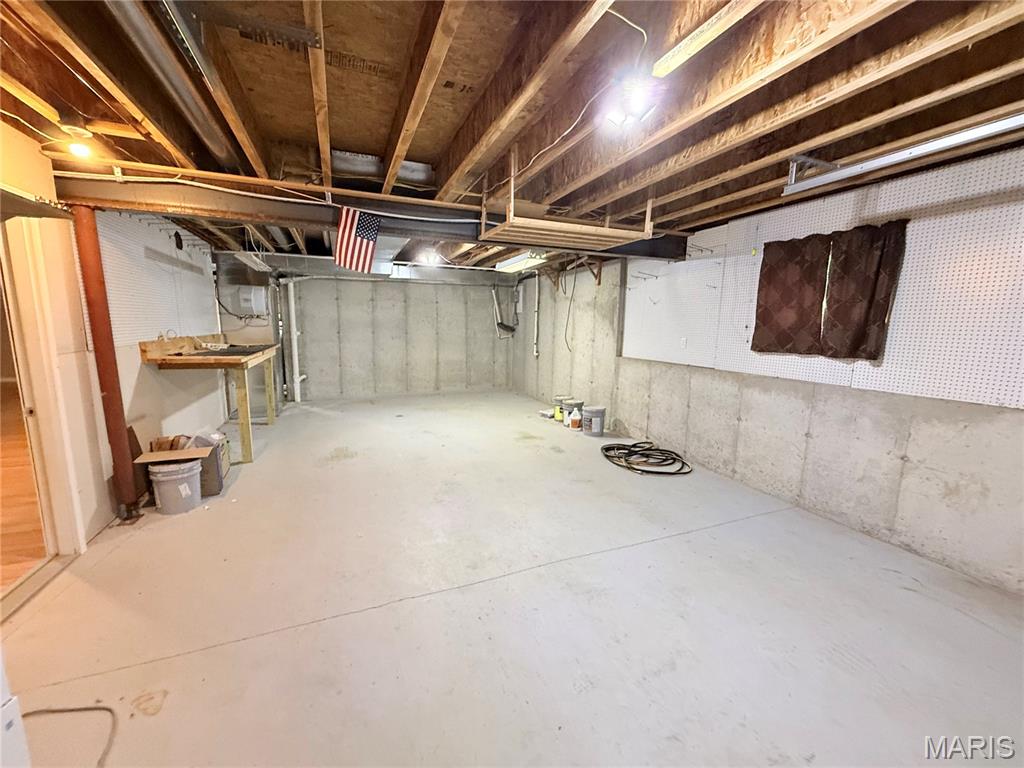
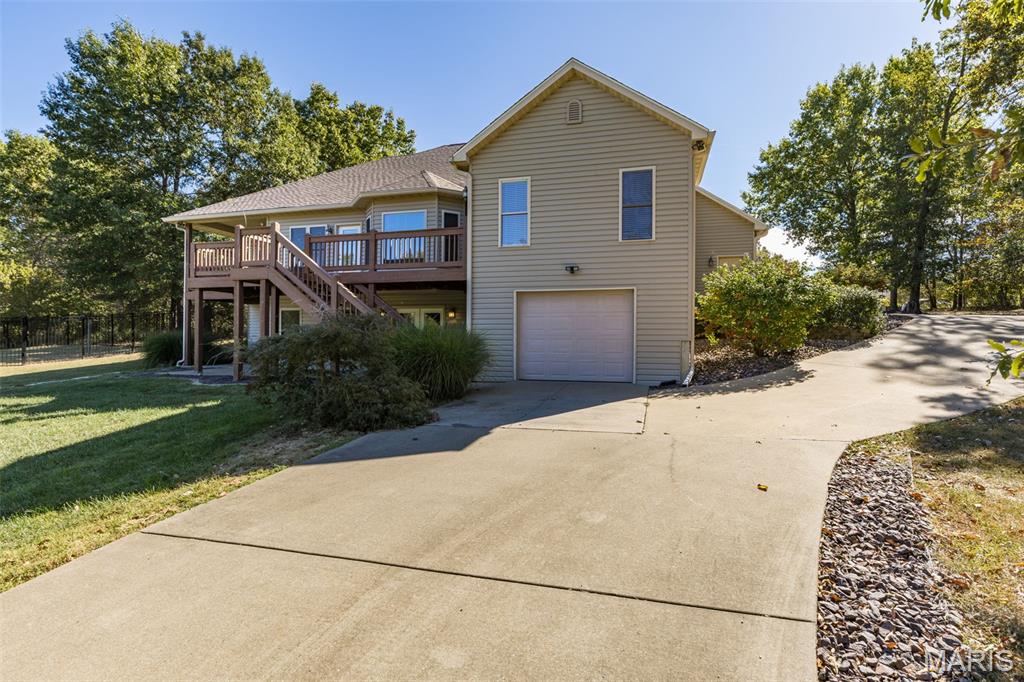
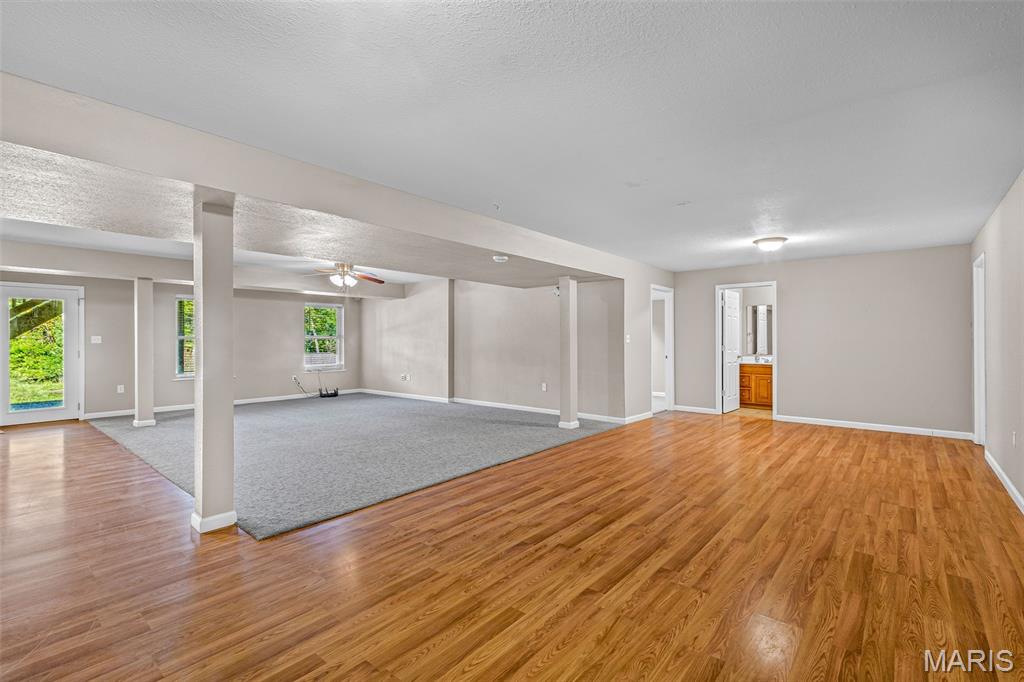
Lower level garage that comes into basement
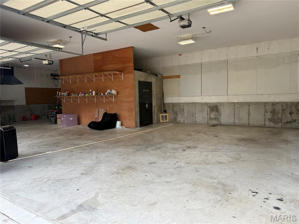
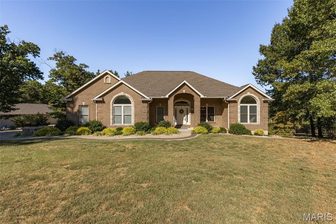
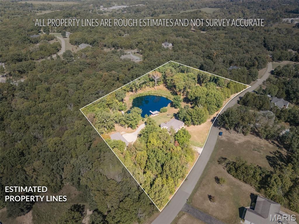
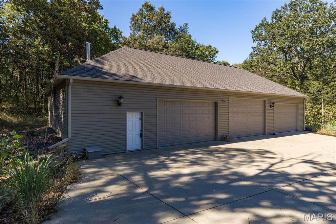
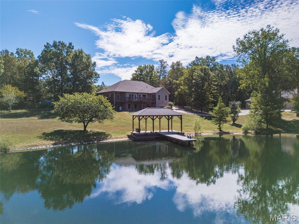
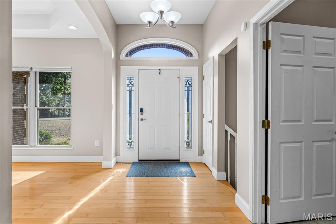
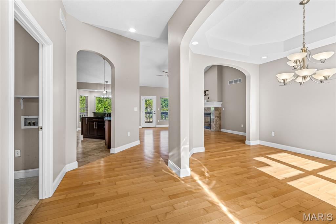
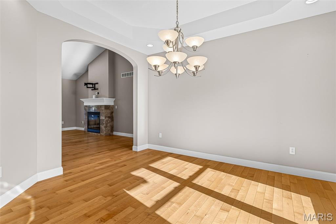
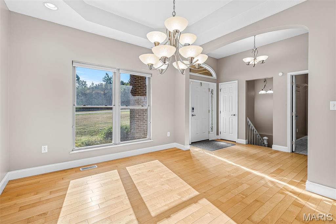
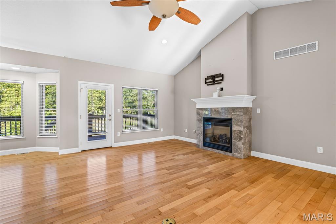
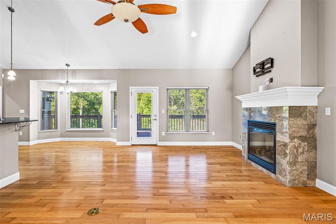
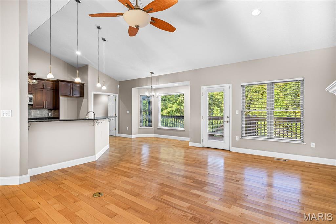
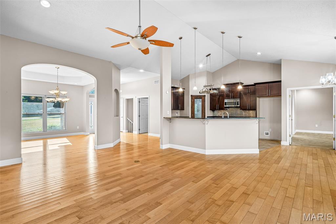
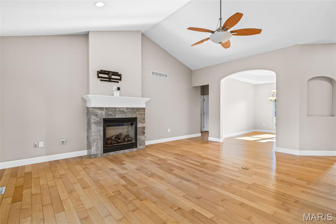
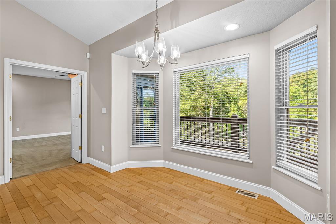
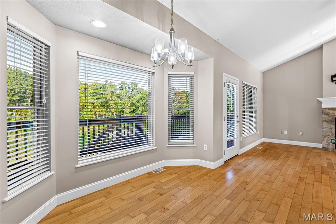
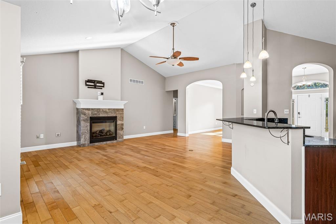
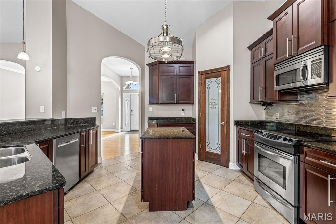
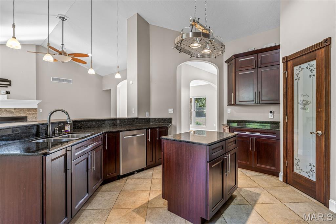
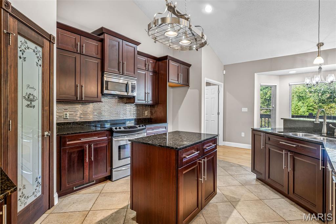
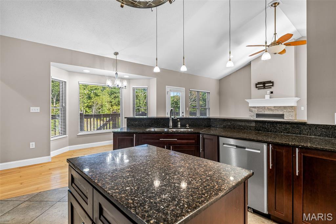
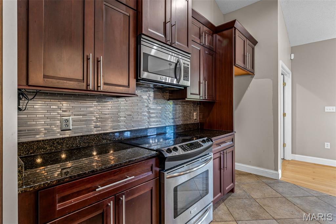
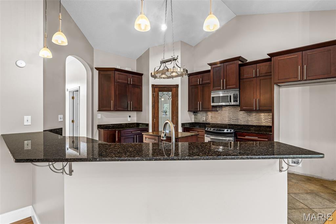
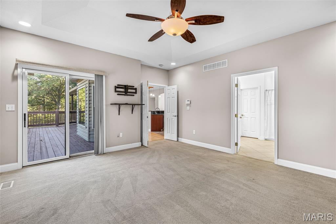
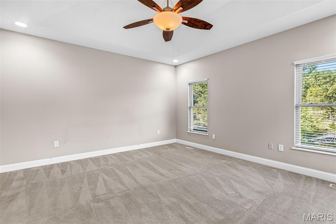
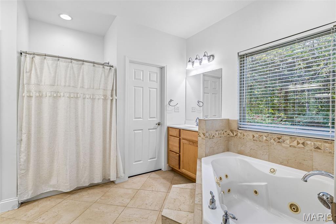
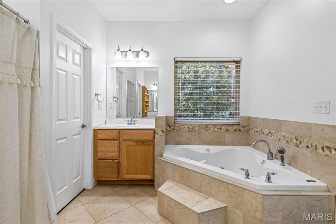
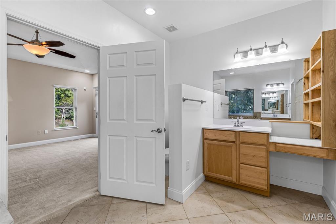
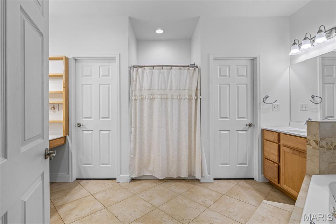
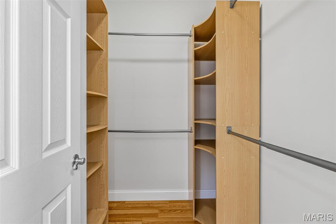
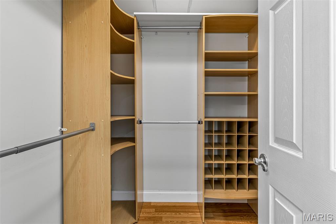
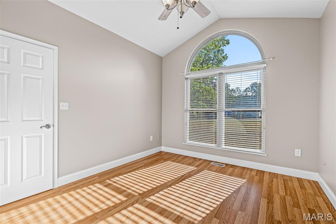
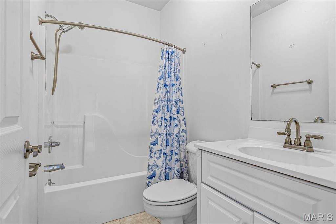
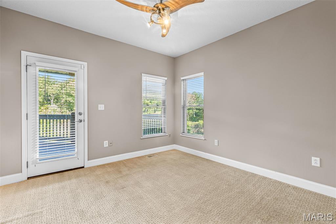
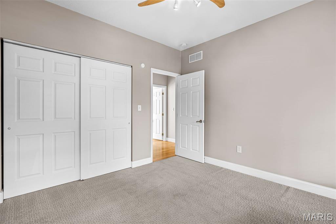
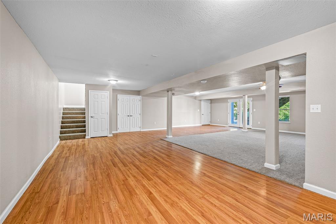
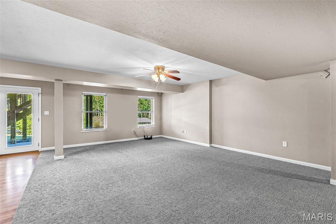
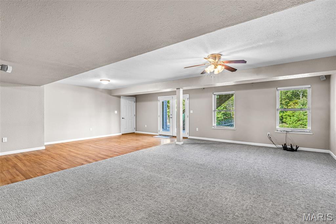
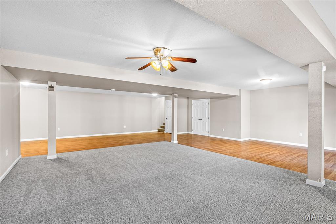
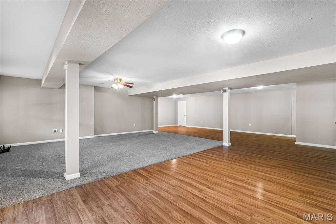
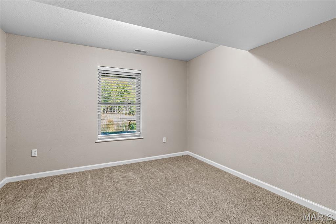
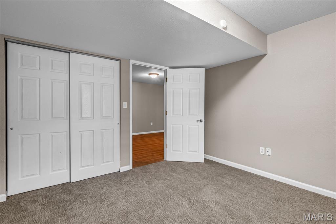
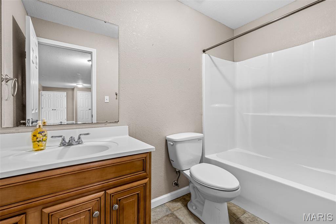
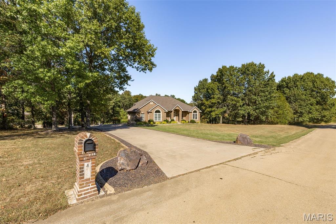
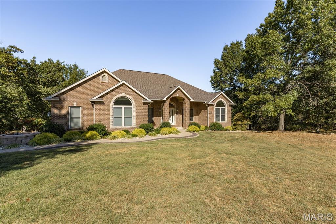
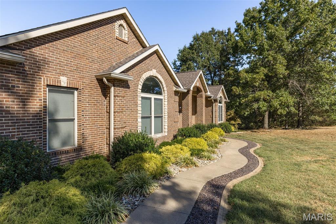
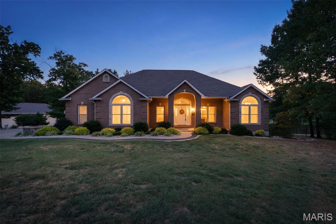
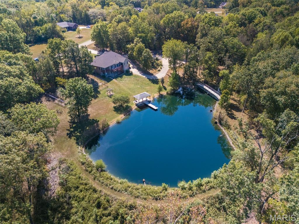
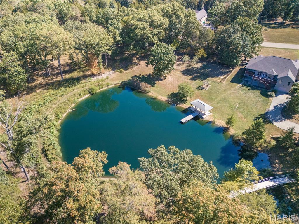
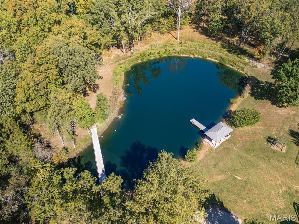
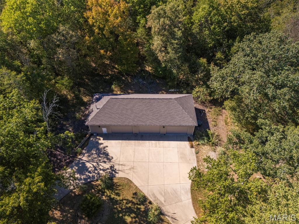
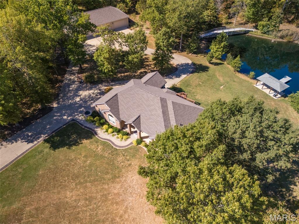
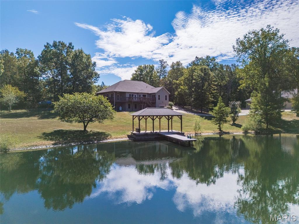
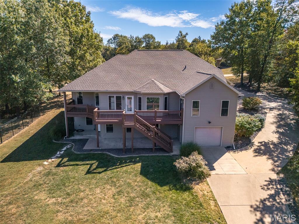
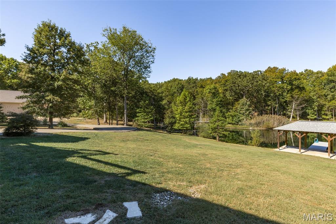
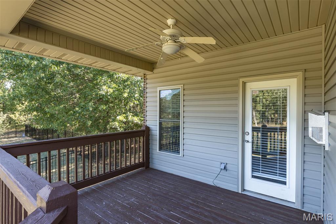
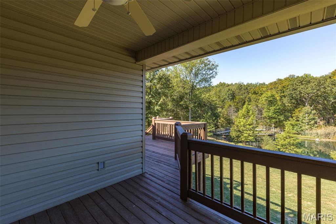
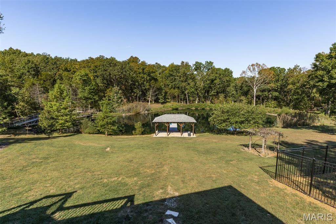
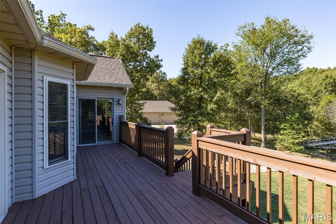
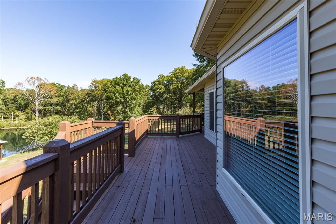
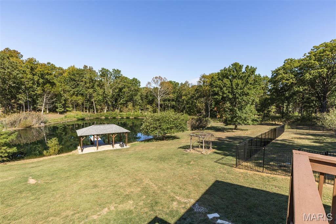
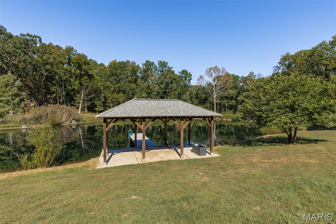
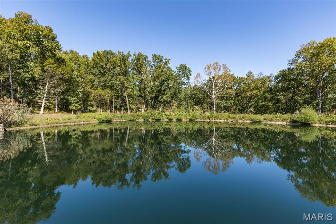
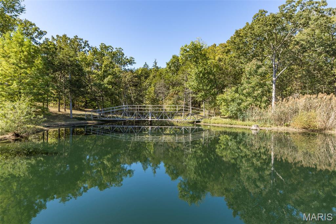
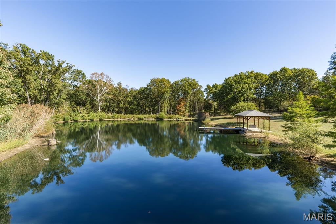
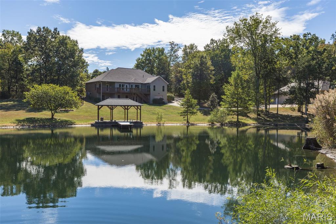
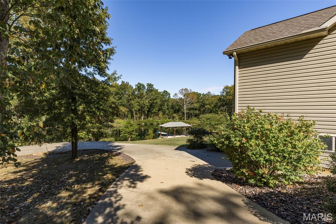
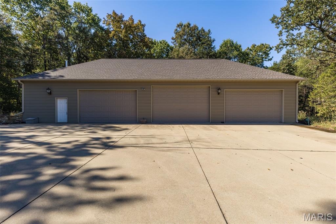
What a wonderful opportunity to own such a special home; Nestled on a double lot with private stocked pond, fenced dog run, and Large separate garage with 6 additional bays, this home is located in a lovely established neighborhood, Big River Estates. This truly is a one of a kind estate. The main home is lovely with great curb appeal, lush landscaping, heated concrete drive and new roof 2025. Inside the features and upgrades are endless. Formal entry with wood floor leads to formal dining room also with wood floors. Large picture window to the front of dining room and the rear side opens to vaulted great room complete with gas fireplace and wood floors. The floor plan is open with the kitchen and breakfast room adjoining the great room to the rear. Again, wood floors run throughout this area, vaulted ceiling, cherry cabinets, stainless appliances, granite counters, center island, separate breakfast room area with large picture window overlooking the rear yard and pond. The floor plan is divided with the primary bed and bath located off the kitchen area and the secondary bedrooms located off the great room for privacy. The primary bath has dual vanities, separate tub and shower and two walk in closets. Separate first floor laundry as well. The finished lower level has a large family room, bedroom and full bath. All freshly painted and new carpet. There is a two car garage attached to the home at entry level into the kitchen and a 3rd bay at the basement level that enters into the family room. There is a large deck off the kitchen/breakfast room and then a lower patio underneath. A large portion of the side/rear yard is fenced for your dogs. The setting is like no other. Total privacy but yet in an established area with neighbors. The two lots combined total 7.5 acres. The Pond totals 1 acre and is 13 ft deep with a dock and newer metal bridge. The additional 6 car garage is perfect for storing boats, RVs or those extra vehicles but would also make an amazing shop.
Status: Active · MLS# 26061030 · Listing Courtesy of Coldwell Banker Realty - Gundaker West Regional, [email protected]
MORE, REALTORS® is a licensed brokerage that lists and sells homes across the two state St. Louis metro, and the agent who answers is one of ours, looking at this listing with you. The national sites are lead generation businesses: they refer your question to an agent at some other firm in exchange for a referral fee, commonly 30% to 40% of that agent's commission. Why that matters to what you pay

4 Beds

3 Baths

3,360 sq.ft

$0 per sq.ft

Traditional
$ 825,000
Active
0
26061030
4
3
3,360
1,438
Big River Estates
Bismarck
North St. Francois Co. R-I
St Francois
Residential
Traditional
Residential
Last 6 closed homes in this zip.
| Address | Bd/Ba | SqFt | List | Sold | Closed |
|---|---|---|---|---|---|
| 104 Summit Street, Bonne Terre, MO 63628 | 2/1 | 1,253 | $169,900 | $169,600 99.8% of ask |
Oct 29, 2026 |
| 0 Carissa Court, Bonne Terre, MO 63628 | 0/0 | -- | $159,000 | $145,000 91.2% of ask |
Oct 29, 2026 |
| 4350 Silver Springs Road, De Soto, MO 63628 | 3/3 | 1,680 | $330,000 | $315,000 95.5% of ask |
Oct 28, 2026 |
| 00 Rue Terre Bonne Lot 4, Bonne Terre, MO 63628 | 0/0 | -- | $4,000 | $3,500 87.5% of ask |
Oct 27, 2026 |
| 0 Rue Charlemagne, Terre du Lac, MO 63628 | 0/0 | -- | $4,000 | $4,000 100% of ask |
Oct 27, 2026 |
| 1137 Stone Crest, Desloge, MO 63628 | 3/2 | 1,116 | $215,000 | $215,000 100% of ask |
Oct 21, 2026 |
Estimate your monthly payment. Adjust the sliders below.
Prefilled with the national 30 year fixed average, 7.24% as of Oct 29, 2026 (Freddie Mac). Your rate will differ. Estimate only. Not a loan offer. Consult a lender for an accurate quote, including HOA fees, PMI, and current rates.
Dining Room
14x12
Great Room
17x13
Kitchen
14x12
Breakfast Room
10x8
Primary Bedroom
17x15
Bedroom 2
12x11
Bedroom 3
11x11
Family Room
25x17
Bedroom 4
12x11
Laundry
8x7
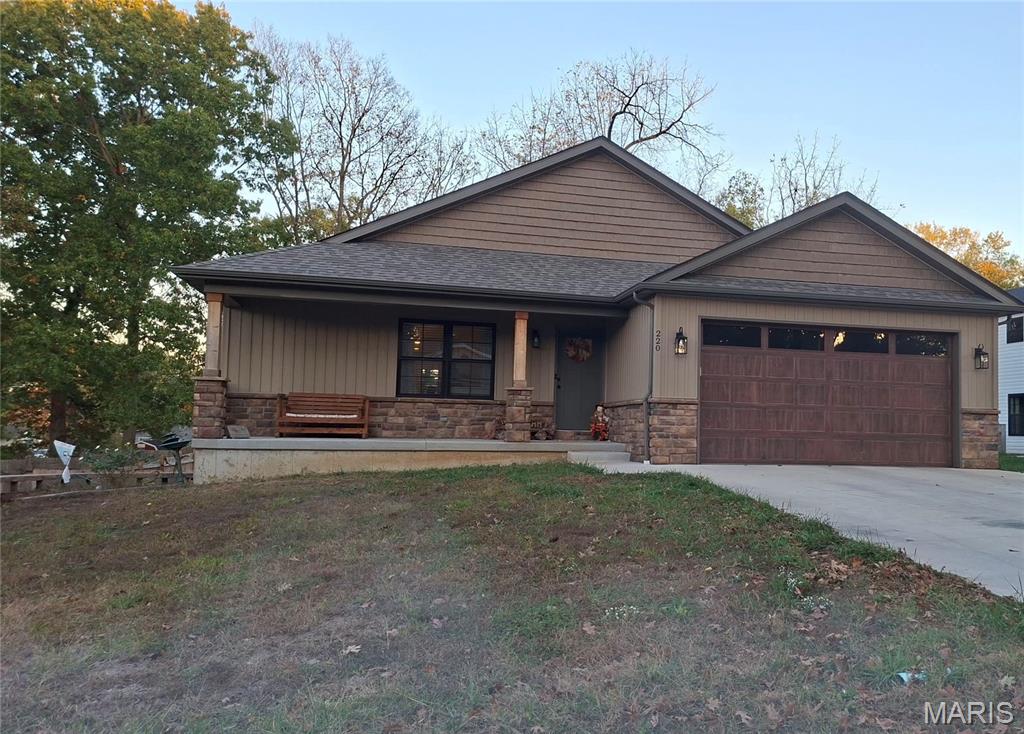
Coming soon Charming newer 3-bedroom 2 bath spacious home with main floor laundry, full walkout basement with room to grow. Large backyard with Privacy fencing, covered deck and nice patio. You will want to see this one!!
What a wonderful opportunity to own such a special home; Nestled on a double lot with private stocked pond, fenced dog run, and Large separate garage with 6 additional bays, this home is located in a lovely established neighborhood, Big River Estates. This truly is a one of a kind estate. The main home is lovely with great curb appeal, lush landscaping, heated concrete drive and new roof 2025. Inside the features and upgrades are endless. Formal entry with wood floor leads to formal dining room also with wood floors. Large picture window to the front of dining room and the rear side opens to vaulted great room complete with gas fireplace and wood floors. The floor plan is open with the kitchen and breakfast room adjoining the great room to the rear. Again, wood floors run throughout this area, vaulted ceiling, cherry cabinets, stainless appliances, granite counters, center island, separate breakfast room area with large picture window overlooking the rear yard and pond. The floor plan is divided with the primary bed and bath located off the kitchen area and the secondary bedrooms located off the great room for privacy. The primary bath has dual vanities, separate tub and shower and two walk in closets. Separate first floor laundry as well. The finished lower level has a large family room, bedroom and full bath. All freshly painted and new carpet. There is a two car garage attached to the home at entry level into the kitchen and a 3rd bay at the basement level that enters into the family room. There is a large deck off the kitchen/breakfast room and then a lower patio underneath. A large portion of the side/rear yard is fenced for your dogs. The setting is like no other. Total privacy but yet in an established area with neighbors. The two lots combined total 7.5 acres. The Pond totals 1 acre and is 13 ft deep with a dock and newer metal bridge. The additional 6 car garage is perfect for storing boats, RVs or those extra vehicles but would also make an amazing shop.
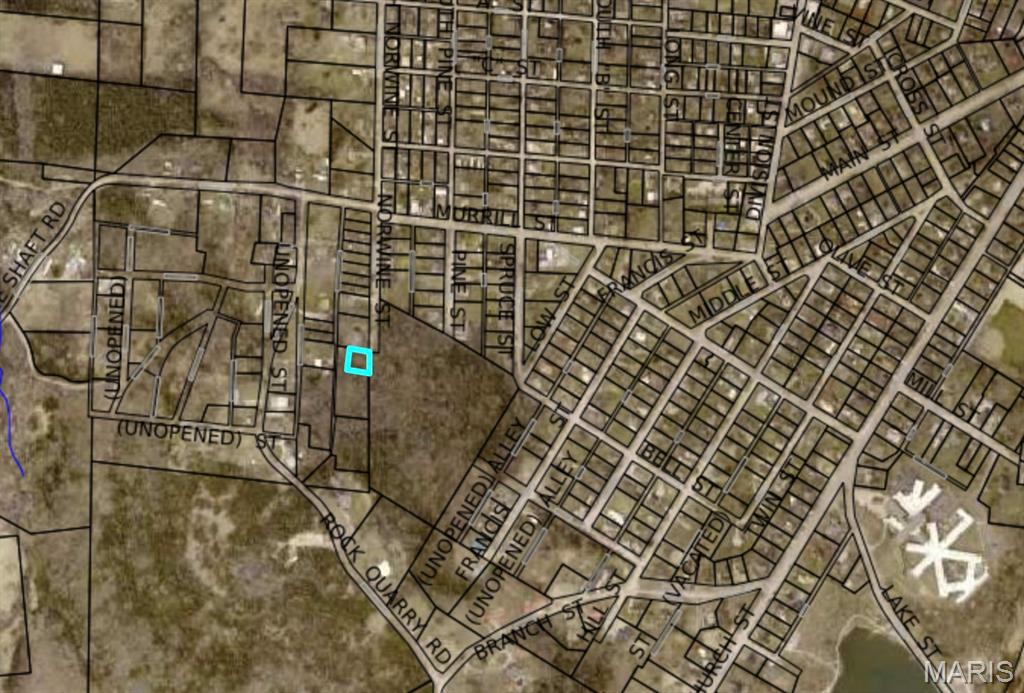
Tucked away at the end of S. Norwine Street, this wooded residential lot offers a rare opportunity for privacy within the city of Bonne Terre. Situated at a dead-end location, the property is surrounded by mature trees in nearly every direction, creating a secluded setting that feels removed from the surrounding area while still being conveniently located near town. The 0.22 acre parcel provides a quiet backdrop for a future home site with natural wooded surroundings and minimal through traffic. With wooded privacy on nearly all sides and limited neighboring visibility except to the north, the lot offers a peaceful environment for those seeking a more private residential setting. Located within the North St. Francois County School District and just minutes from Bonne Terre amenities, this property offers an affordable opportunity to build or invest in a quiet corner of the community.
