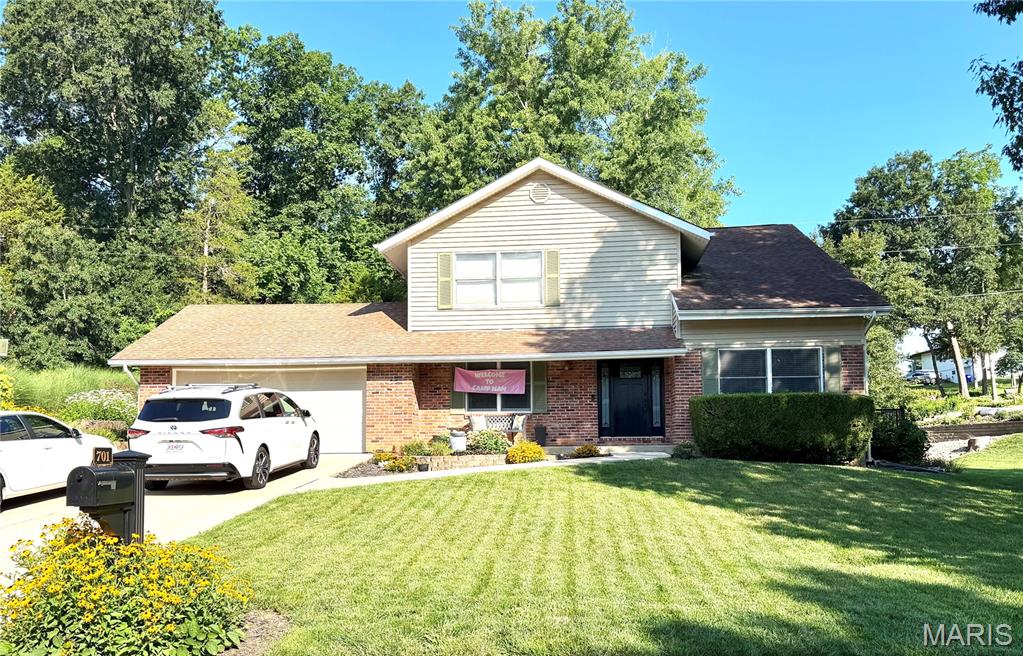
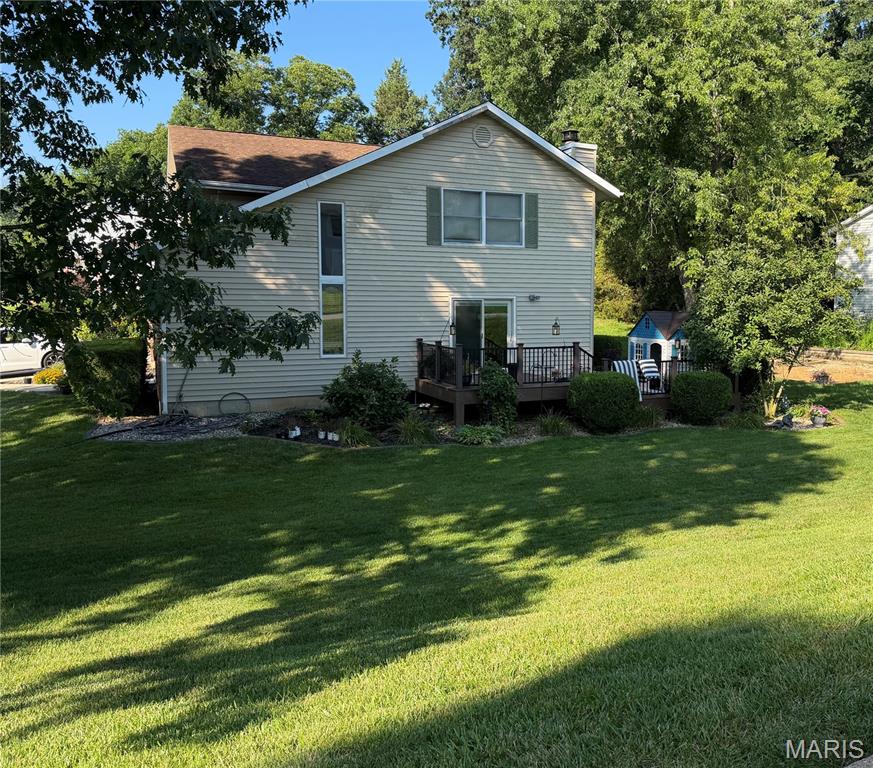
Two-story residence featuring light-colored horizontal siding, a raised wood deck, vertical accent windows, and a landscaped lawn with mature trees
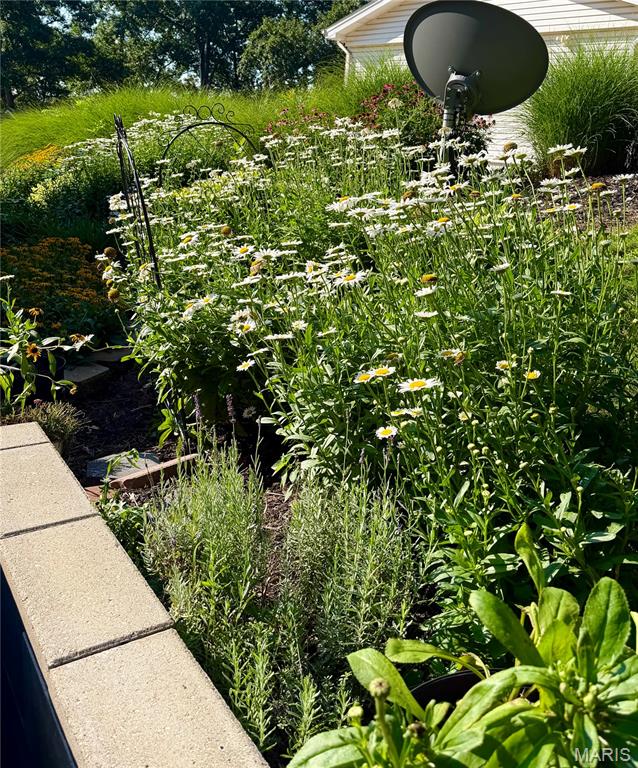
Landscaped garden featuring stone retaining wall edging, mature flowering perennials, and ornamental grasses
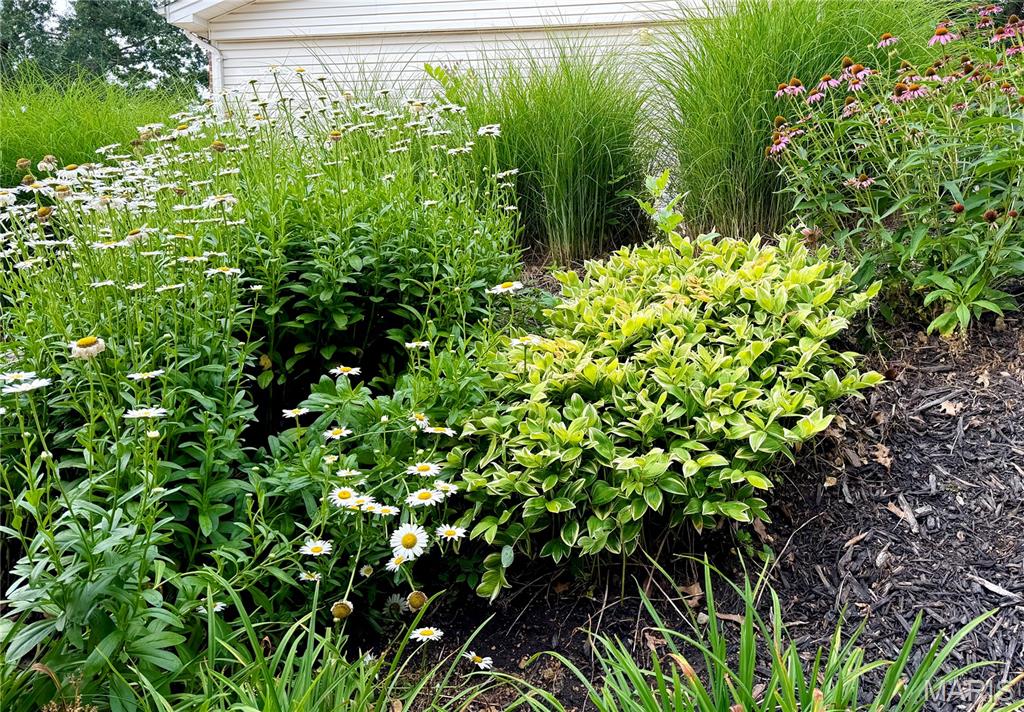
Landscaped garden bed featuring flowering perennials, ornamental grasses, and organic mulch
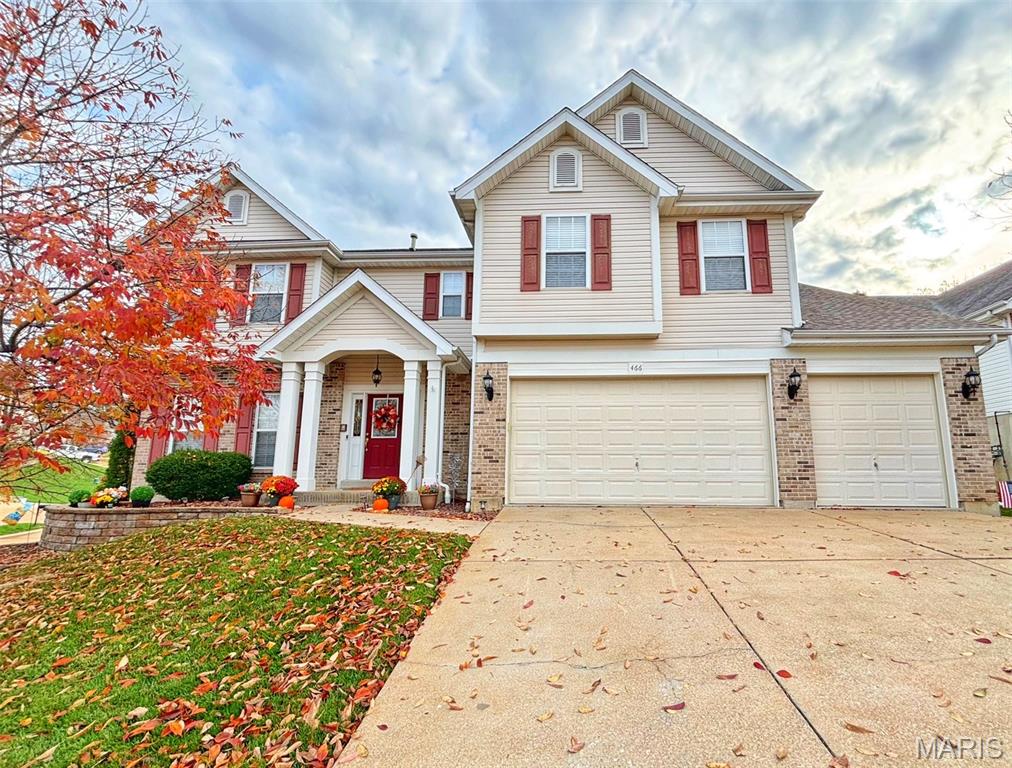
Welcome home to this beautiful one and a half story, four bedroom, three bath home offering spacious living areas, thoughtful updates, and inviting spaces both inside and out! Recent improvements include new doors OCt. 2026, fresh paint Oct. 2026, and a new roof in 2026, New garage door 2026, Dry creek, retaining wall and newer composite decking. The spacious dining room offers plenty of room for a large dining table and entertaining family and friends. The kitchen features beautiful solid wood cabinetry, abundant cabinet space, a convenient pantry, stainless steel appliances, and gorgeous quartz countertops. An additional breakfast bar area provides extra seating and a wonderful place to gather. The living room makes a lasting impression with its dramatic two story vaulted ceiling, creating an open and airy atmosphere. A sliding glass door opens to the composite deck, which extends along the side of the home and around to the back, providing a wonderful space to relax, entertain, and enjoy the outdoors. Upstairs, you'll find the spacious primary bedroom featuring his and hers walk in closets, along with three additional bedrooms. A welcoming landing at the top of the staircase provides additional space, along with a large storage closet for added convenience. The home's entryway is highlighted by a beautifully patterned carpeted staircase that adds character and charm. Step outside and enjoy the level backyard with a designated play area, offering plenty of room for playground equipment and outdoor fun. On the opposite side of the home, a beautifully landscaped flower garden creates a lovely setting to enjoy the outdoors and adds to the home's charm. Additional features include an attached two car garage, ample closet space throughout, and abundant storage in the lower level basement. Location is another wonderful feature, with the home within walking distance of The Timbers and conveniently close to restaurants, shopping, and everyday amenities. With its spacious layout, beautiful kitchen, impressive vaulted ceiling, generous storage, inviting outdoor spaces, and recent updates, this home offers a wonderful combination of comfort, functionality, and charm!
Status: Coming Soon · MLS# 26061401 · Listing Courtesy of Realty Executives Premiere, [email protected]
MORE, REALTORS® is a licensed brokerage that lists and sells homes across the two state St. Louis metro, and the agent who answers is one of ours, looking at this listing with you. The national sites are lead generation businesses: they refer your question to an agent at some other firm in exchange for a referral fee, commonly 30% to 40% of that agent's commission. Why that matters to what you pay

4 Beds

3 Baths

2,206 sq.ft

$0 per sq.ft

Traditional
$ 415,000
Coming Soon
0
26061401
4
3
2,206
Forest Hills West 2
Eureka
Rockwood R-VI
St Louis
Residential
Traditional
Residential
$4,631
Last 6 closed homes in this zip.
| Address | Bd/Ba | SqFt | List | Sold | Closed |
|---|---|---|---|---|---|
| 19 Muir Street, Eureka, MO 63025 | 4/3 | 936 | $285,000 | $310,000 108.8% of ask |
Oct 28, 2026 |
| 1028 Stone Spring Court, Eureka, MO 63025 | 5/5 | 3,568 | $649,000 | $649,000 100% of ask |
Oct 28, 2026 |
| 502 Hill Drive, Eureka, MO 63025 | 3/1 | 864 | $219,000 | $210,000 95.9% of ask |
Oct 26, 2026 |
| 917 Summit Oaks Drive, Eureka, MO 63025 | 4/3 | 2,764 | $474,999 | $430,000 90.5% of ask |
Oct 23, 2026 |
| 348 Misthaven Drive, Eureka, MO 63025 | 3/3 | 1,629 | $399,900 | $390,000 97.5% of ask |
Oct 22, 2026 |
| 2508 Chukka Drive, Eureka, MO 63025 | 4/3 | 2,000 | $439,999 | $450,000 102.3% of ask |
Oct 21, 2026 |
Estimate your monthly payment. Adjust the sliders below.
Prefilled with the national 30 year fixed average, 7.24% as of Oct 29, 2026 (Freddie Mac). Your rate will differ. Estimate only. Not a loan offer. Consult a lender for an accurate quote, including HOA fees, PMI, and current rates.
Dining Room
12x12
Living Room
35x13
Sitting Room
17x7
Perfect little Nook for a small office and desk in the living room.
Kitchen
17x16
Utility Room
9x8
Laundry room off the garage and kitchen
Primary Bedroom
16x13
Bedroom 2
10x10
Bedroom 3
11x11
Bedroom 4
15x10
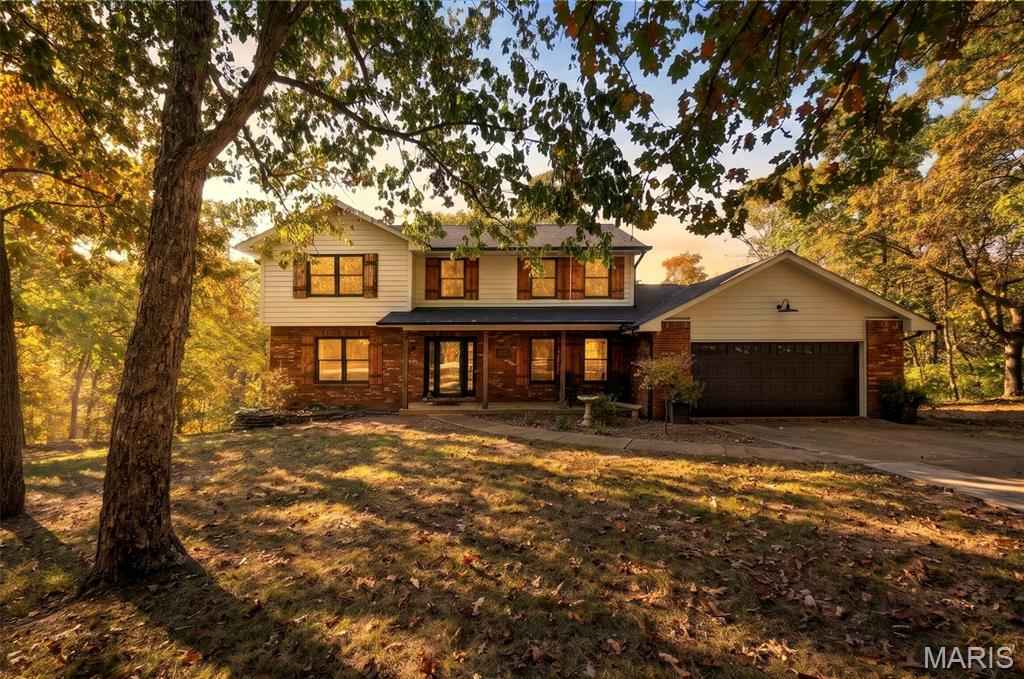
Showings start on November 6th. Open House on 11/8. Welcome to 119 Hilltop Trail, a lovingly curated Eureka retreat on 1.28 acres, just minutes from Brookdale Farms, where every detail has been thoughtfully considered. The heart of the home is a stunning renovated kitchen with custom cabinetry, a center island, and a dedicated coffee bar, all finished in exquisite granite, plus a GE Café smart range with induction cooktop and double oven. New flooring flows throughout, and a main-floor laundry with mudroom and pantry makes daily life easy. Upstairs, the primary suite features vaulted ceilings and a walk-in closet. Two more bedrooms are joined by a versatile flex space (originally a 4th bedroom), ideal as a second living room, office, or playroom. There are 2 full baths, a main-floor powder room, and a bath rough-in in the unfinished lower level. The big-ticket items are done: LP SmartSide siding and roof (2022), composite deck and garage door (2023) on the oversized 2-car garage, and dual heat pumps (2022/2018). Move-in ready, with room to grow.
Welcome home to this beautiful one and a half story, four bedroom, three bath home offering spacious living areas, thoughtful updates, and inviting spaces both inside and out! Recent improvements include new doors OCt. 2026, fresh paint Oct. 2026, and a new roof in 2026, New garage door 2026, Dry creek, retaining wall and newer composite decking. The spacious dining room offers plenty of room for a large dining table and entertaining family and friends. The kitchen features beautiful solid wood cabinetry, abundant cabinet space, a convenient pantry, stainless steel appliances, and gorgeous quartz countertops. An additional breakfast bar area provides extra seating and a wonderful place to gather. The living room makes a lasting impression with its dramatic two story vaulted ceiling, creating an open and airy atmosphere. A sliding glass door opens to the composite deck, which extends along the side of the home and around to the back, providing a wonderful space to relax, entertain, and enjoy the outdoors. Upstairs, you'll find the spacious primary bedroom featuring his and hers walk in closets, along with three additional bedrooms. A welcoming landing at the top of the staircase provides additional space, along with a large storage closet for added convenience. The home's entryway is highlighted by a beautifully patterned carpeted staircase that adds character and charm. Step outside and enjoy the level backyard with a designated play area, offering plenty of room for playground equipment and outdoor fun. On the opposite side of the home, a beautifully landscaped flower garden creates a lovely setting to enjoy the outdoors and adds to the home's charm. Additional features include an attached two car garage, ample closet space throughout, and abundant storage in the lower level basement. Location is another wonderful feature, with the home within walking distance of The Timbers and conveniently close to restaurants, shopping, and everyday amenities. With its spacious layout, beautiful kitchen, impressive vaulted ceiling, generous storage, inviting outdoor spaces, and recent updates, this home offers a wonderful combination of comfort, functionality, and charm!
-No showings in coming soon status-
