Inventory home under construction to be completed in 3 months! Still time to pick your colors! Welcome home to this beautifully upgraded property where thoughtful design, modern finishes, and added functionality come together. From the extended front porch and striking black exterior accents to the spacious three-car garage, this home offers impressive curb appeal from the moment you arrive. Step inside to an open, inviting floor plan featuring upgraded LVP flooring throughout the main living areas and bathrooms. Soaring cathedral ceilings spanning two rooms create an airy, spacious feel, while the direct-vent fireplace with a beautiful marble surround provides a warm focal point for the living space. An open staircase with spindles and a Craftsman-style newel post adds even more character. The kitchen is designed with both style and storage in mind, featuring 42-inch cabinetry, a pantry cabinet, upgraded faucet, icemaker water line, recessed can lighting, and contemporary finishes. Retreat to the primary suite featuring a deluxe private bath complete with a separate tub and shower with glass doors, double-bowl vanity, window for natural light, and a convenient pocket door. Outdoor living is just as impressive with a 12' x 12' covered composite deck—perfect for relaxing or entertaining. The walkout basement features a sliding glass door and a rough-in for a future 3/4 bathroom, providing excellent potential for additional finished living space. Additional upgrades include black window frames, black sliding doors, black exterior columns, black garage doors, recessed lighting, and an oversized three-car garage. Loaded with upgrades and designed with today's lifestyle in mind, this home combines style, comfort, storage, and room to grow. Don't miss the opportunity to make it yours!
Status: Active · MLS# 26061622 · Listing Courtesy of RE/MAX Best Choice St. Louis, [email protected]
MORE, REALTORS® is a licensed brokerage that lists and sells homes across the two state St. Louis metro, and the agent who answers is one of ours, looking at this listing with you. The national sites are lead generation businesses: they refer your question to an agent at some other firm in exchange for a referral fee, commonly 30% to 40% of that agent's commission. Why that matters to what you pay

3 Beds

2 Baths

1,360 sq.ft

$0 per sq.ft

Traditional,Ranch
$ 370,130
Active
0
26061622
3
2
1,360
Hawk Ridge Estates
Hillsboro
Hillsboro R-III
Jefferson
Residential
Traditional,Ranch
Residential
Last 6 closed homes in this zip.
| Address | Bd/Ba | SqFt | List | Sold | Closed |
|---|---|---|---|---|---|
| 0 Highway Z, Hillsboro, MO 63050 | 0/0 | -- | $275,000 | $265,000 96.4% of ask |
Oct 30, 2026 |
| 1552 St. Charles Dr, Hillsboro, MO 63050 | 3/2 | 1,040 | $285,000 | $293,680 103% of ask |
Oct 29, 2026 |
| 5776 Timber Lane, Hillsboro, MO 63050 | 4/3 | 1,976 | $395,000 | $395,000 100% of ask |
Oct 28, 2026 |
| 5945 Old Hickory Trail, Hillsboro, MO 63050 | 4/3 | 1,714 | $355,000 | $347,000 97.7% of ask |
Oct 27, 2026 |
| 22 Donna Drive, Hillsboro, MO 63050 | 3/1 | 960 | $160,000 | $165,000 103.1% of ask |
Oct 23, 2026 |
| 557 Vreeland Road, Hillsboro, MO 63050 | 2/1 | 912 | $169,950 | $169,900 100% of ask |
Oct 23, 2026 |
Estimate your monthly payment. Adjust the sliders below.
Prefilled with the national 30 year fixed average, 7.24% as of Oct 29, 2026 (Freddie Mac). Your rate will differ. Estimate only. Not a loan offer. Consult a lender for an accurate quote, including HOA fees, PMI, and current rates.
Primary Bedroom
10x14
Bedroom
10x11
Bedroom
11x12
Breakfast Room
10x9
Great Room
23x14
Kitchen
10x9
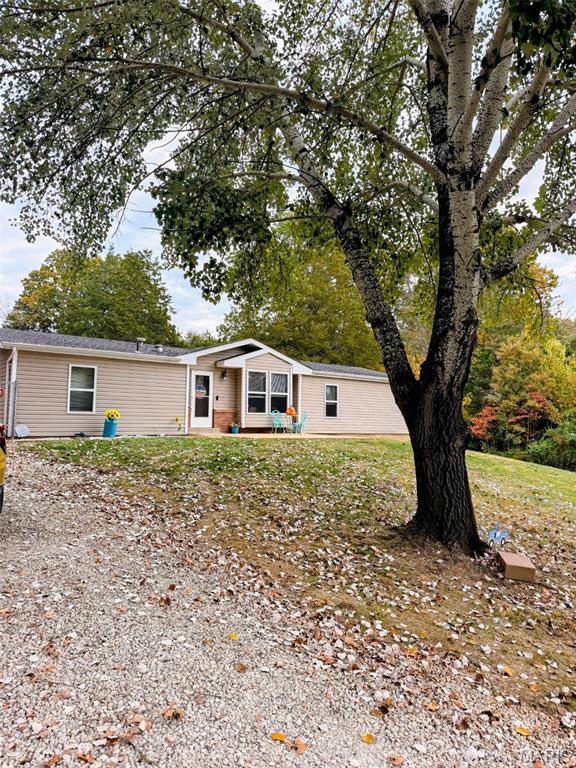
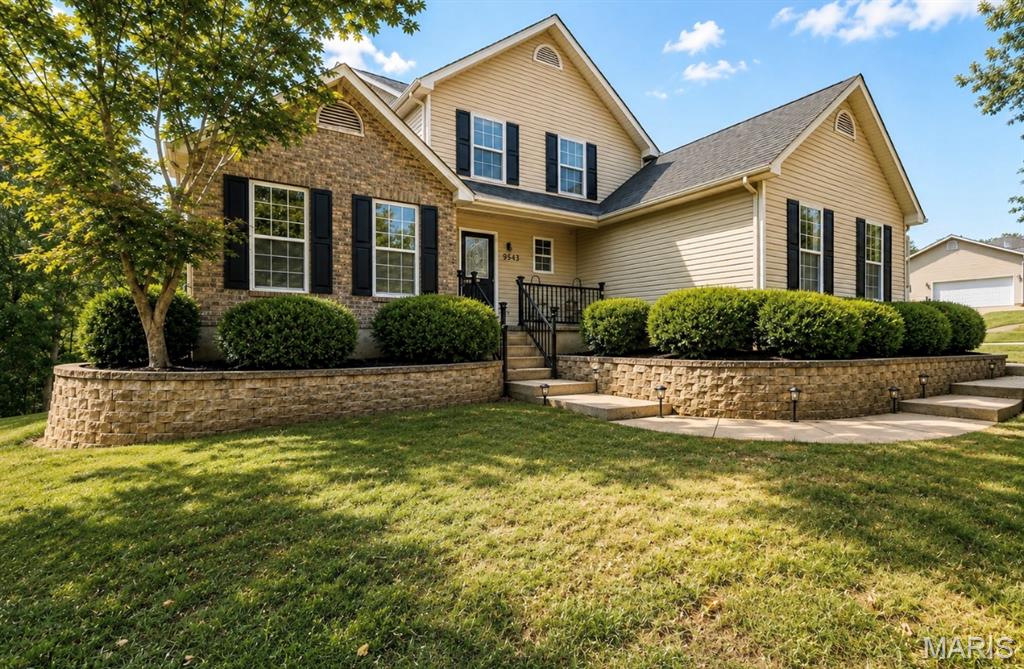
Please contact 636-675-2504 for gate access instructions during open house hours Sunday 11/01/26 11am-3pm! Welcome to Easy Street, where every day feels a little more like vacation! This stunning 1.5-story home is perfectly positioned on the 18th green in the gated Raintree Plantation Golf & Lake Community, offering beautiful views, incredible amenities, and a lifestyle that’s hard to beat. Step inside to an impressive open floor plan with soaring ceilings, a gourmet kitchen, separate formal dining room, main-floor laundry, and a beautiful large deck. The spacious main-floor primary suite offers the convenience of single-level living and separate deck access, while upstairs you’ll find three additional bedrooms, a full bath, and an open balcony overlooking the Great Room below. The finished walkout lower level was made for entertaining, featuring a striking three-sided fireplace, bedroom, bathroom, pool table area, bonus room, and plenty of additional space to gather, relax, or create the ultimate game room. Step outside to the newly added oversized backyard patio and level yard, perfect for summer evenings, cookouts, and entertaining after a day on the lake or golf course. And there’s more! The adjacent lot is included with the sale, giving you an incredible amount of additional space for parking your boat, golf cart, camper, or other lake toys, or even building the detached garage or workshop you’ve always wanted. The possibilities are endless! Want to jump right into the Raintree lifestyle? The home also offers the option to come equipped with a large sporty golf cart and a beautiful boat ready for days on the lake! Situated on a corner lot within walking distance of the golf course, Country Club, and community pool, this home puts the best of Raintree right outside your door. Residents enjoy four lakes, an 18-hole golf course, boating, private beach access, swimming, pickleball courts, gorgeous sunsets, and a true resort-style community atmosphere. Spend your mornings golfing, your afternoons boating, and your evenings relaxing by the water or entertaining on your new patio. At Raintree Plantation, you’re not simply buying a home. You’re buying the lifestyle. Welcome to Easy Street!
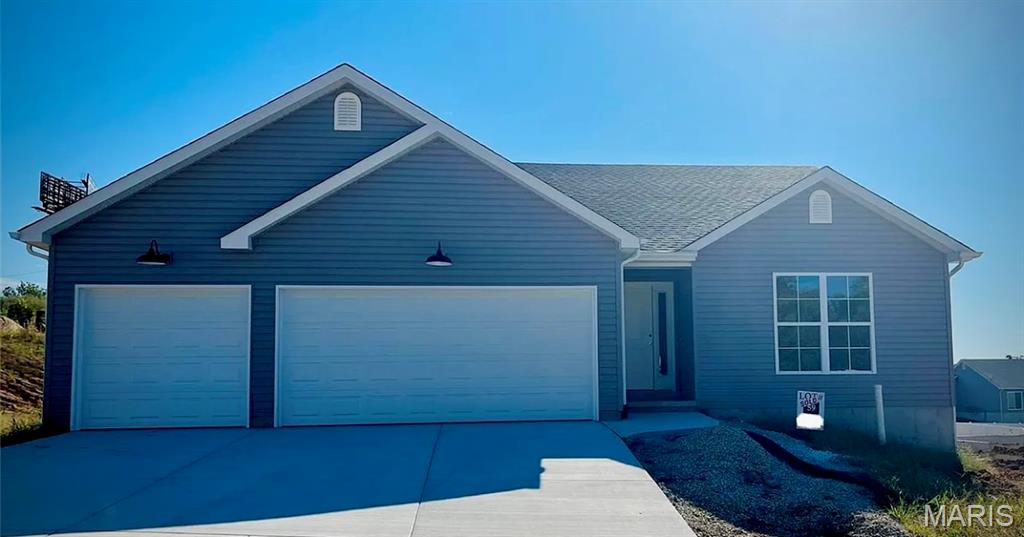
Inventory home under construction to be completed in 3 months! Still time to pick your colors! Welcome home to this beautifully upgraded property where thoughtful design, modern finishes, and added functionality come together. From the extended front porch and striking black exterior accents to the spacious three-car garage, this home offers impressive curb appeal from the moment you arrive. Step inside to an open, inviting floor plan featuring upgraded LVP flooring throughout the main living areas and bathrooms. Soaring cathedral ceilings spanning two rooms create an airy, spacious feel, while the direct-vent fireplace with a beautiful marble surround provides a warm focal point for the living space. An open staircase with spindles and a Craftsman-style newel post adds even more character. The kitchen is designed with both style and storage in mind, featuring 42-inch cabinetry, a pantry cabinet, upgraded faucet, icemaker water line, recessed can lighting, and contemporary finishes. Retreat to the primary suite featuring a deluxe private bath complete with a separate tub and shower with glass doors, double-bowl vanity, window for natural light, and a convenient pocket door. Outdoor living is just as impressive with a 12' x 12' covered composite deck—perfect for relaxing or entertaining. The walkout basement features a sliding glass door and a rough-in for a future 3/4 bathroom, providing excellent potential for additional finished living space. Additional upgrades include black window frames, black sliding doors, black exterior columns, black garage doors, recessed lighting, and an oversized three-car garage. Loaded with upgrades and designed with today's lifestyle in mind, this home combines style, comfort, storage, and room to grow. Don't miss the opportunity to make it yours!
