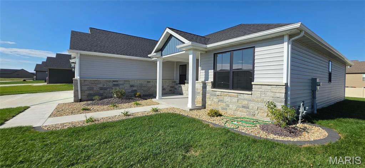
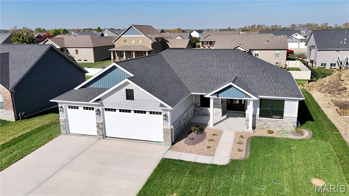
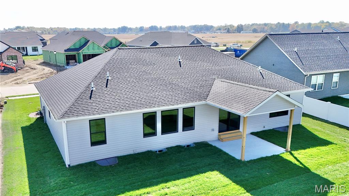
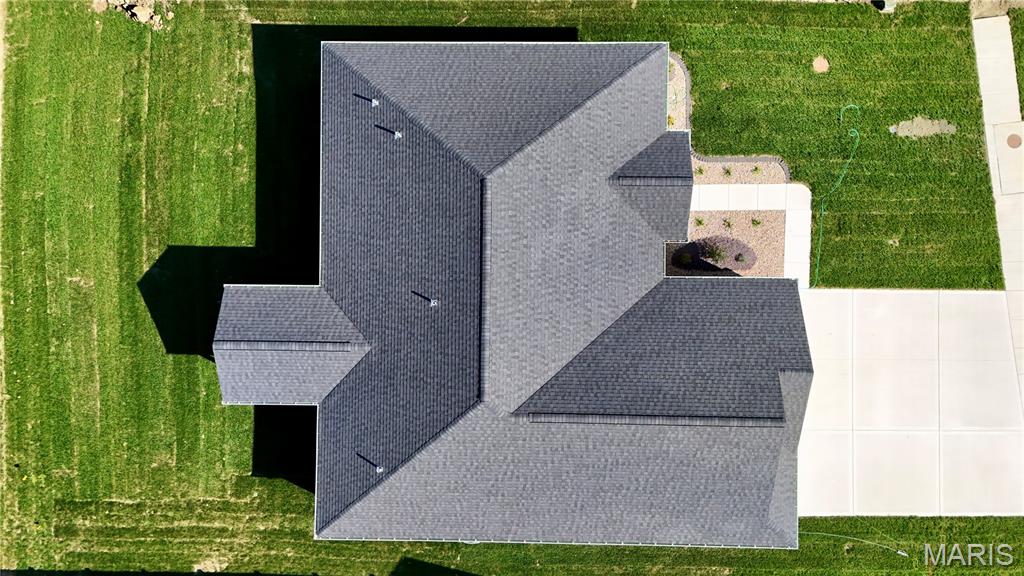
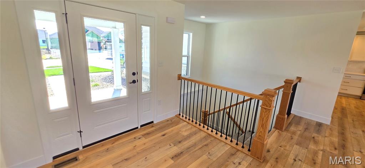
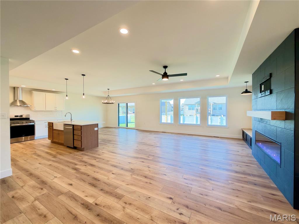
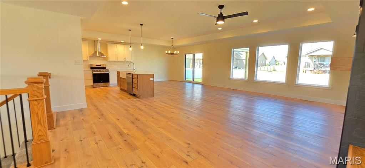
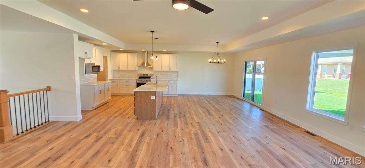
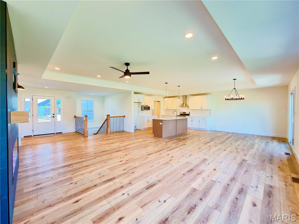
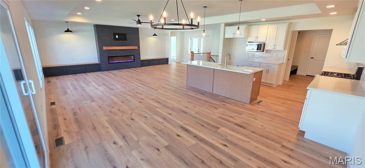
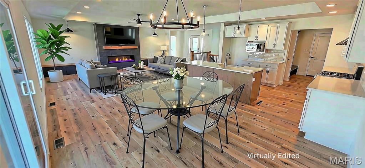
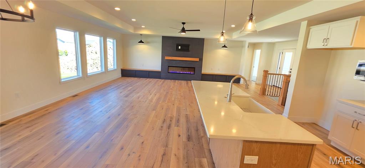
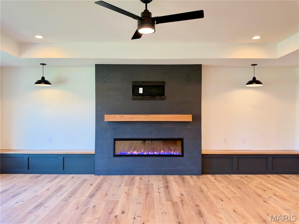
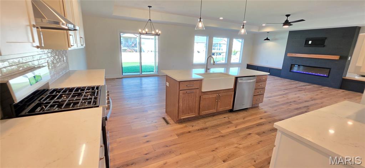
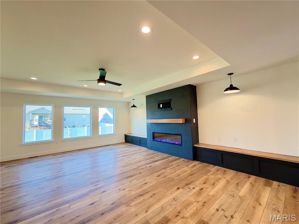
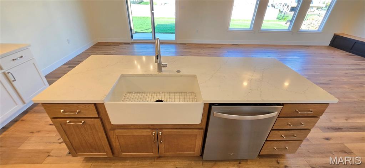
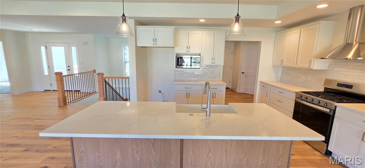
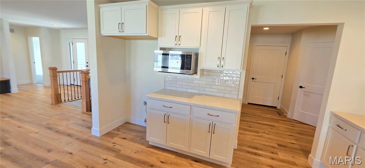
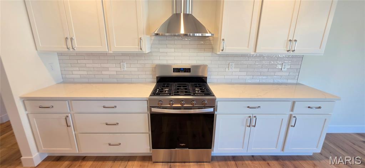
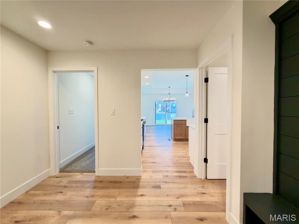
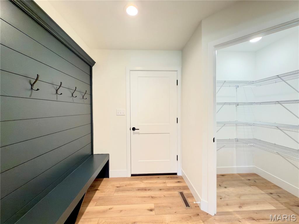
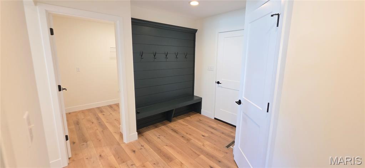
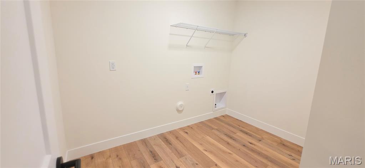
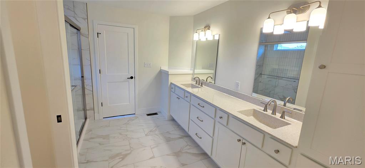
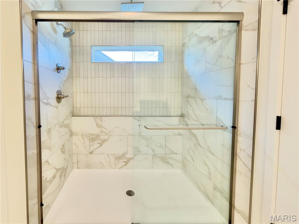
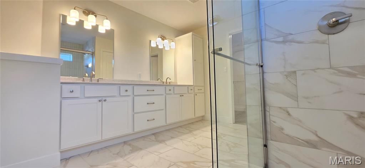
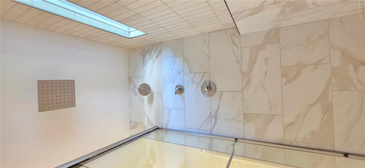
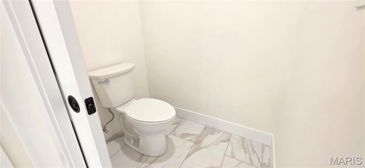
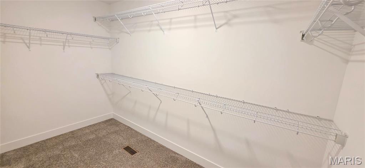
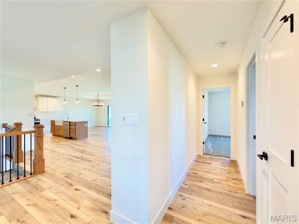
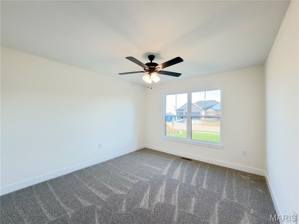
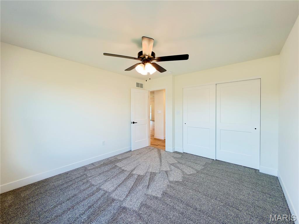
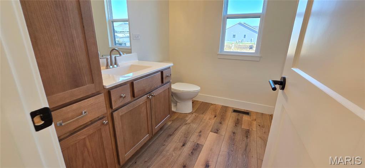
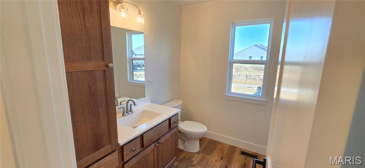
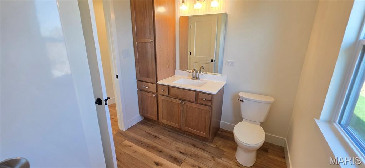
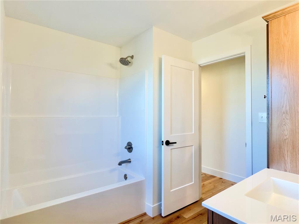
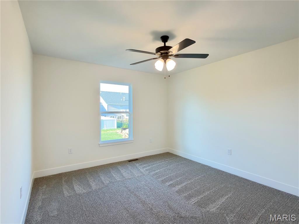
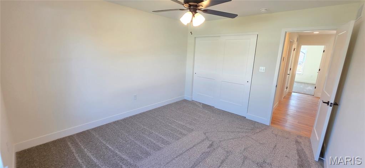
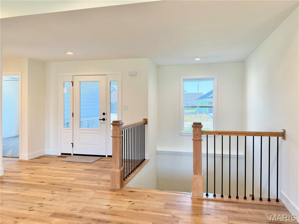
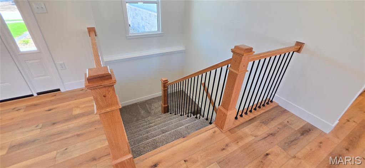
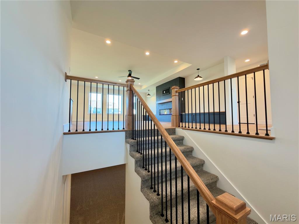
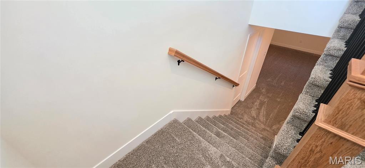
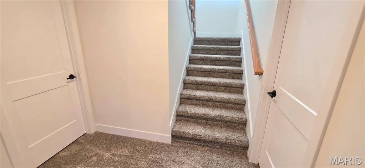
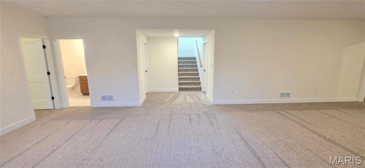
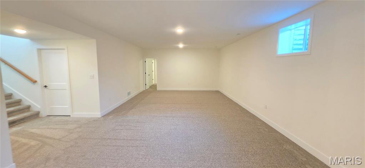
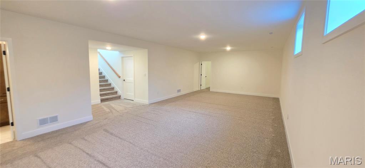
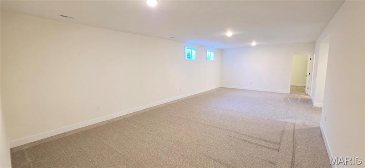
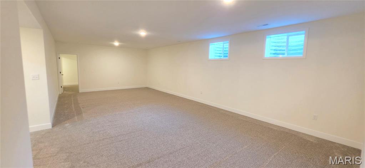
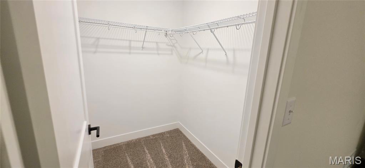
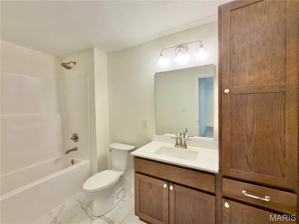
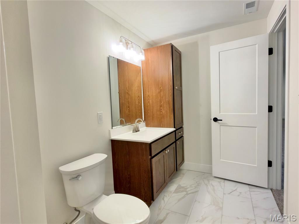
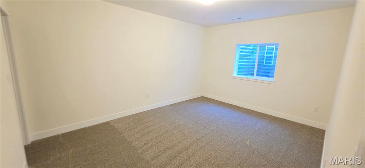
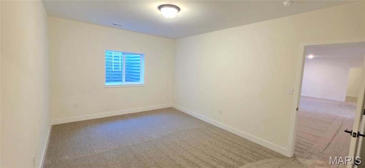
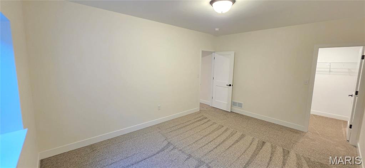
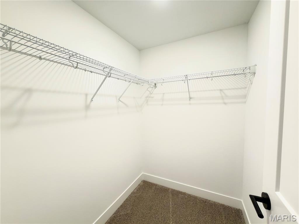
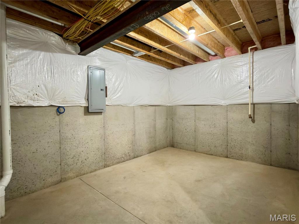
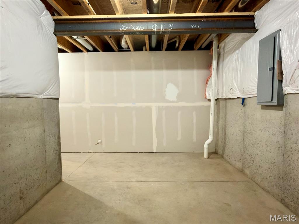
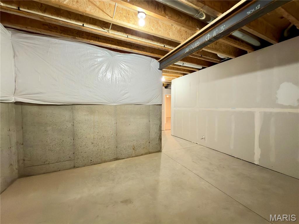
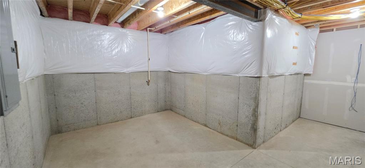
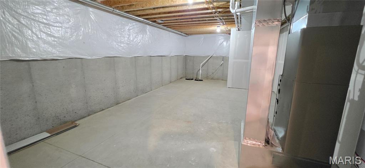
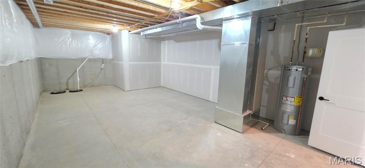
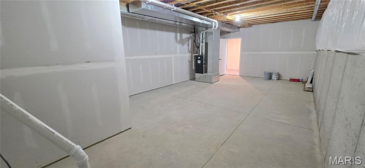
Penn Builders' New Construction, located minutes from Interstate Hwy access on @1/4 acre lot. Preliminary Specs/Subject to Changes. 5 Bed/3; Bath; Split BR/Open Floor Plan; Featuring 9' foundation/8' main level walls with Raised Tray LR ceiling; Craftsman style Front Door with Sidelites; Farmhouse style interior trim; Vinyl Siding with partial Stone front; Covered Front Porch with Craftsman Style Columns & overhead light; @12x12 Covered Patio with ceiling fan/light. ZIP system sheeting on exterior framed walls; house insulation R-13 walls/R45 blown fiberglass in ceiling; Certainteed Landmark architectural shingles; Quaker Manchester low-e, tilt-wash, single-hung windows with screens; upgraded RigidCore LVP flooring in LR, Kitchen, Dining, Entry Foyer; Laundry; Walk-In Pantry; Garage Entry; Hall & Full Hall Bath. Tile flooring in Primary & Basement Baths. Carpet in BRs & FR. Kitchen includes: Quartz countertops/tiled backsplash; stainless steel appliances~~5-burner gas range/oven, range hood; dishwasher & microwave; large island with counter seating & farmhouse sink. Homecrest Arbor cabs in Kitchen & Baths with soft close dovetail drawers; Upgraded Delta faucets with Lever Handles in Kitchen & Baths. Cultured marble countertops in Baths. Double sinks; comfort height countertop & toilet; linen cabinet; walk-in closet; water closet with pocket door; tile floor; large tiled shower with clerestory window, showerhead + rain can; and premium shower door with towel bar in Primary Bath. Window & linen cabinet in Full Hall Bath. Elongated Electric Fireplace (color changing with thermostat, blower, touch screen control panel & remote) in LR (flanked by custom built-ins on both sides) with Mantle & Tiled Face to Ceiling. Basement includes a FR; 2 BRs with egress & walk-in closets; Full Bath; and 2 spacious, unfinished storage rooms with HVAC vents. Drop Zone inside garage entry. Main floor Laundry includes electrical outlets; water hookups & dryer vent. Finished/insulated (R11 walls/R19 ceiling) 3-Car Garage with belt driven Wifi openers, keypad & water spigot + 2 exterior water spigots. Hi-Eff HVAC; 50-gal commercial grade water heater; plumbed for water softener. Sodded yard with buried downspouts and front landscaping. 200 amp electric; Southwestern Electric for electricity/Ameren for natural gas. More photos coming soon. 1 year builder warranty. C&Rs avail at: https://www.rlpdevelopment.com/subdivision/homes-of-liberty-place
Status: Active · MLS# 26062090 · Listing Courtesy of RE/MAX Alliance, [email protected]
MORE, REALTORS® is a licensed brokerage that lists and sells homes across the two state St. Louis metro, and the agent who answers is one of ours, looking at this listing with you. The national sites are lead generation businesses: they refer your question to an agent at some other firm in exchange for a referral fee, commonly 30% to 40% of that agent's commission. Why that matters to what you pay

5 Beds

3 Baths

3,197 sq.ft

$0 per sq.ft

Craftsman,Ranch
$ 554,900
Active
0
26062090
5
3
3,197
1,179
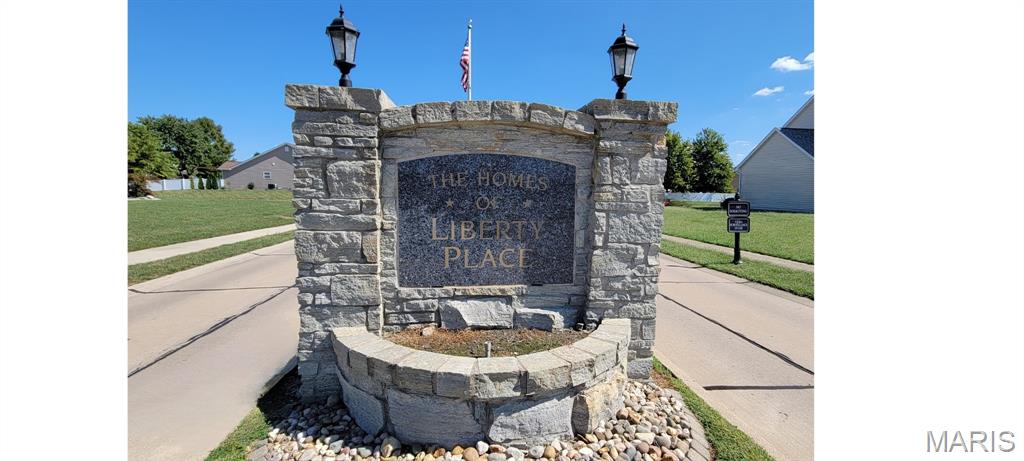
Homes of Liberty Place
Triad DIST 2
Madison-IL
Residential
Craftsman,Ranch
Residential
Last 6 closed homes in this zip.
| Address | Bd/Ba | SqFt | List | Sold | Closed |
|---|---|---|---|---|---|
| 929 Carla Drive, Troy, IL 62294 | 4/3 | 1,390 | $324,000 | $335,000 103.4% of ask |
Oct 30, 2026 |
| 202 N Charcoal Street, Troy, IL 62294 | 3/3 | 1,208 | $254,900 | $235,000 92.2% of ask |
Oct 29, 2026 |
| 269 Harbor Mill Road, Troy, IL 62294 | 4/4 | 2,225 | $370,000 | $370,000 100% of ask |
Oct 28, 2026 |
| 7853 W Kirsch Road, Troy, IL 62294 | 4/3 | 2,544 | $435,000 | $410,000 94.3% of ask |
Oct 28, 2026 |
| 913 Long Branch Road, Troy, IL 62294 | 3/3 | 1,834 | $289,000 | $285,000 98.6% of ask |
Oct 23, 2026 |
| 636 Eisenhower Boulevard, Troy, IL 62294 | 4/2 | 2,090 | $459,900 | $450,000 97.8% of ask |
Oct 23, 2026 |
Estimate your monthly payment. Adjust the sliders below.
Prefilled with the national 30 year fixed average, 7.24% as of Oct 29, 2026 (Freddie Mac). Your rate will differ. Estimate only. Not a loan offer. Consult a lender for an accurate quote, including HOA fees, PMI, and current rates.
Living Room
23x16
Raised Tray Ceiling w/Ceiling Fan/Lt & Recessed Lighting; Fireplace w/Mantle, tiled to ceiling w/TV mount; custom built-ins
Kitchen
12x14
Tiled Backsplash; Large Island w/Counter Seating; Farmhouse Sink
Storage
5x5
Walk-In Pantry
Dining Room
11x14
Sliding Door to Covered Patio
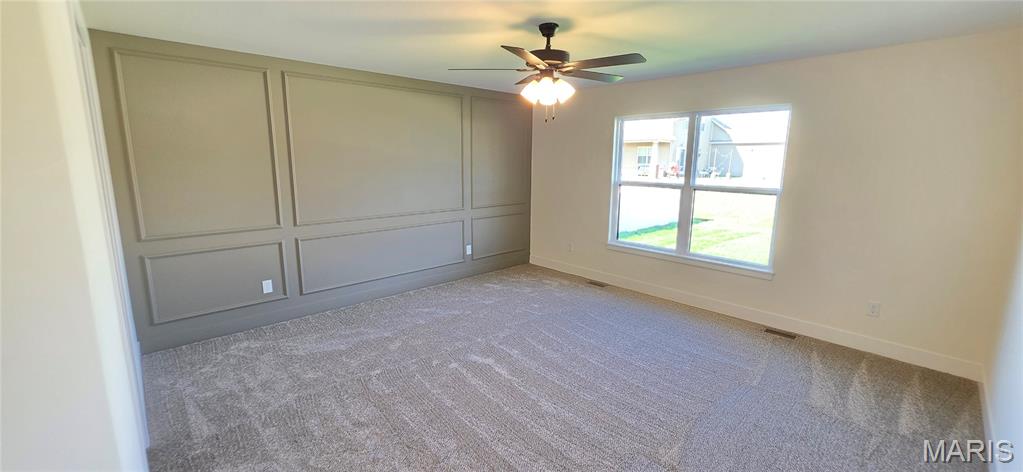
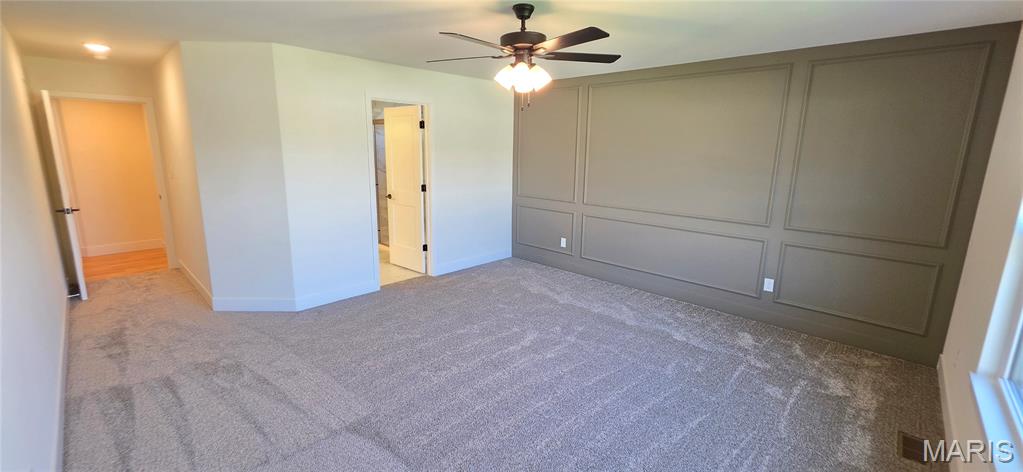
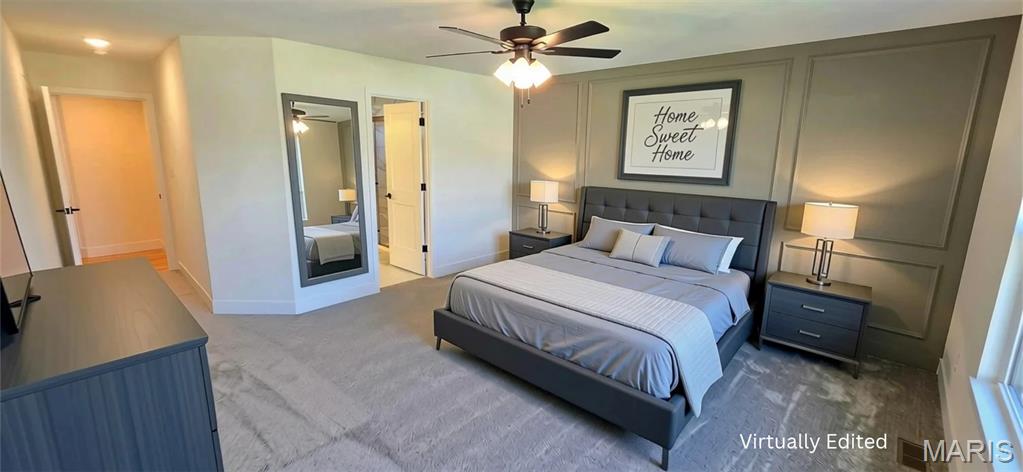
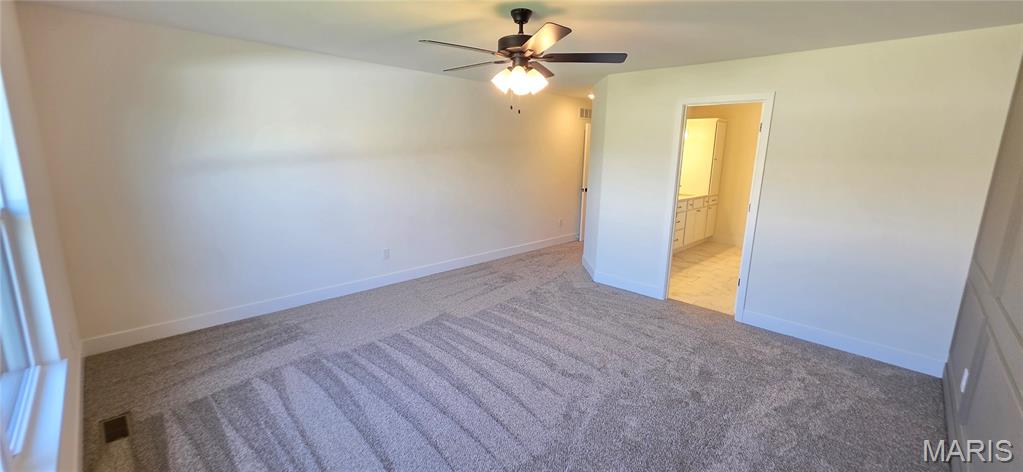
Primary Bedroom
15x15
Accent wall; Ceiling Fan w/Lt; Primary Suite includes @6'x11'4" Walk-In Closet
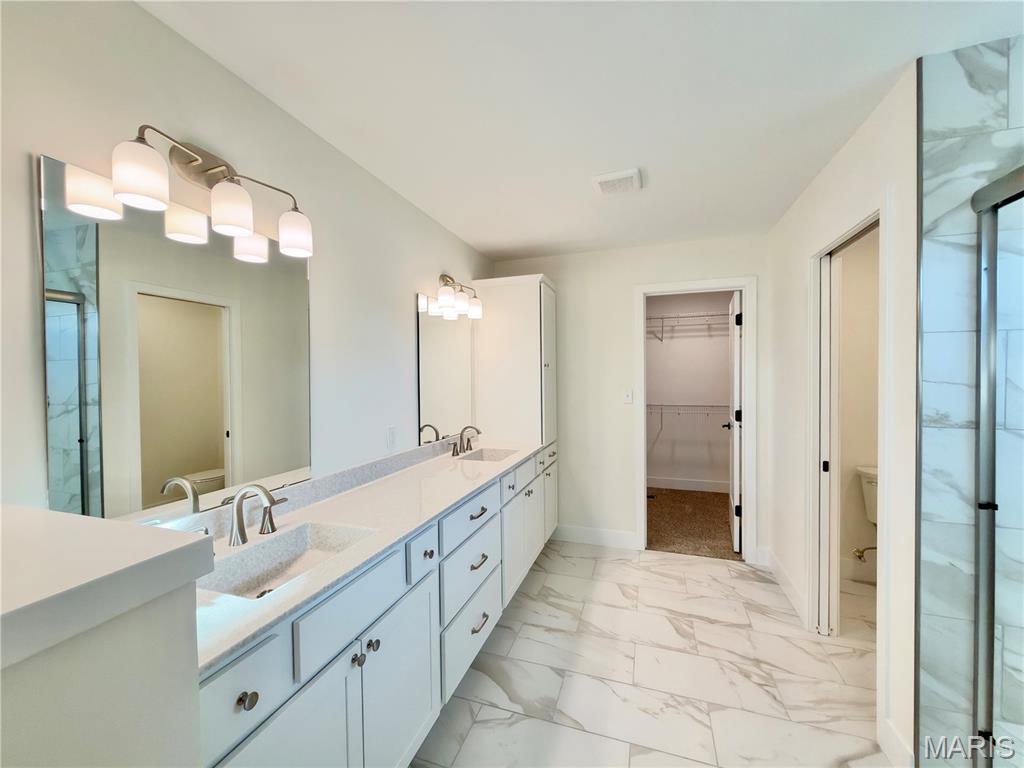
Primary Bathroom
12x11
Lg Tiled Shower w/Clerestory Window, Showerhead & Rain Can; Dbl Sinks; Water Closet; Linen Cabinet
Laundry
10x6
Bedroom 2
13x11
Front BR; Ceiling Fan/Light
Bedroom 3
13x11
Back BR; Ceiling Fan/Light
Bathroom
8x7
Full Hall Bath w/Linen Cabinet & Window
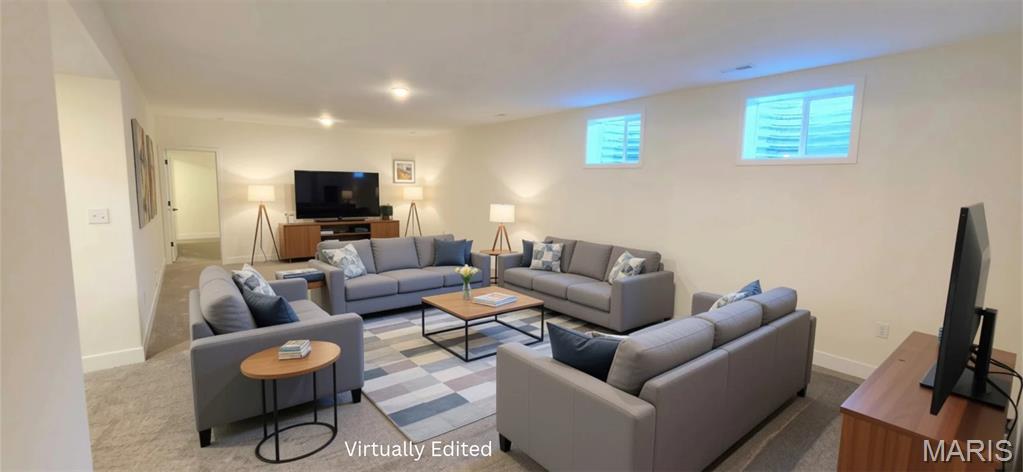
Family Room
16x32
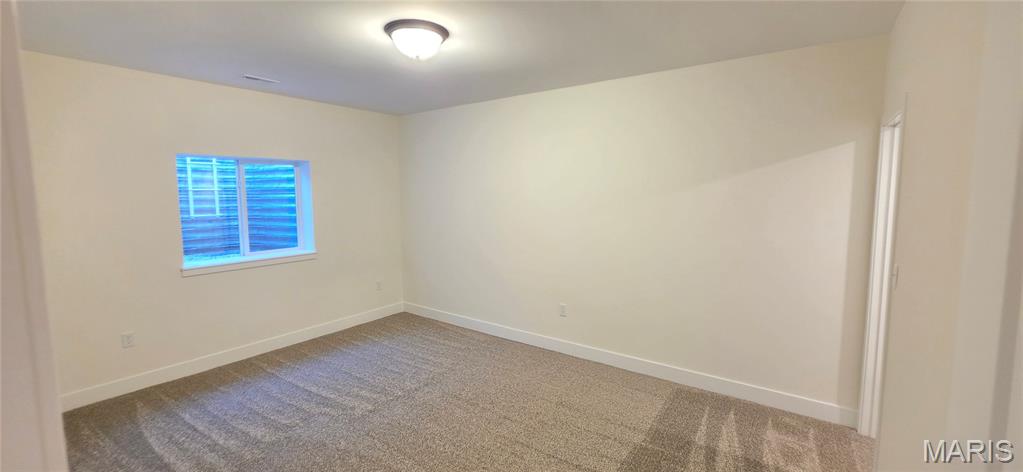
Bedroom 4
16x12
Egress window; @6'x5' walk-in closet
Bathroom
6x10
Full Bath with Linen Cabinet
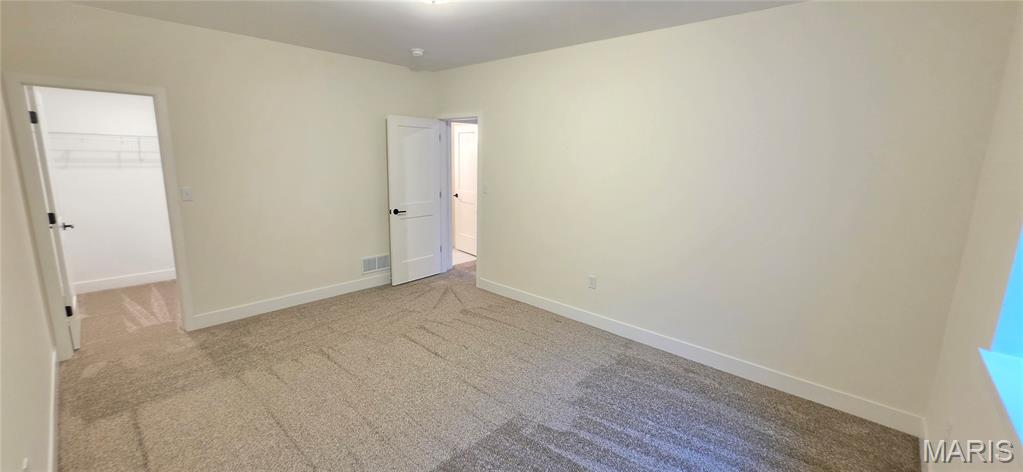
Bedroom 5
16x12
Egress window; @6'x5' walk-in closet
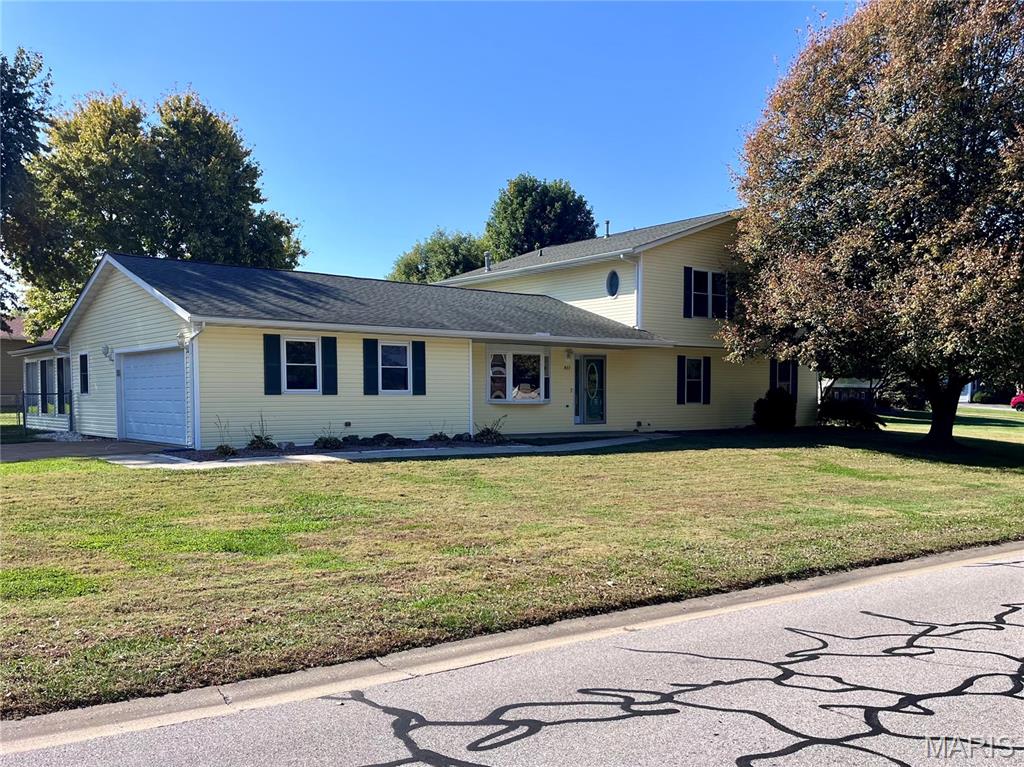
COMING SOON - OPEN HOUSE SATURDAY, NOVEMBER 7th 11am - 1pm. Professional Photos are coming. Space, versatility, and thoughtful updates come together in this inviting 1½-story home situated on a spacious corner lot of over half an acre! Offering 5 bedrooms, 3 bathrooms, and an abundance of flexible living space, this home has so much to offer! A welcoming covered front porch invites you inside, where the family room flows seamlessly into the dining area and beautifully updated kitchen. The kitchen has a offers an island, abundant cabinetry & expansive counter space, making everyday living and entertaining a breeze. Just off the dining area, a delightful sunroom provides the perfect spot to relax and unwind. The main level also features two bedrooms, a full bathroom with a stackable washer and dryer that stay, and a spacious multipurpose room currently serving as a living room and play area. A convenient mudroom just inside the garage entrance adds everyday functionality. Upstairs, you'll discover three additional bedrooms, including a spacious primary suite featuring a walk-in closet, private bathroom with a jetted corner tub, separate shower & vanity. You will love private deck just off the Primary Bedroom, a wonderful place to enjoy your morning coffee or unwind at the end of the day. An additional half bathroom completes the upper level. The unfinished basement offers plenty of storage and possibilities for future use. Outside, the expansive corner lot provides room to spread out and enjoy the outdoors. The fenced backyard offers a wonderful space for pets, play, and gatherings, while the large yard barn provides valuable additional storage for lawn equipment, tools, and outdoor essentials. A side-entry two-car garage adds convenience and curb appeal. With five bedrooms, multiple living spaces, a beautifully updated kitchen, a fenced backyard, and more than half an acre to call your own, this home delivers the space, comfort, and flexibility you've been looking for!
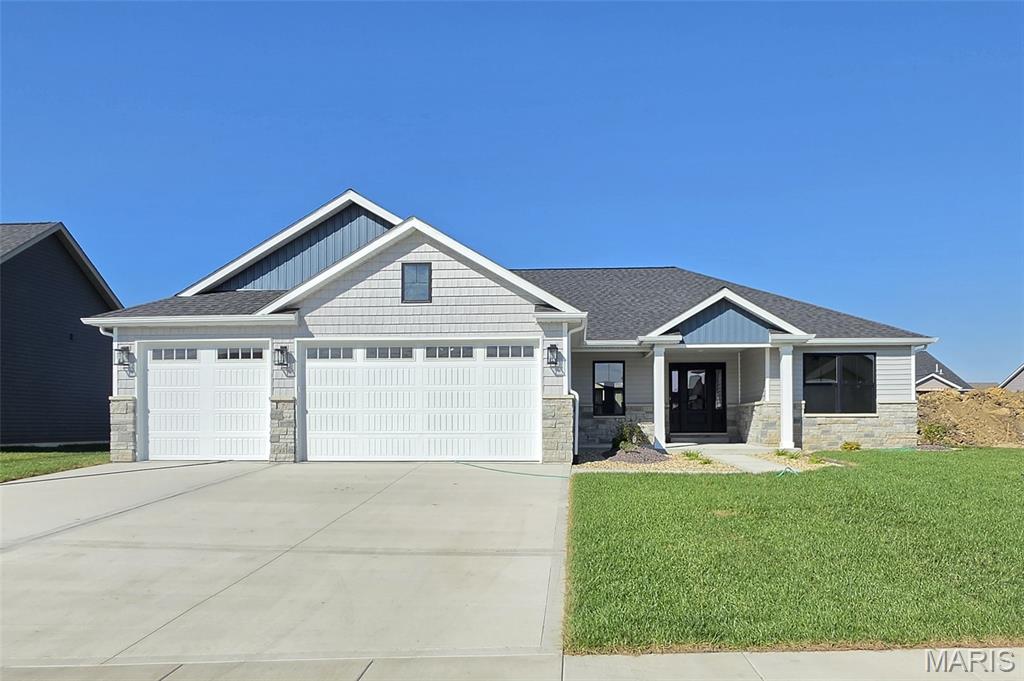
Penn Builders' New Construction, located minutes from Interstate Hwy access on @1/4 acre lot. Preliminary Specs/Subject to Changes. 5 Bed/3; Bath; Split BR/Open Floor Plan; Featuring 9' foundation/8' main level walls with Raised Tray LR ceiling; Craftsman style Front Door with Sidelites; Farmhouse style interior trim; Vinyl Siding with partial Stone front; Covered Front Porch with Craftsman Style Columns & overhead light; @12x12 Covered Patio with ceiling fan/light. ZIP system sheeting on exterior framed walls; house insulation R-13 walls/R45 blown fiberglass in ceiling; Certainteed Landmark architectural shingles; Quaker Manchester low-e, tilt-wash, single-hung windows with screens; upgraded RigidCore LVP flooring in LR, Kitchen, Dining, Entry Foyer; Laundry; Walk-In Pantry; Garage Entry; Hall & Full Hall Bath. Tile flooring in Primary & Basement Baths. Carpet in BRs & FR. Kitchen includes: Quartz countertops/tiled backsplash; stainless steel appliances~~5-burner gas range/oven, range hood; dishwasher & microwave; large island with counter seating & farmhouse sink. Homecrest Arbor cabs in Kitchen & Baths with soft close dovetail drawers; Upgraded Delta faucets with Lever Handles in Kitchen & Baths. Cultured marble countertops in Baths. Double sinks; comfort height countertop & toilet; linen cabinet; walk-in closet; water closet with pocket door; tile floor; large tiled shower with clerestory window, showerhead + rain can; and premium shower door with towel bar in Primary Bath. Window & linen cabinet in Full Hall Bath. Elongated Electric Fireplace (color changing with thermostat, blower, touch screen control panel & remote) in LR (flanked by custom built-ins on both sides) with Mantle & Tiled Face to Ceiling. Basement includes a FR; 2 BRs with egress & walk-in closets; Full Bath; and 2 spacious, unfinished storage rooms with HVAC vents. Drop Zone inside garage entry. Main floor Laundry includes electrical outlets; water hookups & dryer vent. Finished/insulated (R11 walls/R19 ceiling) 3-Car Garage with belt driven Wifi openers, keypad & water spigot + 2 exterior water spigots. Hi-Eff HVAC; 50-gal commercial grade water heater; plumbed for water softener. Sodded yard with buried downspouts and front landscaping. 200 amp electric; Southwestern Electric for electricity/Ameren for natural gas. More photos coming soon. 1 year builder warranty. C&Rs avail at: https://www.rlpdevelopment.com/subdivision/homes-of-liberty-place
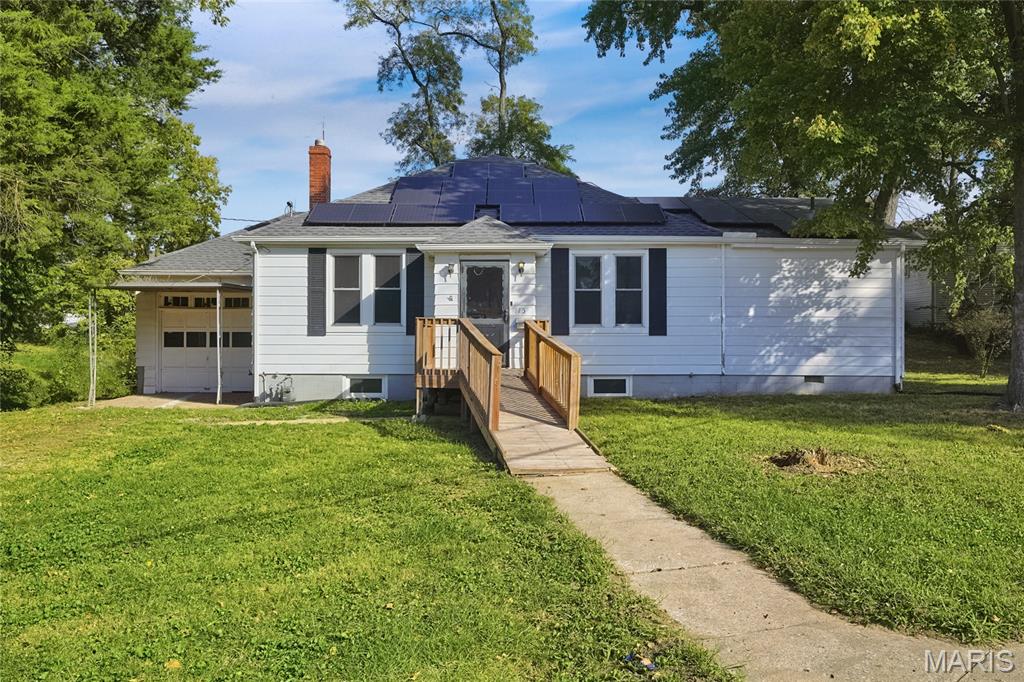
Welcome to this charming home in the sought-after Mechanisburg subdivision. . The home has been tastefully updated in 2026, featuring new flooring throughout and fresh interior paint, enhancing its classic charm with a modern touch. The home's exterior is just as impressive, with a patio in the back yard perfect for outdoor relaxation and entertainment. This home is a true gem in the heart of the Mechanisburg Add subdivision, waiting for you to make it your own. Included 100-Day Home Warranty with buyer activation