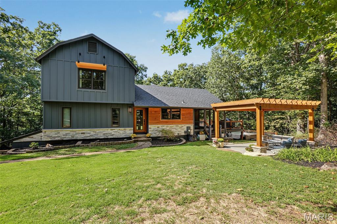
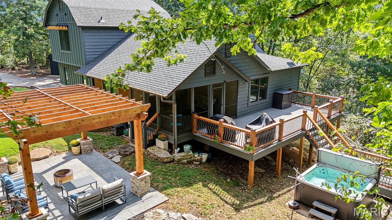
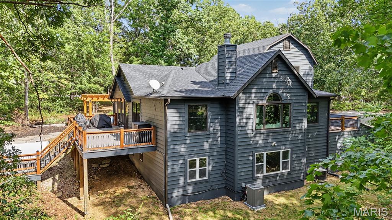
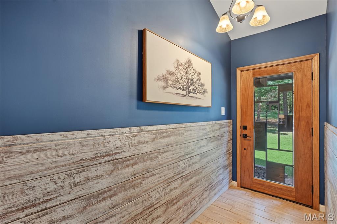
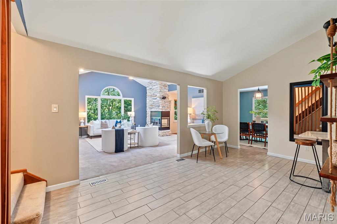
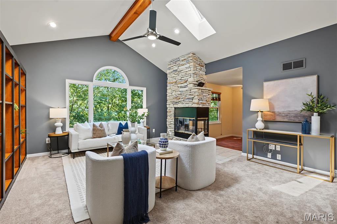
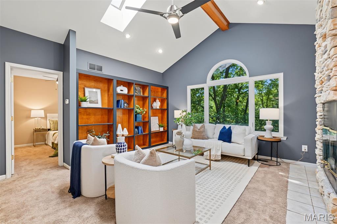
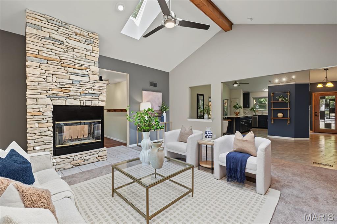
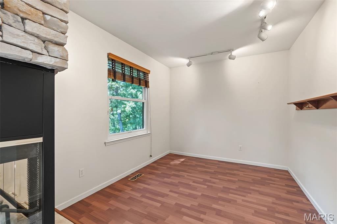
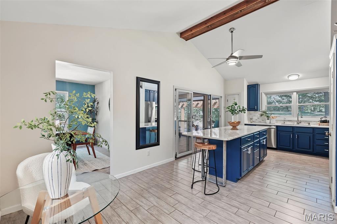
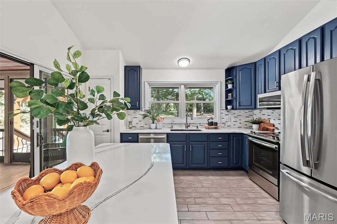
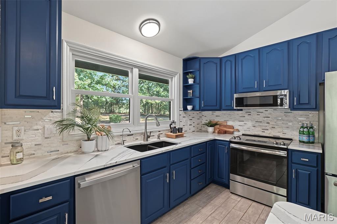
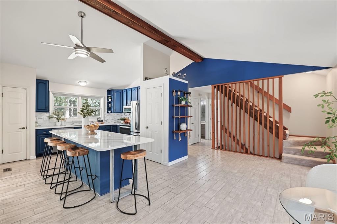
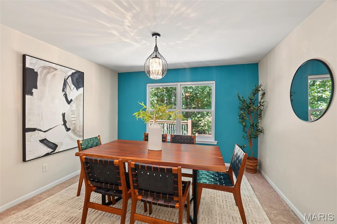
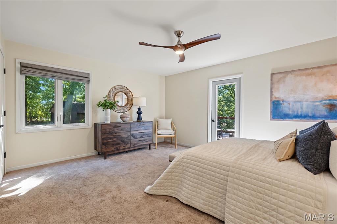
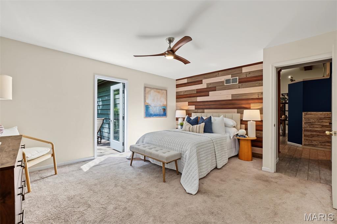
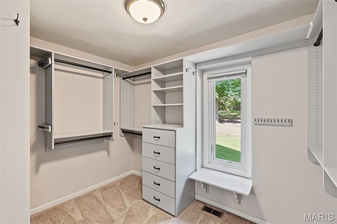
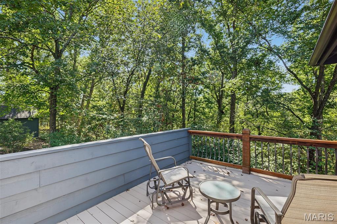
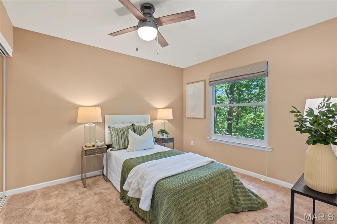
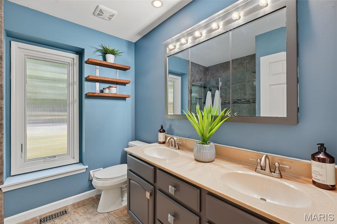
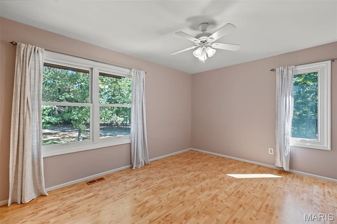
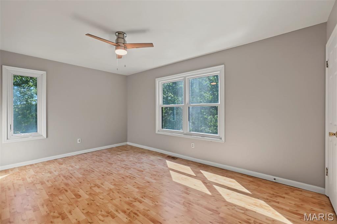
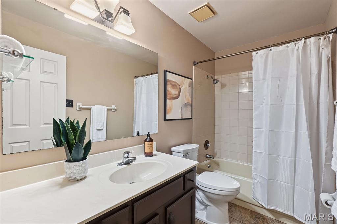
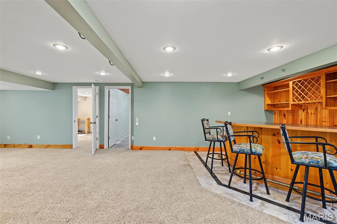
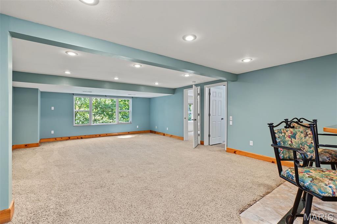
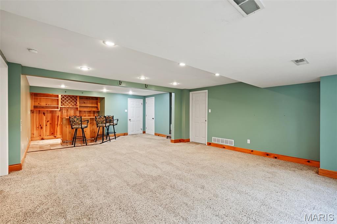
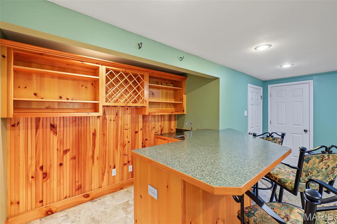
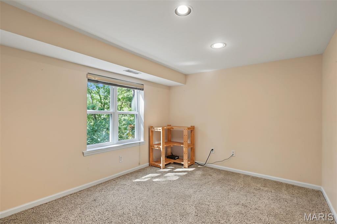
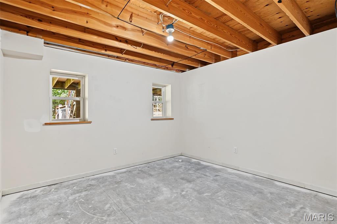
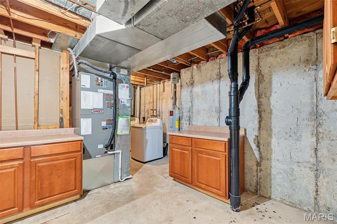
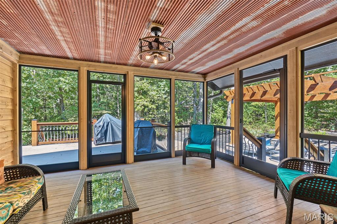
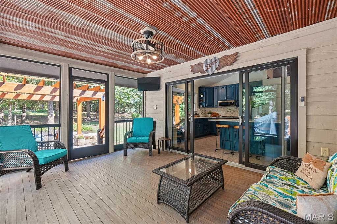
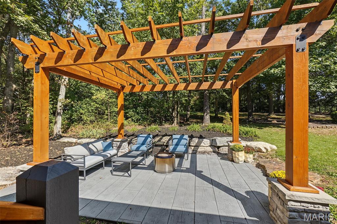
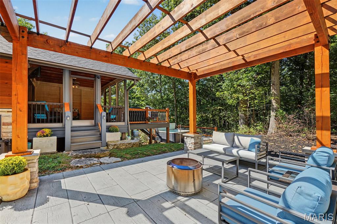
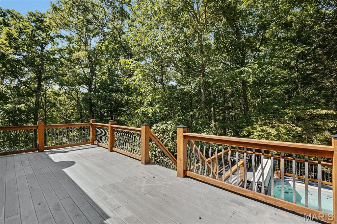
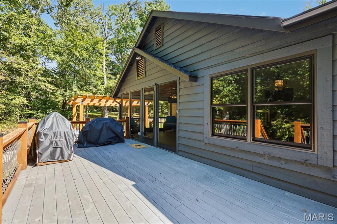
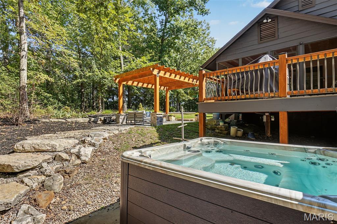
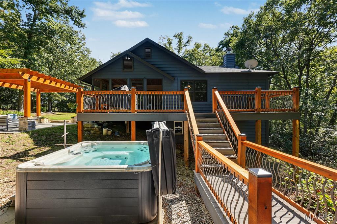
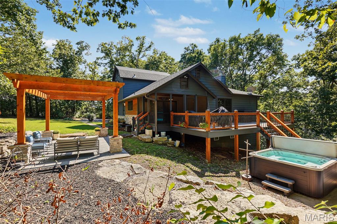
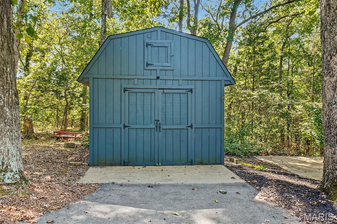
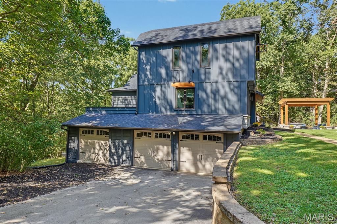
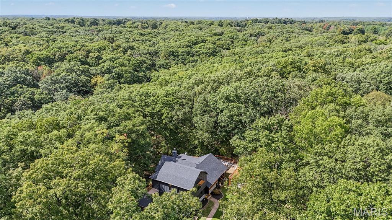
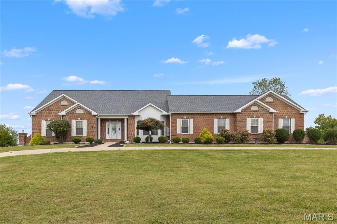
Welcome to this spacious and thoughtfully designed 4-bedroom, 2 bath home offering numerous updates and plenty of flexible living space. The main level features a primary bedroom with an oversized walk-in closet, along with a second bedroom that could be thoughtfully reconfigured to create a luxurious primary bathroom and convenient main-floor laundry, if desired. The updated kitchen opens outside through a double slider to a wonderful screened-in porch, creating an inviting space for morning coffee or entertainment. A separate dining room provides additional space for gatherings, while the sunken den offers a cozy retreat and features a striking 3-sided fireplace shared with the great room. Upstairs are 2 additional bedrooms and a full bath, providing extra space for guests or flexible living. The finished lower level adds even more functionality with a recreation room and wet bar, plus an additional office and generous storage space. Outside, enjoy the beautiful wood timber Pergola surrounding a stamped concrete patio perfect for relaxing or entertaining around a firepit. The hot tub stays! A tuck-under garage plus a separate third garage and a shed provide excellent parking, workshop, hobby, or storage options. With updated spaces, unique architectural details, multiple entertaining areas, and plenty of opportunities to customize the layout to best fit your needs, this home offers exceptional versatility with plenty of privacy. Additional updates include a new HVAC.
Status: Active · MLS# 26062828 · Listing Courtesy of Blondin Group, Inc, [email protected]
MORE, REALTORS® is a licensed brokerage that lists and sells homes across the two state St. Louis metro, and the agent who answers is one of ours, looking at this listing with you. The national sites are lead generation businesses: they refer your question to an agent at some other firm in exchange for a referral fee, commonly 30% to 40% of that agent's commission. Why that matters to what you pay

4 Beds

2 Baths

2,634 sq.ft

$0 per sq.ft

Contemporary,Rustic
$ 615,000
Active
0
26062828
4
2
2,634
700
Callaway Farms
Unincorporated
Francis Howell R-III
St Charles
Residential
Contemporary,Rustic
Residential
$4,434
Last 6 closed homes in this zip.
| Address | Bd/Ba | SqFt | List | Sold | Closed |
|---|---|---|---|---|---|
| 9047 Wilkie Station Street, St Charles, MO 63341 | 4/3 | 2,032 | $425,745 | $425,000 99.8% of ask |
Oct 14, 2026 |
| 50 Sunfish Drive, Unincorporated, MO 63341 | 4/5 | 3,872 | $899,999 | $855,000 95% of ask |
Oct 5, 2026 |
| 620 Forest Meadow Court, Unincorporated, MO 63341 | 6/5 | 2,986 | $1,150,000 | $1,250,000 108.7% of ask |
Oct 5, 2026 |
| 4325 Hueffmeier Road, Unincorporated, MO 63341 | 4/4 | 3,141 | $1,595,000 | $1,565,000 98.1% of ask |
Oct 2, 2026 |
| 205 Howell Road, Unincorporated, MO 63341 | 5/6 | 3,906 | $1,375,000 | $1,375,000 100% of ask |
Oct 1, 2026 |
| 1 Country Life, Unincorporated, MO 63341 | 3/4 | 2,090 | $1 | $760,000 76000000% of ask |
Sep 24, 2026 |
Estimate your monthly payment. Adjust the sliders below.
Prefilled with the national 30 year fixed average, 7.24% as of Oct 29, 2026 (Freddie Mac). Your rate will differ. Estimate only. Not a loan offer. Consult a lender for an accurate quote, including HOA fees, PMI, and current rates.
Kitchen
23x13
Great Room
14x16
3 sided fireplace
Dining Room
11x12
separate
Den
11x9
3 sided fireplace - sunken
Bedroom
10x11
Primary Bedroom
16x13
access to private deck
Bathroom
7x8
Bedroom 2
5x10
Bedroom 3
16x10
Recreation Room
17x27
wet bar
Exercise Room
11x11
Office
9x11
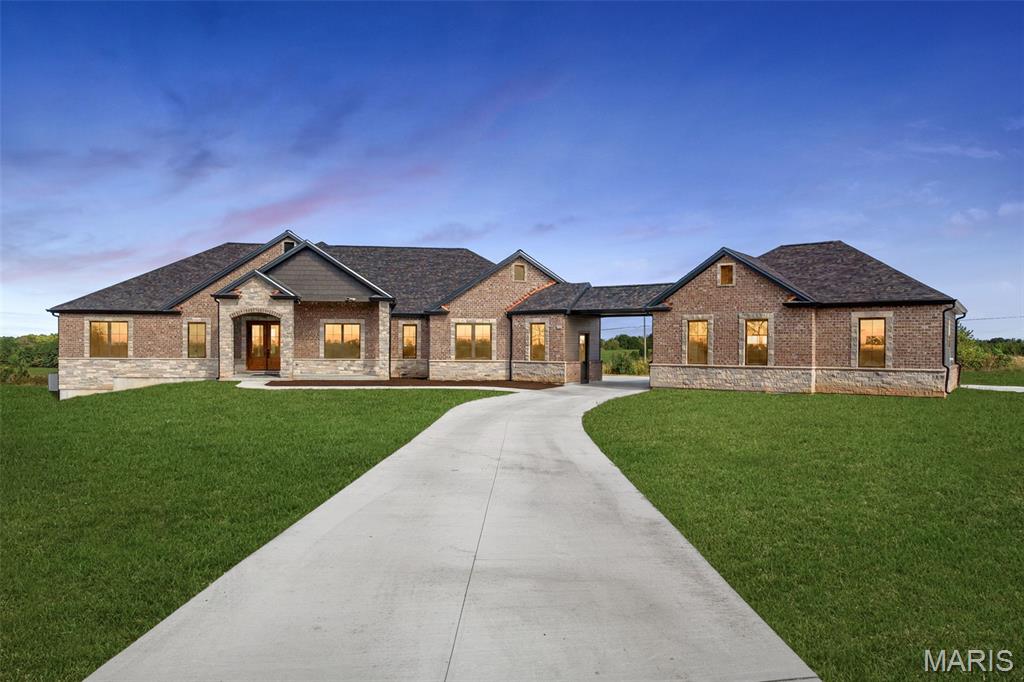
Brand new custom-built home on 3+ wooded acres in Kohler Estates subdivision. Features 3 bedrooms and 3 1/2 baths, a oversized 3 car garage, a 3 car detached garage with bathroom, a Great Room with a stone gas fireplace, Gourmet kitchen offers custom cabinetry with quartz countertops, tile backsplash, and a complete appliance package, and walk-in pantry with custom shelving. Master suite includes a tray ceiling, a large walk-in closet with custom shelving, and luxury bath with free standing tub, dual vanities, and a tiled walk-in shower. 10 and 12 foot main floor ceilings with 8’ tall interior/ exterior doors. Laundry w/ sink & cabinetry, office, Hearth room with a stone gas fireplace, a large covered patio, A large walk out basement with 9’ ceilings and a safe room, Conveniently located minutes away from Lake St Louis and Chesterfield!
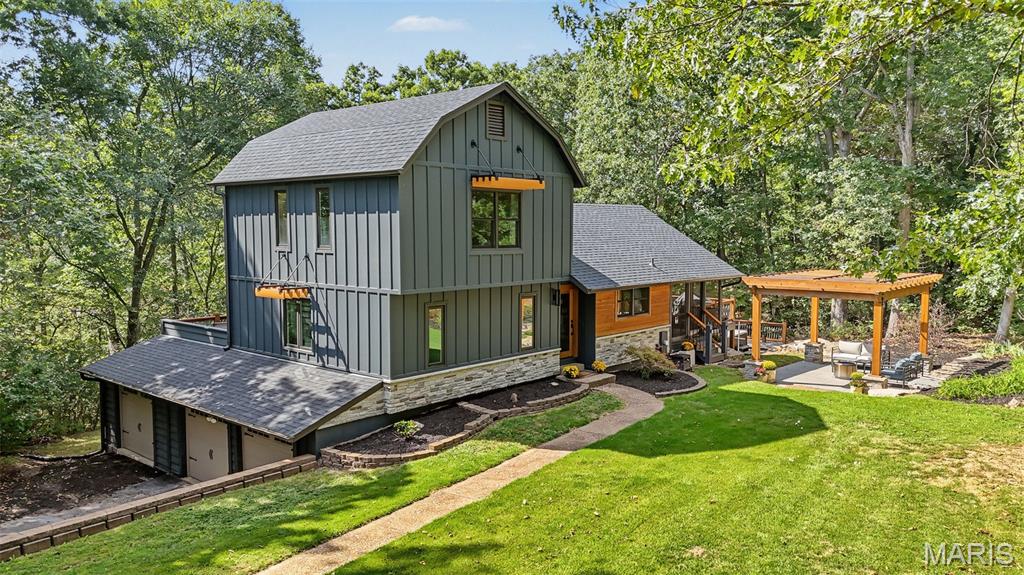
Welcome to this spacious and thoughtfully designed 4-bedroom, 2 bath home offering numerous updates and plenty of flexible living space. The main level features a primary bedroom with an oversized walk-in closet, along with a second bedroom that could be thoughtfully reconfigured to create a luxurious primary bathroom and convenient main-floor laundry, if desired. The updated kitchen opens outside through a double slider to a wonderful screened-in porch, creating an inviting space for morning coffee or entertainment. A separate dining room provides additional space for gatherings, while the sunken den offers a cozy retreat and features a striking 3-sided fireplace shared with the great room. Upstairs are 2 additional bedrooms and a full bath, providing extra space for guests or flexible living. The finished lower level adds even more functionality with a recreation room and wet bar, plus an additional office and generous storage space. Outside, enjoy the beautiful wood timber Pergola surrounding a stamped concrete patio perfect for relaxing or entertaining around a firepit. The hot tub stays! A tuck-under garage plus a separate third garage and a shed provide excellent parking, workshop, hobby, or storage options. With updated spaces, unique architectural details, multiple entertaining areas, and plenty of opportunities to customize the layout to best fit your needs, this home offers exceptional versatility with plenty of privacy. Additional updates include a new HVAC.
Great opportunity in a desirable Defiance location! This home offers the chance to add your own style and build equity with some updating and a little vision. Situated on a large lot with plenty of room to create your ideal outdoor space—including the potential for a pool. The property offers a great combination of location, lot size, and upside potential, making it an excellent opportunity for an investor, first-time buyer, or someone looking to make a home their own. Located in a sought-after area of Defiance with convenient access to local amenities, wineries, restaurants, and the surrounding community. Bring your ideas and make this property your own!