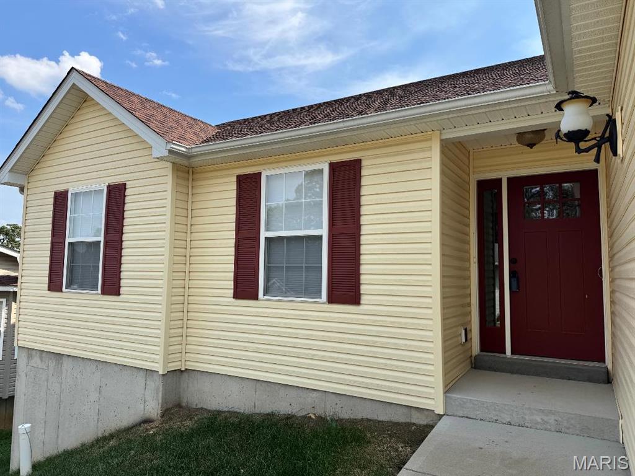
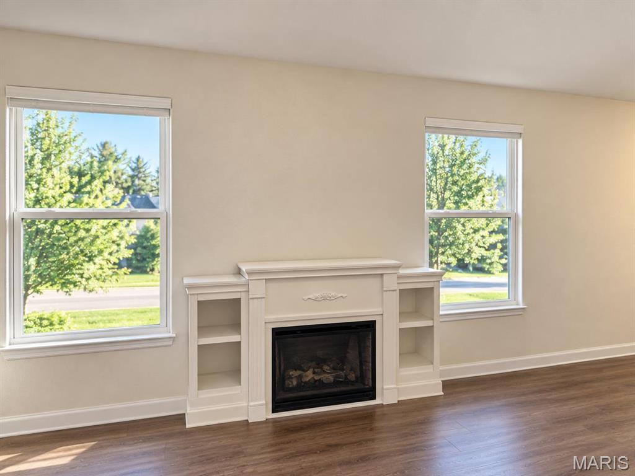
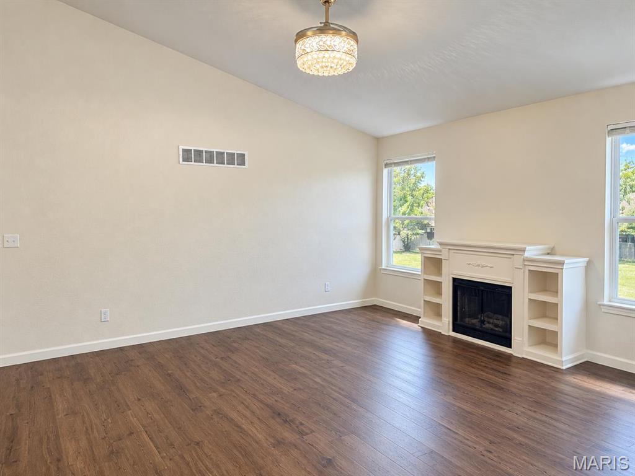
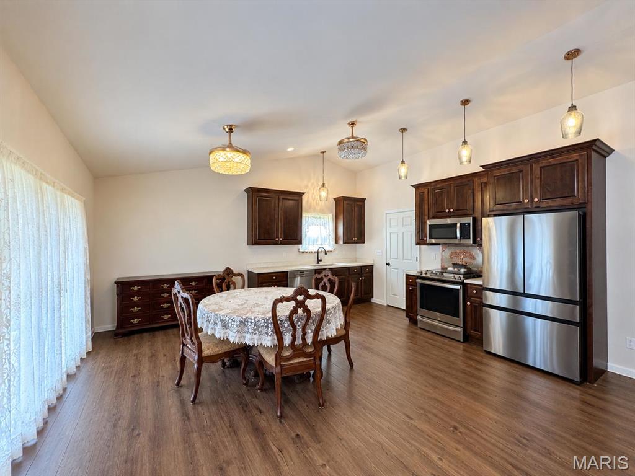
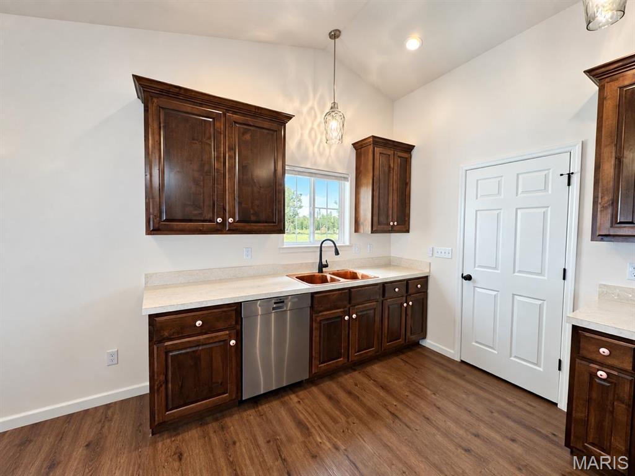
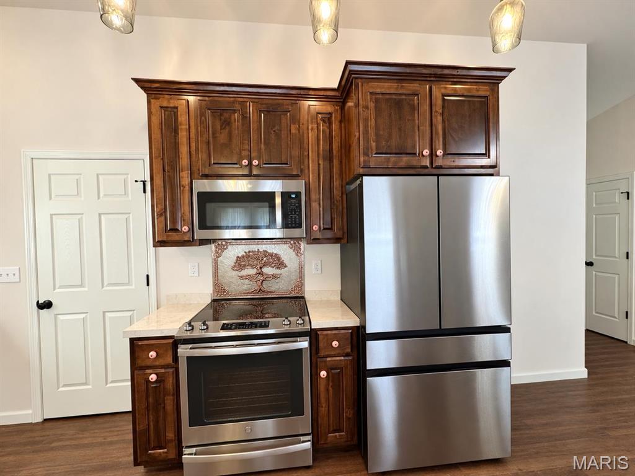
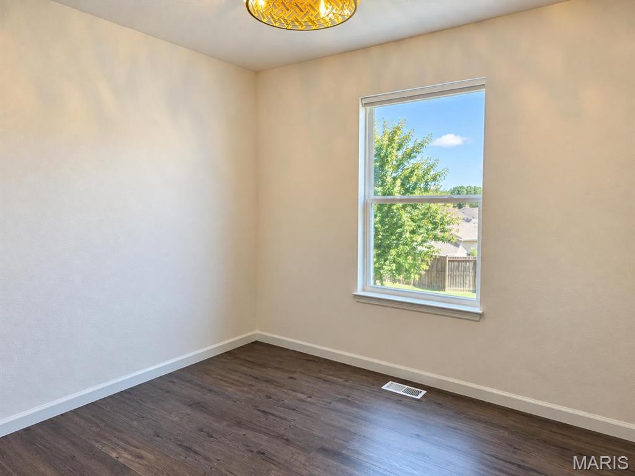
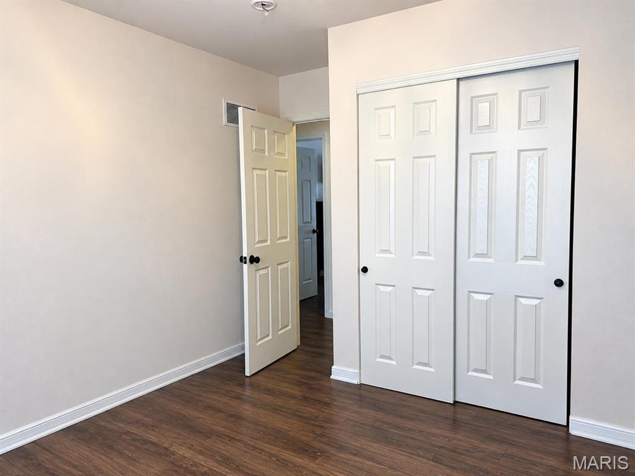
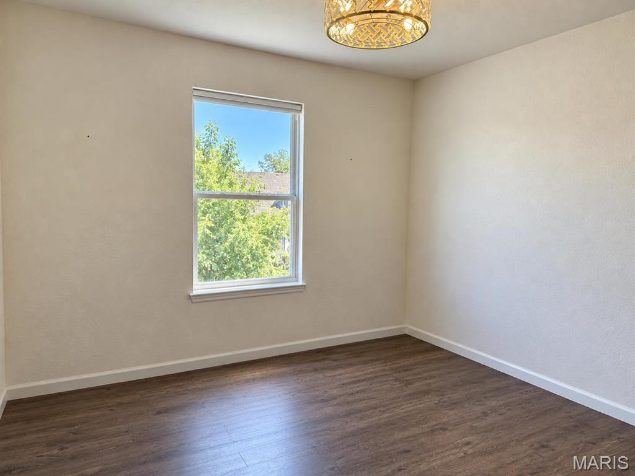
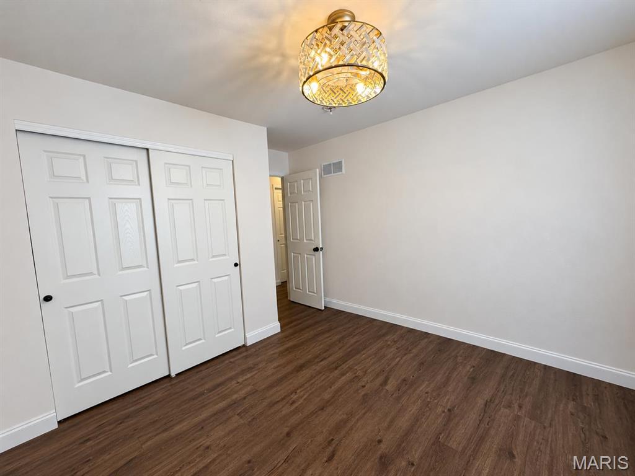
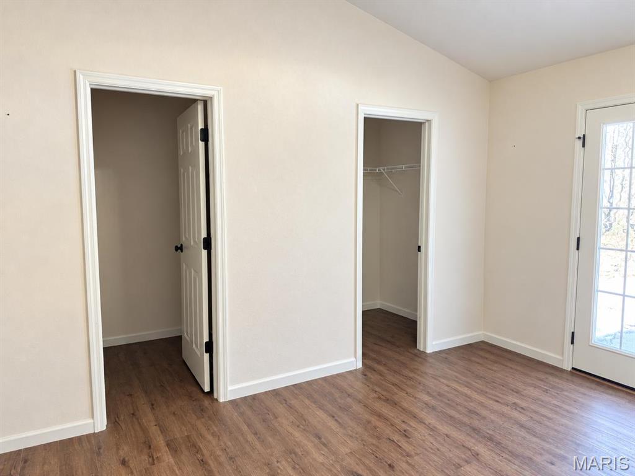
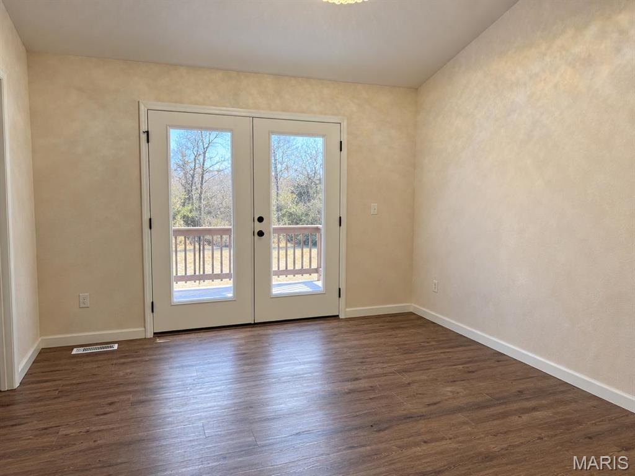
Custom Details Make 1988 Magnolia Way Anything but Ordinary At first glance, 1988 Magnolia Way presents the clean lines and easy living of a newer ranch home. Step inside, however, and the difference is in the details. Built in 2023, this three-bedroom, two-bath home in Pevely's Twelve Oaks community was customized during construction with upgrades that bring personality, function and warmth to nearly every room. Luxury vinyl plank flooring runs throughout the main level, creating a continuous look from room to room. Above, vaulted ceilings expand the sense of space in the great room, kitchen/dining area and primary bedroom. Decorative lighting was clearly an important part of the home's design. Chandelier-style ceiling fans and carefully selected pendant and accent fixtures bring character overhead while natural light streams through the home's generous windows. The great room provides an inviting central gathering space. An electric fireplace framed by a decorative mantel and built-in display shelving creates a natural focal point, while windows on either side bring in daylight and views outside. The kitchen is one of the home's most memorable spaces. Rich maple raised-panel cabinetry reaches upward beneath crown molding, complemented by light countertops and stainless appliances. A distinctive double copper country sink immediately catches the eye, paired with an oil-rubbed-bronze pull-out faucet. The stainless triple-door/drawer refrigerator remains with the home, and the cabinetry itself received several custom modifications during construction, including deeper cabinetry above the refrigerator and specialized storage for larger cookware. French doors connect the kitchen/dining area to an enlarged 12' x 10' concrete patio, creating an easy transition outside. With woods behind the property, this becomes a natural place for morning coffee, dinner outside or simply sitting quietly and watching for passing wildlife. The primary suite has an outdoor connection all its own. A vaulted ceiling adds volume overhead, while French doors open directly to a private 14' x 10' deck. The deck was incorporated during the home's original construction, and according to the seller was planned with a future hot tub in mind. Two additional bedrooms provide flexible space, and the main-level laundry makes everyday routines convenient. The washer and dryer remain with the home, and a large double pantry adds valuable storage nearby. Additional builder upgrades include adult-height toilets in both bathrooms, an upgraded primary shower with clear glass, upgraded interior hardware and hinges, additional recessed lighting, extensive customized electrical and lighting work, garage-door opener with remote, and a full-bath rough-in in the basement. The attached two-car garage adds everyday practicality, while I-55 provides convenient regional access. The City of Pevely identifies I-55 and US 61/67 as its two major north-south transportation routes, with Highway Z connecting the two. cityofpevelymo.gov The property is in the Dunklin R-V School District, consistent with other Twelve Oaks property records. Realtor From the copper sink and custom cabinetry to the chandelier fans, French doors and two separate outdoor spaces, this is a home where the upgrades weren't afterthoughts—they were incorporated into the original build. Showings begin October 7, 2026.
Status: Active · MLS# 26063278 · Listing Courtesy of RE/MAX Best Choice, [email protected]
MORE, REALTORS® is a licensed brokerage that lists and sells homes across the two state St. Louis metro, and the agent who answers is one of ours, looking at this listing with you. The national sites are lead generation businesses: they refer your question to an agent at some other firm in exchange for a referral fee, commonly 30% to 40% of that agent's commission. Why that matters to what you pay

3 Beds

2 Baths

1,257 sq.ft

$0 per sq.ft

Traditional
$ 312,000
Active
0
26063278
3
2
1,257
Twelve Oaks
Pevely
Dunklin R-V
Jefferson
Residential
Traditional
Residential
$2,204
Last 6 closed homes in this zip.
| Address | Bd/Ba | SqFt | List | Sold | Closed |
|---|---|---|---|---|---|
| 9349 Elm Loop Drive, Pevely, MO 63070 | 3/1 | 1,248 | $189,900 | $192,500 101.4% of ask |
Oct 27, 2026 |
| 1735 Cherry Blossom Court, Pevely, MO 63070 | 4/3 | 1,250 | $279,900 | $280,000 100% of ask |
Oct 21, 2026 |
| 1027 Watering Stone Court, Herculaneum, MO 63070 | 3/3 | 1,382 | $400,000 | $385,000 96.3% of ask |
Oct 21, 2026 |
| 1712 12 Oaks Place, Pevely, MO 63070 | 3/3 | 1,056 | $279,900 | $280,000 100% of ask |
Oct 19, 2026 |
| 9239 Cherry Lane, Pevely, MO 63070 | 3/1 | 1,275 | $139,000 | $130,000 93.5% of ask |
Oct 9, 2026 |
| 304 Railroad Street, Pevely, MO 63070 | 2/1 | 512 | $75,000 | $59,000 78.7% of ask |
Oct 2, 2026 |
Estimate your monthly payment. Adjust the sliders below.
Prefilled with the national 30 year fixed average, 7.24% as of Oct 29, 2026 (Freddie Mac). Your rate will differ. Estimate only. Not a loan offer. Consult a lender for an accurate quote, including HOA fees, PMI, and current rates.
Laundry
9x5
Kitchen
15x10
Dining Room
12x8
Great Room
17x15
Bedroom
12x11
Bedroom 2
13x11
Primary Bedroom
13x12
Bathroom
7x5
Primary Bathroom
8x5
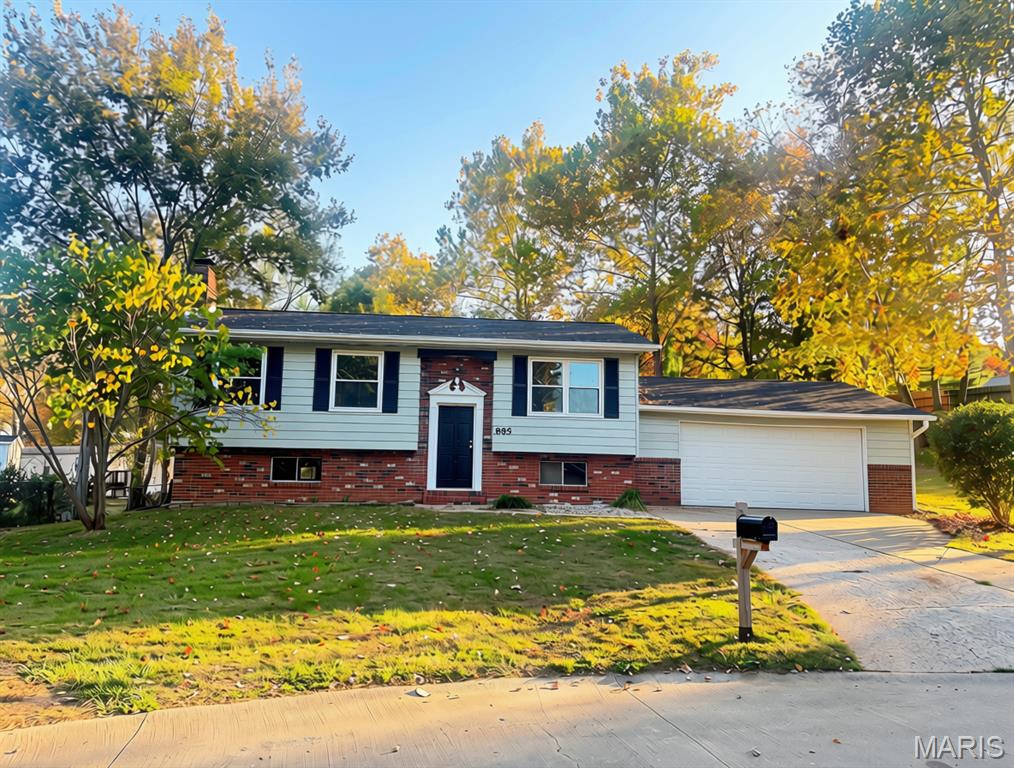
Freshly updated and ready for you to move right in, this beautifully remodeled home at 885 Banks Dr offers the perfect blend of modern style and everyday comfort. From the moment you step inside, you’ll notice the thoughtful finishes and bright, airy atmosphere that make this residence feel truly special. The heart of the home is the eat-in kitchen, which offers all stainless steel appliances and plenty of space for morning coffee or casual dinners. The home features three bedrooms on the main level, with an updated full bathroom. The layout is designed for effortless living, fresh paint inside and out. Looking for extra space? The finished basement is a standout feature, offering a rec room with a large, beautiful wood burning fireplace and updated full bathroom. An additional bonus room that could easily serve as a home office, hobby space, or workout area. Off the. kitchen, the deck over looks a large fenced-in backyard provides a private retreat, that’s perfect for hosting weekend BBQs or simply enjoying the fresh air. Rounding out this impressive property is an oversized two-car garage, providing ample room for vehicles and storage alike. With its fresh renovations and inviting layout, this Pevely gem is a must-see.
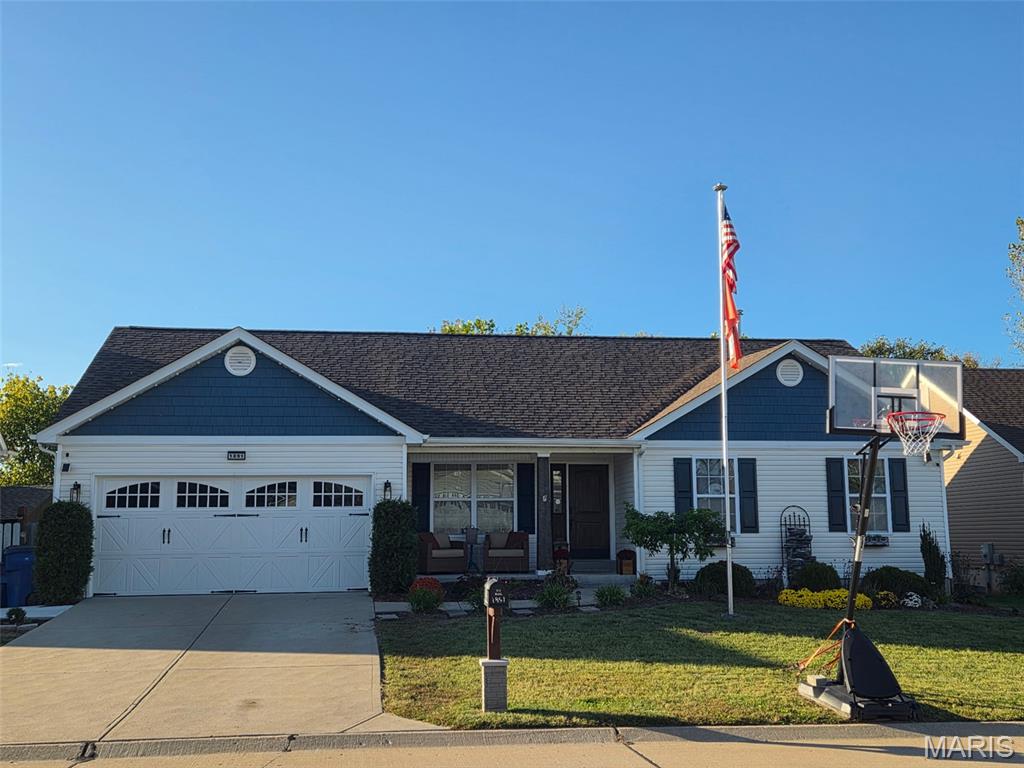
Welcome home to this beautiful Atrium Ranch! This property offers spacious living indoors and great amenities for outdoor areas which is perfect for entertaining by the pool and throughout! The main level offers 3 bedrooms and 2 full baths, along with a separate dining room and living room. The custom kitchen features a peninsula and built-in pantry, providing excellent workspace and storage. The finished basement adds valuable additional living space with a large open area, comfortable sitting area, bedroom, and full bath—perfect for guests, a family room, recreation space, or a private retreat. Step outside and enjoy a backyard designed for easy living and entertaining! The above-ground pool is surrounded by a half deck with pergola, creating a great space for relaxing or entertaining. Just off the kitchen, a composite deck with pergola and stairs leads down to the backyard, where you'll find a large patio and covered area for additional outdoor enjoyment. The entire backyard features maintenance-free turf, making upkeep a breeze. The privacy fence provides a comfortable outdoor setting.
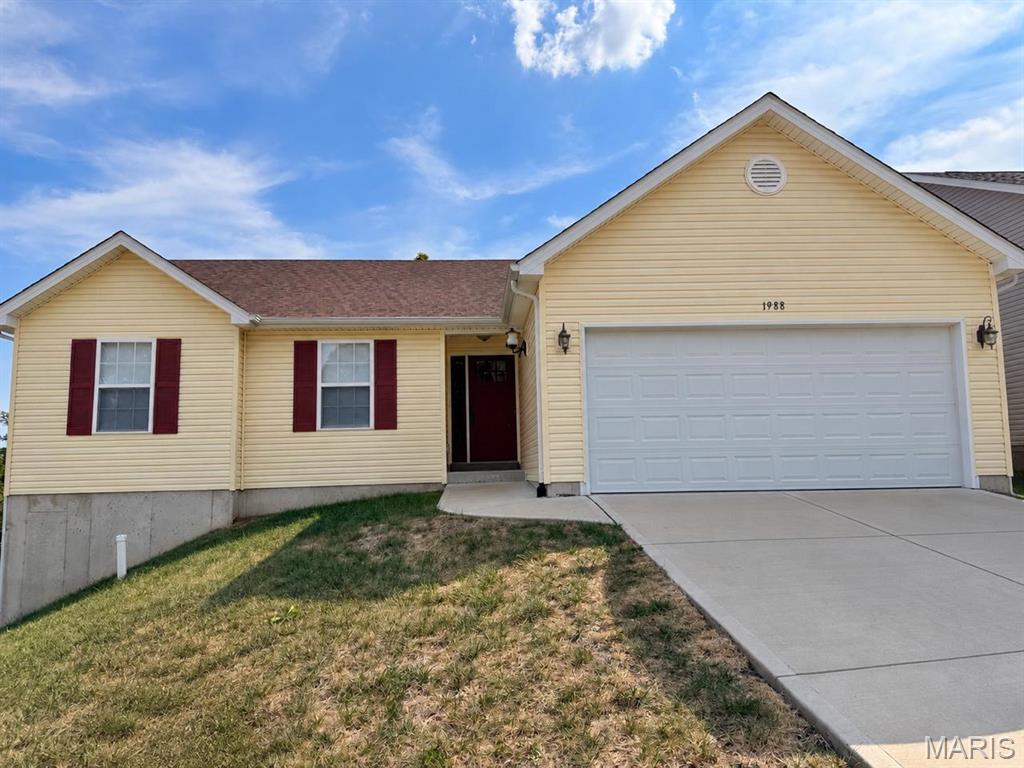
Custom Details Make 1988 Magnolia Way Anything but Ordinary At first glance, 1988 Magnolia Way presents the clean lines and easy living of a newer ranch home. Step inside, however, and the difference is in the details. Built in 2023, this three-bedroom, two-bath home in Pevely's Twelve Oaks community was customized during construction with upgrades that bring personality, function and warmth to nearly every room. Luxury vinyl plank flooring runs throughout the main level, creating a continuous look from room to room. Above, vaulted ceilings expand the sense of space in the great room, kitchen/dining area and primary bedroom. Decorative lighting was clearly an important part of the home's design. Chandelier-style ceiling fans and carefully selected pendant and accent fixtures bring character overhead while natural light streams through the home's generous windows. The great room provides an inviting central gathering space. An electric fireplace framed by a decorative mantel and built-in display shelving creates a natural focal point, while windows on either side bring in daylight and views outside. The kitchen is one of the home's most memorable spaces. Rich maple raised-panel cabinetry reaches upward beneath crown molding, complemented by light countertops and stainless appliances. A distinctive double copper country sink immediately catches the eye, paired with an oil-rubbed-bronze pull-out faucet. The stainless triple-door/drawer refrigerator remains with the home, and the cabinetry itself received several custom modifications during construction, including deeper cabinetry above the refrigerator and specialized storage for larger cookware. French doors connect the kitchen/dining area to an enlarged 12' x 10' concrete patio, creating an easy transition outside. With woods behind the property, this becomes a natural place for morning coffee, dinner outside or simply sitting quietly and watching for passing wildlife. The primary suite has an outdoor connection all its own. A vaulted ceiling adds volume overhead, while French doors open directly to a private 14' x 10' deck. The deck was incorporated during the home's original construction, and according to the seller was planned with a future hot tub in mind. Two additional bedrooms provide flexible space, and the main-level laundry makes everyday routines convenient. The washer and dryer remain with the home, and a large double pantry adds valuable storage nearby. Additional builder upgrades include adult-height toilets in both bathrooms, an upgraded primary shower with clear glass, upgraded interior hardware and hinges, additional recessed lighting, extensive customized electrical and lighting work, garage-door opener with remote, and a full-bath rough-in in the basement. The attached two-car garage adds everyday practicality, while I-55 provides convenient regional access. The City of Pevely identifies I-55 and US 61/67 as its two major north-south transportation routes, with Highway Z connecting the two. cityofpevelymo.gov The property is in the Dunklin R-V School District, consistent with other Twelve Oaks property records. Realtor From the copper sink and custom cabinetry to the chandelier fans, French doors and two separate outdoor spaces, this is a home where the upgrades weren't afterthoughts—they were incorporated into the original build. Showings begin October 7, 2026.