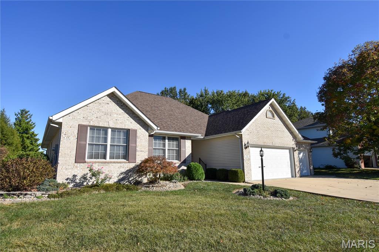
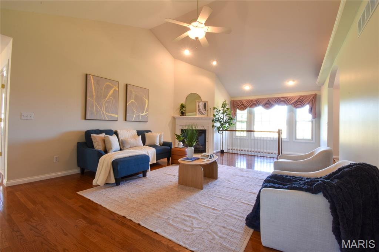
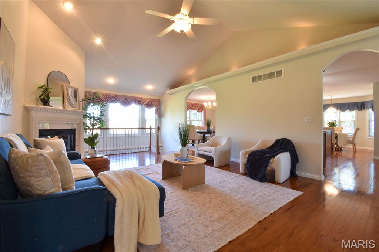
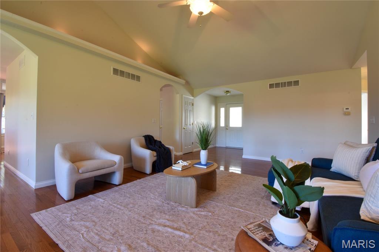
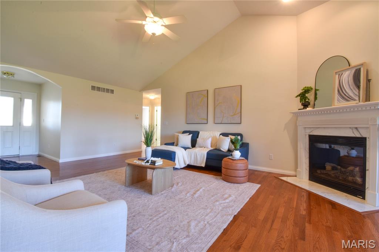
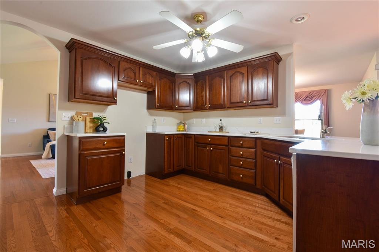
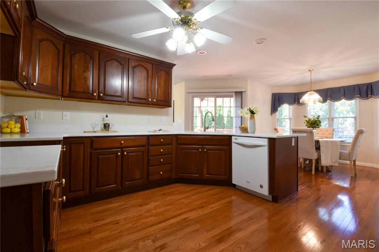
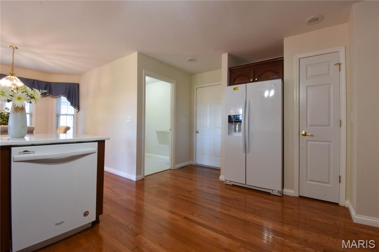
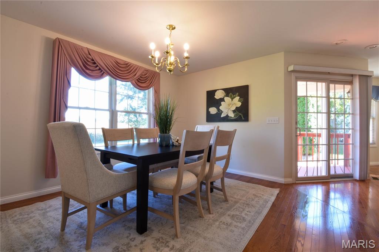
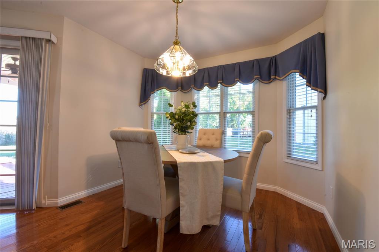
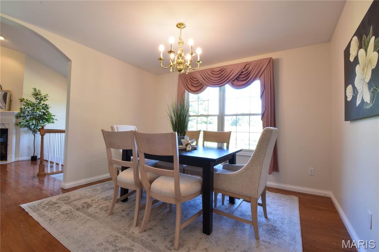
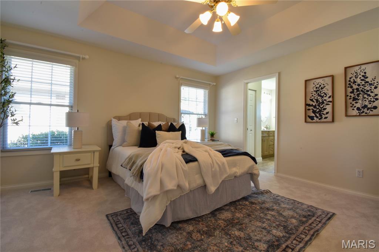
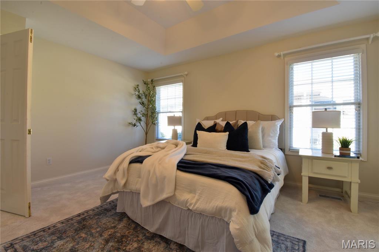
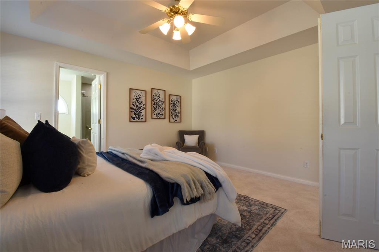
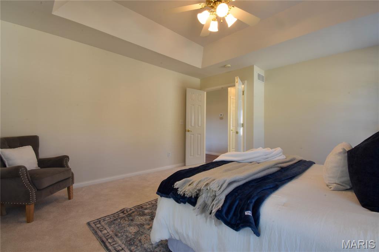
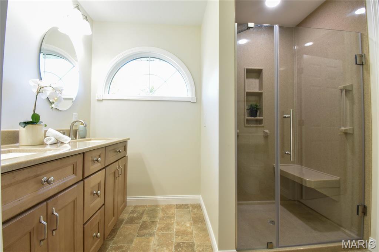
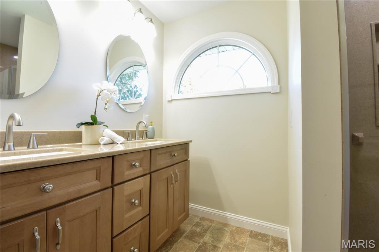
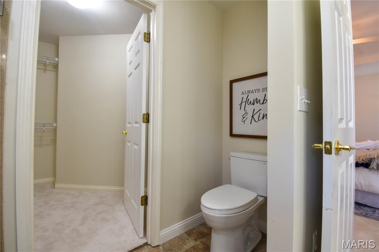
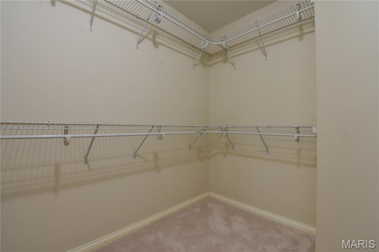
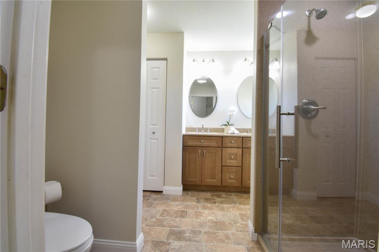
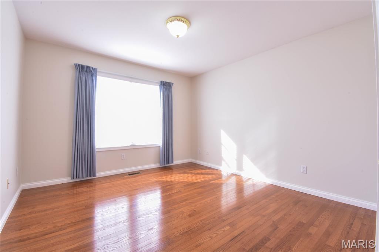
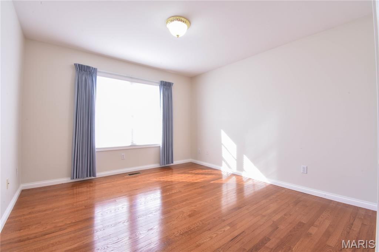
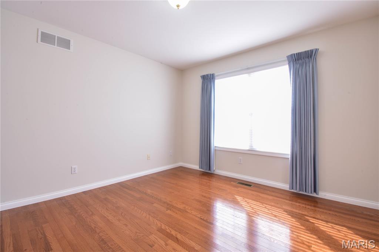
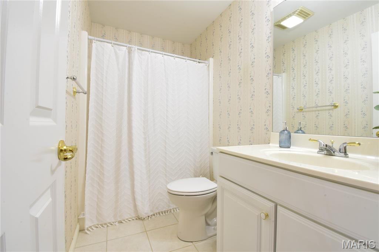
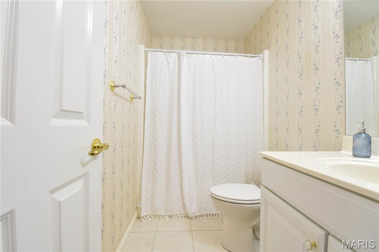
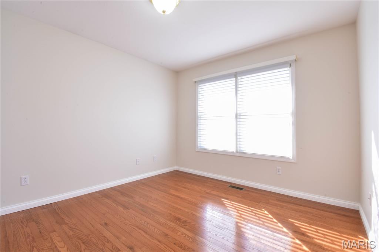
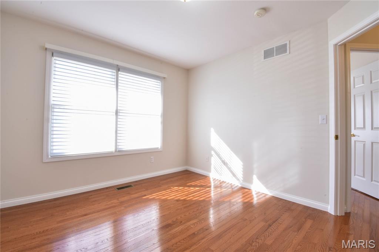
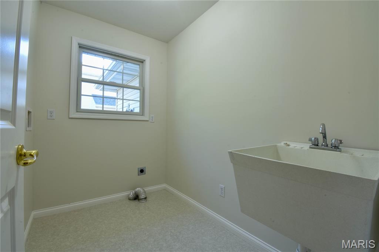
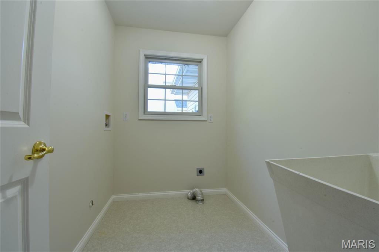
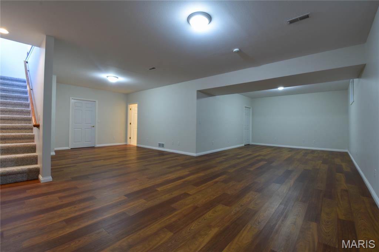
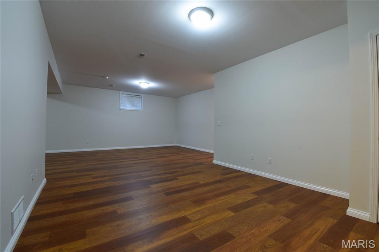
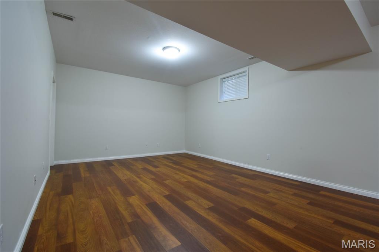
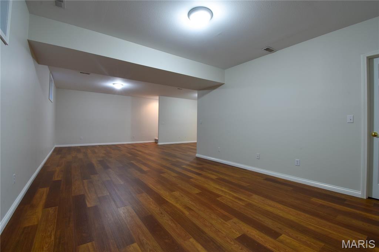
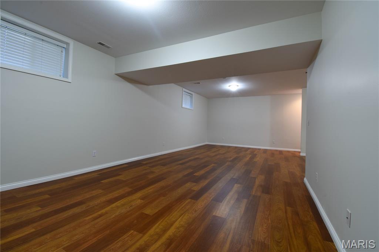
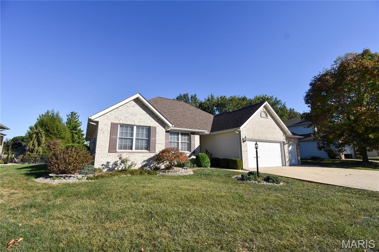
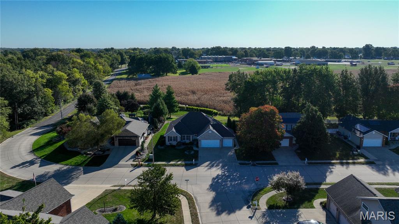
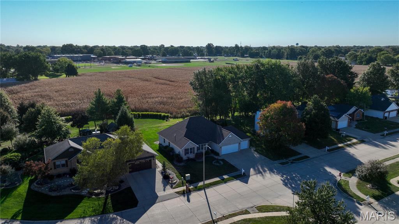
Welcome to 723 Stone Creek Drive! This updated brick and vinyl ranch in Stone Creek subdivision offers three bedrooms, three full bathrooms, a partially finished basement, and a three-car attached garage. Built in 2003, the home features Bruce oak hardwood flooring throughout much of the main level, fresh interior paint, and inviting spaces for everyday living and entertaining. The living room features a cathedral ceiling and gas-log fireplace, with an arched entry leading to the formal dining room. The kitchen offers KraftMaid cabinetry, new granite countertops with breakfast seating, and an adjoining breakfast area with south-facing windows. Main-floor laundry includes a deep utility sink. French doors open into the primary bedroom, featuring a tray ceiling, newer carpeting, and a walk-in closet. The remodeled primary bathroom includes a walk-in Onyx shower, an Onyx-topped vanity, updated fixtures, and new flooring. The full basement provides approximately 700 square feet of finished space, including a spacious family room with newer luxury vinyl plank flooring and a third full bathroom. The unfinished portion offers generous storage, custom shelving, cabinetry, a double sink, and a gas range. Enjoy the covered rear porch and 12-by-12 aggregate patio overlooking an open field. Additional features include a replacement roof and updated furnace and central air, gutter guards, automatic blinds, and a radon mitigation system. Conveniently located near Staunton schools, this home combines thoughtful updates, comfortable living space, and ample storage.
Status: Active · MLS# 26064223 · Listing Courtesy of Cisler & Associates Real Estate, [email protected]
MORE, REALTORS® is a licensed brokerage that lists and sells homes across the two state St. Louis metro, and the agent who answers is one of ours, looking at this listing with you. The national sites are lead generation businesses: they refer your question to an agent at some other firm in exchange for a referral fee, commonly 30% to 40% of that agent's commission. Why that matters to what you pay

3 Beds

3 Baths

2,500 sq.ft

$0 per sq.ft

Ranch
$ 429,000
Active
0
26064223
3
3
2,500
700
Stone Creek Sub
STAUNTON DIST 6
Macoupin-IL
Residential
Ranch
Residential
$5,767
Last 6 closed homes in this zip.
| Address | Bd/Ba | SqFt | List | Sold | Closed |
|---|---|---|---|---|---|
| 205 S Union Street, Staunton, IL 62088 | 0/0 | -- | $149,000 | $100,000 67.1% of ask |
Oct 30, 2026 |
| 605 N Union Street, Staunton, IL 62088 | 4/1 | 1,811 | $92,500 | $88,000 95.1% of ask |
Oct 29, 2026 |
| 616 W Henry Street, Staunton, IL 62088 | 2/1 | 850 | $130,000 | $138,700 106.7% of ask |
Oct 26, 2026 |
| 716 Myrtle Street, Staunton, IL 62088 | 3/2 | 1,075 | $115,000 | $115,000 100% of ask |
Oct 19, 2026 |
| 703 Klondike Street, Staunton, IL 62088 | 3/1 | 1,318 | $150,000 | $150,000 100% of ask |
Oct 16, 2026 |
| 1751 Elizabeth Road, Staunton, IL 62088 | 2/3 | 2,072 | $625,000 | $590,000 94.4% of ask |
Oct 8, 2026 |
Estimate your monthly payment. Adjust the sliders below.
Prefilled with the national 30 year fixed average, 7.24% as of Oct 29, 2026 (Freddie Mac). Your rate will differ. Estimate only. Not a loan offer. Consult a lender for an accurate quote, including HOA fees, PMI, and current rates.
Living Room
15x14
Kitchen
13x14
Dining Room
12x12
Breakfast Room
10x10
Primary Bedroom
14x15
Primary Bathroom
10x8
Bedroom 2
12x12
Bedroom 3
12x11
Bathroom 2
9x5
Storage
9x8
Laundry
8x6
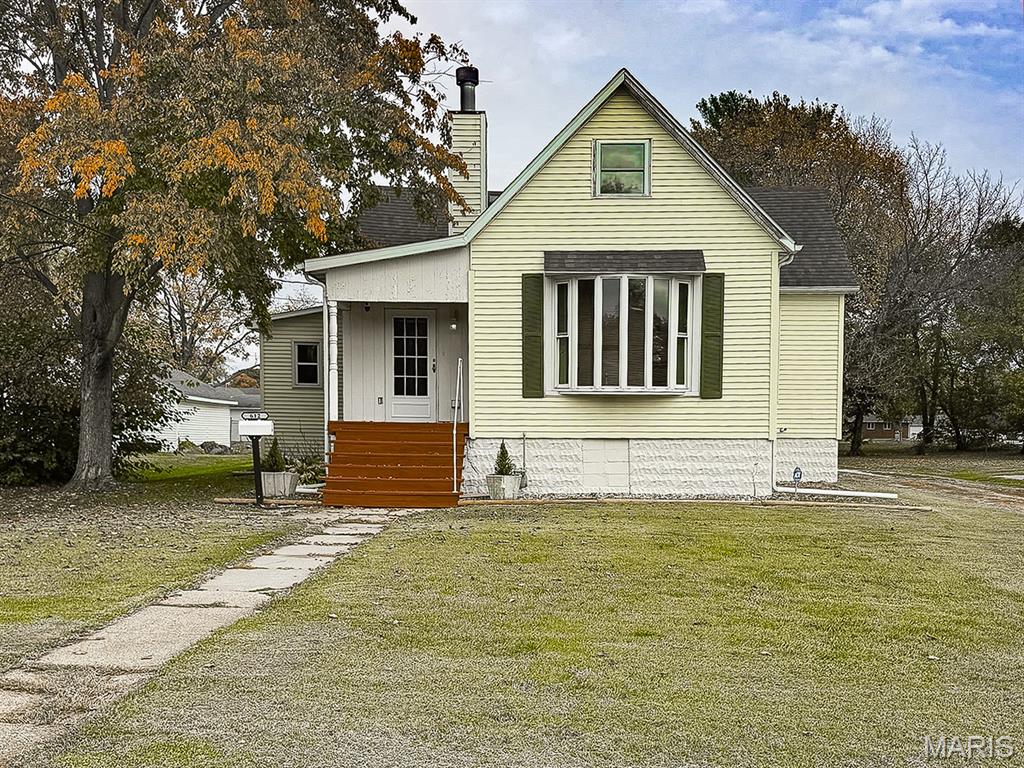
Come check out this charming home with character galore and TONS of space! Featuring super-high ceilings, an open floor plan, original hardwood floors throughout, a cozy fireplace, 3 bedrooms, 1 full bath, and a full basement. The unique upstairs bedroom offers its own private space, perfect for an older child, guest room, or private retreat! Enjoy a nice-sized fenced backyard with a 6-foot vinyl privacy fence and a 3-car attached garage with convenient basement access. So much charm, so much potential, and so much more to see! Don't miss out on making this one yours!
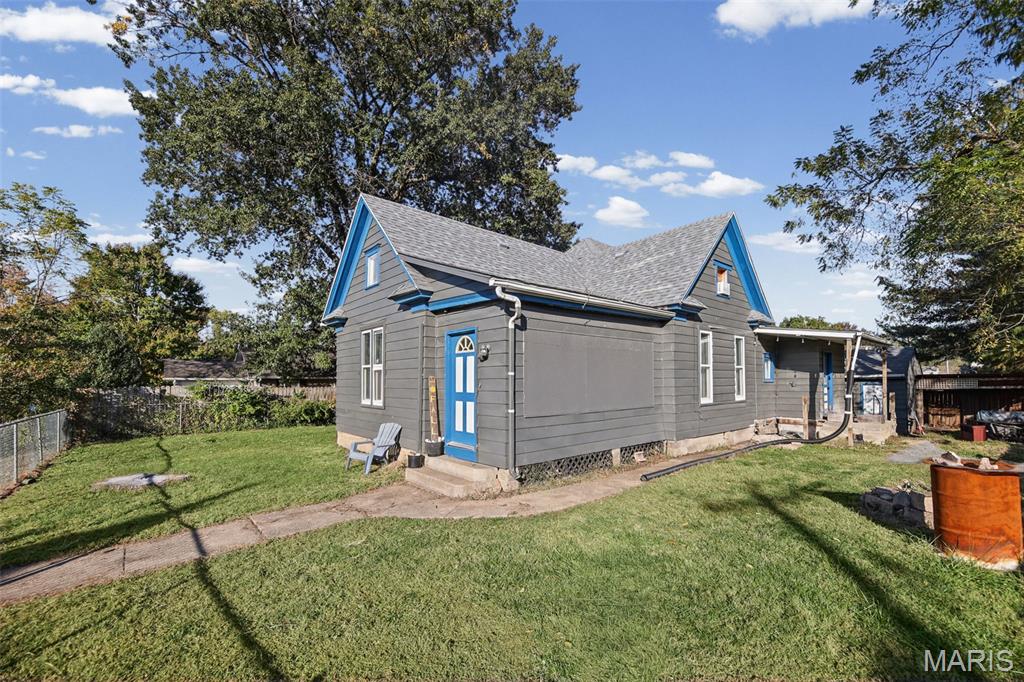
Character, Charm, and Affordability! Looking for a place to call your own? This charming 1920 home offers the perfect opportunity to step into homeownership while enjoying the character and personality that only an older home can provide! Featuring 3 bedrooms, 1 full bathroom, and approximately 1,100 square feet of living space, this home offers a comfortable layout with plenty of potential to make it your own. The spacious primary bedroom provides room to relax and unwind, while the eat-in kitchen offers a welcoming spot for everyday meals, morning coffee, and gathering with family and friends. Need a little extra space? The additional flex room in the attic provides possibilities for a home office, hobby room, playroom, or whatever best fits your lifestyle. Whether you're looking for a little extra elbow room or a space to pursue your interests, this bonus area adds another layer of versatility to the home. Situated on a lot in the heart of Staunton, you'll appreciate the convenience of being close to the community, local amenities, and everything this small town has to offer. Whether you're a first-time homebuyer ready to trade renting for owning, someone looking to downsize, or an investor searching for an opportunity, this home is worth a closer look. Older homes have a way of telling a story, and this one is ready for its next chapter. Bring your ideas, add your personal touches, and make this charming Staunton property your own! Affordable homeownership, small-town living, and character all in one place. Don't miss your opportunity!
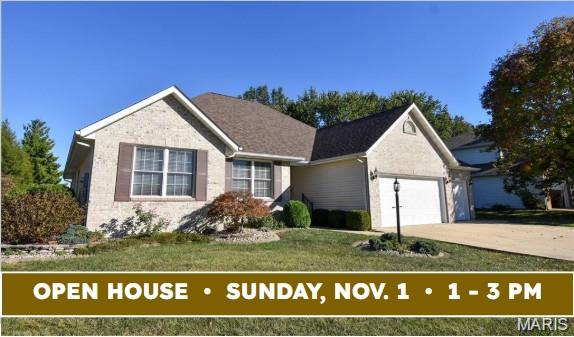
Welcome to 723 Stone Creek Drive! This updated brick and vinyl ranch in Stone Creek subdivision offers three bedrooms, three full bathrooms, a partially finished basement, and a three-car attached garage. Built in 2003, the home features Bruce oak hardwood flooring throughout much of the main level, fresh interior paint, and inviting spaces for everyday living and entertaining. The living room features a cathedral ceiling and gas-log fireplace, with an arched entry leading to the formal dining room. The kitchen offers KraftMaid cabinetry, new granite countertops with breakfast seating, and an adjoining breakfast area with south-facing windows. Main-floor laundry includes a deep utility sink. French doors open into the primary bedroom, featuring a tray ceiling, newer carpeting, and a walk-in closet. The remodeled primary bathroom includes a walk-in Onyx shower, an Onyx-topped vanity, updated fixtures, and new flooring. The full basement provides approximately 700 square feet of finished space, including a spacious family room with newer luxury vinyl plank flooring and a third full bathroom. The unfinished portion offers generous storage, custom shelving, cabinetry, a double sink, and a gas range. Enjoy the covered rear porch and 12-by-12 aggregate patio overlooking an open field. Additional features include a replacement roof and updated furnace and central air, gutter guards, automatic blinds, and a radon mitigation system. Conveniently located near Staunton schools, this home combines thoughtful updates, comfortable living space, and ample storage.