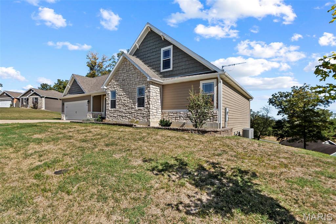
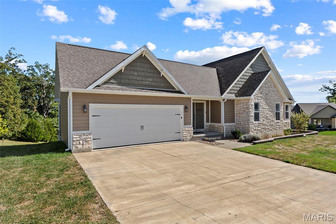
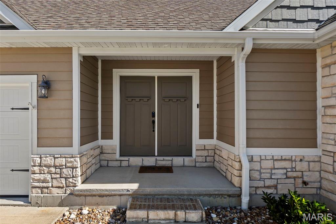
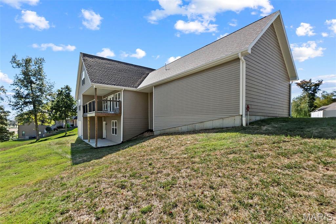
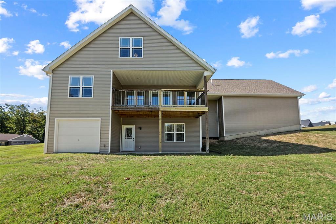
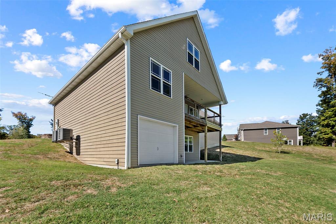
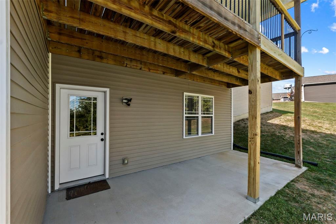
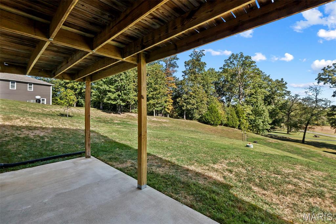
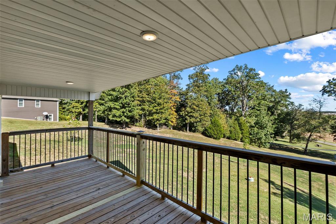
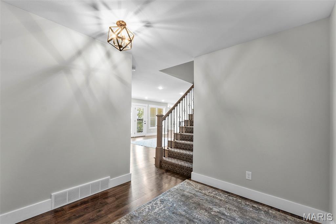
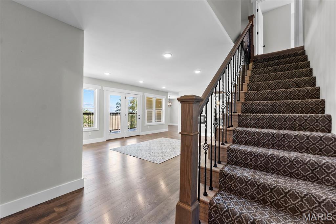
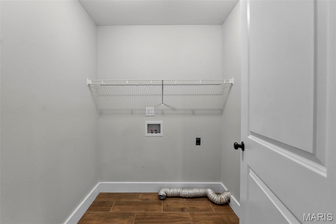
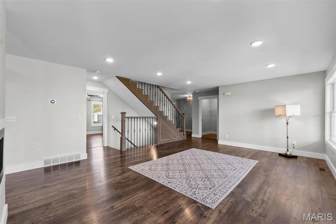
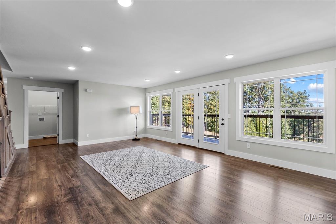
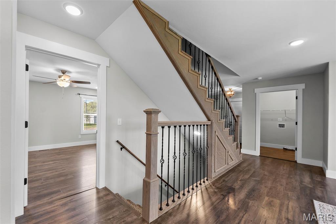
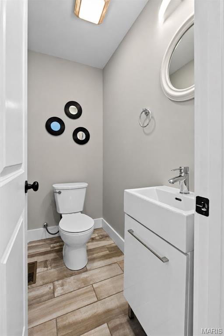
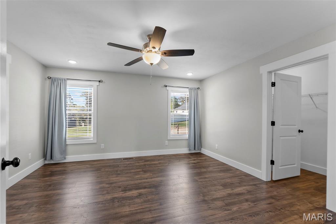
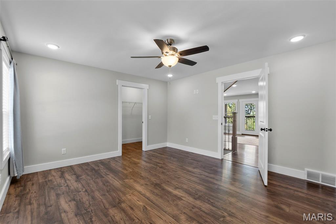
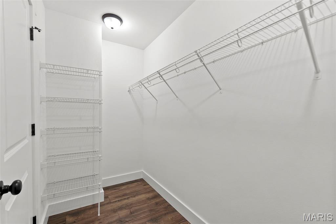
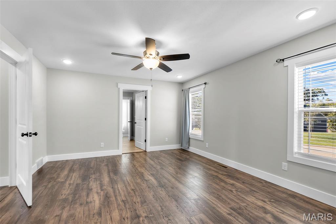
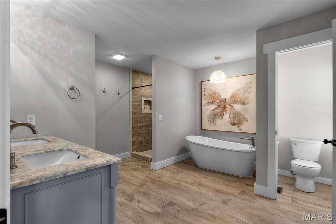
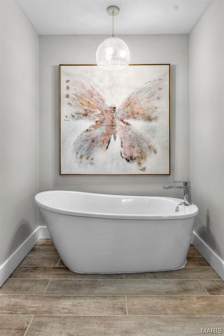
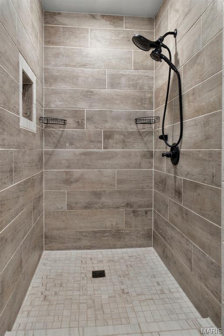
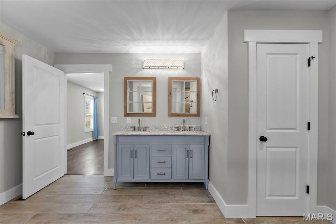
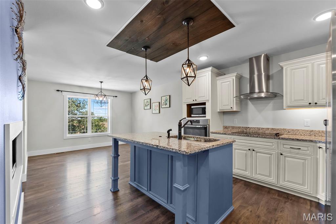
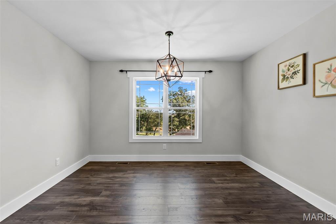
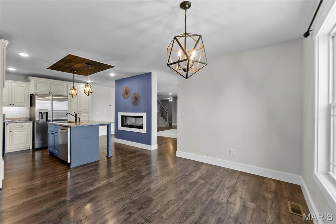
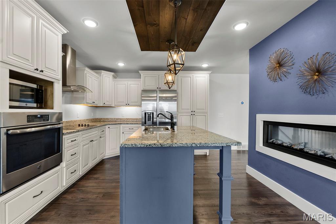
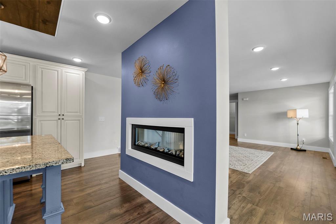
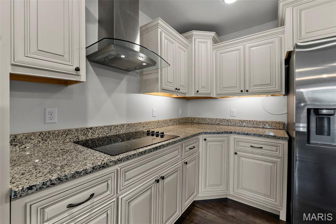
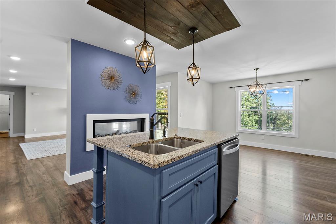
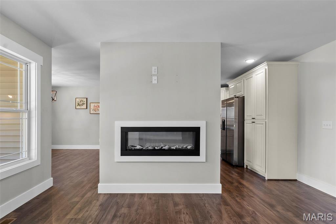
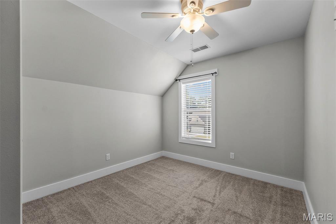
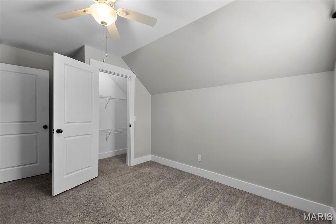
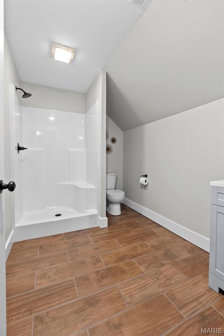
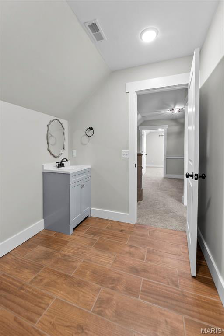
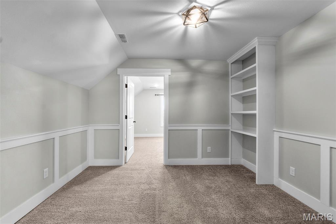
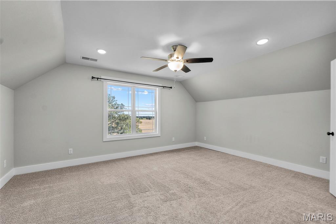
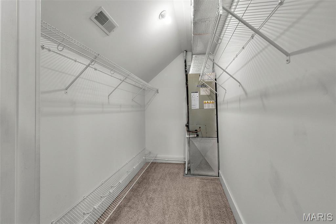
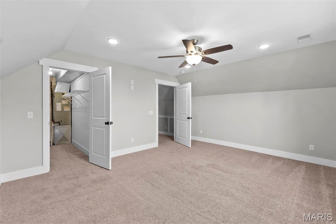
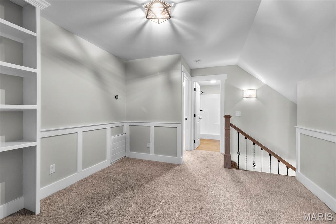
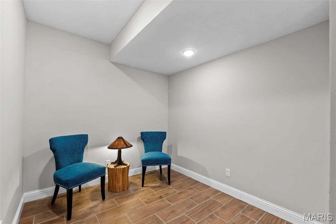
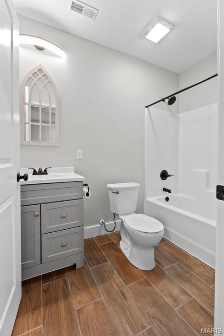
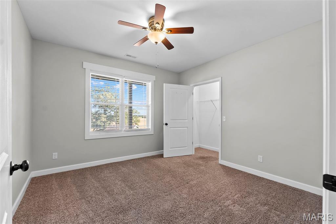
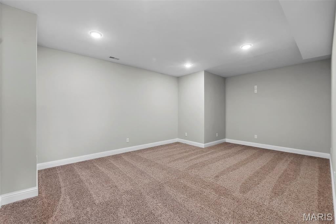
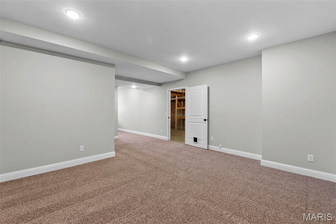
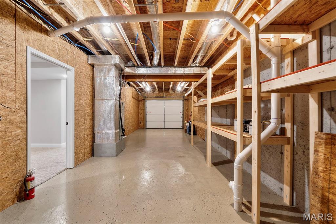
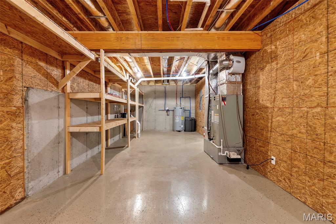
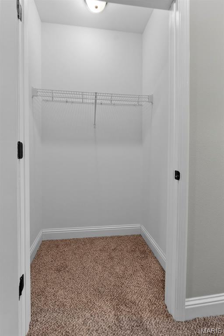
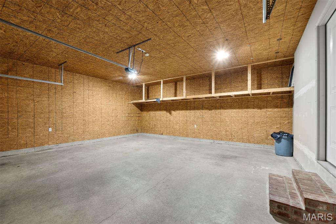
Welcome to 40 Ridgeway Dr! Built in 2019, this beautifully maintained Craftsman-style home offers approx. 2,835 sq ft on a spacious .75-acre lot in Sandstone Estates. Enjoy 4 bedrooms, 3.5 baths, an inviting living room with fireplace, granite countertops, walk-in closets and main-level laundry. The finished lower level adds flexible living space, while the covered patio/deck and generous yard are perfect for relaxing or entertaining. Attached 2-car garage completes this move-in-ready Benton home!
Status: Active · MLS# 26064710 · Listing Courtesy of EDGE Realty ERA Powered, [email protected]
MORE, REALTORS® is a licensed brokerage that lists and sells homes across the two state St. Louis metro, and the agent who answers is one of ours, looking at this listing with you. The national sites are lead generation businesses: they refer your question to an agent at some other firm in exchange for a referral fee, commonly 30% to 40% of that agent's commission. Why that matters to what you pay

4 Beds

4 Baths

2,835 sq.ft

$0 per sq.ft

Craftsman,Ranch,Traditional
$ 389,900
Active
0
26064710
4
4
2,835
900
Sandstone Estates
Scott Co. R-IV
Scott
Residential
Craftsman,Ranch,Traditional
Residential
$1,888
Last 6 closed homes in this zip.
| Address | Bd/Ba | SqFt | List | Sold | Closed |
|---|---|---|---|---|---|
| 9 Perry Drive, Benton, MO 63736 | 0/0 | 1,800 | $280,000 | $280,000 100% of ask |
Oct 13, 2026 |
| 5025 State Highway 77, Benton, MO 63736 | 3/2 | 1,216 | $45,000 | $50,000 111.1% of ask |
Oct 1, 2026 |
| 451 E North Street, Benton, MO 63736 | 3/2 | 1,490 | $310,000 | $290,000 93.5% of ask |
Sep 28, 2026 |
| 556 County Highway 241, Benton, MO 63736 | 3/1 | 942 | $125,000 | $125,000 100% of ask |
Sep 22, 2026 |
| 70 Kyle Drive, Benton, MO 63736 | 3/2 | 1,472 | $279,900 | $279,900 100% of ask |
Sep 18, 2026 |
| 110 Lake Road, Benton, MO 63736 | 0/0 | -- | $75,000 | $75,000 100% of ask |
Aug 31, 2026 |
Estimate your monthly payment. Adjust the sliders below.
Prefilled with the national 30 year fixed average, 7.24% as of Oct 29, 2026 (Freddie Mac). Your rate will differ. Estimate only. Not a loan offer. Consult a lender for an accurate quote, including HOA fees, PMI, and current rates.
Kitchen
12x11
Dining Room
12x11
Living Room
20x15
Primary Bedroom
15x13
Primary Bathroom
13x13
Laundry
6x6

Welcome to this cozy historical but modernized home nestled within 2 city lots located in the city limits of Benton and Kelly School District. Enjoy much privacy with the fenced in backyard full of mature trees and landscaping plus a wooden deck. The home includes 2 bedrooms and 1 full bath with shower and walk-in tub plus plenty of room for expansion upstairs if desired. Enjoy family dinners in the separate dining room or a peaceful evening on the enclosed front porch.
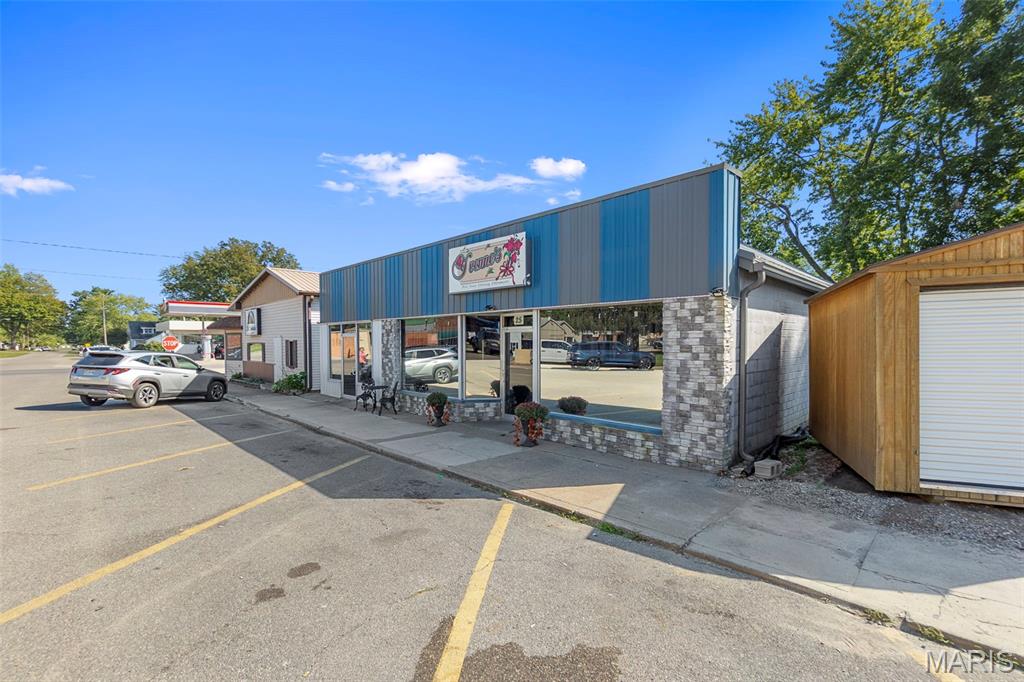
Check out a unique opportunity to acquire a thriving restaurant business along with the 2,215 square foot building in Benton, MO. This turnkey establishment, well known as Y'vonnes, comes fully equipped, ready to welcome patrons and create culinary experiences. The building's spacious layout is perfectly suited for cultivating a warm and inviting dining atmosphere, while the prime location ensures excellent visibility and accessibility. Located on the charming main street of Benton, Yvonne’s sits at 25 W Tywappity St, nestled amidst a cluster of popular local spots. Benton is known for its close-knit, hometown charm and Yvonne’s is a cherished community fixture with decades of local warmth. Just footsteps away are three county-operated buildings with plenty of employees who are regular customers!
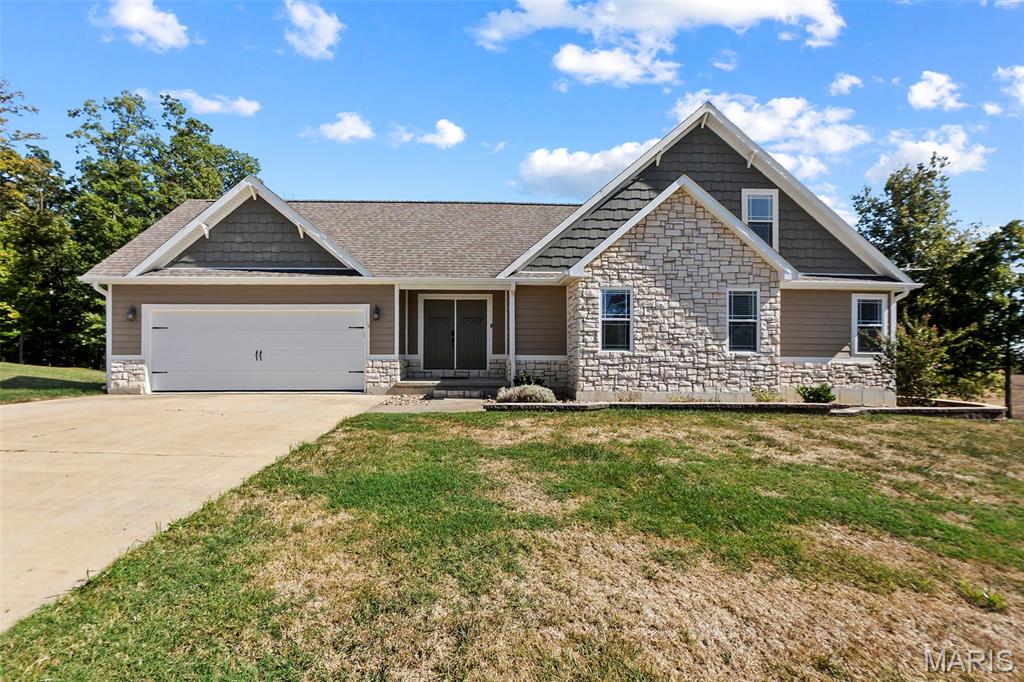
Welcome to 40 Ridgeway Dr! Built in 2019, this beautifully maintained Craftsman-style home offers approx. 2,835 sq ft on a spacious .75-acre lot in Sandstone Estates. Enjoy 4 bedrooms, 3.5 baths, an inviting living room with fireplace, granite countertops, walk-in closets and main-level laundry. The finished lower level adds flexible living space, while the covered patio/deck and generous yard are perfect for relaxing or entertaining. Attached 2-car garage completes this move-in-ready Benton home!