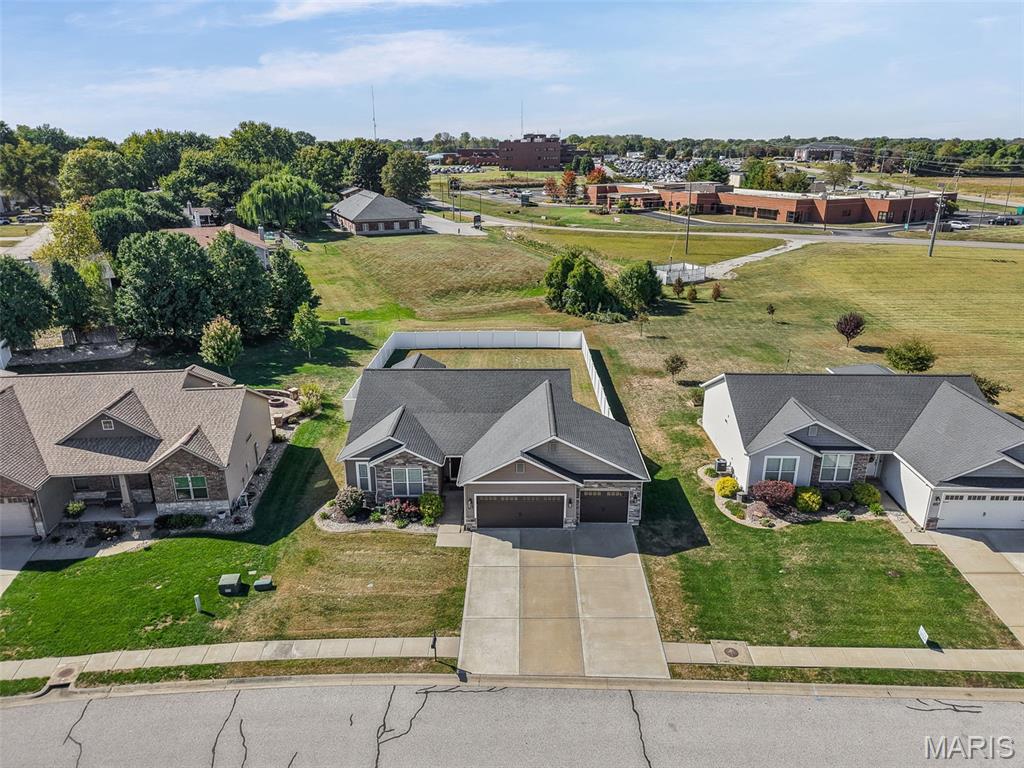
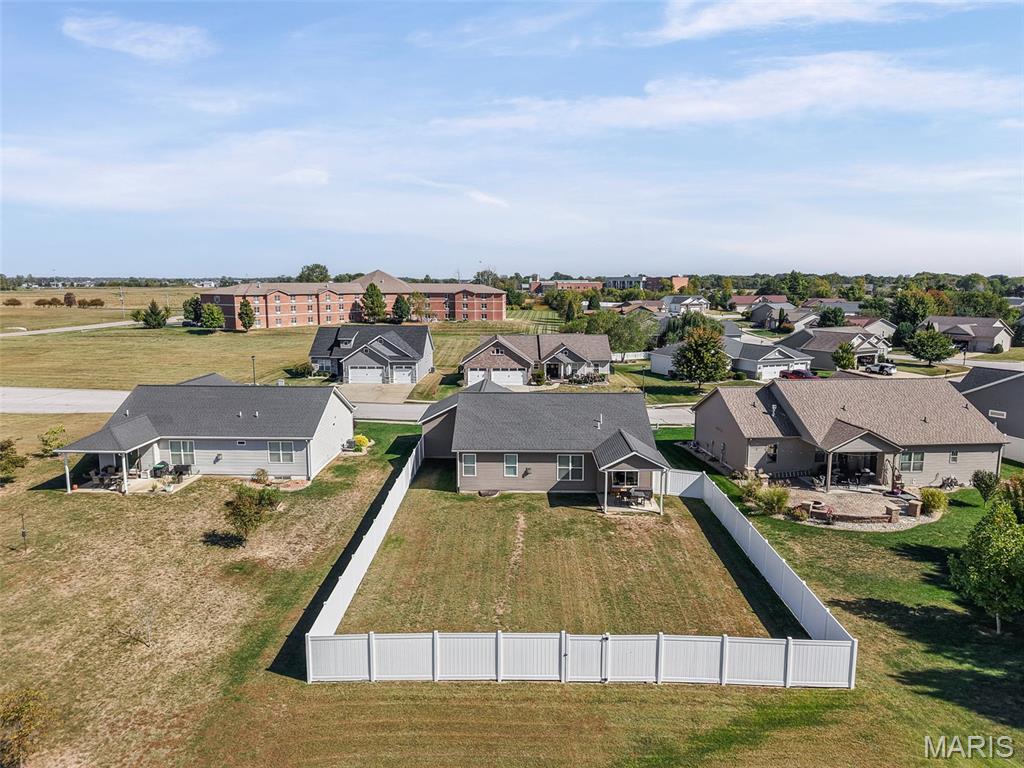
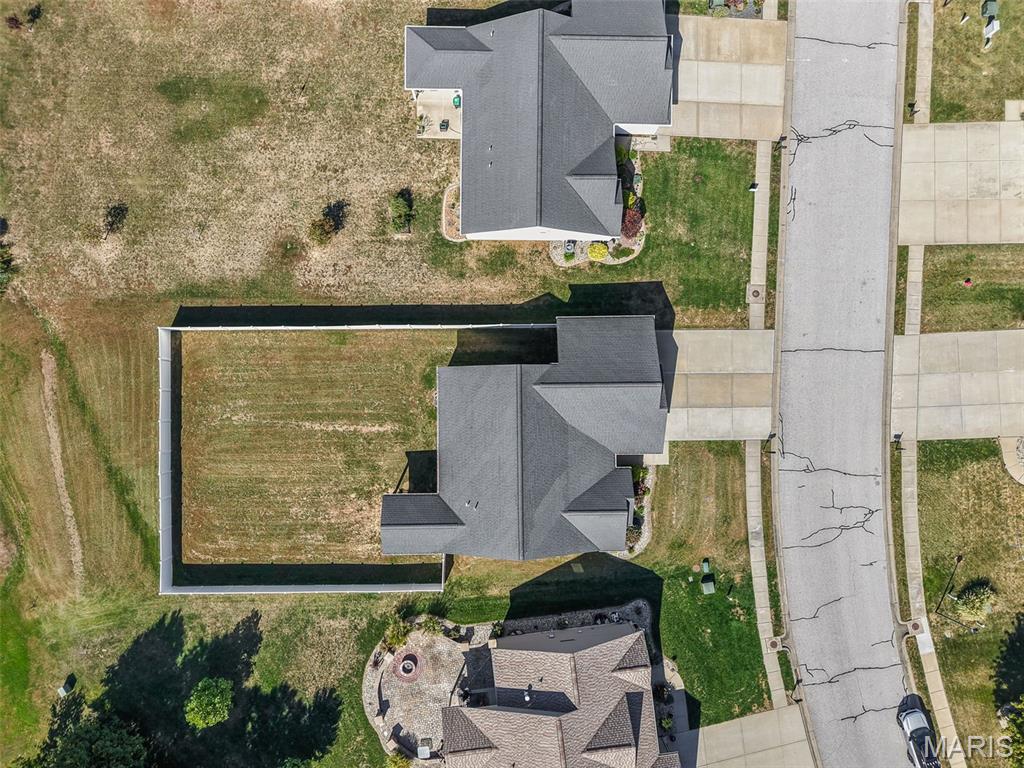
Large fenced in back yard
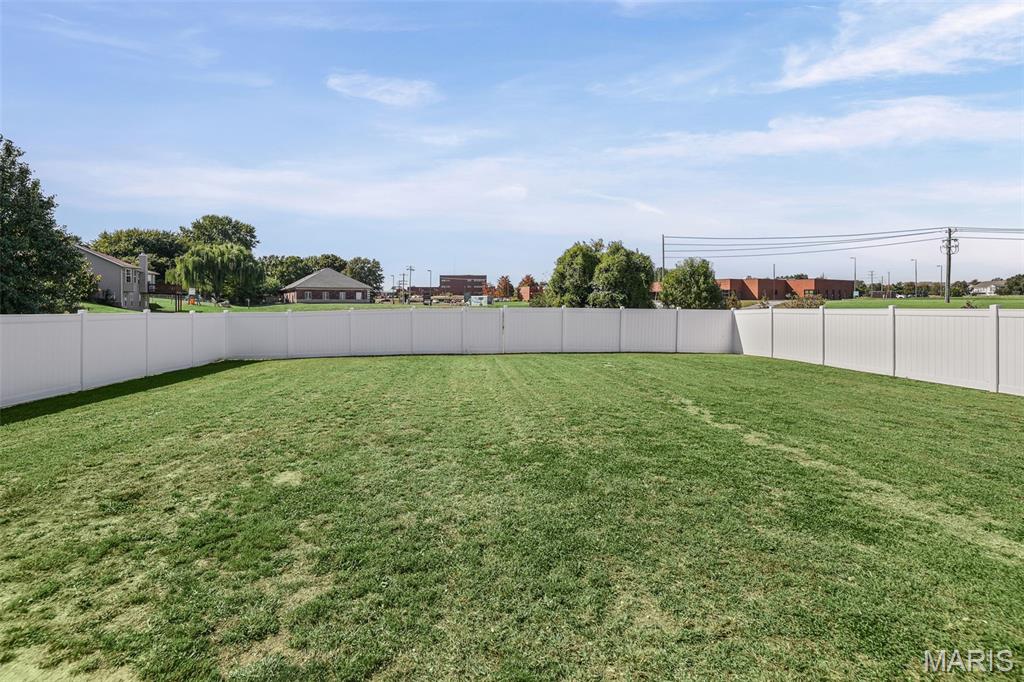
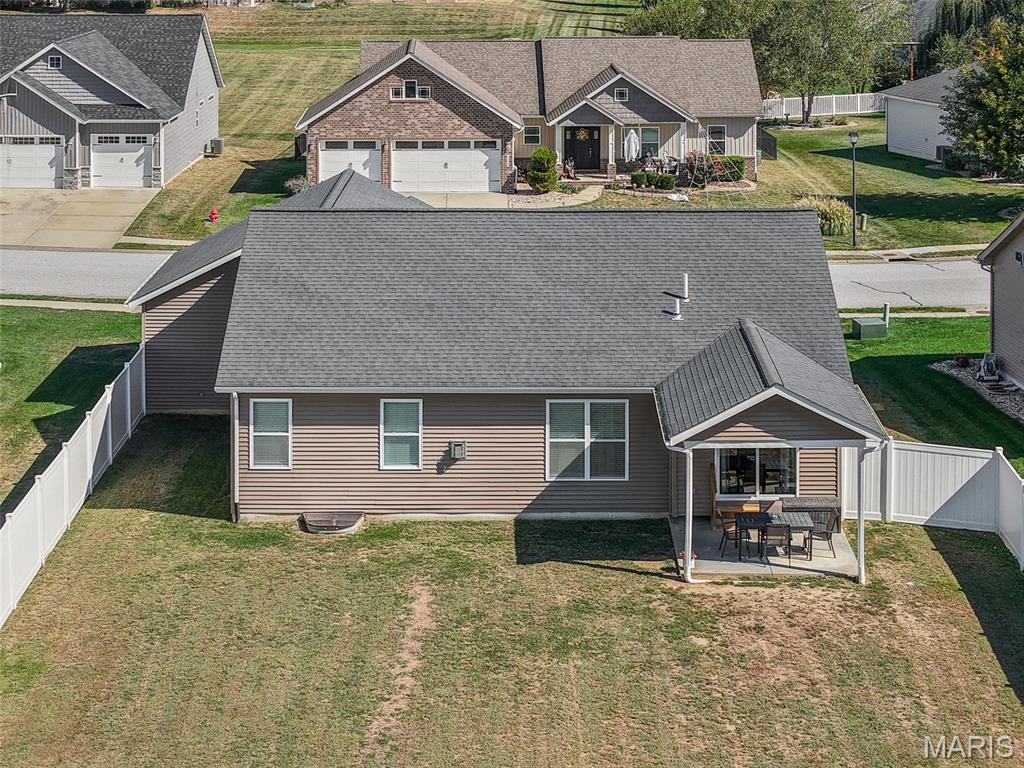
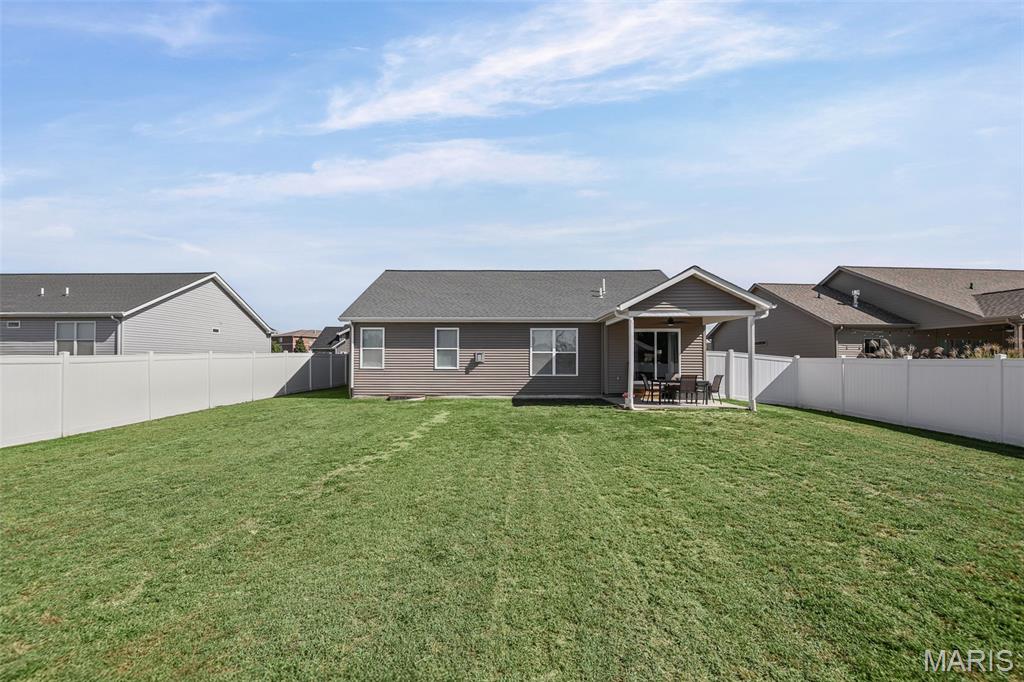
Large fenced in back yard
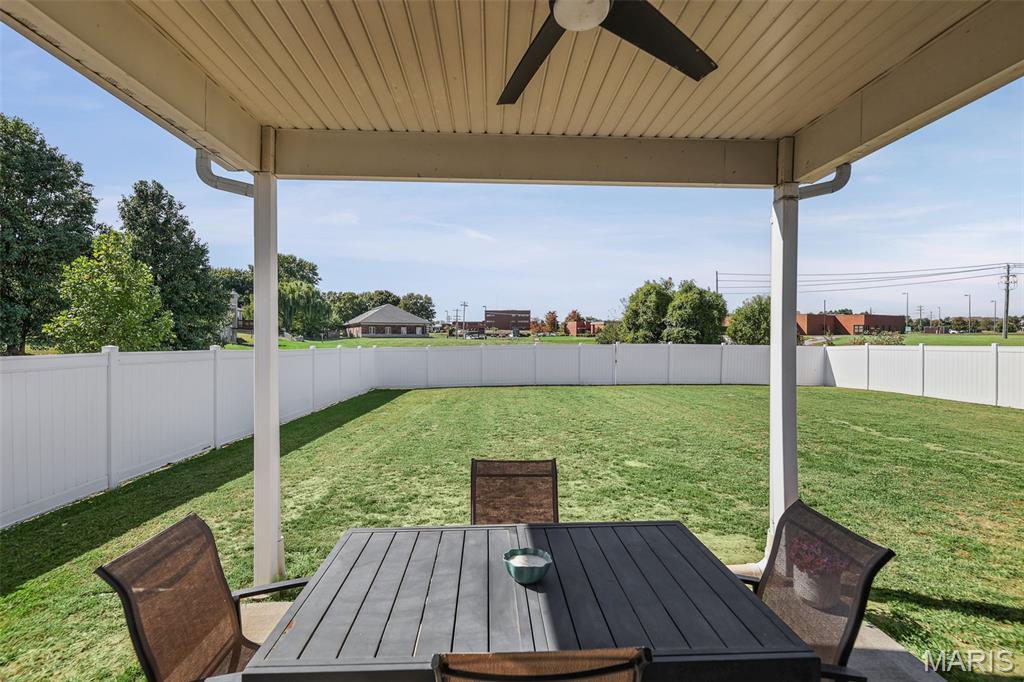
Covered patio
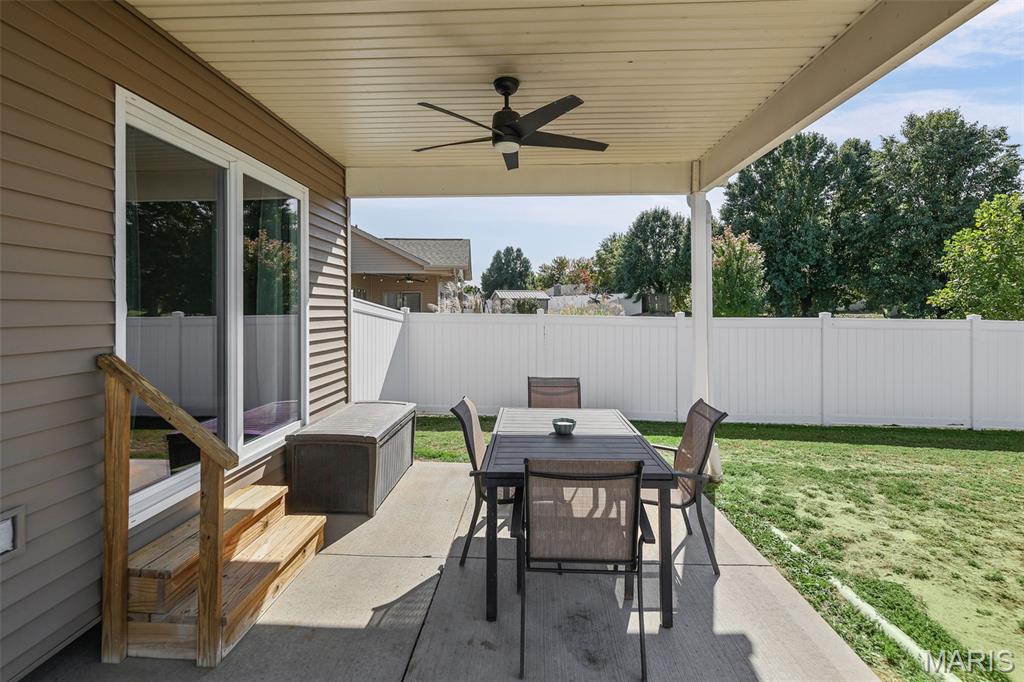
Covered patio
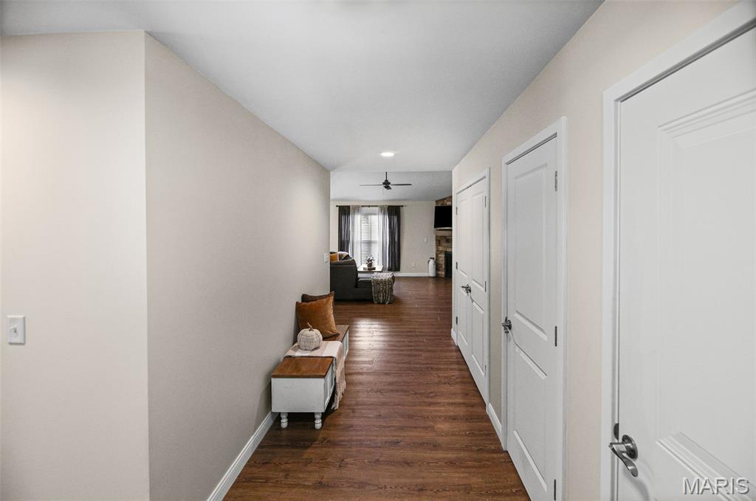
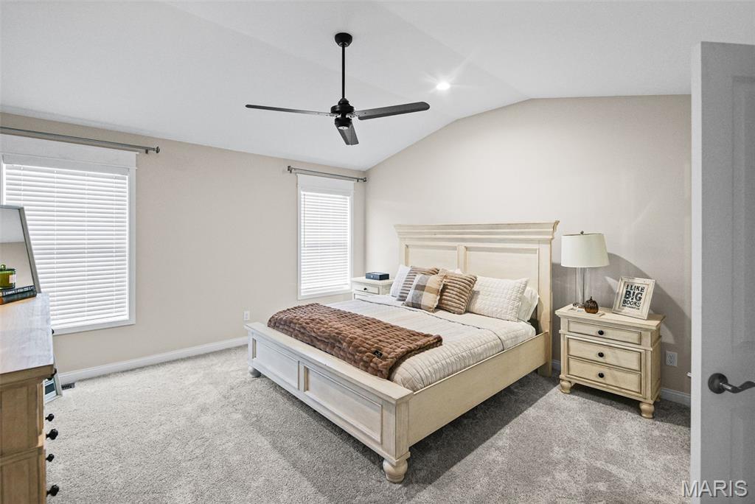
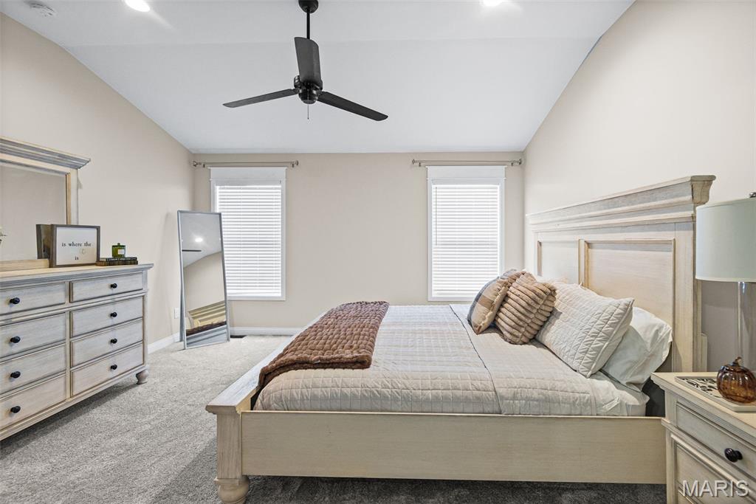
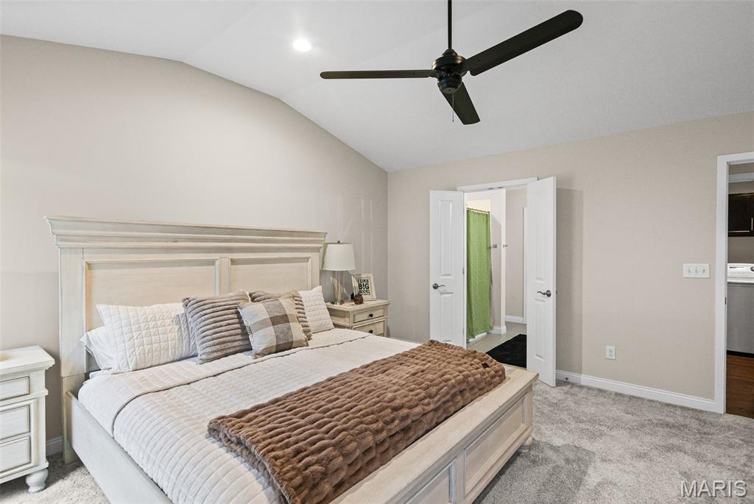
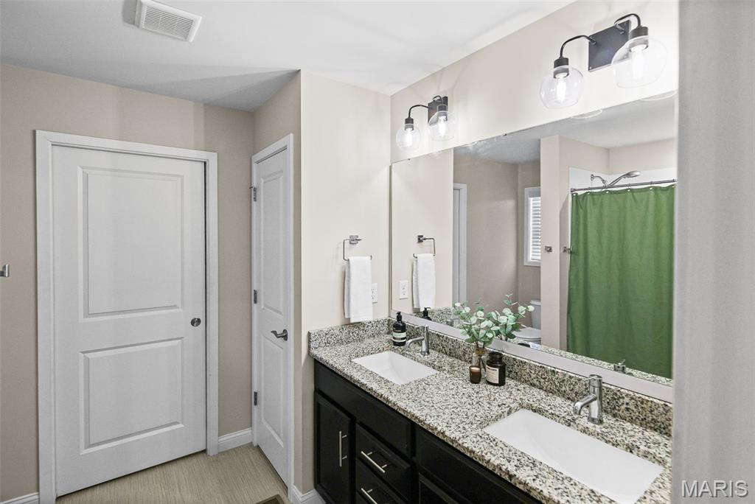
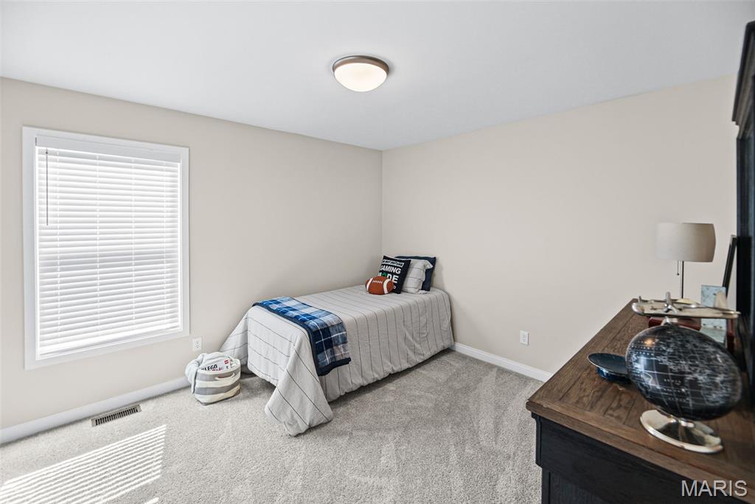
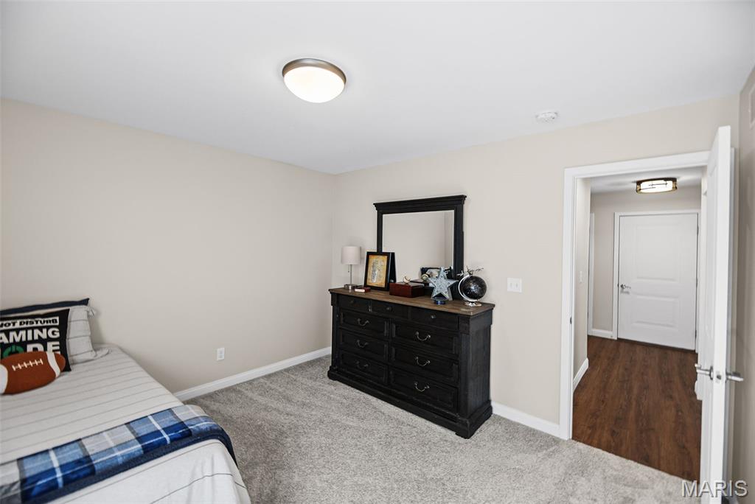
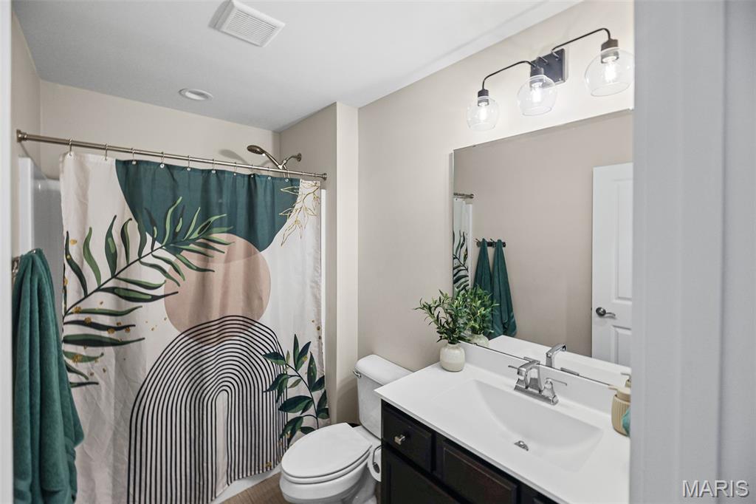
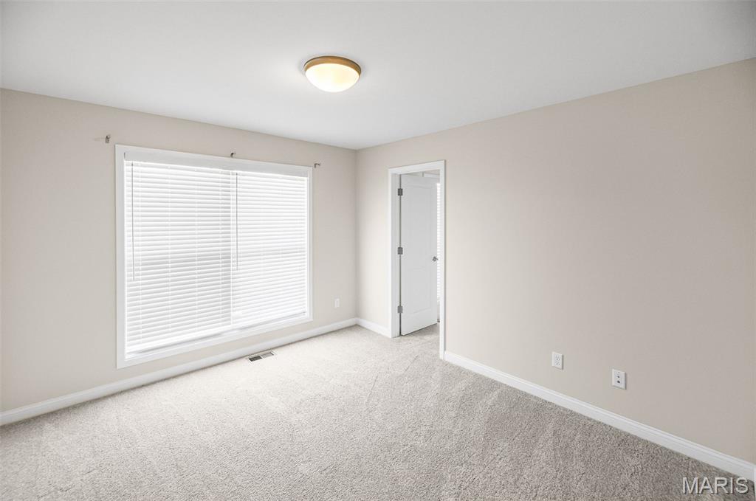
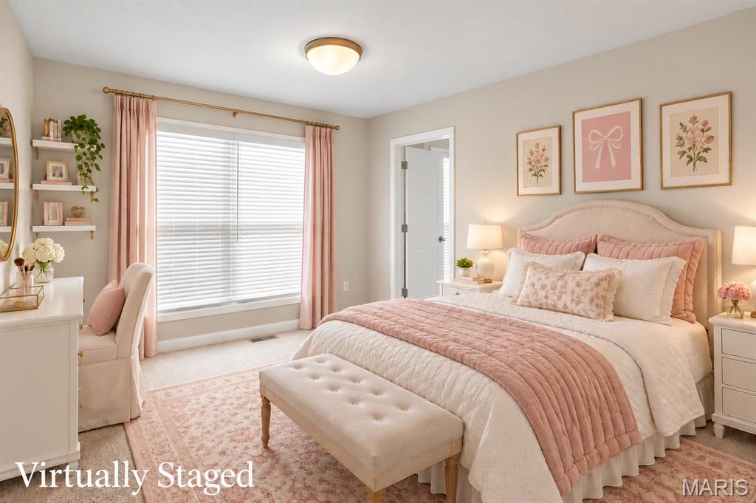
Virtually staged main floor bedroom
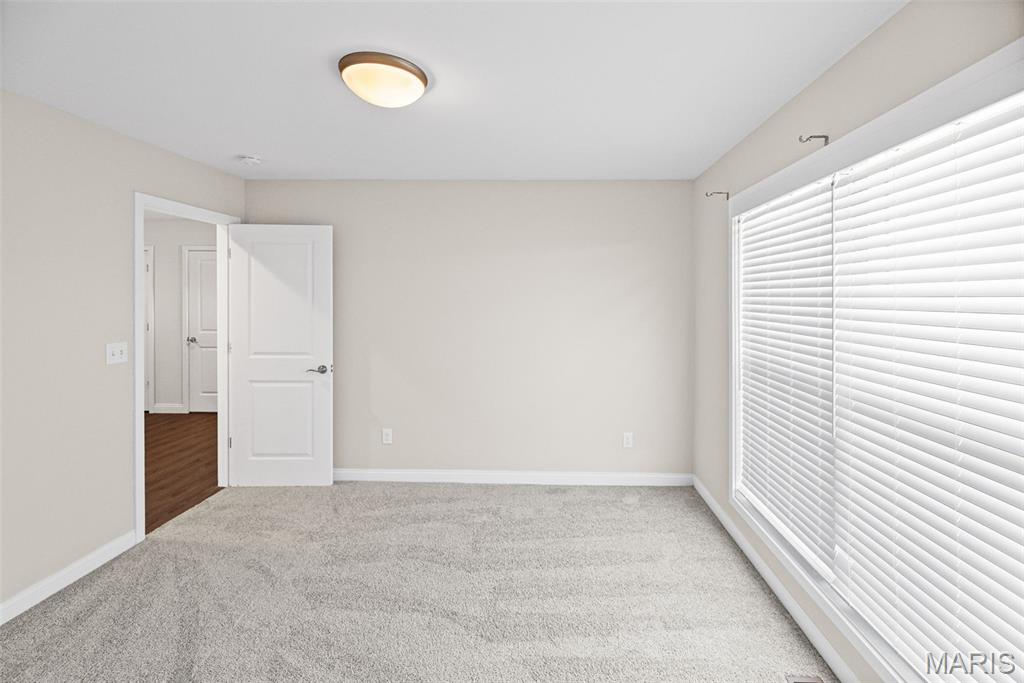
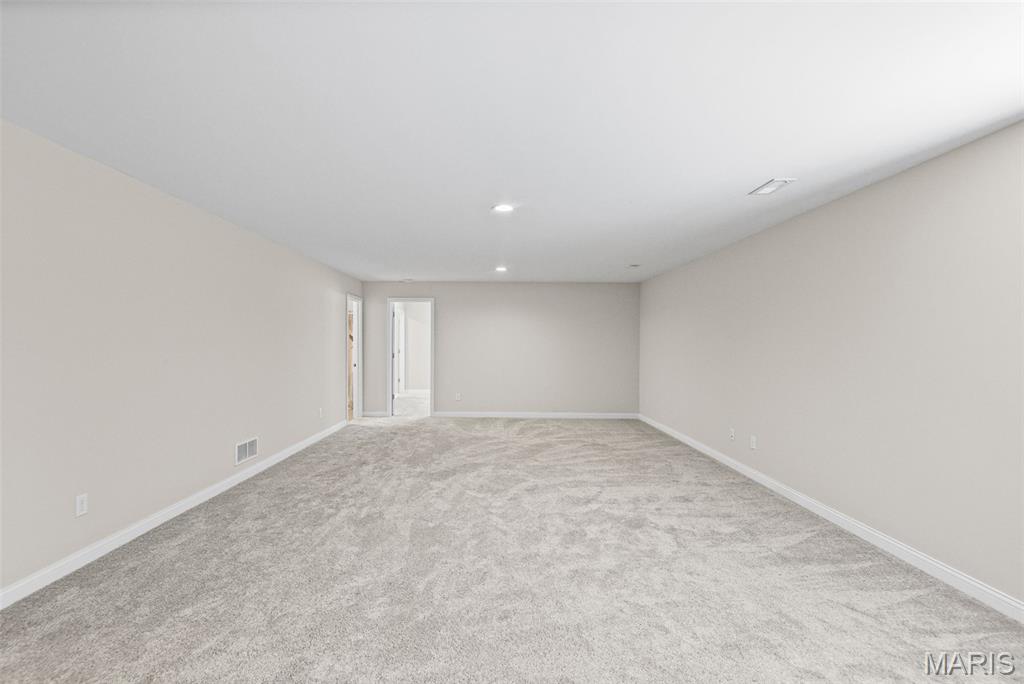
Lower level entertainment/family room
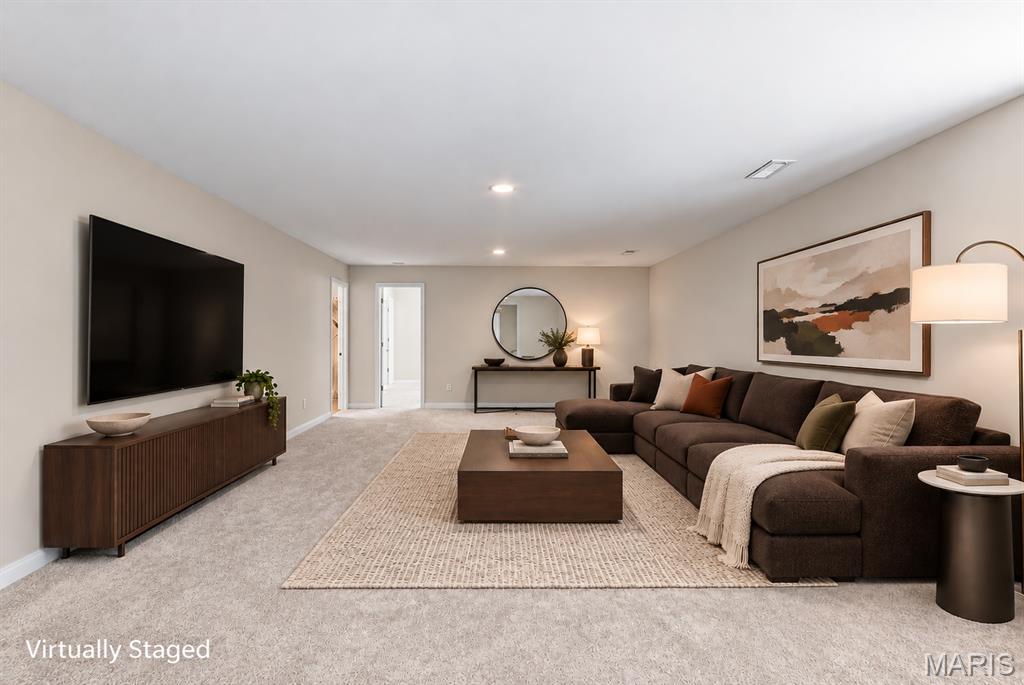
Virtually staged family room in lower level
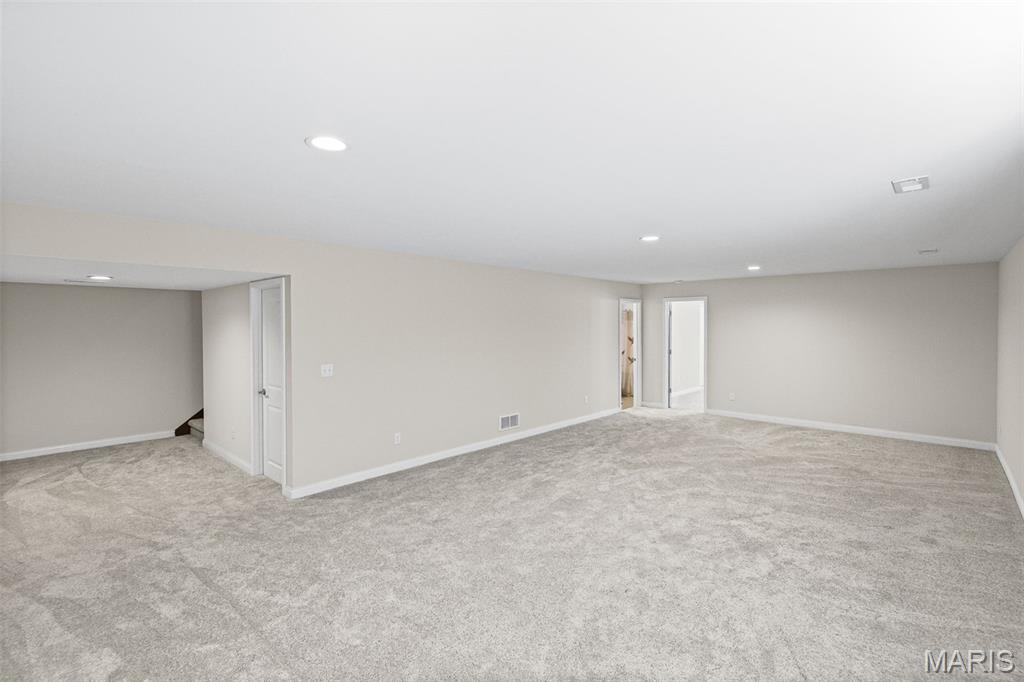
Lower level entertainment/family room
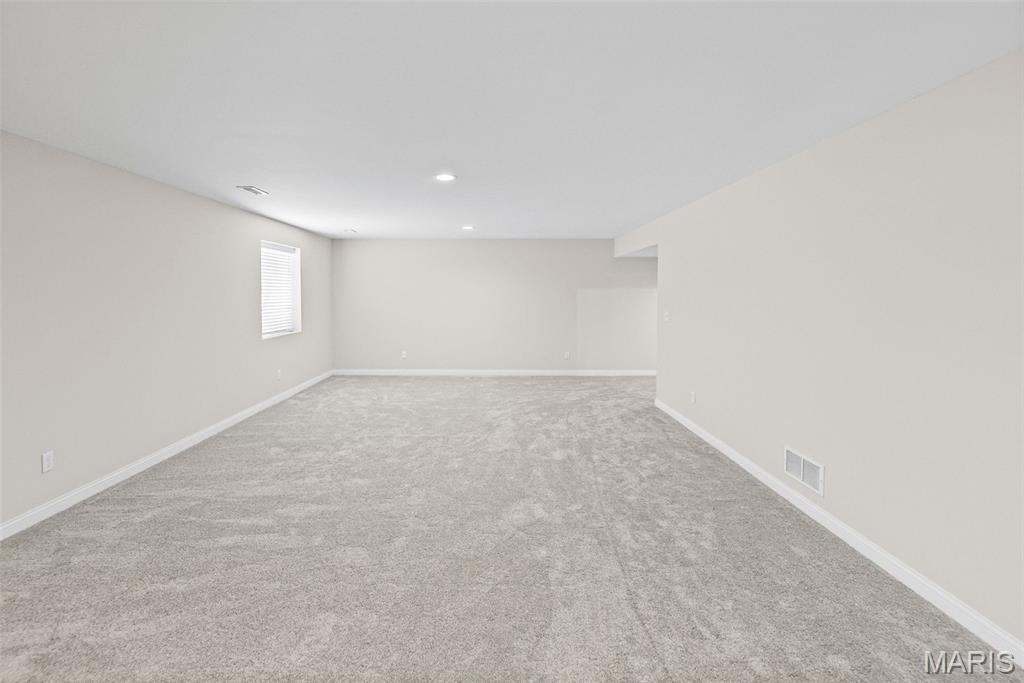
Lower level entertainment/family room
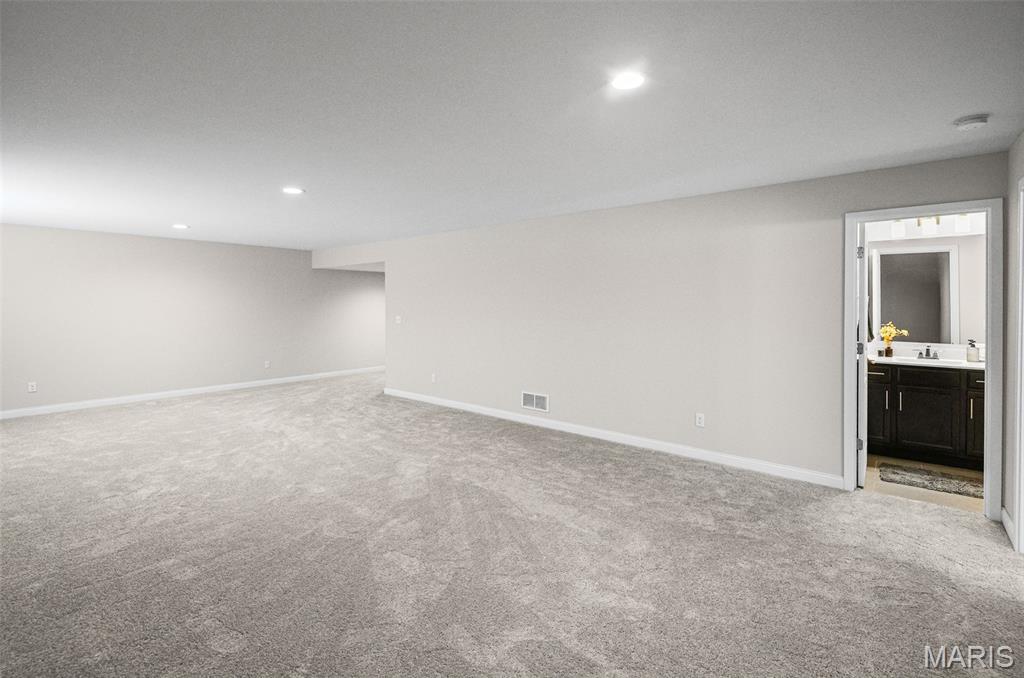
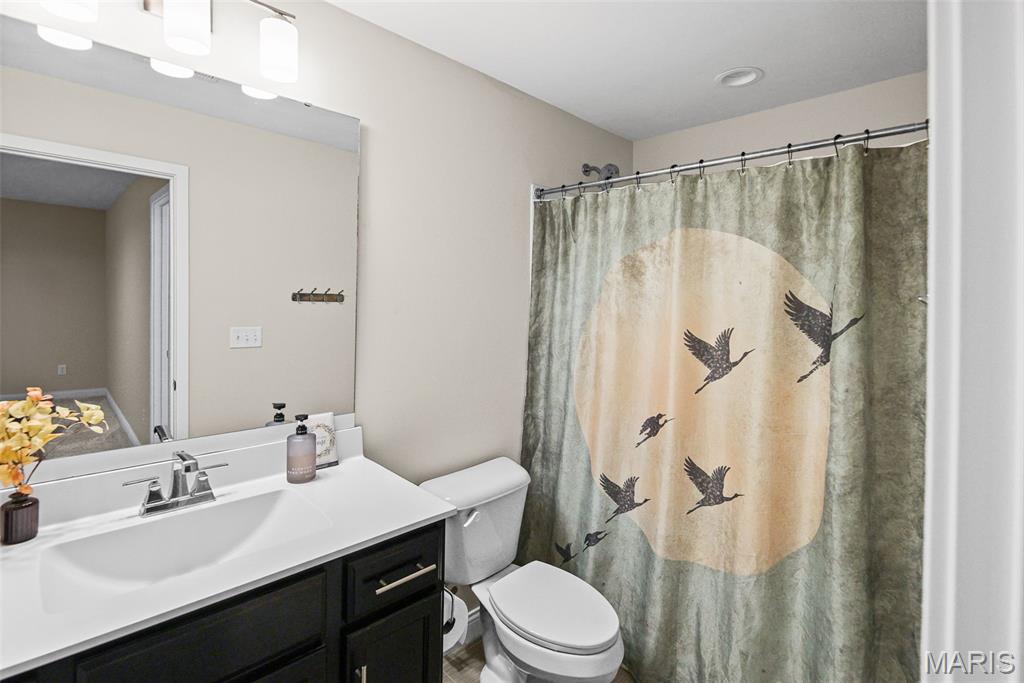
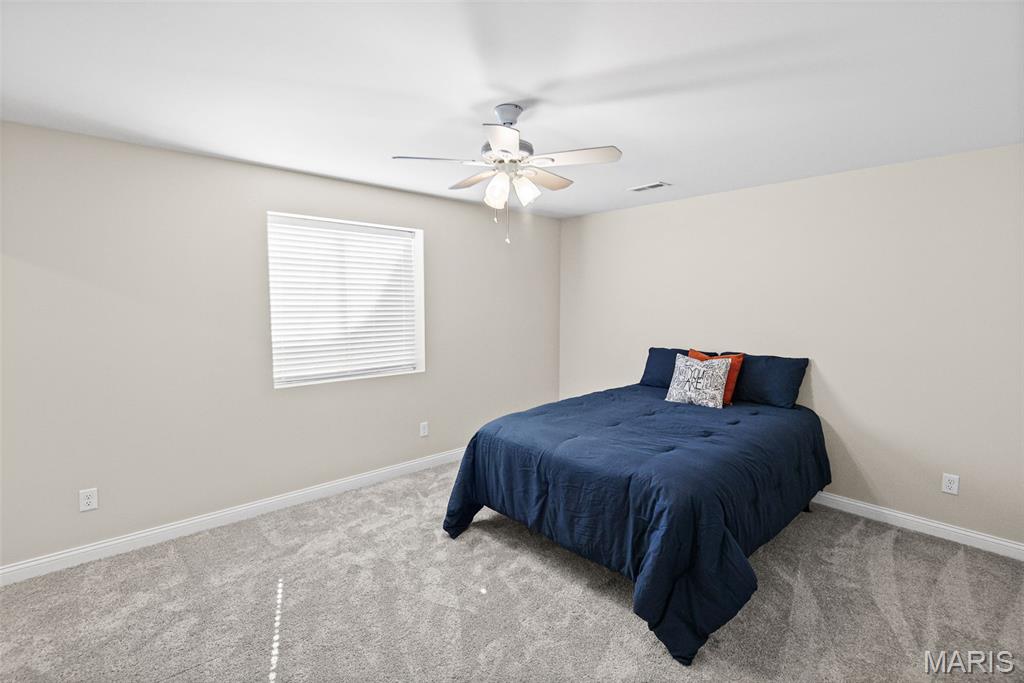
4th bedroom in lower level
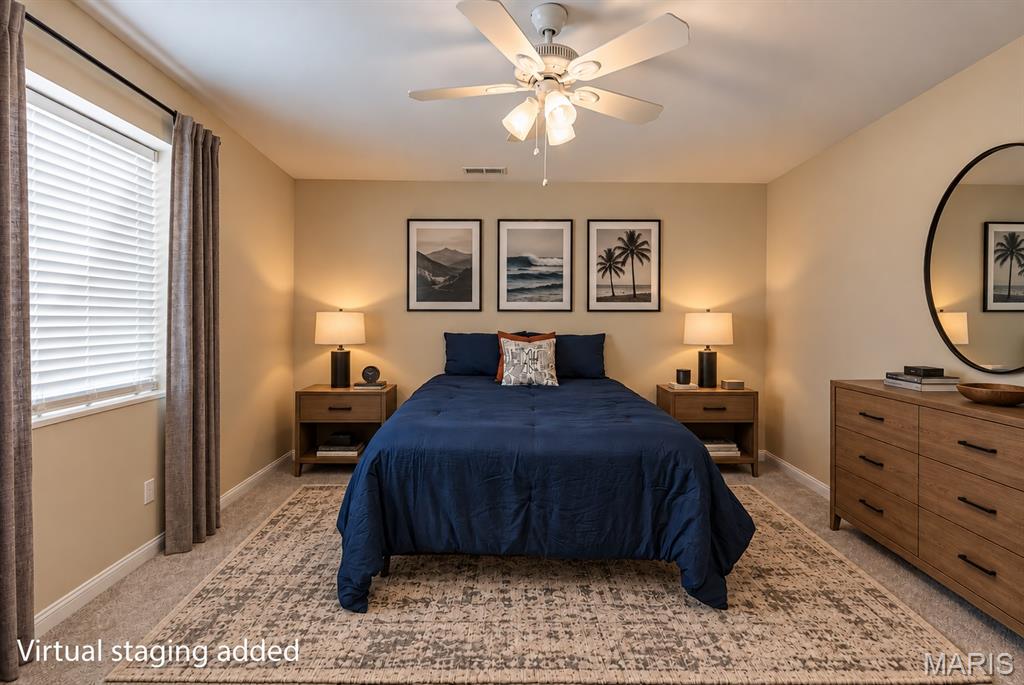
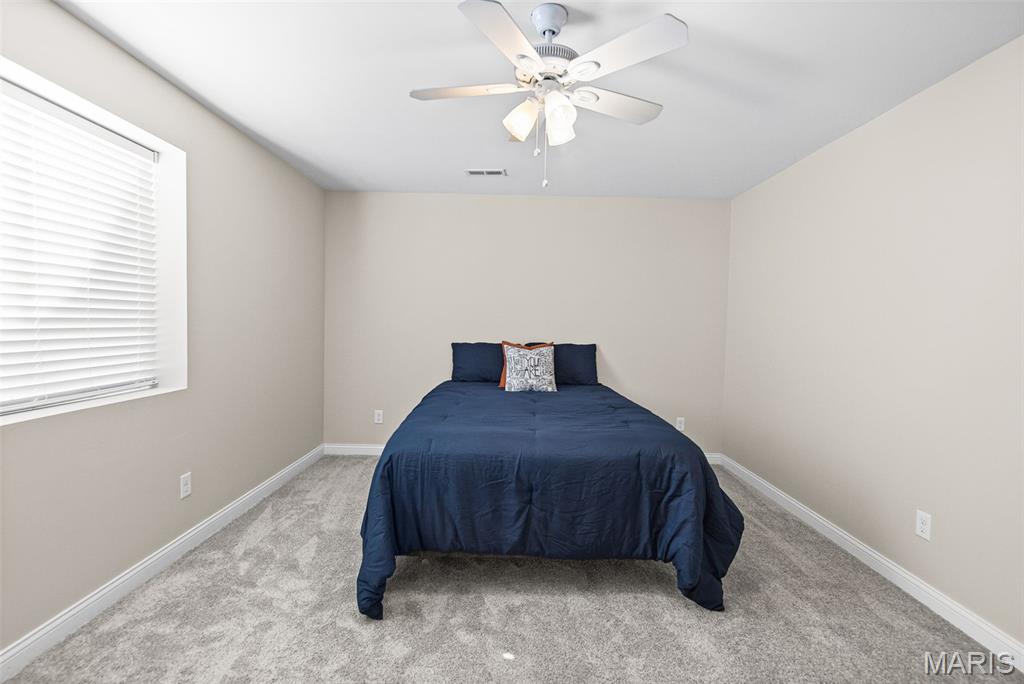
4th bedroom in lower level
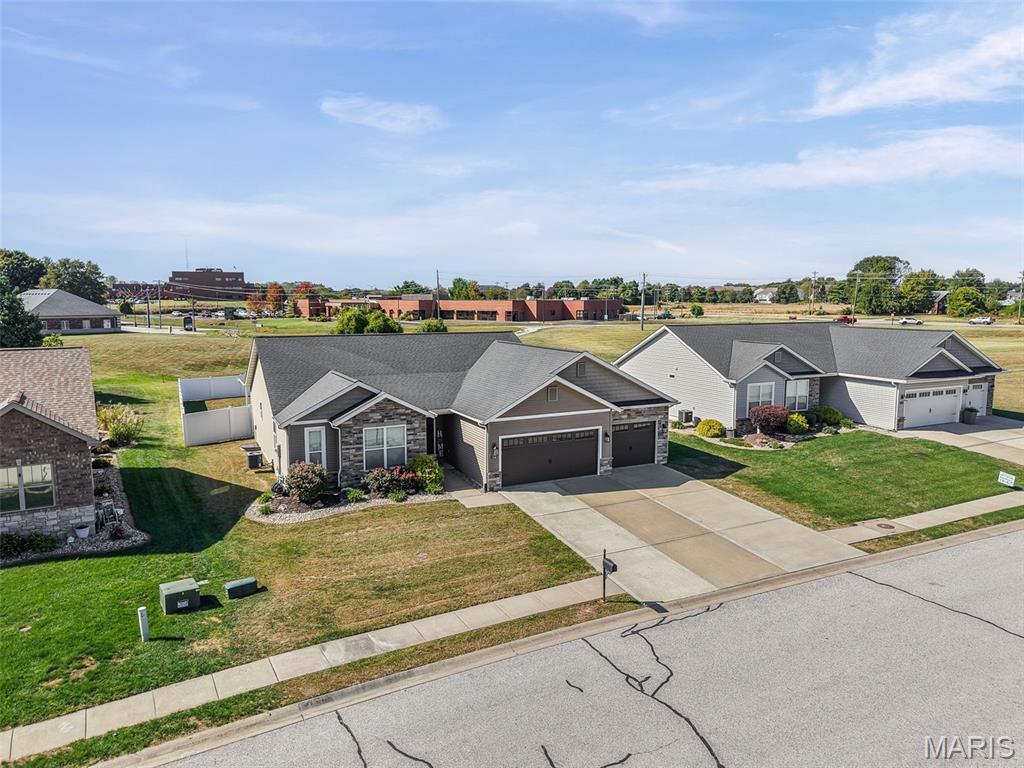
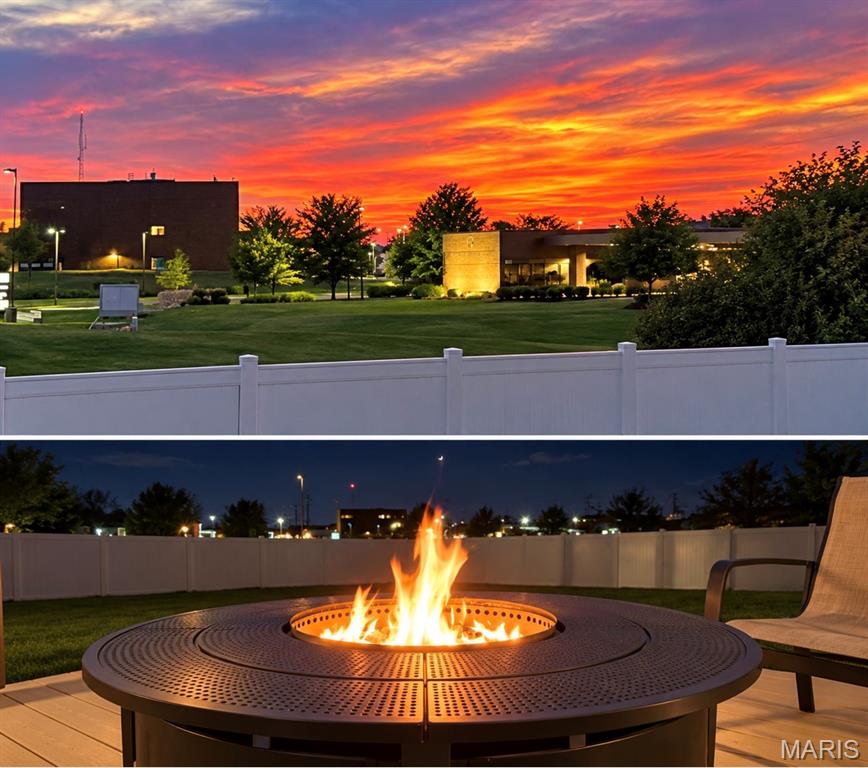
Sunset views from back yard of home
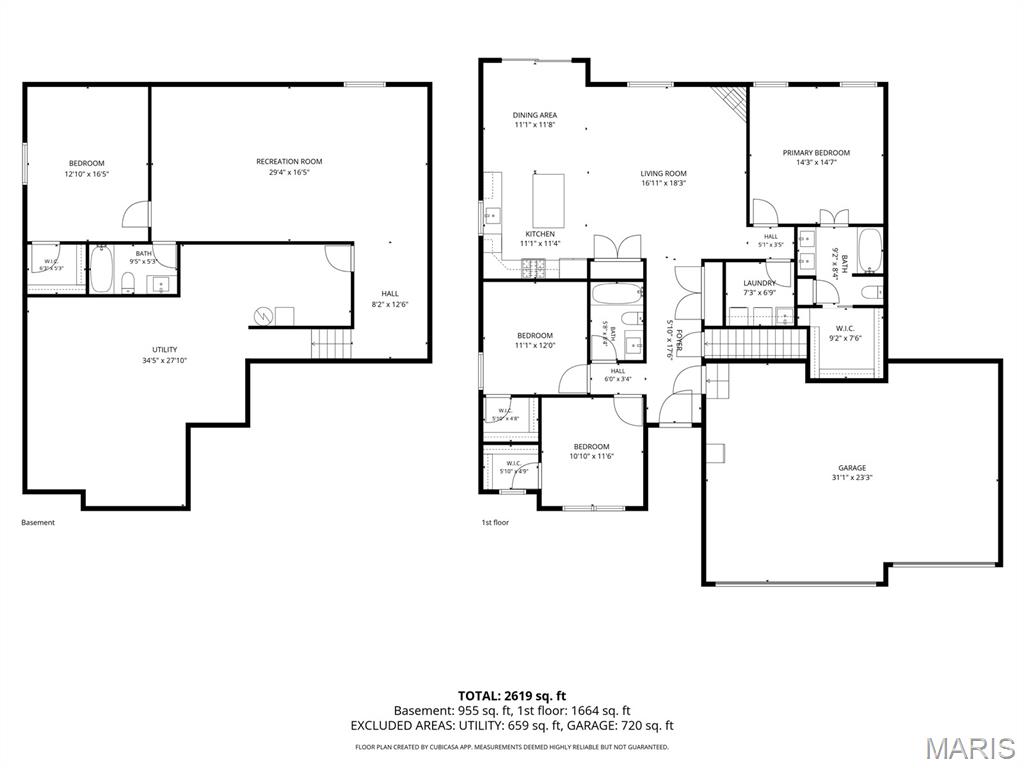
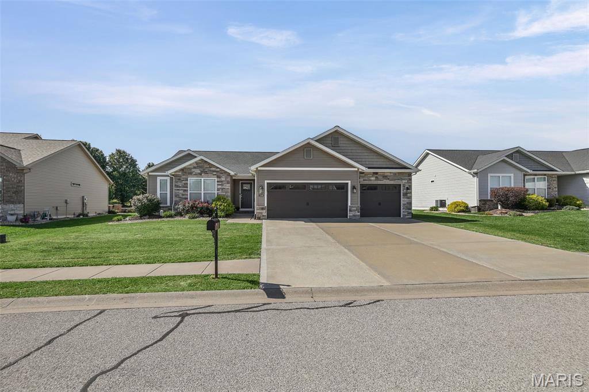
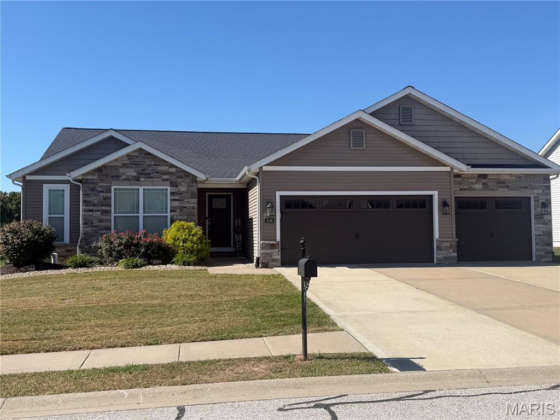
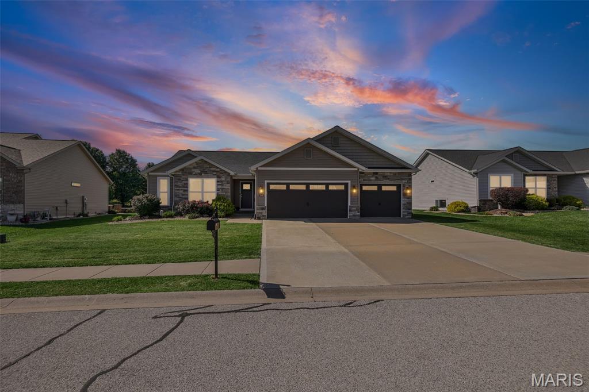
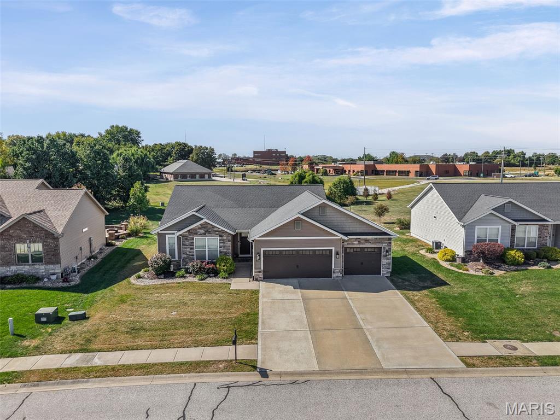
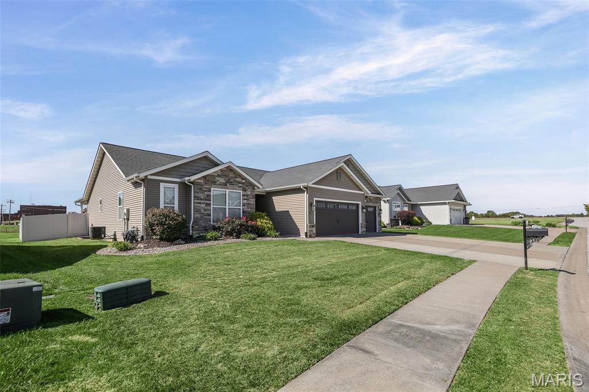
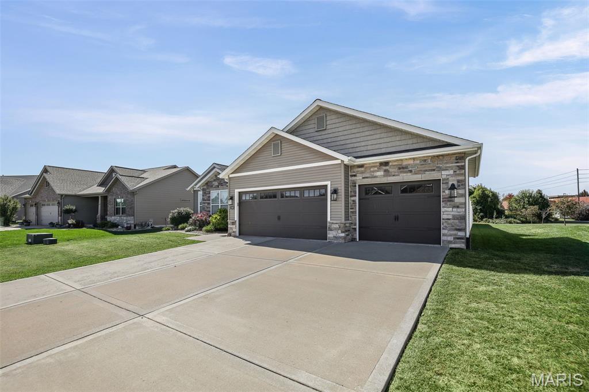
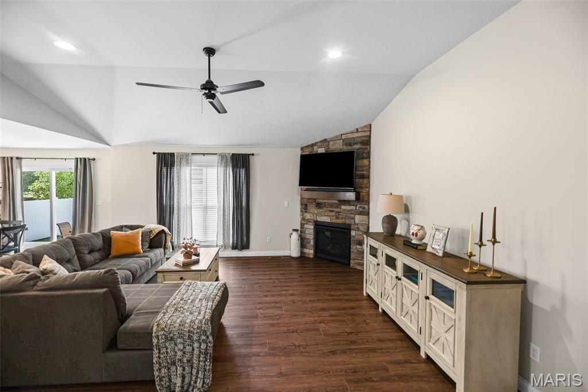
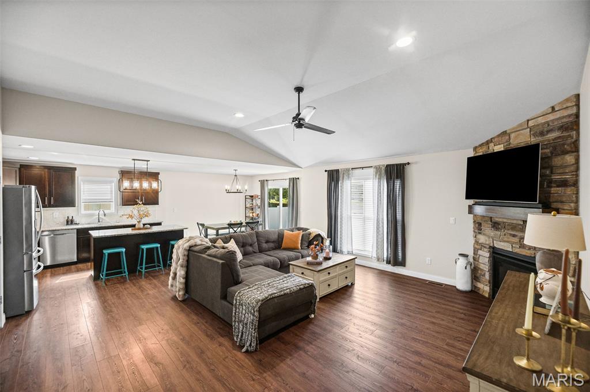
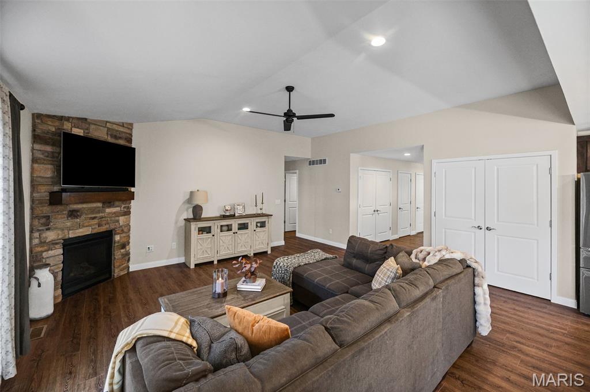
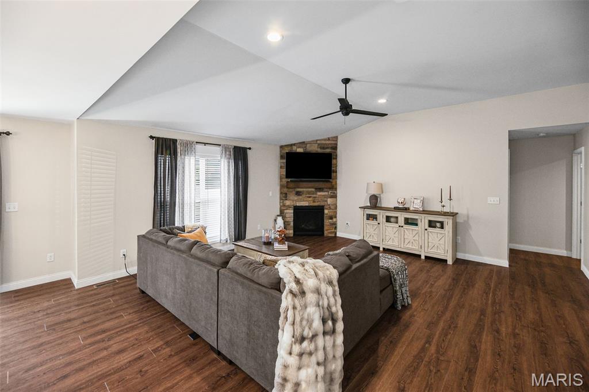
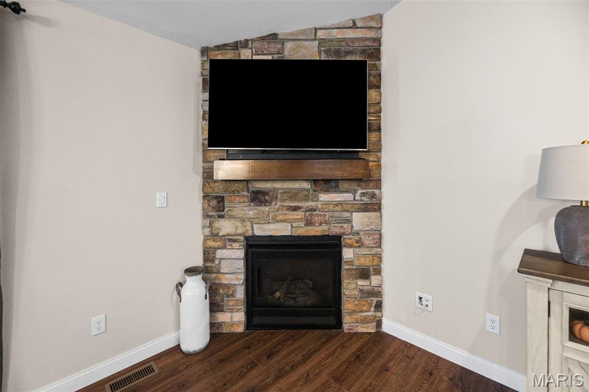
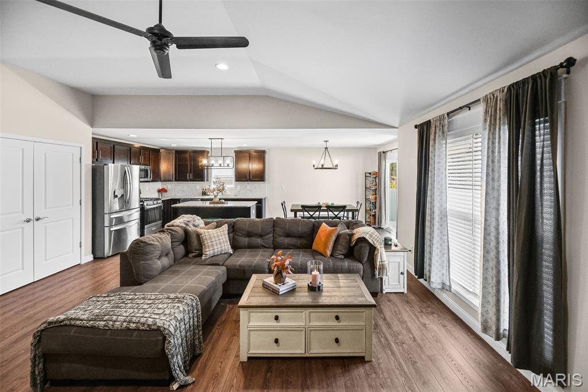
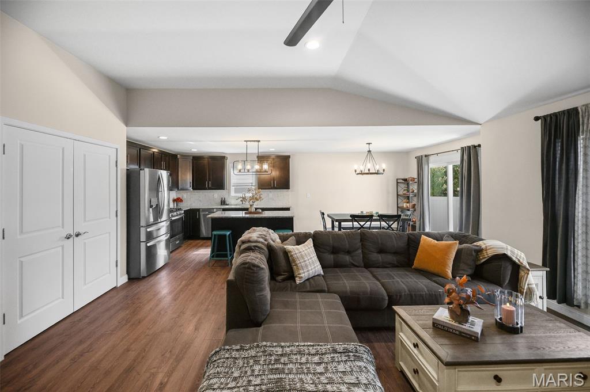
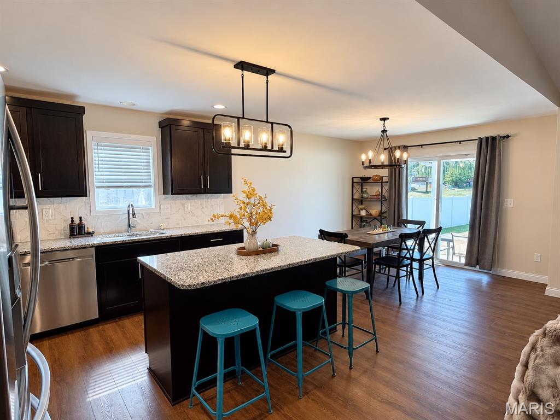
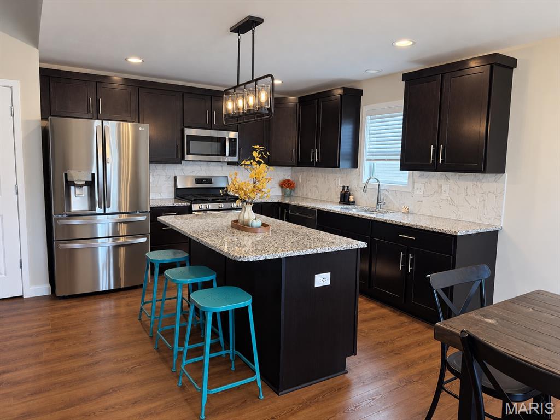
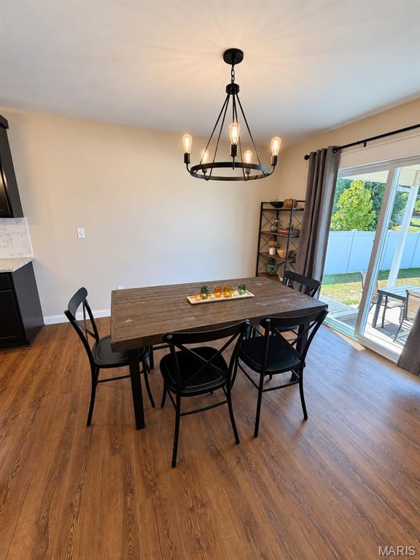
Location, Location, Location! Welcome to this beautifully maintained, one-owner ranch home in the desirable Tuscany Ridge neighborhood of Maryville! Offering 4 bedrooms, 3 full bathrooms, and a 3-car garage, this home has been lovingly cared for and is ready for its next owners to call it HOME! Step inside to a welcoming entry foyer that leads into a spacious, open-concept living room, kitchen, and dining area. The neutral color palette provides the perfect blank canvas to add your own personal style. With a generous dining area and additional island seating, there's plenty of room for everyday living, gathering with family, or entertaining guests. Lots of main living area storage with both double door pantry and storage closet. Looking for a little privacy? The split-bedroom floor plan offers just that! The primary suite is thoughtfully separated from the additional bedrooms, creating a peaceful retreat. And here's an added bonus...every bedroom, including the lower level, features a walk-in closet! The finished lower level offers even more room to spread out! Enjoy a spacious family room with an egress window allowing natural light to fill the space, a generously sized 4th bedroom, and a full bathroom. The unfinished portion provides ample storage space to keep everything organized and tucked away. And let's not forget the outdoors! Step outside to a fenced backyard featuring a covered patio which is perfect for enjoying your morning coffee, unwinding after a long day, or entertaining friends and family. With no homes directly behind the property, you'll appreciate the added sense of privacy. Wonderful location, thoughtful floor plan, and pride of ownership throughout! This home offers the space, comfort, and versatility you've been looking for. Carpeted areas were newly installed in09/2026. Don't miss your opportunity to make this Tuscany Ridge beauty your new home. Call your favorite Realtor for a personal tour today or stop by the OPEN HOUSE Sunday 10/11 from 12pm! While all information is deemed to be accurate, Buyer or Buyer's Agent to verify all MLS data as derived from various sources.
Status: Active · MLS# 26064829 · Listing Courtesy of RE/MAX Alliance, [email protected]
MORE, REALTORS® is a licensed brokerage that lists and sells homes across the two state St. Louis metro, and the agent who answers is one of ours, looking at this listing with you. The national sites are lead generation businesses: they refer your question to an agent at some other firm in exchange for a referral fee, commonly 30% to 40% of that agent's commission. Why that matters to what you pay

4 Beds

3 Baths

2,643 sq.ft

$0 per sq.ft

Ranch,Traditional
$ 449,950
Active
0
26064829
4
3
2,643
955
Tuscany Rdg
Collinsville
Collinsville DIST 10
Madison-IL
Residential
Ranch,Traditional
Residential
$9,053
Last 6 closed homes in this zip.
| Address | Bd/Ba | SqFt | List | Sold | Closed |
|---|---|---|---|---|---|
| 125 Oak Hill Drive, Maryville, IL 62062 | 5/3 | 2,111 | $435,000 | $440,000 101.1% of ask |
Oct 30, 2026 |
| 58 Oak Leaf Drive, Collinsville, IL 62062 | 3/2 | 1,746 | $359,900 | $370,000 102.8% of ask |
Oct 27, 2026 |
| 2801 Keebler Road, Maryville, IL 62062 | 4/3 | 1,404 | $315,000 | $315,000 100% of ask |
Oct 27, 2026 |
| 803 Westwood Road, Maryville, IL 62062 | 2/2 | 1,200 | $1,675 | $1,675 100% of ask |
Oct 26, 2026 |
| 609 Johnny Drive, Maryville, IL 62062 | 4/4 | 2,245 | $439,000 | $433,000 98.6% of ask |
Oct 22, 2026 |
| 165 Stonebridge Bluff Drive, Maryville, IL 62062 | 4/3 | 1,752 | $489,900 | $494,400 100.9% of ask |
Oct 19, 2026 |
Estimate your monthly payment. Adjust the sliders below.
Prefilled with the national 30 year fixed average, 7.24% as of Oct 29, 2026 (Freddie Mac). Your rate will differ. Estimate only. Not a loan offer. Consult a lender for an accurate quote, including HOA fees, PMI, and current rates.
Living Room
17x18
Kitchen
11x12
Dining Room
11x11
Primary Bedroom
15x15
Primary Bathroom
8x11
Bedroom 2
12x11
Bedroom 3
12x11
Family Room
29x16
Bedroom 4
12x16
Bathroom 3
5x8
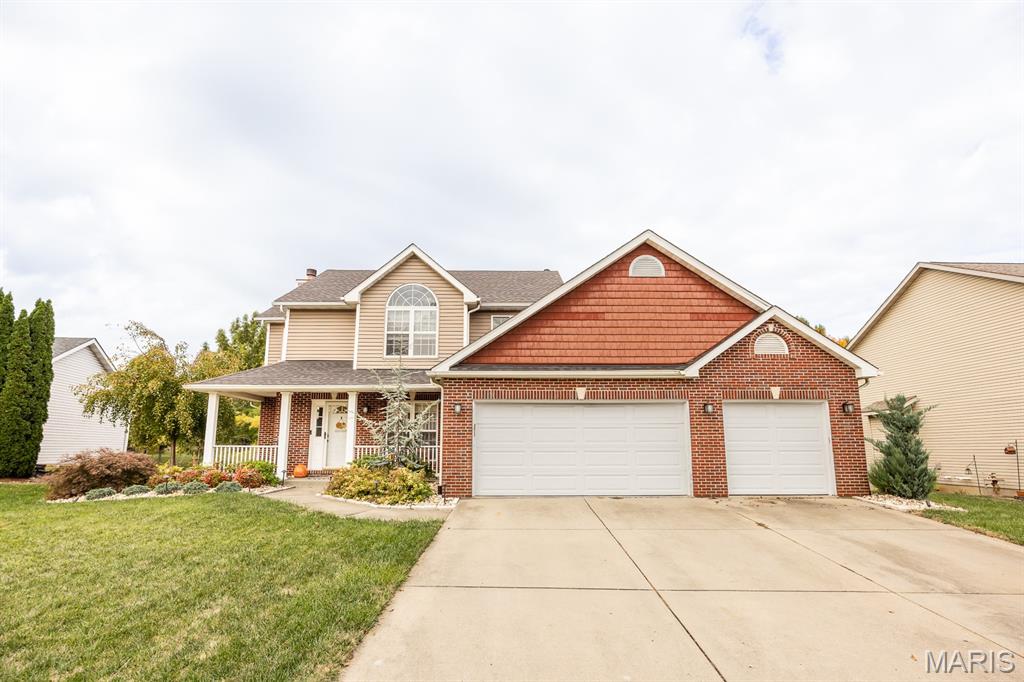
Welcome to this traditional two-story home in Maryville, offering 3,198 square feet of finished living space across three levels. The main level features a functional layout with formal living and dining rooms, a main-level laundry room, and an open kitchen featuring updated luxury vinyl plank flooring. Upstairs, you'll find four spacious bedrooms, including a private primary suite with a dedicated full bath equipped with a walk-in shower. The finished walk-out lower level expands your functional living area with a large recreation room, custom bar, and an additional full bathroom. Featuring a 2021 roof, a 3-car garage, and a wood-burning fireplace, this property offers functional space and a solid foundation for its next owner inside and out.
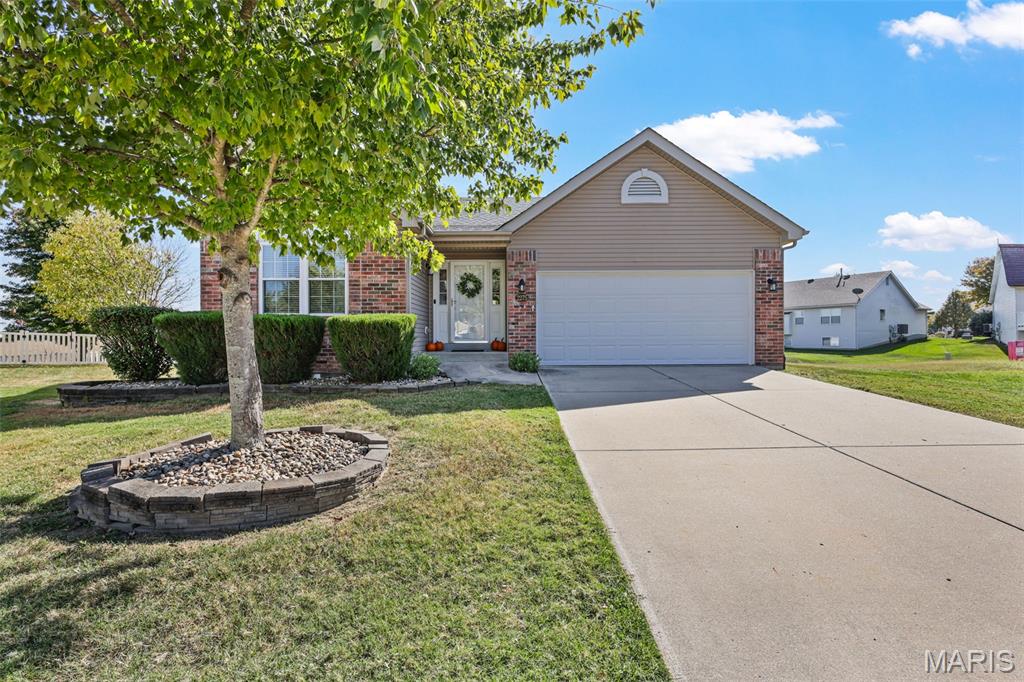
OPEN HOUSE: NOVEMBER 1st from 11am - 1pm!! Sellers are MOTIVATED** Welcome home to this inviting 4-bedroom, 3-bath ranch nestled on a quiet cul-de-sac in the desirable Villages of Amberleigh neighborhood! Featuring an open and airy feel with vaulted ceilings and a gas fireplace, this home offers a wonderful blend of comfort, space, and functionality. The finished basement provides additional living space perfect for entertaining, kids playroom, gym or so much more, while the large, unfinished storage area offers plenty of room to keep everything organized. Step outside and enjoy the spacious deck, ideal for relaxing, hosting summer barbecues, or entertaining family and friends. It has been said that this home has the second largest lot in the neighborhood! Residents also enjoy access to a community pool, adding even more appeal to this fantastic location. Conveniently situated near Scott Air Force Base, major interstate access, and Anderson Hospital, this home offers both neighborhood charm and everyday convenience. With its desirable location, versatile living spaces, and great features, this home is ready for its next owners to make it their own. Don't miss your opportunity to make this wonderful property your new home!
Location, Location, Location! Welcome to this beautifully maintained, one-owner ranch home in the desirable Tuscany Ridge neighborhood of Maryville! Offering 4 bedrooms, 3 full bathrooms, and a 3-car garage, this home has been lovingly cared for and is ready for its next owners to call it HOME! Step inside to a welcoming entry foyer that leads into a spacious, open-concept living room, kitchen, and dining area. The neutral color palette provides the perfect blank canvas to add your own personal style. With a generous dining area and additional island seating, there's plenty of room for everyday living, gathering with family, or entertaining guests. Lots of main living area storage with both double door pantry and storage closet. Looking for a little privacy? The split-bedroom floor plan offers just that! The primary suite is thoughtfully separated from the additional bedrooms, creating a peaceful retreat. And here's an added bonus...every bedroom, including the lower level, features a walk-in closet! The finished lower level offers even more room to spread out! Enjoy a spacious family room with an egress window allowing natural light to fill the space, a generously sized 4th bedroom, and a full bathroom. The unfinished portion provides ample storage space to keep everything organized and tucked away. And let's not forget the outdoors! Step outside to a fenced backyard featuring a covered patio which is perfect for enjoying your morning coffee, unwinding after a long day, or entertaining friends and family. With no homes directly behind the property, you'll appreciate the added sense of privacy. Wonderful location, thoughtful floor plan, and pride of ownership throughout! This home offers the space, comfort, and versatility you've been looking for. Carpeted areas were newly installed in09/2026. Don't miss your opportunity to make this Tuscany Ridge beauty your new home. Call your favorite Realtor for a personal tour today or stop by the OPEN HOUSE Sunday 10/11 from 12pm! While all information is deemed to be accurate, Buyer or Buyer's Agent to verify all MLS data as derived from various sources.
