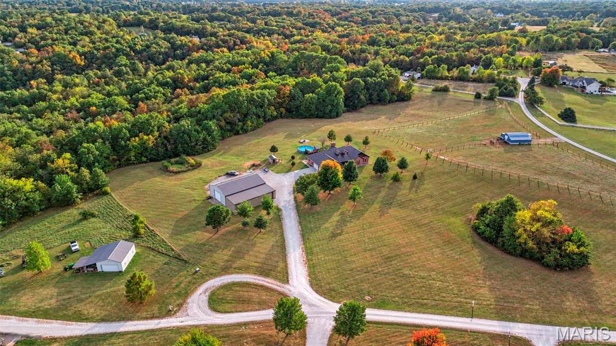
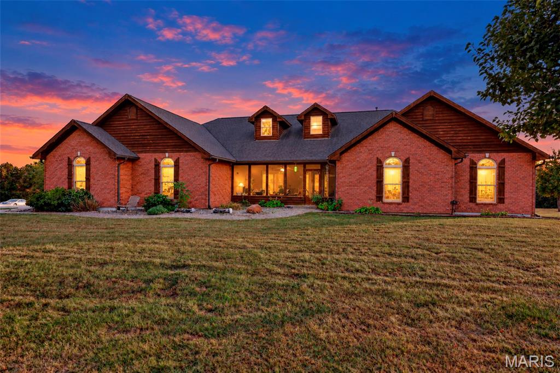
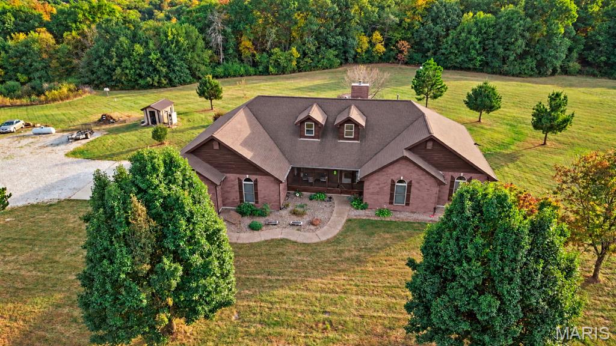
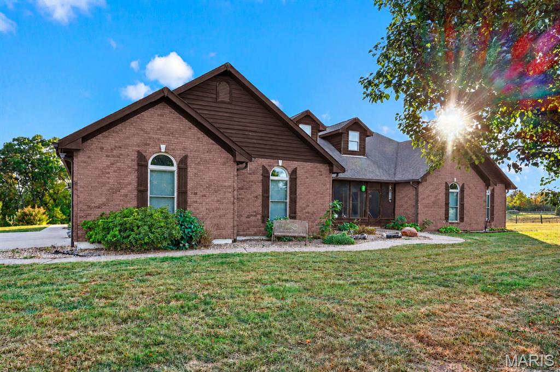
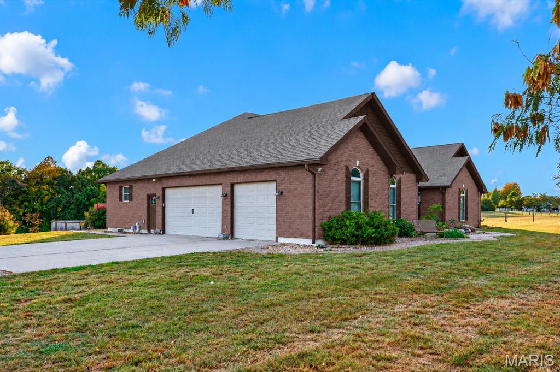
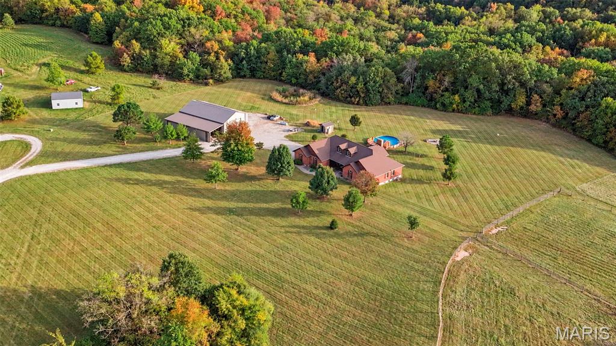
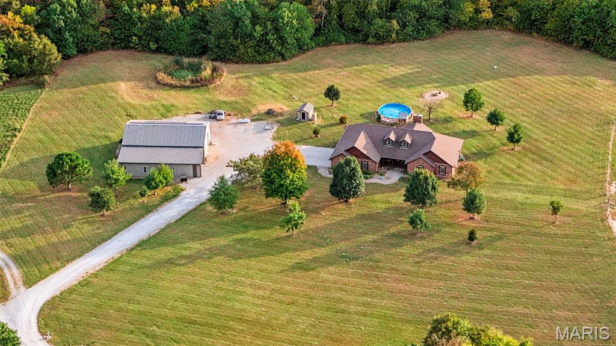
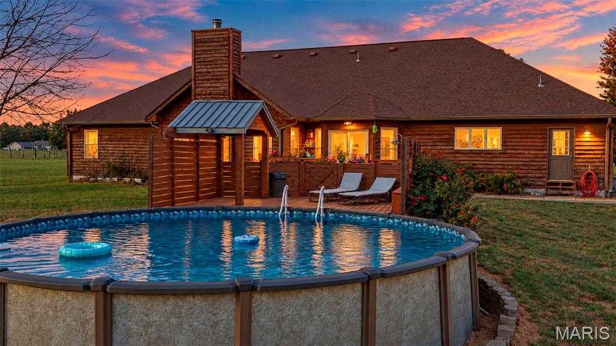
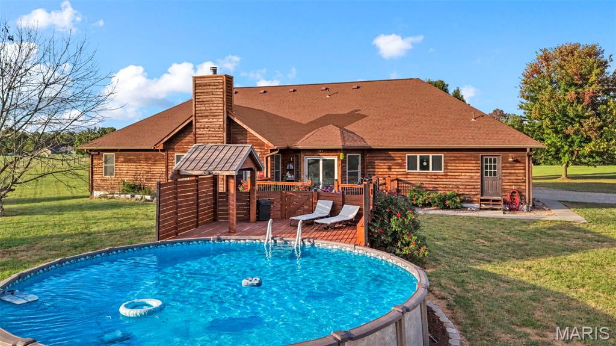
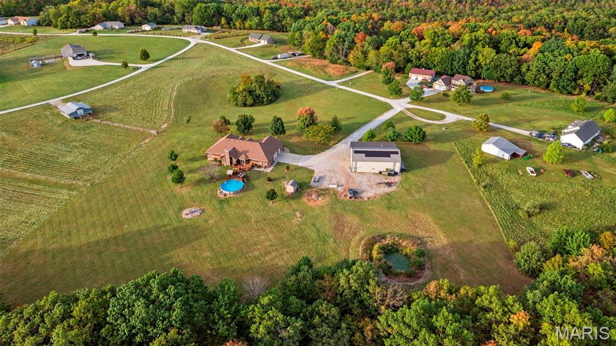
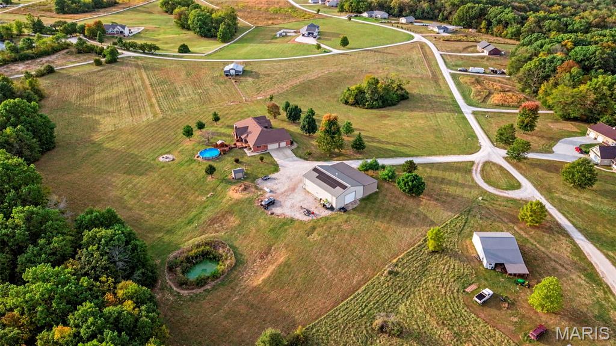
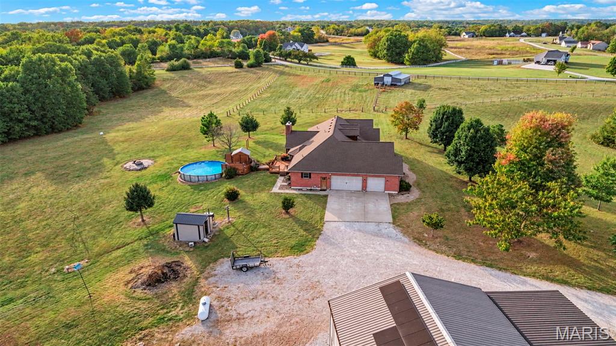
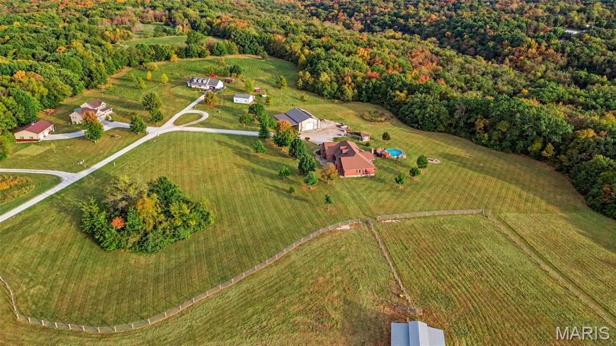
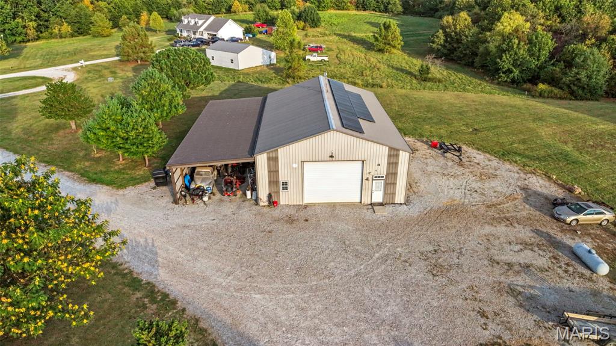
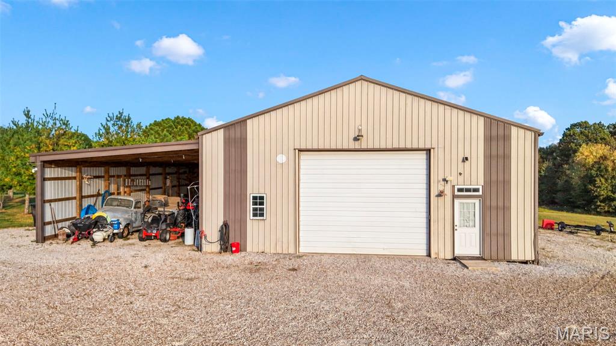
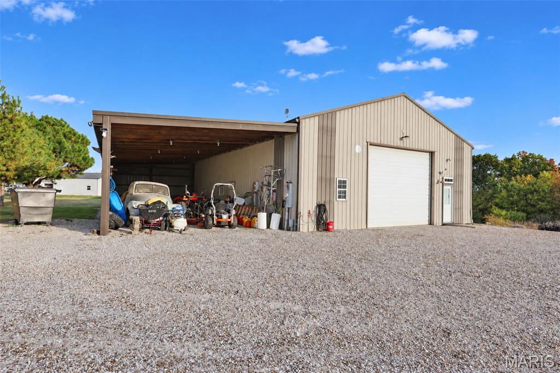
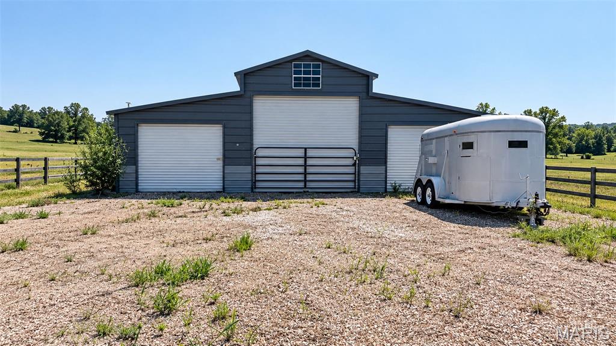
This peaceful retreat is a must see! Country living meets custom craftsmanship at 50 Makenzie Pointe Lane. Situated on 13 beautiful acres, this distinctive 4-bedroom, 3.5-bath home offers an exceptional combination of character, comfort, and versatility. From the inviting screened in front porch with gorgeous stone flooring to the soaring vaulted ceilings, natural light filled great room, and striking stone wood-burning fireplace, thoughtful details and custom touches can be found throughout. The spacious kitchen features quartz countertops, stainless steel appliances, built-in double ovens, and a walk-in pantry, while cedar two panel doors add warmth and rustic charm. The primary suite offers oversized his and hers closets, tray ceiling, split double vanities, a jetted whirlpool tub and walk-in shower. An oversized laundry/mudroom with counter space, cabinets, a utility sink, additional toilet and access to the back yard provides everyday convenience. The partially finished walk up basement offers even more flexible living and storage space. Step outside and discover everything this incredible property has to offer! Spend summer days relaxing around the 27-foot above-ground pool, complete with a spacious deck. Equestrian enthusiasts will appreciate the 36x36, three-stall horse barn and two separate gated pastures with five-strand fencing, offering plenty of room for horses and outdoor enjoyment. Need space for your business, hobbies, or equipment? The impressive 60 x 40 insulated shop includes a 10 x 19 office and offers incredible possibilities for a home-based business, contractor workspace, workshop, or recreational storage, subject to applicable zoning and restrictions. Complete with concrete floors, electricity, ceiling-mounted electric heaters, ceiling fans, 2 vehicle lifts and garage doors on both ends for convenient drive-through access, this building is designed for functionality! The additional 60 x 23 lean-to features electricity and provides an expansive covered carport area, ideal for additional vehicles, boats, trailers, RVs, and equipment. An 8 x 12 firewood shed offers even more storage and has a hardy furnace for the main residence right beside it. Convenient frost-proof hydrant provides year round outdoor water access. Additional highlights include solar panels, an oversized attached garage with stairs leading to the basement, wooded surroundings, and open spaces to enjoy. Whether you're dreaming of a hobby farm, a place for your horses, room for your business or recreational toys, or simply a peaceful country retreat, this one of a kind property delivers space, character, and endless possibilities! Some photos may be virtually staged. Refrigerator, washer, dryer, microwave and matching kitchen cabinet to be included.
Status: Coming Soon · MLS# 26065605 · Listing Courtesy of Hero Realty, LLC, [email protected]
MORE, REALTORS® is a licensed brokerage that lists and sells homes across the two state St. Louis metro, and the agent who answers is one of ours, looking at this listing with you. The national sites are lead generation businesses: they refer your question to an agent at some other firm in exchange for a referral fee, commonly 30% to 40% of that agent's commission. Why that matters to what you pay

4 Beds

4 Baths

2,696 sq.ft

$0 per sq.ft

Craftsman,Ranch,Traditional
$ 599,000
Coming Soon
0
26065605
4
4
2,696
Morgan Meadows
Unincorporated
Winfield R-IV
Lincoln
Residential
Craftsman,Ranch,Traditional
Residential
$4,336
Last 6 closed homes in this zip.
| Address | Bd/Ba | SqFt | List | Sold | Closed |
|---|---|---|---|---|---|
| 120 Hunters Hollow Lane, Unincorporated, MO 63347 | 5/3 | 1,674 | $550,000 | $545,000 99.1% of ask |
Oct 30, 2026 |
| 138 Royal Drive, Unincorporated, MO 63347 | 4/3 | 1,733 | $455,000 | $445,000 97.8% of ask |
Oct 29, 2026 |
| 2257 S Highway W, Foley, MO 63347 | 6/4 | 2,458 | $459,900 | $400,000 87% of ask |
Oct 29, 2026 |
| 211 High Ridge Valley Court, Unincorporated, MO 63347 | 3/3 | 1,708 | $465,000 | $455,000 97.8% of ask |
Oct 29, 2026 |
| 299 O Shaw Drive, Unincorporated, MO 63347 | 3/3 | 1,792 | $300,000 | $300,000 100% of ask |
Oct 29, 2026 |
| 154 Country Drive, Unincorporated, MO 63347 | 3/2 | 1,248 | $165,000 | $165,000 100% of ask |
Oct 2, 2026 |
Estimate your monthly payment. Adjust the sliders below.
Prefilled with the national 30 year fixed average, 7.24% as of Oct 29, 2026 (Freddie Mac). Your rate will differ. Estimate only. Not a loan offer. Consult a lender for an accurate quote, including HOA fees, PMI, and current rates.
Kitchen
32x14
Breakfast bar/Island with cook top, quartz counter tops, walk in pantry, built-in double oven
Dining Room
18x17
Great Room
26x20
Vaulted Ceilings, dormer window for natural light, wood burning fireplace
Laundry
10x9
Laundry/Mud Room - utility sink, private toilet, cabinets and counter space, access to exterior
Primary Bedroom
14x17
Tray Ceilings, walk in closet, ceiling fan, en-suite
Bedroom 2
13x12
walk-closet, ceiling fan, Jack and Jill bathroom
Bathroom 3
12x12
walk-in closet, ceiling fan, Jack and Jill bathroom
Bedroom 4
13x13
Ceiling fan, tray ceiling
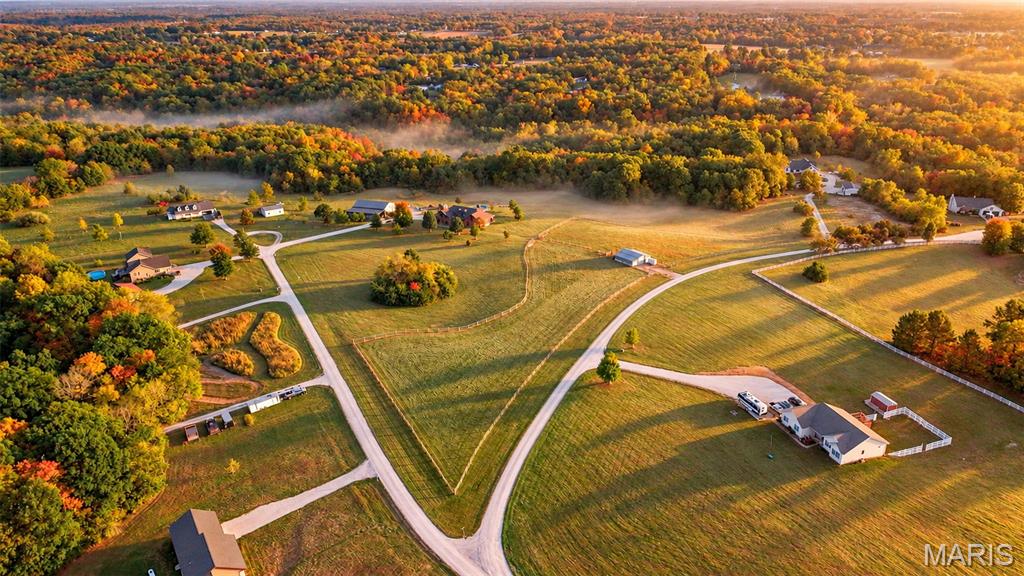
This peaceful retreat is a must see! Country living meets custom craftsmanship at 50 Makenzie Pointe Lane. Situated on 13 beautiful acres, this distinctive 4-bedroom, 3.5-bath home offers an exceptional combination of character, comfort, and versatility. From the inviting screened in front porch with gorgeous stone flooring to the soaring vaulted ceilings, natural light filled great room, and striking stone wood-burning fireplace, thoughtful details and custom touches can be found throughout. The spacious kitchen features quartz countertops, stainless steel appliances, built-in double ovens, and a walk-in pantry, while cedar two panel doors add warmth and rustic charm. The primary suite offers oversized his and hers closets, tray ceiling, split double vanities, a jetted whirlpool tub and walk-in shower. An oversized laundry/mudroom with counter space, cabinets, a utility sink, additional toilet and access to the back yard provides everyday convenience. The partially finished walk up basement offers even more flexible living and storage space. Step outside and discover everything this incredible property has to offer! Spend summer days relaxing around the 27-foot above-ground pool, complete with a spacious deck. Equestrian enthusiasts will appreciate the 36x36, three-stall horse barn and two separate gated pastures with five-strand fencing, offering plenty of room for horses and outdoor enjoyment. Need space for your business, hobbies, or equipment? The impressive 60 x 40 insulated shop includes a 10 x 19 office and offers incredible possibilities for a home-based business, contractor workspace, workshop, or recreational storage, subject to applicable zoning and restrictions. Complete with concrete floors, electricity, ceiling-mounted electric heaters, ceiling fans, 2 vehicle lifts and garage doors on both ends for convenient drive-through access, this building is designed for functionality! The additional 60 x 23 lean-to features electricity and provides an expansive covered carport area, ideal for additional vehicles, boats, trailers, RVs, and equipment. An 8 x 12 firewood shed offers even more storage and has a hardy furnace for the main residence right beside it. Convenient frost-proof hydrant provides year round outdoor water access. Additional highlights include solar panels, an oversized attached garage with stairs leading to the basement, wooded surroundings, and open spaces to enjoy. Whether you're dreaming of a hobby farm, a place for your horses, room for your business or recreational toys, or simply a peaceful country retreat, this one of a kind property delivers space, character, and endless possibilities! Some photos may be virtually staged. Refrigerator, washer, dryer, microwave and matching kitchen cabinet to be included.
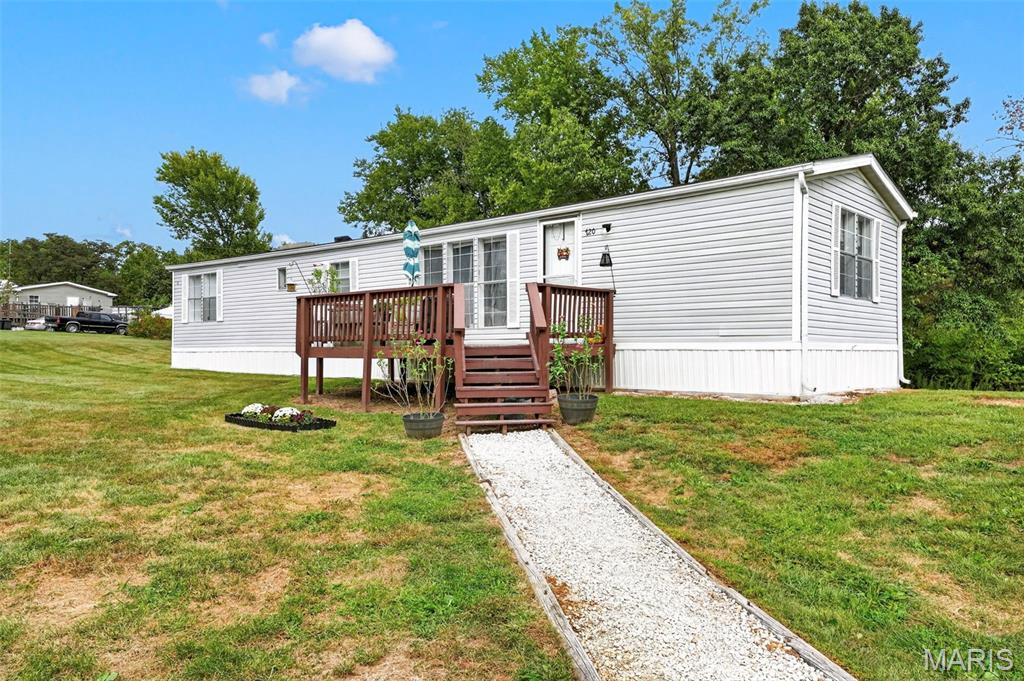
Three private, level acres at the very end of a quiet cul-de-sac in Foley, with woods along the back line. If you have been looking for room to spread out without stretching your budget, start here. The land is the star. Mowed paths wind through an open meadow that fills with honeysuckle and black-eyed Susans in summer. An oak barn could be a home for horses, a hobby farm, equipment or a workshop, and a metal shed adds more storage. A gravel drive runs up to the home and on to the barn. There is room for a garden, chickens, a future shop or just a lot of quiet, and the front deck is the place to take it all in. Inside, a split floor plan puts the two bedrooms at opposite ends of the home. The living room has a ceiling fan and opens to an eat-in kitchen with plenty of cabinets and space for a table. The primary bedroom has a double-door closet and sits next to the full bath. At the other end, the second bedroom has its own half bath, a nice setup for guests or a home office. The practical pieces are done. The home has central air, an electric forced-air furnace, a 200-amp electric panel, gutters added in 2024, public water through PWSD #1 of Lincoln County, a private septic system and Gateway Fiber internet. The home was financed with FHA financing last year. The range and dishwasher stay. Close prior to December 18, 2026, and the refrigerator, washer and dryer stay too. There is no HOA or known road maintenance agreement. When the gravel needs replenished the subdivision contributes to the expense. The last time it was done it was $200 for the owners of this property. Winfield R-IV School District, and outside the flood plain (Zone X). Schedule your private showing today.
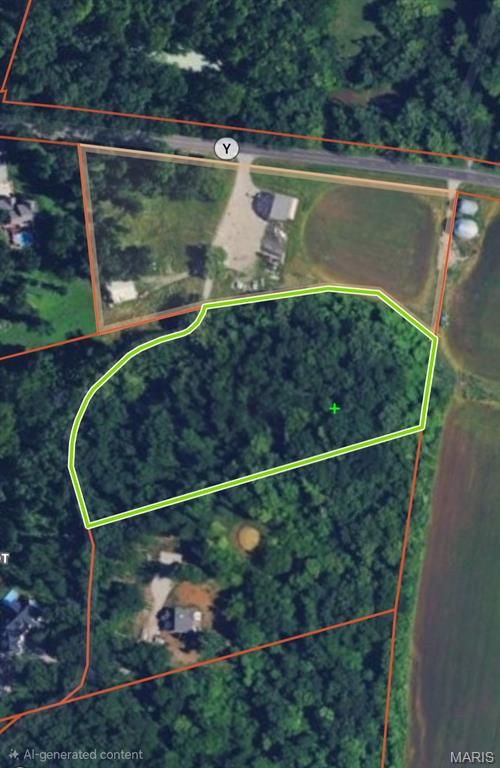
Breathtaking views await on this 5.15-acre wooded hideaway! Carve your homesite and enjoy the view overlooking the Mississippi River bottoms. Hunters Hollow Lane runs along the East side of the property leaving you to install your private driveway. Enjoy a secluded country setting just minutes from the O’Fallon area. Light deed restrictions.