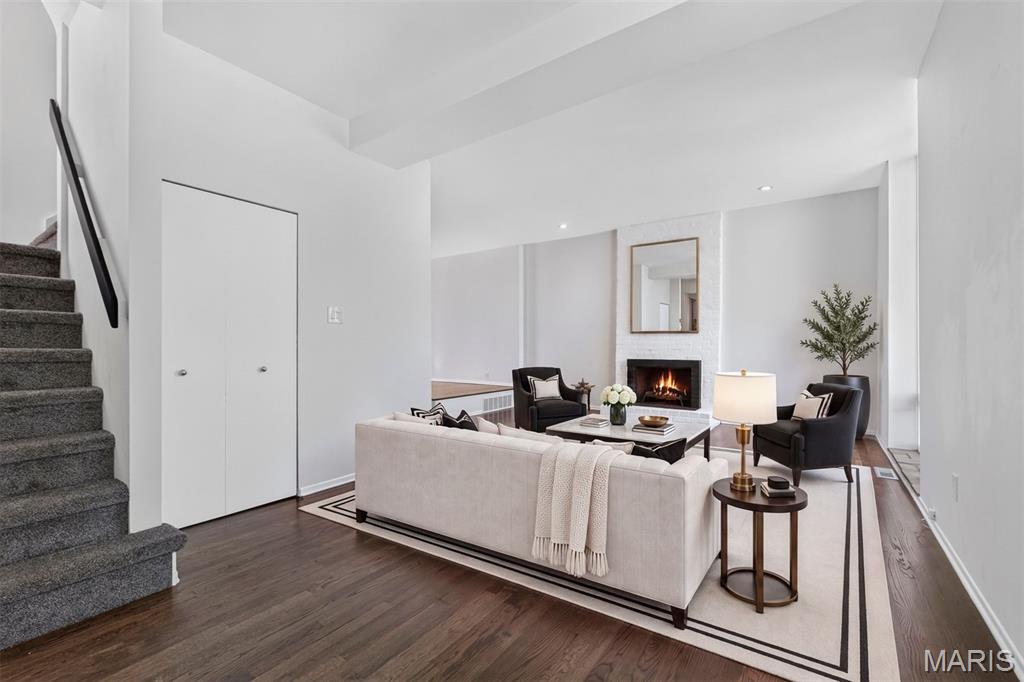
Entry into the charming living room
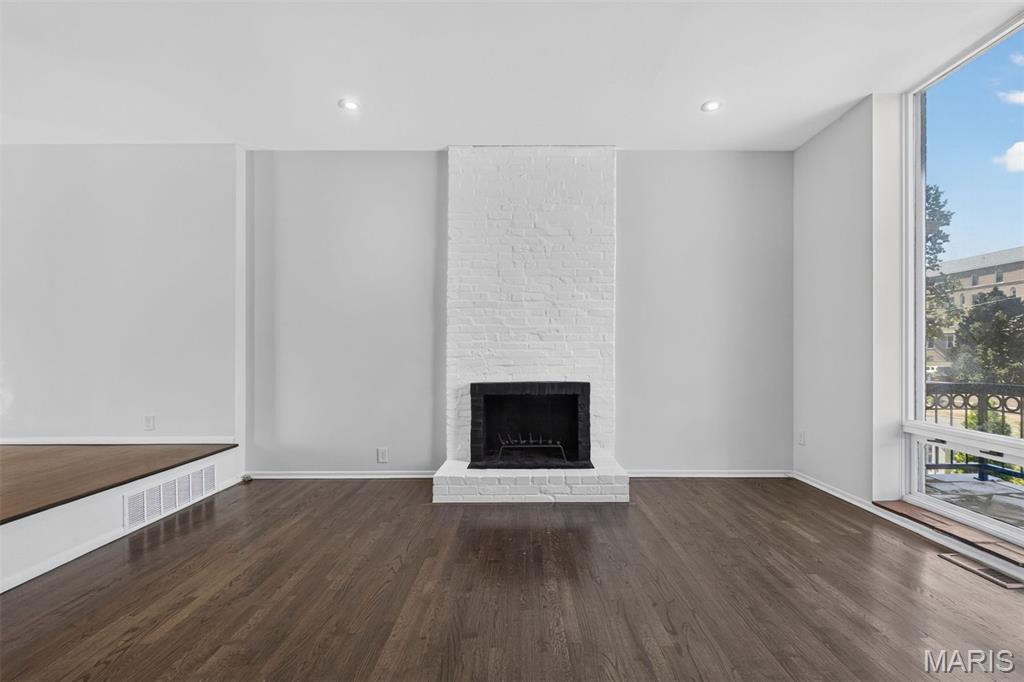
Living Room with abundant natural light, hardwoods and decorative fireplace
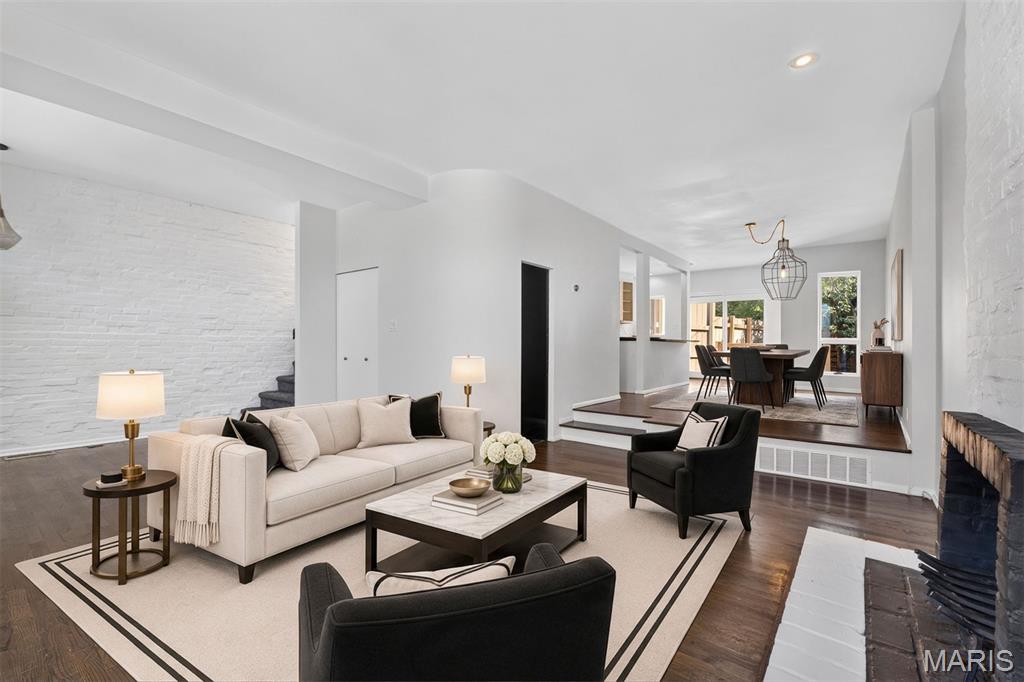
Open floor plan perfect for entertaining family and friends
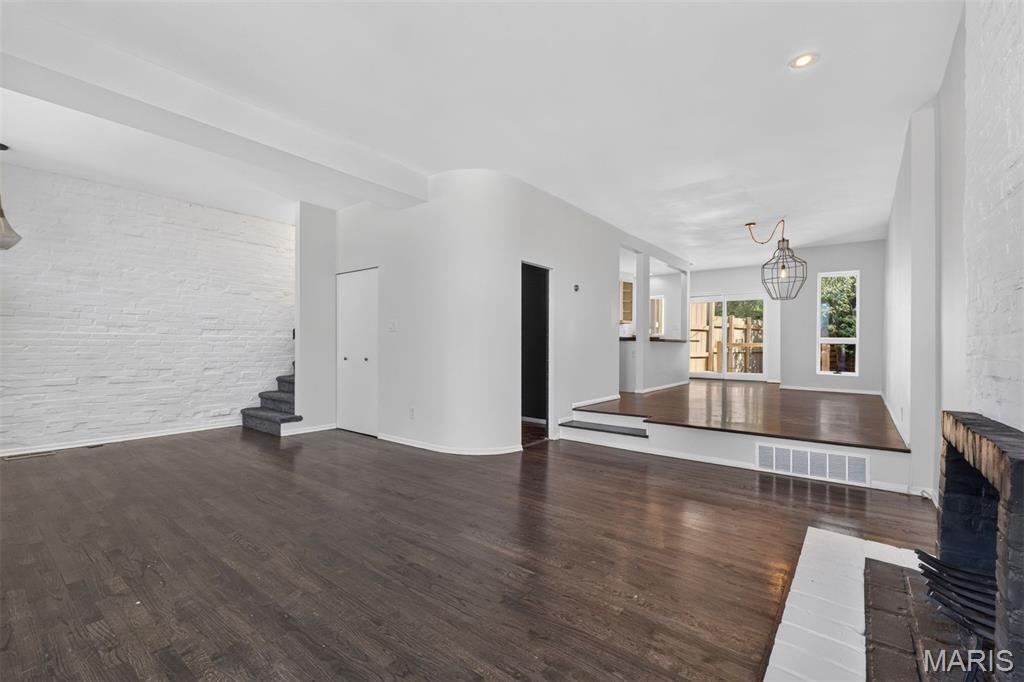
Open spaces with glowing natural light
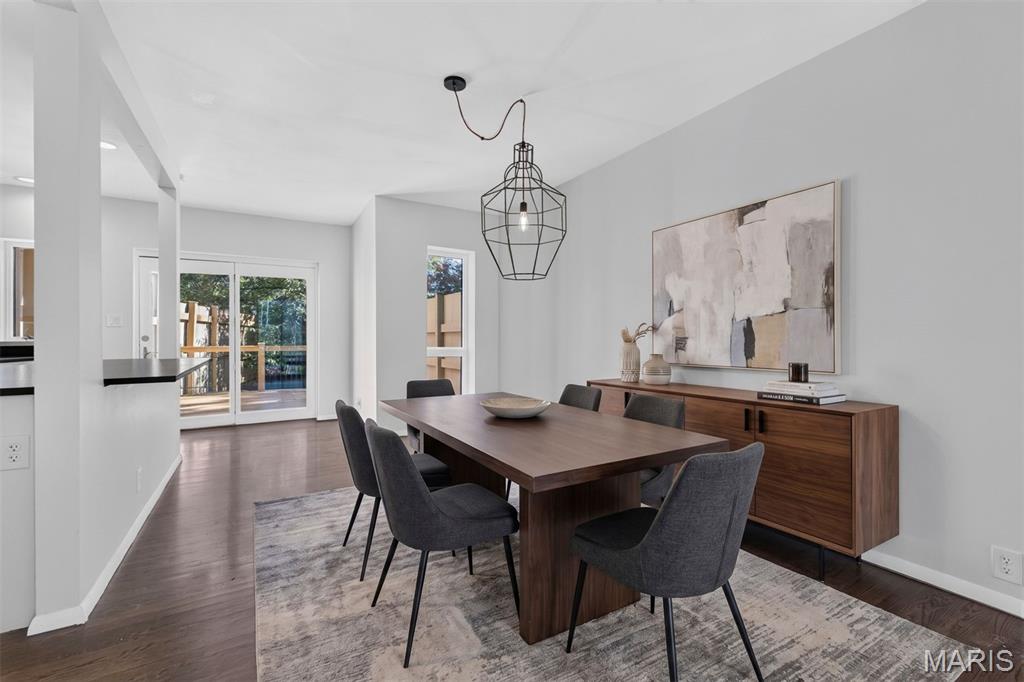
Perfect space for a casual dinner or one of your epic parties
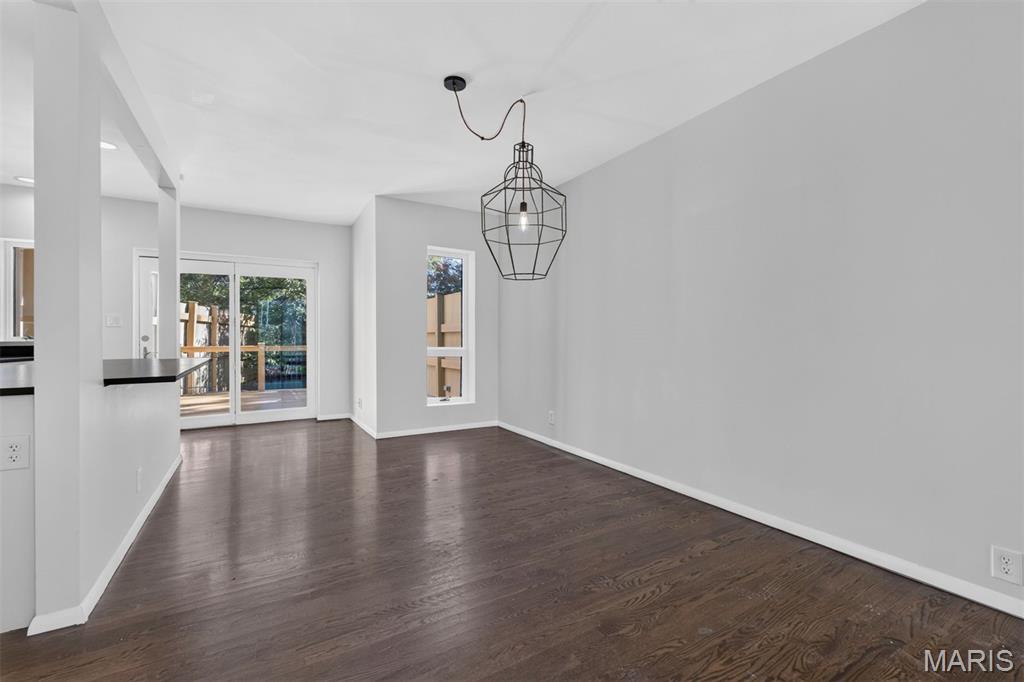
Versatile space with ambient lighting and hardwood floor
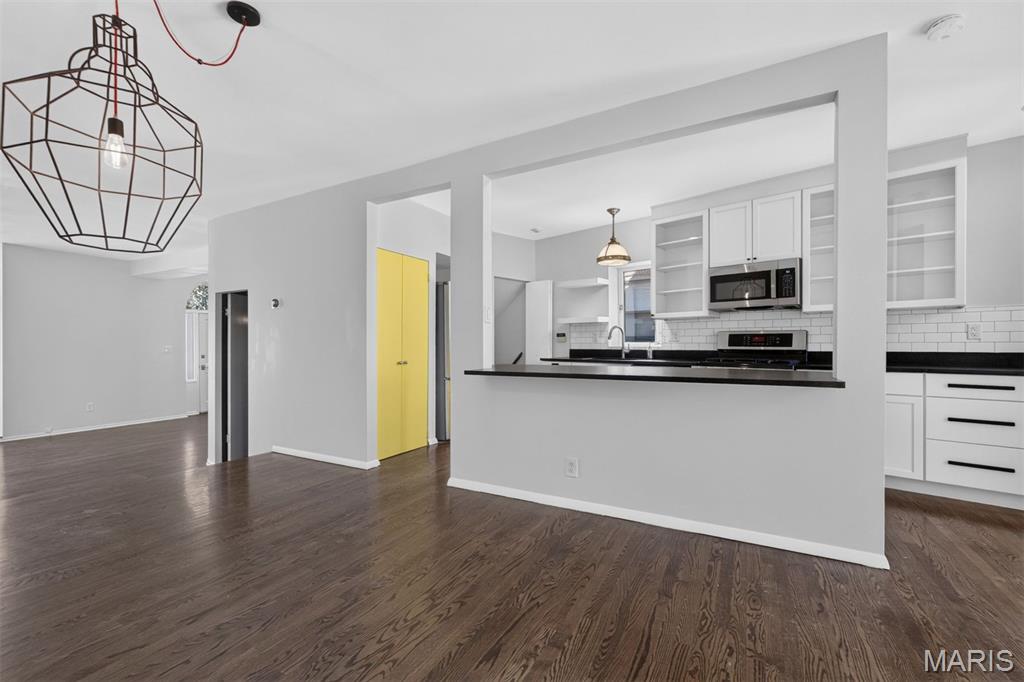
Convenient kitchen access without feeling separated from your guests
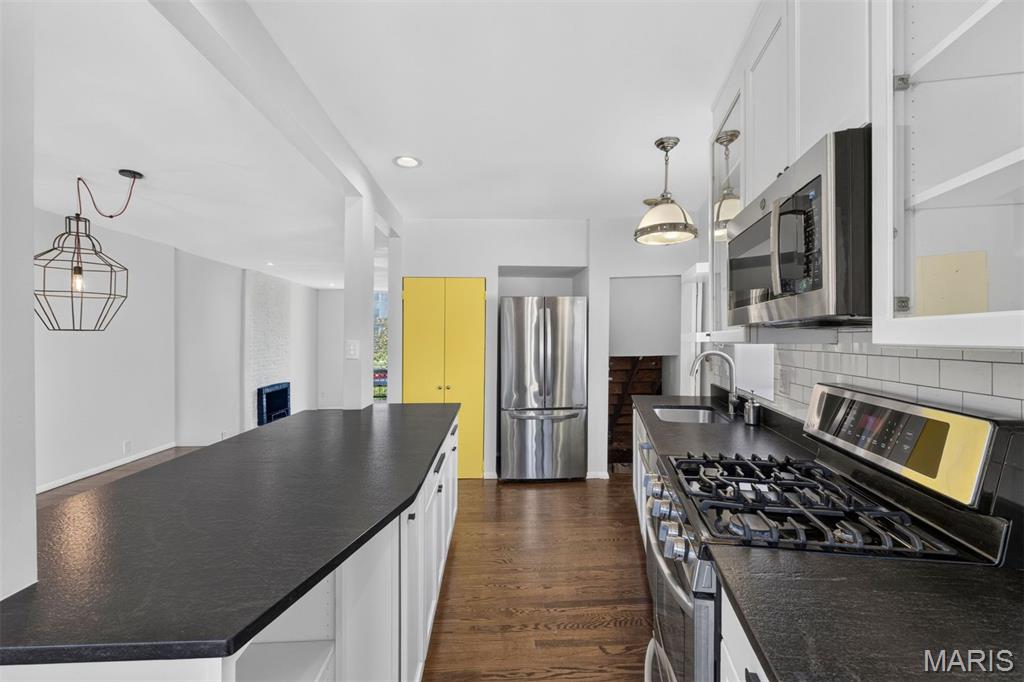
Glass front upper cabinets, excellent counter space
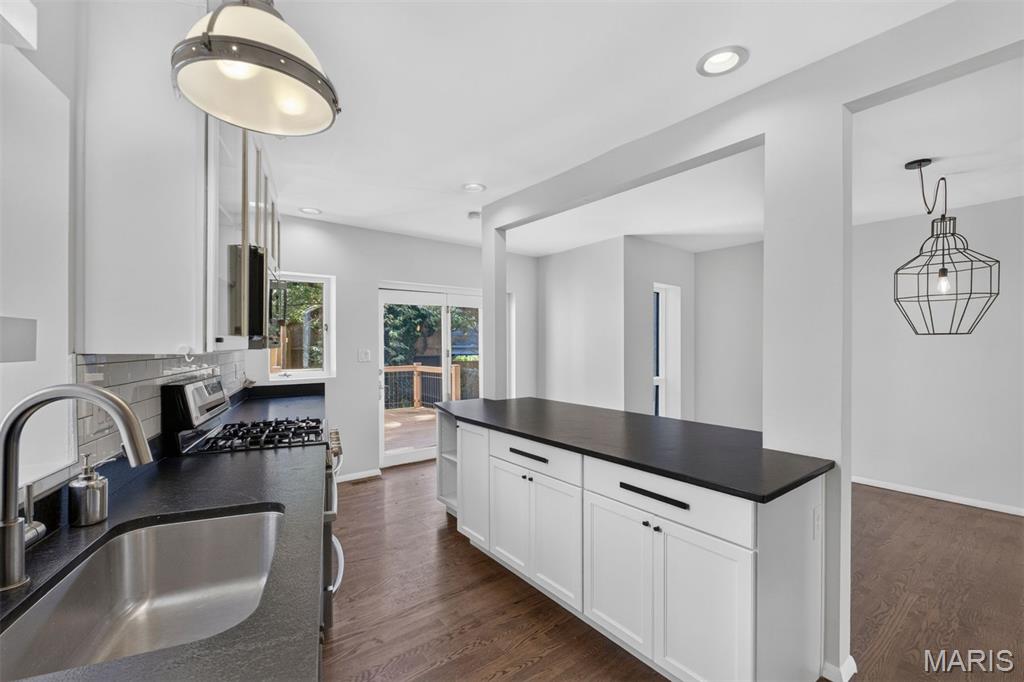
Steps away from entertaining outdoors
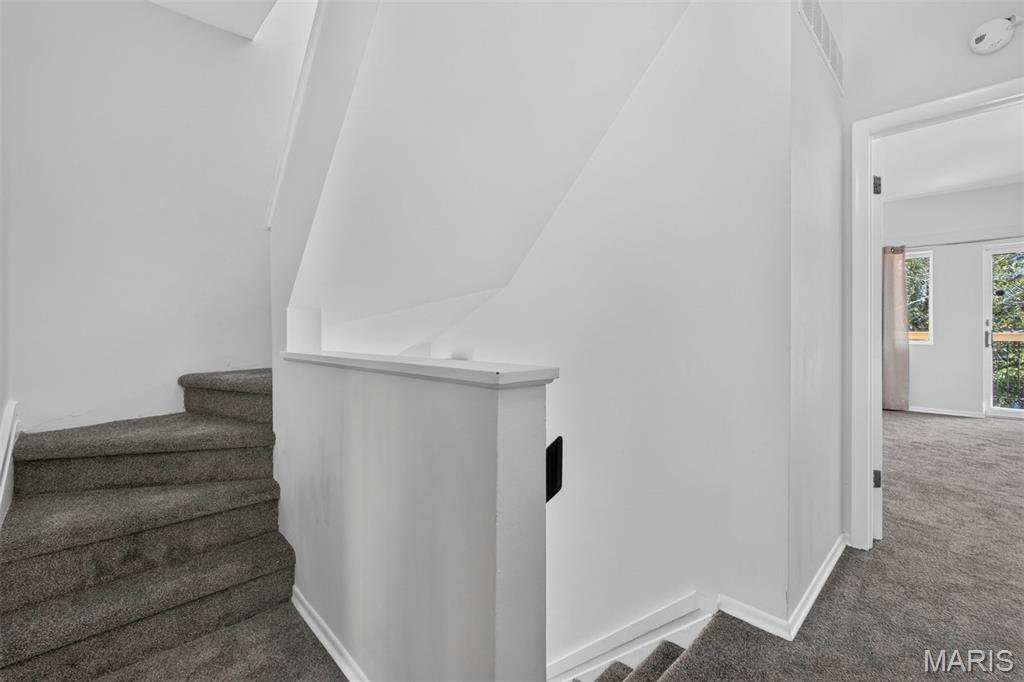
Stairs to the 2nd and 3rd floors
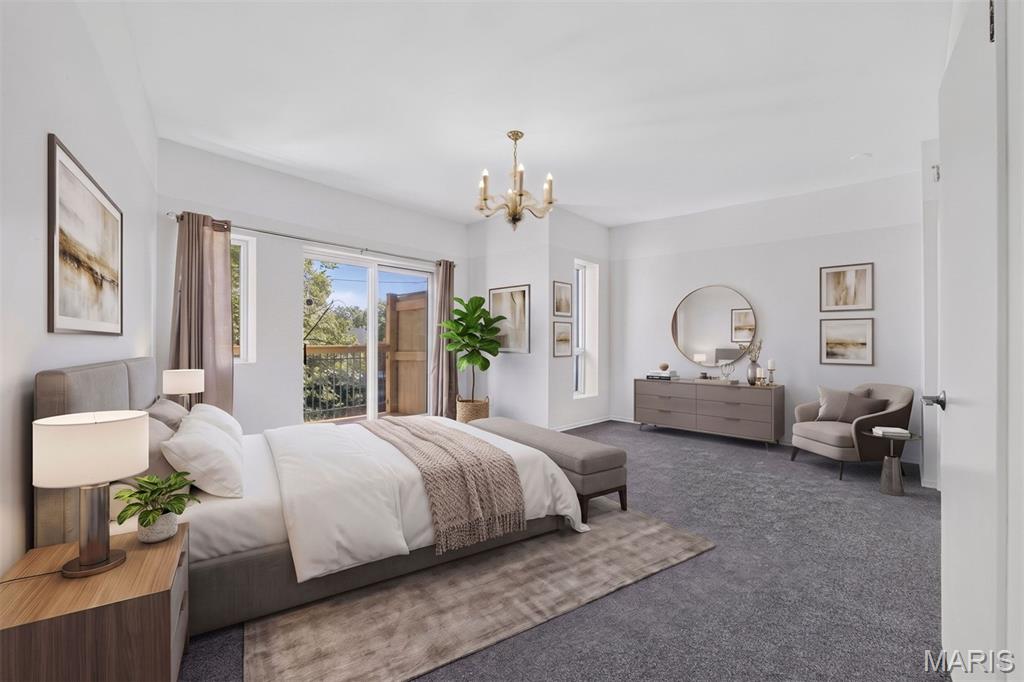
Rise and shine to enjoy the morning sun
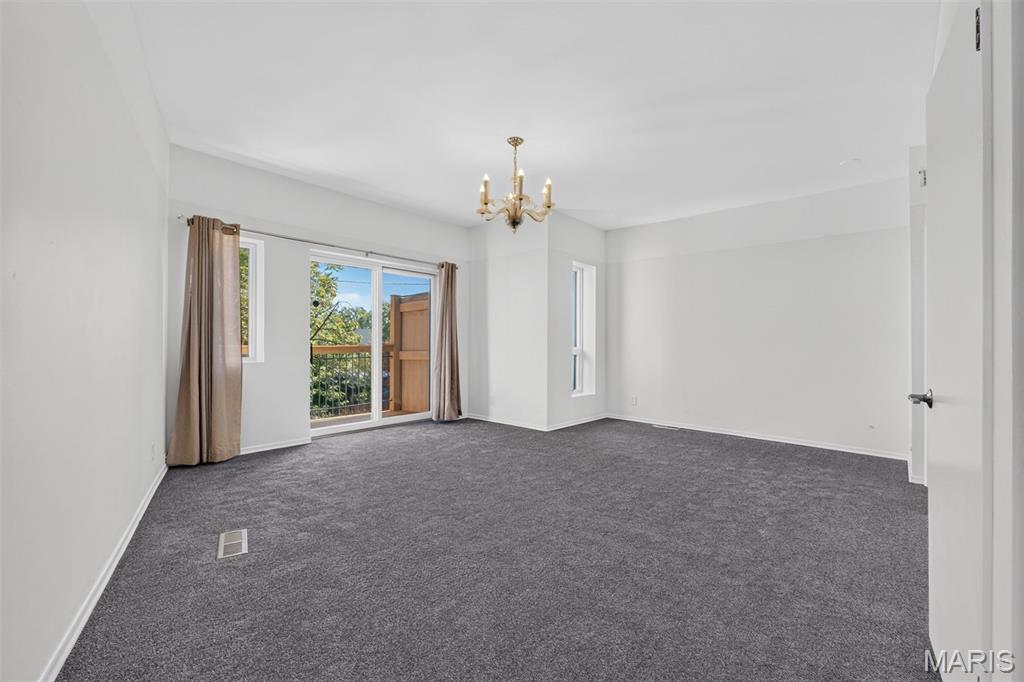
Office or lounge option, especially with the 2nd floor deck access
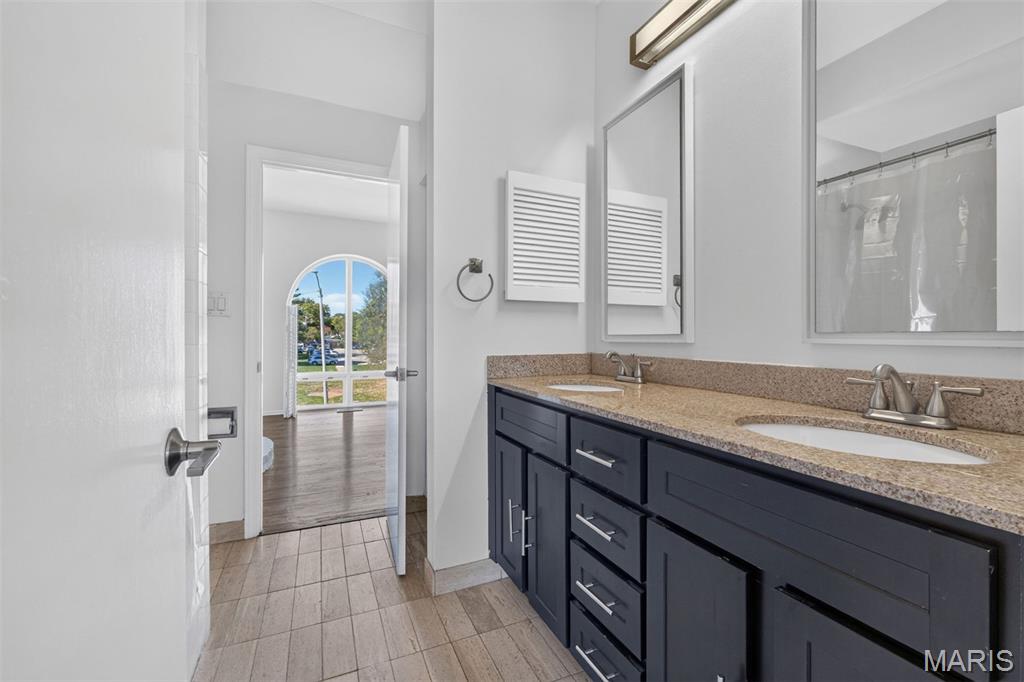
2nd floor Jack and Jill bathroom
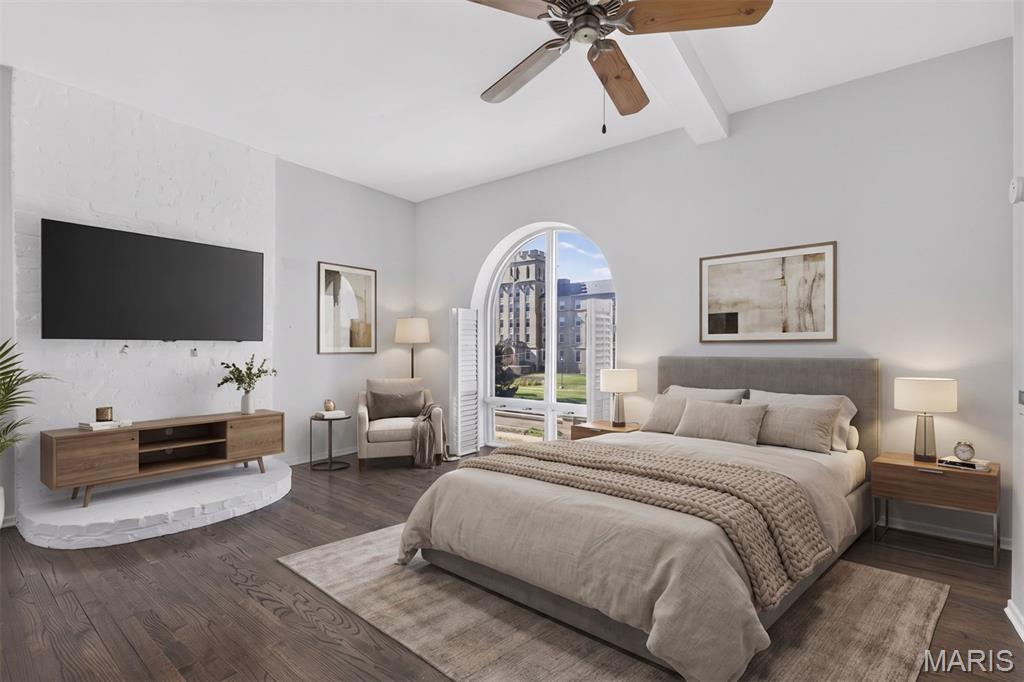
Spacious bedroom with beautiful sunset views
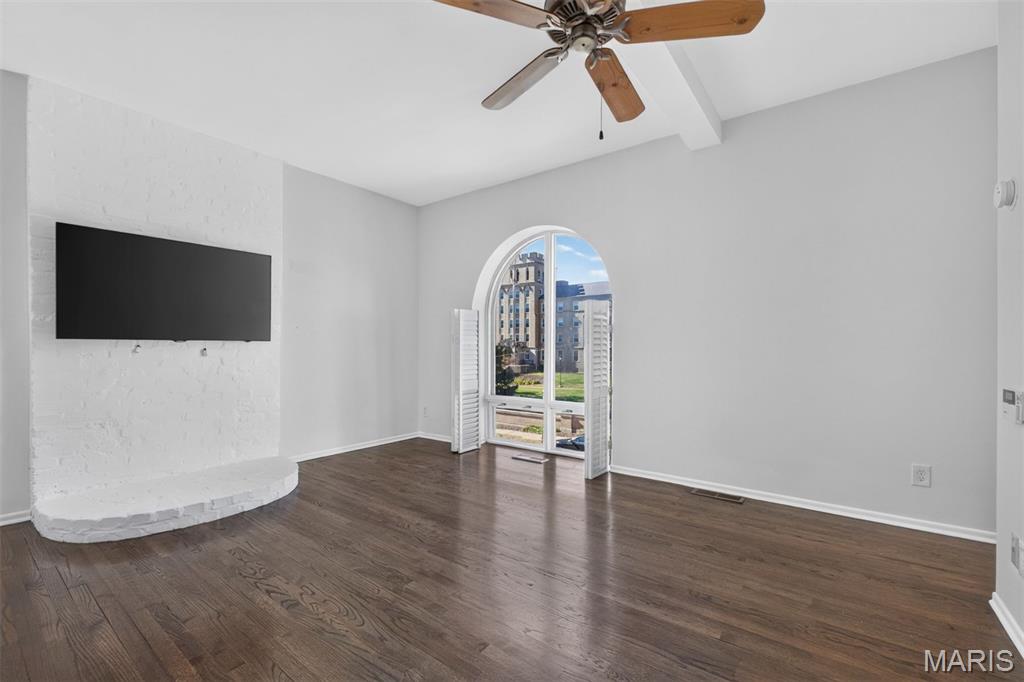
Distinguishing arched window, hardwood floor and walk-in closet complete the bedroom
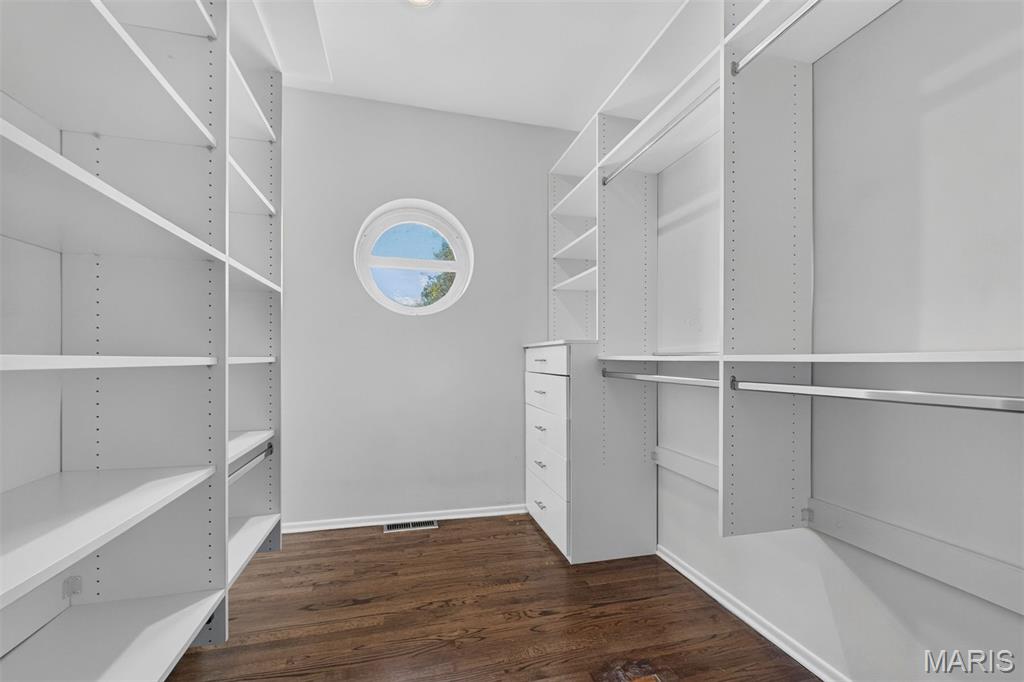
Defining circle window in the walk-in closet
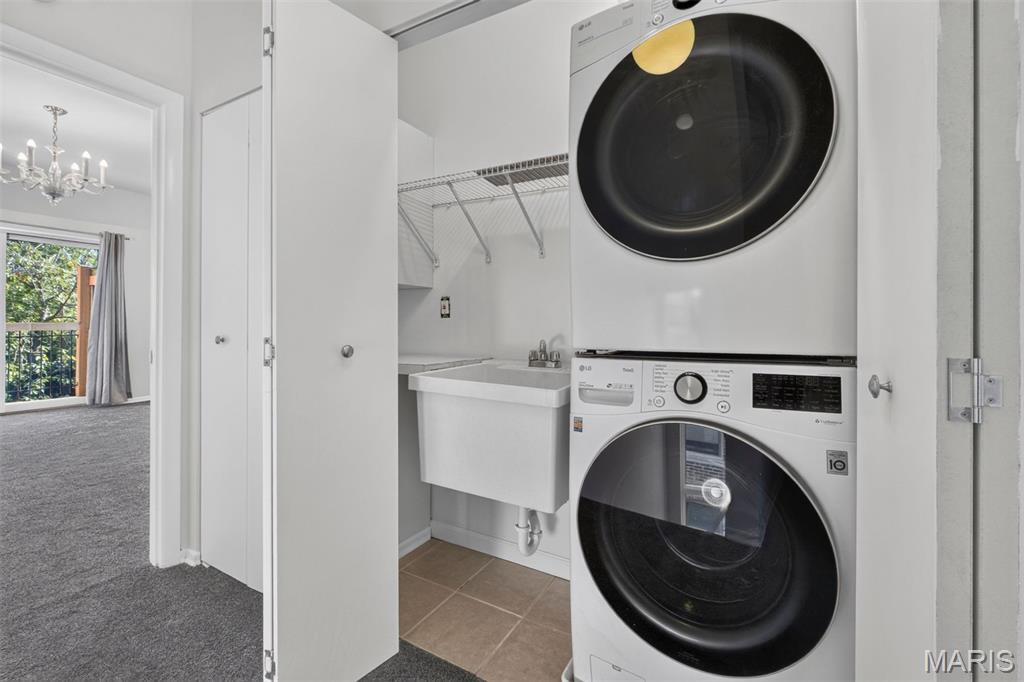
Laundry area with sink is conveniently located on the 2nd floor
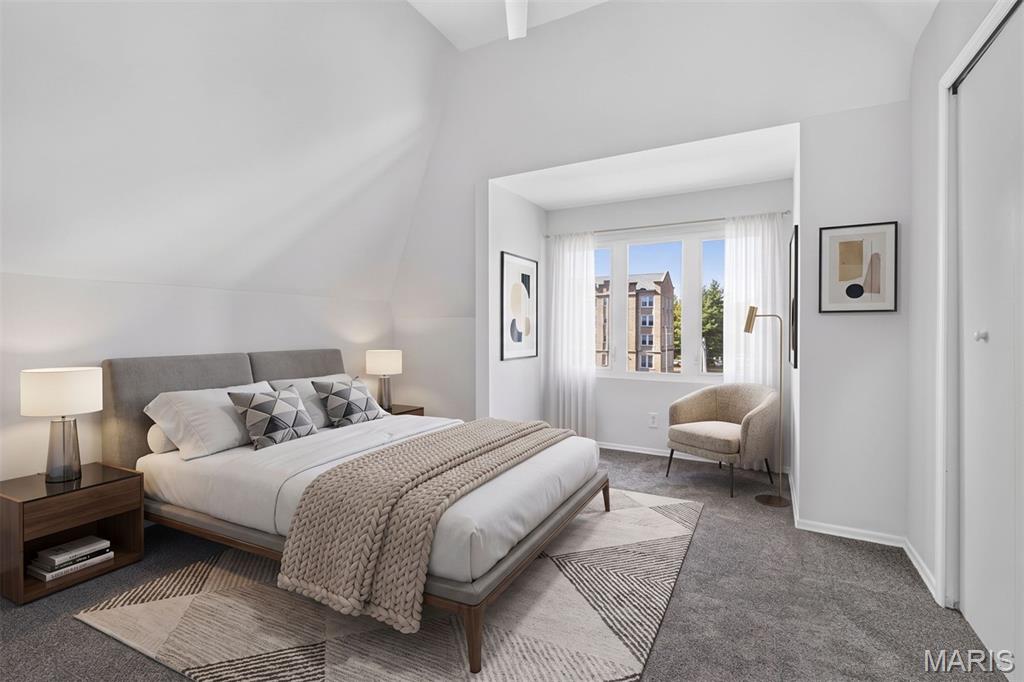
3rd floor bedroom ensuite, could be a second primary bedroom
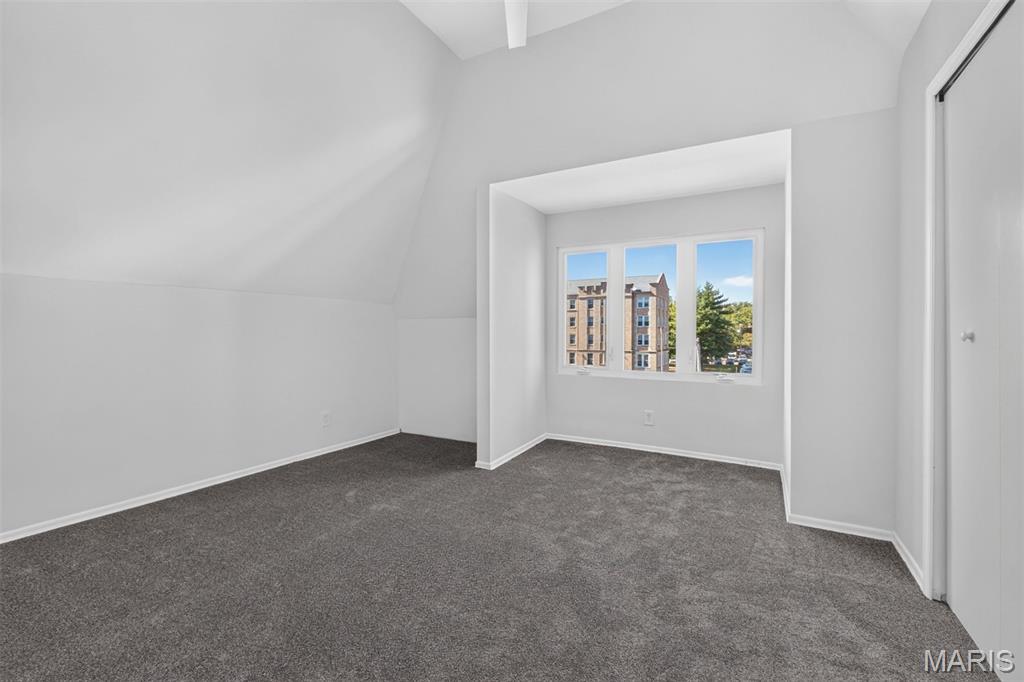
High ceilings, soft carpet and beautiful views from the windows
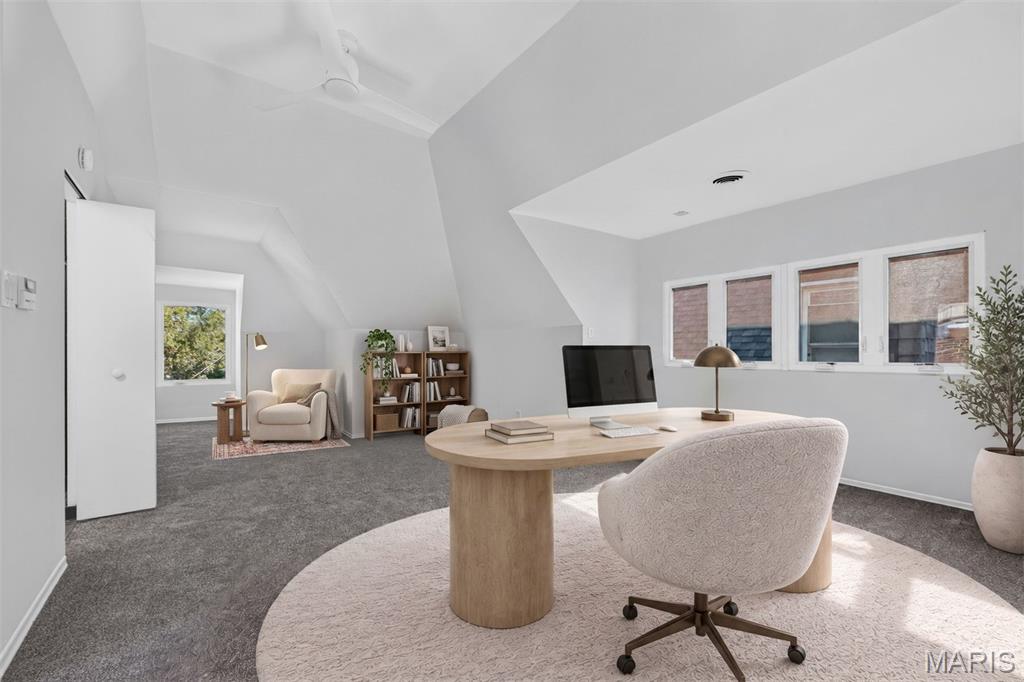
Bonus space as a sunlit office option
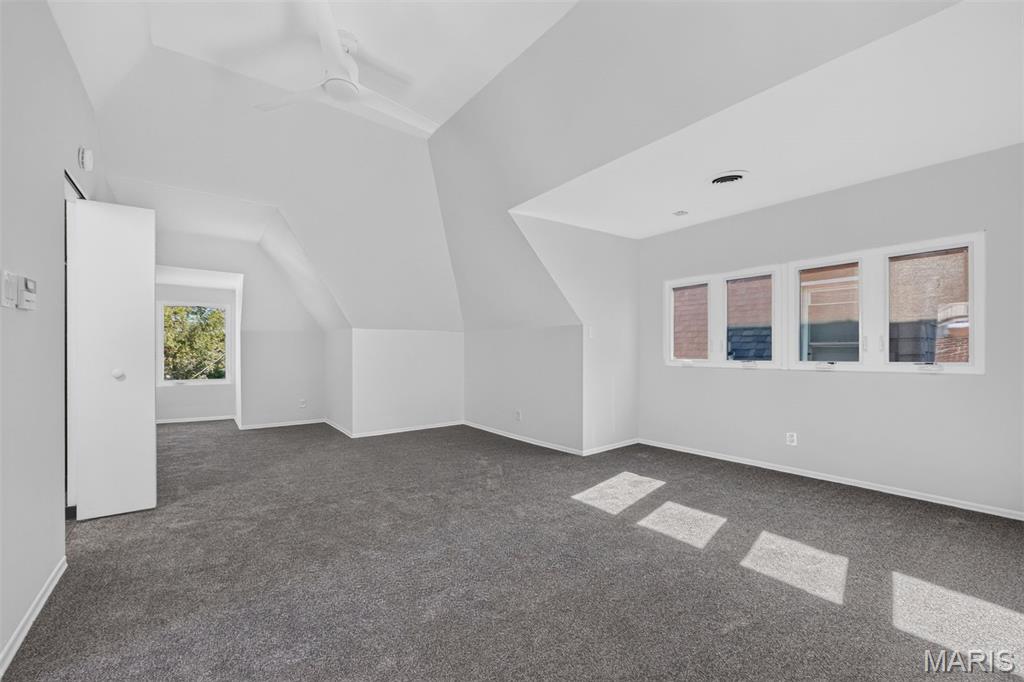
So many options! Workout and yoga area
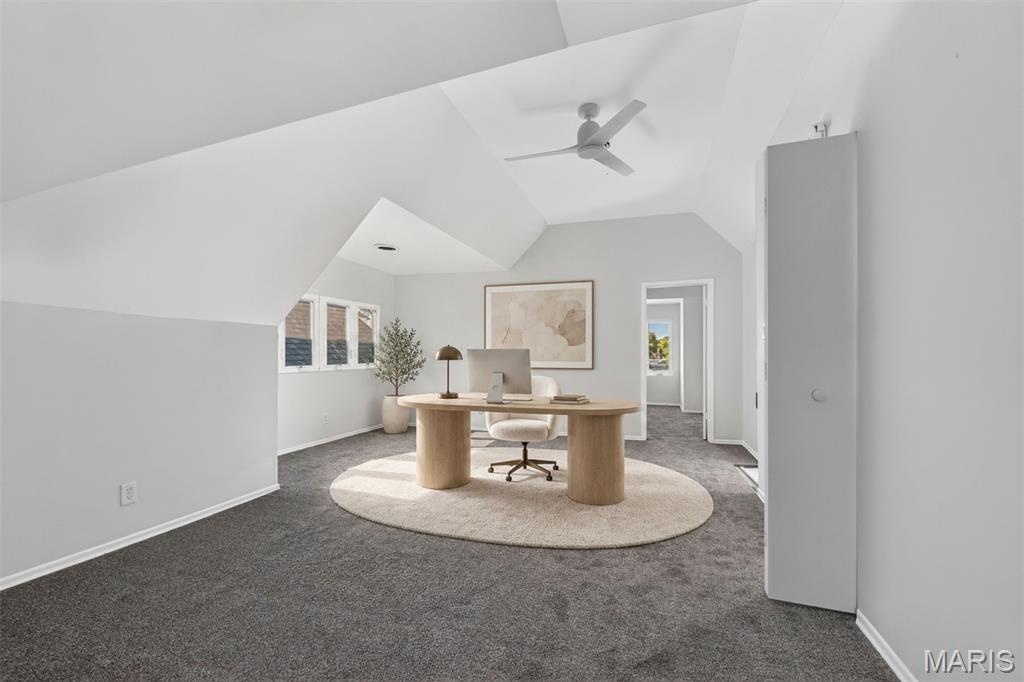
Add a couch or a couple of comfy chairs
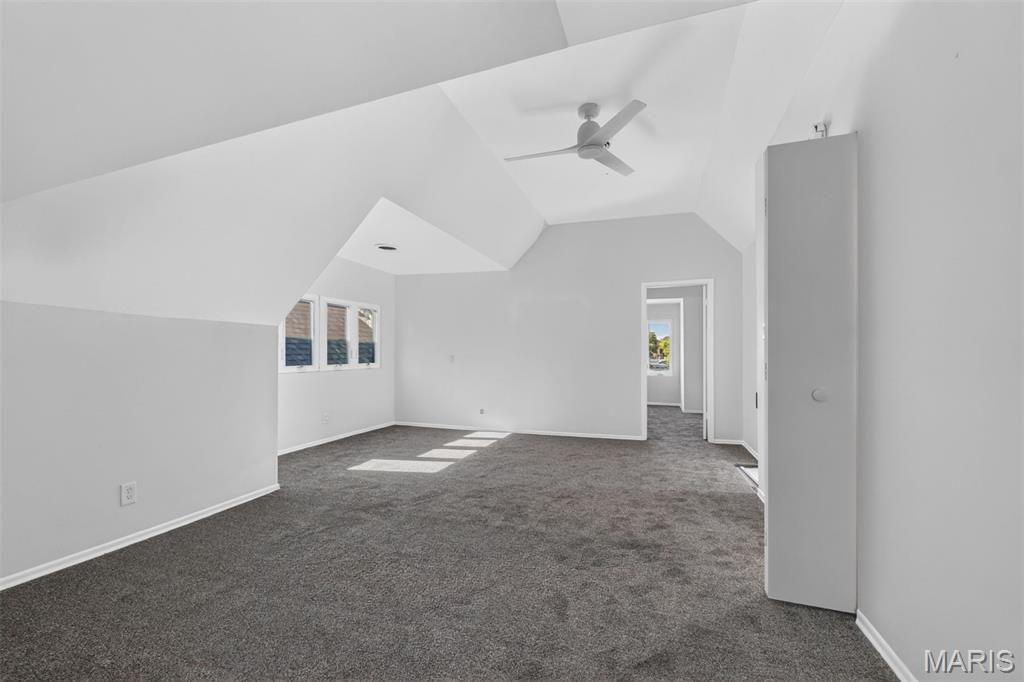
A blank slate for you and your furniture
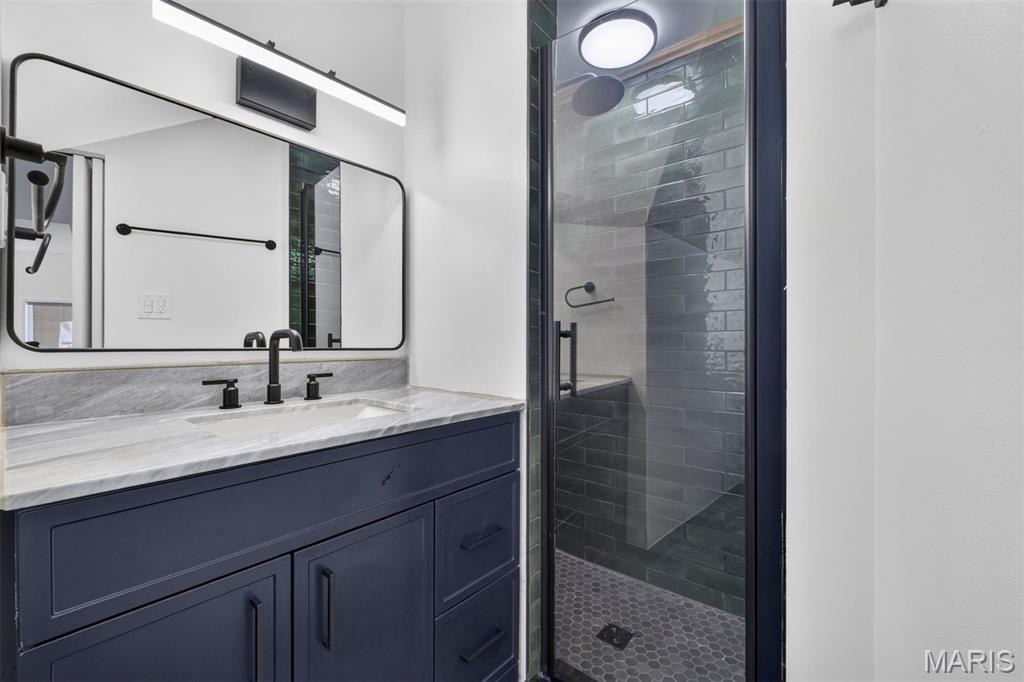
Beautifully updated 3rd floor bathroom with a walk in shower
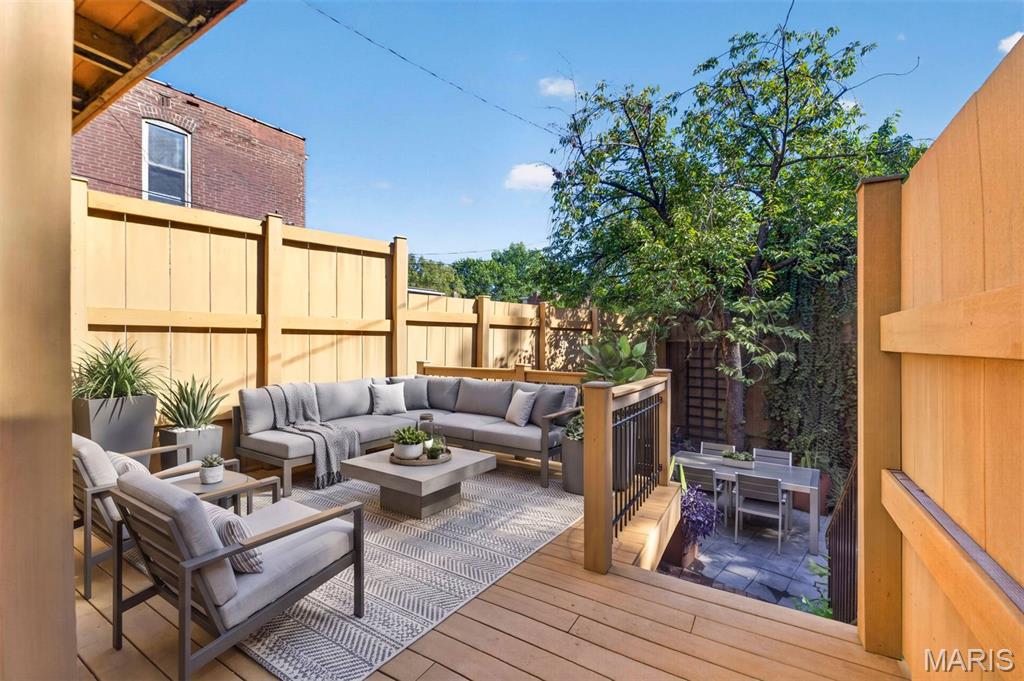
Imagine the memorable conversations that will happen here!
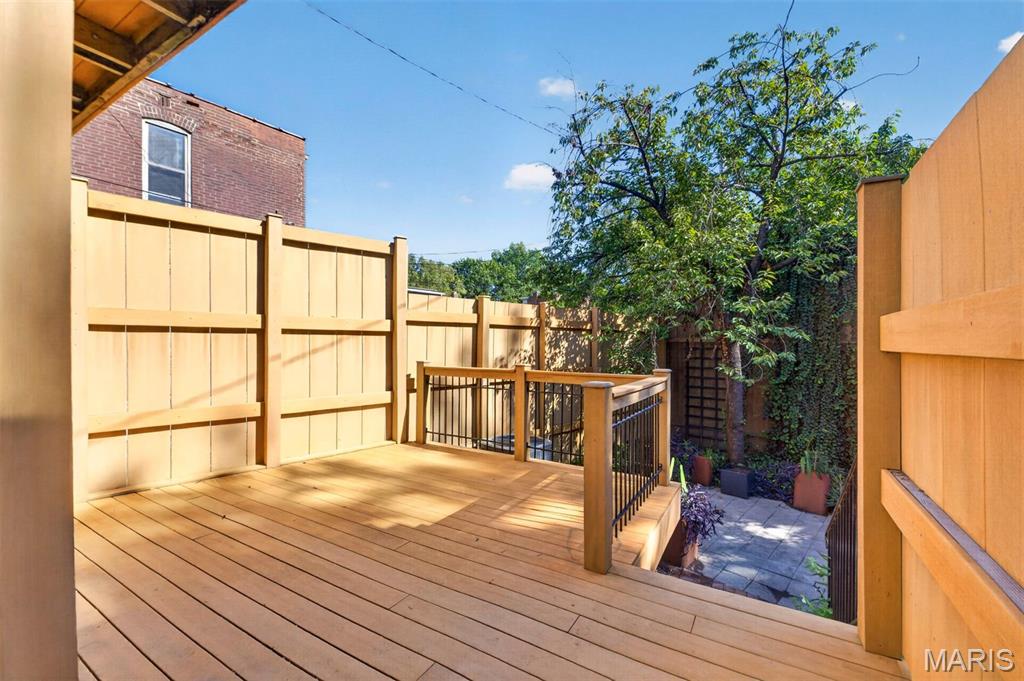
Step outside to enjoy a sun bath, morning coffee and evening wine.
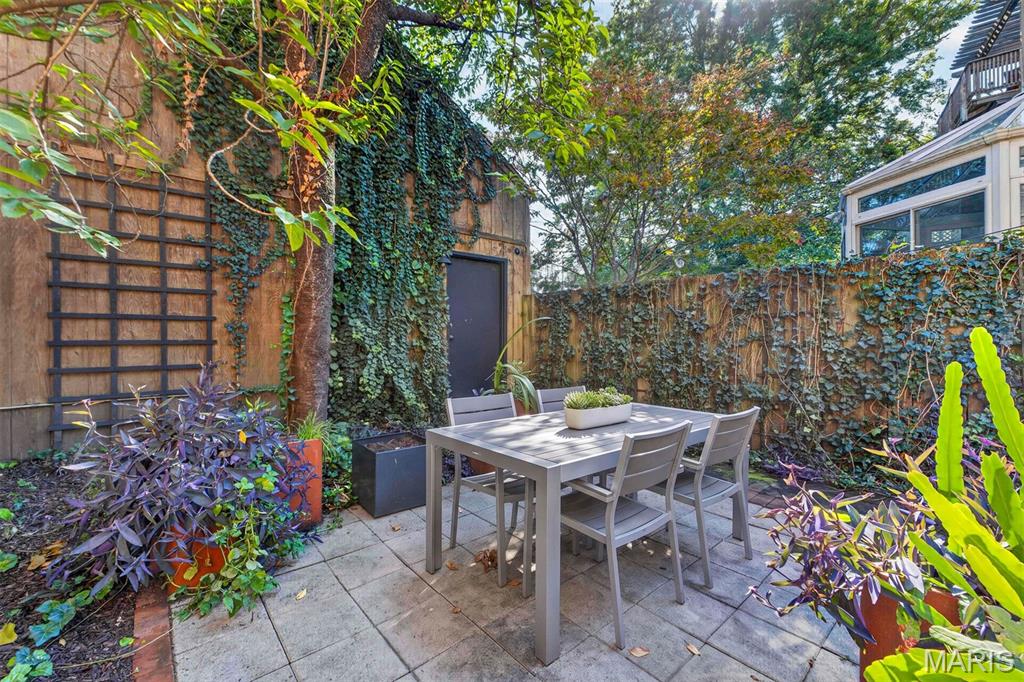
Dining al fresco
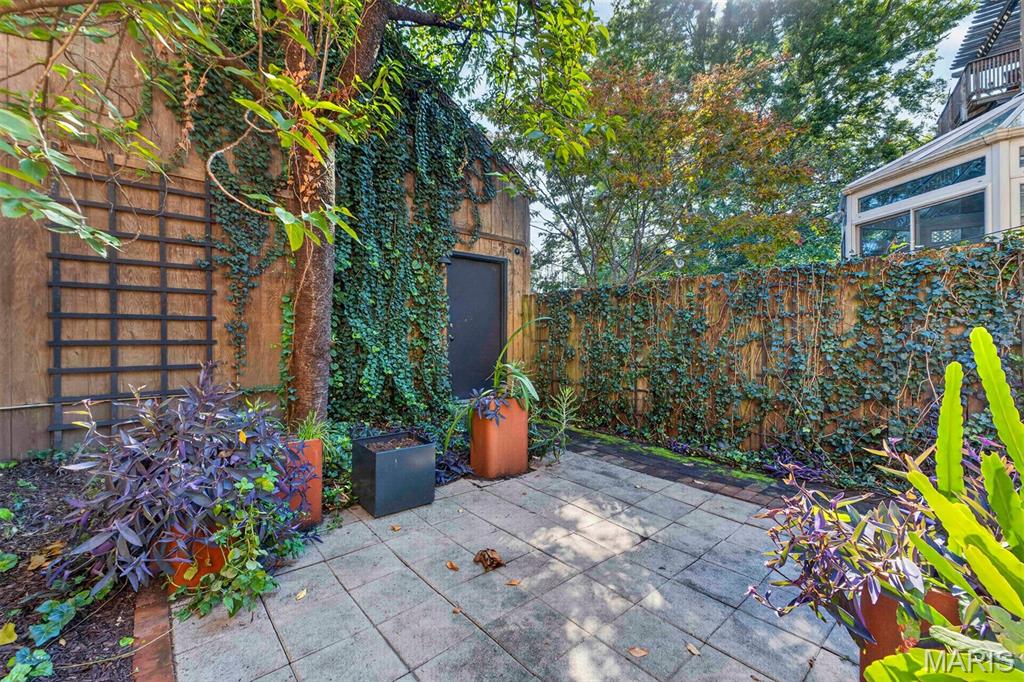
Container garden for your green thumb
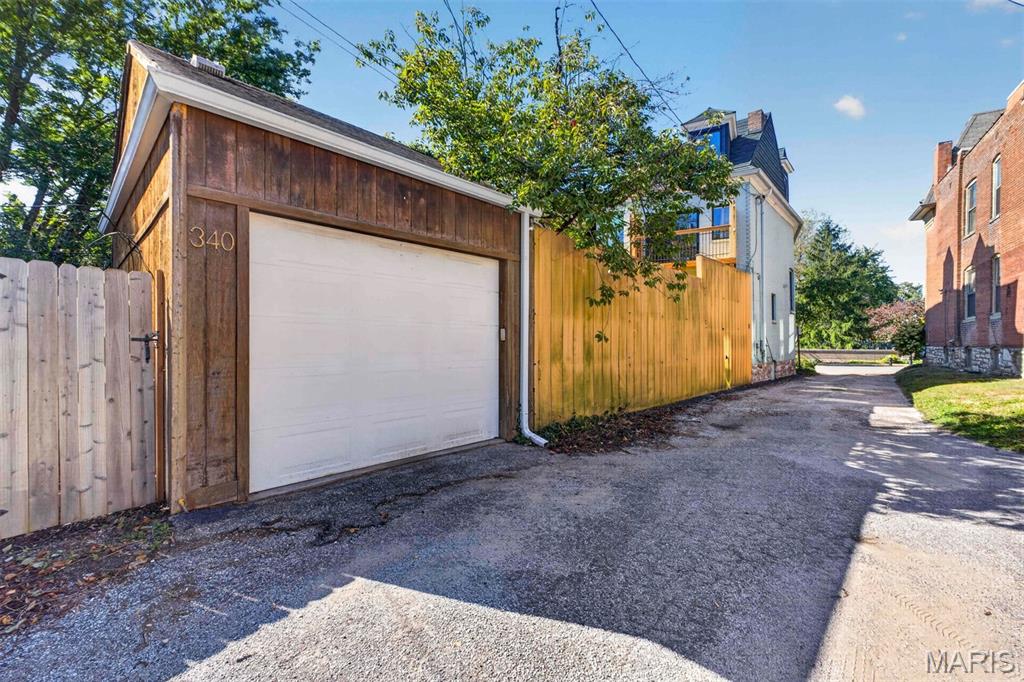
Plenty of room to access the garage
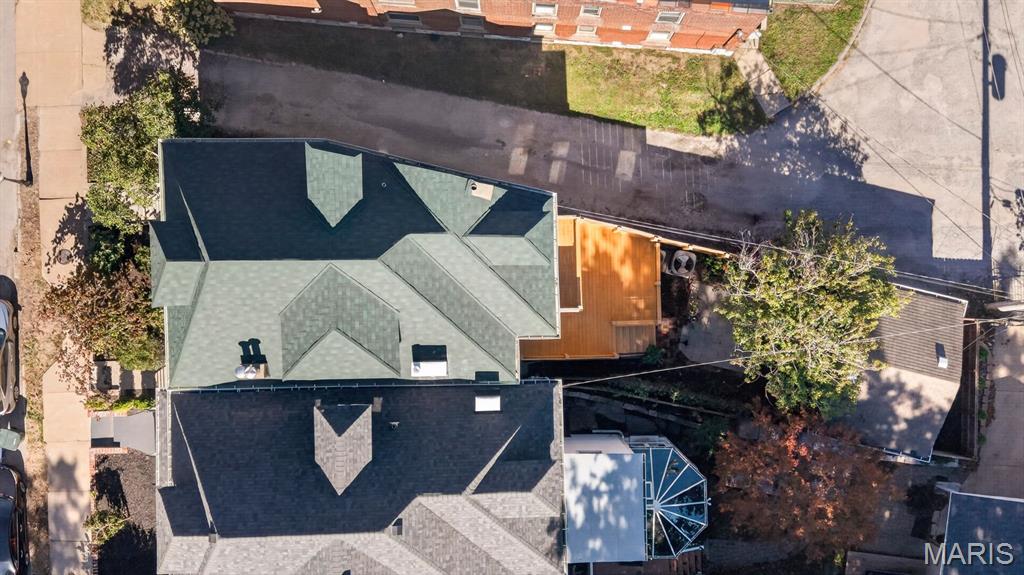
Rooftop view
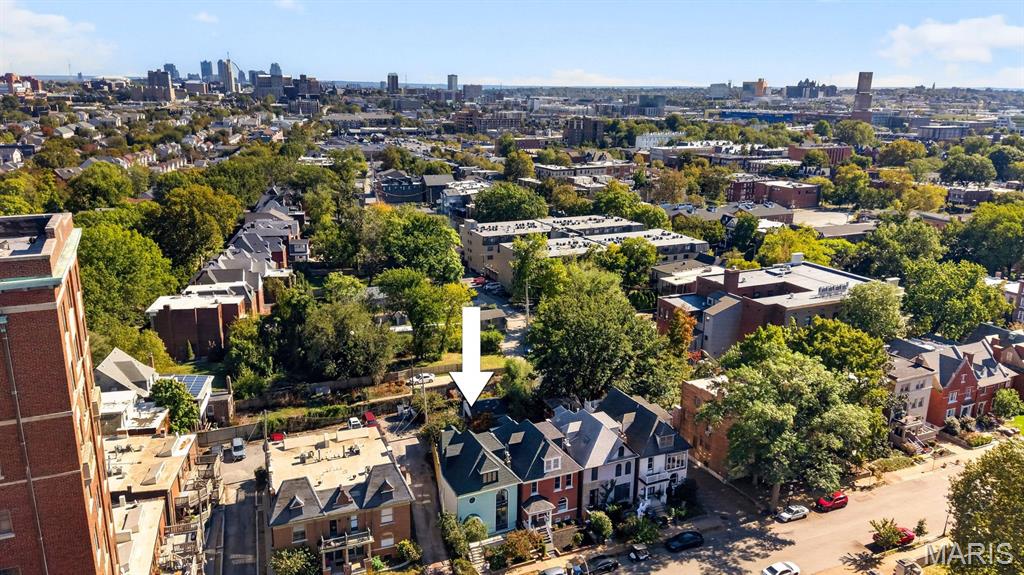
View looking east to downtown and to the arch
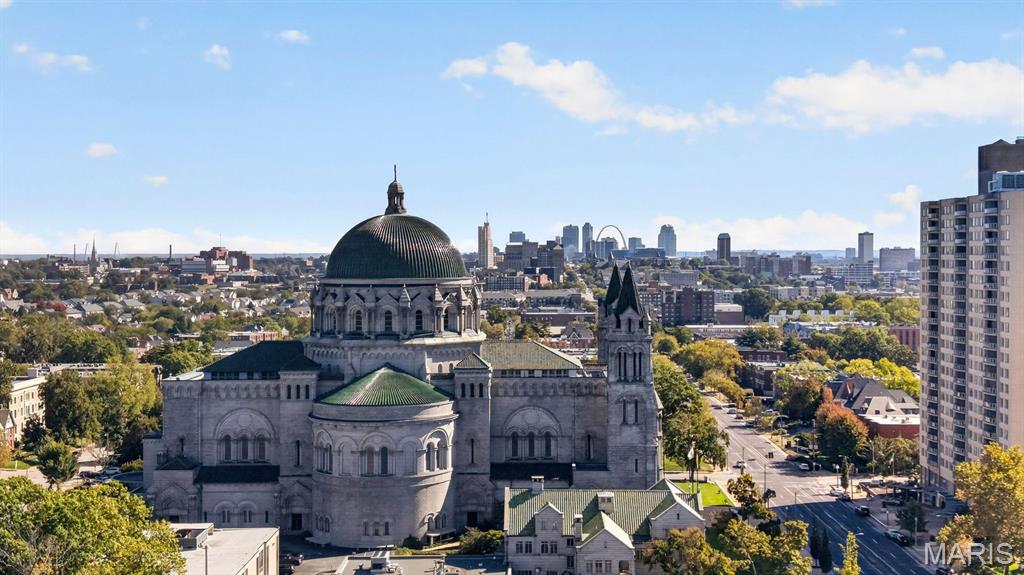
Amazing view of Cathedral Basilica with the Arch in the distance
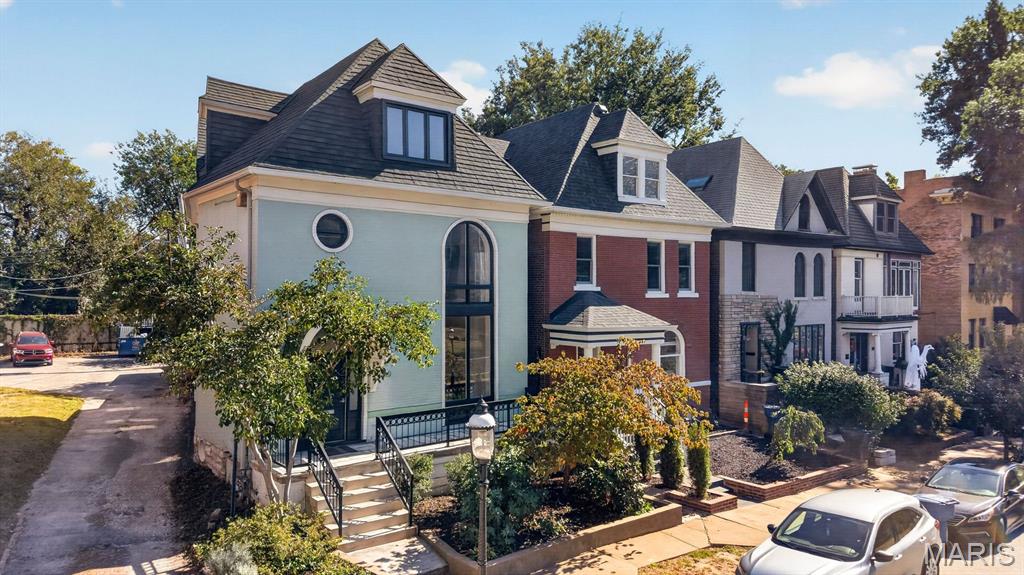
The most distinctive address in the neighborhood
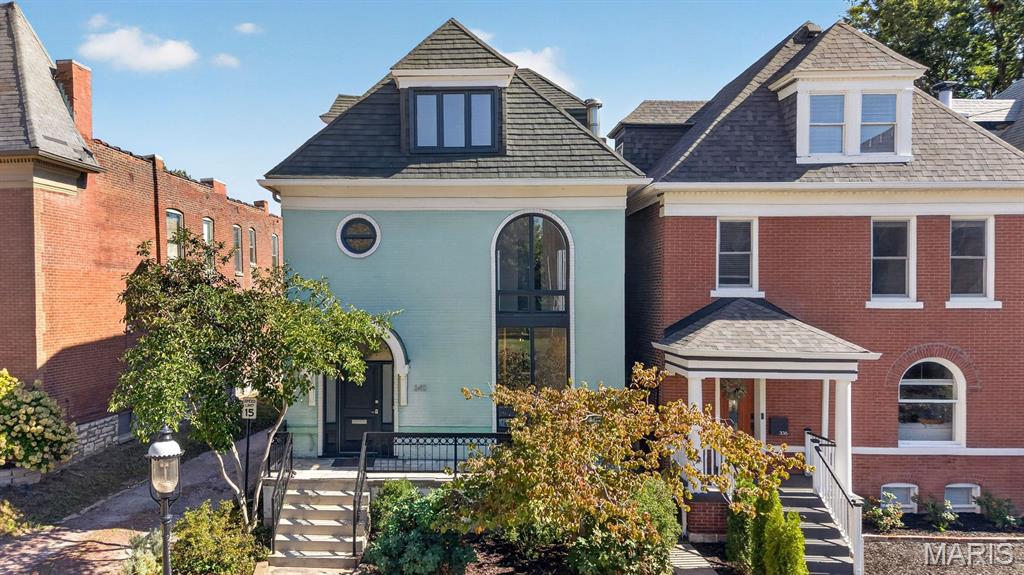
Some homes simply stand apart. Built in 1899, 340 N. Newstead pairs enduring brick and craftsmanship with the kind of character that can’t be recreated, only inherited. Just steps from the Cathedral Basilica, this city original makes a striking first impression, from its dramatic two-story arched window to the arched entry awning resting on handsome corbels. Inside, a graceful curved wall welcomes you into the front hall and sets the tone. Tall ceilings and natural light give more than 2,500 square feet an airy, gallery-like feel. The living and dining spaces invite long dinners and easy gatherings, while the deck overlooks a landscaped backyard framed by the home on one side and a rare garage on the other, a lovely setting for stargazing or simply unwinding outdoors. Upstairs, three bedrooms offer room to rest and recharge, with a flexible extra room ready to become a home office, reading den, or creative studio. A private second-floor balcony is the perfect spot to take a call or catch up over coffee. A new roof and thoughtful updates bring added peace of mind while letting the home’s 19th-century character shine. The Central West End is St. Louis at its most cosmopolitan. Tree-lined streets, sidewalk cafes, boutiques, and restaurants make Euclid Avenue a pleasure to explore. Forest Park, with the Art Museum, Zoo, History Museum and the Muny, is nearby, as are Barnes-Jewish Hospital, the Washington University Medical Campus, and the Cortex Innovation District. The National Geospatial-Intelligence Agency is a quick drive away. A gracious city home with history, light, and a location that puts so much of St. Louis within reach.
Status: Coming Soon · MLS# 26065886 · Listing Courtesy of Dielmann Sotheby's International Realty, [email protected]
MORE, REALTORS® is a licensed brokerage that lists and sells homes across the two state St. Louis metro, and the agent who answers is one of ours, looking at this listing with you. The national sites are lead generation businesses: they refer your question to an agent at some other firm in exchange for a referral fee, commonly 30% to 40% of that agent's commission. Why that matters to what you pay

3 Beds

3 Baths

2,515 sq.ft

$0 per sq.ft

Traditional
$ 585,000
Coming Soon
0
26065886
3
3
2,515
City/St Louis
St Louis City
St. Louis City
St Louis City
Residential
Traditional
Residential
$5,987
Last 6 closed homes in this zip.
| Address | Bd/Ba | SqFt | List | Sold | Closed |
|---|---|---|---|---|---|
| 4631 Washington Avenue, St Louis City, MO 63108 | 2/1 | 1,440 | $1,550 | $1,550 100% of ask |
Nov 1, 2026 |
| 4466 W Pine Boulevard, 6G, St Louis City, MO 63108 | 1/1 | 850 | $1,475 | $1,475 100% of ask |
Oct 31, 2026 |
| 4410 Westminster Place, St Louis City, MO 63108 | 6/5 | 4,474 | $900,000 | $850,000 94.4% of ask |
Oct 29, 2026 |
| 4147 Westminster Place, St Louis City, MO 63108 | 3/3 | 1,914 | $465,000 | $465,000 100% of ask |
Oct 28, 2026 |
| 9 N Euclid Avenue, 604, St Louis City, MO 63108 | 2/2 | 1,608 | $610,000 | $595,000 97.5% of ask |
Oct 22, 2026 |
| 4320 Washington Boulevard, St Louis City, MO 63108 | 0/0 | -- | $160,000 | $120,000 75% of ask |
Oct 21, 2026 |
Estimate your monthly payment. Adjust the sliders below.
Prefilled with the national 30 year fixed average, 7.24% as of Oct 29, 2026 (Freddie Mac). Your rate will differ. Estimate only. Not a loan offer. Consult a lender for an accurate quote, including HOA fees, PMI, and current rates.
Living Room
23x14
Open Floor Plan
Dining Room
18x10
Open Floor Plan
Kitchen
16x8
Open Floor Plan
Primary Bedroom
15x12
Bedroom 2
17x16
Bedroom 3
13x11
Some homes simply stand apart. Built in 1899, 340 N. Newstead pairs enduring brick and craftsmanship with the kind of character that can’t be recreated, only inherited. Just steps from the Cathedral Basilica, this city original makes a striking first impression, from its dramatic two-story arched window to the arched entry awning resting on handsome corbels. Inside, a graceful curved wall welcomes you into the front hall and sets the tone. Tall ceilings and natural light give more than 2,500 square feet an airy, gallery-like feel. The living and dining spaces invite long dinners and easy gatherings, while the deck overlooks a landscaped backyard framed by the home on one side and a rare garage on the other, a lovely setting for stargazing or simply unwinding outdoors. Upstairs, three bedrooms offer room to rest and recharge, with a flexible extra room ready to become a home office, reading den, or creative studio. A private second-floor balcony is the perfect spot to take a call or catch up over coffee. A new roof and thoughtful updates bring added peace of mind while letting the home’s 19th-century character shine. The Central West End is St. Louis at its most cosmopolitan. Tree-lined streets, sidewalk cafes, boutiques, and restaurants make Euclid Avenue a pleasure to explore. Forest Park, with the Art Museum, Zoo, History Museum and the Muny, is nearby, as are Barnes-Jewish Hospital, the Washington University Medical Campus, and the Cortex Innovation District. The National Geospatial-Intelligence Agency is a quick drive away. A gracious city home with history, light, and a location that puts so much of St. Louis within reach.
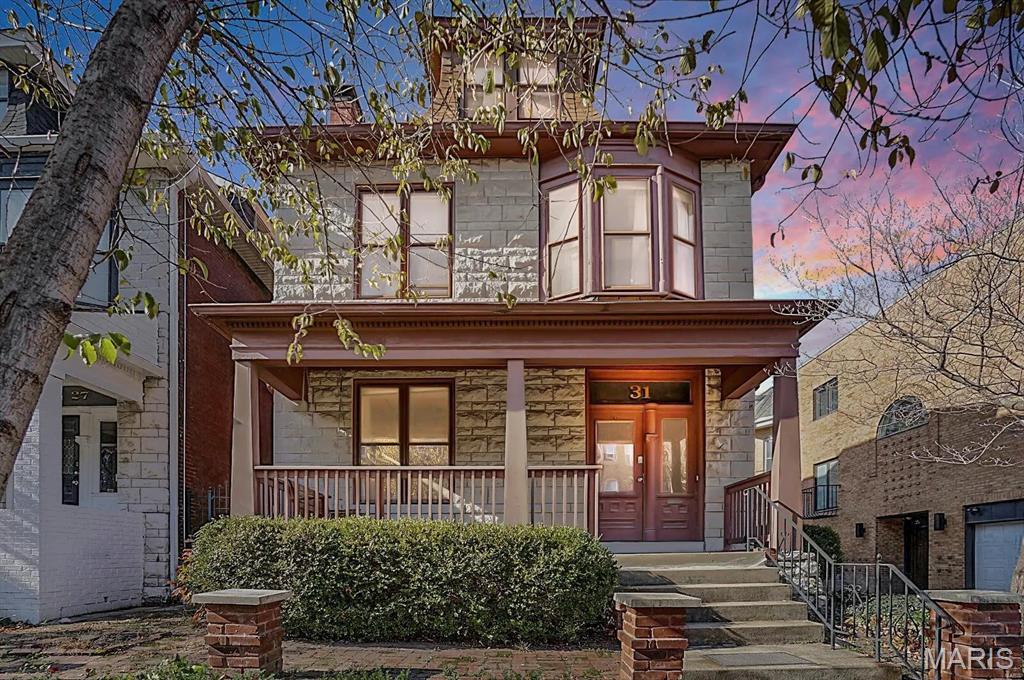
Charming Central West End single-family home offering classic 19th-century character paired with modern functionality. Featuring 4 bedrooms, 2.5 baths, and 2,200 sq. ft. of comfortable living space, this property showcases a fantastic layout with high ceilings, spacious living areas, and beautiful hardwood/LVP flooring throughout. Enjoy a private basement, a wonderful covered front porch/patio setup, and an unbeatable location just steps from the best dining, shopping, and parks the CWE has to offer. Don't miss this incredible opportunity!
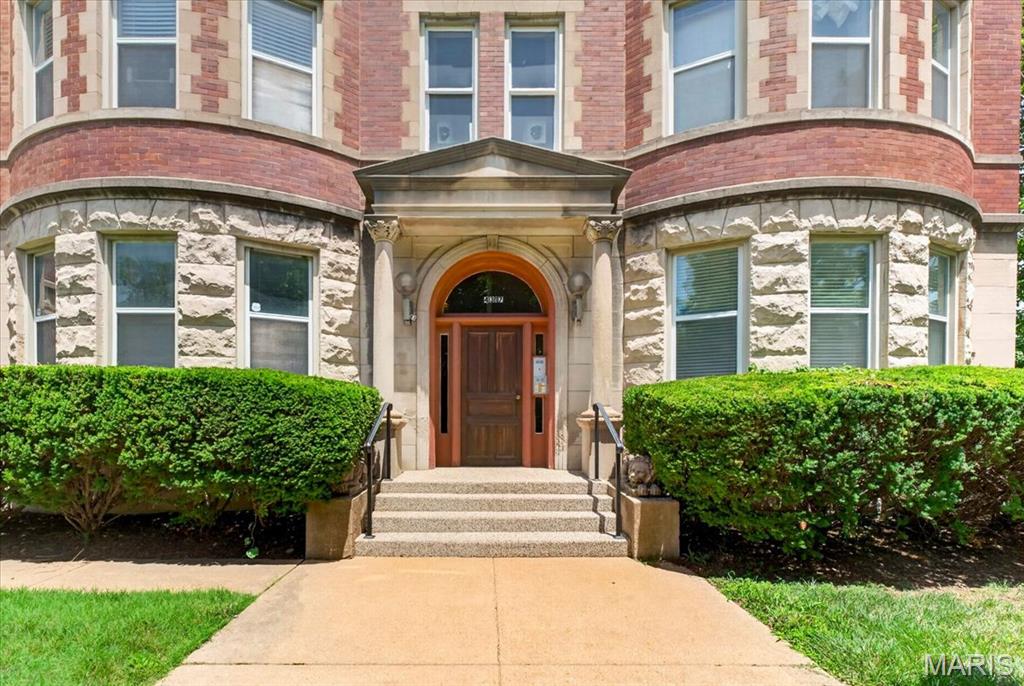
Spacious condo in the desirable Lindell Commons community offering a fantastic opportunity to add your own personal style and updates. This generously sized unit features an open living and dining area, large bedrooms, abundant closet space, and a functional floor plan with excellent potential. Enjoy the convenience of low-maintenance condo living in a prime Central West End location near shopping, dining, medical campuses, parks, and major highways. Whether you're looking for your next home or an investment opportunity, this property is ready for your vision. Being sold as-is.
