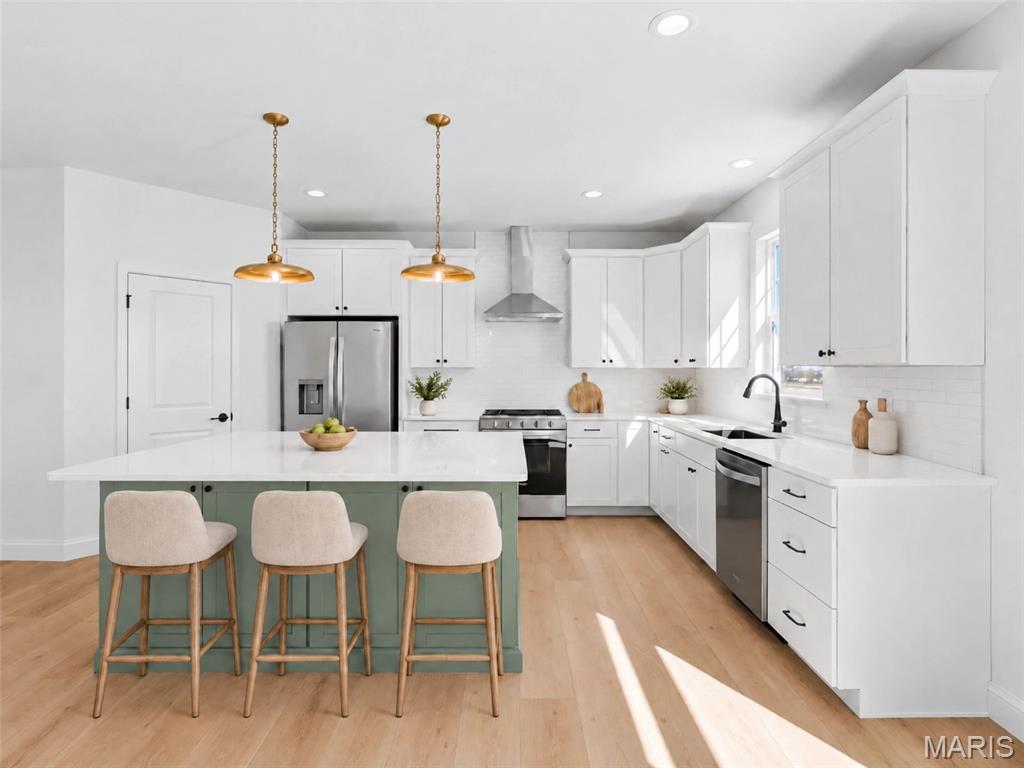
Kitchen shown with Virtual Staging
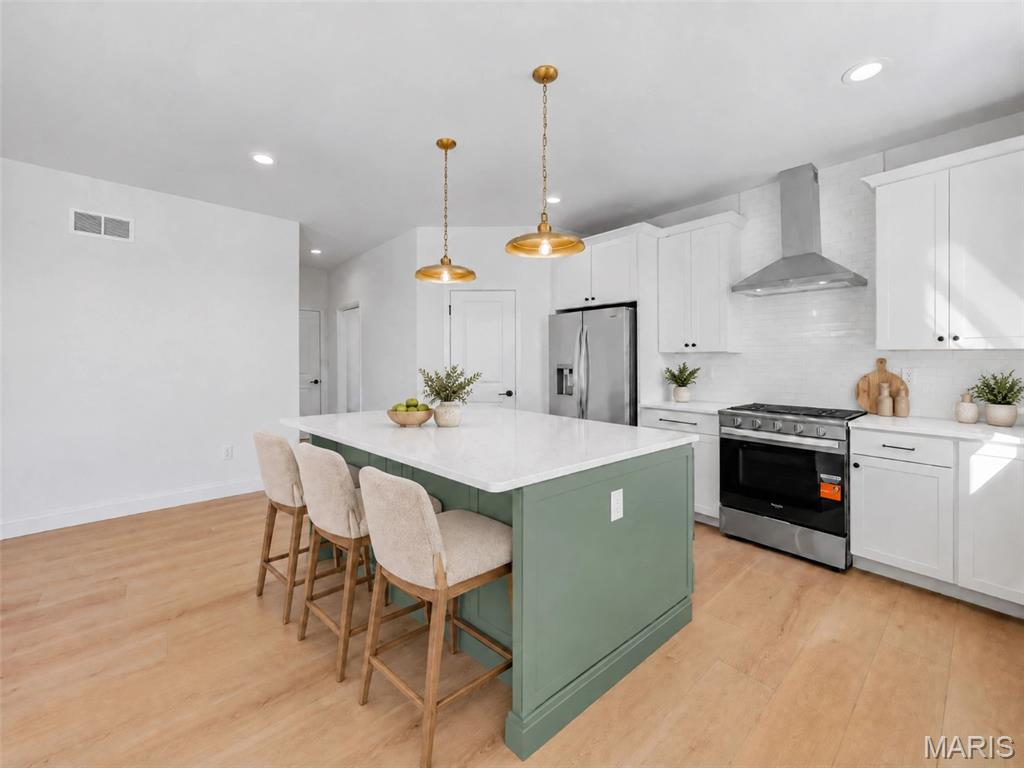
Kitchen shown with Virtual Staging
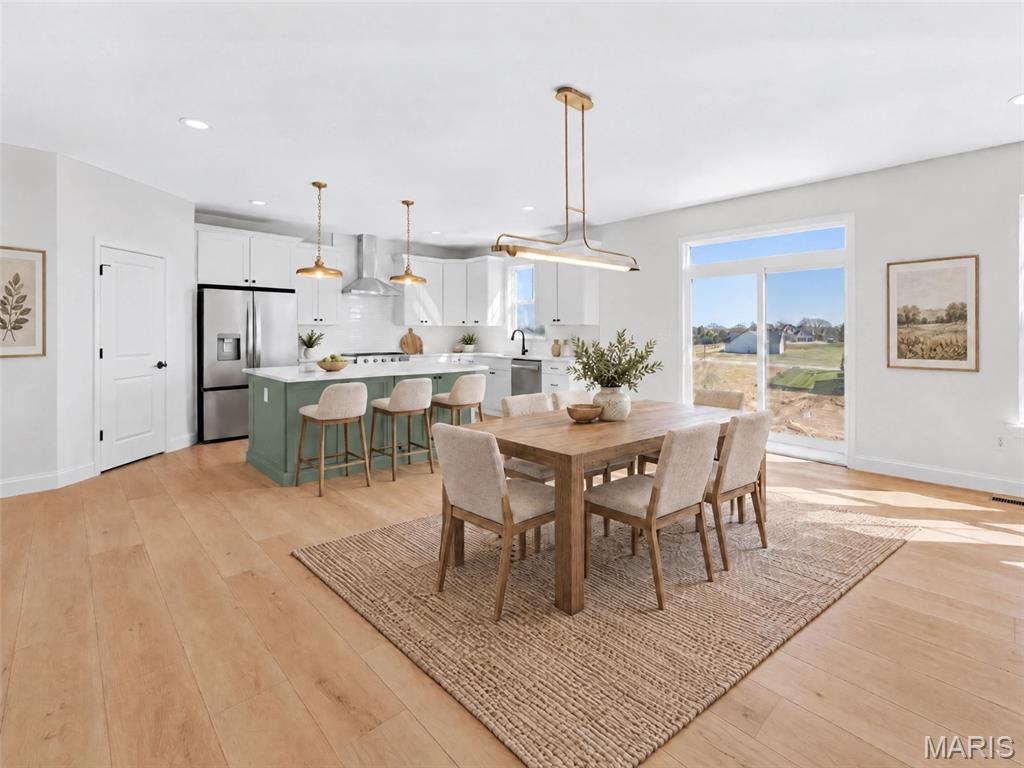
Dining Area and Kitchen shown with Virtual Staging
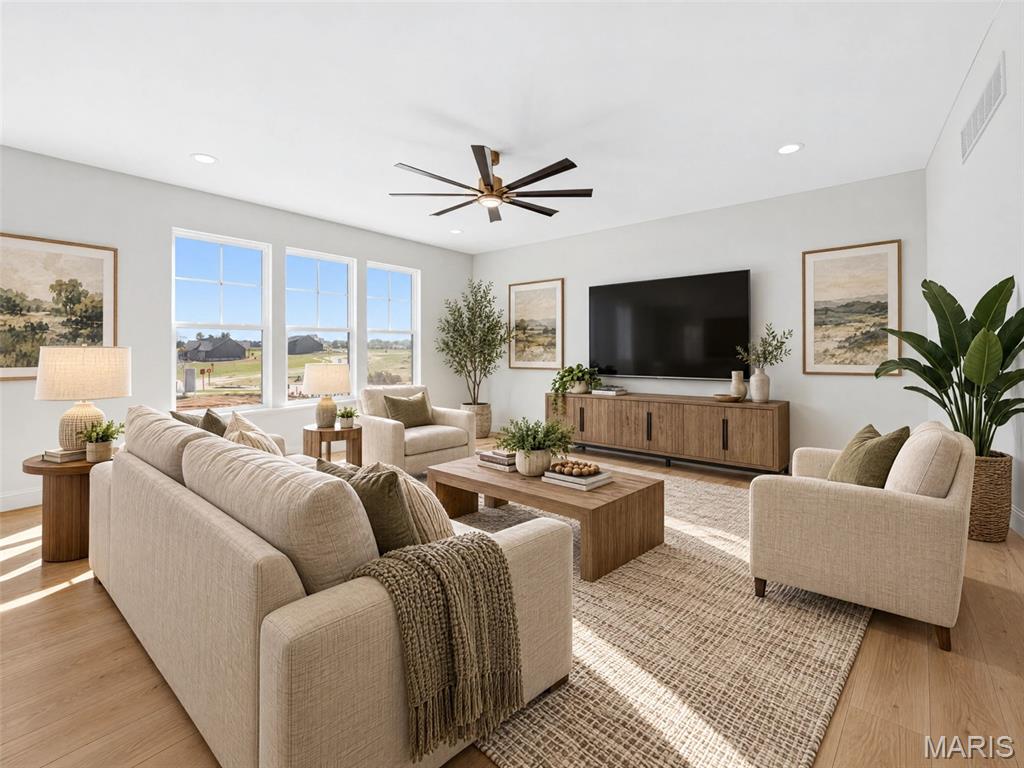
Great Room shown with Virtual Staging
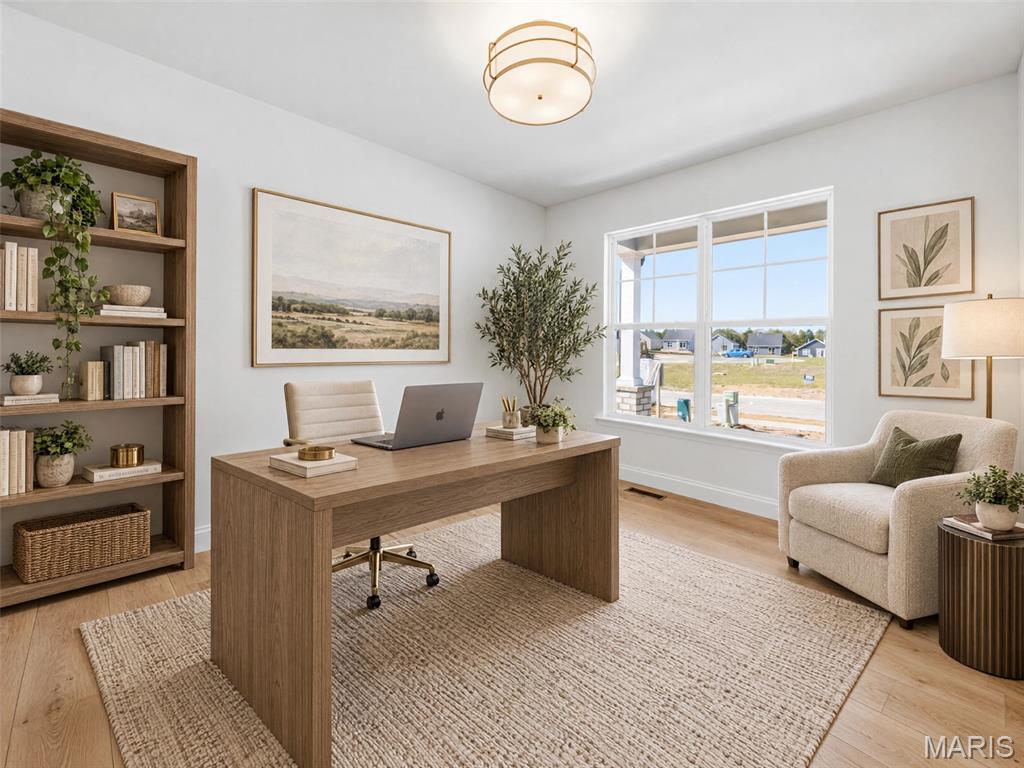
Main Floor Office/ Flex Room shown with Virtual Staging
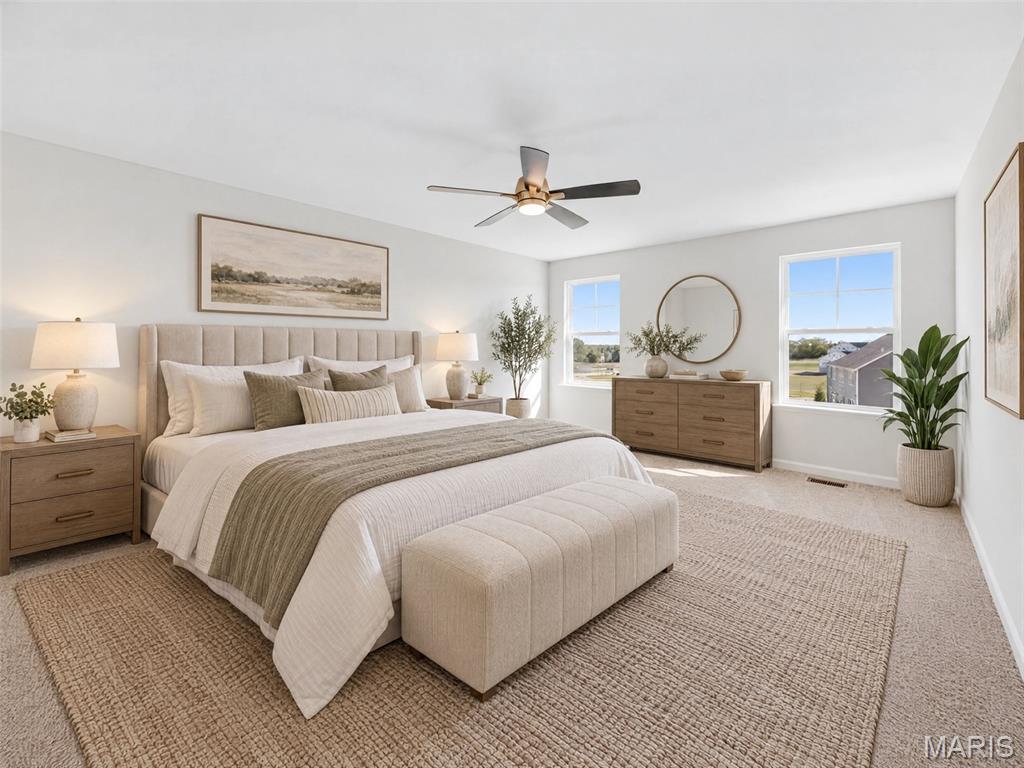
Primary Bedroom Suite shown with Virtual Staging
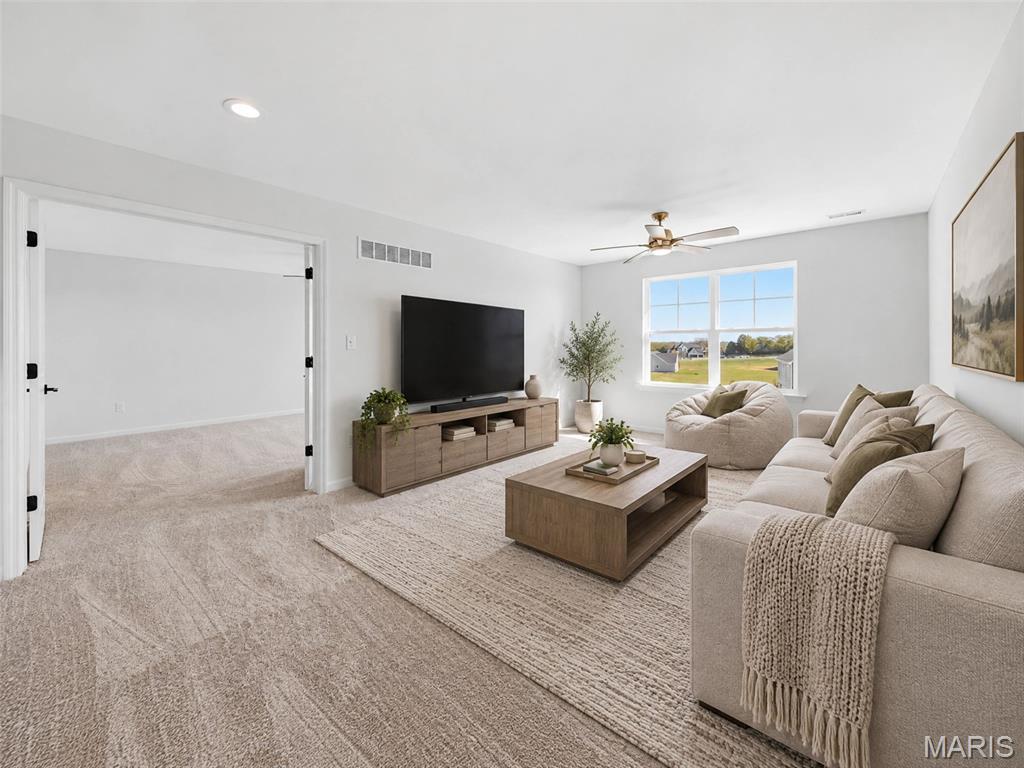
Loft shown with Virtual Staging
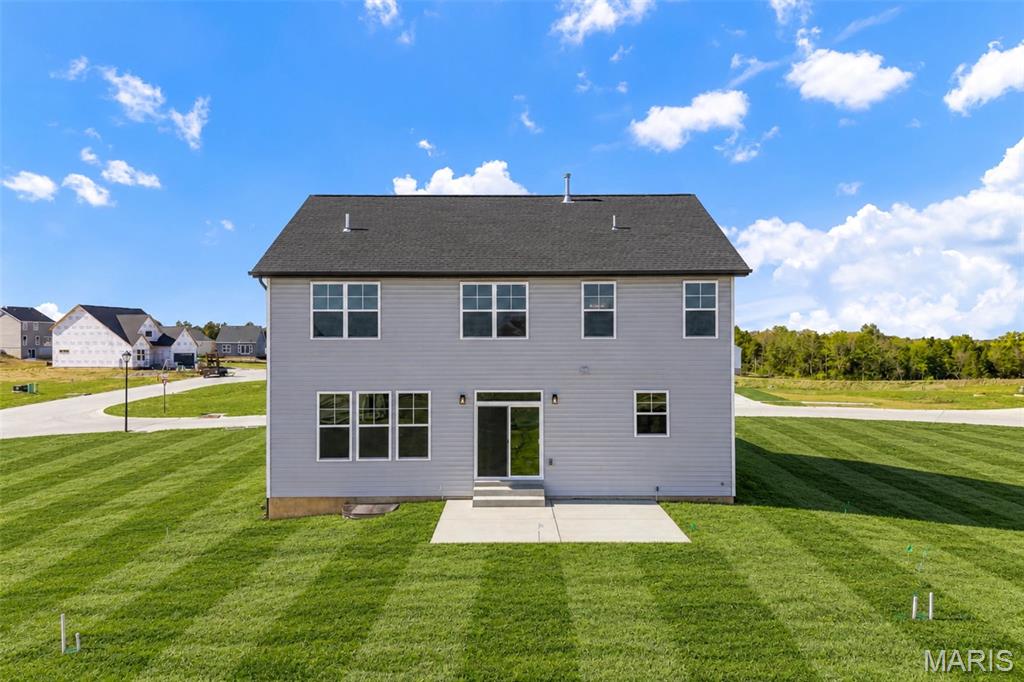
Rear Elevation with Patio
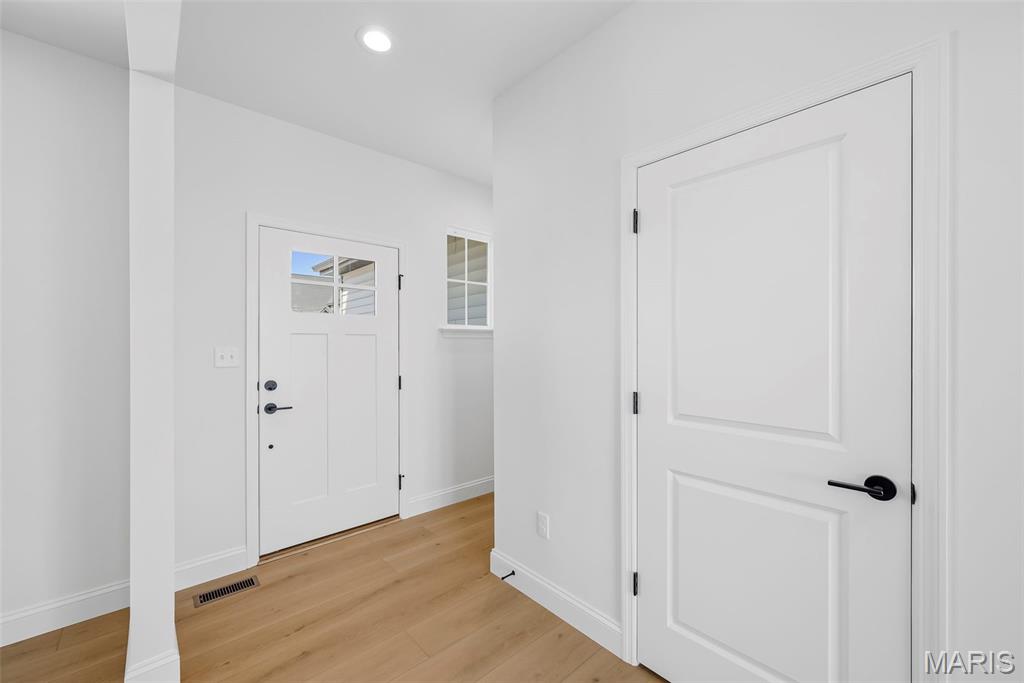
Entry Foyer with 9 Foot Ceilings and Luxury Vinyl Plank Flooring
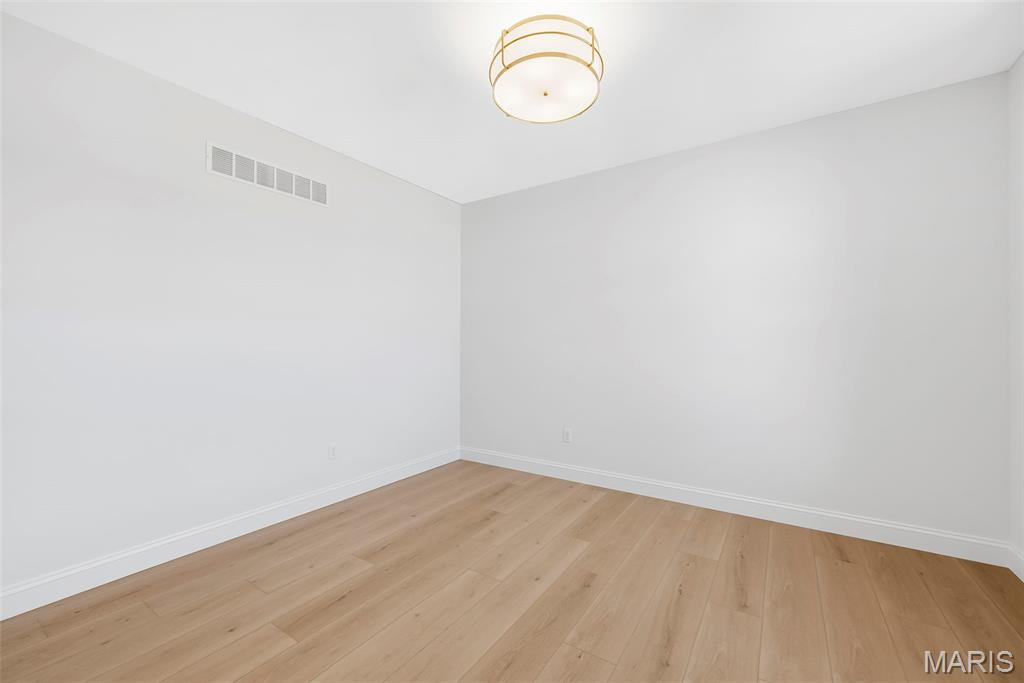
Main Floor Office/ Flex Room with 9 Foot Ceilings and Luxury Vinyl Plank Flooring
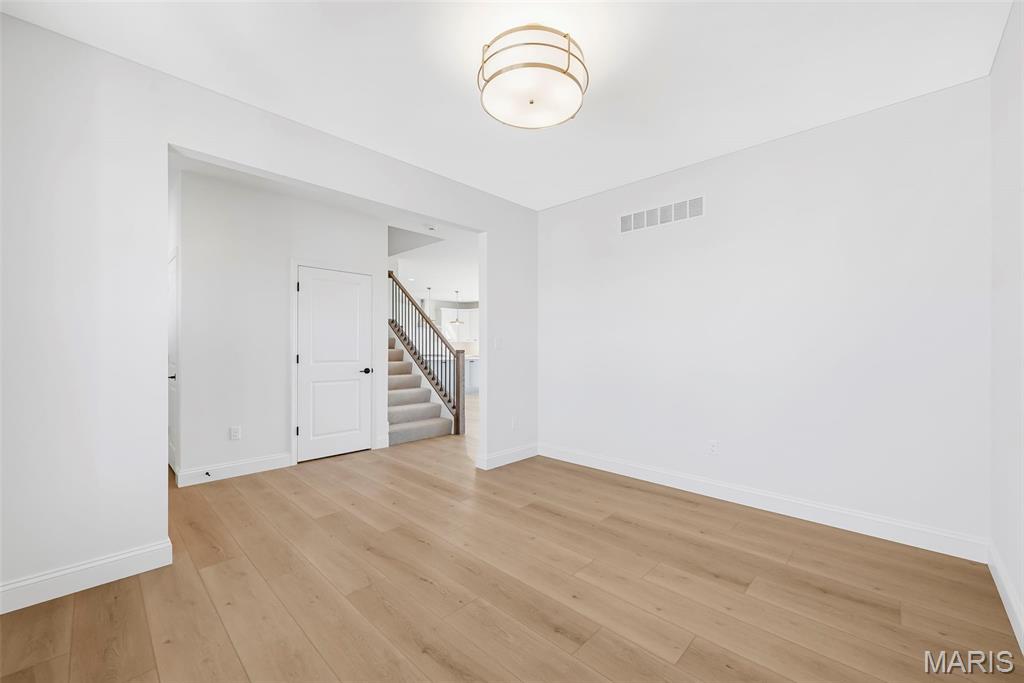
Main Floor Office/ Flex Room with 9 Foot Ceilings and Luxury Vinyl Plank Flooring
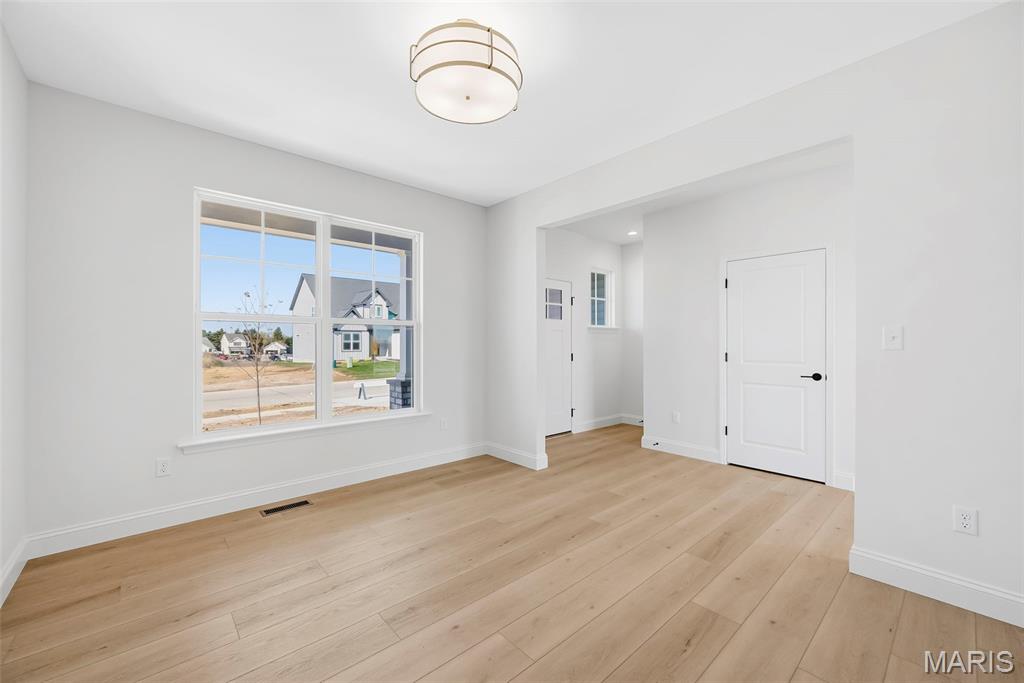
Main Floor Office/ Flex Room and Entry Foyer
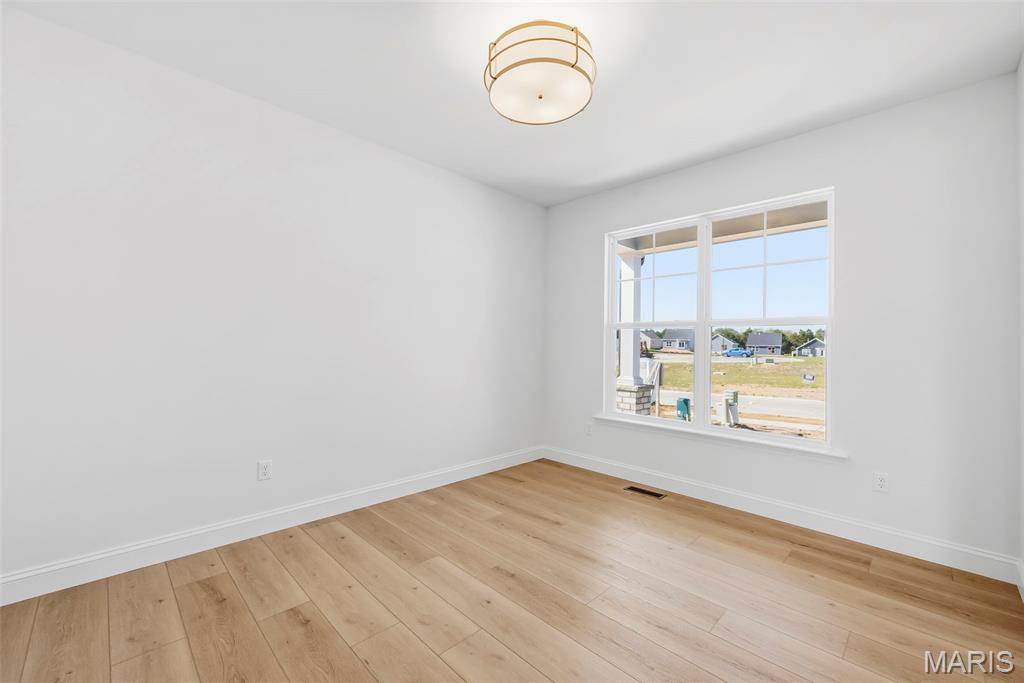
Main Floor Office/ Flex Room with 9 Foot Ceilings and Luxury Vinyl Plank Flooring
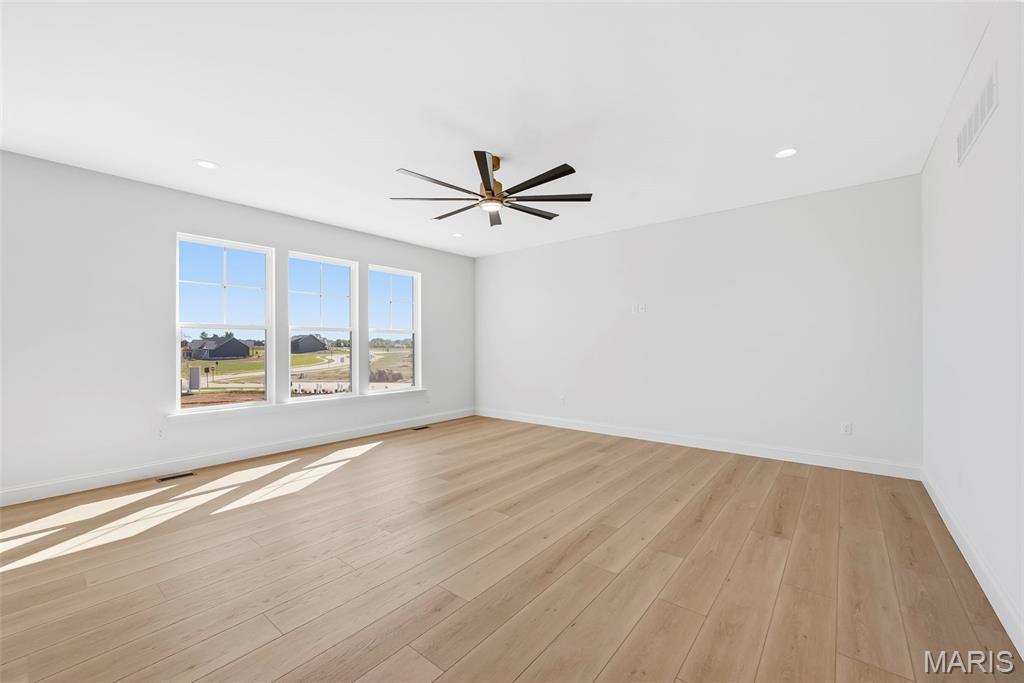
Great Room with Window Wall, 9 Foot Ceilings and Luxury Vinyl Plank Flooring
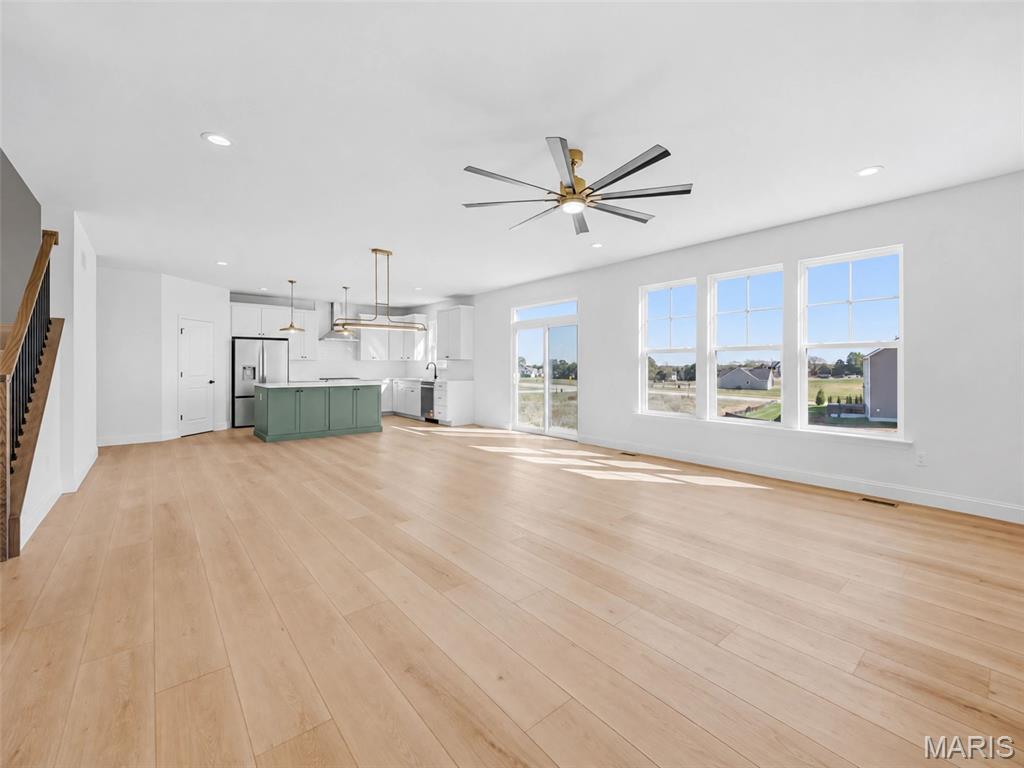
Open Floor Plan with 9 Foot Ceilings and Luxury Vinyl plank Flooring throughout the Main
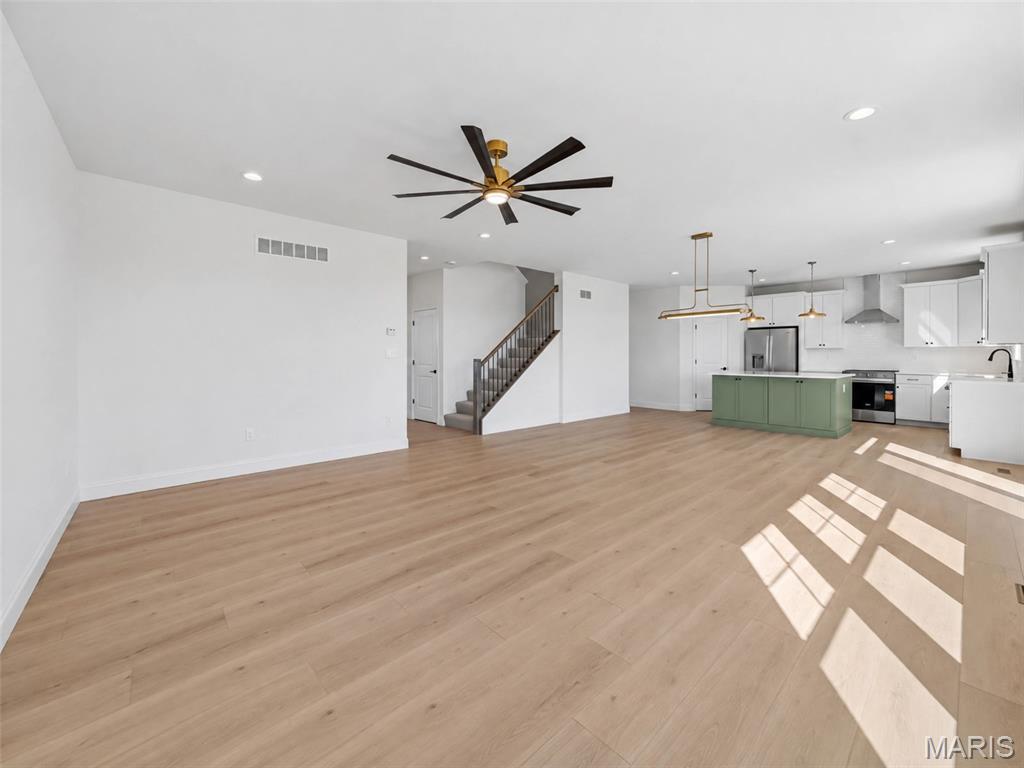
Great Room open to Dining Area nad Kitchen
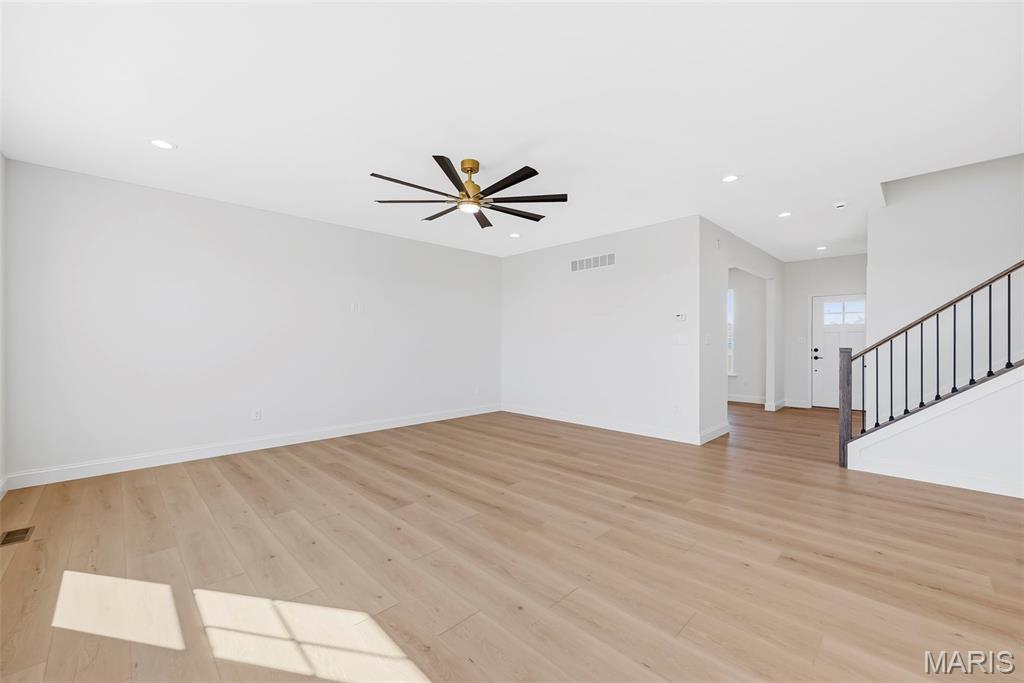
Great Room and Staircase with Wrought Iron Spindles
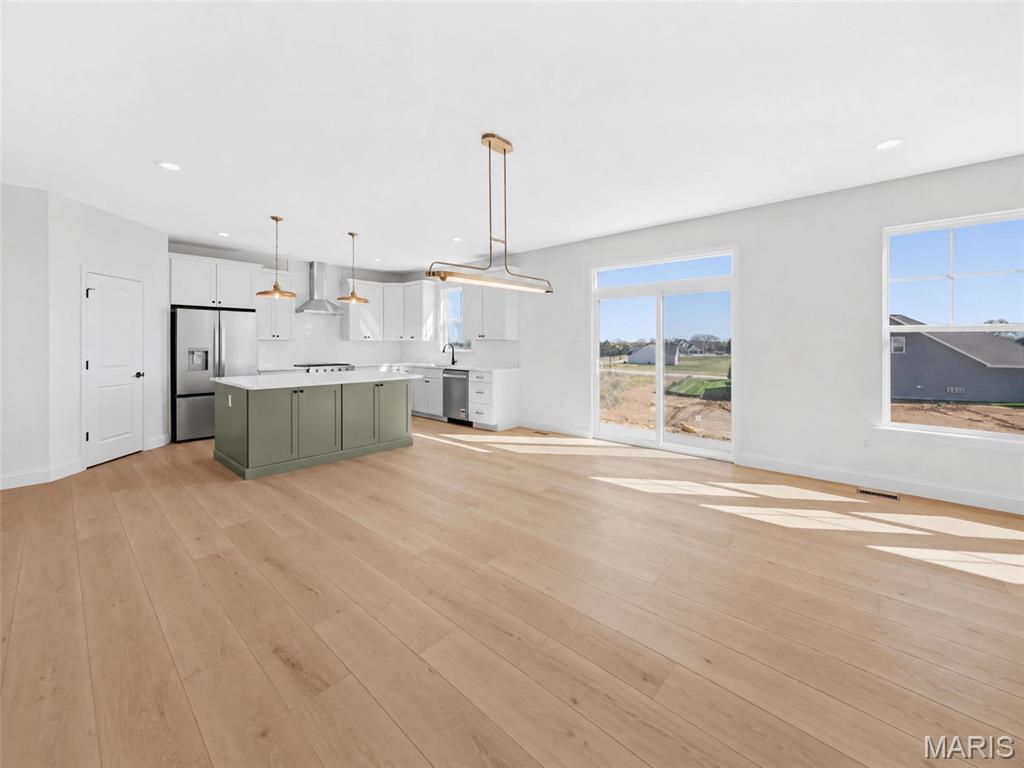
Dining Area with Sliding Glass Door opening to Patio
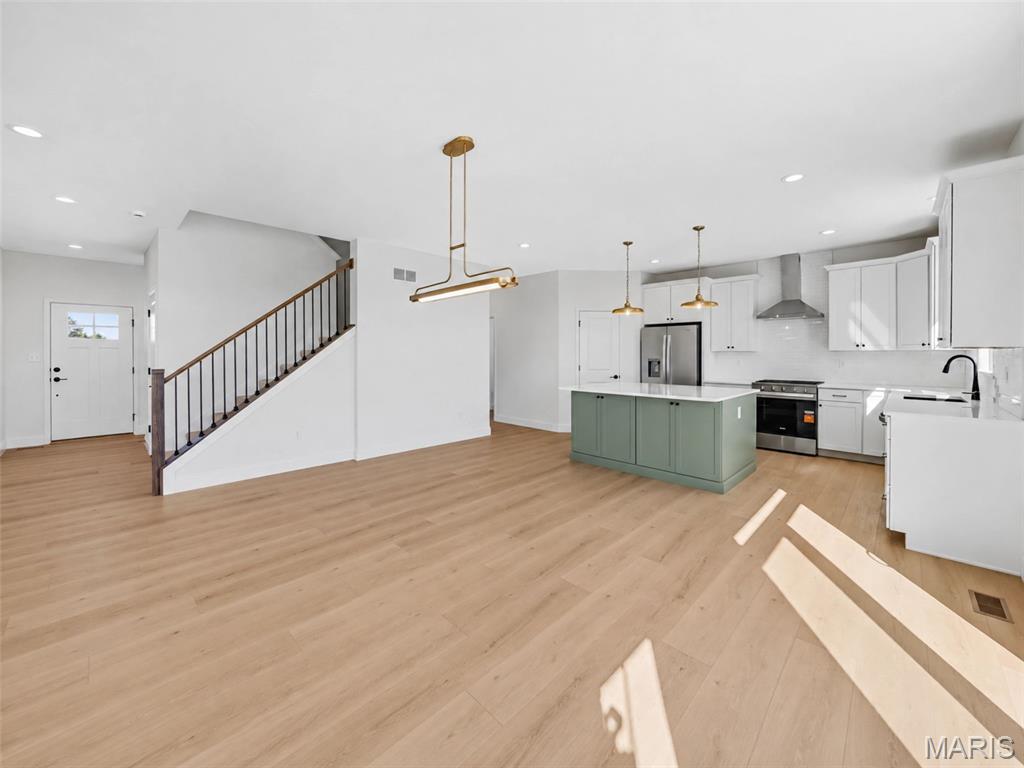
Dining Area open to Kitchen
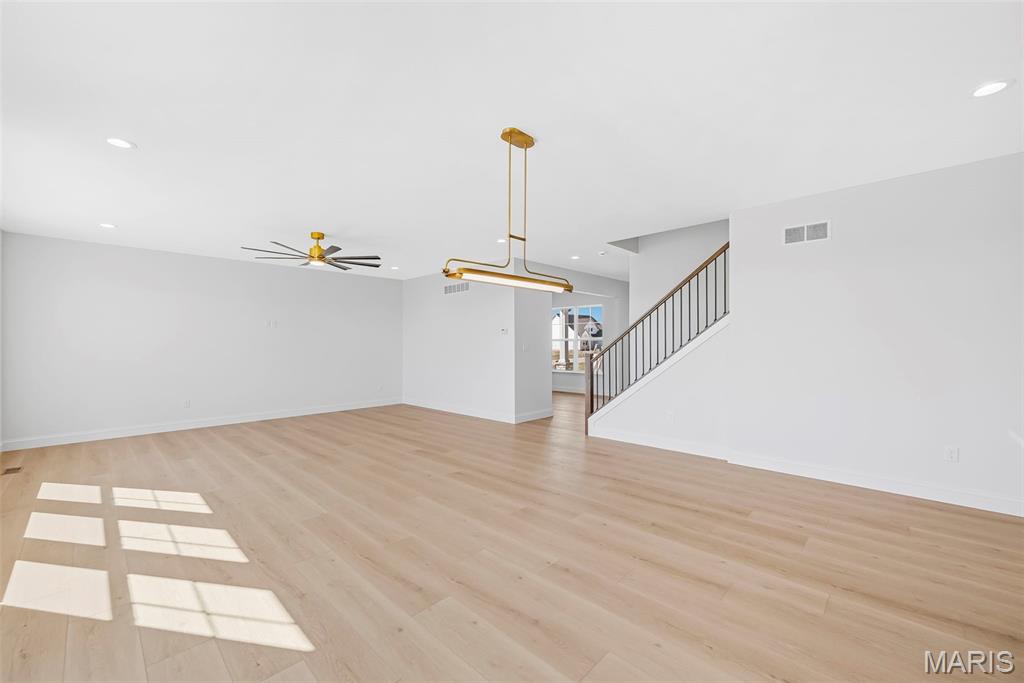
Dining Area open to Great Room
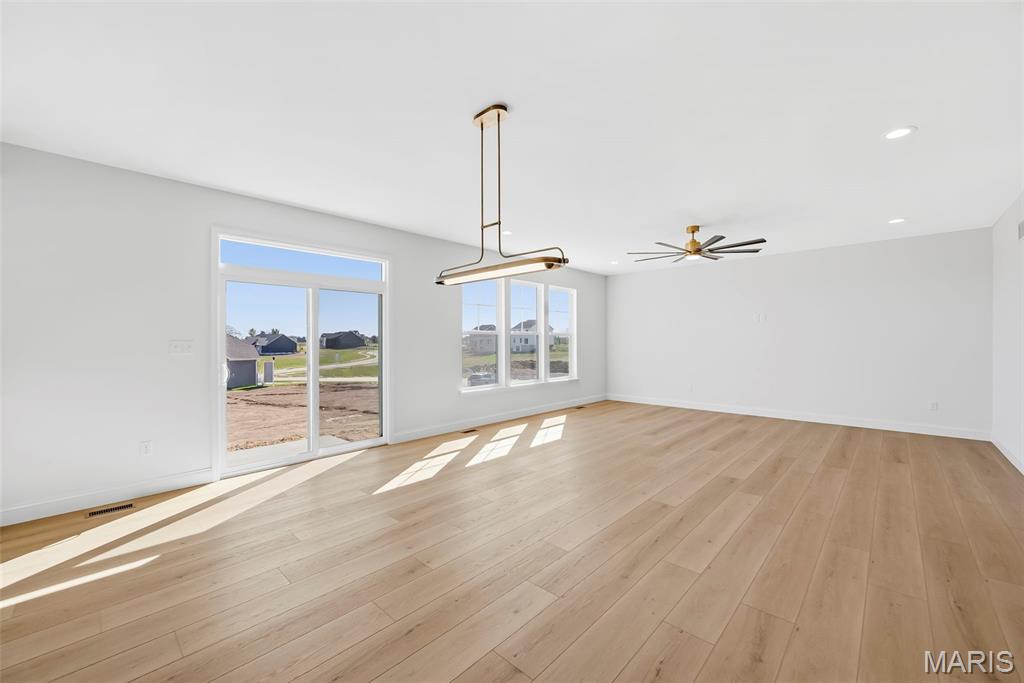
Dining Area and Great Room with 9 Foot Ceilings and Luxury Vinyl Plank Flooring
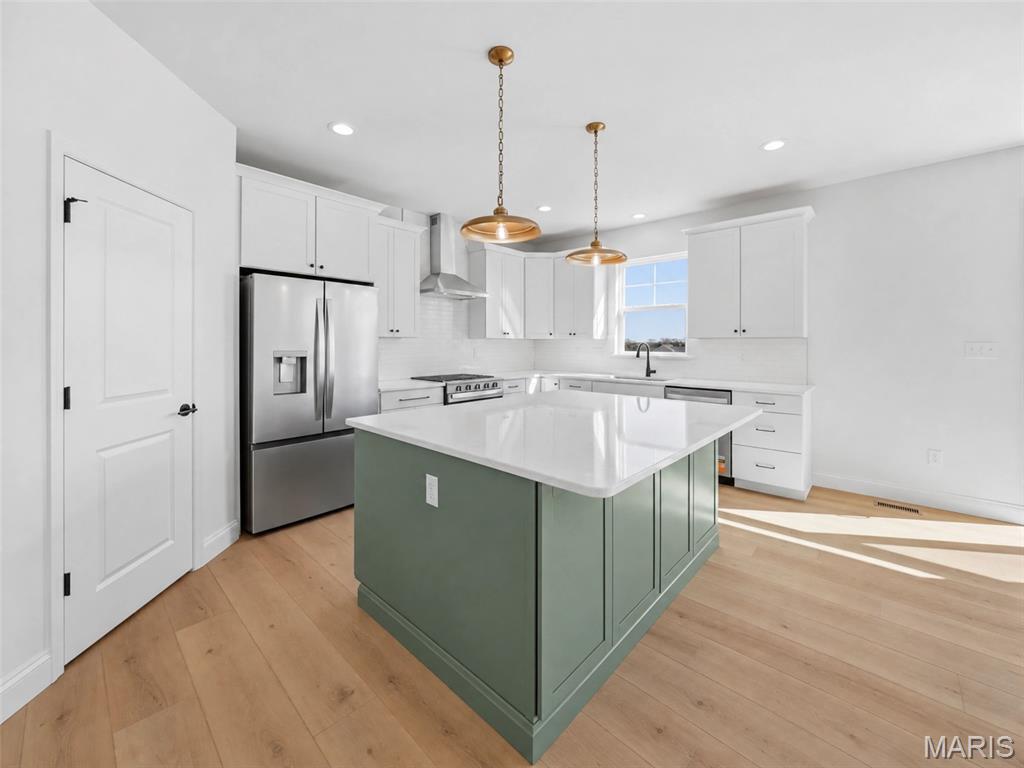
Kitchen with Walk in Pantry and Island with Seating Bar
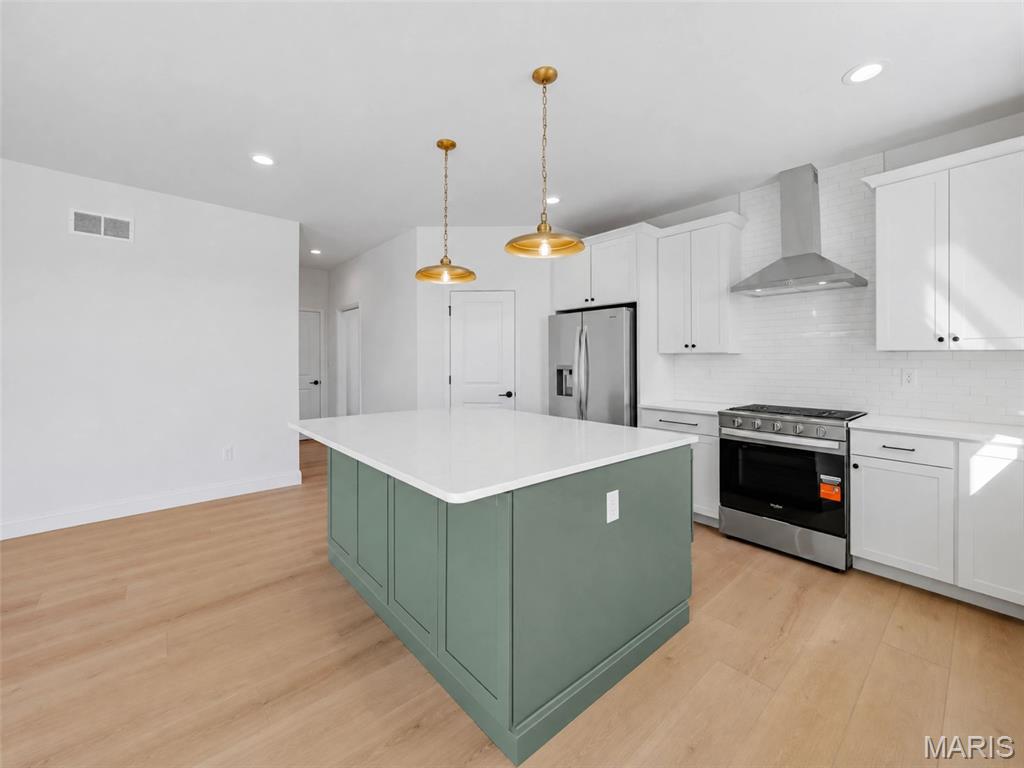
On-Trend Kitchen with Stainless Steel Appliances, Quartz Countertops and Tile Backsplash
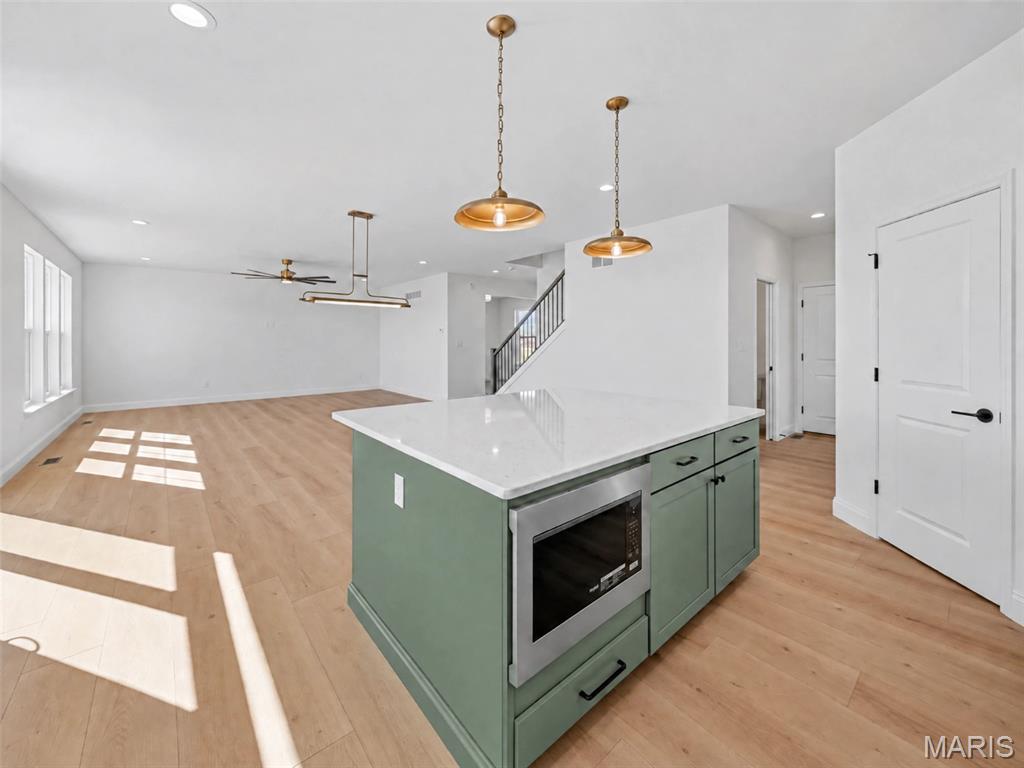
Kitchen open to Dining Area and Great Room
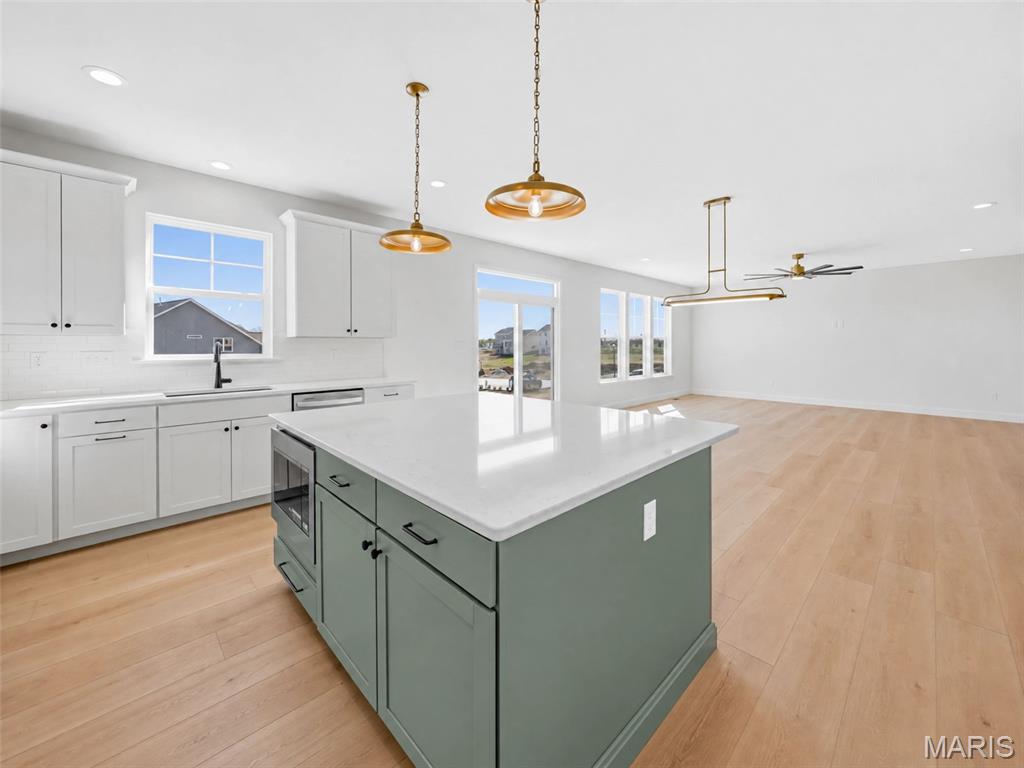
On-Trend Kitchen open to Dining Area and Great Room with 9 Foot Ceilings, Recessed Lighting, 9 Foot Ceilings and Luxury Vinyl Plank Flooring
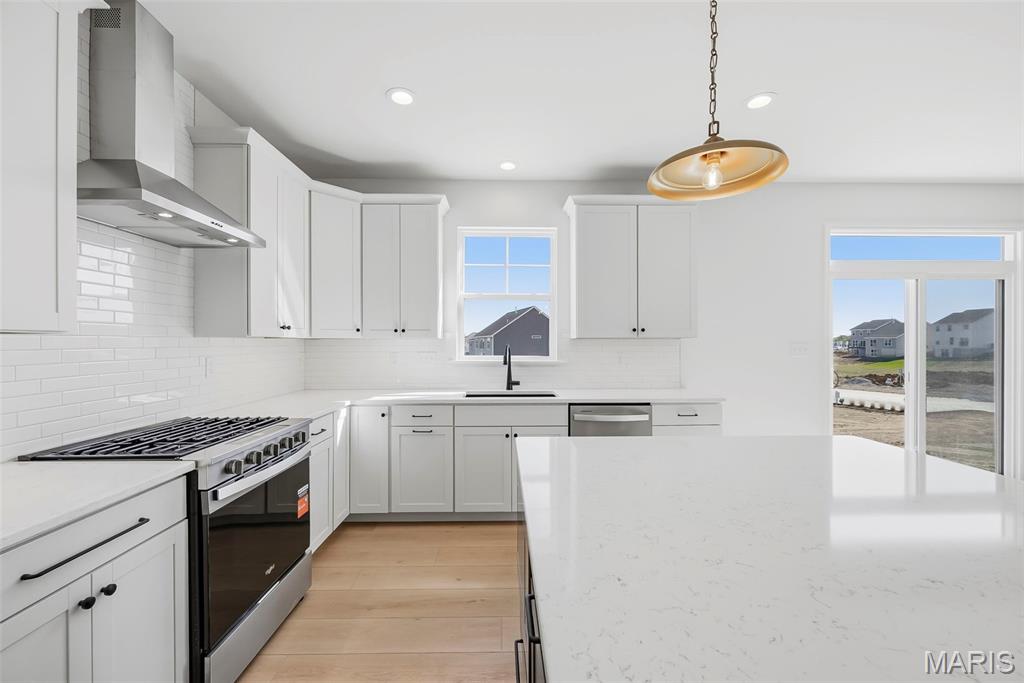
On-Trend Kitchen with 42 inch Cabinets with Crown Molding, Gas Range and Stainless Steel Chimney Hood
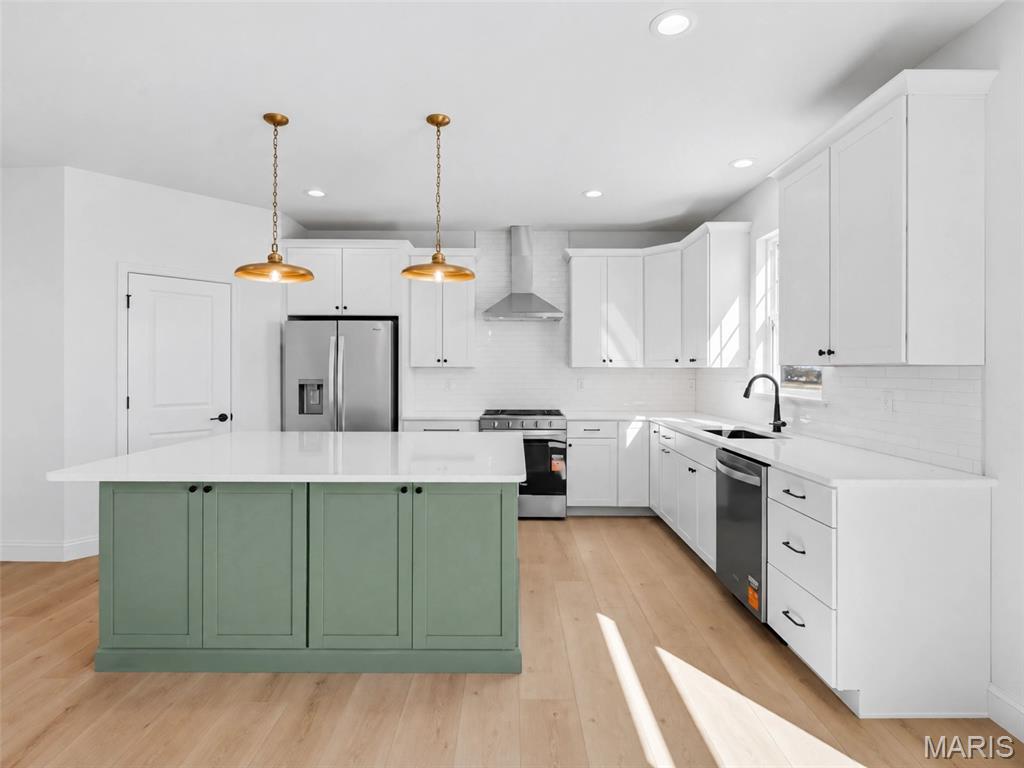
Contrasting Color Island with Quartz Countertops and Seating Bar
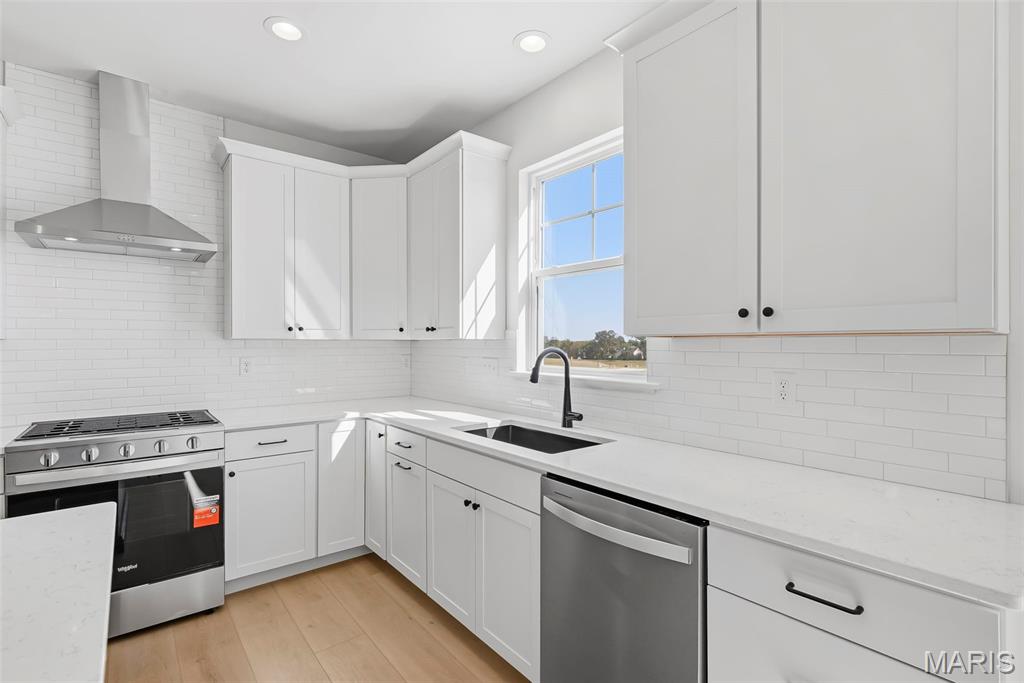
Quartz Countertops, Tile Backsplash and Stainless Steel Appliances
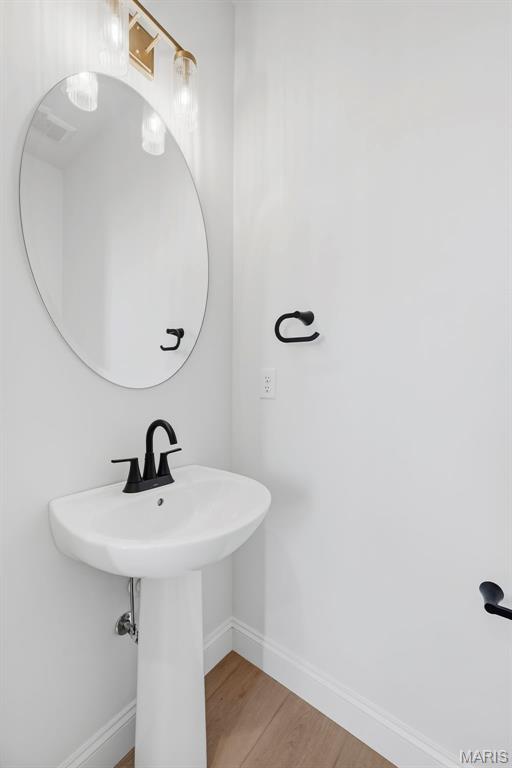
Main Floor Powder Room
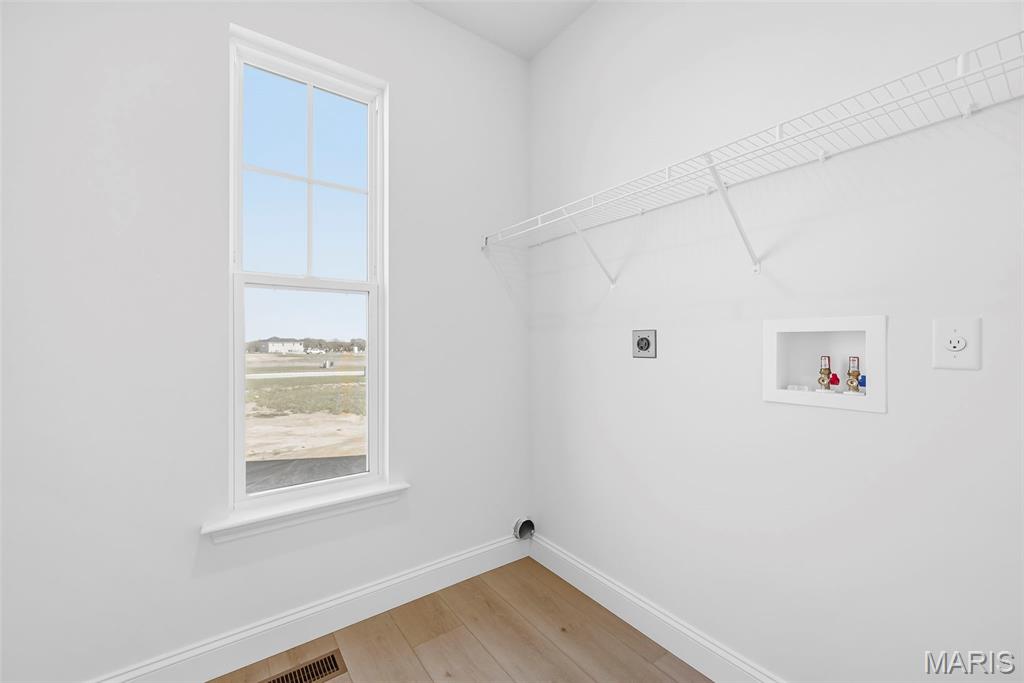
Main Floor Laundry
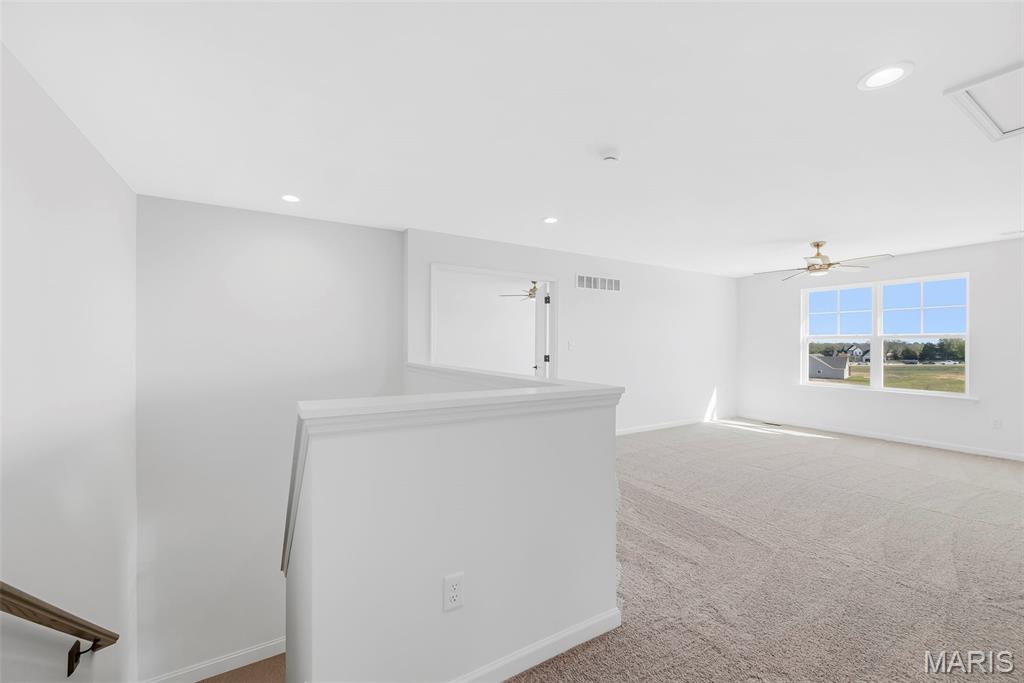
Spacious Loft
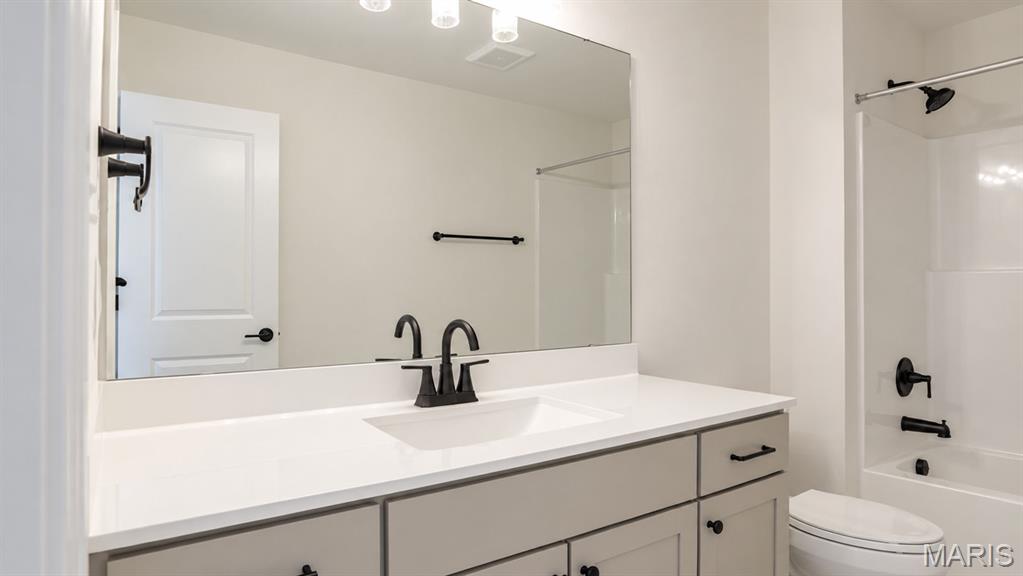
Large Raised Height Vanity in Secondary Bath
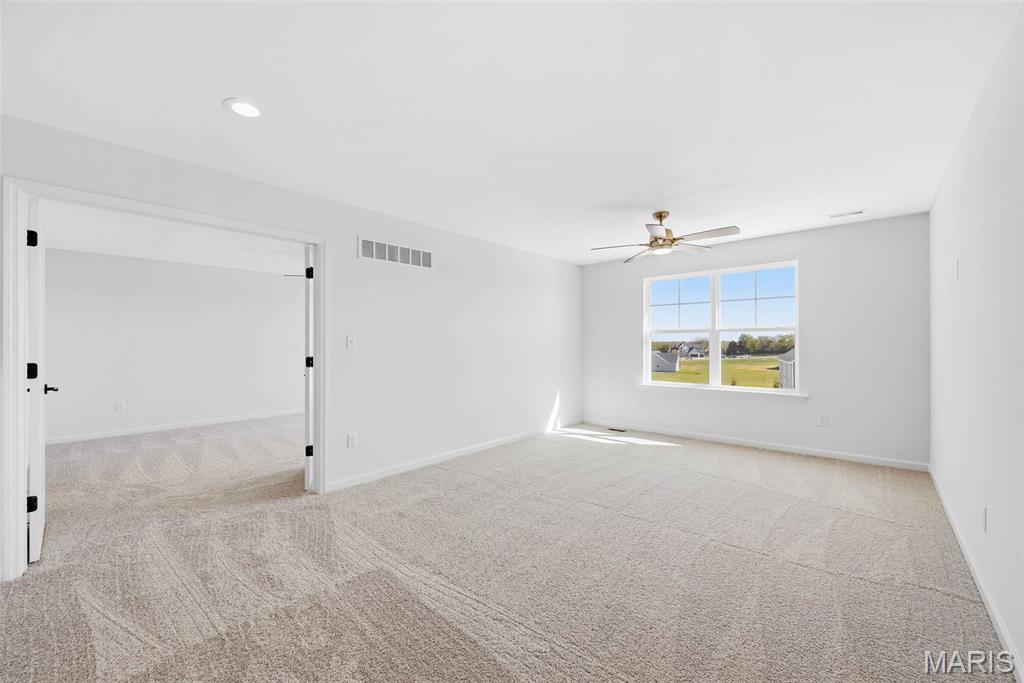
Loft and Double Door Entry to Primary Bedroom Suite
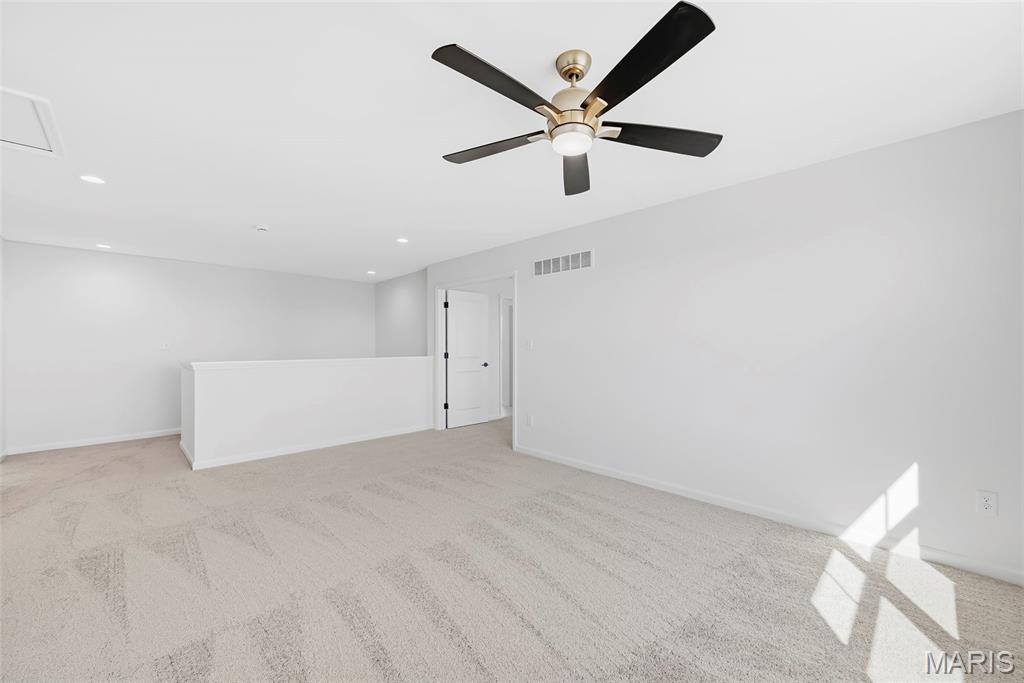
Spacious Loft
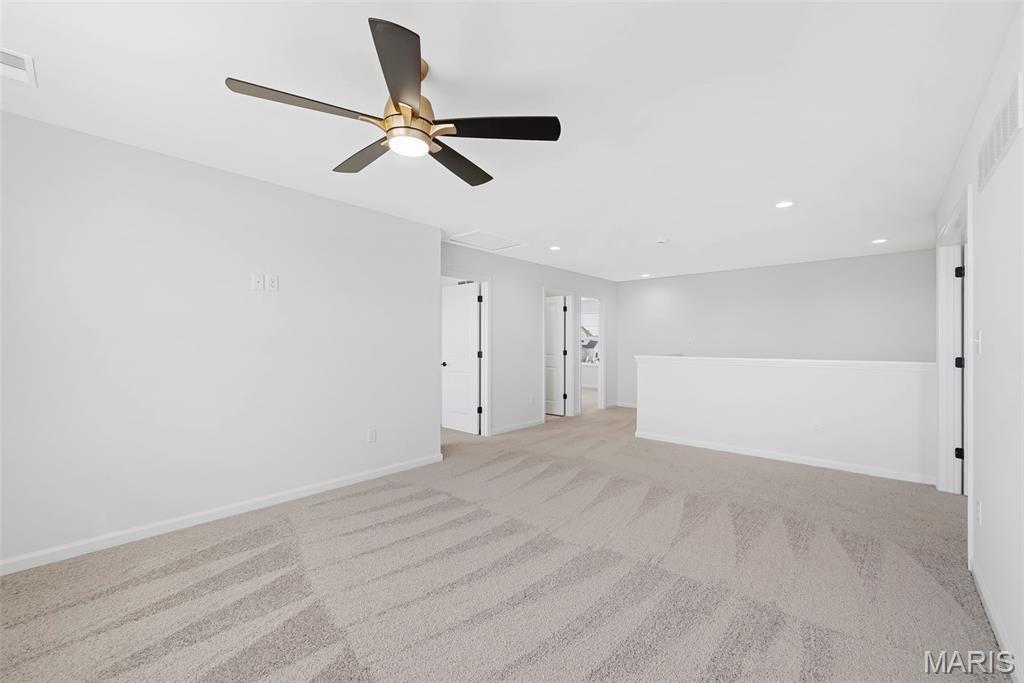
Spacious Loft with Ceiling Fan and Recessed Lighting
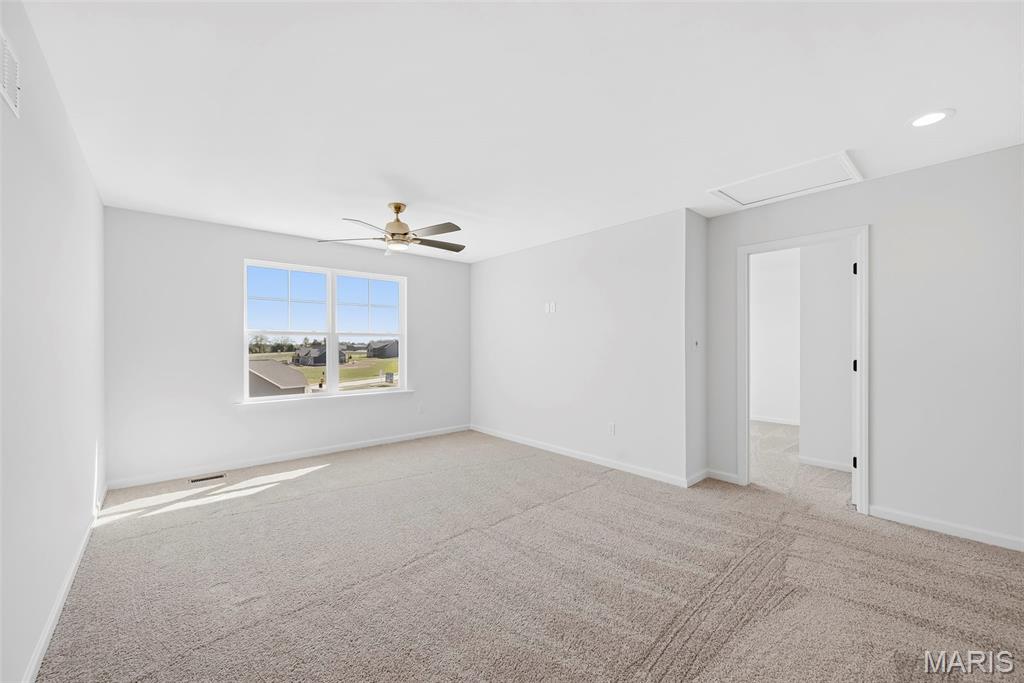
Spacious Loft with Ceiling Fan and Recessed Lighting
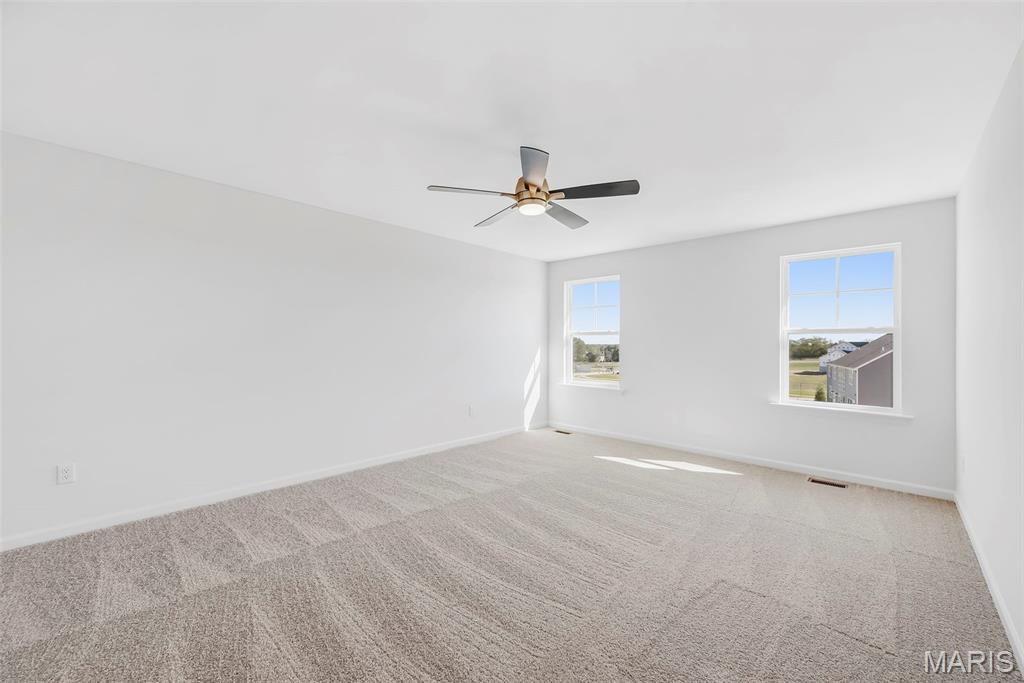
Primary Bedroom Suite
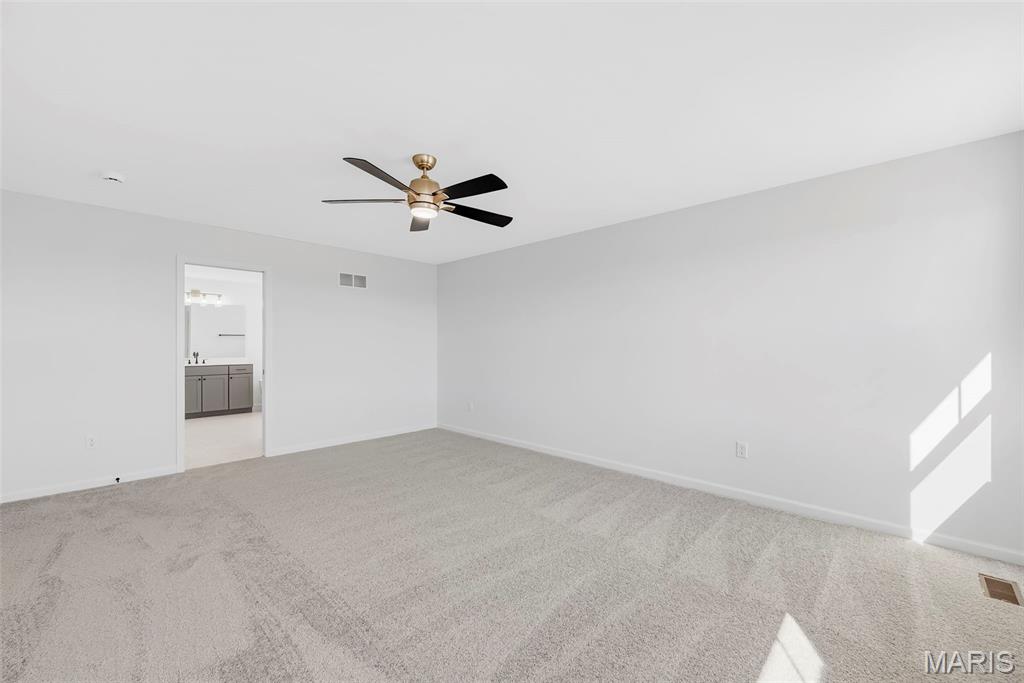
Primary Bedroom Suite
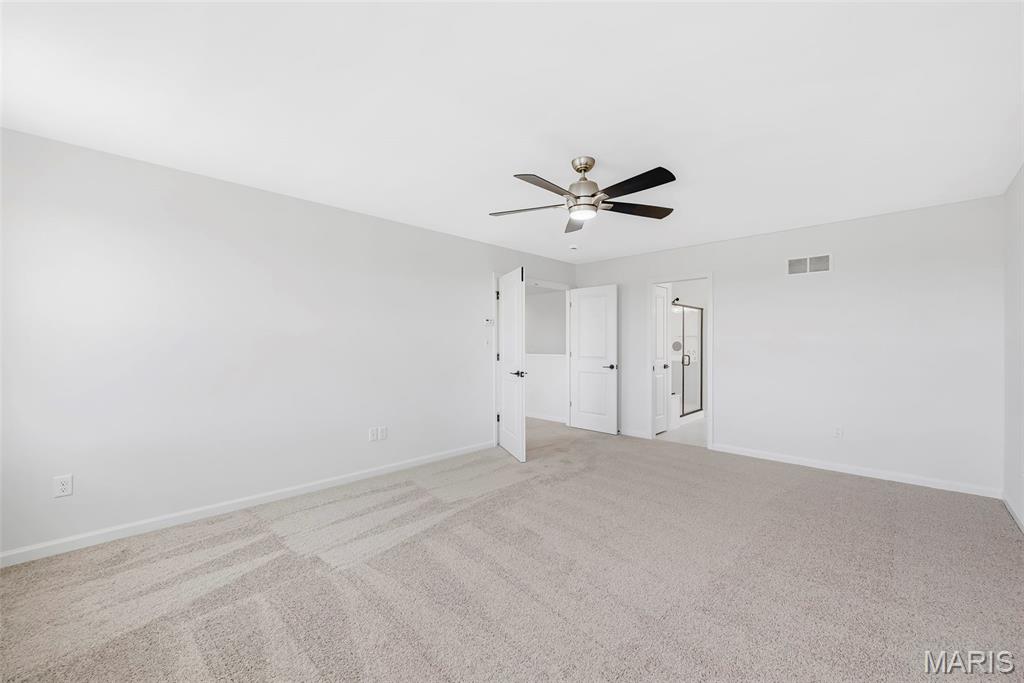
Primary Bedroom suite with Double Door Entry
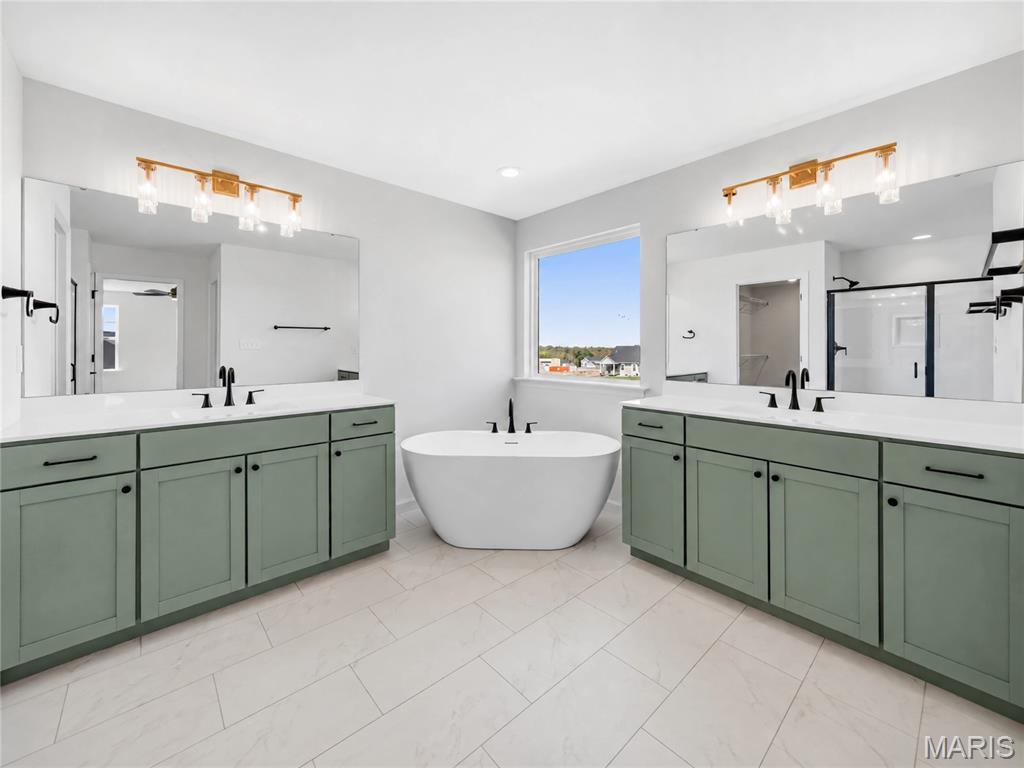
Luxury Primary Bath with Raised Height Vanities and Freestanding Soaking Tub
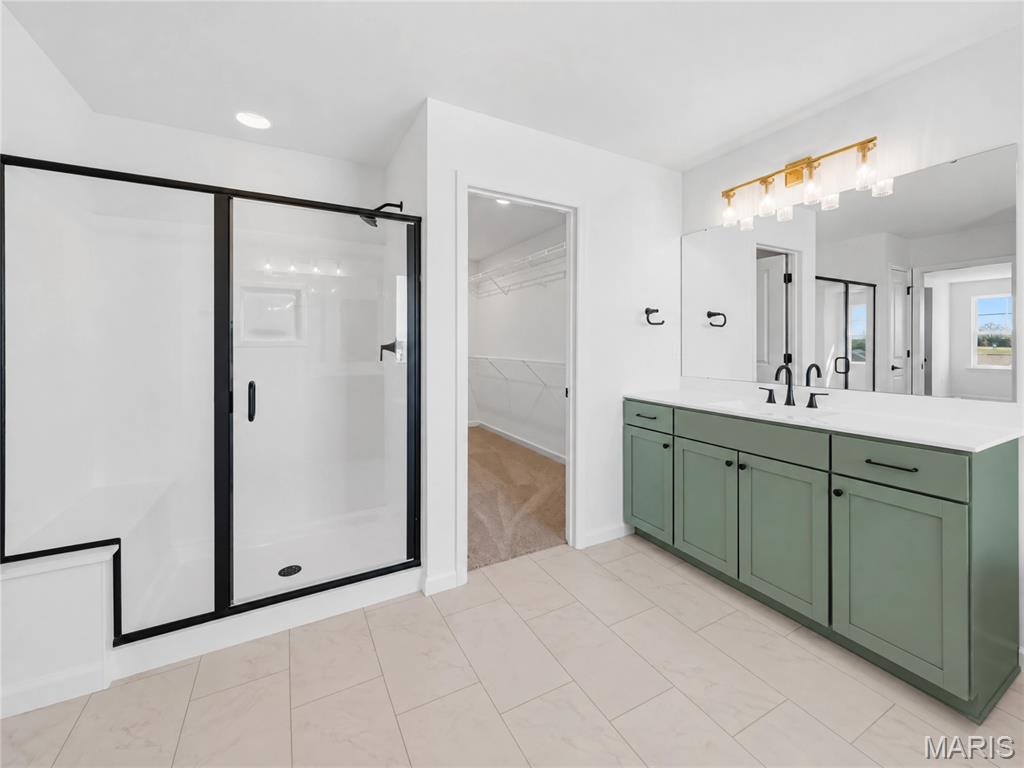
Cultured Marble Shower with Seat in Primary Bath
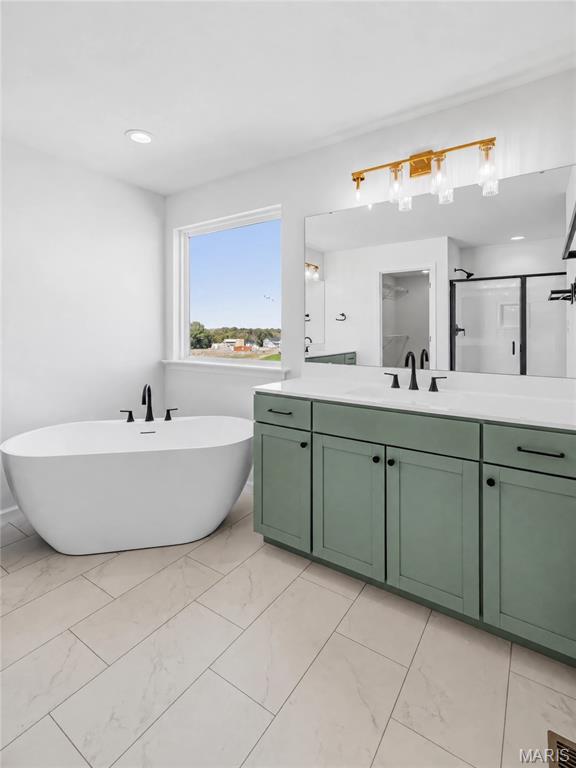
Primary Bathroom with Split Raised Height Vanities and Freestanding Soaking Tub
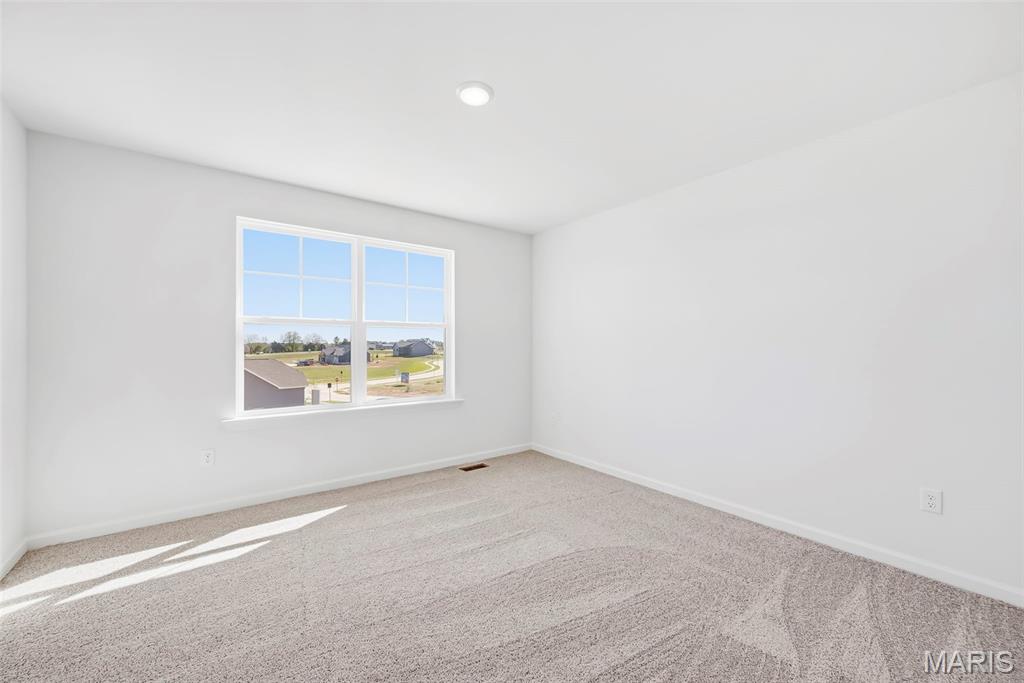
Secondary Bedroom
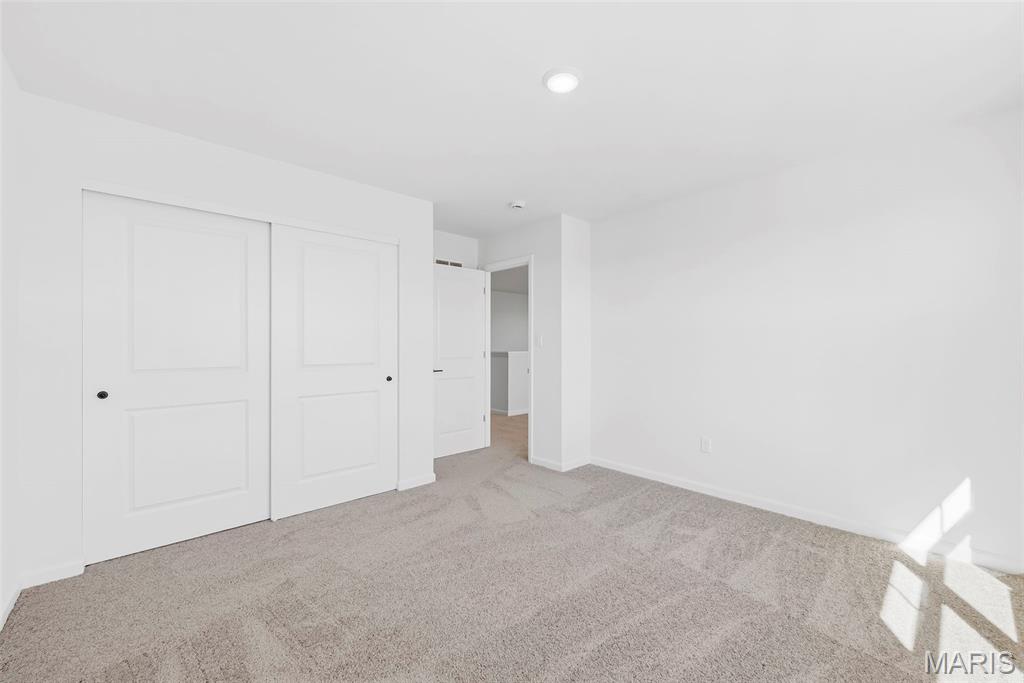
Secondary Bedroom
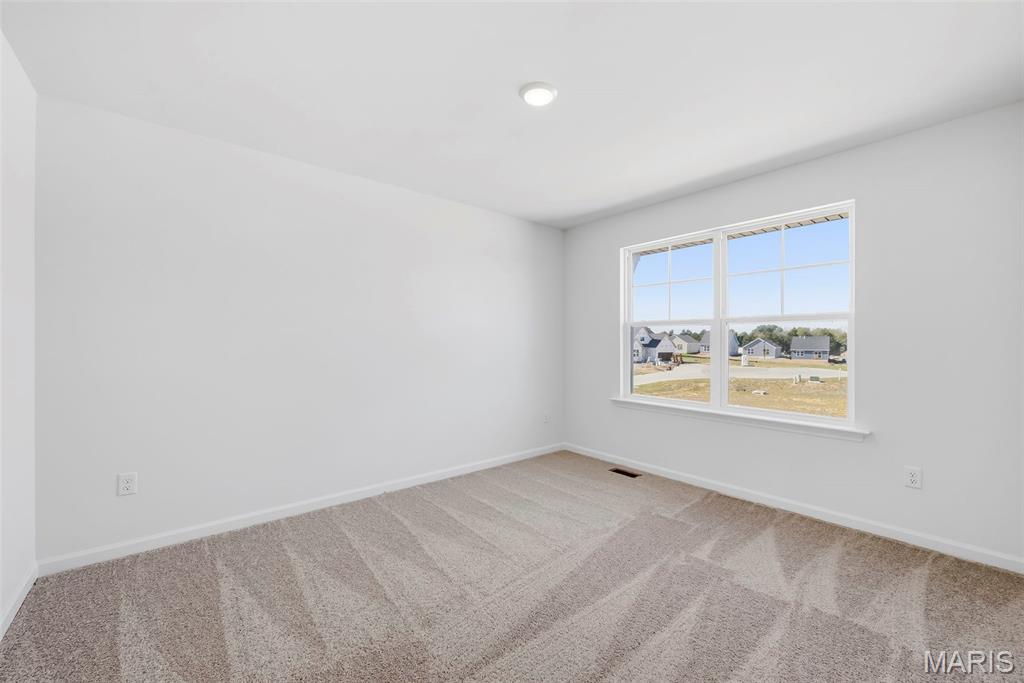
Secondary Bedroom
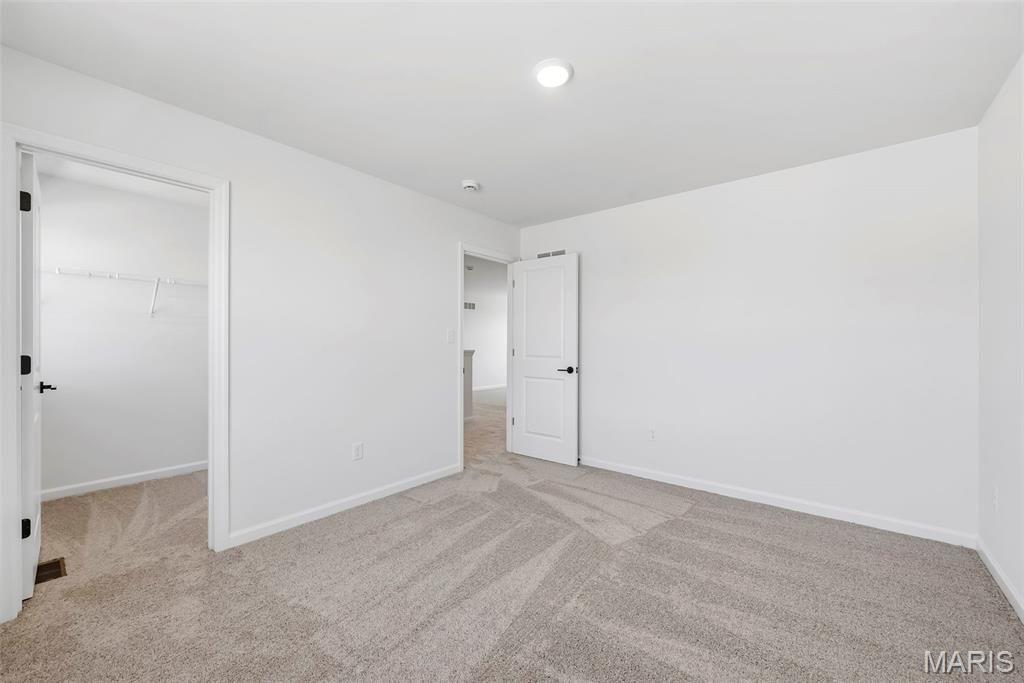
Secondary Bedroom with Walk in Closet
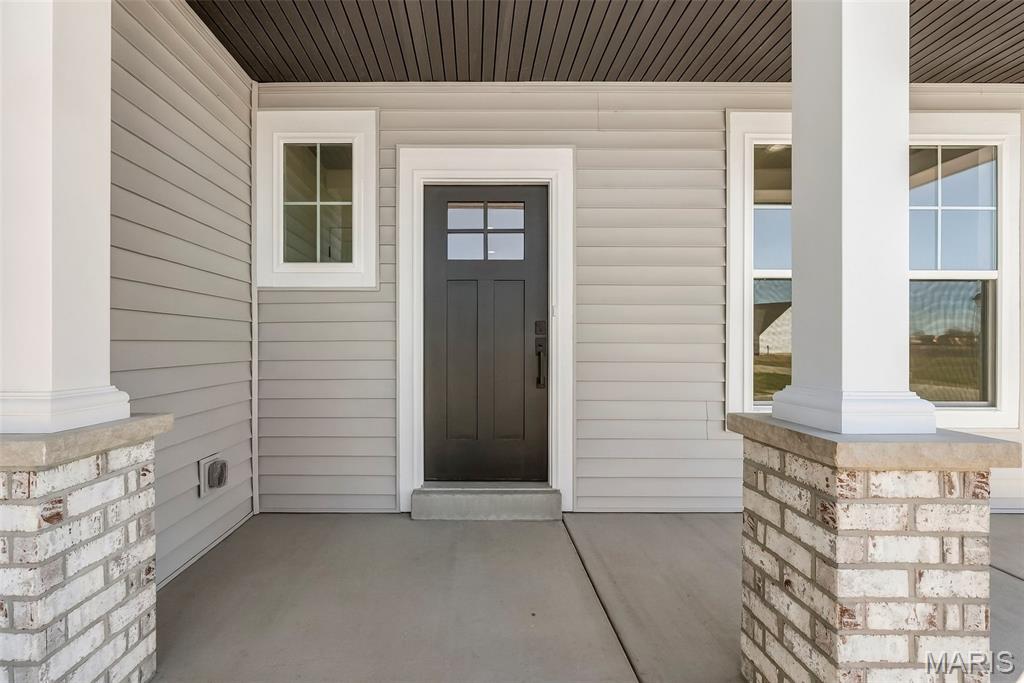
Welcoming Front Porch
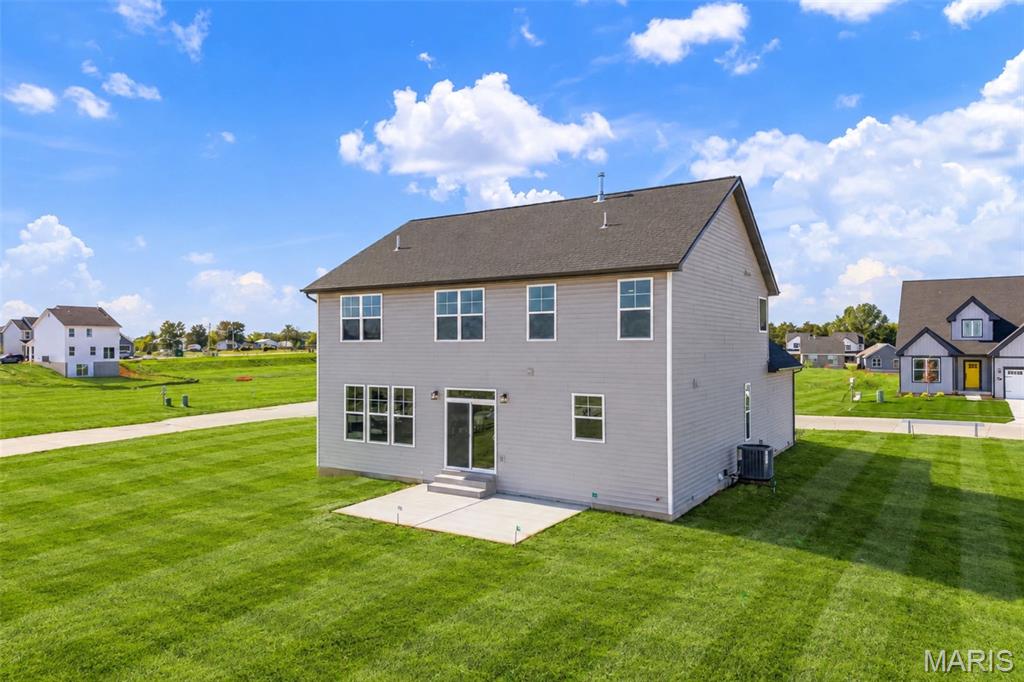
Rear Elevation with Patio and Lawn Irrigation
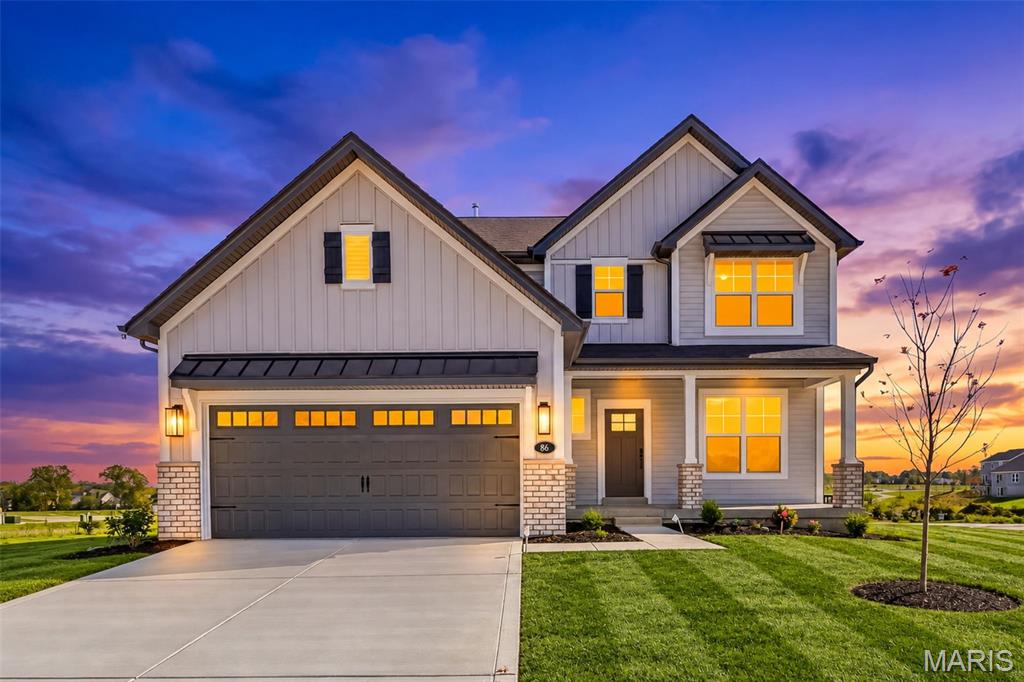
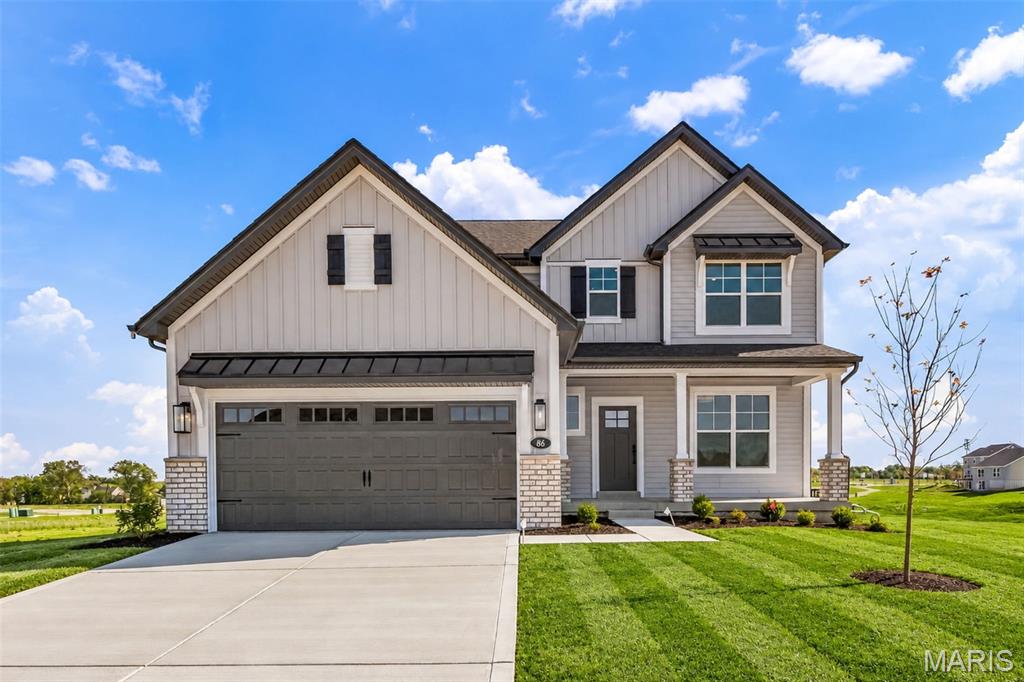
Front Elevation at Dusk

Logo
Move In Ready! New construction by Fischer and Frichtel in the exciting and new, Villages at Post Farms neighborhood! Located off Highway N, this master-planned neighborhood features walking trails, lakes, pickleball courts, a playground and designated covered mail pickup. This incredible home simplifies the buying process and checks all the boxes for todays buyers in their search for a new home. The curb appeal is impressive with a Craftsman exterior, board and batten siding, brick, architectural shingles, metal accent roofing, carriage style garage door, coach lights, full sod, landscape and lawn irrigation. Features include 3 bedrooms, 2.5 baths, 2,468 sq ft, 9 ft ceilings on the main floor, luxury vinyl plank flooring throughout the main level, Flex Room/Dining Room, side staircase design, metal stair spindles, main floor laundry, 2 panel doors, 5.25 inch baseboards, 42 inch Shaker style White cabinets, contrast island with seating bar, pendant lights, recessed lights, soft close doors and drawers, dovetail drawer construction, quartz countertops, composite sink, tile backsplash, under cabinet lighting, walk in pantry, stainless steel appliances, gas range, chimney style hood, microwave, refrigerator, dishwasher, double door entry to the Primary Suite, walk in closet, cultured marble shower with bench seat, free standing soaking tub, raised height dual vanities, luxury vinyl tile in the Primary bathroom, large secondary bedrooms, spacious Loft, zoned damper HVAC system, 50 gal water heater, Low E windows, rough in bath, insulated garage door, garage door opener and an 18x12 patio. The Villages at Post Farms Manors is the newest premier Fischer and Frichtel neighborhood located in the sought after Wentzville school district.
Status: Active · MLS# 26066101 · Listing Courtesy of Berkshire Hathaway HomeServices Select Properties, [email protected]
MORE, REALTORS® is a licensed brokerage that lists and sells homes across the two state St. Louis metro, and the agent who answers is one of ours, looking at this listing with you. The national sites are lead generation businesses: they refer your question to an agent at some other firm in exchange for a referral fee, commonly 30% to 40% of that agent's commission. Why that matters to what you pay

3 Beds

3 Baths

2,468 sq.ft

$0 per sq.ft

Other,Traditional
$ 529,900
Active
0
26066101
3
3
2,468
The Villages at Post Farms Manors
O'Fallon
Wentzville R-IV
St Charles
Residential
Other,Traditional
Residential
Last 6 closed homes in this zip.
| Address | Bd/Ba | SqFt | List | Sold | Closed |
|---|---|---|---|---|---|
| 223 Homeshire Circle, 44, Wentzville, MO 63385 | 2/2 | 1,256 | $220,000 | $220,000 100% of ask |
Oct 30, 2026 |
| 805 Mule Creek Drive, Wentzville, MO 63385 | 4/3 | 2,529 | $475,000 | $465,000 97.9% of ask |
Oct 30, 2026 |
| 1320 Diehr Road, Unincorporated, MO 63385 | 5/6 | 3,720 | $1,750,000 | $1,680,000 96% of ask |
Oct 30, 2026 |
| 1950 Diehr Road, O'Fallon, MO 63385 | 5/7 | 3,458 | $1,750,000 | $1,645,000 94% of ask |
Oct 30, 2026 |
| 311 Gateview Drive, O'Fallon, MO 63385 | 3/4 | 2,980 | $725,000 | $705,000 97.2% of ask |
Oct 30, 2026 |
| 36 Ashland Court, Wentzville, MO 63385 | 4/3 | 1,573 | $575,000 | $580,000 100.9% of ask |
Oct 30, 2026 |
Estimate your monthly payment. Adjust the sliders below.
Prefilled with the national 30 year fixed average, 7.24% as of Oct 29, 2026 (Freddie Mac). Your rate will differ. Estimate only. Not a loan offer. Consult a lender for an accurate quote, including HOA fees, PMI, and current rates.
Great Room
18x17
Breakfast Room
18x12
Kitchen
16x11
Other
13x11
Primary Bedroom
18x14
Bedroom
13x11
Bedroom
12x13
Loft
19x13
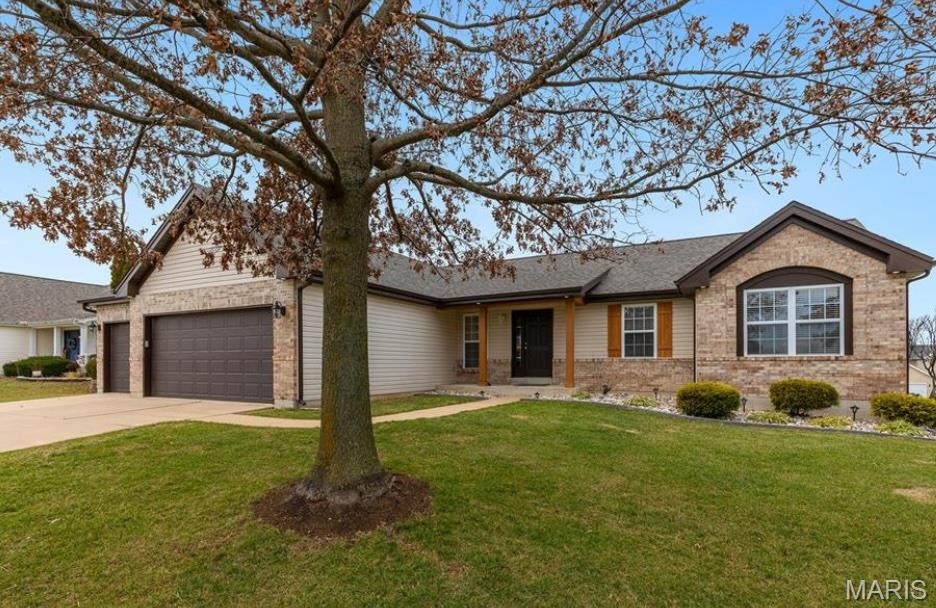
Welcome home to 3901 Rocky Mound Drive, where comfort, charm, and thoughtful updates come together! Nestled on a spacious corner lot in the desirable Woodlands at Bear Creek subdivision. This beautifully maintained ranch offers over 2,800 square feet of finished living space, 3 bedrooms, 3 full bathrooms, 2 fireplaces and an oversized 3-car garage. From the moment you arrive, you'll appreciate the inviting curb appeal, enhanced by recent improvements including a newer roof, siding, soffit, fascia, cedar posts, patio, and deck. Step inside and discover a home designed for both everyday comfort and making lasting memories. Prepare your favorite meals, entertain friends and family or host a holiday cookie bake off in the spacious kitchen offering an abundance of workspace. The flex room provides endless options for formal dining, casual lounge or a home office. The comfortable living spaces invite you to settle in, relax in front of the fireplace, and truly feel at home. Downstairs, the finished lower level provides an entirely new space to enjoy! Cozy up beside the fireplace on chilly evenings, host game nights in the rec room wired for surround sound, or take advantage of the additional sleeping area and full bathroom for overnight guests. Whether you're entertaining friends or simply enjoying a quiet evening at home, there's room for it all. Outside, the patio and deck offer inviting spaces for morning coffee, weekend barbecues, or unwinding after a long day. With a generous corner lot, numerous exterior improvements, and a thoughtfully designed layout, this home offers the perfect blend of comfort, functionality, and charm. More than just a house, it's a place to settle in, make memories, and begin your next chapter. Come see what makes this home so special!
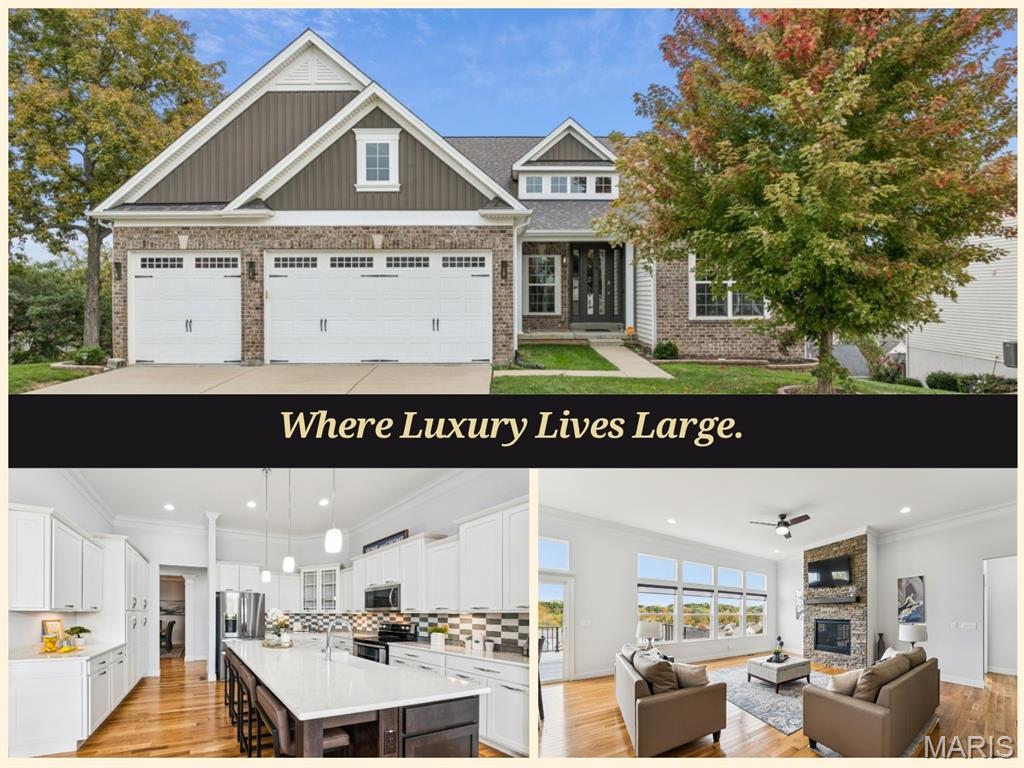
Some homes simply feel right the moment you walk through the door. This 5 bedroom, 4 full bath ranch offers more than 4,000 square feet of beautifully finished living space, and every corner invites you to slow down, settle in, and make memories. Step inside and let the glow of hardwood floors guide you through the main level, where custom trim, crown molding, and graceful columns create a sense of quiet elegance. Imagine holiday dinners in the formal dining room beneath a tray ceiling and warm, golden light, with laughter carrying into every room. The gourmet kitchen is where life happens. Crisp white cabinetry, glass-front display cabinets, quartz countertops, and stainless appliances surround an oversized island made for Sunday pancakes, homework sessions, and late-night conversations. Just steps away, the great room wraps you in comfort with a floor-to-ceiling stacked stone fireplace and a wall of windows that frames the changing seasons outside. At the end of a long day, the primary suite becomes your sanctuary. Curl up in the bay window sitting area as sunlight spills across the treetops. Then unwind in the spa-inspired bath with a deep soaking tub, a frameless glass walk-in shower with built-in bench, a makeup vanity, and a walk-in closet. A second main-level bedroom with an adjacent full bath offers a private suite for the people you love most to stay close, and main floor laundry makes everyday living effortless. Step out onto the expansive composite deck and breathe it all in. The treetop view is the kind you never grow tired of, whether you are sipping your first cup of coffee or watching the evening sky fade to stars. The walkout lower level gives you room to dream. The huge family room is ready for game nights, movie marathons, a home gym, or whatever brings you joy. Tucked away from the bustle of the main floor, the fifth bedroom makes a perfect home office, a quiet space to focus, take calls, and do your best work, with a full bath nearby and the flexibility to welcome overnight guests whenever needed. Abundant storage completes this versatile level. This is more than a house. It is a place to gather, to grow, and to come home to for years to come. Schedule your private showing today.
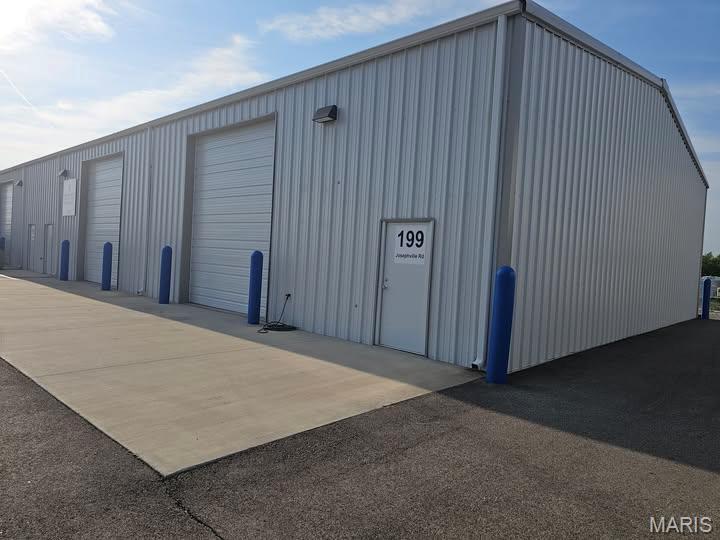
Pre-leasing multiple 900sf Warehouse Spaces and Outside Storage (9,900sf total) *Pre-leasing three buildings, 3,600sf, 3,600sf and 2,700sf to be built. * Each building can be demised into 900sf, 1800sf and 2700sf sections or leased in their entirety. * Each 900sf area will have 200 amp service, a 12 x 12 drive-in garage door and a man door. 3 phase service is available. All areas are fully insulated. * 24 hour security cameras. Fenced with 24 hour gate access through a key pad. * Outside storage available. 30x12, 40x12, 60x12, 80x12 areas. 20 ft and 40 ft shipping containers available. * Located a half mile North of I-70 and the Hwy A exit across from Gate A of the GM plant. * Water and trash provided. * High speed fiber is available * Pictures are similar to buildings that will be built
