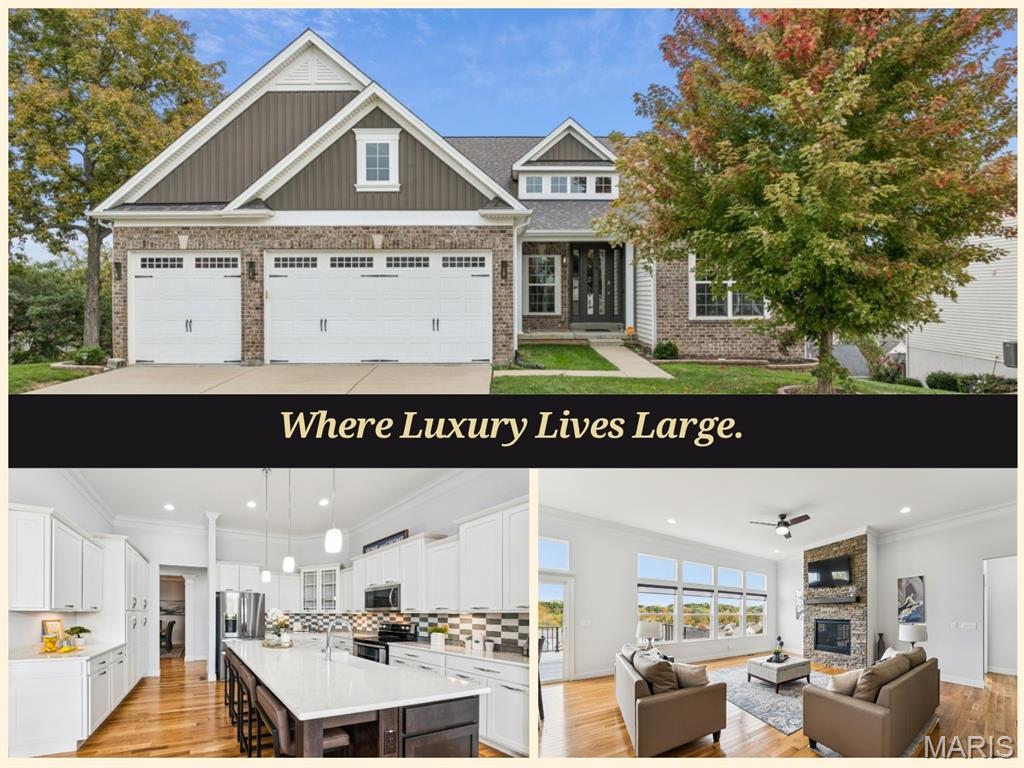
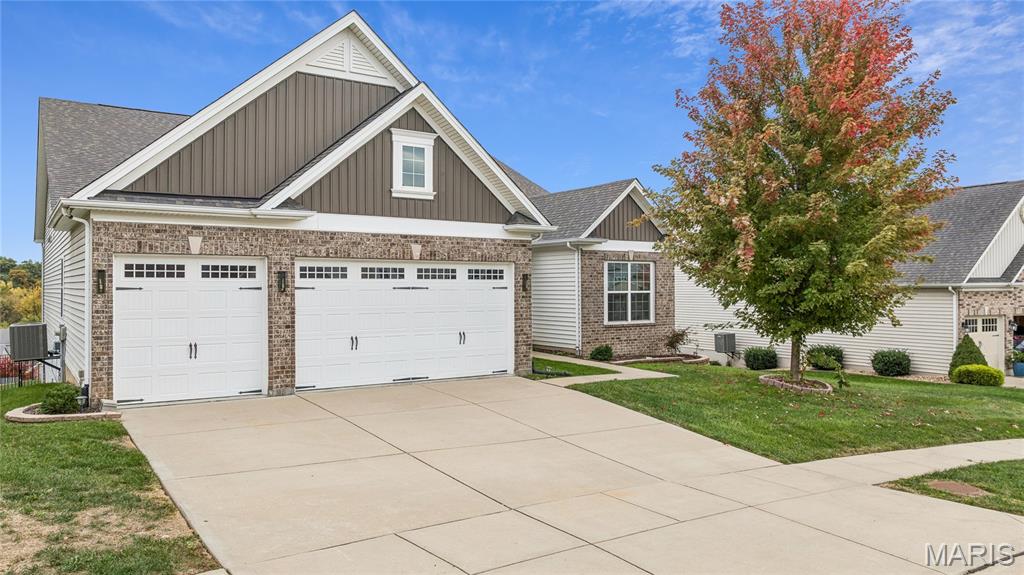
The 3-car garage has plenty of room for vehicles, storage, and weekend projects, while the brick and board-and-batten exterior and well-kept landscaping make a great first impression every time you pull in.
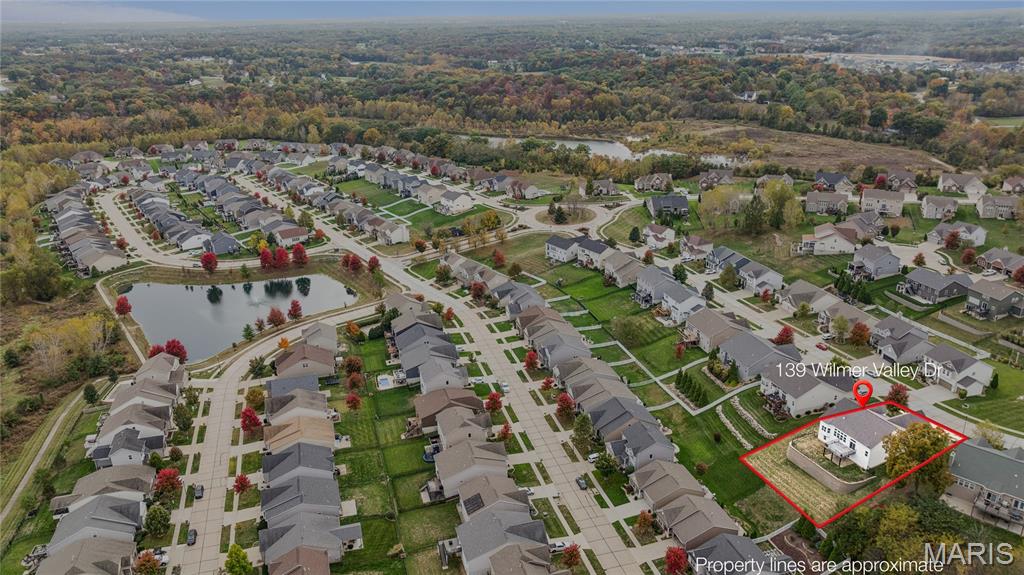
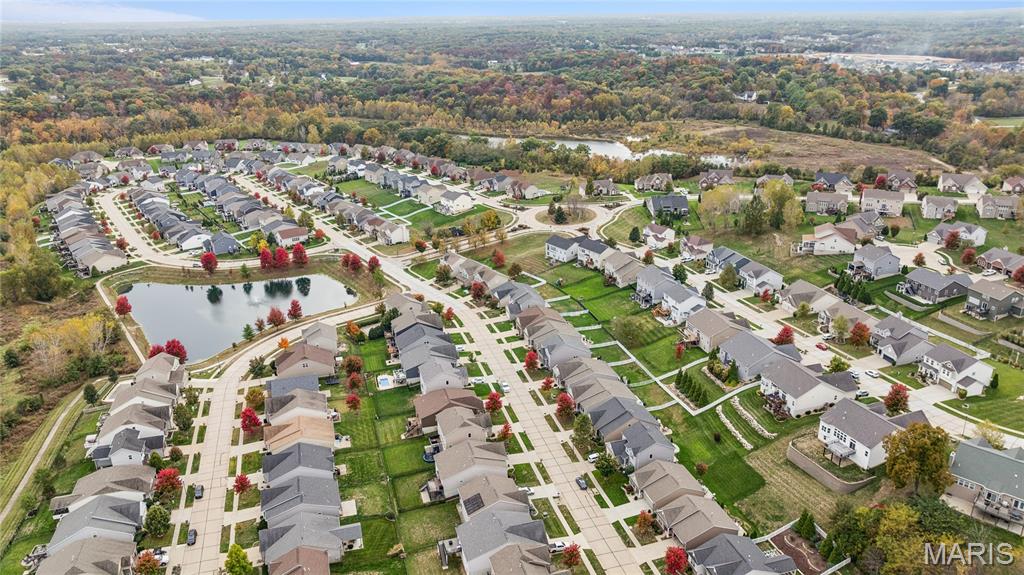
This is a neighborhood you’ll love coming home to, with sidewalk-lined streets, scenic ponds, walking paths, and beautiful fall color throughout the community.
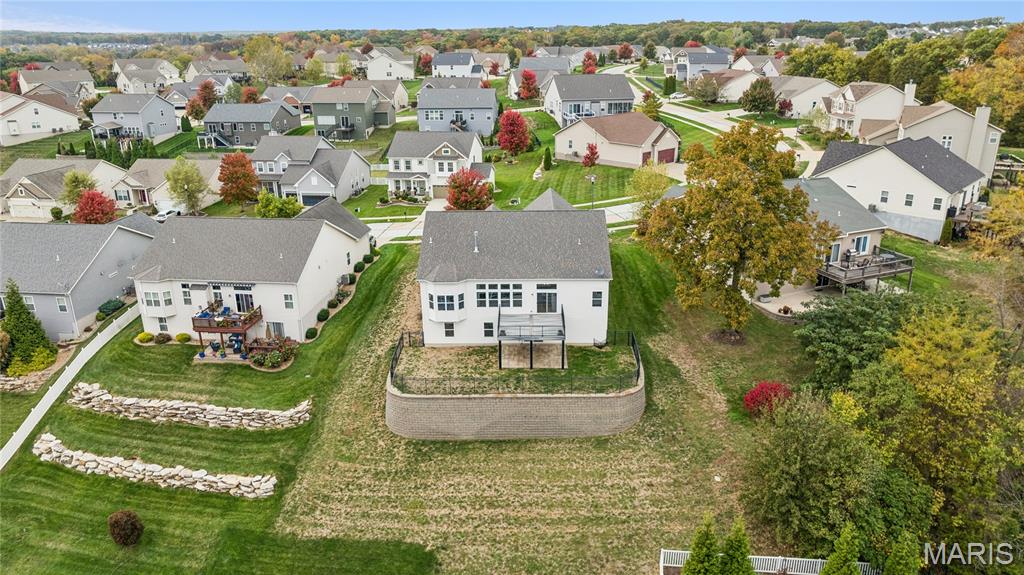
Step out back to a level, fenced retreat perched above a striking stone retaining wall, ready for pets, play, or quiet evenings under the deck. And the yard doesn’t stop at the fence. Beyond it, green space keeps going, giving you a full .35 acre to enjoy, with a walkout lower level for easy indoor-outdoor living.
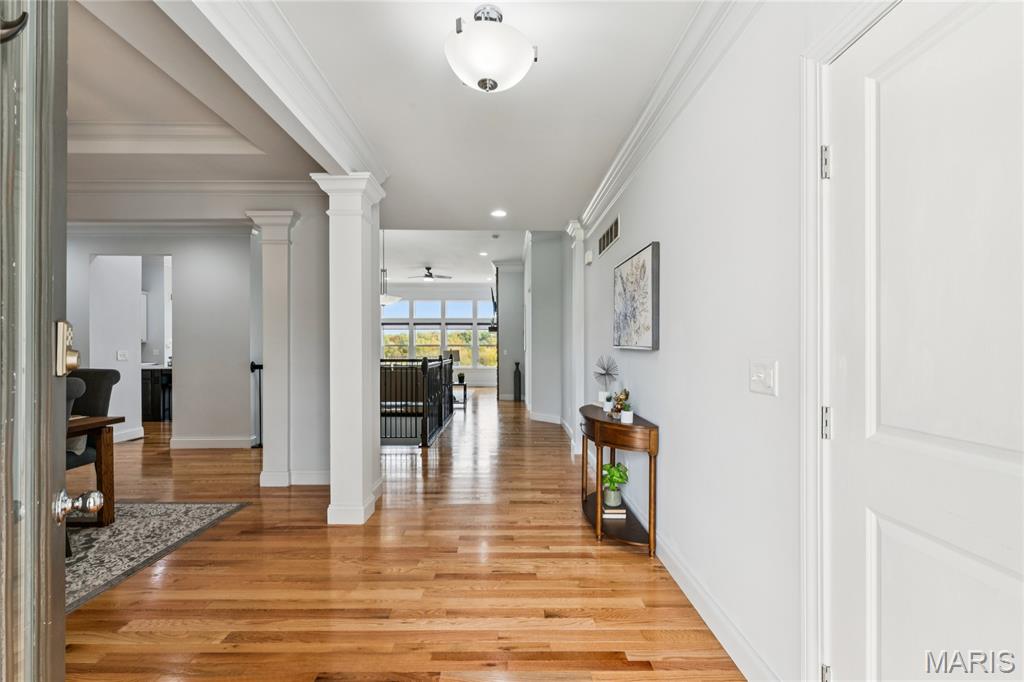
First impressions matter, and this one delivers. Rich millwork and warm hardwood frame a sightline from the front door all the way to the trees beyond.
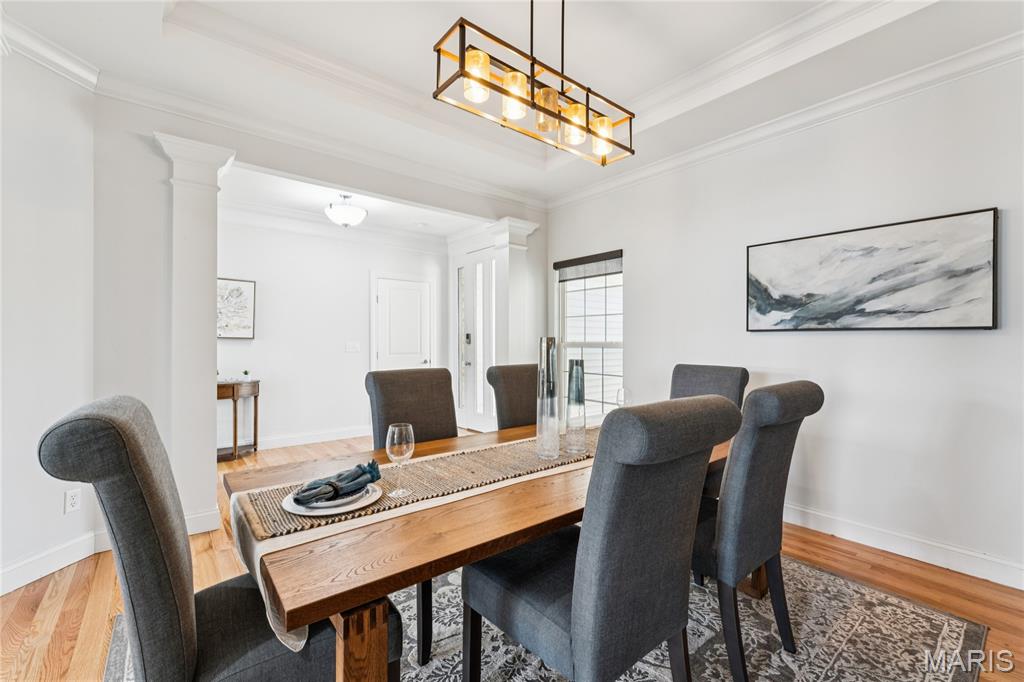
Gatherings feel special here. A tray ceiling, custom trim details, and a modern lantern chandelier set the stage for holiday dinners and long conversations.
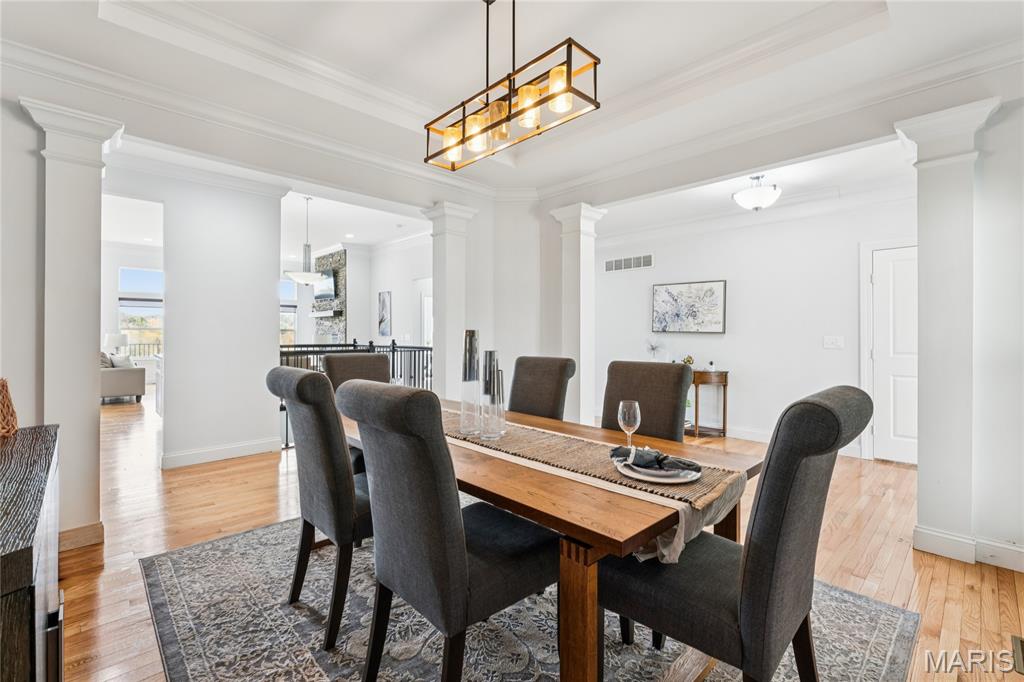
Elegant without being stuffy. This dining room pairs refined millwork and a tray ceiling with an open, easy flow to the rest of the home. ral light create a warm, inviting space with room for the whole crew.
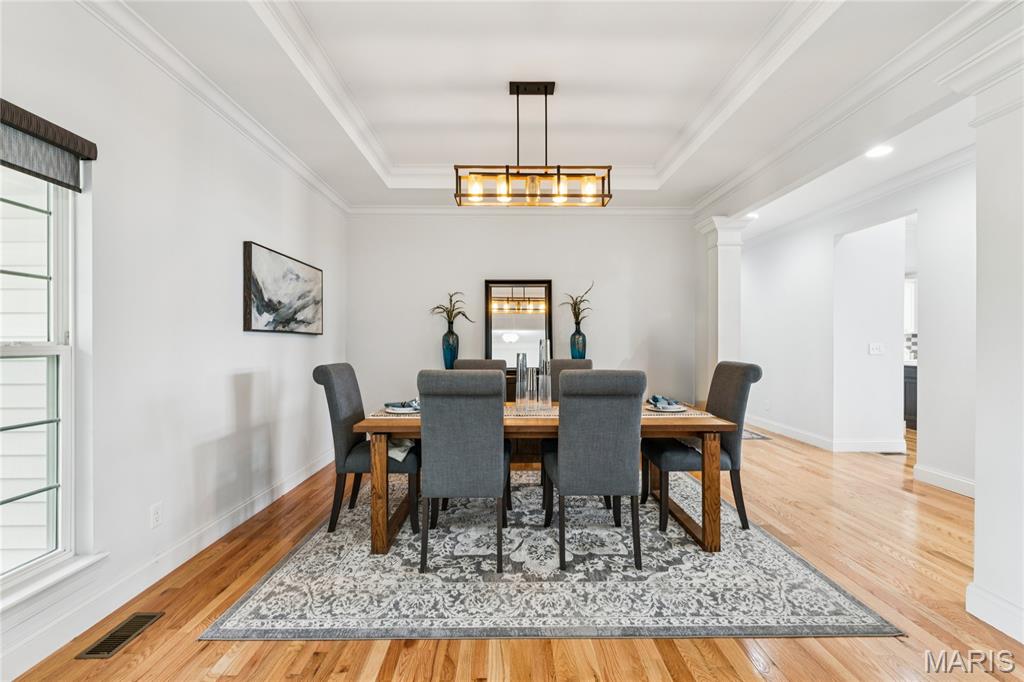
Bright, polished, and made for hosting. Detailed millwork frames the room, a tray ceiling adds height and drama, and the open layout keeps the kitchen just steps away.
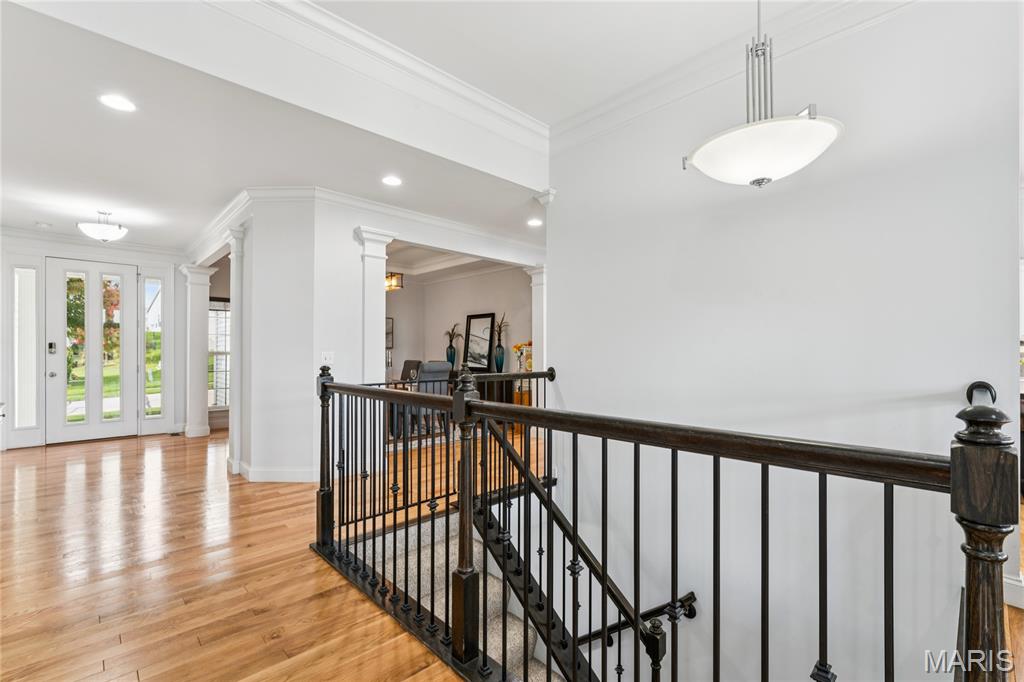
Wrought-iron balusters and a rich wood railing lead you down to the finished lower level, while bright, open sightlines connect the foyer, dining room, and main living areas for an easy, natural flow.
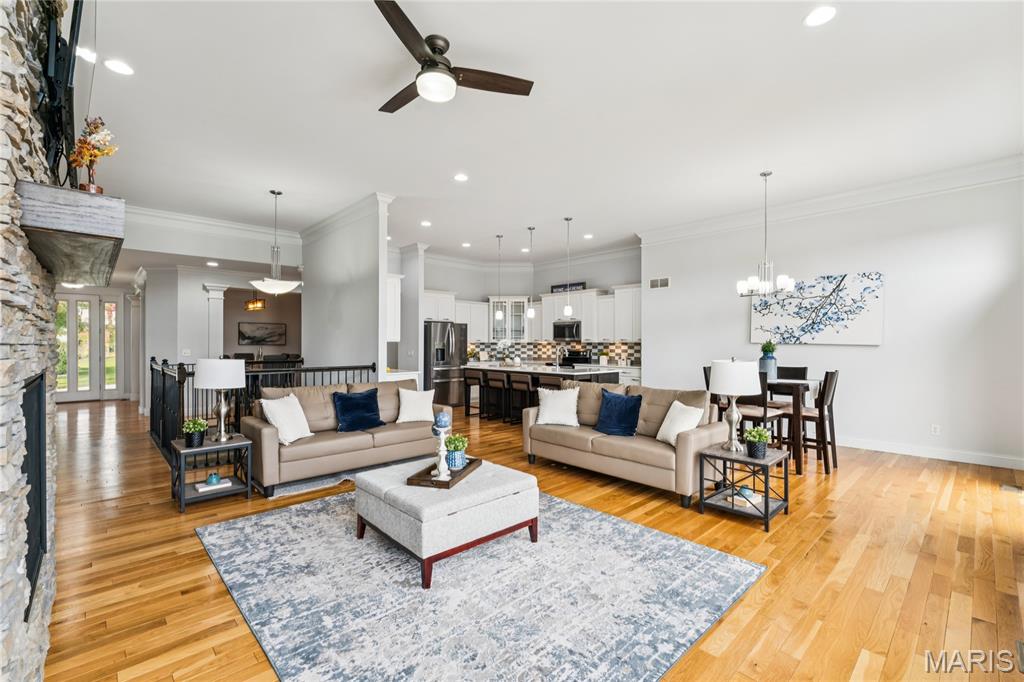
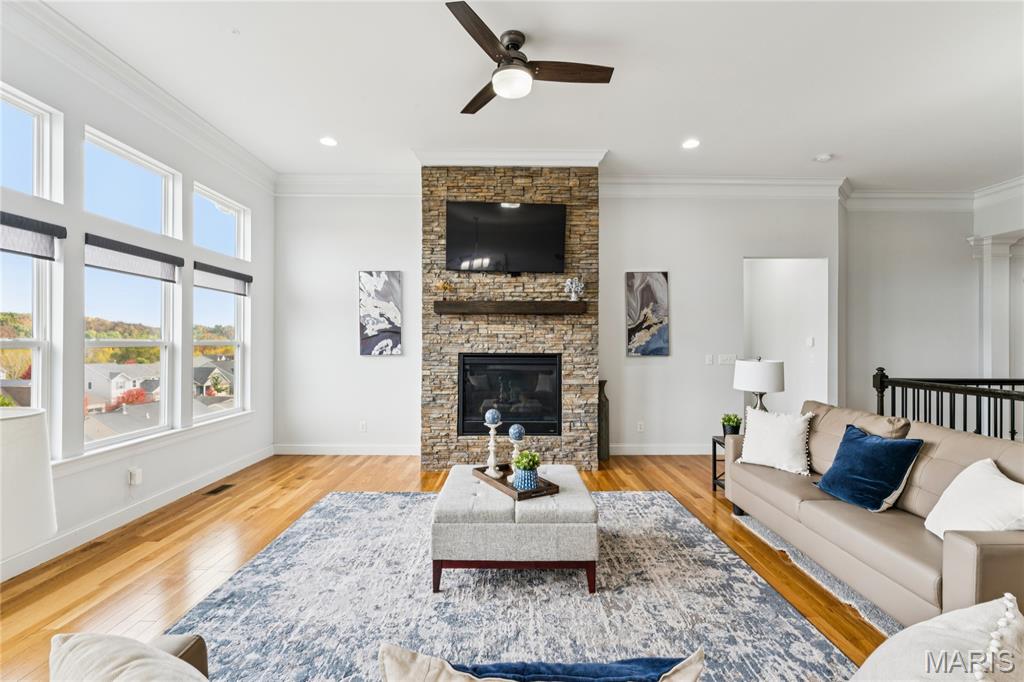
Morning light, fireside evenings, and a view that changes with every season. The great room is warm, open, and made for real life.
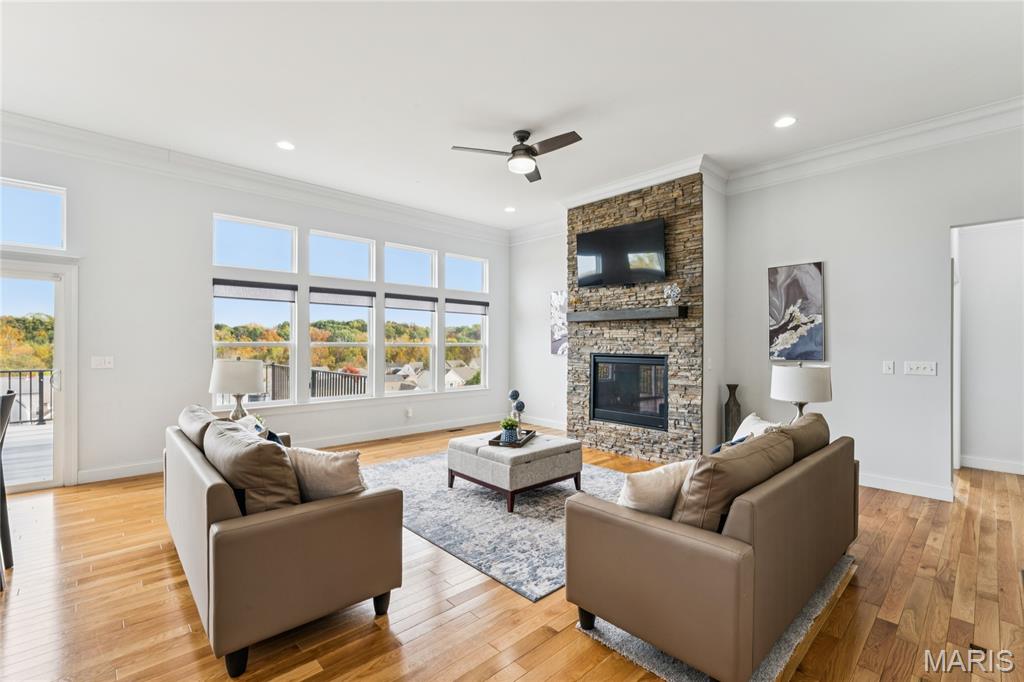
This is the room you’ll never want to leave. A floor-to-ceiling stacked stone fireplace anchors the space while soaring windows pull in light and sweeping treetop views.
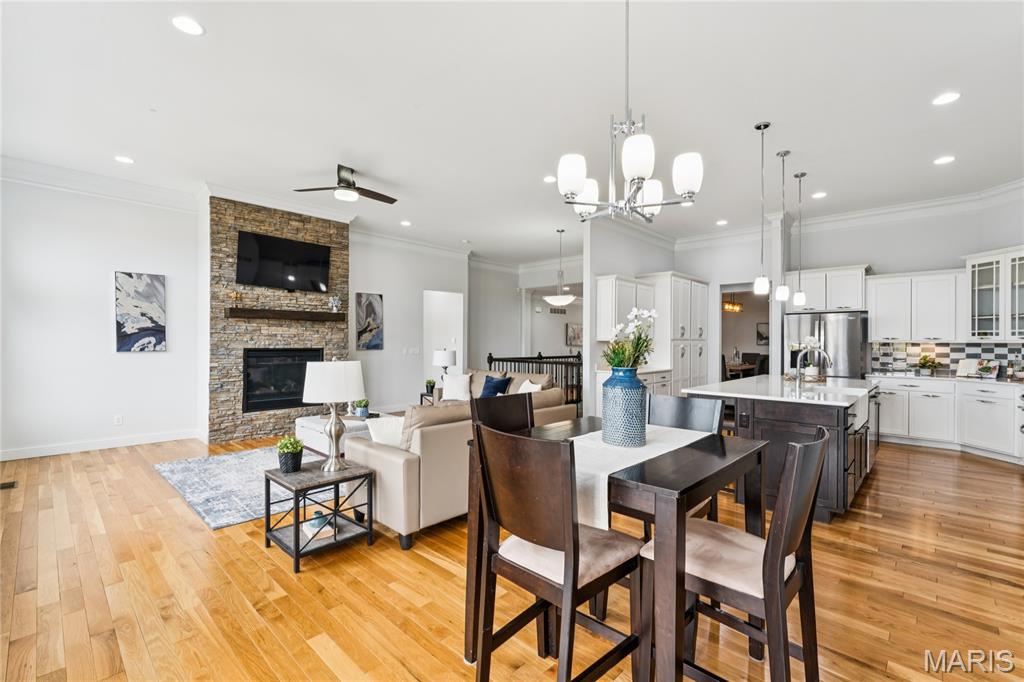
Open-concept living at its best! The great room, breakfast area, and kitchen flow together seamlessly, so you can cook, chat, and entertain without ever missing a moment.
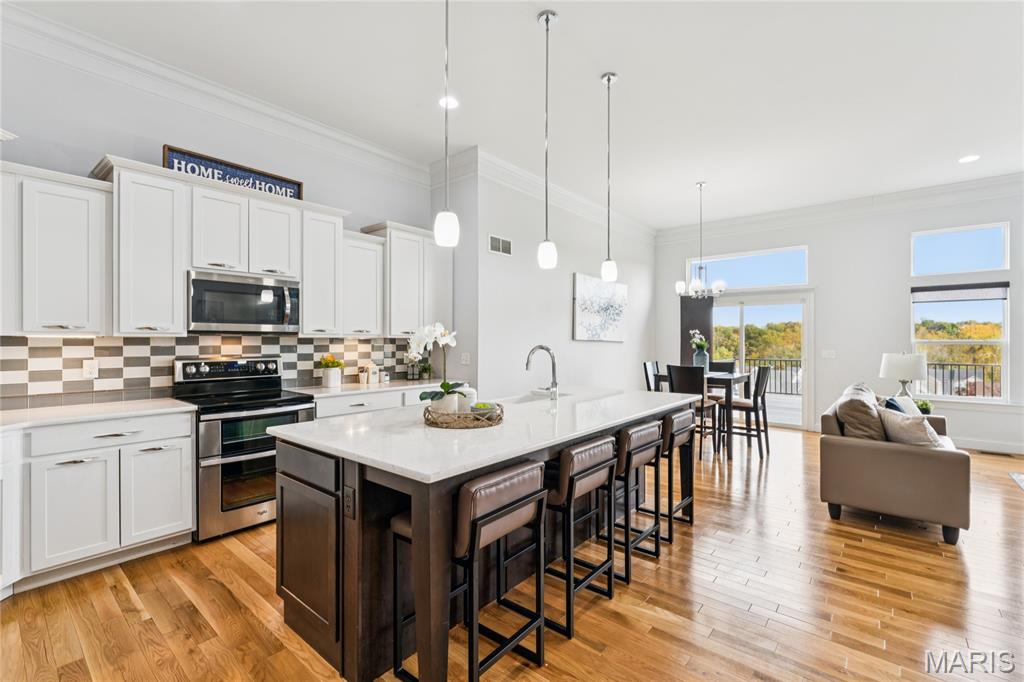
This kitchen is made for gathering! A massive center island with seating for four, crisp custom white cabinetry, a stylish tile backsplash, and stainless steel appliances make it easy to whip up weeknight dinners or host the whole family for the holidays.
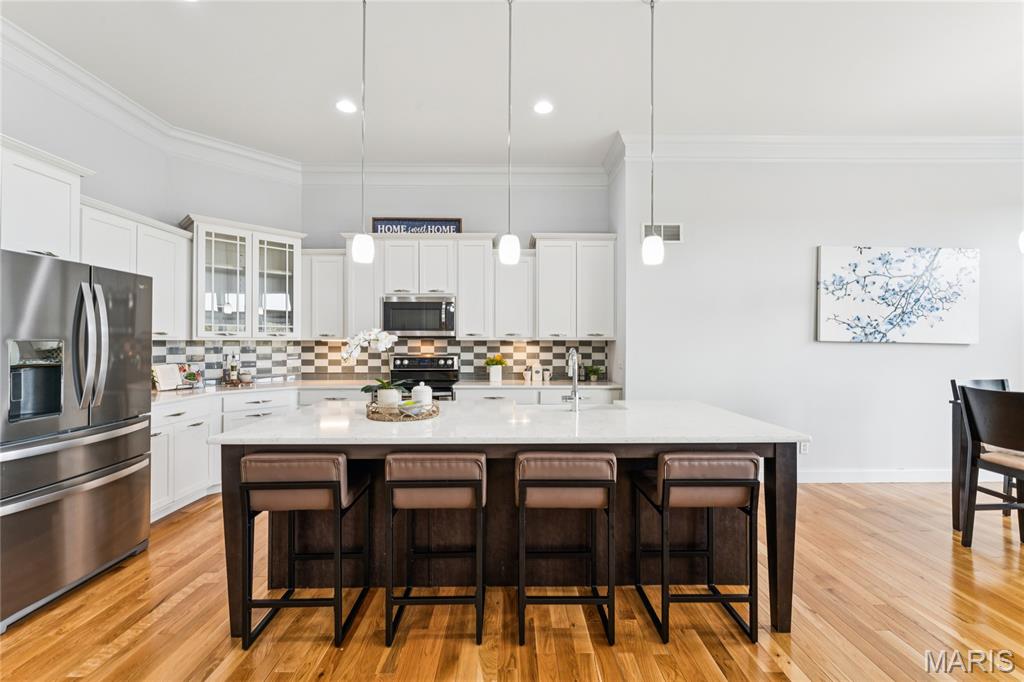
Pull up a stool and stay awhile. Glass-front cabinets, pendant lighting, and gleaming countertops add charm, while plenty of storage and prep space keep everything organized and within reach.
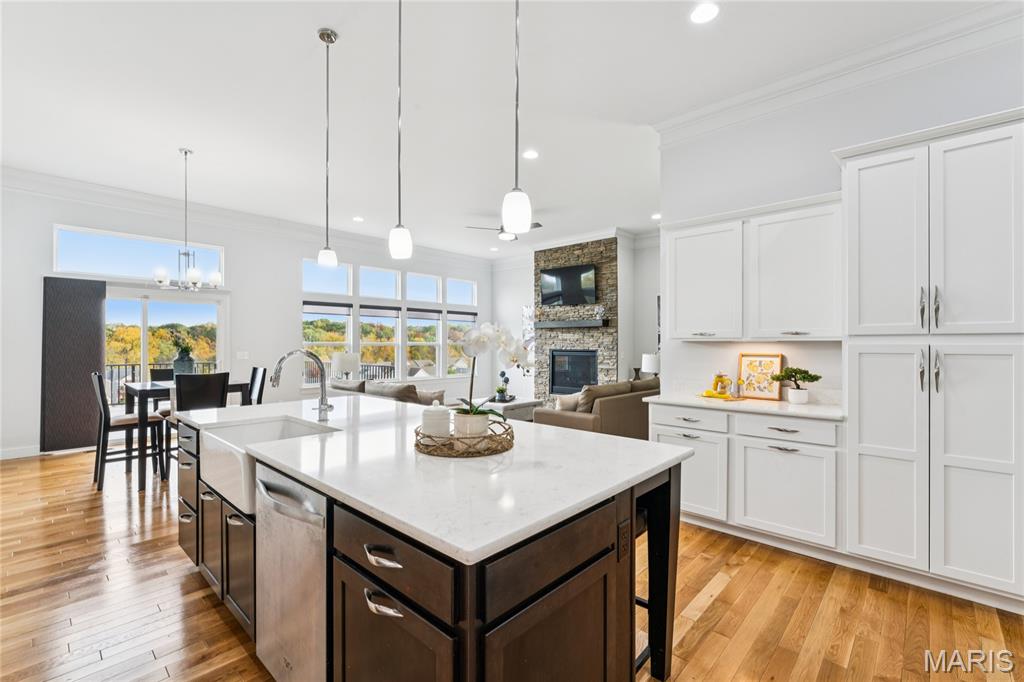
Wash dishes at the farmhouse sink while chatting with guests in the great room, then step right out to the deck through the sliding door for dinner under the open sky. A built-in coffee bar and tall pantry cabinets add even more convenience, with treetop views stretching out beyond the windows.
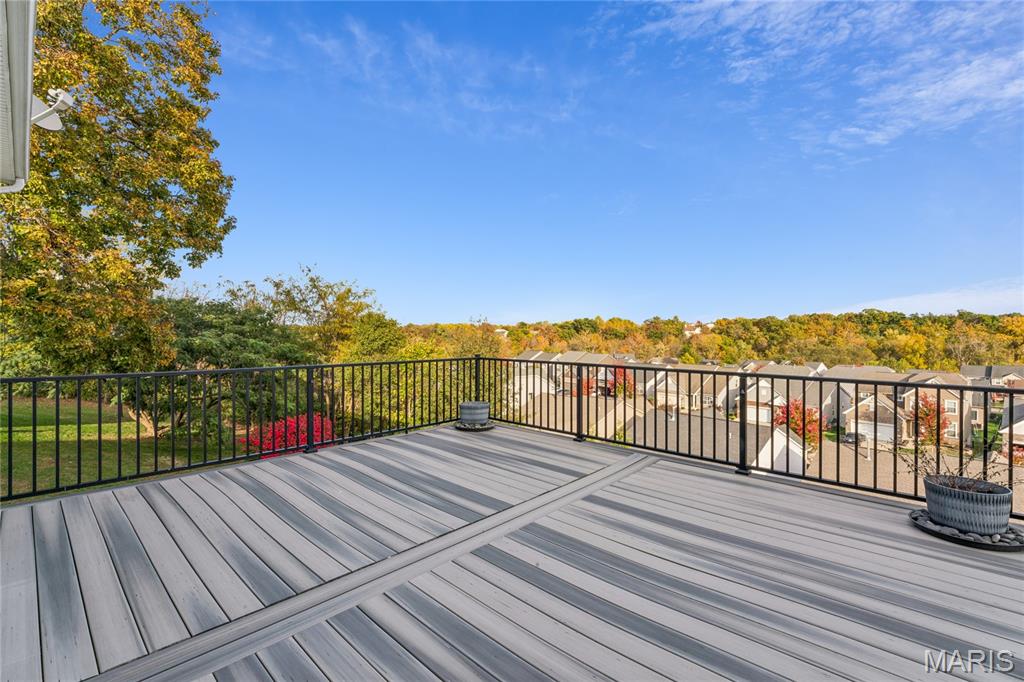
Morning coffee, summer cookouts, and starry nights all have a perfect home on this spacious deck! Sleek, low-maintenance decking and black metal railings frame sweeping views of treetops and fall color, making it the ultimate spot to relax, entertain, and soak in every season.
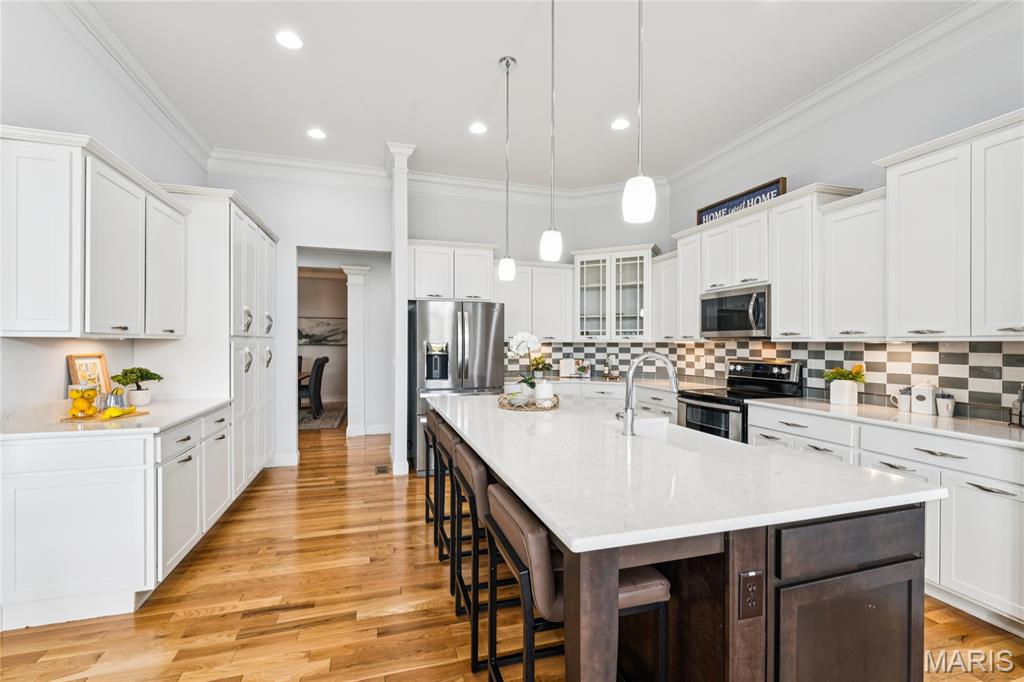
Calling all home chefs! Wraparound counter space, a contrasting espresso-stained island, and cabinetry stretching from end to end give you room to cook, bake, and spread out. Plus, the dining room is just steps away, so serving up dinner for a crowd is a breeze.
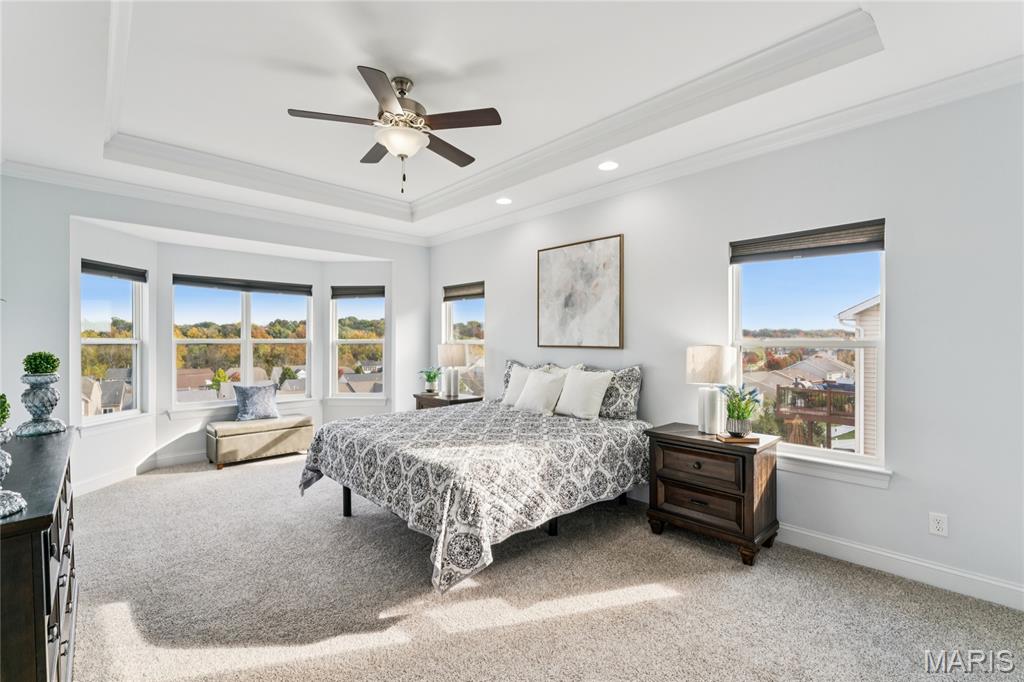
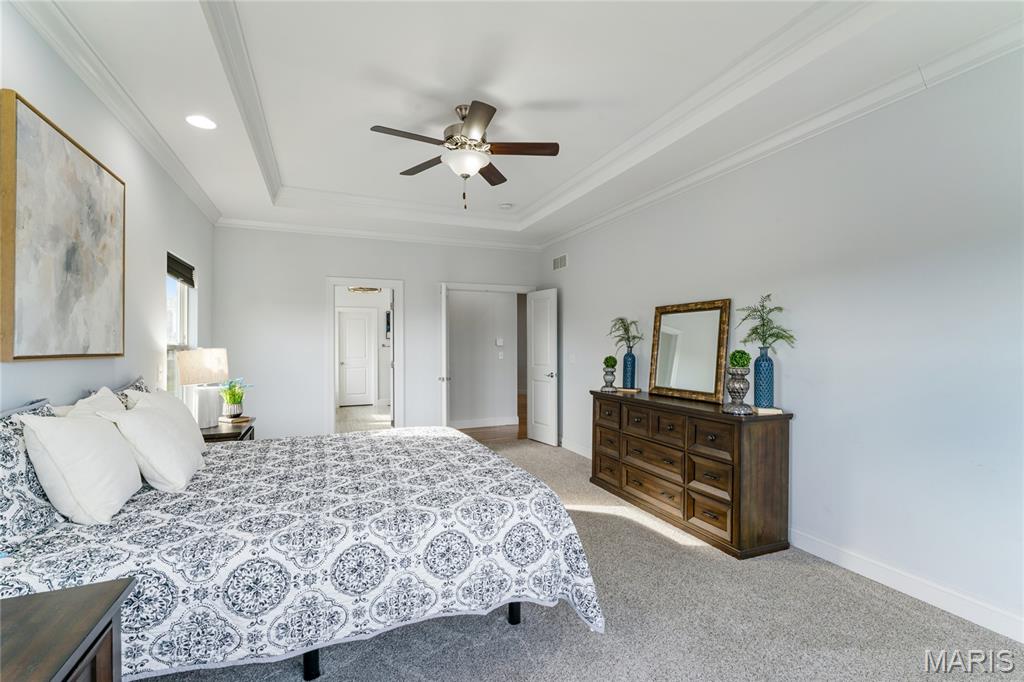
Your private retreat awaits! The primary suite features a tray ceiling, plush carpet, and a sunny bay window nook that’s perfect for curling up with a good book while overlooking the treetops.
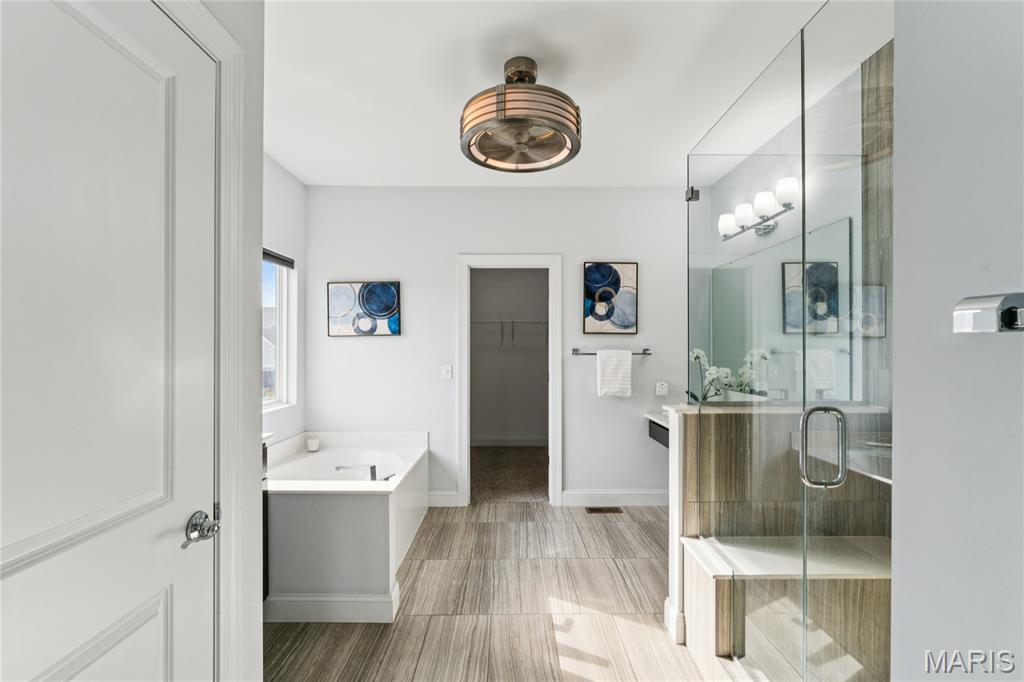
Everything you need is right where you want it, with a soaking tub, a walk-in shower, and a walk-in closet just steps away. Get-ready time has never been more relaxing.
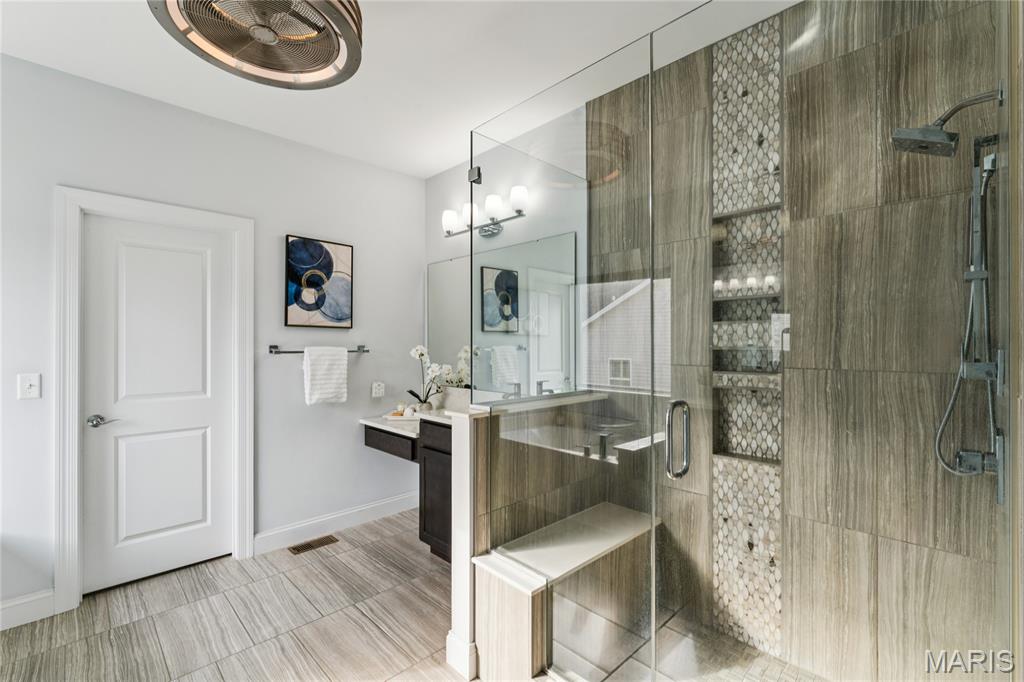
Spa-like luxury right at home! The walk-in shower boasts floor-to-ceiling tile, a frameless glass enclosure, a built-in bench, and a mosaic accent niche, turning your daily routine into a little everyday getaway.
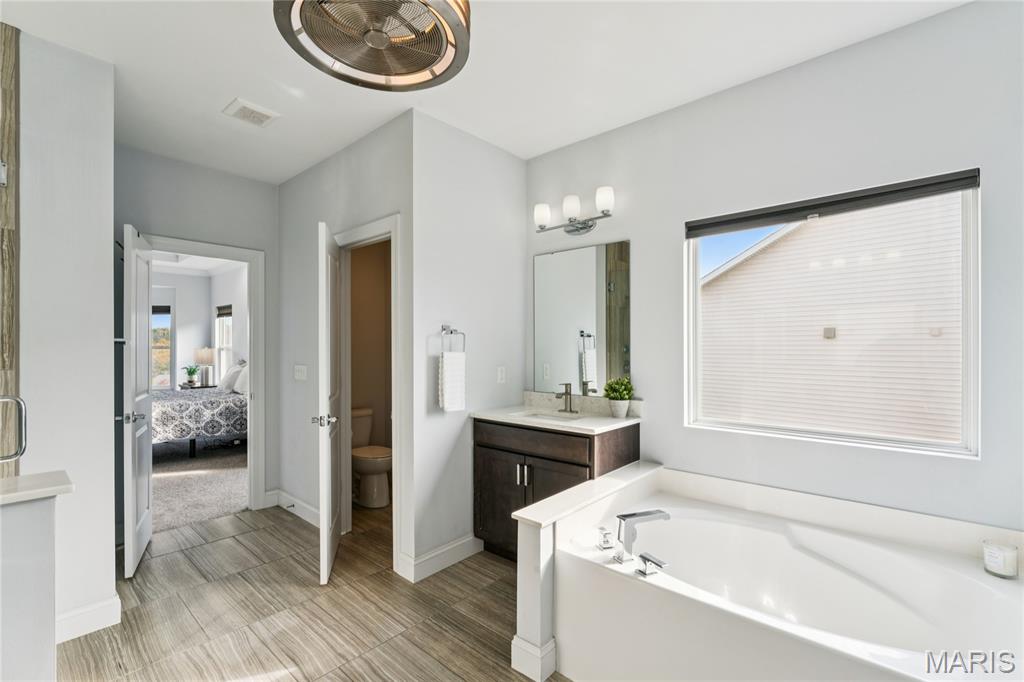
Unwind at the end of the day with a long soak in the oversized tub. Separate vanities give everyone their own space, and a private toilet room adds an extra touch of comfort.
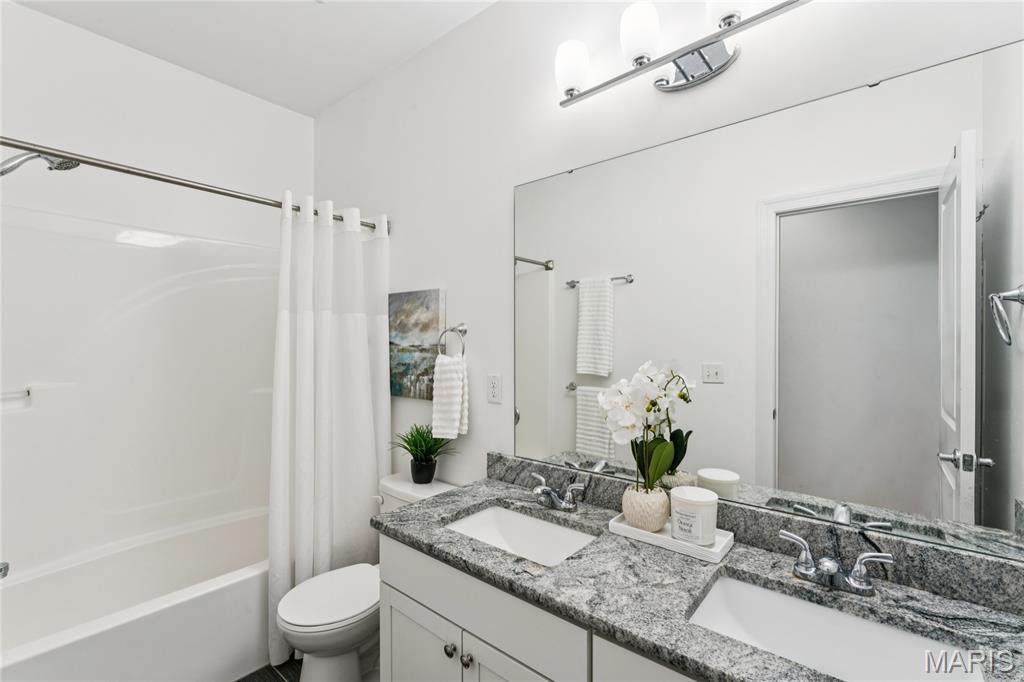
Busy mornings run smoother with a double-sink vanity, granite countertops, and a tub/shower combo in this bright, freshly styled full bath. There’s plenty of room for everyone to get ready at once.
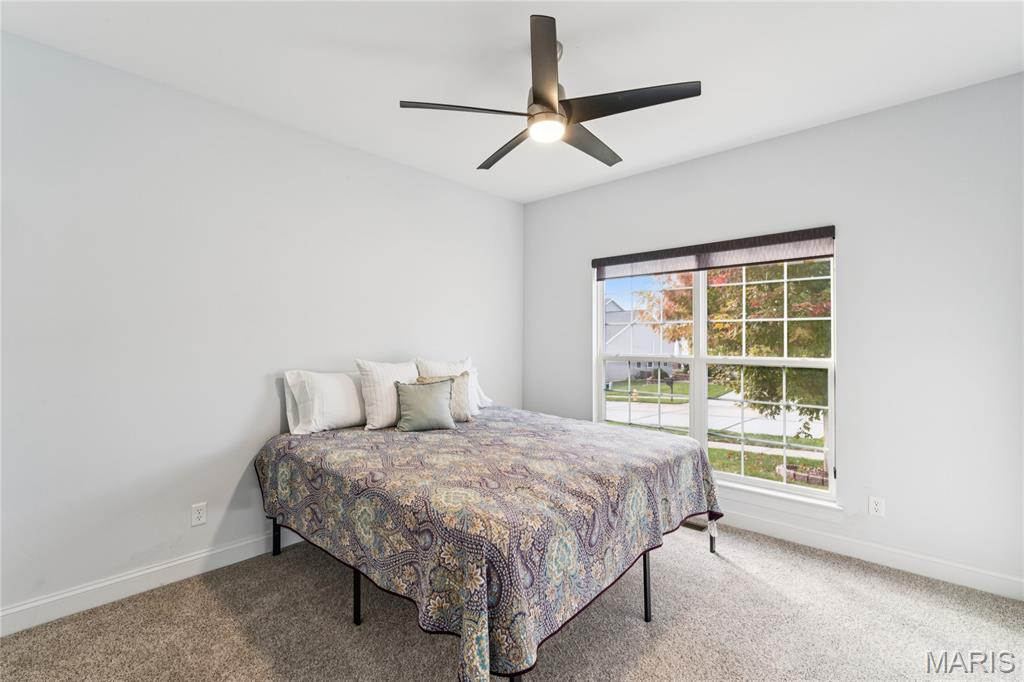
Sweet dreams start here! This bright bedroom features plush carpet, a ceiling fan, and a large window overlooking the tree-lined street, the perfect setup for family, guests, or a cozy home office.
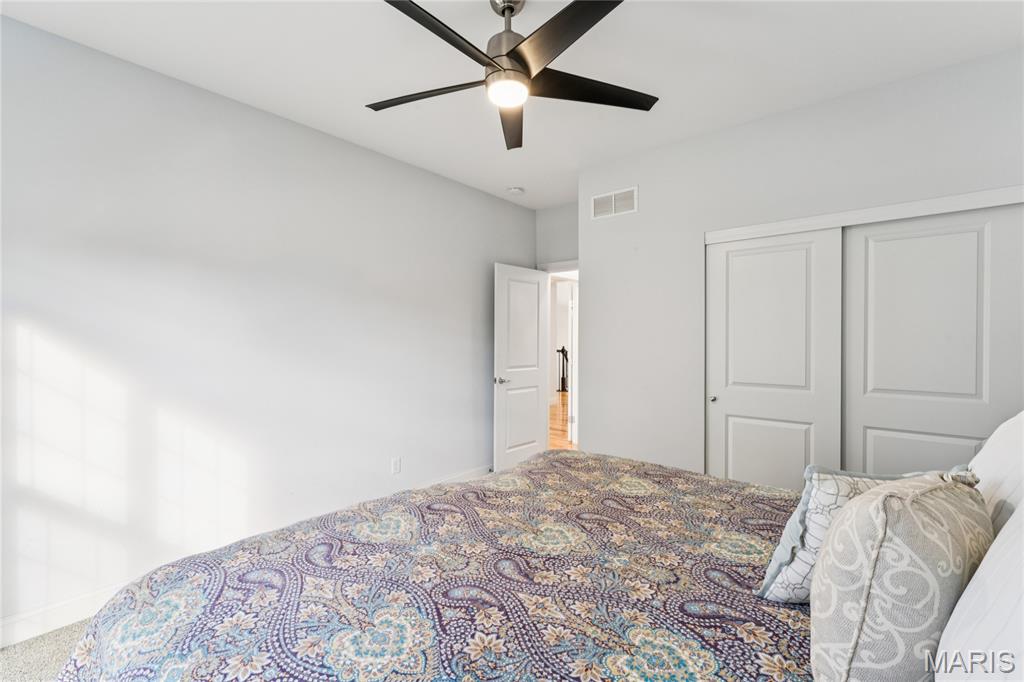
There’s plenty of room to grow in this comfortable bedroom, with a double-door closet for easy storage and soft natural light that makes it feel warm and welcoming any time of day.
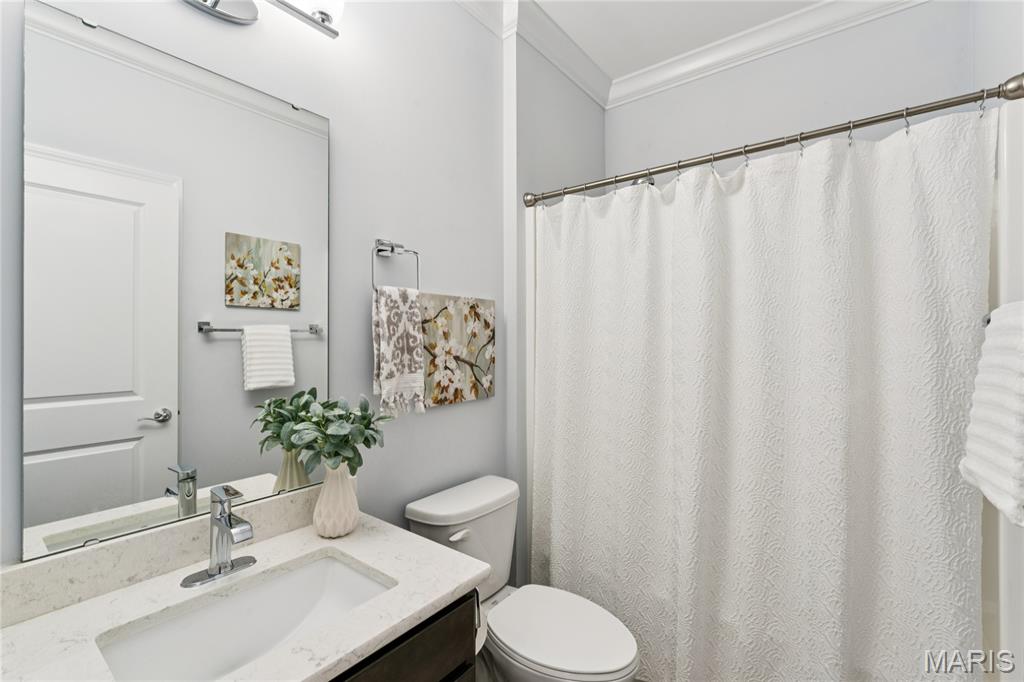
Overnight guests will feel right at home with their own full bath, complete with a sleek vanity, crown molding, and a tub/shower combo that keeps everything comfortable and convenient.

Scan the QR code to view the 360 virtual home tour.
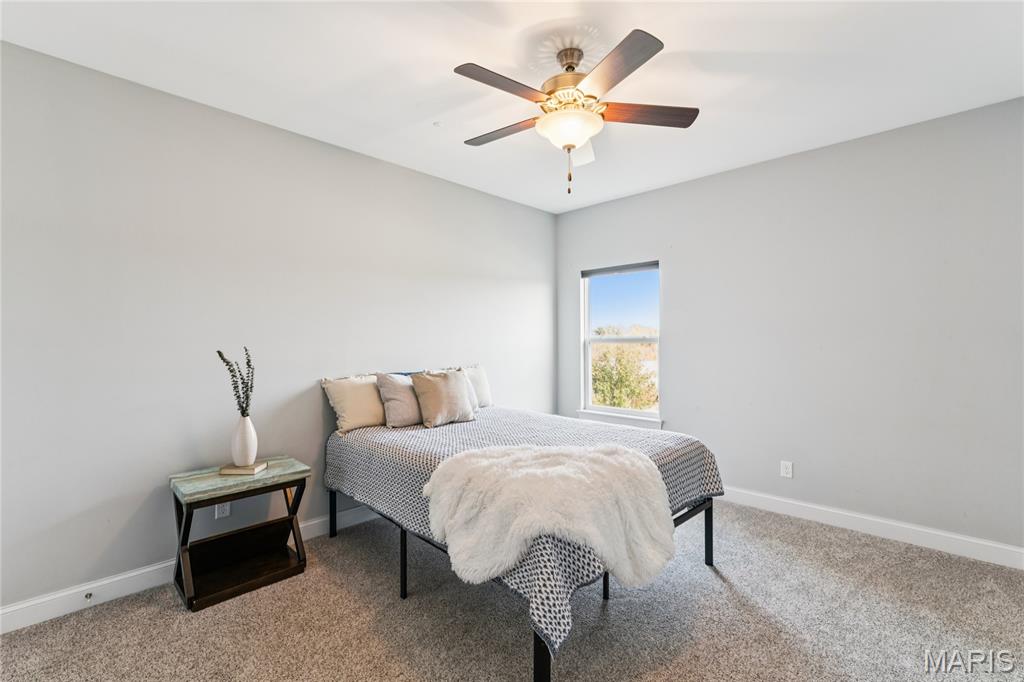
Rise and shine! This peaceful bedroom offers plush carpet, a ceiling fan, and a window that welcomes in morning light and leafy views. It’s a cozy spot for kids, guests, or a quiet hobby room.
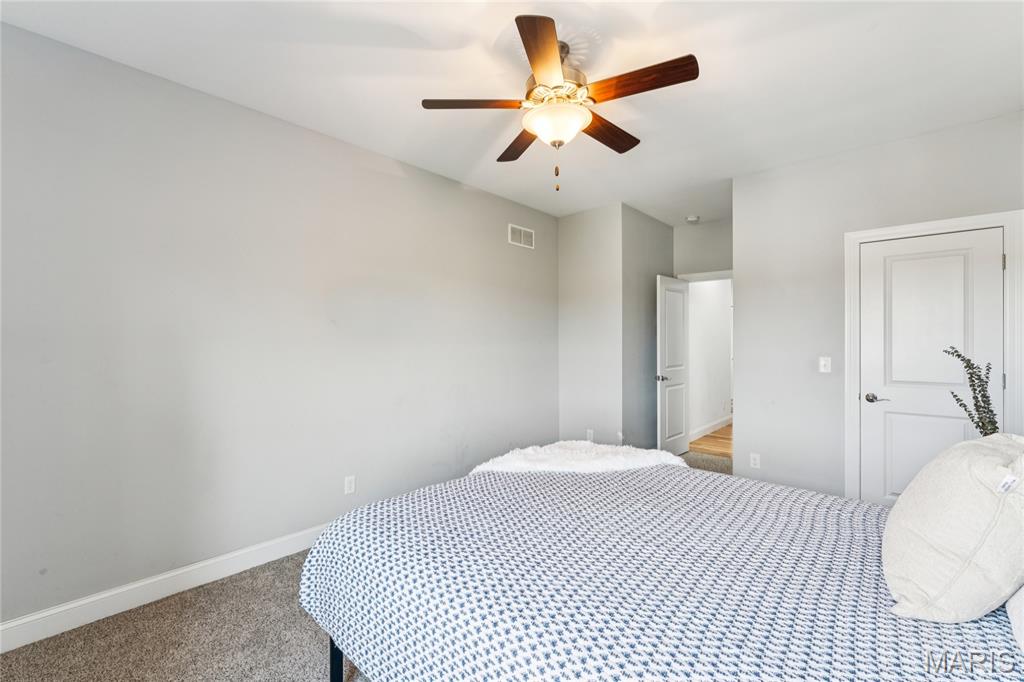
With soft neutral walls, generous closet space, and an easy walk to the main living areas, this bedroom is ready for whatever you need, whether that’s a guest room, a nursery, or a home office.
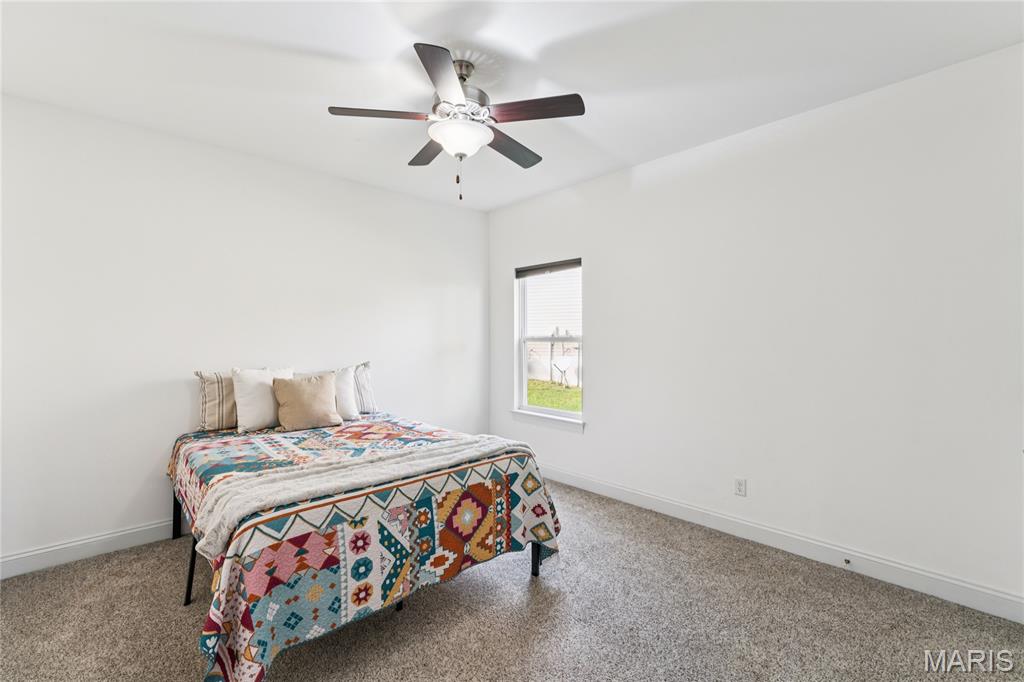
Room to breathe and space to make it your own! This roomy bedroom features soft carpet, a ceiling fan, and crisp white walls that are ready for any style, from a colorful kid’s room to a calm guest retreat.
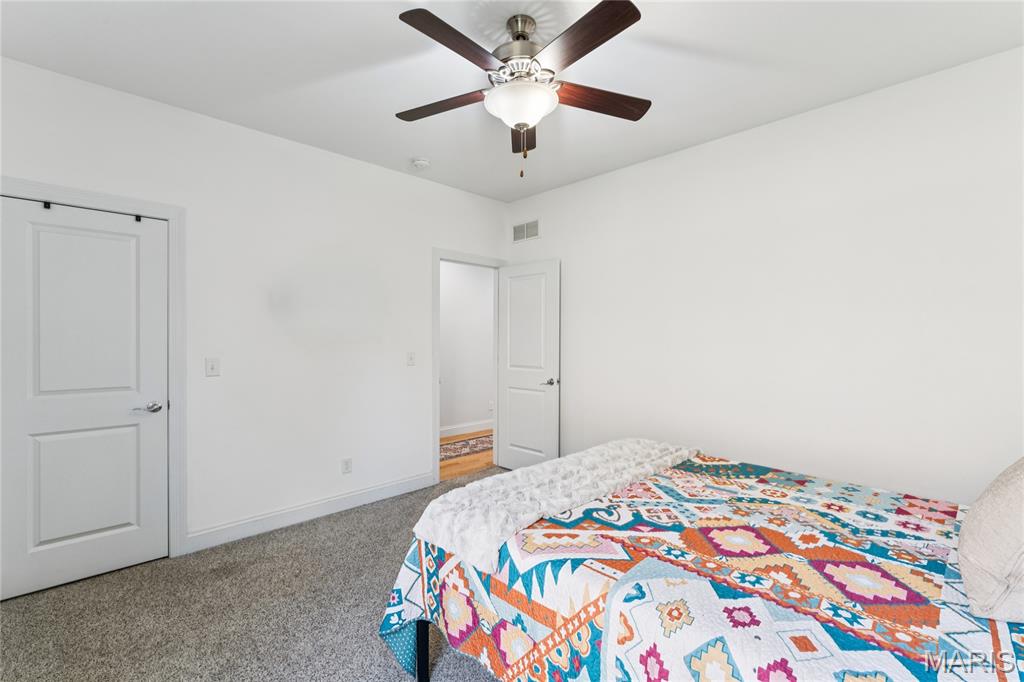
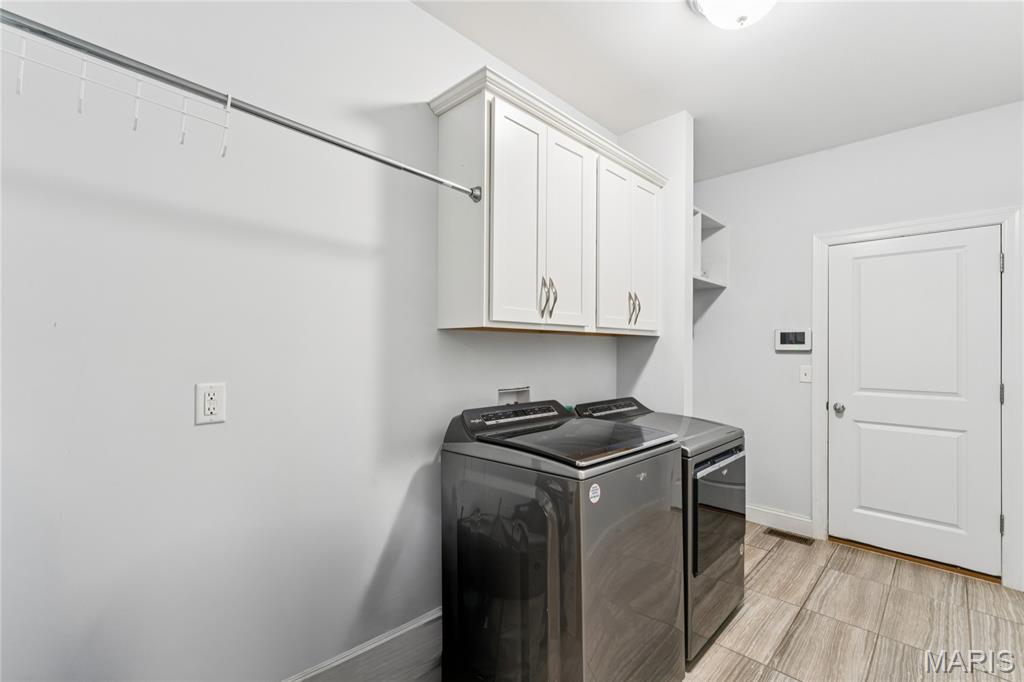
Laundry day just got a whole lot easier! This main-floor laundry room keeps chores on the same level as everyday living, with upper cabinets, a handy hanging rod, open shelving, and easy-care tile flooring to keep things neat and organized.
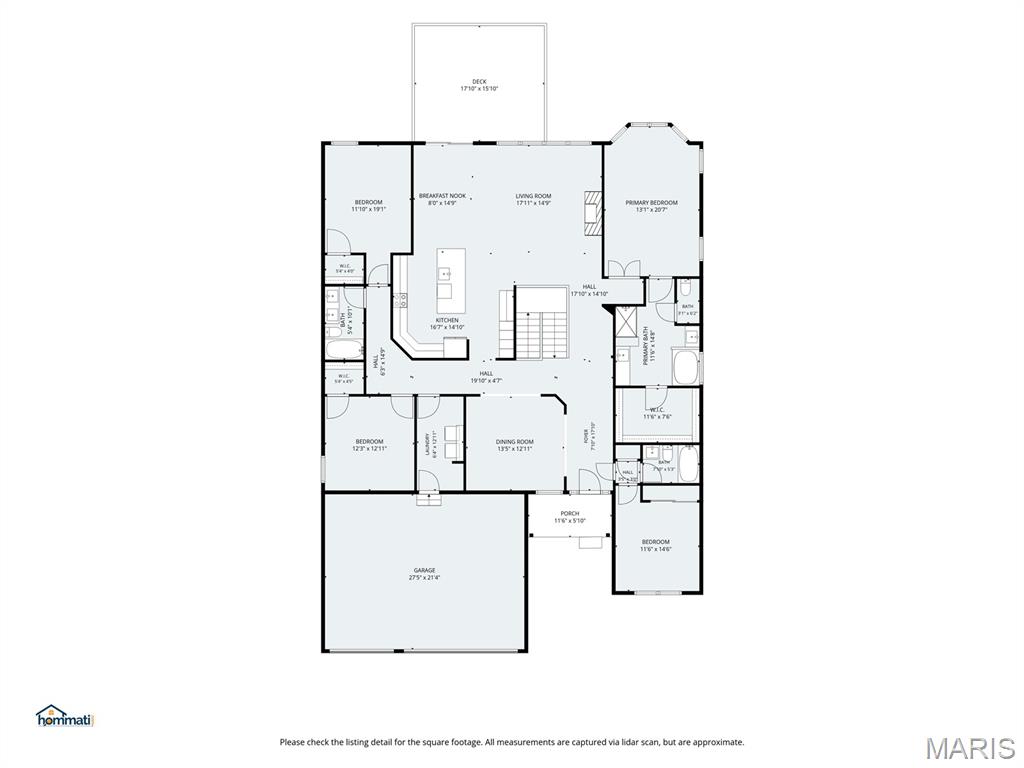
Main Level Floor Plan with Dimensions
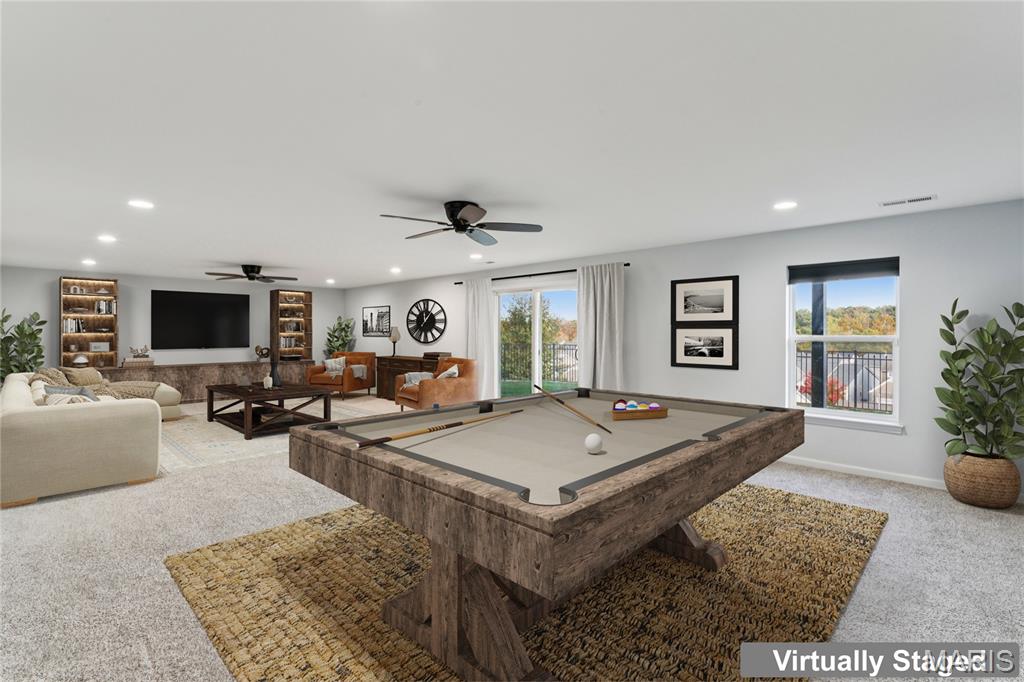
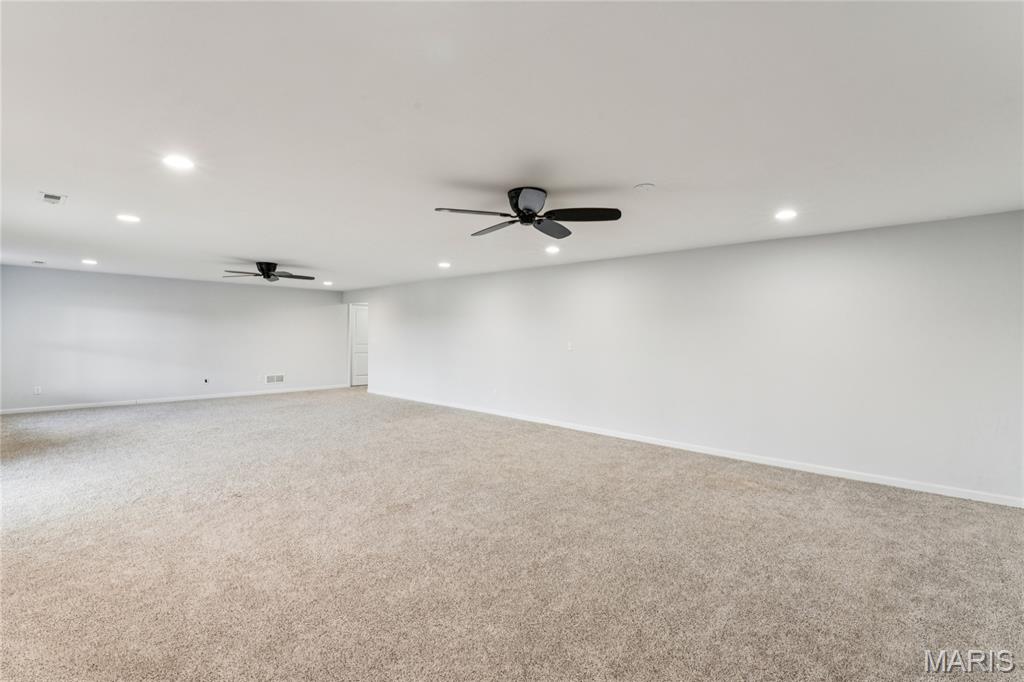
Game night, anyone? The finished walkout lower level offers wide-open space for a game room, home theater, or both, with recessed lighting, plush carpet, and sliding doors that lead right out to the patio and backyard.
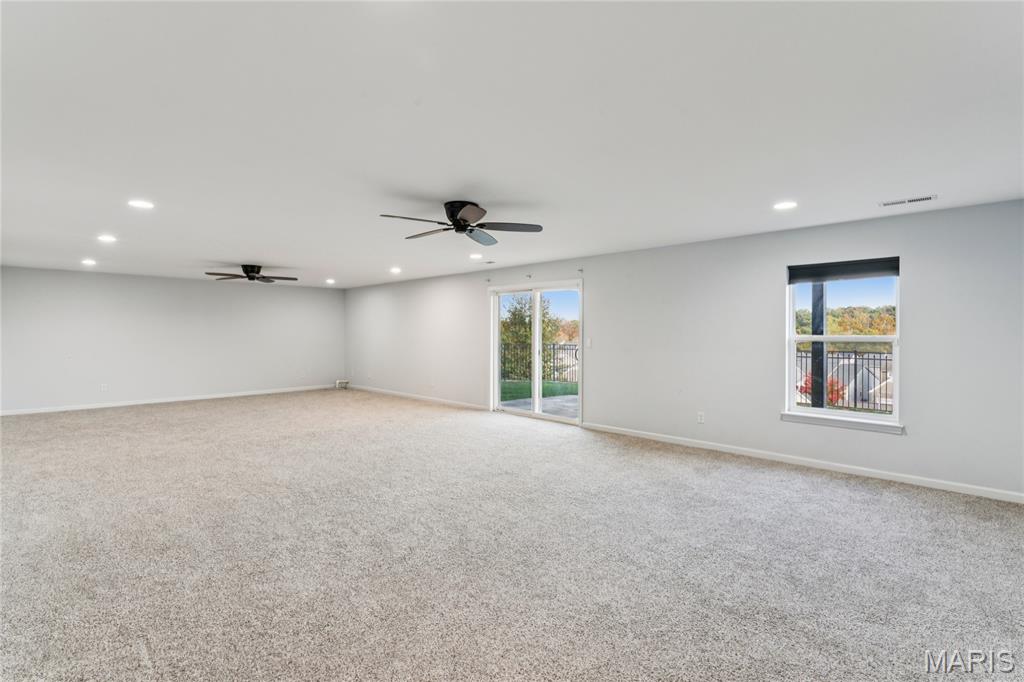
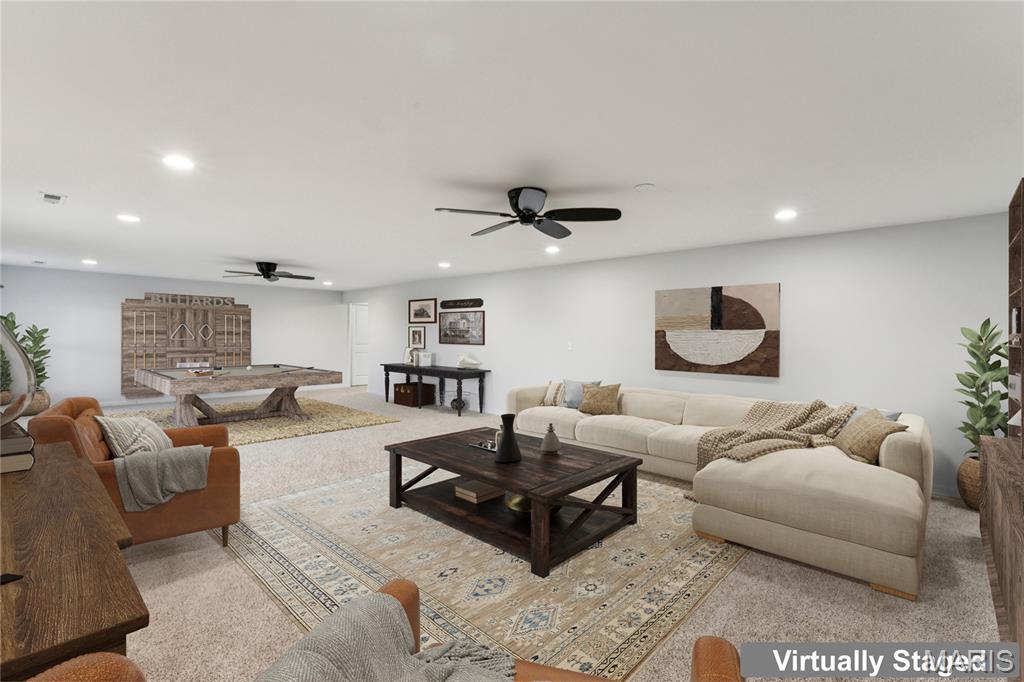
Movie marathons, sleepovers, and big game watch parties all have a home down here! This expansive lower-level family room gives everyone room to spread out, with plenty of space to create the hangout spot of your dreams.
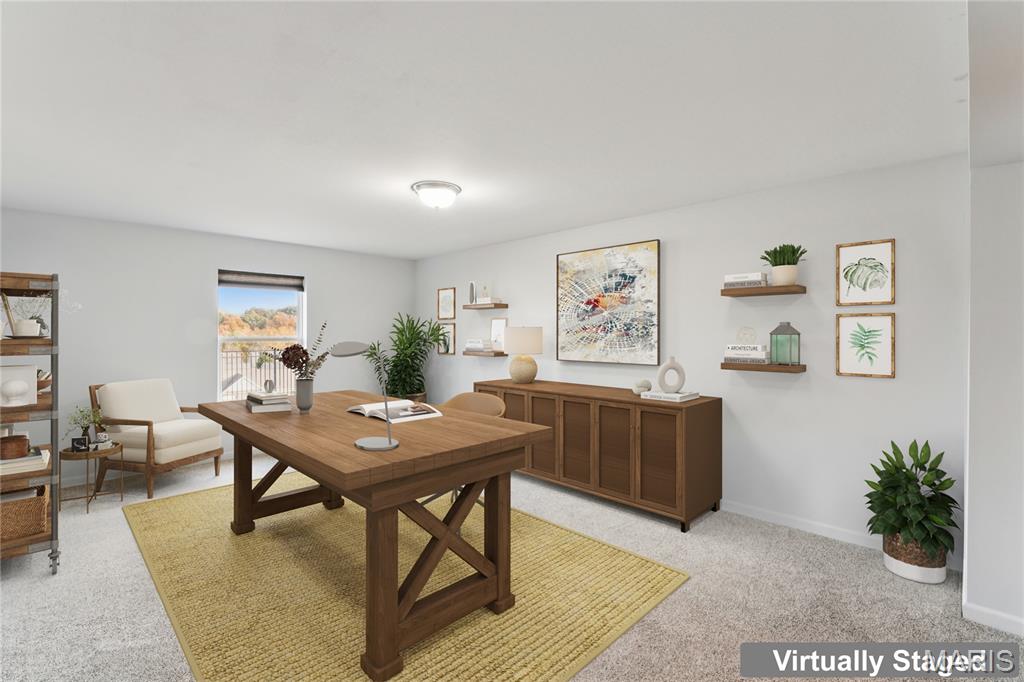
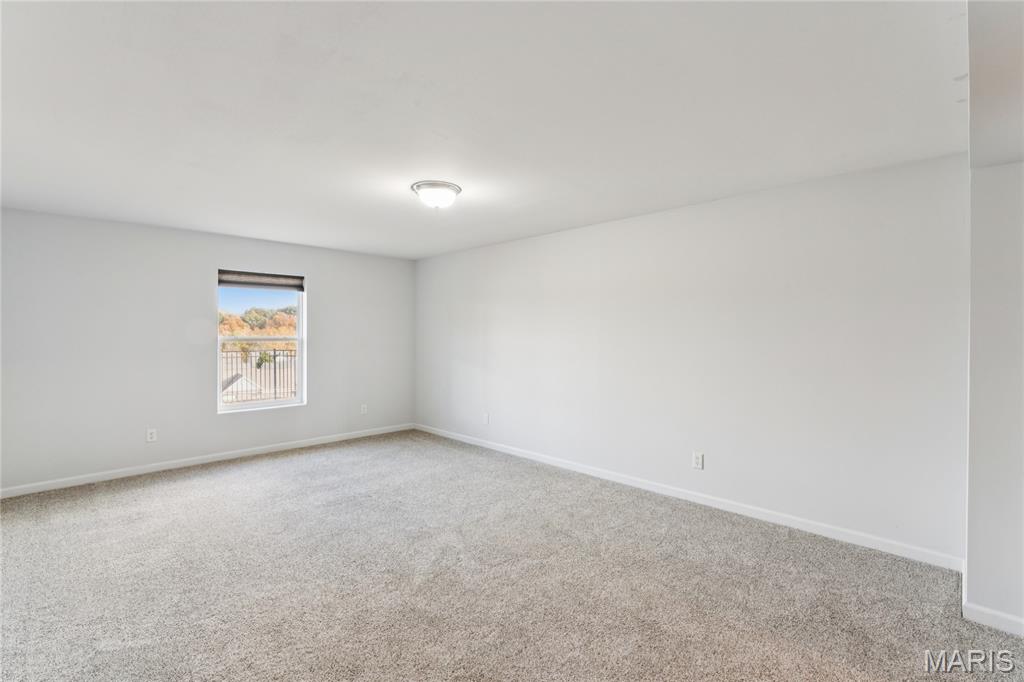
Work from home in style, or turn it into a cozy guest bedroom! This bright lower-level room is ready for whatever you need, whether that’s a home office, a craft studio, or a private retreat for visitors, with a window that brings in natural light and fall color.
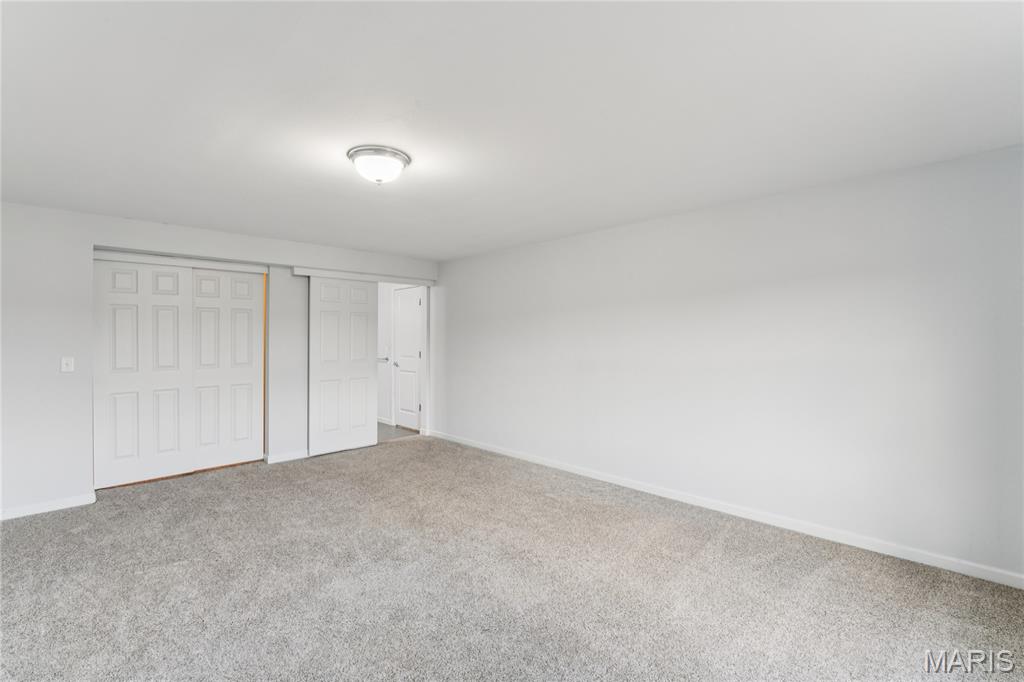
Need a spot for hobbies, a home gym, or extra storage? This versatile lower-level space offers plush carpet and generous sliding-door closets, so it can adapt to whatever your lifestyle calls for.
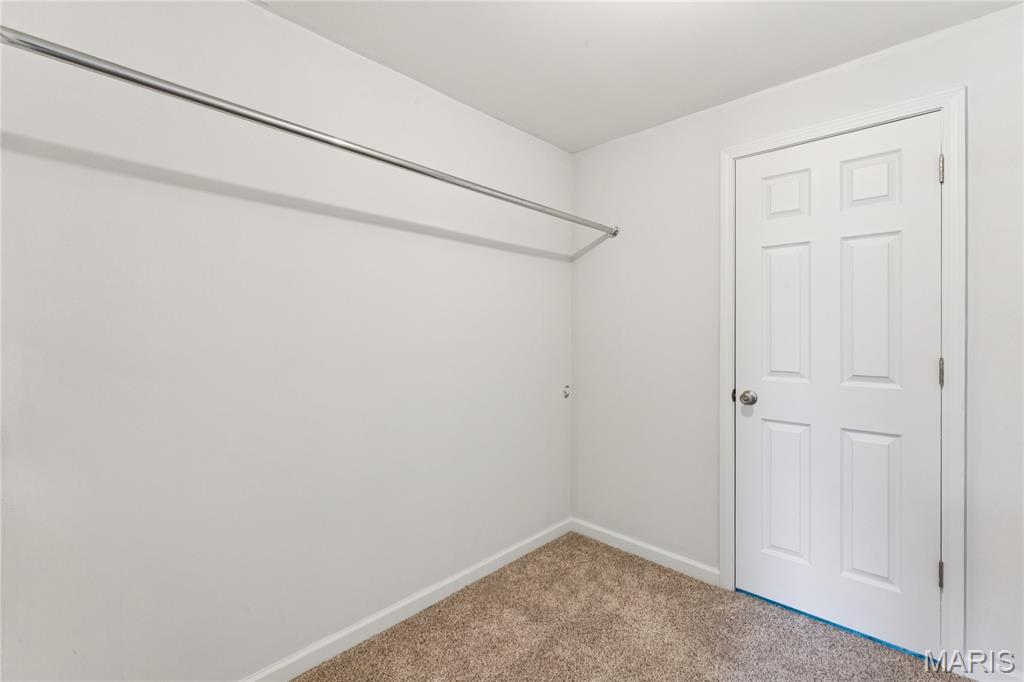
Storage solved! This oversized walk-in closet offers plenty of room for wardrobes, seasonal décor, and everything in between, and it opens to even more storage space in the lower level so clutter never stands a chance.
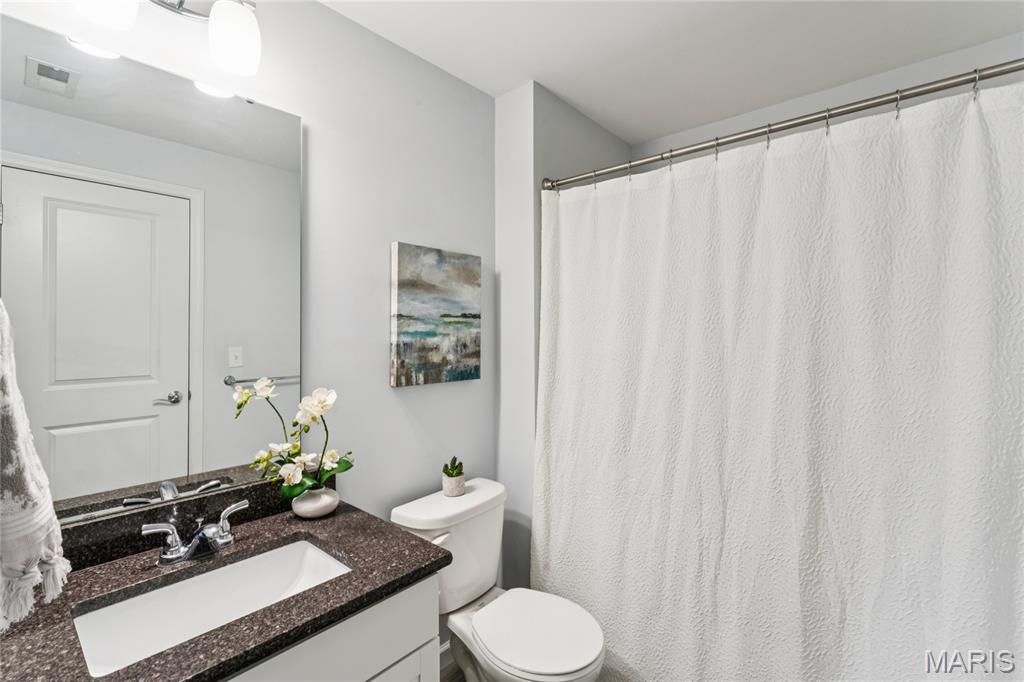
Guests can settle right in! The lower level’s own full bath features a dark granite countertop, a large mirror, and a tub/shower combo, which makes it perfect for overnight visitors, movie-night crowds, or anyone using the lower-level bedroom.
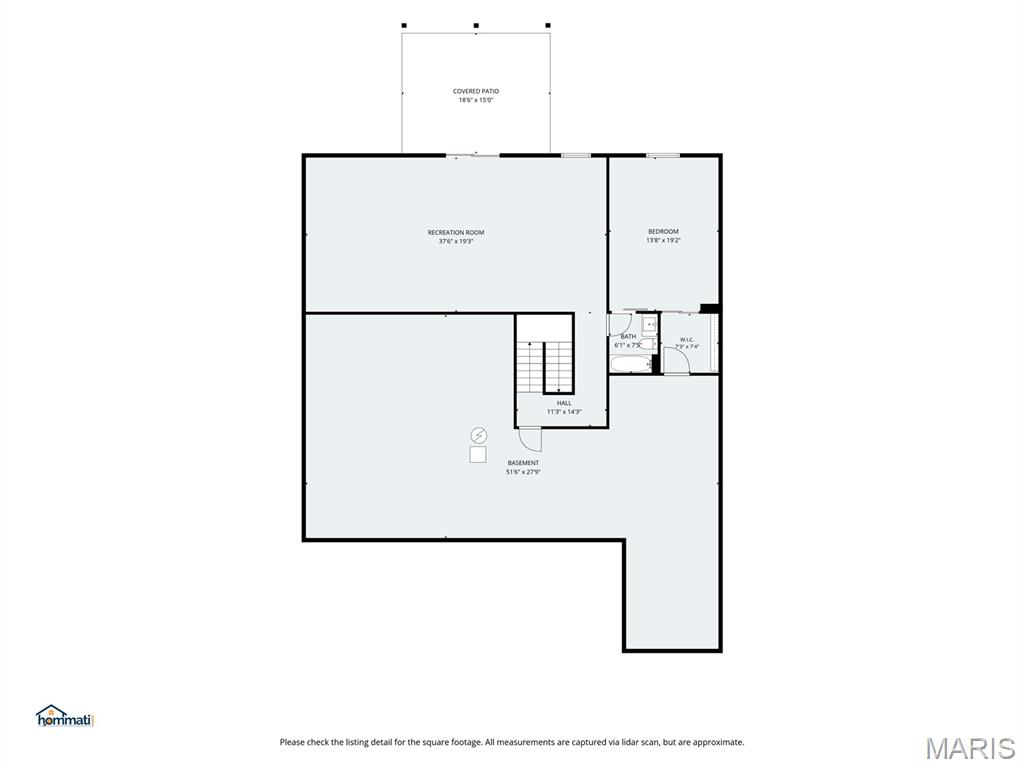
Lower Level Floor Plan with Dimensions
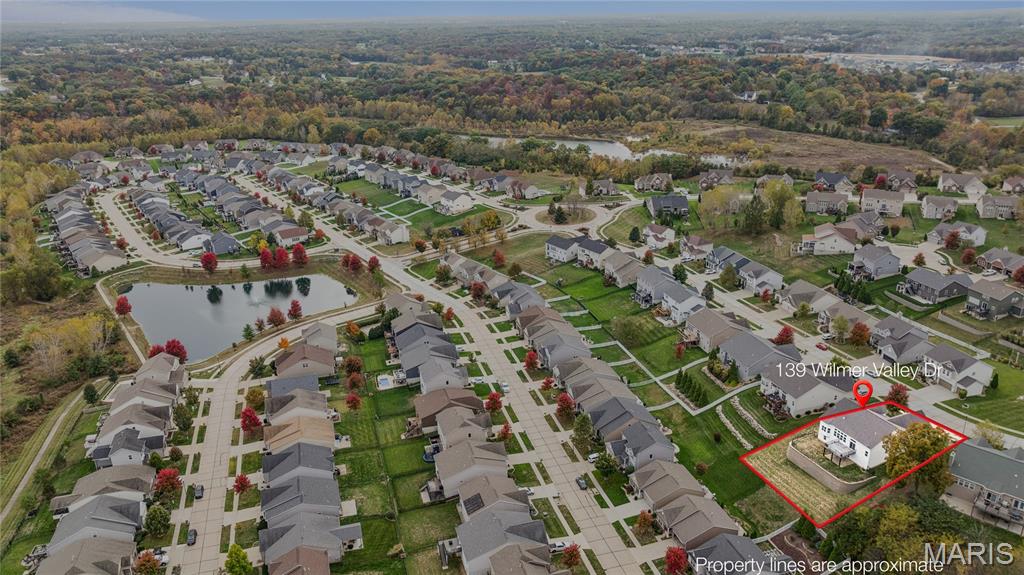
Walking trails loop around the community pond and connect to nearby green space. A great setting for morning walks, evening strolls, and fresh air close to home.
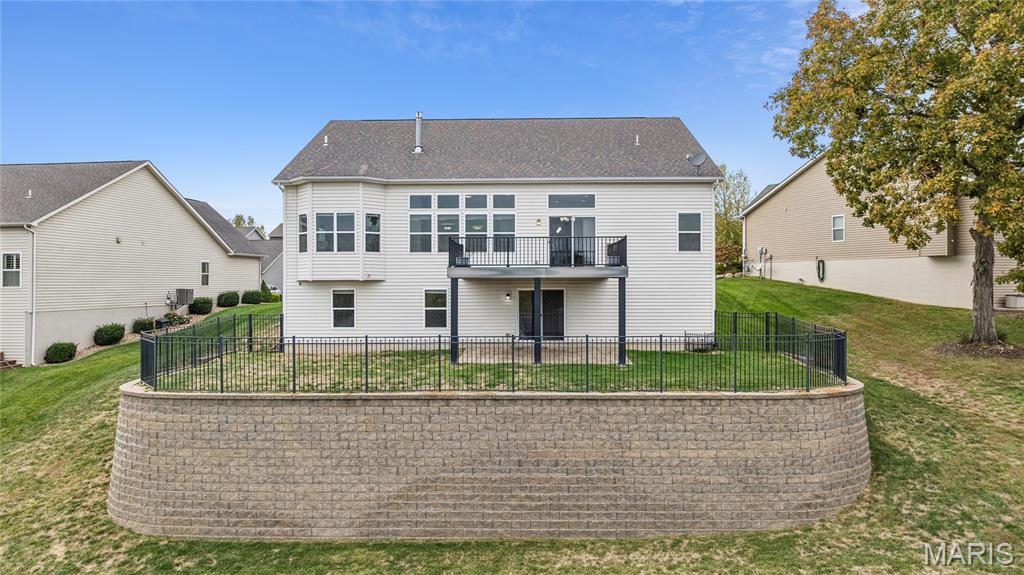
Backyard living at its best! A fenced area of the expansive yard framed by a stone retaining wall, a patio off the walkout lower level, and a deck above give you room for pets to play, kids to roam, and grown-ups to relax.
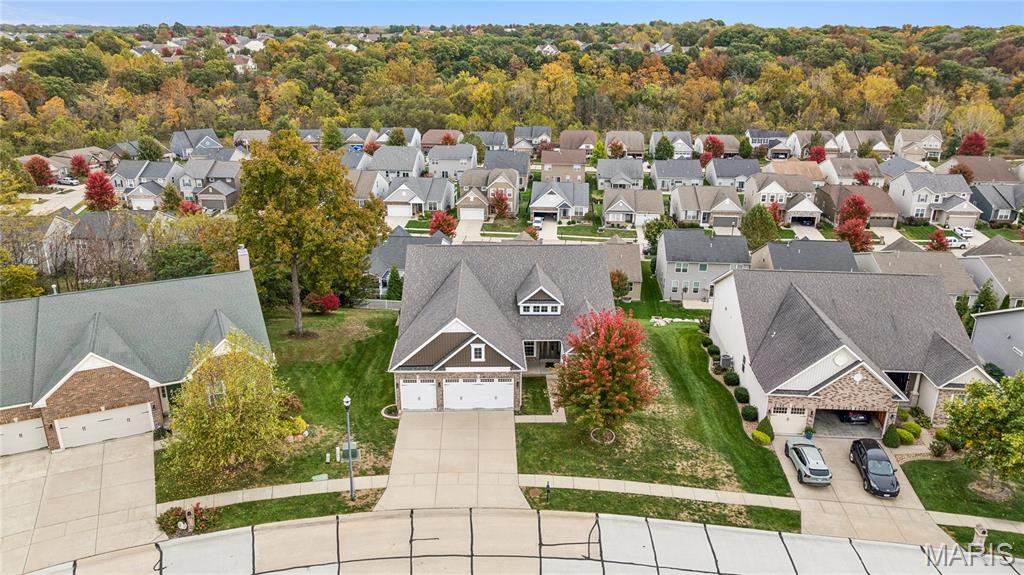
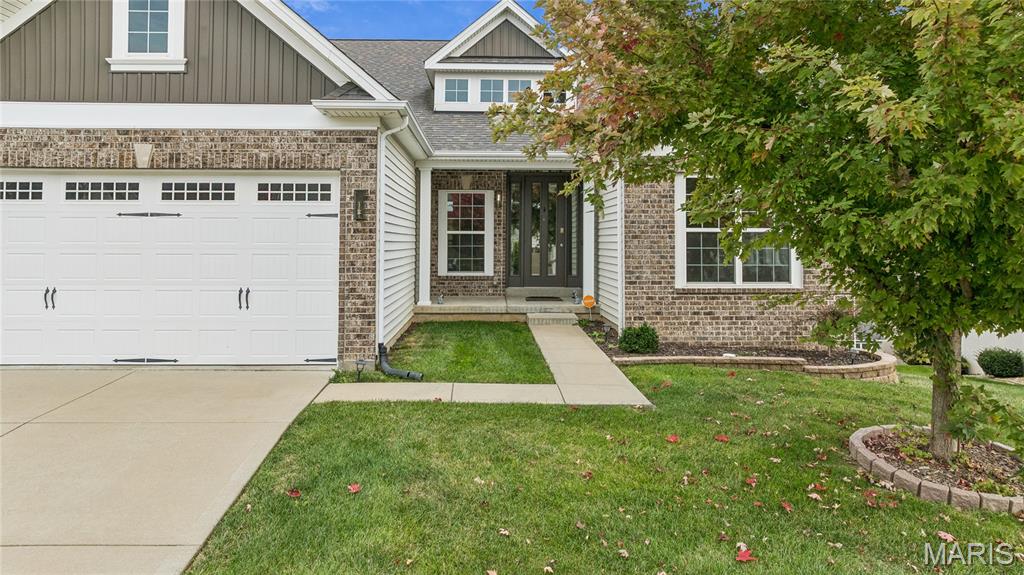
Picture slow mornings with a warm cup of coffee on the covered front porch, watching the neighborhood wake up. A charming walkway, glass-paneled front door, and a shade tree bursting with fall color make this an entry you’ll love coming home to.
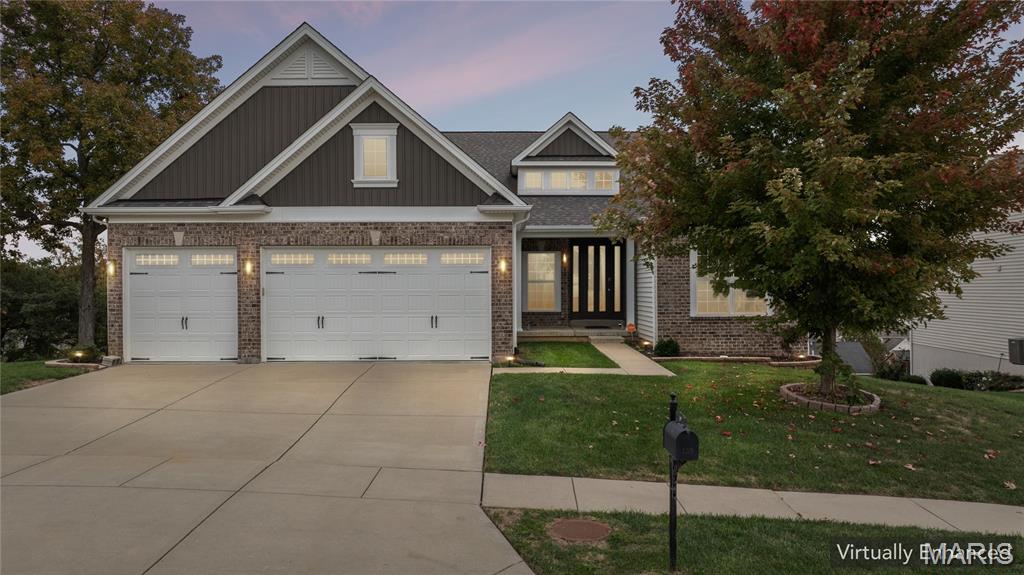
There’s no place like home! As the sun sets, the warm glow from the windows welcomes you back at the end of every day. 139 Wilmer Valley Drive is ready for its next chapter. Come see it for yourself and imagine the memories waiting to be made here!
Some homes simply feel right the moment you walk through the door. This 5 bedroom, 4 full bath ranch offers more than 4,000 square feet of beautifully finished living space, and every corner invites you to slow down, settle in, and make memories. Step inside and let the glow of hardwood floors guide you through the main level, where custom trim, crown molding, and graceful columns create a sense of quiet elegance. Imagine holiday dinners in the formal dining room beneath a tray ceiling and warm, golden light, with laughter carrying into every room. The gourmet kitchen is where life happens. Crisp white cabinetry, glass-front display cabinets, quartz countertops, and stainless appliances surround an oversized island made for Sunday pancakes, homework sessions, and late-night conversations. Just steps away, the great room wraps you in comfort with a floor-to-ceiling stacked stone fireplace and a wall of windows that frames the changing seasons outside. At the end of a long day, the primary suite becomes your sanctuary. Curl up in the bay window sitting area as sunlight spills across the treetops. Then unwind in the spa-inspired bath with a deep soaking tub, a frameless glass walk-in shower with built-in bench, a makeup vanity, and a walk-in closet. A second main-level bedroom with an adjacent full bath offers a private suite for the people you love most to stay close, and main floor laundry makes everyday living effortless. Step out onto the expansive composite deck and breathe it all in. The treetop view is the kind you never grow tired of, whether you are sipping your first cup of coffee or watching the evening sky fade to stars. The walkout lower level gives you room to dream. The huge family room is ready for game nights, movie marathons, a home gym, or whatever brings you joy. Tucked away from the bustle of the main floor, the fifth bedroom makes a perfect home office, a quiet space to focus, take calls, and do your best work, with a full bath nearby and the flexibility to welcome overnight guests whenever needed. Abundant storage completes this versatile level. This is more than a house. It is a place to gather, to grow, and to come home to for years to come. Schedule your private showing today.
Status: Coming Soon · MLS# 26069048 · Listing Courtesy of Keller Williams Chesterfield, [email protected]
MORE, REALTORS® is a licensed brokerage that lists and sells homes across the two state St. Louis metro, and the agent who answers is one of ours, looking at this listing with you. The national sites are lead generation businesses: they refer your question to an agent at some other firm in exchange for a referral fee, commonly 30% to 40% of that agent's commission. Why that matters to what you pay

5 Beds

4 Baths

4,132 sq.ft

$0 per sq.ft

Ranch,Traditional
$ 600,000
Coming Soon
0
26069048
5
4
4,132
1,400
Manors At Wilmer Valley #1
Wentzville
Wentzville R-IV
St Charles
Residential
Ranch,Traditional
Residential
$6,993
Last 6 closed homes in this zip.
| Address | Bd/Ba | SqFt | List | Sold | Closed |
|---|---|---|---|---|---|
| 223 Homeshire Circle, 44, Wentzville, MO 63385 | 2/2 | 1,256 | $220,000 | $220,000 100% of ask |
Oct 30, 2026 |
| 805 Mule Creek Drive, Wentzville, MO 63385 | 4/3 | 2,529 | $475,000 | $465,000 97.9% of ask |
Oct 30, 2026 |
| 1320 Diehr Road, Unincorporated, MO 63385 | 5/6 | 3,720 | $1,750,000 | $1,680,000 96% of ask |
Oct 30, 2026 |
| 1950 Diehr Road, O'Fallon, MO 63385 | 5/7 | 3,458 | $1,750,000 | $1,645,000 94% of ask |
Oct 30, 2026 |
| 311 Gateview Drive, O'Fallon, MO 63385 | 3/4 | 2,980 | $725,000 | $705,000 97.2% of ask |
Oct 30, 2026 |
| 36 Ashland Court, Wentzville, MO 63385 | 4/3 | 1,573 | $575,000 | $580,000 100.9% of ask |
Oct 30, 2026 |
Estimate your monthly payment. Adjust the sliders below.
Prefilled with the national 30 year fixed average, 7.24% as of Oct 29, 2026 (Freddie Mac). Your rate will differ. Estimate only. Not a loan offer. Consult a lender for an accurate quote, including HOA fees, PMI, and current rates.
Great Room
17x14
This is the room you’ll come home to. Soaring ceilings, sunlight everywhere, and a stacked stone fireplace made for slow evenings. Crown molding, recessed lighting, and a ceiling fan make it as easy to live in as it is to love.
Kitchen
16x14
Imagine the kitchen you’ve always wanted, finally yours. Friends lingering at the breakfast bar long after dinner. Custom cabinetry, quartz countertops, stainless steel appliances, and a pantry cabinet with room to spare. This is where life happens, and it’s waiting for you.
Breakfast Room
14x8
Linger over breakfast or step right outside. The breakfast room flows from the kitchen through sliding doors to an expansive deck made for gathering.
Dining Room
13x12
Picture the table full and the conversation flowing. A dramatic tray ceiling, refined molding, and a striking modern chandelier make this generous dining room the heart of every celebration.
Primary Bedroom
20x13
End every day in your own private sanctuary. The primary suite pairs an elegant tray ceiling with bright bay windows, a spa-like en suite bath, and a walk-in closet with room to spare.
Primary Bathroom
14x11
Spa days start at home. A deep soaking tub, a custom tile shower behind frameless glass, separate vanities plus a makeup station, and a walk-in closet with space to spare. This is the en suite you’ll never want to leave.
Other
6x3
A toilet room in the primary en suite provides desired privacy.
Other
11x7
Primary Bedroom Walk In Closet
Bedroom
19x11
A bedroom with room to breathe. Generous space and a walk-in closet make this secondary bedroom feel anything but secondary.
Other
5x4
Walk-in closet
Bedroom
14x11
Give visiting family a place to feel at home. This generous bedroom sits off its own private hallway with an adjacent full bath, creating a natural suite for guests, teens, or multigenerational living.
Bedroom
12x12
Space that doesn’t settle for less. A roomy bedroom with its own walk-in closet, ready to become whatever you need it to be.
Other
5x4
Walk In Closet
Bathroom
10x5
Room for two at the double vanity. Solid surface counters, a tub/shower combo, and a modern light fixture complete this stylish guest bath.
Bathroom
7x5
Privately positioned off its own hallway, this bath pairs a modern solid surface vanity with a versatile tub and shower combo. Simple, stylish, and made for unwinding.
Laundry
12x6
Come home to a space that works as hard as you do. A huge laundry room with custom built-ins sits just steps from the garage and pulls double duty as the mudroom every family wishes they had.
Recreation Room
37x19
Room to Live Big. A huge recreation room gives you space to shape around your life: movie nights, game days, a home gym, or a place for the kids to spread out. Walk right out to the backyard when the party moves outside.
Bedroom
19x13
Room to breathe, room to focus. The lower level bedroom pairs a walk-in closet with its own adjacent full bath, ready for guests, a teen seeking independence, or the home office you’ve been wanting.
Other
7x7
Walk In Closet
Bathroom
7x6
Comfort sits just steps from the lower level bedroom: a full bath with a sleek solid surface vanity and tub/shower combo, ideal for guests, teens, or a private retreat.
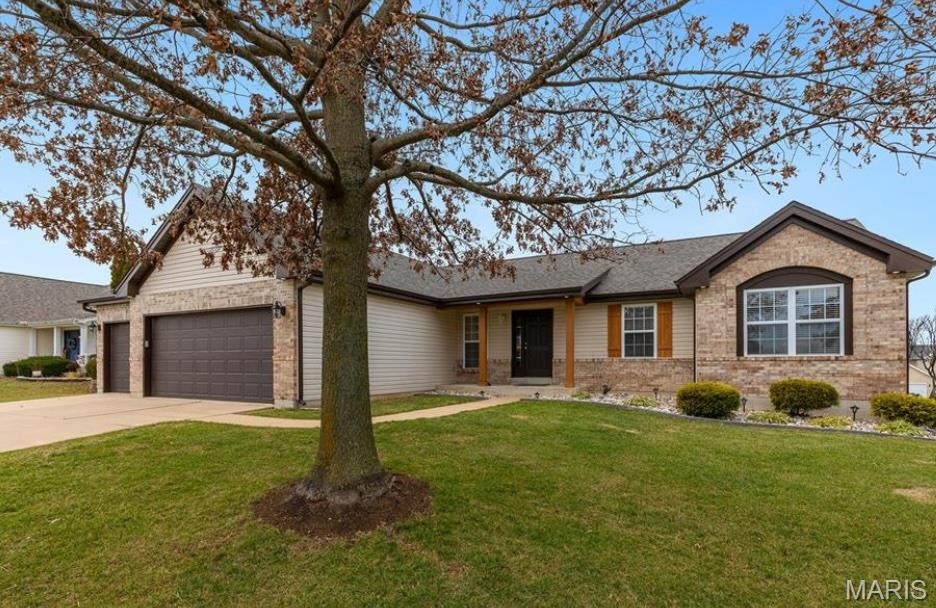
Welcome home to 3901 Rocky Mound Drive, where comfort, charm, and thoughtful updates come together! Nestled on a spacious corner lot in the desirable Woodlands at Bear Creek subdivision. This beautifully maintained ranch offers over 2,800 square feet of finished living space, 3 bedrooms, 3 full bathrooms, 2 fireplaces and an oversized 3-car garage. From the moment you arrive, you'll appreciate the inviting curb appeal, enhanced by recent improvements including a newer roof, siding, soffit, fascia, cedar posts, patio, and deck. Step inside and discover a home designed for both everyday comfort and making lasting memories. Prepare your favorite meals, entertain friends and family or host a holiday cookie bake off in the spacious kitchen offering an abundance of workspace. The flex room provides endless options for formal dining, casual lounge or a home office. The comfortable living spaces invite you to settle in, relax in front of the fireplace, and truly feel at home. Downstairs, the finished lower level provides an entirely new space to enjoy! Cozy up beside the fireplace on chilly evenings, host game nights in the rec room wired for surround sound, or take advantage of the additional sleeping area and full bathroom for overnight guests. Whether you're entertaining friends or simply enjoying a quiet evening at home, there's room for it all. Outside, the patio and deck offer inviting spaces for morning coffee, weekend barbecues, or unwinding after a long day. With a generous corner lot, numerous exterior improvements, and a thoughtfully designed layout, this home offers the perfect blend of comfort, functionality, and charm. More than just a house, it's a place to settle in, make memories, and begin your next chapter. Come see what makes this home so special!
Some homes simply feel right the moment you walk through the door. This 5 bedroom, 4 full bath ranch offers more than 4,000 square feet of beautifully finished living space, and every corner invites you to slow down, settle in, and make memories. Step inside and let the glow of hardwood floors guide you through the main level, where custom trim, crown molding, and graceful columns create a sense of quiet elegance. Imagine holiday dinners in the formal dining room beneath a tray ceiling and warm, golden light, with laughter carrying into every room. The gourmet kitchen is where life happens. Crisp white cabinetry, glass-front display cabinets, quartz countertops, and stainless appliances surround an oversized island made for Sunday pancakes, homework sessions, and late-night conversations. Just steps away, the great room wraps you in comfort with a floor-to-ceiling stacked stone fireplace and a wall of windows that frames the changing seasons outside. At the end of a long day, the primary suite becomes your sanctuary. Curl up in the bay window sitting area as sunlight spills across the treetops. Then unwind in the spa-inspired bath with a deep soaking tub, a frameless glass walk-in shower with built-in bench, a makeup vanity, and a walk-in closet. A second main-level bedroom with an adjacent full bath offers a private suite for the people you love most to stay close, and main floor laundry makes everyday living effortless. Step out onto the expansive composite deck and breathe it all in. The treetop view is the kind you never grow tired of, whether you are sipping your first cup of coffee or watching the evening sky fade to stars. The walkout lower level gives you room to dream. The huge family room is ready for game nights, movie marathons, a home gym, or whatever brings you joy. Tucked away from the bustle of the main floor, the fifth bedroom makes a perfect home office, a quiet space to focus, take calls, and do your best work, with a full bath nearby and the flexibility to welcome overnight guests whenever needed. Abundant storage completes this versatile level. This is more than a house. It is a place to gather, to grow, and to come home to for years to come. Schedule your private showing today.
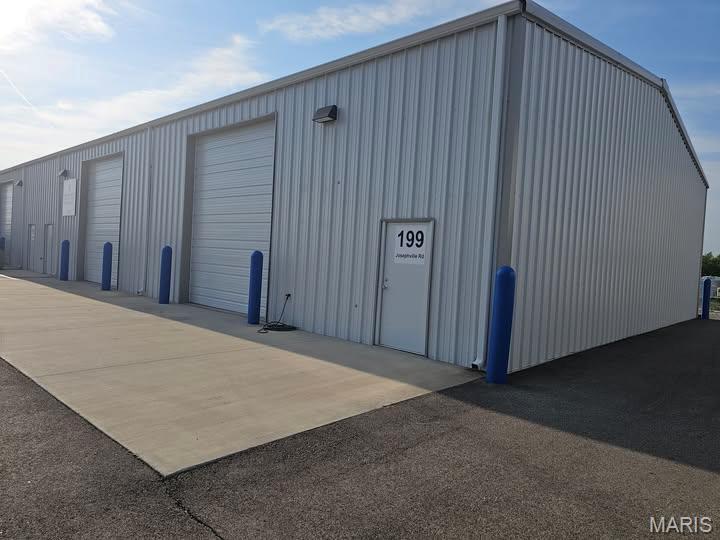
Pre-leasing multiple 900sf Warehouse Spaces and Outside Storage (9,900sf total) *Pre-leasing three buildings, 3,600sf, 3,600sf and 2,700sf to be built. * Each building can be demised into 900sf, 1800sf and 2700sf sections or leased in their entirety. * Each 900sf area will have 200 amp service, a 12 x 12 drive-in garage door and a man door. 3 phase service is available. All areas are fully insulated. * 24 hour security cameras. Fenced with 24 hour gate access through a key pad. * Outside storage available. 30x12, 40x12, 60x12, 80x12 areas. 20 ft and 40 ft shipping containers available. * Located a half mile North of I-70 and the Hwy A exit across from Gate A of the GM plant. * Water and trash provided. * High speed fiber is available * Pictures are similar to buildings that will be built
