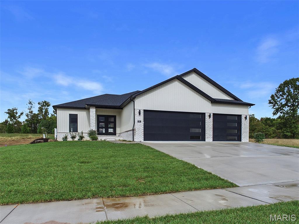
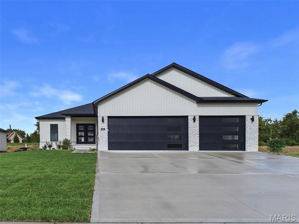
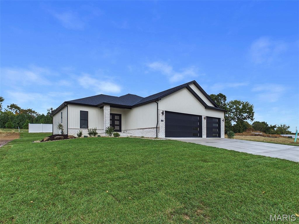
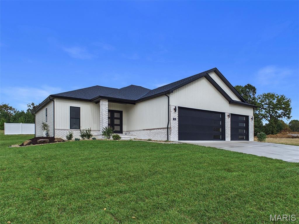
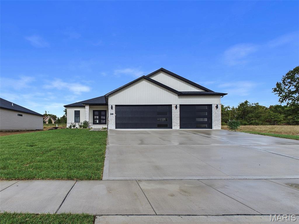
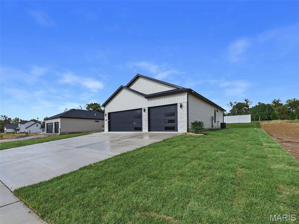
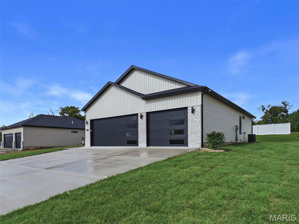
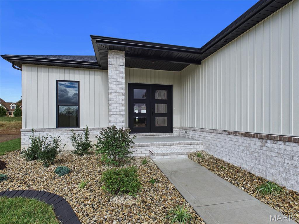
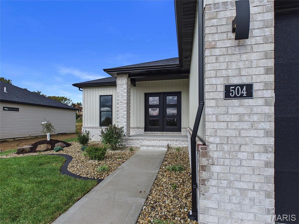
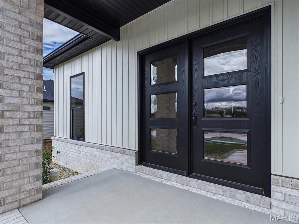
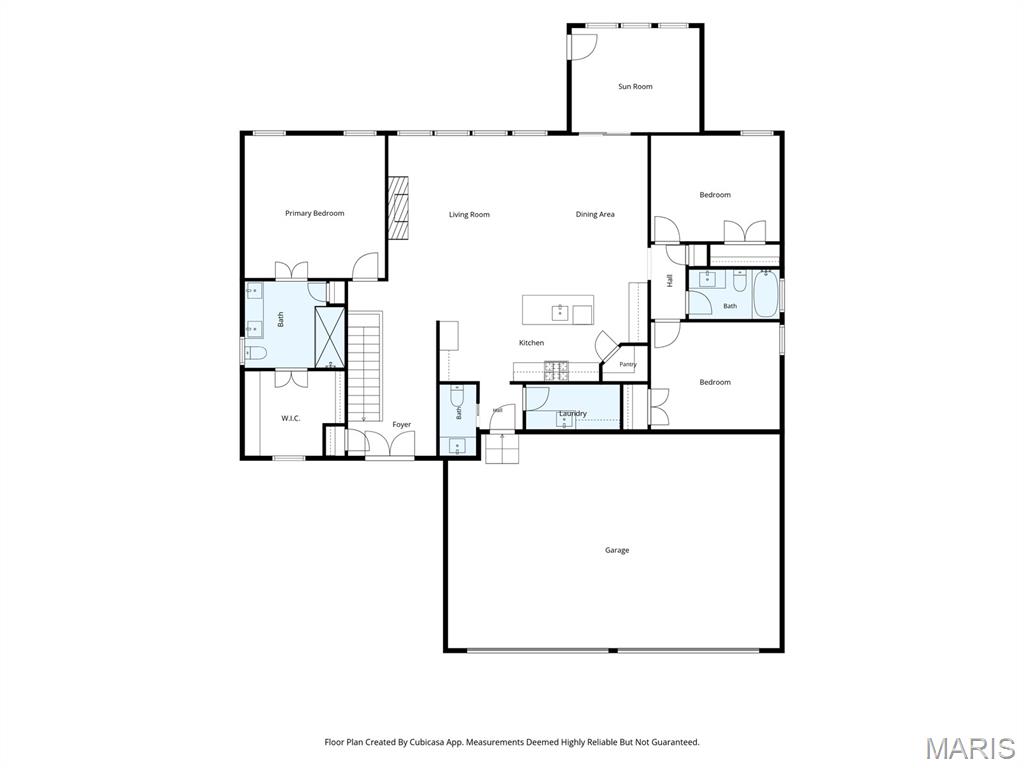
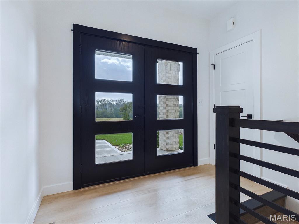
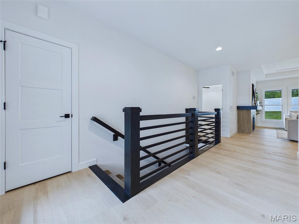
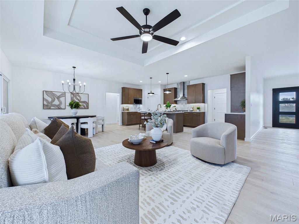
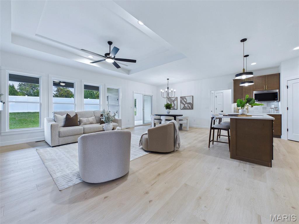
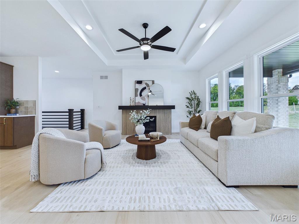
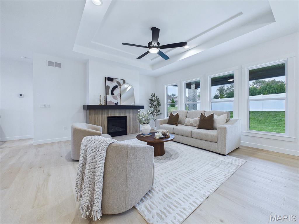
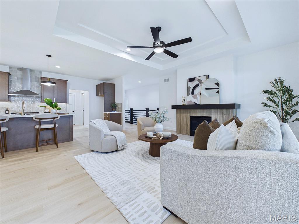
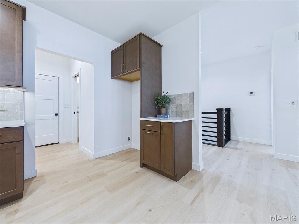
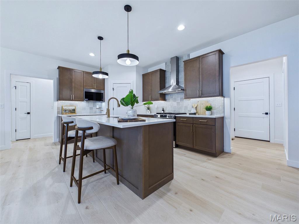
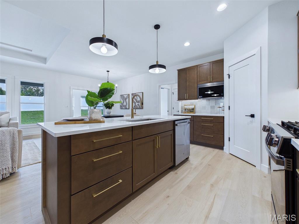
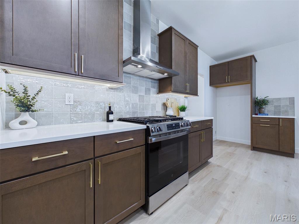
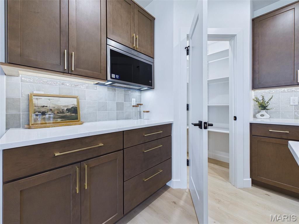
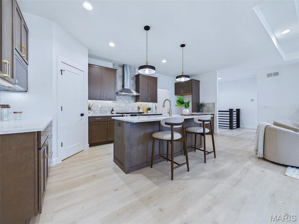
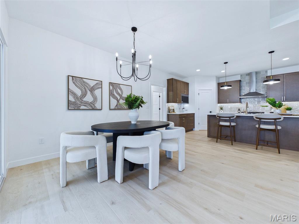
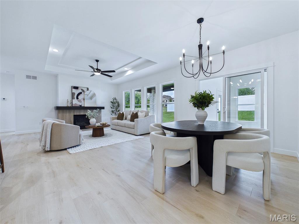
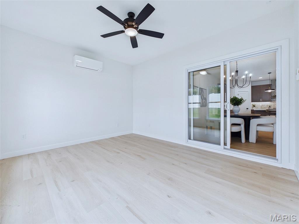
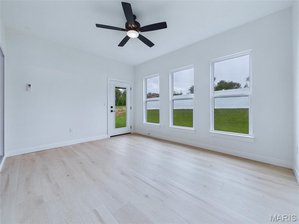
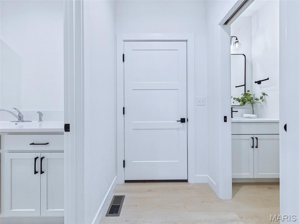
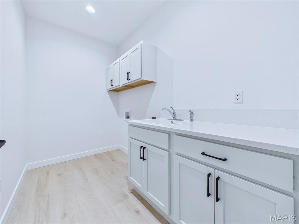
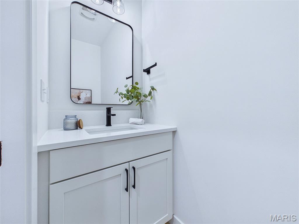
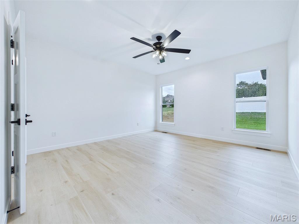
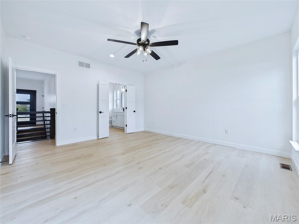
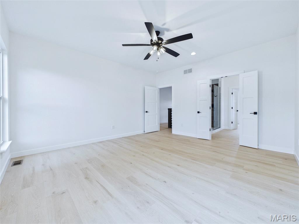
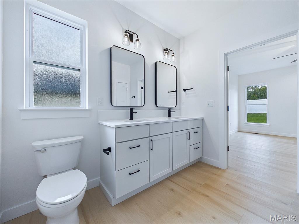
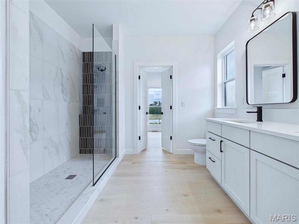
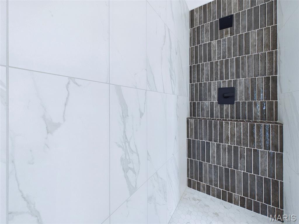
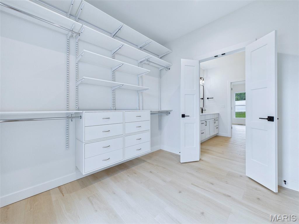
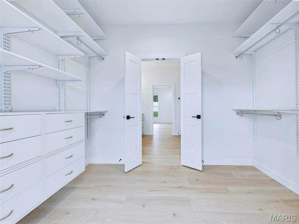
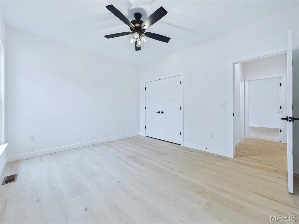
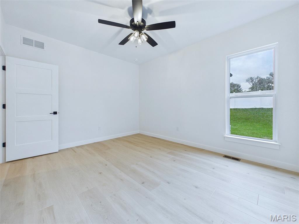
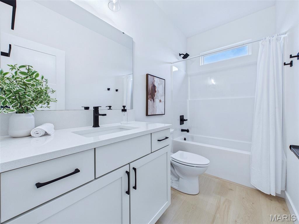
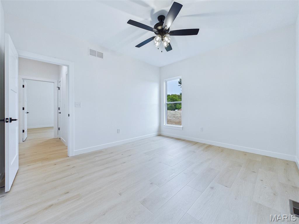
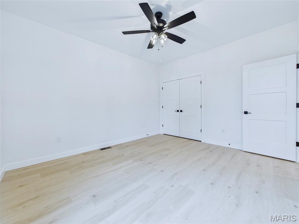
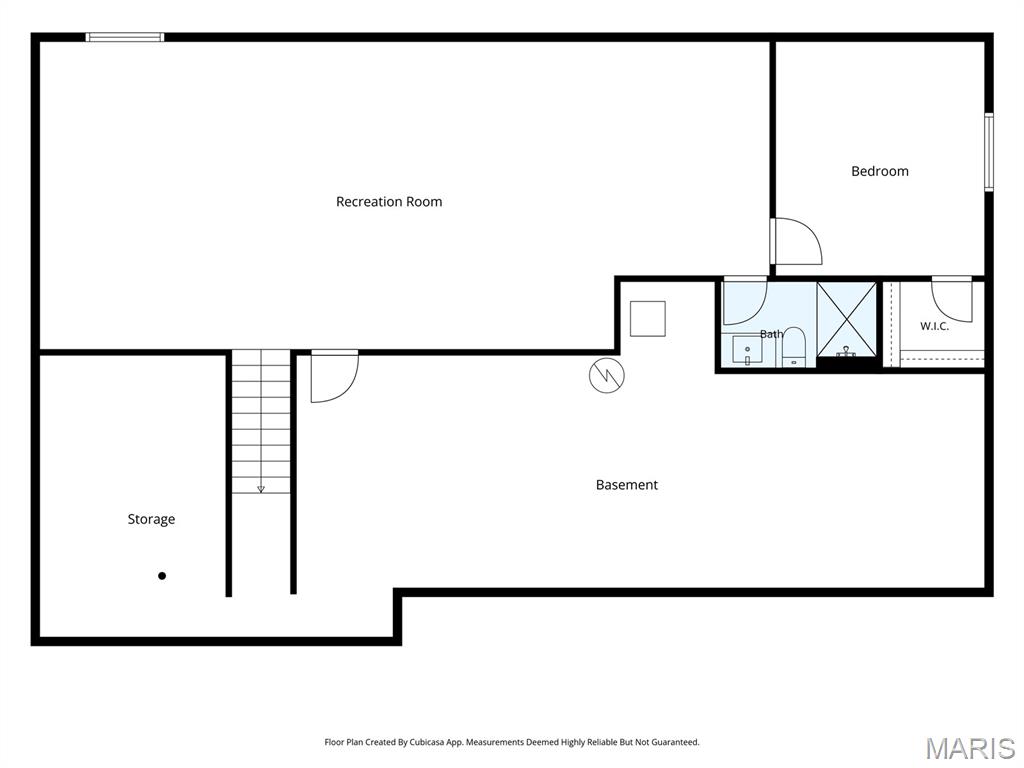
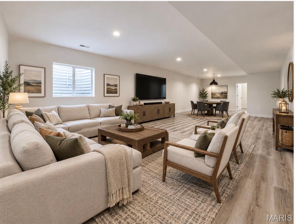
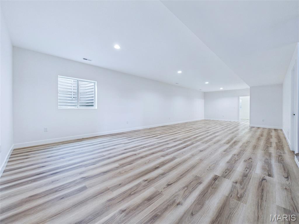
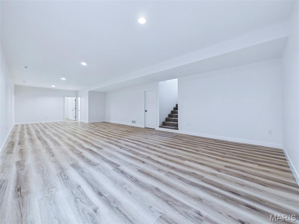
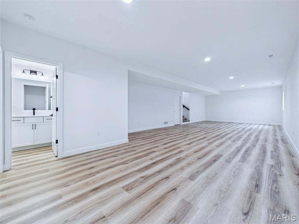
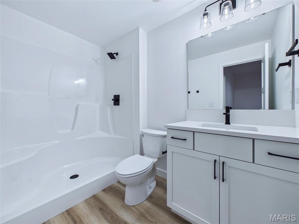
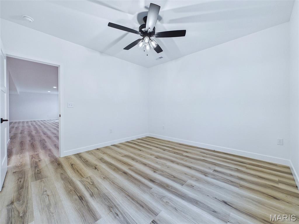
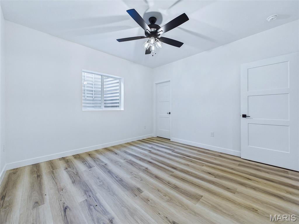
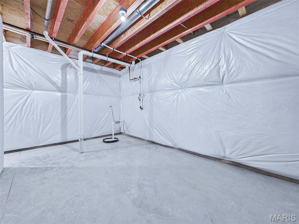
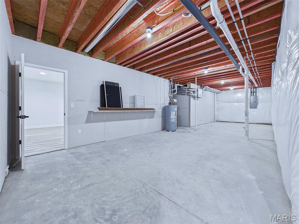
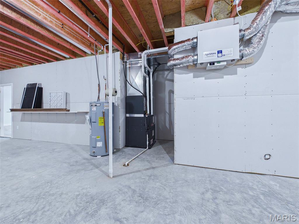
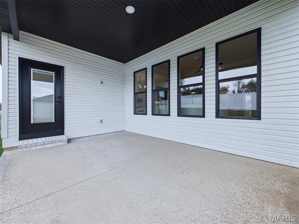
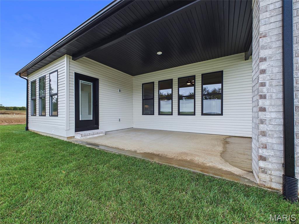
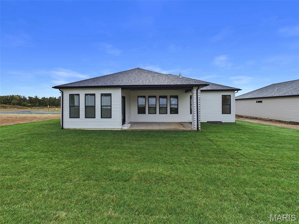
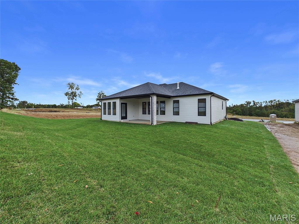
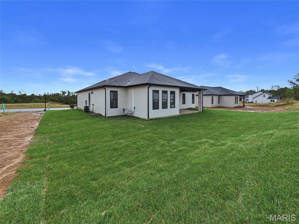
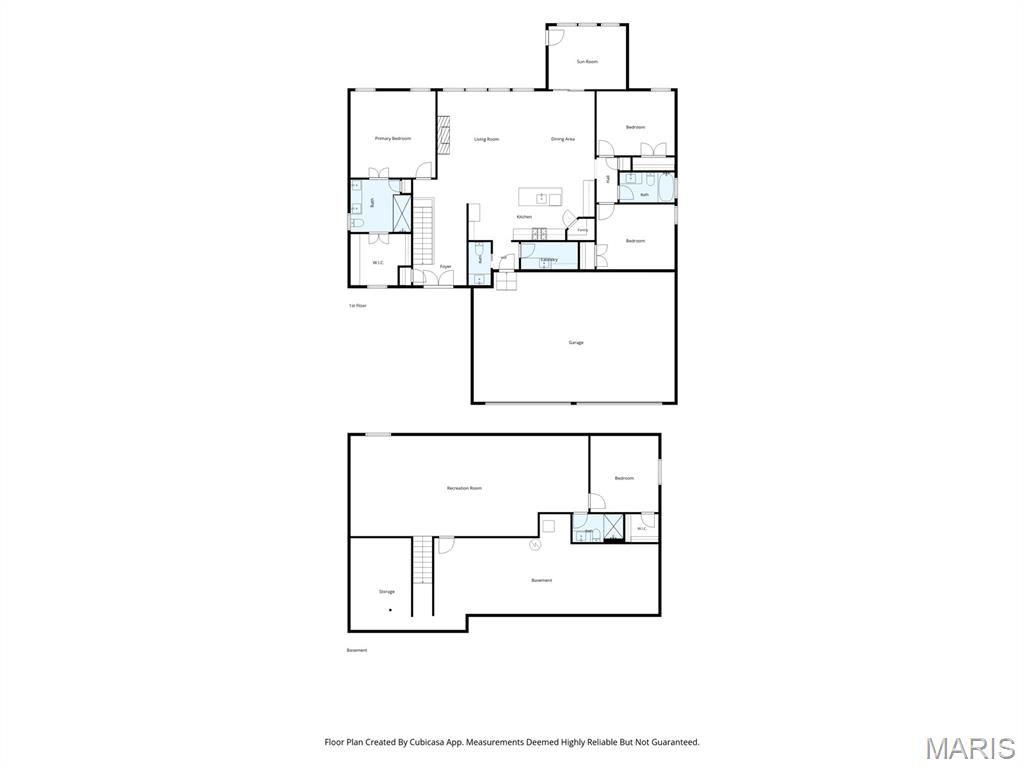
Modern design. Thoughtful upgrades. Room to live beautifully. Experience the comfort, functionality, and craftsmanship of a home designed for the way you want to live. Discover this beautifully designed, newly constructed 4-bedroom, 3.5-bath ranch home offering 2,932 square feet of thoughtfully designed living space. Located in the Hidden Hills subdivision in Glen Carbon, this home blends contemporary style, quality craftsmanship, and exceptional comfort. The contemporary, open floor plan features modern lighting, and hard-surface flooring create a fresh, sophisticated atmosphere throughout the main level. The spacious kitchen is designed for everyday living and entertaining, featuring upgraded cabinetry, stone countertops, a large island, stainless steel appliances, tile backsplash, under-cabinet lighting, and a walk-in pantry. The kitchen flows beautifully into the great room, where a gorgeous fireplace with a custom surround creates a warm and inviting gathering space. A separate sunroom offers additional versatility and comfort. The private primary suite provides a relaxing retreat, complete with a large walk-in closet featuring a custom organization system and a beautifully appointed bathroom with an upgraded vanity, stone countertop, and spacious tiled shower with upgraded glass. Generously sized guest bedrooms, upgraded bathrooms, and a separate laundry room with cabinetry and a deep utility sink add convenience to everyday living. The finished lower level expands the possibilities with a family room, additional bedroom, full bathroom, and walk-in closet, along with ample storage space. Additional highlights include upgraded landscaping- with a back lot line privacy fence, irrigation, and an oversized three-car insulated garage with contemporary-style garage doors. Call today to schedule a private tour!
Status: Active · MLS# 26067081 · Listing Courtesy of RE/MAX Alliance, [email protected]
MORE, REALTORS® is a licensed brokerage that lists and sells homes across the two state St. Louis metro, and the agent who answers is one of ours, looking at this listing with you. The national sites are lead generation businesses: they refer your question to an agent at some other firm in exchange for a referral fee, commonly 30% to 40% of that agent's commission. Why that matters to what you pay

4 Beds

4 Baths

2,932 sq.ft

$0 per sq.ft

Contemporary
$ 729,000
Active
0
26067081
4
4
2,932
925
Hidden Hills Sub
Edwardsville DIST 7
Madison-IL
Residential
Contemporary
Residential
$19
Last 6 closed homes in this zip.
| Address | Bd/Ba | SqFt | List | Sold | Closed |
|---|---|---|---|---|---|
| 58 Julie Drive, Glen Carbon, IL 62034 | 3/3 | 1,139 | $320,000 | $320,000 100% of ask |
Oct 30, 2026 |
| 41 Ernst Drive, Glen Carbon, IL 62034 | 4/3 | 2,262 | $420,000 | $420,000 100% of ask |
Oct 30, 2026 |
| 245 Madison Avenue, Glen Carbon, IL 62034 | 4/3 | 1,197 | $360,000 | $347,000 96.4% of ask |
Oct 27, 2026 |
| 9 Lou Juan Drive, Collinsville, IL 62034 | 3/3 | 1,426 | $290,000 | $270,000 93.1% of ask |
Oct 27, 2026 |
| 113 Forest Grove Drive, Glen Carbon, IL 62034 | 4/4 | 2,750 | $495,000 | $495,000 100% of ask |
Oct 26, 2026 |
| 90 Sunset Avenue, Glen Carbon, IL 62034 | 3/1 | 1,296 | $180,000 | $180,000 100% of ask |
Oct 22, 2026 |
Estimate your monthly payment. Adjust the sliders below.
Prefilled with the national 30 year fixed average, 7.24% as of Oct 29, 2026 (Freddie Mac). Your rate will differ. Estimate only. Not a loan offer. Consult a lender for an accurate quote, including HOA fees, PMI, and current rates.
Great Room
15x15
Dining Room
20x10
Primary Bedroom
15x14
Primary Bathroom
10x9
Bedroom 2
14x12
Bathroom 2
10x5
Bedroom 3
14x11
Laundry
10x6
Bathroom 3
7x3
Family Room
32x17
Bedroom 4
12x12
Bathroom 4
9x6

Welcome home where comfort, charm and modern updates come together. This beautifully updated 4-bedroom, 3-bath walkout ranch offers the perfect blend of inviting living spaces and peaceful surroundings. Step inside and enjoy the warmth and character of a wood burning fireplace, perfect for cozy evenings at home. With updates throughout and a new roof in 2024, this home is ready for its next chapter. Step outside onto the deck and take in the serene view of the tree lined backyard, offering a beautiful backdrop for morning coffee, outdoor entertaining, or simply unwinding after a long day. The walkout lower level adds versatility and convenience, while the attached two-car garage provides plenty of room for parking and storage. Nestled in an attractive and conveniently located Glen Carbon setting, this home offers the space, style, and tranquility you've been looking for. Don't miss your opportunity to make this move-in ready gem your own!
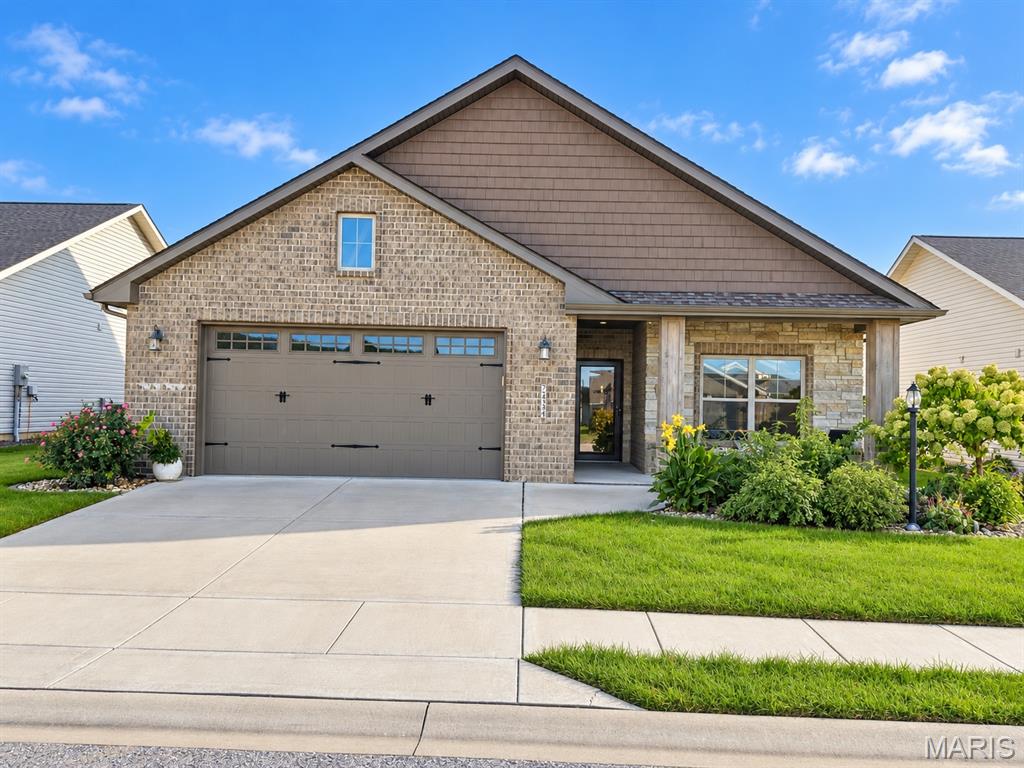
Welcome to Seasons Village! 55+ gated community with a convenient location just on the outskirts of Glen Carbon, Troy and Maryville. This is designed with comfort and efficiency in mind! Open floorplan, with a split bedroom concept. You will love the neutral palette of the durable, easy to maintain luxury vinyl plank flooring. Abundance of natural light. Kitchen is complete with custom cabinetry, granite countertops, stainless steel appliances and an expansive pantry. Primary bedroom with vaulted ceilings and en-suite with dual sinks, tiled shower with additional rain fall shower head and large walk-in closet. 2nd bedroom also complete with an en-suite full bath and walk-in closet. Large laundry room with additional storage space and attached 2 car garage. This home is all on one level with no steps and wider doorways and hallways. Relax on the covered patio and enjoy easy BBQ's with your own gas hookup overlooking the lush backyard..its truly an oasis! Tons of updates including Hunter Douglas blinds throughout, professional landscaping, fully fenced backyard, sprinkler system, and much much more. Call today for more information, the complete list of updates and/or to set up your personal tour!
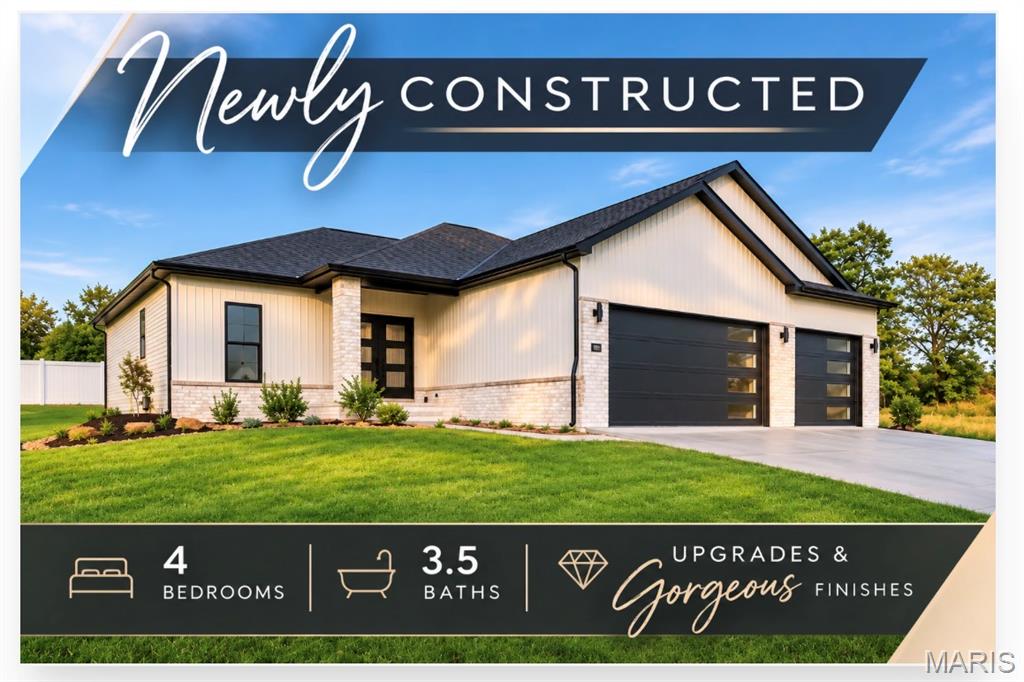
Modern design. Thoughtful upgrades. Room to live beautifully. Experience the comfort, functionality, and craftsmanship of a home designed for the way you want to live. Discover this beautifully designed, newly constructed 4-bedroom, 3.5-bath ranch home offering 2,932 square feet of thoughtfully designed living space. Located in the Hidden Hills subdivision in Glen Carbon, this home blends contemporary style, quality craftsmanship, and exceptional comfort. The contemporary, open floor plan features modern lighting, and hard-surface flooring create a fresh, sophisticated atmosphere throughout the main level. The spacious kitchen is designed for everyday living and entertaining, featuring upgraded cabinetry, stone countertops, a large island, stainless steel appliances, tile backsplash, under-cabinet lighting, and a walk-in pantry. The kitchen flows beautifully into the great room, where a gorgeous fireplace with a custom surround creates a warm and inviting gathering space. A separate sunroom offers additional versatility and comfort. The private primary suite provides a relaxing retreat, complete with a large walk-in closet featuring a custom organization system and a beautifully appointed bathroom with an upgraded vanity, stone countertop, and spacious tiled shower with upgraded glass. Generously sized guest bedrooms, upgraded bathrooms, and a separate laundry room with cabinetry and a deep utility sink add convenience to everyday living. The finished lower level expands the possibilities with a family room, additional bedroom, full bathroom, and walk-in closet, along with ample storage space. Additional highlights include upgraded landscaping- with a back lot line privacy fence, irrigation, and an oversized three-car insulated garage with contemporary-style garage doors. Call today to schedule a private tour!