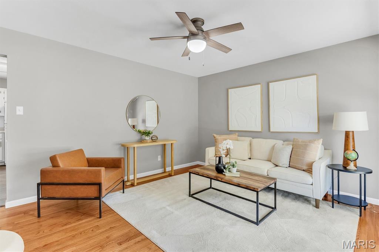
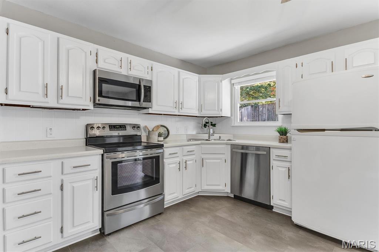
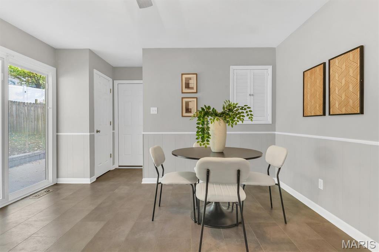
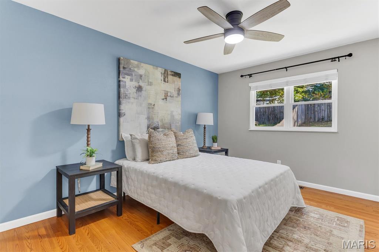
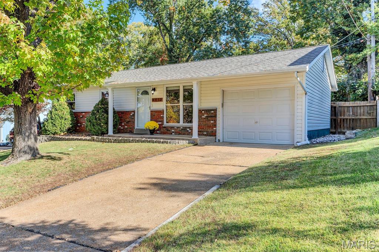
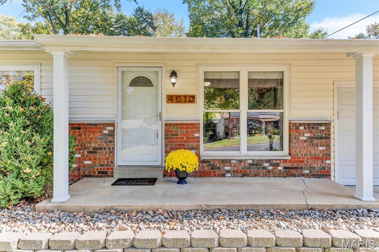
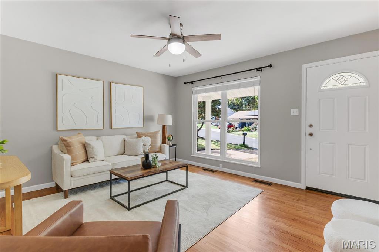
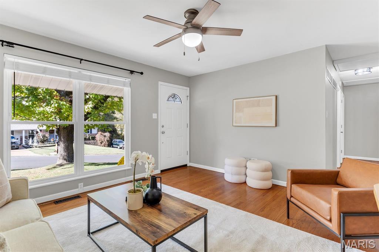
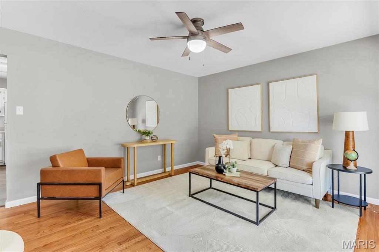
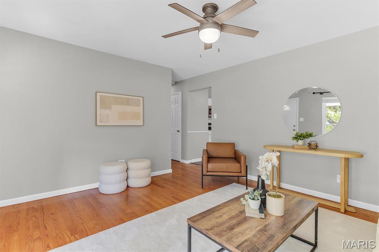
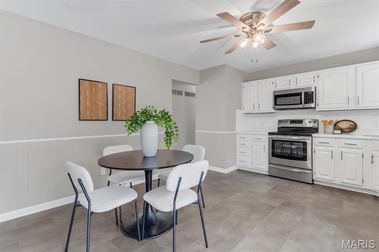
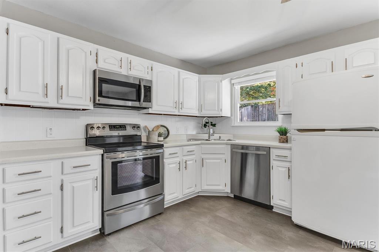
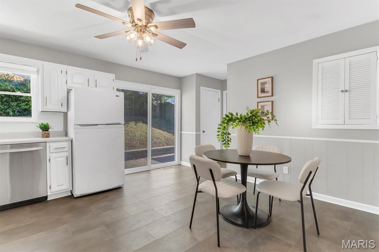
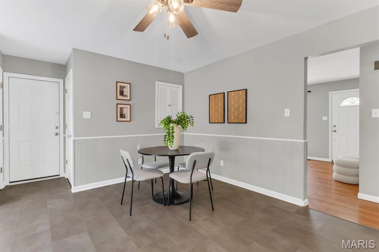
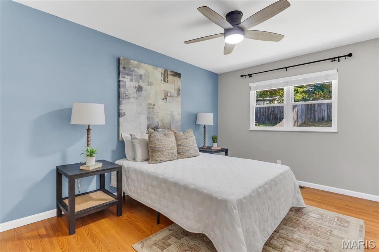
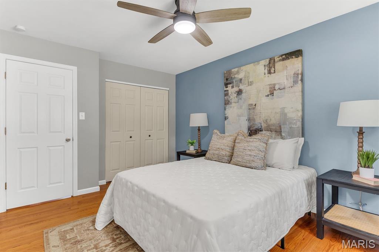
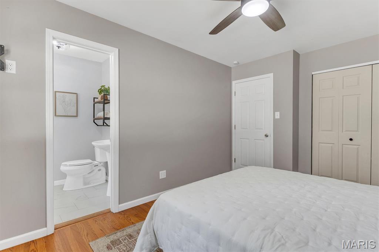
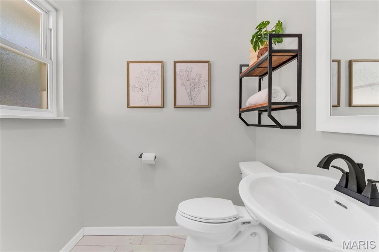
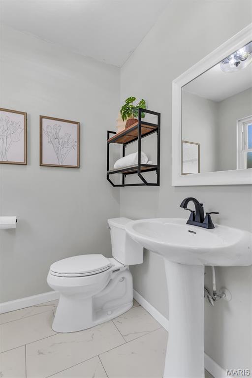
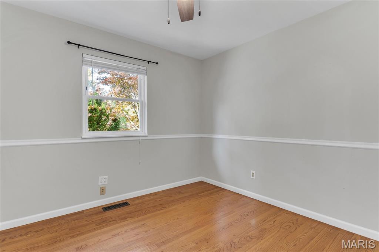
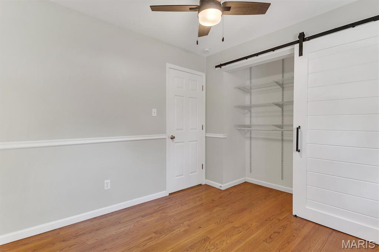
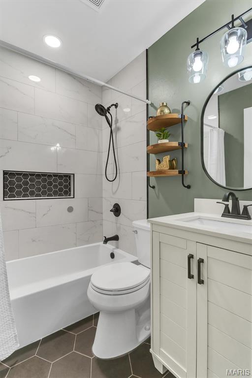
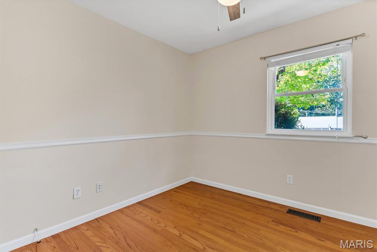
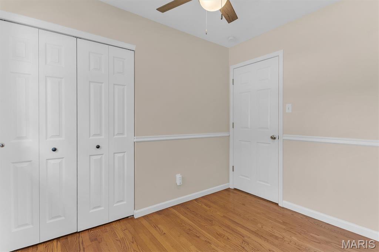
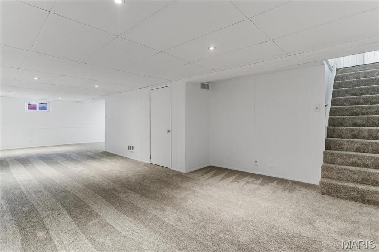
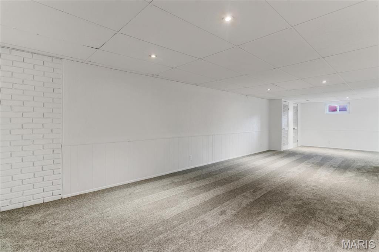
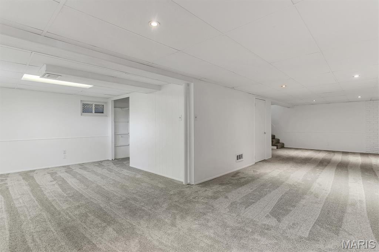
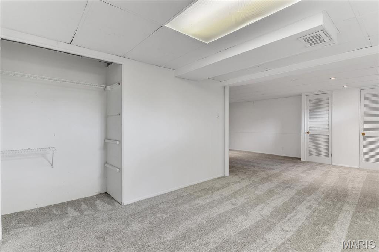
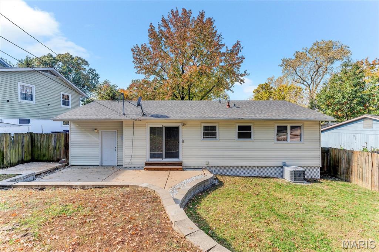
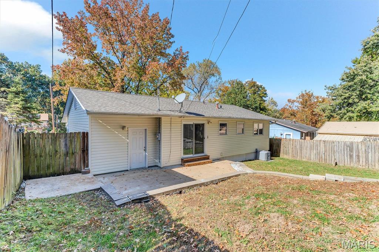
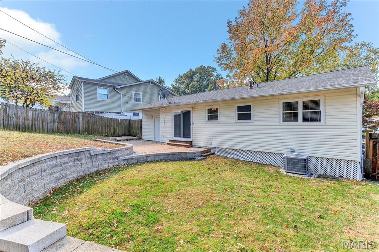
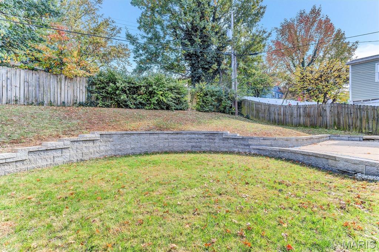
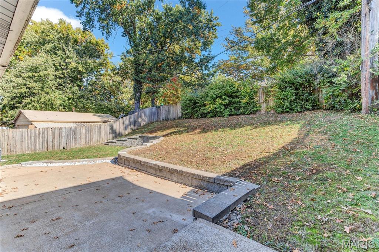
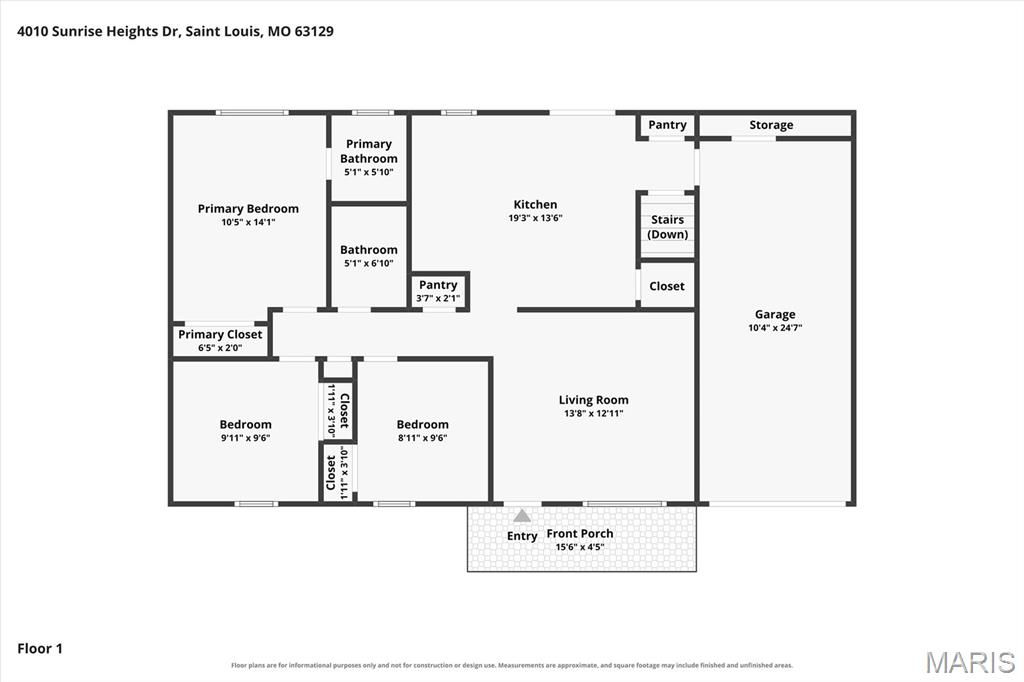
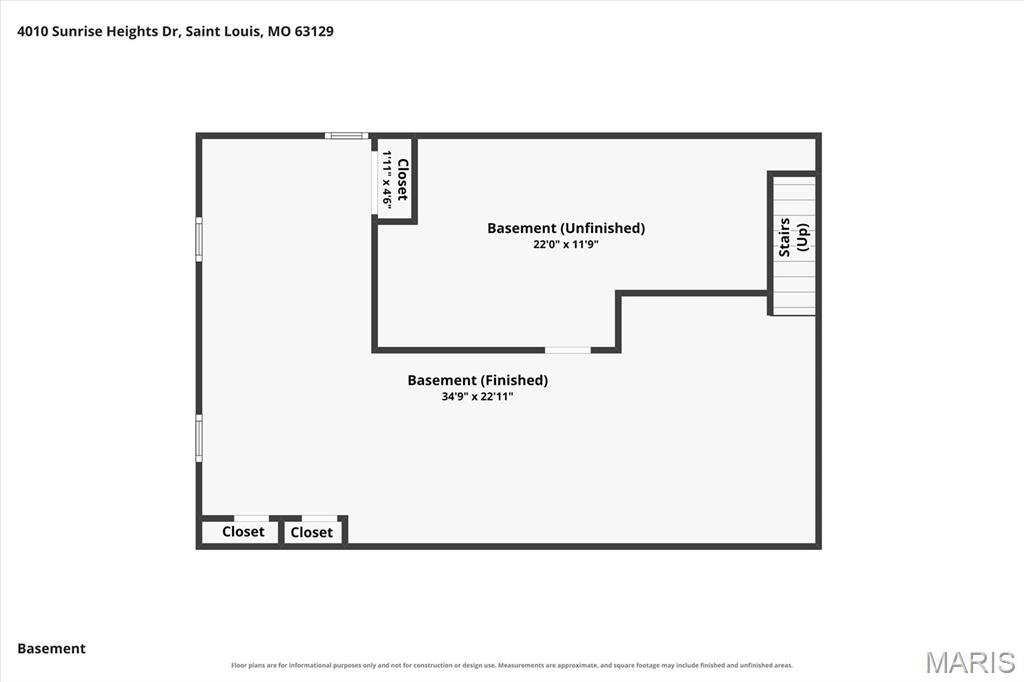
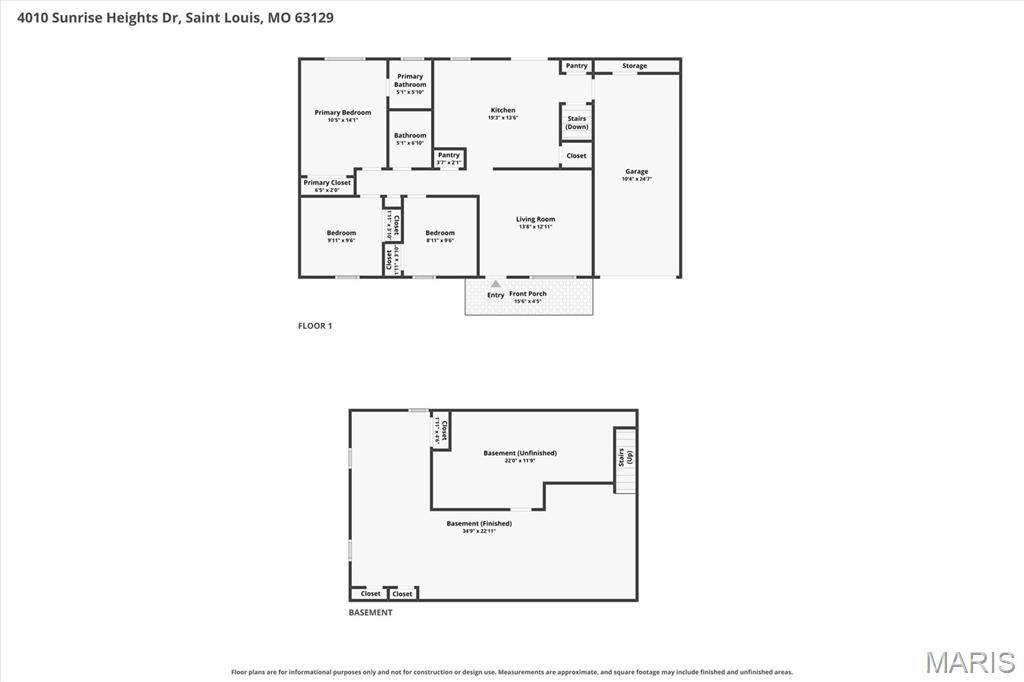
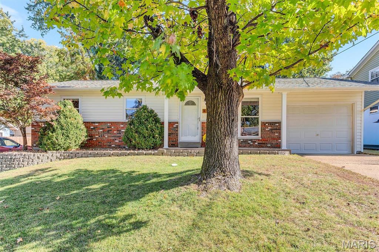
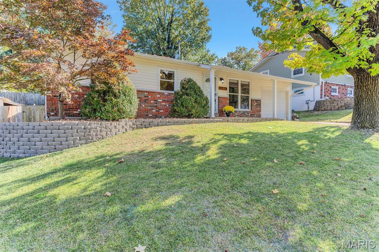
Welcome home to this beautifully maintained and thoughtfully updated 3-bedroom, 1.5-bath home in Oakville! From the moment you arrive, you'll appreciate the inviting curb appeal and the many updates that make this home move-in ready. Step inside to warm, hardwood flooring and a bright, welcoming living room filled with natural light. The fantastic eat-in kitchen features crisp white cabinetry, newer appliances, updated flooring, ample workspace, and a convenient pantry-perfect for everyday living and entertaining. Down the hall, you'll find three comfortable bedrooms, each featuring a ceiling fan, along with two beautifully remodeled bathrooms. The finished lower level provides even more room to spread out, featuring a spacious recreation room plus additional flexible space ideal for a home office, workout area, or hobby space. There's also additional unfinished storage to keep everything organized. Enjoy the outdoors in the private, fenced backyard, complete with a large concrete patio-an ideal spot for relaxing, grilling, or gathering with family and friends. A one-car garage with an updated garage door opener adds everyday convenience. You'll love the extensive list of improvements, including a new roof (2026), new water heater (2025), and several 2024 updates: new kitchen flooring, new basement carpeting, and a new kitchen patio door. Conveniently located in Oakville with easy interstate access to I-255 and I-270 and just minutes from shopping, dining, and everyday amenities. With its inviting spaces, extensive updates, and room to enjoy both inside and out, this home is one you won't want to miss. Schedule your showing today!
Status: Coming Soon · MLS# 26067284 · Listing Courtesy of RE/MAX Results, [email protected]
MORE, REALTORS® is a licensed brokerage that lists and sells homes across the two state St. Louis metro, and the agent who answers is one of ours, looking at this listing with you. The national sites are lead generation businesses: they refer your question to an agent at some other firm in exchange for a referral fee, commonly 30% to 40% of that agent's commission. Why that matters to what you pay

3 Beds

2 Baths

1,777 sq.ft

$0 per sq.ft

Ranch
$ 250,000
Coming Soon
0
26067284
3
2
1,777
805
Sunrise Heights 2
Unincorporated
Mehlville R-IX
St Louis
Residential
Ranch
Residential
$2,661
Last 6 closed homes in this zip.
| Address | Bd/Ba | SqFt | List | Sold | Closed |
|---|---|---|---|---|---|
| 3001 Oakstowne Place, Unincorporated, MO 63129 | 4/3 | 1,895 | $399,900 | $415,000 103.8% of ask |
Oct 30, 2026 |
| 6903 Singingwood Lane, Unincorporated, MO 63129 | 3/2 | 1,461 | $319,900 | $325,000 101.6% of ask |
Oct 30, 2026 |
| 2333 Wincanton Road, Unincorporated, MO 63129 | 3/2 | 1,320 | $309,000 | $332,000 107.4% of ask |
Oct 29, 2026 |
| 3086 Woodbridge Estates Drive, Unincorporated, MO 63129 | 5/3 | 2,604 | $549,900 | $558,000 101.5% of ask |
Oct 29, 2026 |
| 2562 Coppergate Square Drive, A, Unincorporated, MO 63129 | 2/2 | 953 | $179,900 | $190,000 105.6% of ask |
Oct 29, 2026 |
| 155 Martigney Drive, Unincorporated, MO 63129 | 3/2 | 910 | $214,999 | $220,000 102.3% of ask |
Oct 28, 2026 |
Estimate your monthly payment. Adjust the sliders below.
Prefilled with the national 30 year fixed average, 7.24% as of Oct 29, 2026 (Freddie Mac). Your rate will differ. Estimate only. Not a loan offer. Consult a lender for an accurate quote, including HOA fees, PMI, and current rates.
Living Room
14x13
Kitchen
20x14
Primary Bedroom
14x11
Bedroom 2
10x10
Bedroom 3
9x10
Family Room
34x23
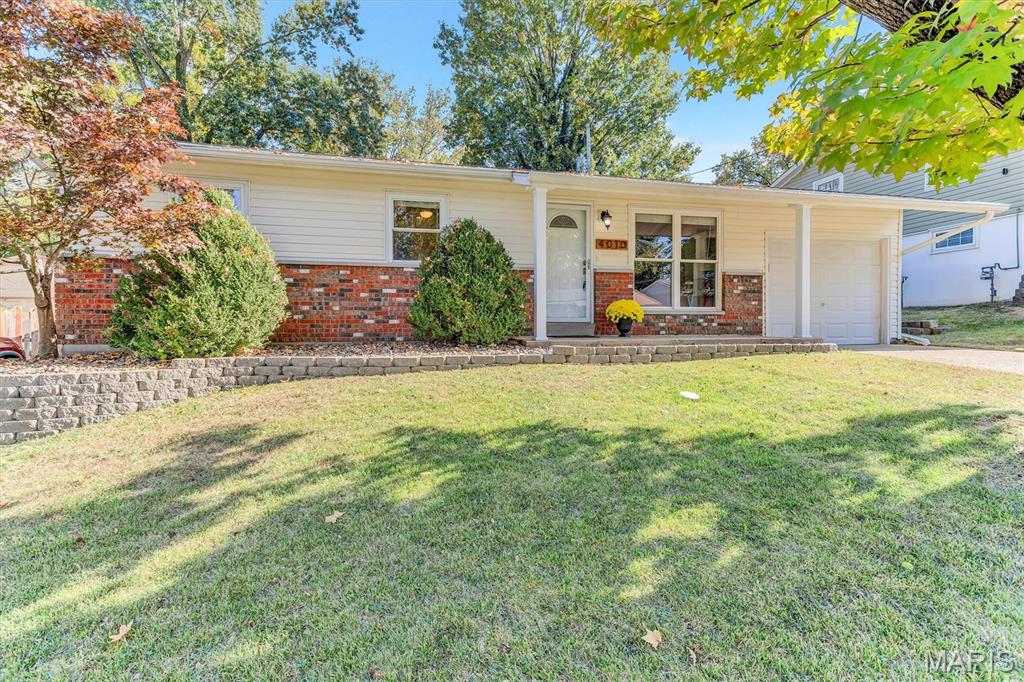
Welcome home to this beautifully maintained and thoughtfully updated 3-bedroom, 1.5-bath home in Oakville! From the moment you arrive, you'll appreciate the inviting curb appeal and the many updates that make this home move-in ready. Step inside to warm, hardwood flooring and a bright, welcoming living room filled with natural light. The fantastic eat-in kitchen features crisp white cabinetry, newer appliances, updated flooring, ample workspace, and a convenient pantry-perfect for everyday living and entertaining. Down the hall, you'll find three comfortable bedrooms, each featuring a ceiling fan, along with two beautifully remodeled bathrooms. The finished lower level provides even more room to spread out, featuring a spacious recreation room plus additional flexible space ideal for a home office, workout area, or hobby space. There's also additional unfinished storage to keep everything organized. Enjoy the outdoors in the private, fenced backyard, complete with a large concrete patio-an ideal spot for relaxing, grilling, or gathering with family and friends. A one-car garage with an updated garage door opener adds everyday convenience. You'll love the extensive list of improvements, including a new roof (2026), new water heater (2025), and several 2024 updates: new kitchen flooring, new basement carpeting, and a new kitchen patio door. Conveniently located in Oakville with easy interstate access to I-255 and I-270 and just minutes from shopping, dining, and everyday amenities. With its inviting spaces, extensive updates, and room to enjoy both inside and out, this home is one you won't want to miss. Schedule your showing today!
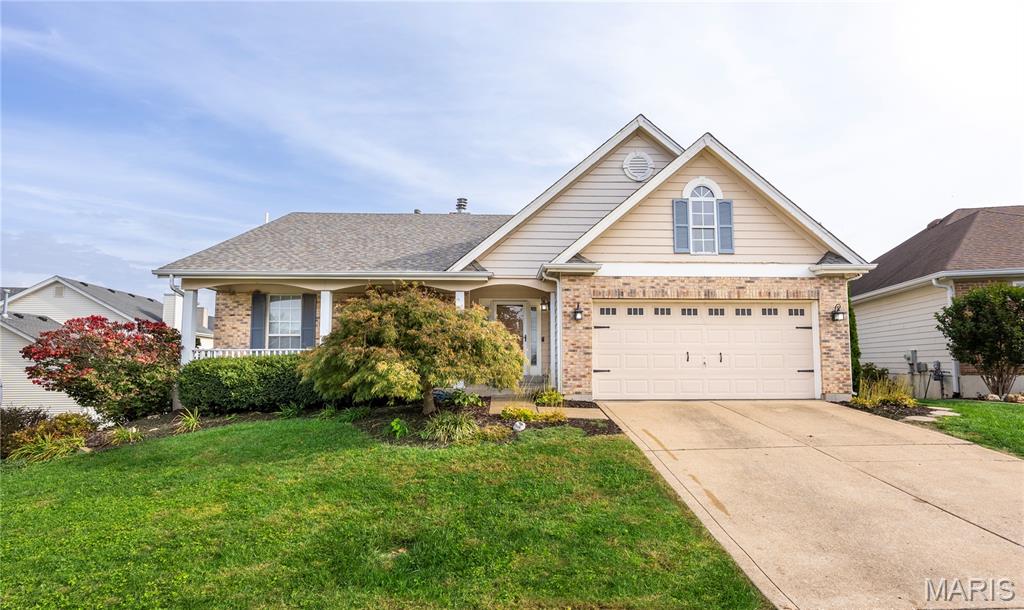
Welcome home to this beautiful ATRIUM ranch home in the sought-after Meadows at Forder Oaks subdivision and Oakville schools! Featuring over 2,600 sq ft of living space with 4 bedrooms and 3 full baths, this home offers an open floorplan filled with tons of natural light from the wall of windows that brighten both levels. A covered front porch welcomes you inside to the great room featuring a cathedral ceiling, bamboo flooring that continues down the hall, a gas fireplace flanked by built-in bookshelves on both sides, and opens to the kitchen and breakfast area. The kitchen offers granite countertops, stainless steel appliances, breakfast bar and pantry, while the breakfast room is surrounded by an expansive 4 bay window. The spacious primary bedroom has a vaulted ceiling, walk-in closet and a private bath with a deep soaking tub, separate shower and double vanity sinks. Two additional bedrooms, a full bath and main floor laundry complete the main level. The bright and open walkout lower level living room/rec room features new carpet and a second gas fireplace, along with the 4th bedroom and another full bath. Outside, enjoy the level fenced backyard featuring a large patio and a smart irrigation system in both the front and back. Additional features include a 2 car garage, new ROOF AND GUTTERS (Oct/Nov 2026) and new HVAC (2024). You don't want to miss this gorgeous home!
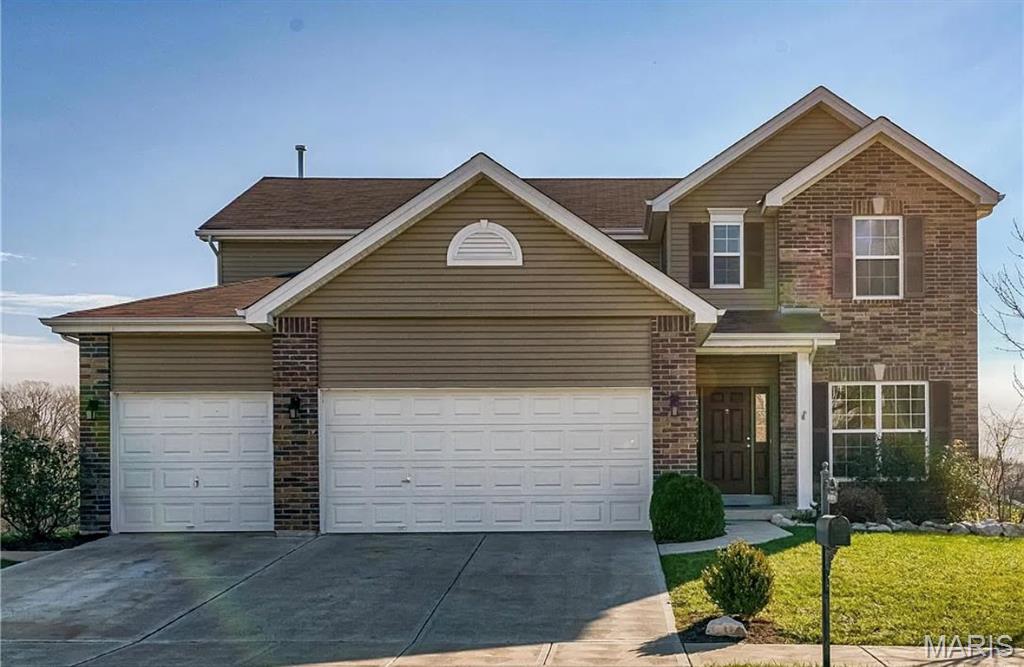
Beautiful Two-Story Home in Highly Desirable Kingsridge Estates! Welcome to this stunning two-story home in the sought-after Kingsridge Estates subdivision in the heart of Oakville! Just four years old, this spacious home offers over 3,000 square feet of above-grade living space, featuring six bedrooms and three-and-a-half bathrooms—plenty of room for everyone. The open-concept main level is designed for both everyday living and entertaining, featuring a formal dining room, a cozy sitting room, and an expansive family room. The well-appointed kitchen offers abundant cabinetry and counter space, along with a large center island and breakfast bar. The adjoining breakfast area provides the perfect place to start your day, while the maintenance-free deck offers scenic views from its elevated position overlooking the neighborhood. Upstairs, you'll find three generously sized bedrooms with ample closet space, along with an impressive primary suite featuring a double vanity and a separate tub and shower. The walk-out lower level adds even more versatile living space, complete with two additional bedrooms, a full bathroom, a wet bar with wine cooler, and a spacious media room perfect for movie nights, game days, or entertaining guests. With its modern design, generous living space, and desirable location, this home offers the perfect blend of comfort and convenience. Don't miss your opportunity to make this exceptional property your own!