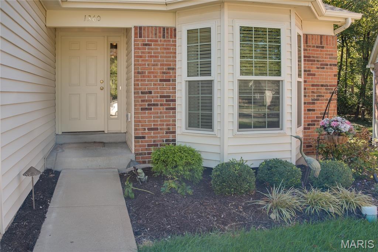
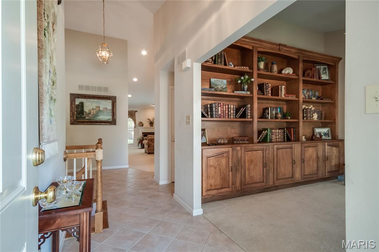
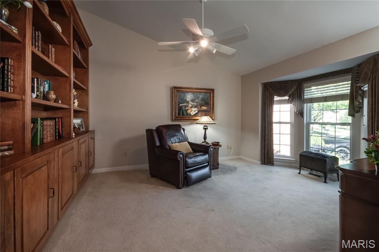
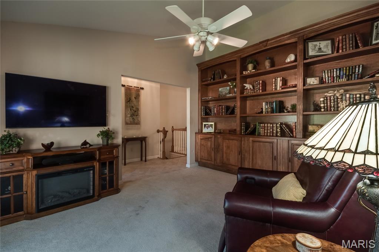
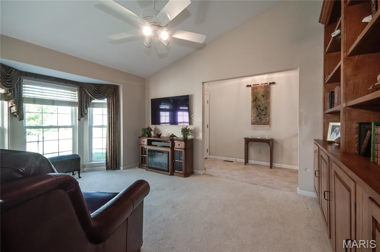
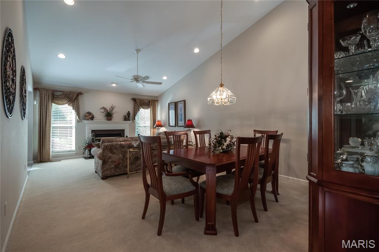
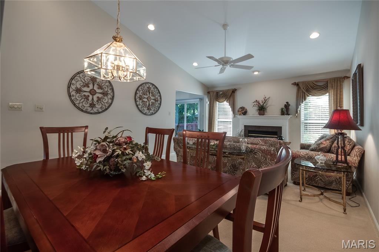
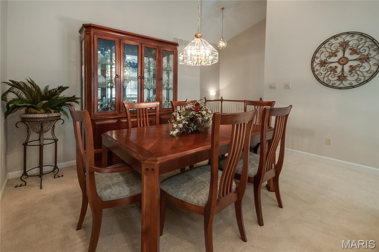
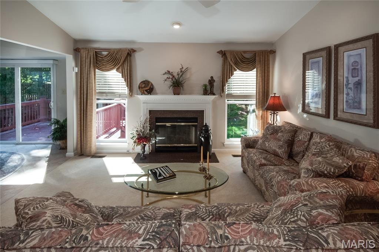
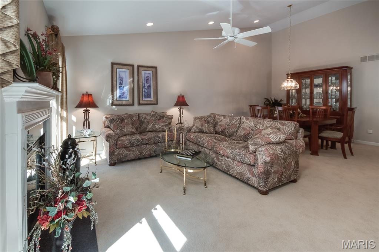
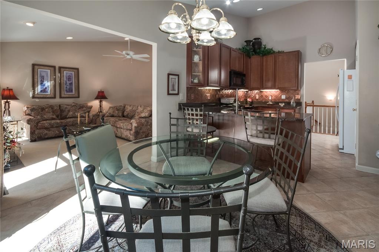
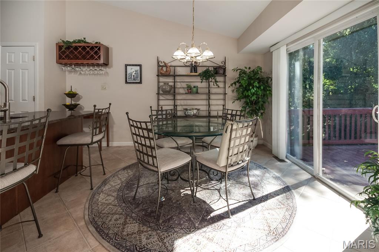
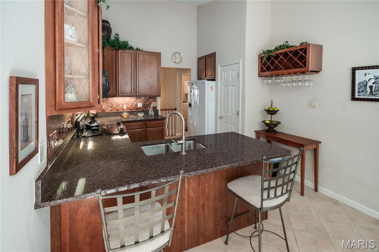
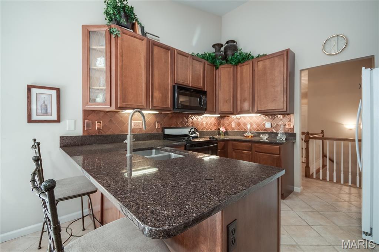
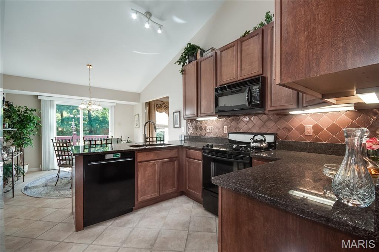
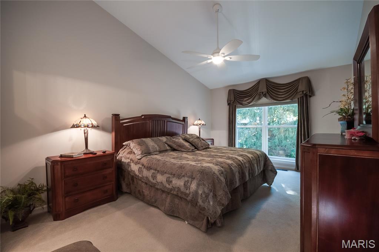
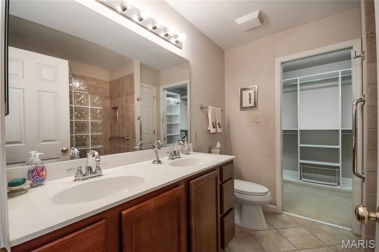
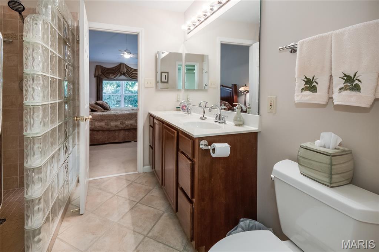
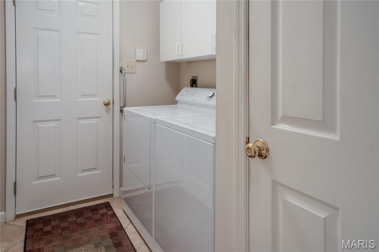
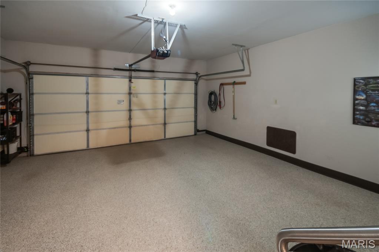
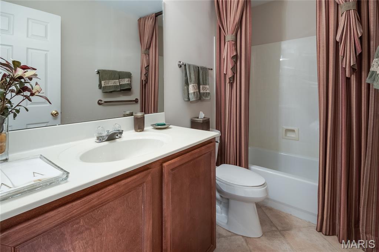
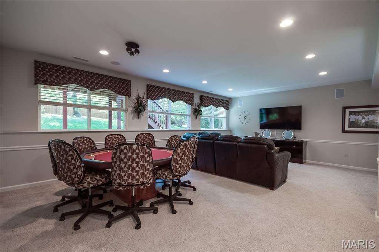
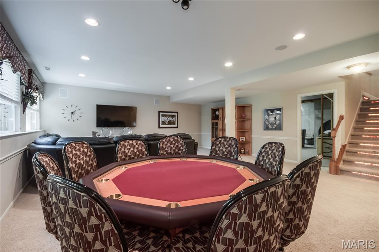
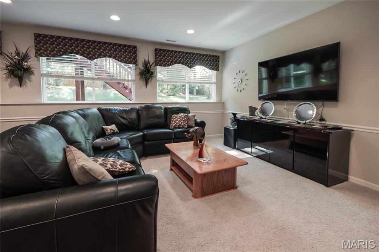
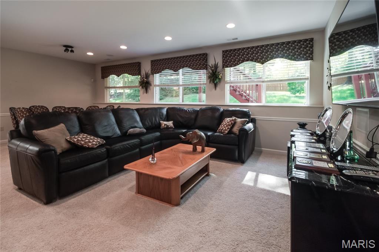
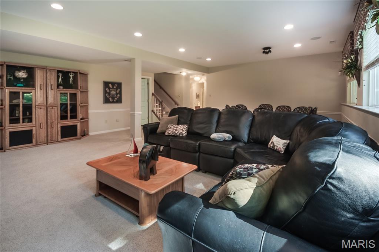
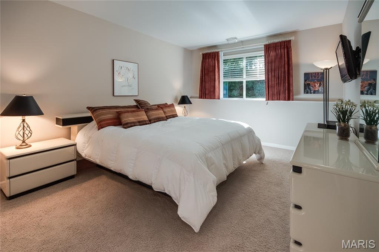
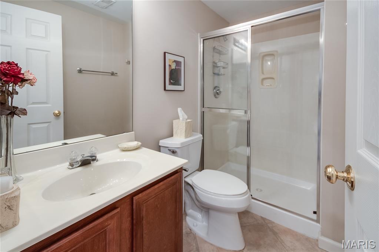
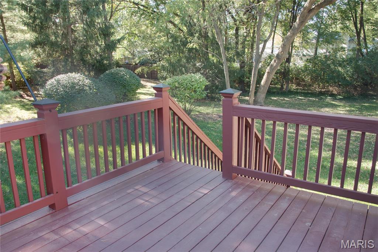
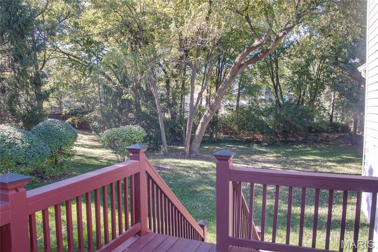
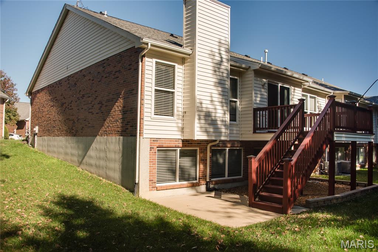
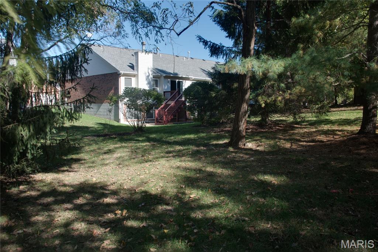
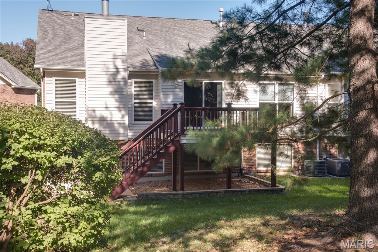
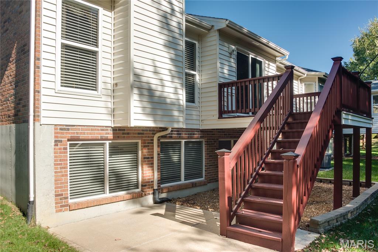
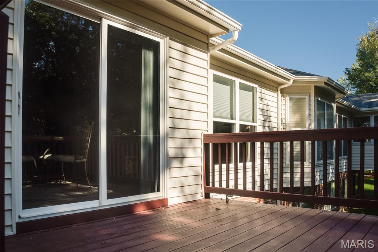
Conveniently located, nicely updated, and well cared villa, end unit, it's ready for move in. Large tiled entry foyer with cathedral ceilings greets you as you walk in. The den has handsome custom-made shelving and cabinets and a bay window. This room could be enclosed for another bedroom as there is a full bath adjacent. The living dining area are connected providing a flexible use case. A gas fireplace with wood mantle has floor to ceiling windows on either side. A bright breakfast room lies between the living room and kitchen with direct access to the raised deck and features counter height seating at the kitchen counter. The kitchen is enhanced with granite countertops and natural wood stained cabinets with undercabinet lighting. There is a double sink and copper-look tiled backsplash, electric range, dishwasher, microwave and refrigerator are included. The primary bedroom is on the main level with the cathedral ceilings. The primary bath features solid surface duel vanity sinks and a handsome oversize zero entrance shower with glass block wall. The primary walk-in closet is outfitted with a custom closet organizer. Laundry is on the main level. Downstairs is another large bedroom with lookout window and full bath. Also on the lower level is a large recreation area with three lookout windows that make this area light and bright with lots of natural light. Build-in speakers. There are two unfinished areas that provide ample storage. 200 amp service, sump pump. Oversize 2-car garage has epoxy coating flooring and is exceptionally clean. The exterior deck has access to the grounds via a private stairway and also has a receptacle for a natural gas grill. Nearby plaza with grocery, dining, services, and all sorts of shopping options and the Daniel Boone Library just steps away. Easy access to Clayton Road, Manchester Road, and Hwy I-64/40.
Status: Active · MLS# 26067453 · Listing Courtesy of ReeceNichols Real Estate, [email protected]
MORE, REALTORS® is a licensed brokerage that lists and sells homes across the two state St. Louis metro, and the agent who answers is one of ours, looking at this listing with you. The national sites are lead generation businesses: they refer your question to an agent at some other firm in exchange for a referral fee, commonly 30% to 40% of that agent's commission. Why that matters to what you pay

2 Beds

3 Baths

2,386 sq.ft

$0 per sq.ft

Traditional
$ 475,000
Active
0
26067453
2
3
2,386
900
Villas At Kensington
Ellisville
Rockwood R-VI
St Louis
Residential
Traditional
Residential
$4,591
Last 6 closed homes in this zip.
| Address | Bd/Ba | SqFt | List | Sold | Closed |
|---|---|---|---|---|---|
| 807 Nykiel Court, Unincorporated, MO 63011 | 3/2 | 1,695 | $435,000 | $415,000 95.4% of ask |
Oct 30, 2026 |
| 405 Brass Lamp Drive, Ballwin, MO 63011 | 4/2 | 2,129 | $395,000 | $381,000 96.5% of ask |
Oct 30, 2026 |
| 11 Hedgewood Lane, Manchester, MO 63011 | 3/2 | 1,118 | $365,000 | $377,000 103.3% of ask |
Oct 29, 2026 |
| 149 Hutchinson Road, Ellisville, MO 63011 | 3/2 | 1,008 | $284,950 | $265,000 93% of ask |
Oct 29, 2026 |
| 2432 Evergreen Forest Court, Wildwood, MO 63011 | 4/3 | 1,839 | $442,000 | $439,900 99.5% of ask |
Oct 28, 2026 |
| 1443 Marsh Avenue, Ellisville, MO 63011 | 4/2 | 1,314 | $375,000 | $350,000 93.3% of ask |
Oct 28, 2026 |
Estimate your monthly payment. Adjust the sliders below.
Prefilled with the national 30 year fixed average, 7.24% as of Oct 29, 2026 (Freddie Mac). Your rate will differ. Estimate only. Not a loan offer. Consult a lender for an accurate quote, including HOA fees, PMI, and current rates.
Den
16x12
Dining Room
12x14
Living Room
14x12
Primary Bedroom
18x12
Laundry
9x6
Recreation Room
24x21
Bathroom 2
15x12
Breakfast Room
11x10
Kitchen
11x11
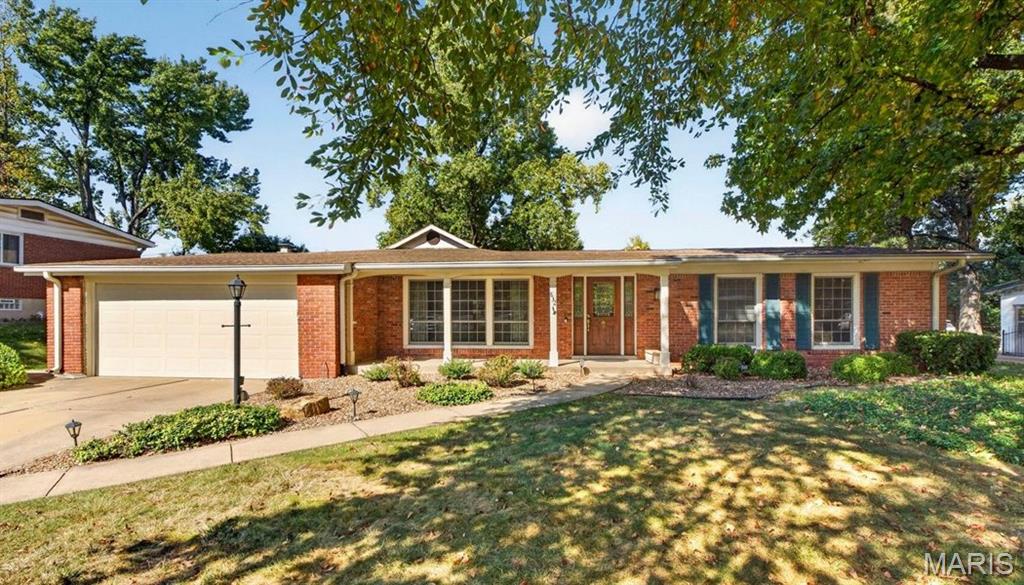
Opportunity Awaits in Sought-After Claymont! Bring your vision to life in the heart of Ballwin! Nestled in the desirable Claymont subdivision and served by award-winning Parkway West schools, this classic 3-bedroom, 2-bath ranch offers a fantastic opportunity to create a home tailored to your style. Enjoy a convenient location close to shopping, dining, schools, and parks, along with a welcoming covered front porch, generous backyard, paver patio, and mature trees. Inside, the updated kitchen opens to an unexpectedly spacious great room addition filled with natural light and featuring gleaming hardwood floors. Whether hosting family and friends or cozying up by the fire on a snowy winter evening, this inviting space offers endless possibilities. The unfinished lower level provides abundant storage and exciting potential to expand your living space. With its desirable location, charming outdoor setting, and room to make it your own, this home is a wonderful opportunity for buyers ready to roll up their sleeves and unlock its full potential!
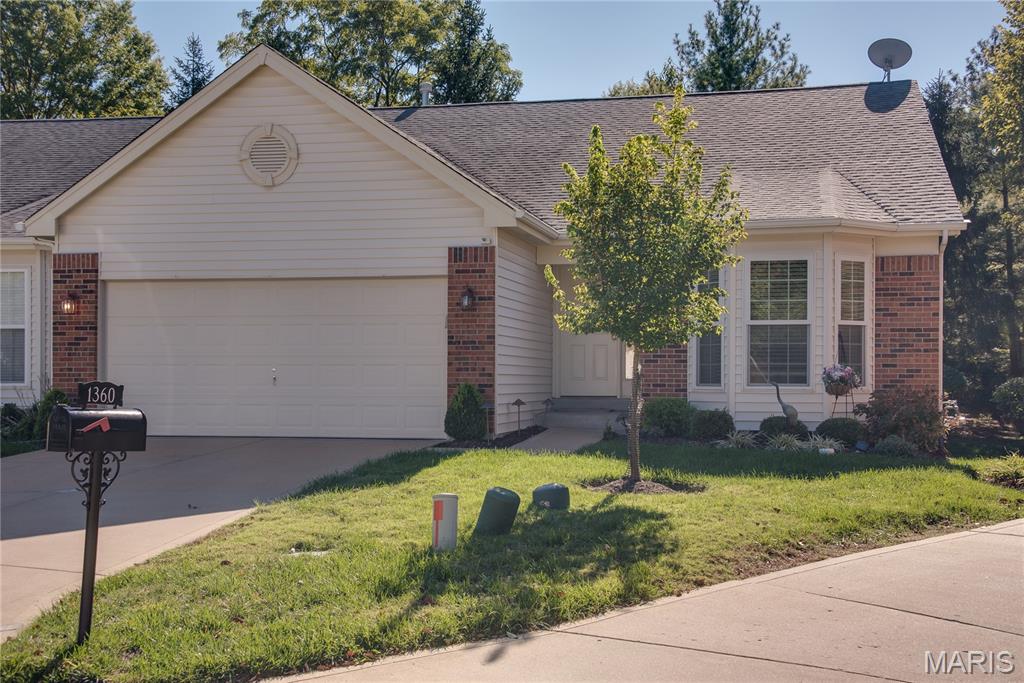
Conveniently located, nicely updated, and well cared villa, end unit, it's ready for move in. Large tiled entry foyer with cathedral ceilings greets you as you walk in. The den has handsome custom-made shelving and cabinets and a bay window. This room could be enclosed for another bedroom as there is a full bath adjacent. The living dining area are connected providing a flexible use case. A gas fireplace with wood mantle has floor to ceiling windows on either side. A bright breakfast room lies between the living room and kitchen with direct access to the raised deck and features counter height seating at the kitchen counter. The kitchen is enhanced with granite countertops and natural wood stained cabinets with undercabinet lighting. There is a double sink and copper-look tiled backsplash, electric range, dishwasher, microwave and refrigerator are included. The primary bedroom is on the main level with the cathedral ceilings. The primary bath features solid surface duel vanity sinks and a handsome oversize zero entrance shower with glass block wall. The primary walk-in closet is outfitted with a custom closet organizer. Laundry is on the main level. Downstairs is another large bedroom with lookout window and full bath. Also on the lower level is a large recreation area with three lookout windows that make this area light and bright with lots of natural light. Build-in speakers. There are two unfinished areas that provide ample storage. 200 amp service, sump pump. Oversize 2-car garage has epoxy coating flooring and is exceptionally clean. The exterior deck has access to the grounds via a private stairway and also has a receptacle for a natural gas grill. Nearby plaza with grocery, dining, services, and all sorts of shopping options and the Daniel Boone Library just steps away. Easy access to Clayton Road, Manchester Road, and Hwy I-64/40.
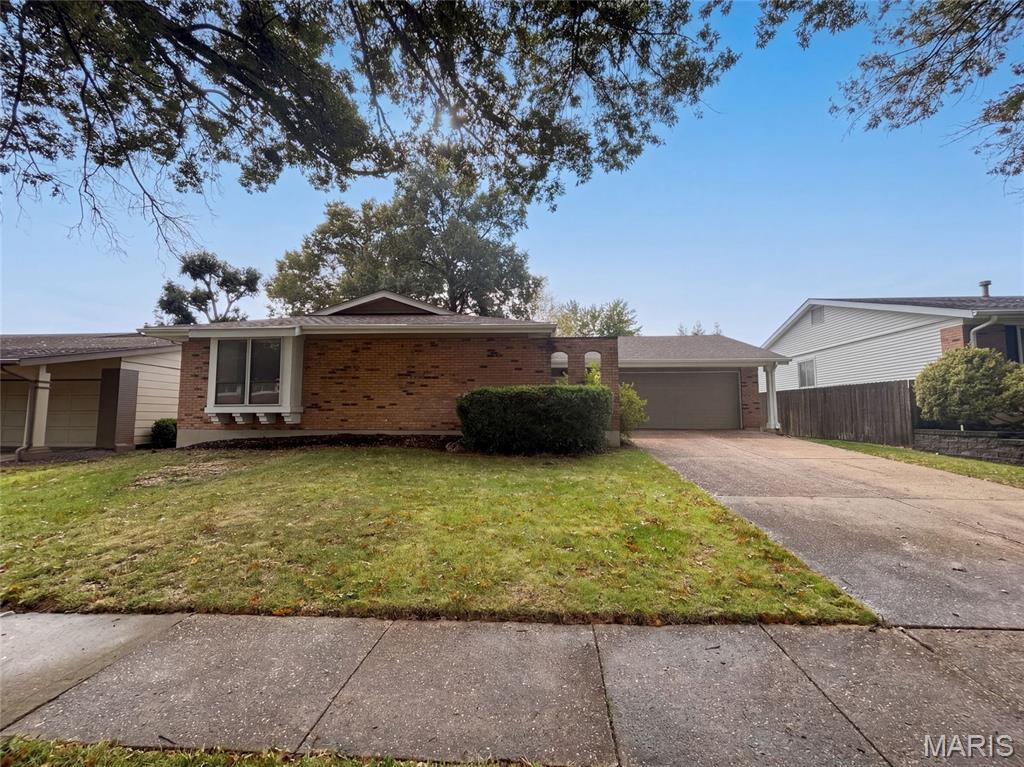
742 Foxwick Dr is a Ballwin home with over 1,400 square feet of living space on the main level, three bedrooms and two bathrooms. A covered rear patio opens to the backyard. Inside, the kitchen has broad windows above the sink and long counter runs, connecting to a living area with a fireplace and sliding patio door. A separate front living room adjoins the dining area. The primary bedroom has a walk-in closet and an adjoining shower bathroom. Basement rooms, a laundry area and unfinished storage space add to the layout, along with a two-car garage. Included 100-Day Home Warranty with buyer activation