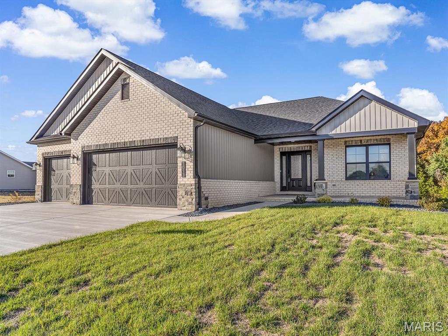
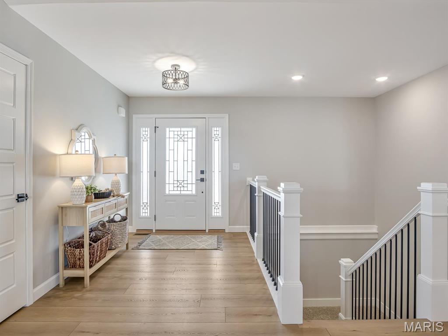
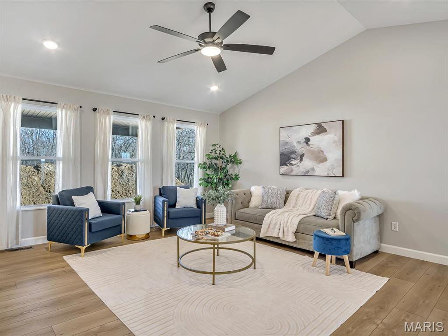
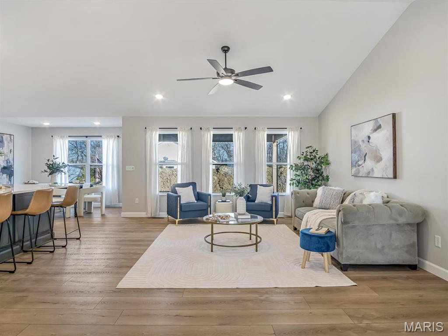
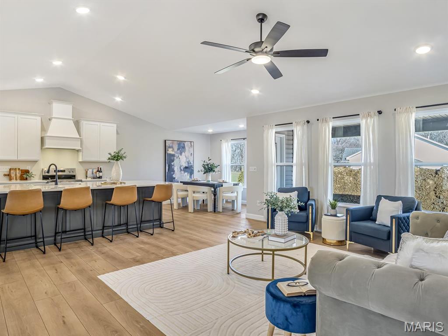
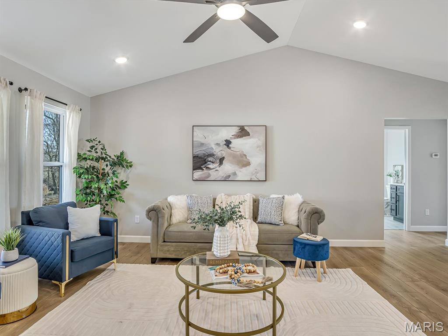
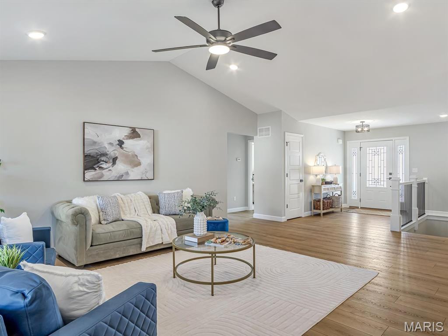
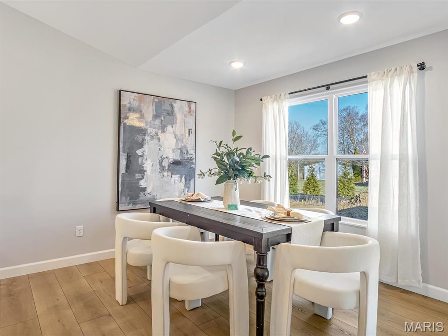
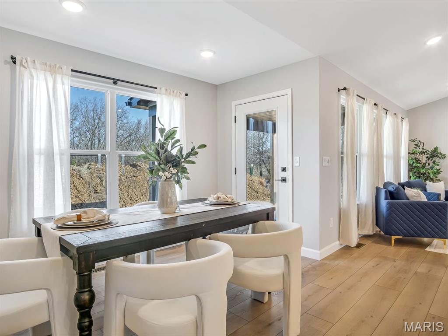
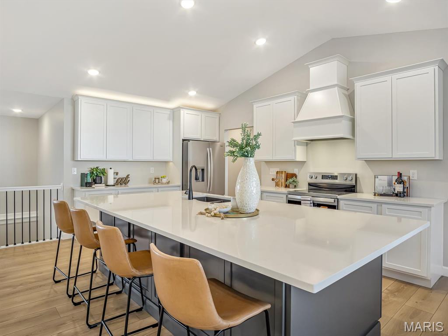
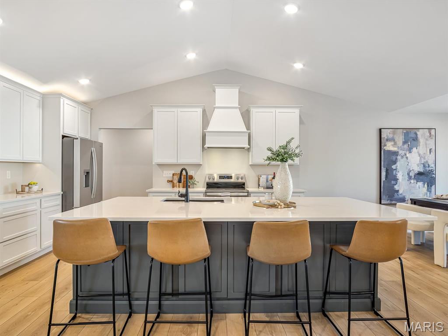
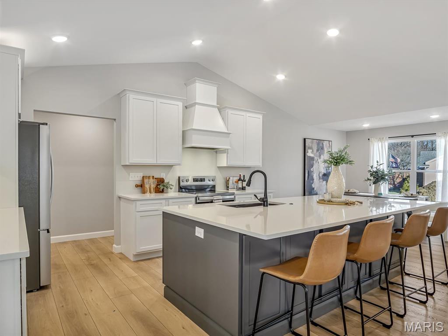
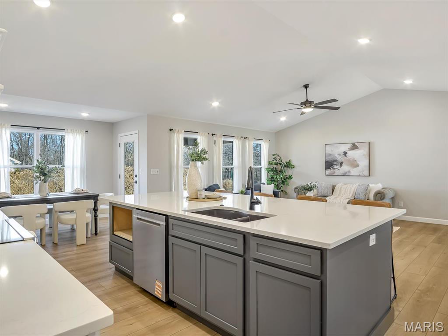
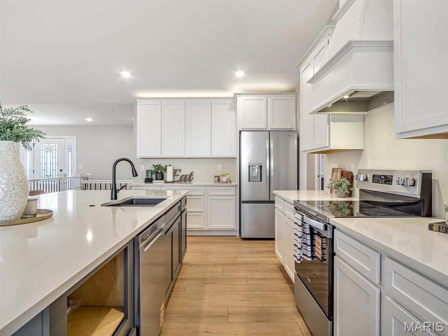
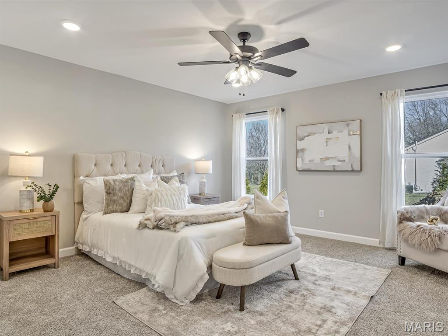
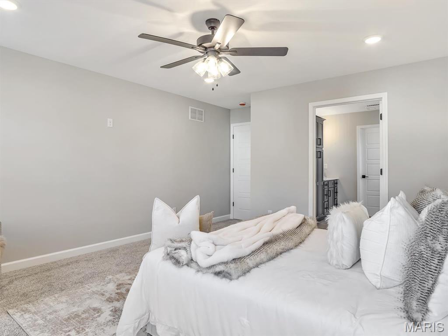
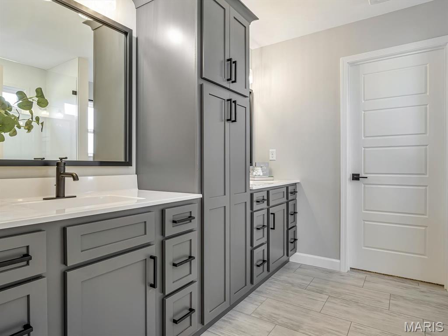
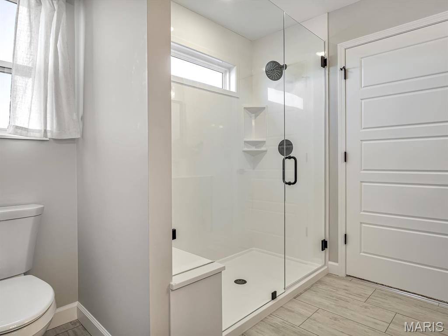
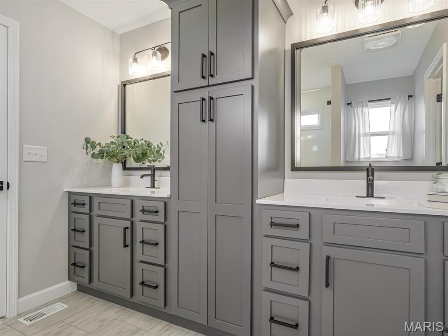
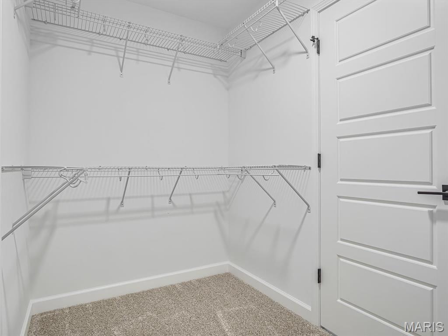
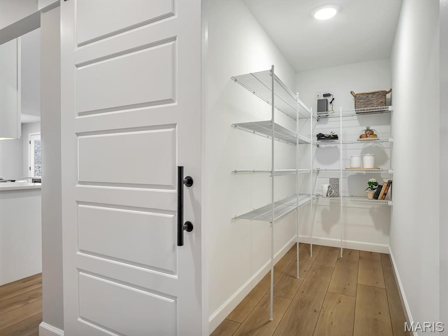
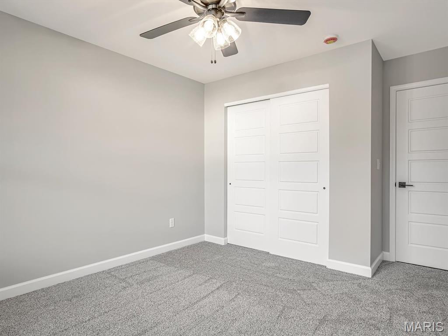
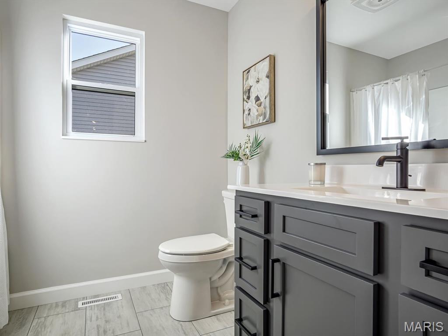
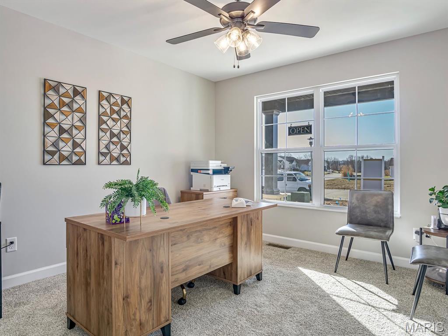
The Display Home at Silver Creek Crossing is Now Available! Don't miss this rare opportunity to own a fully upgraded display home by Quantum Homes, Inc., featuring the popular Heritage split-bedroom floor plan. From the moment you arrive, the stunning stone and brick exterior, covered front porch, professional landscaping, and upgraded 3-car garage doors make a striking first impression. Step through the luxury entry door into an expansive open-concept living area highlighted by vaulted ceilings, resilient LVP flooring, and a beautiful iron-spindled switchback staircase. The chef-inspired kitchen is built for entertaining, showcasing a massive 10’ island with dual-sided cabinetry and seating for seven. Premium finishes include upgraded cabinetry, quartz countertops, over- and under-cabinet lighting, a walk-in pantry with a stylish barn door, and high-end stainless steel appliances complete with a drawer microwave and custom range hood. The adjoining dining room flows seamlessly from the kitchen for easy dining and hosting. Retreat to the primary suite, which boasts an ensuite bath featuring a custom walk-in Onyx shower and double-bowl vanity with built-in linen storage. For ultimate convenience, the spacious walk-in closet connects directly to the laundry room. Two additional bedrooms feature generous double closets and ceiling fans. Key Upgrades & Features: Striking black-framed windows throughout Upgraded lighting fixtures, disc lighting, and modern hardware/faucets Covered 15' x 12' back patio—perfect for outdoor relaxation Spacious 3-car garage Listing broker has attempted to offer accurate data & info is deemed reliable but not guaranteed. Square footage may not be accurate. Buyers & agents are responsible for verifying accuracy. Note: Closing on this display home must take place in January 2027. Agent related to seller.
Status: Active · MLS# 26068016 · Listing Courtesy of Century 21 Advantage
MORE, REALTORS® is a licensed brokerage that lists and sells homes across the two state St. Louis metro, and the agent who answers is one of ours, looking at this listing with you. The national sites are lead generation businesses: they refer your question to an agent at some other firm in exchange for a referral fee, commonly 30% to 40% of that agent's commission. Why that matters to what you pay

3 Beds

2 Baths

1,878 sq.ft

$0 per sq.ft

Craftsman
$ 508,000
Active
0
26068016
3
2
1,878
Silvercreek Crossing
Waterloo
Waterloo DIST 5
Monroe-IL
Residential
Craftsman
Residential
$19
Last 6 closed homes in this zip.
| Address | Bd/Ba | SqFt | List | Sold | Closed |
|---|---|---|---|---|---|
| 1024 W Fallen Lake Drive, Waterloo, IL 62298 | 4/2 | 2,272 | $369,900 | $370,000 100% of ask |
Oct 27, 2026 |
| 4878 Sportsman Road, Waterloo, IL 62298 | 2/1 | 1,474 | $395,000 | $375,113 95% of ask |
Oct 23, 2026 |
| 214 Osterhage Drive, Waterloo, IL 62298 | 3/3 | 1,515 | $339,500 | $332,500 97.9% of ask |
Oct 23, 2026 |
| 316 N Market, Waterloo, IL 62298 | 3/2 | 1,904 | $285,000 | $285,000 100% of ask |
Oct 22, 2026 |
| 143 Sterritt Run, Waterloo, IL 62298 | 4/4 | 2,862 | $598,250 | $559,900 93.6% of ask |
Oct 20, 2026 |
| 408 N Moore Street, Waterloo, IL 62298 | 3/3 | 1,928 | $317,000 | $310,200 97.9% of ask |
Oct 19, 2026 |
Estimate your monthly payment. Adjust the sliders below.
Prefilled with the national 30 year fixed average, 7.24% as of Oct 29, 2026 (Freddie Mac). Your rate will differ. Estimate only. Not a loan offer. Consult a lender for an accurate quote, including HOA fees, PMI, and current rates.
Living Room
21x15.7
Vault ceiling
Kitchen
18x11.6
10' Island, custom cabinetry, upgraded appliances
Dining Room
9.4x11.3
Open to kitchen, access to covered patio.
Primary Bedroom
14.6x13.7
Primary Bathroom
9.2x9.7
Walk in onyx shower, double vanity, linen cabinet
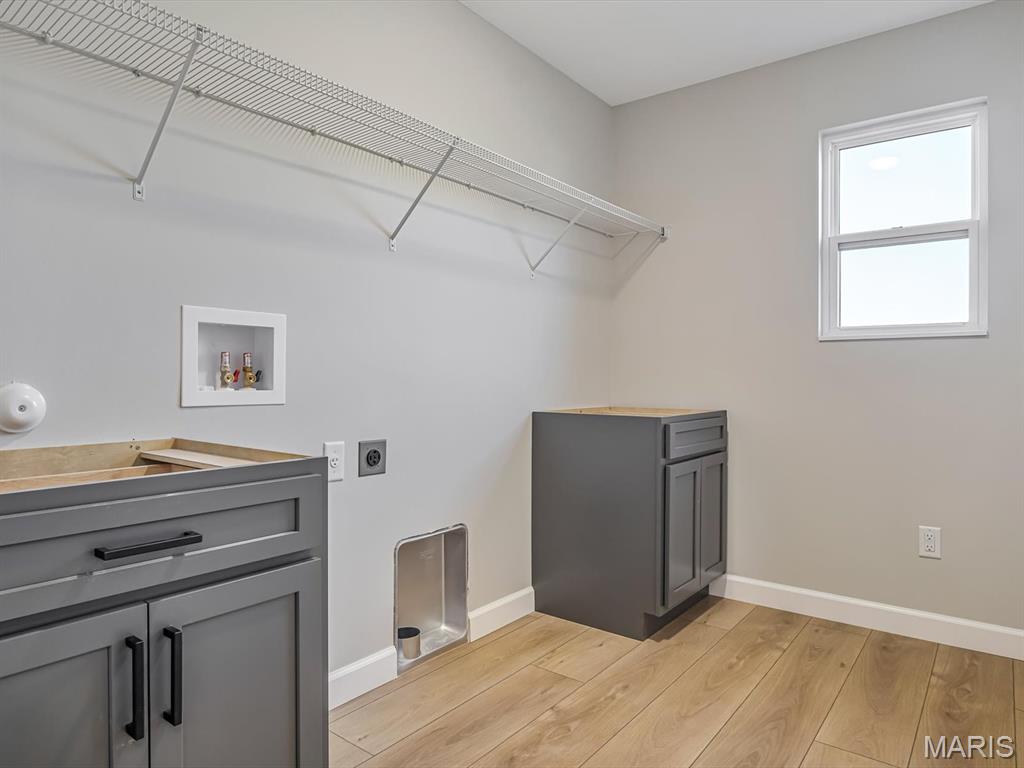
Laundry
9.7x6.4
Access to primary walk in closet and hallway with pocket door.
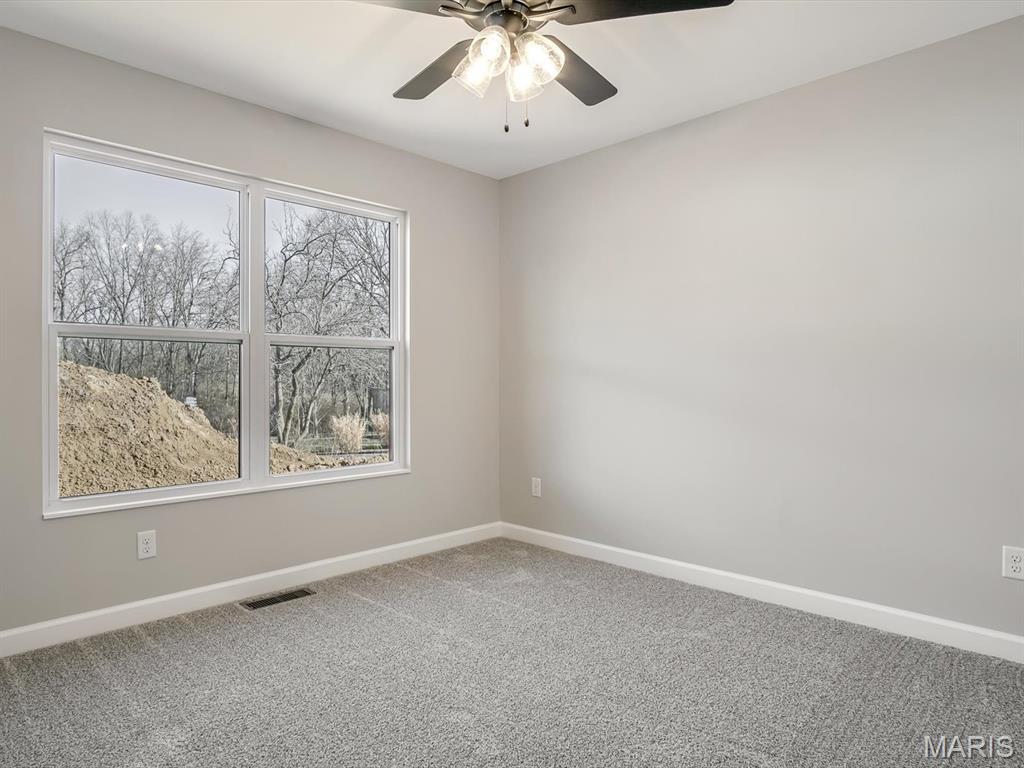
Bathroom 2
11.5x11
Double closet and ceiling fan
Bedroom 3
11.4x11
Double closet, ceiling fan
Bathroom
7.2x7.1
Hall bath with tub/shower combo
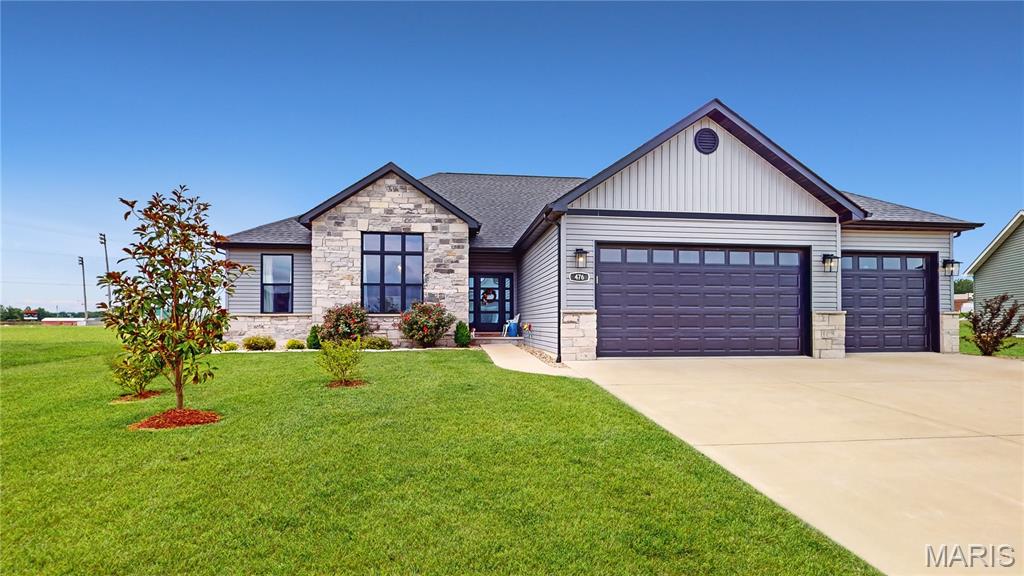
Just imagine, sitting on the large patio of a .72 acre lot and taking in the evening sunset to the west. Travel inside to the open concept layout with an over sized center island. The center island has provided seating, food prep, and a food buffet simultaneously without disrupting guests during parties. Other details in the main room include a dry bar, gas fireplace with built-in cabinets, and a wood beam ceiling. Within walking distance of waterloo schools and just outside downtown, this house has it all. Check it out today!
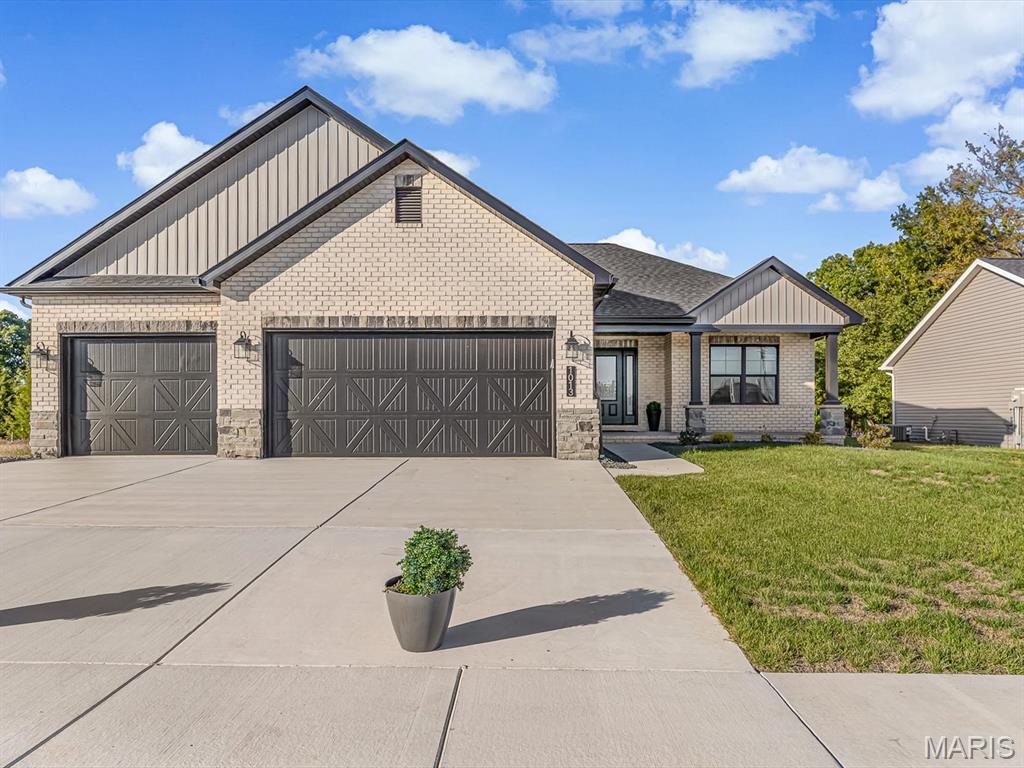
The Display Home at Silver Creek Crossing is Now Available! Don't miss this rare opportunity to own a fully upgraded display home by Quantum Homes, Inc., featuring the popular Heritage split-bedroom floor plan. From the moment you arrive, the stunning stone and brick exterior, covered front porch, professional landscaping, and upgraded 3-car garage doors make a striking first impression. Step through the luxury entry door into an expansive open-concept living area highlighted by vaulted ceilings, resilient LVP flooring, and a beautiful iron-spindled switchback staircase. The chef-inspired kitchen is built for entertaining, showcasing a massive 10’ island with dual-sided cabinetry and seating for seven. Premium finishes include upgraded cabinetry, quartz countertops, over- and under-cabinet lighting, a walk-in pantry with a stylish barn door, and high-end stainless steel appliances complete with a drawer microwave and custom range hood. The adjoining dining room flows seamlessly from the kitchen for easy dining and hosting. Retreat to the primary suite, which boasts an ensuite bath featuring a custom walk-in Onyx shower and double-bowl vanity with built-in linen storage. For ultimate convenience, the spacious walk-in closet connects directly to the laundry room. Two additional bedrooms feature generous double closets and ceiling fans. Key Upgrades & Features: Striking black-framed windows throughout Upgraded lighting fixtures, disc lighting, and modern hardware/faucets Covered 15' x 12' back patio—perfect for outdoor relaxation Spacious 3-car garage Listing broker has attempted to offer accurate data & info is deemed reliable but not guaranteed. Square footage may not be accurate. Buyers & agents are responsible for verifying accuracy. Note: Closing on this display home must take place in January 2027. Agent related to seller.
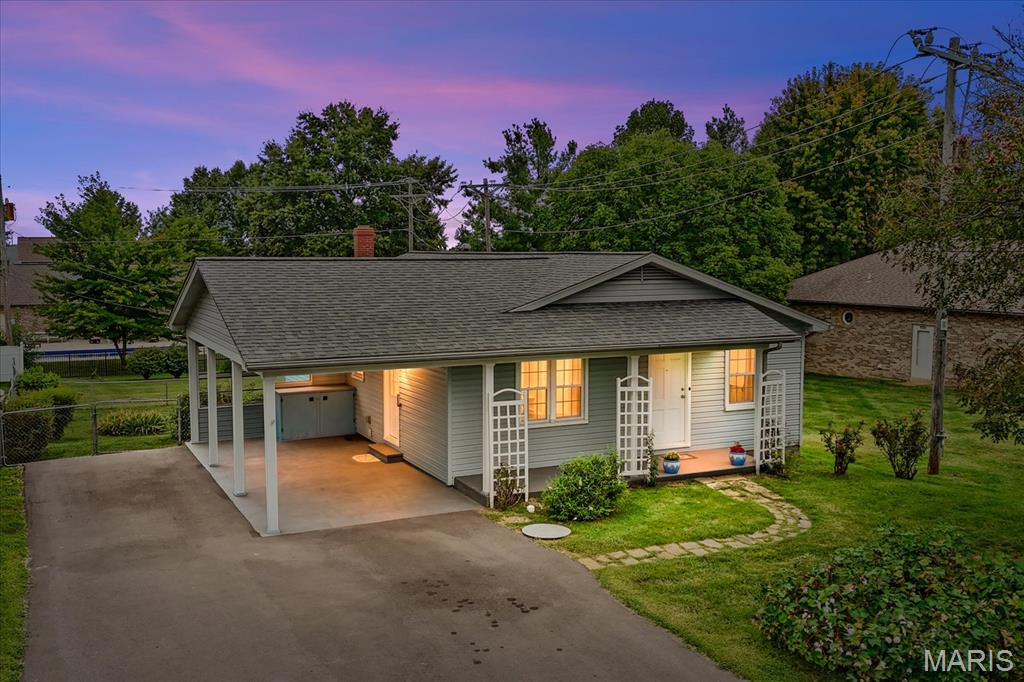
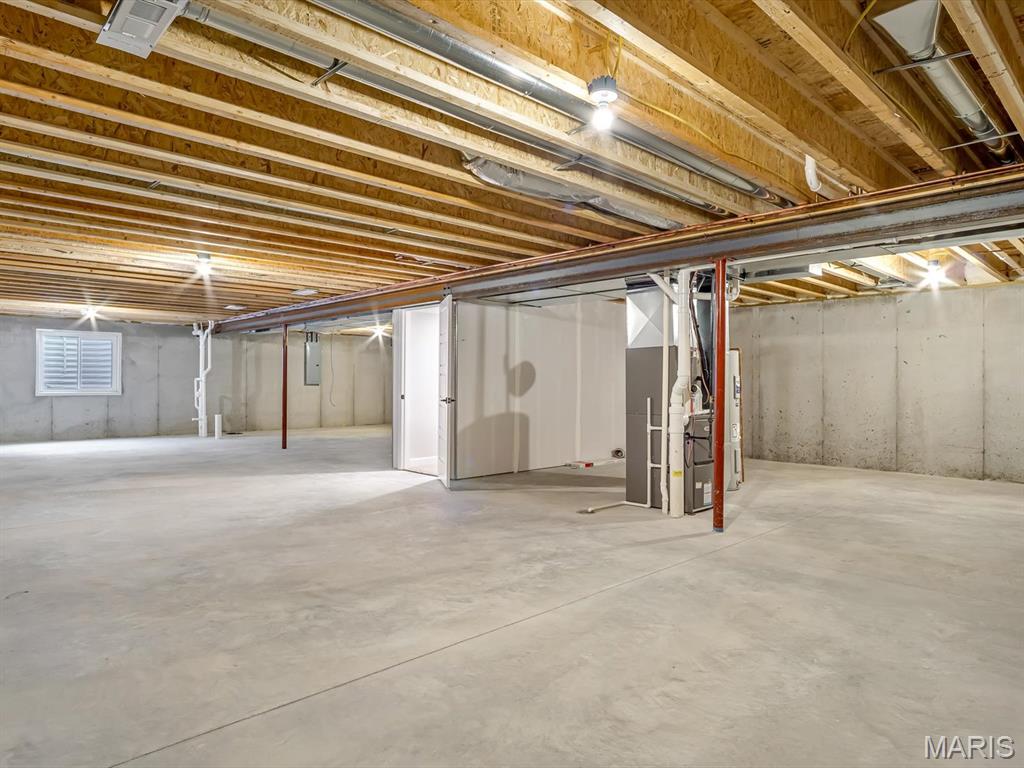
Back on Market! Buyer unable to obtain financing. Welcome home to this well-maintained 3-bedroom home conveniently located close to the heart of Waterloo! Step inside to find fresh paint throughout, beautiful wood floors in all three bedrooms, and new luxury vinyl plank flooring throughout the rest of the main level. The spacious living room offers plenty of room to relax and features charming built-in shelving for added character and storage. You’ll also appreciate the abundance of closet space throughout the home. The bright kitchen features white cabinetry, a pantry for extra storage, and the convenience of an electric stackable laundry hookup, or use the gas laundry hookup in the basement if you prefer. Outside, the welcoming front porch is a great spot to sit and unwind, and be sure to check out the cotton plant growing in the front yard, a unique touch you don’t see every day! Out back, you’ll find a fenced yard and storage shed. The walkout basement provides additional space for storage, hobbies, or future possibilities, while the 1-car carport offers convenient covered parking. With newer windows, thoughtful updates, and obvious pride of ownership, this home has been lovingly cared for and is ready for its next owner. Conveniently located near downtown Waterloo, shopping, dining, schools, and more! Selling as-is, inspections for buyer information purposes only.