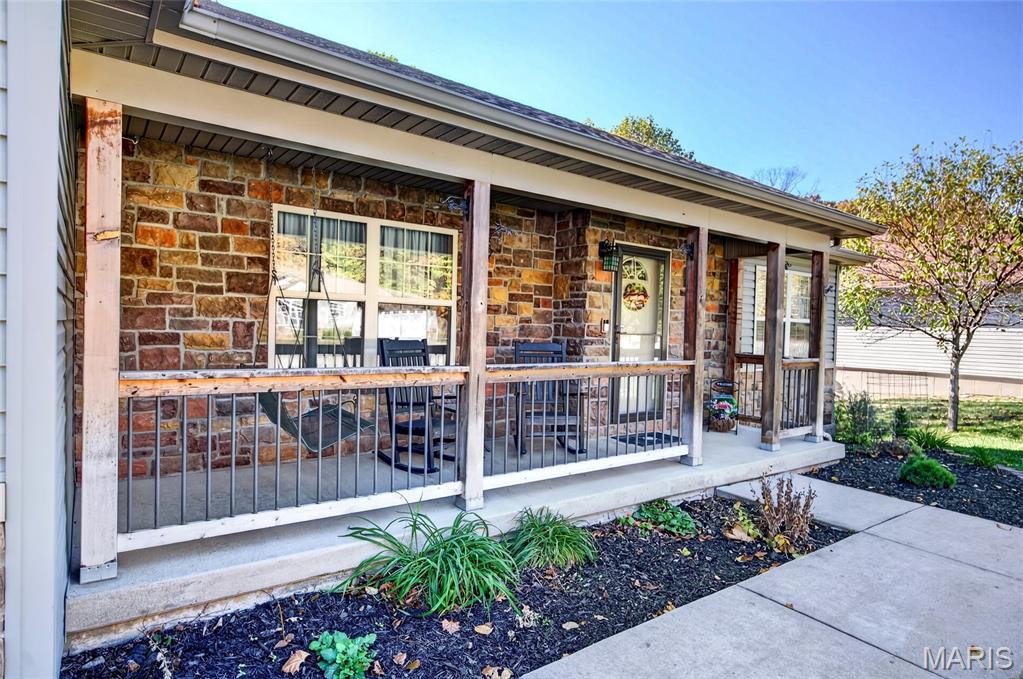
Covered front porch featuring a stacked stone facade, wood-finish posts, and metal railings, complemented by concrete walkways and mulched landscaping beds
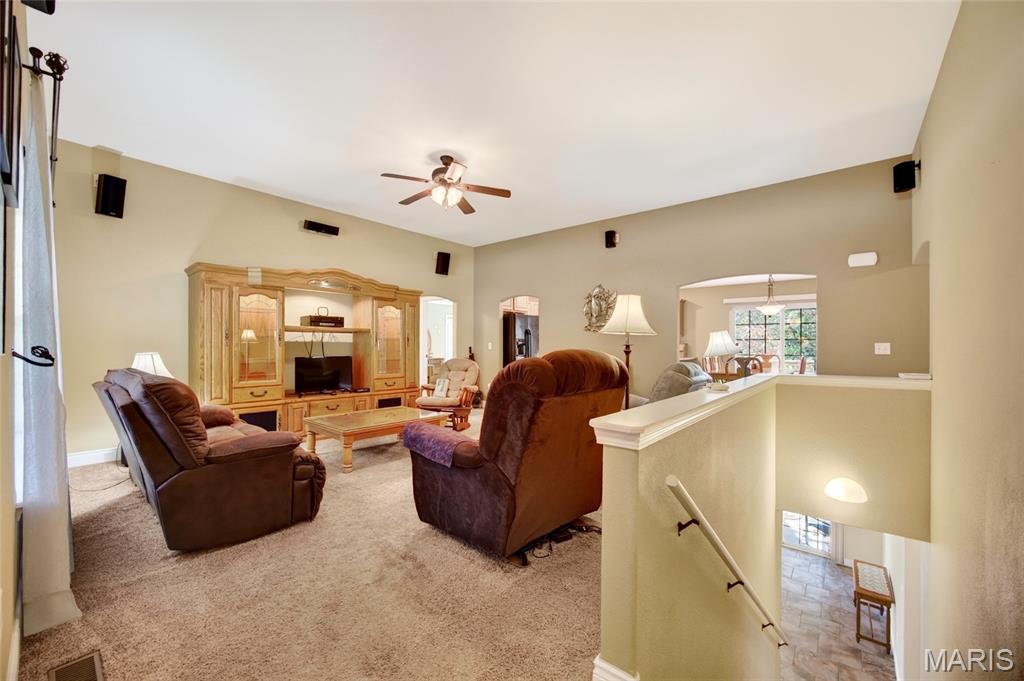
Living area featuring vaulted ceilings, arched room entries, and a ceiling fan
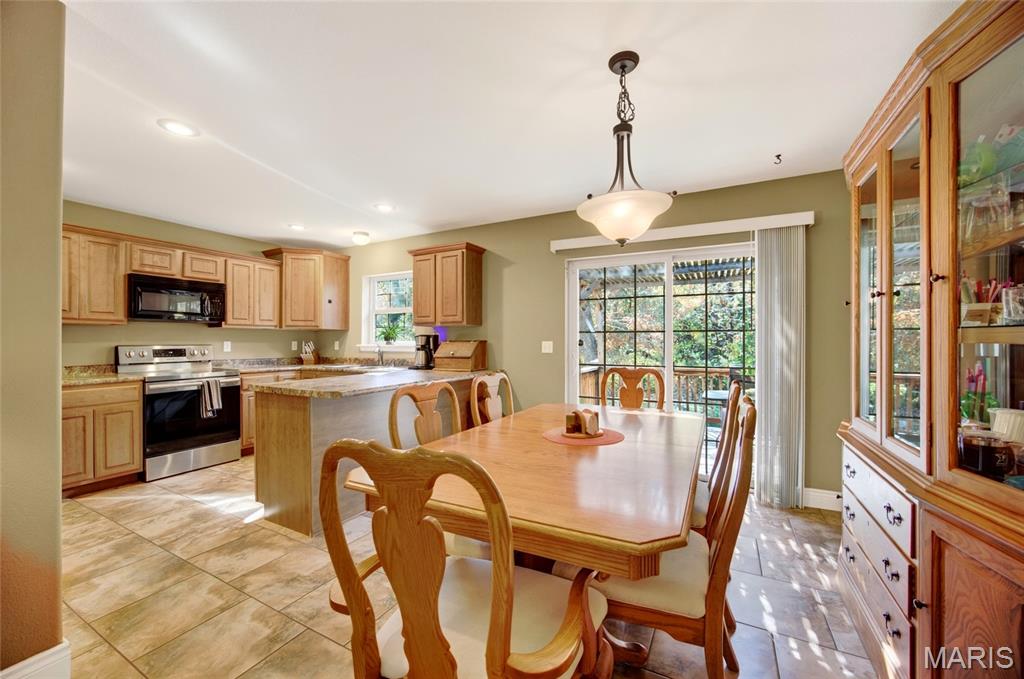
Kitchen featuring wood cabinetry, laminate countertops, tile flooring, recessed lighting, and a sliding glass door to covered deck balcony
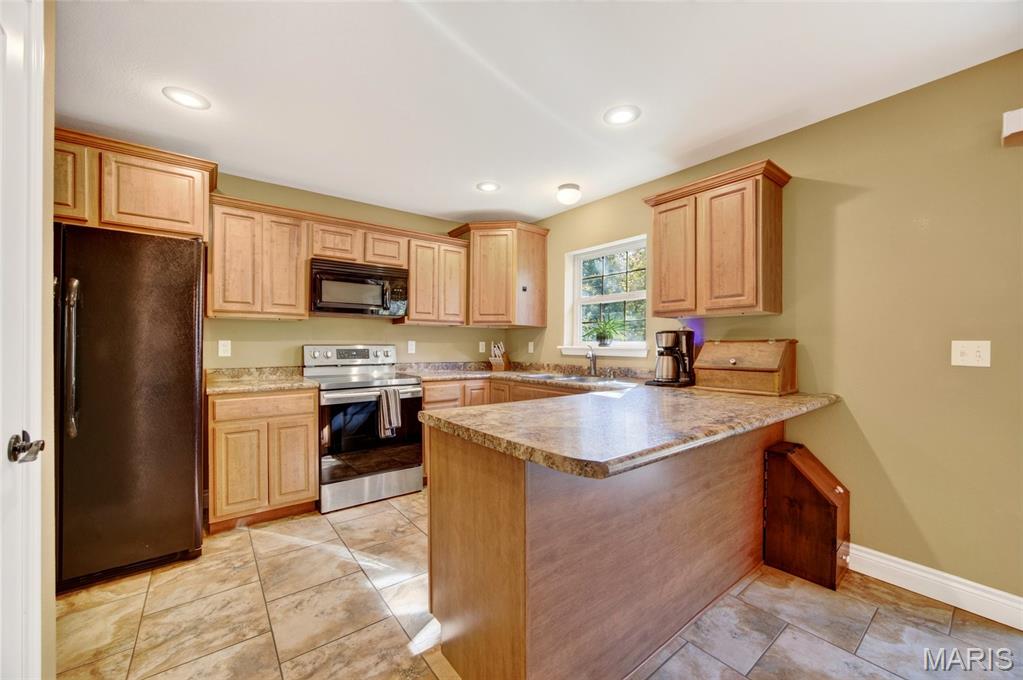
Kitchen featuring off-set custom wood cabinetry, laminate countertops, black appliances, tile flooring, breakfast bar, and recessed lighting
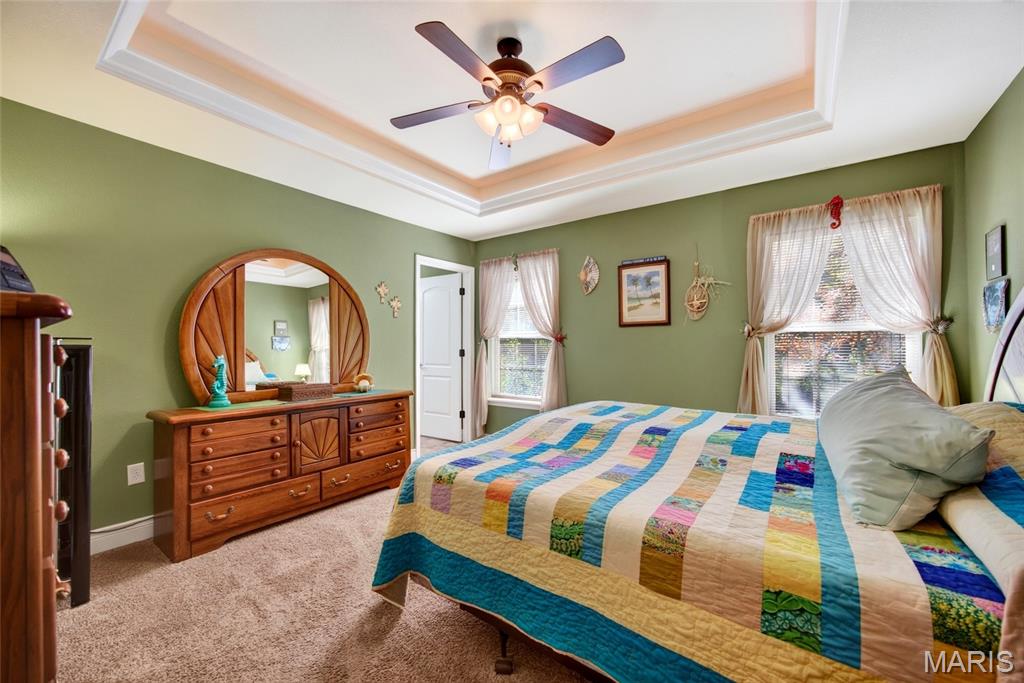
Primary bedroom featuring a tray ceiling with crown molding, a central ceiling fan with integrated lighting, two windows with window treatments, and wall-to-wall carpeting
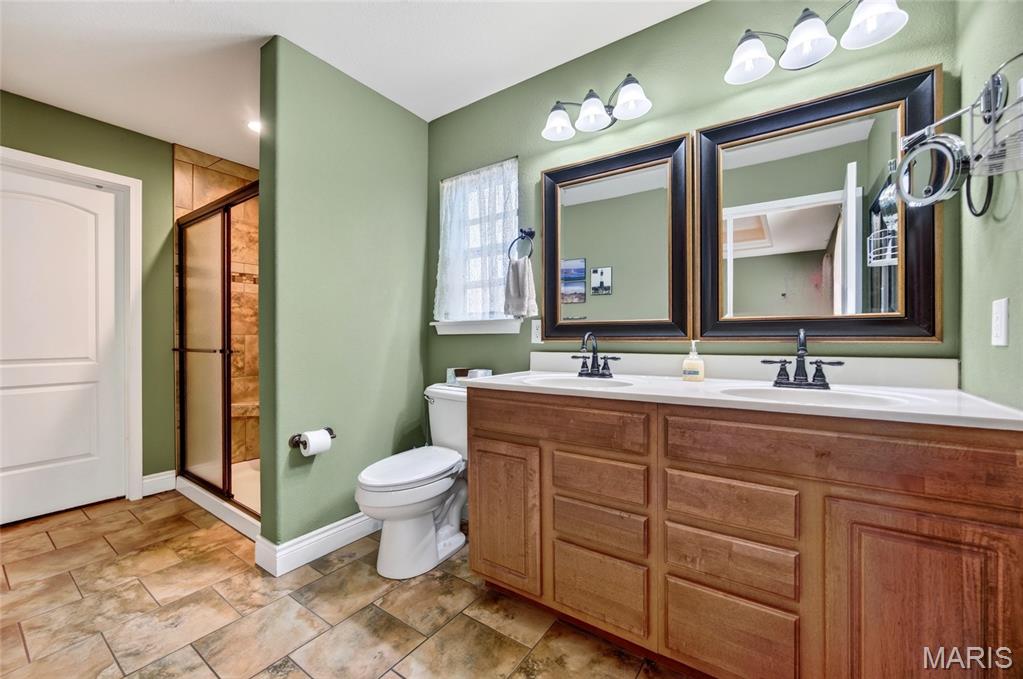
Dual-sink vanity with wood-finish cabinetry, stone-look tile flooring, separate shower with tile surround, and two framed wall mirrors
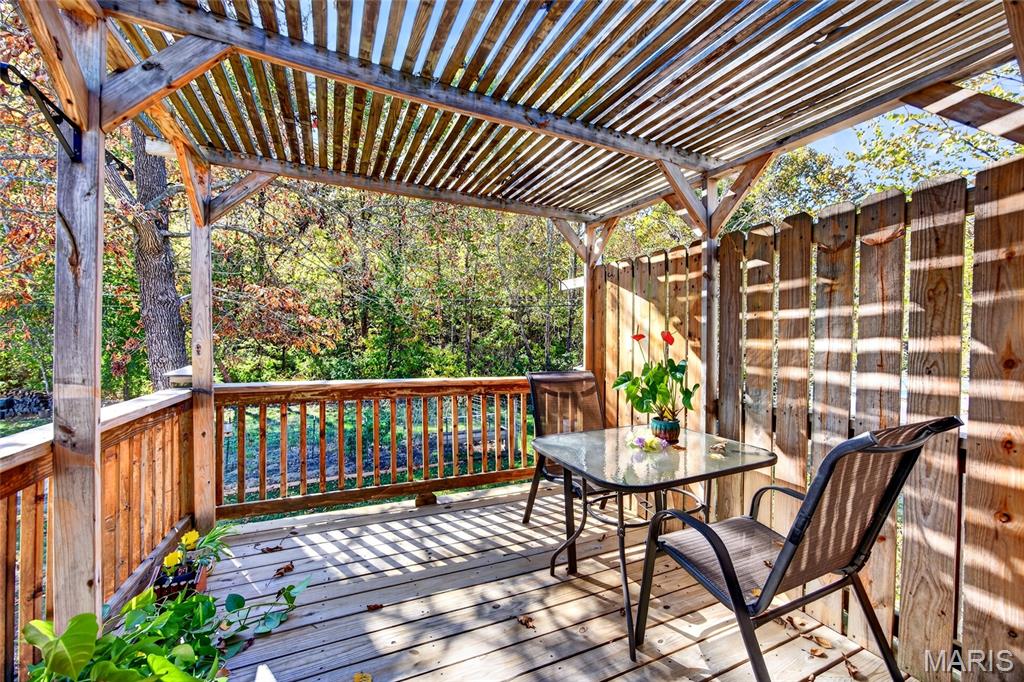
Covered wooden deck balcony featuring a slatted pergola, timber railing, and vertical wood privacy fencing
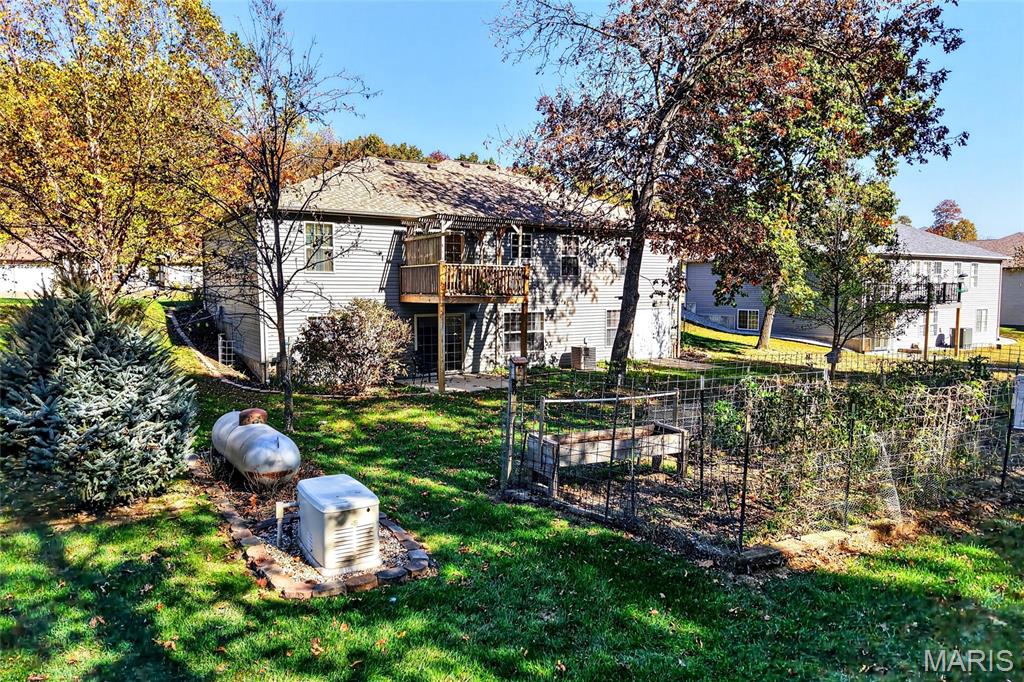
Backyard featuring a raised wooden deck, wire-fenced garden area with a raised planter bed, mature trees, and a ground-level backup generator
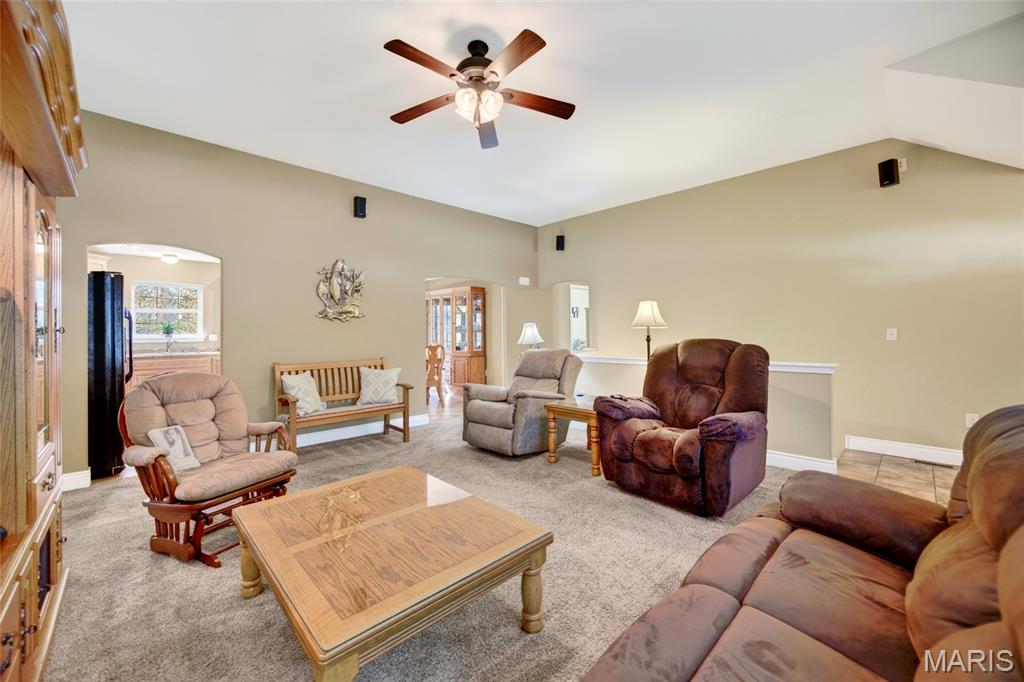
Carpeted flooring, and a ceiling fan with integrated lighting
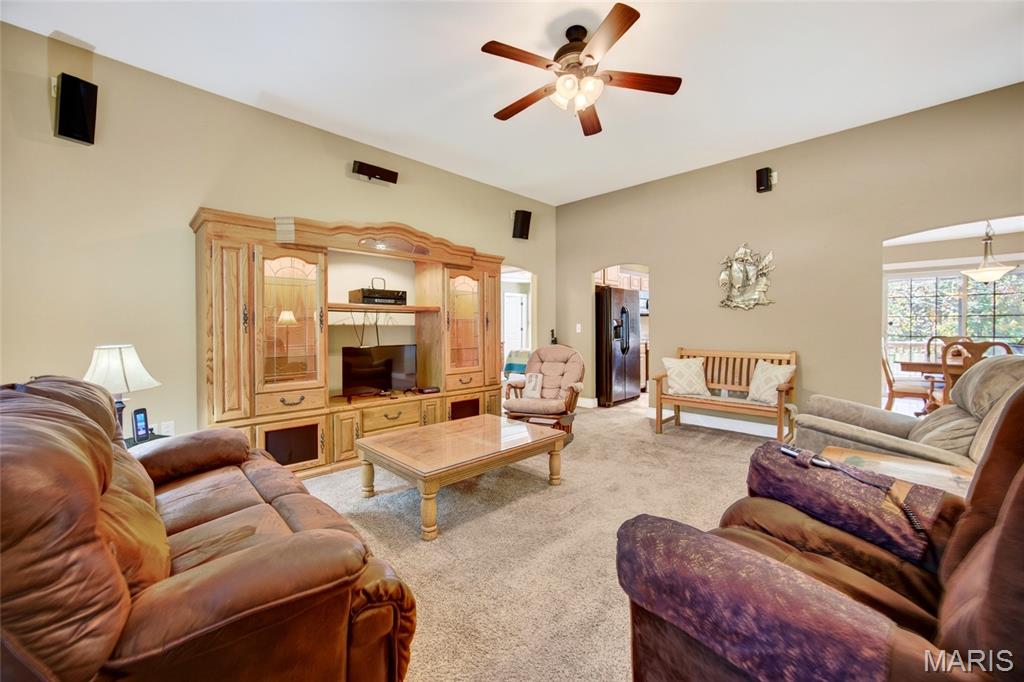
Carpeted living area featuring a ceiling fan with integrated lighting, surround sound, arched doorways with bull nose corners
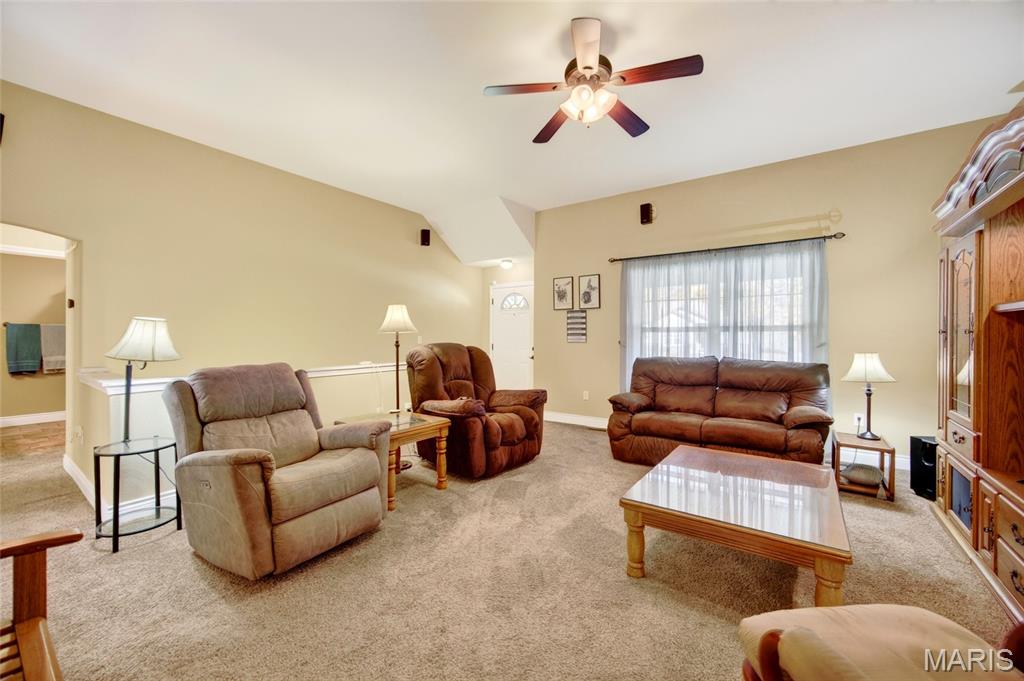
Living area featuring neutral wall tones, carpeted flooring, a ceiling fan with integrated lighting, and a multi-pane window
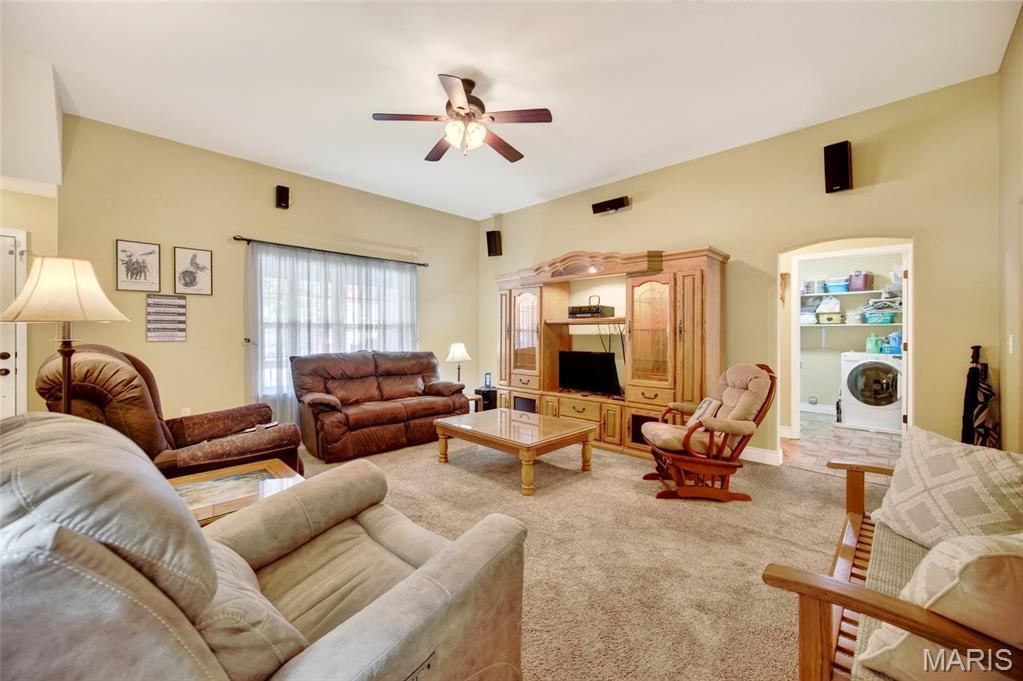
Living area with ceiling fan with integrated lighting, wall-mounted audio speakers, and large window with window treatments
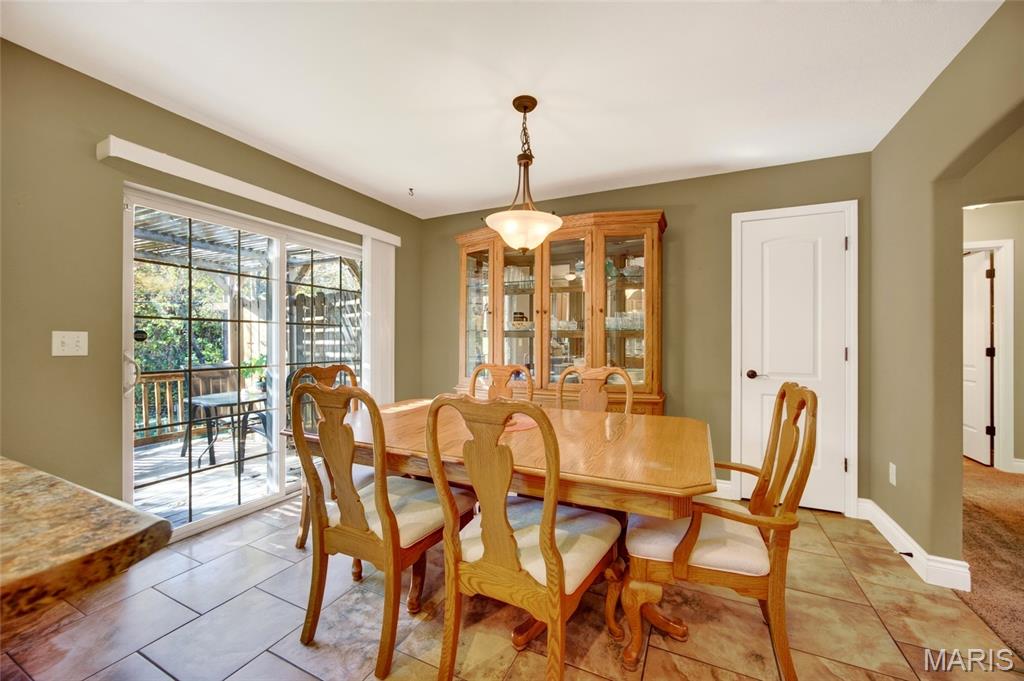
Tile flooring, sliding glass door with a grid pattern, utility closet, and a pendant light fixture
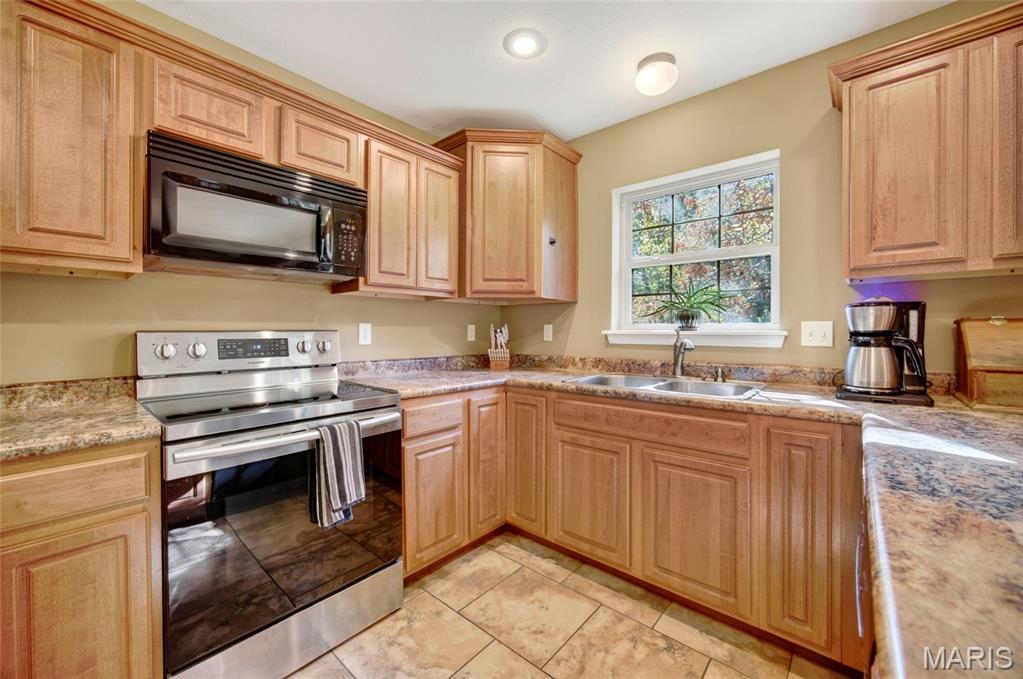
Kitchen featuring light wood cabinetry, laminate countertops, black appliances, ceramic tile flooring, recessed lighting, and a dual-basin sink with a window
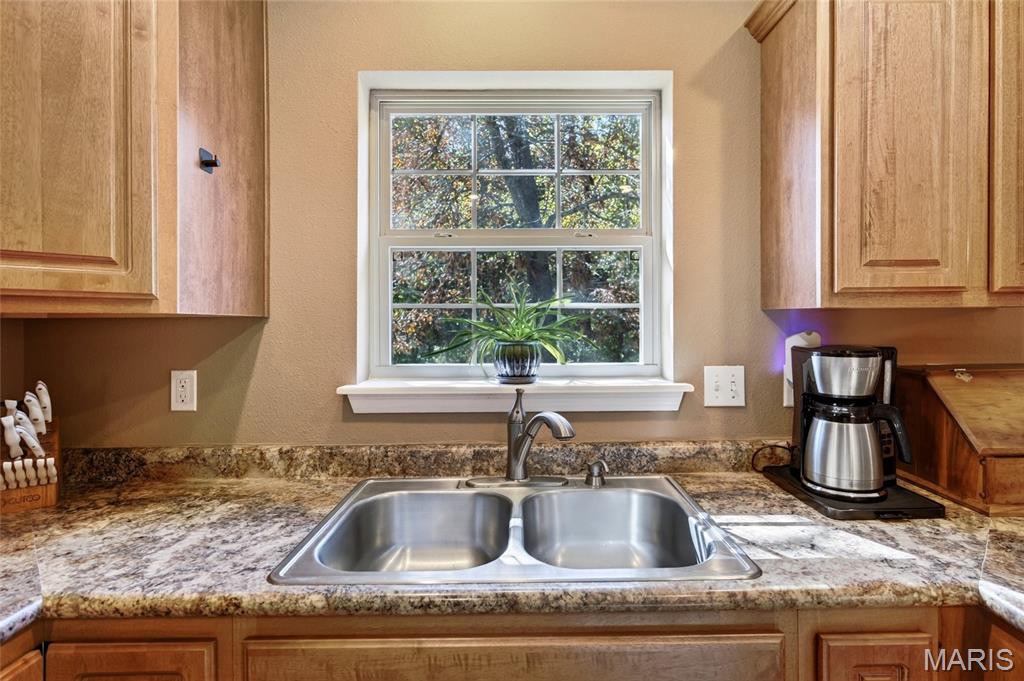
Kitchen sink area featuring custom wood cabinetry, multi-tonal laminate countertops, stainless steel dual-basin undermount sink, gooseneck faucet, and grid-pattern window
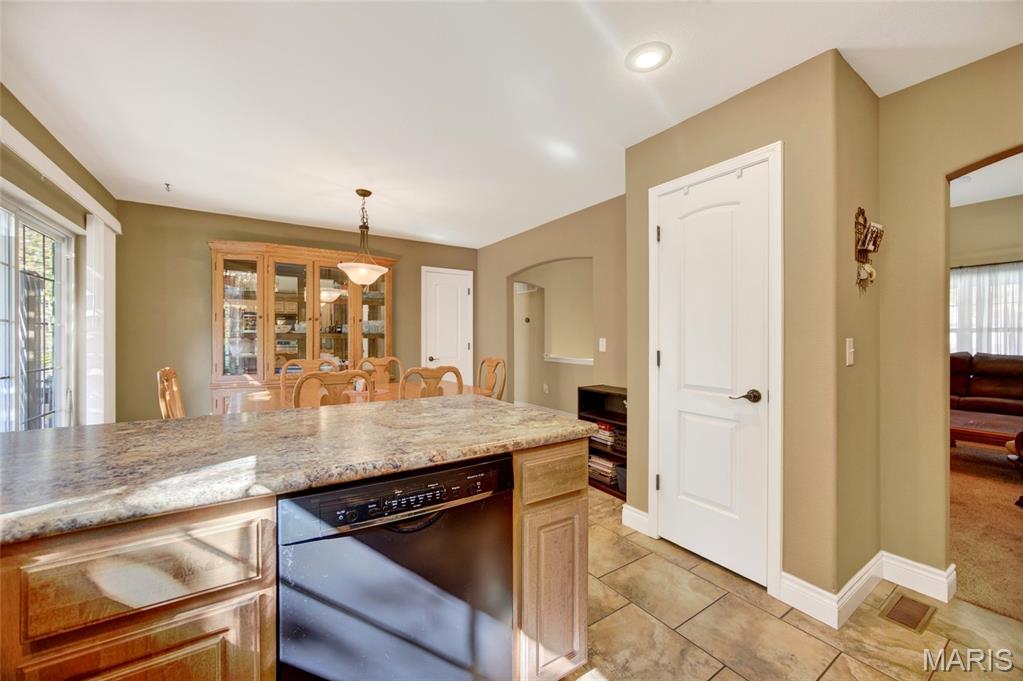
Kitchen featuring laminate countertops, wood-finish cabinetry, built-in dishwasher, recessed lighting, closet pantry, and tile flooring
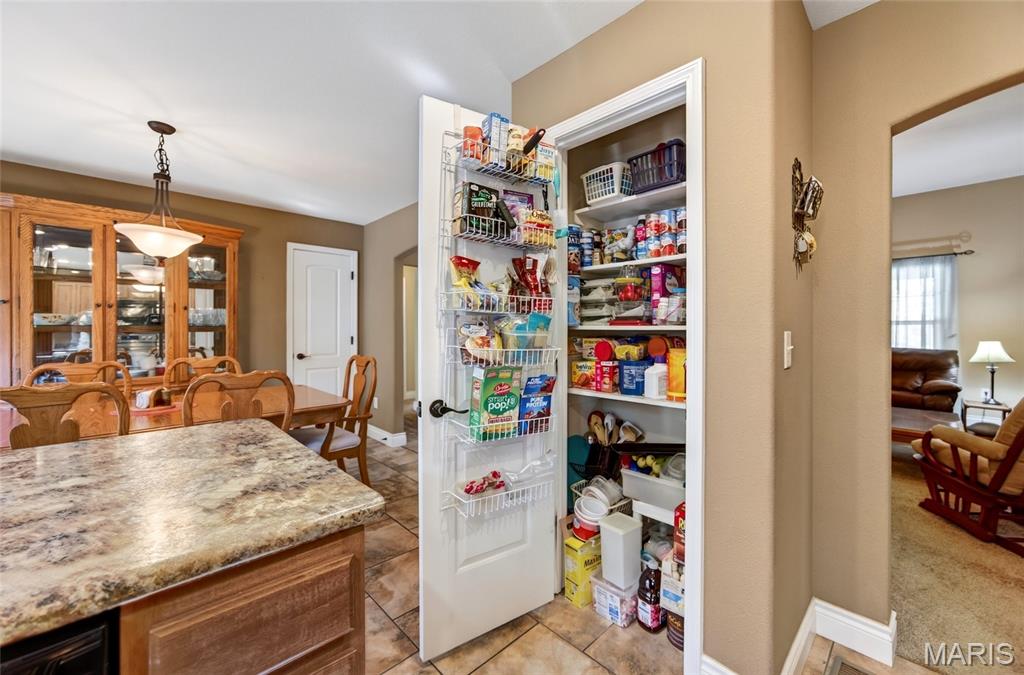
Closet pantry featuring built-in shelving, laminate countertops, and ceramic tile flooring
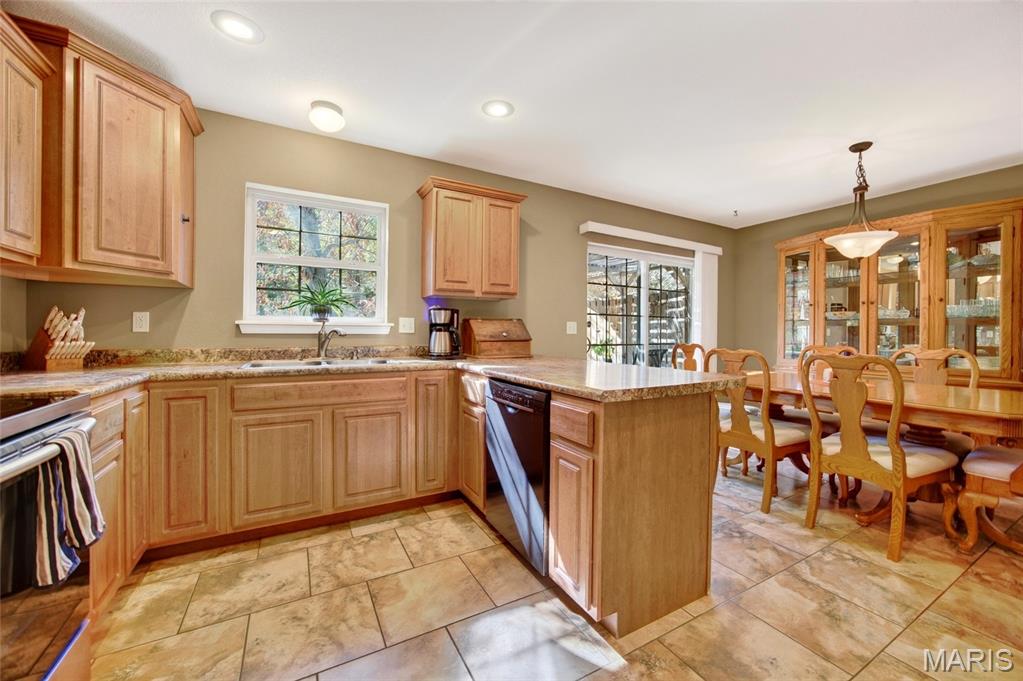
Kitchen featuring light wood cabinetry, laminate countertops, tile flooring, recessed lighting
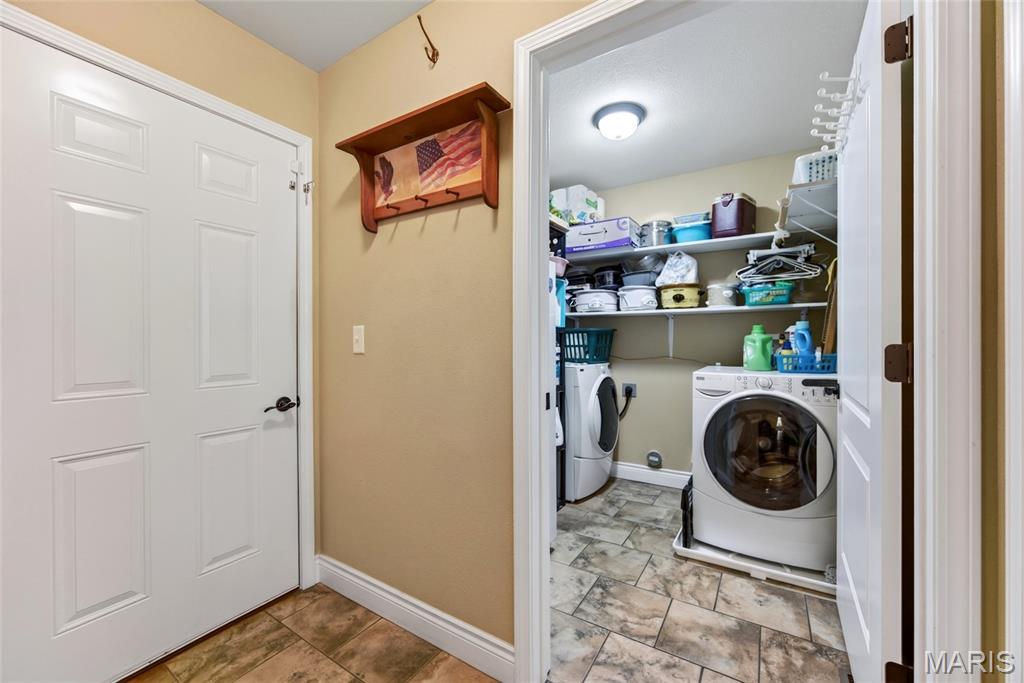
Main floor laundry room featuring tile flooring, built-in shelving
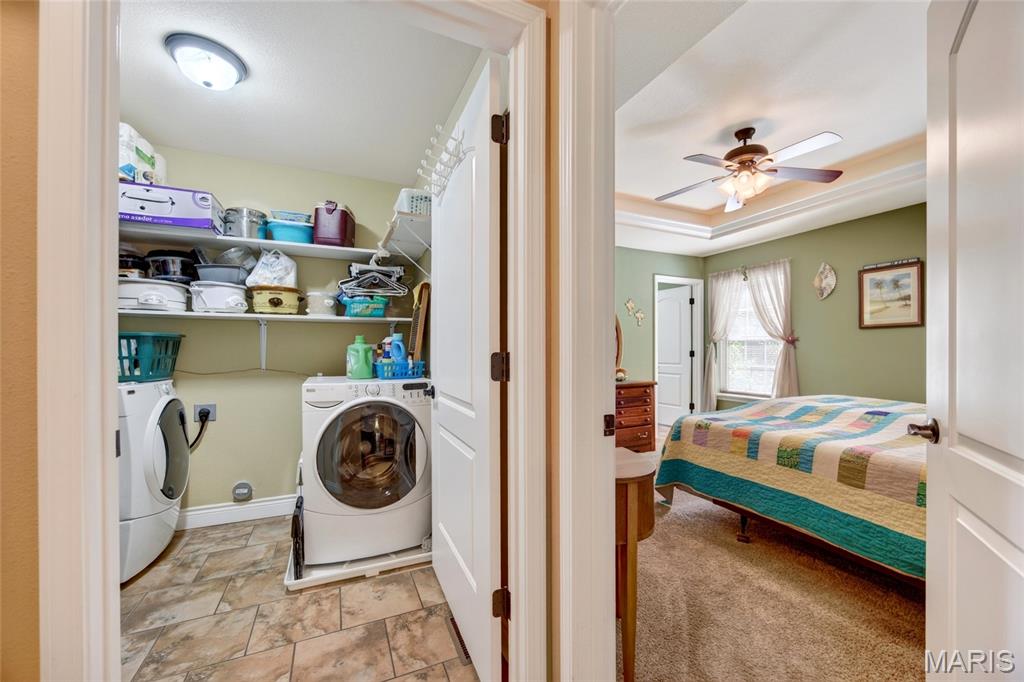
Laundry room featuring tile flooring, built-in storage shelving, and overhead lighting
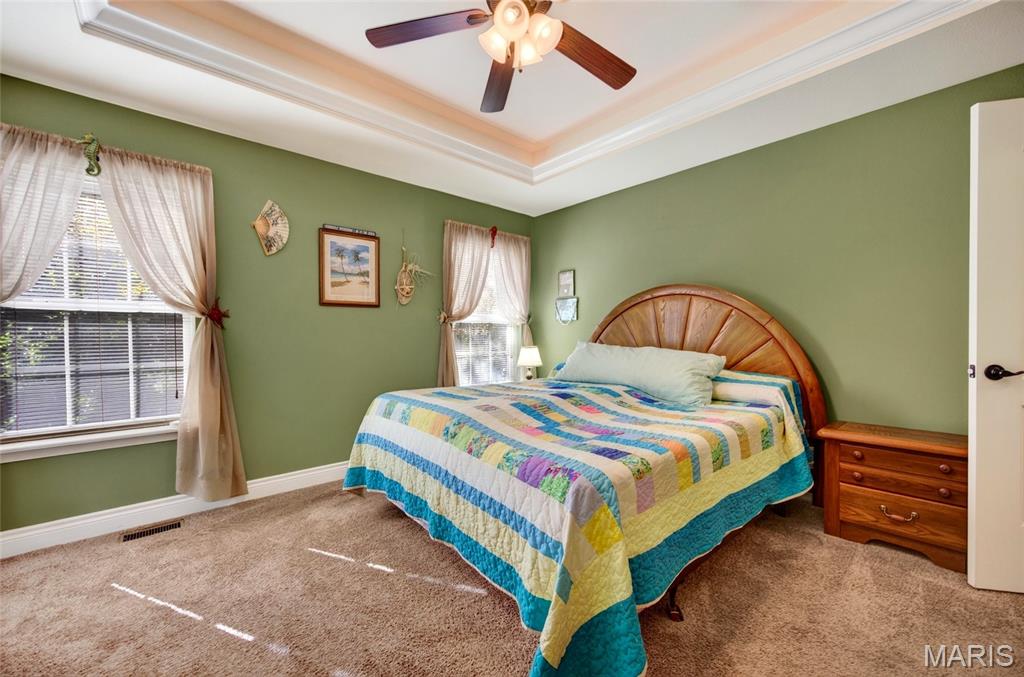
Bedroom featuring a recessed tray ceiling, ceiling fan with light kit, and multiple windows
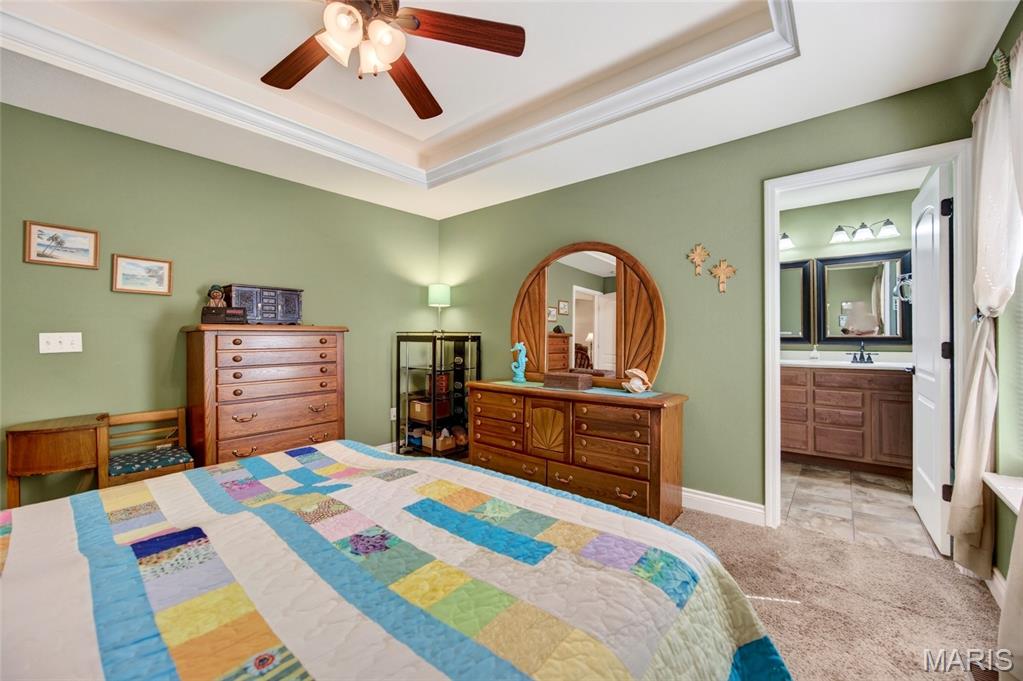
Tray ceiling featuring an integrated ceiling fan with light fixture and neutral carpeting
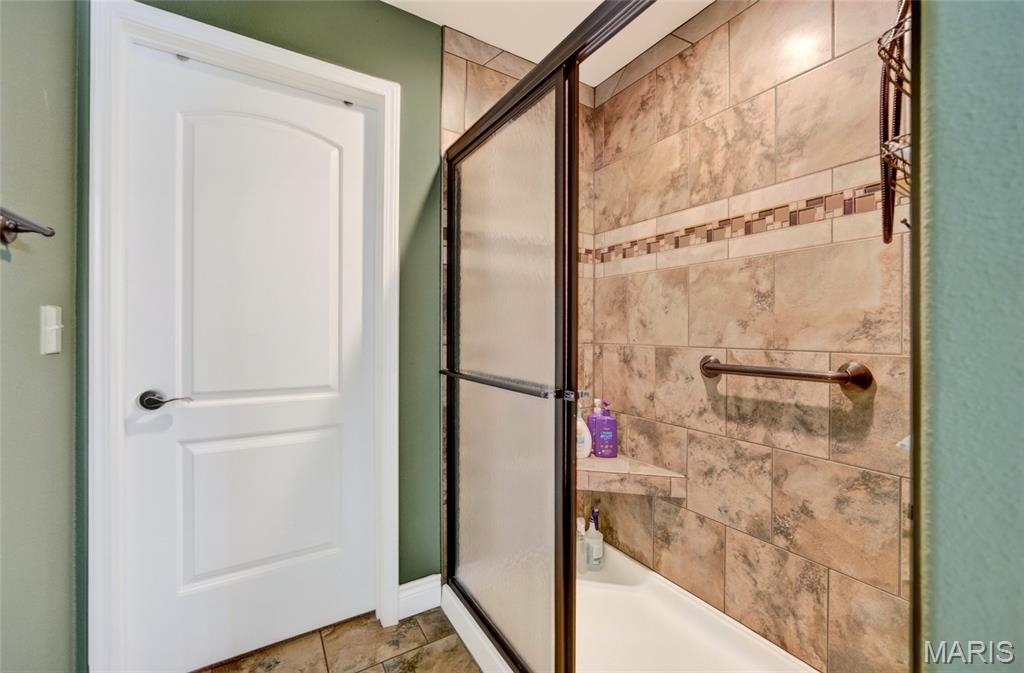
Large shower stall featuring textured tile surround, a decorative mosaic tile inlay, a built-in corner shelf, and a metal-framed glass door
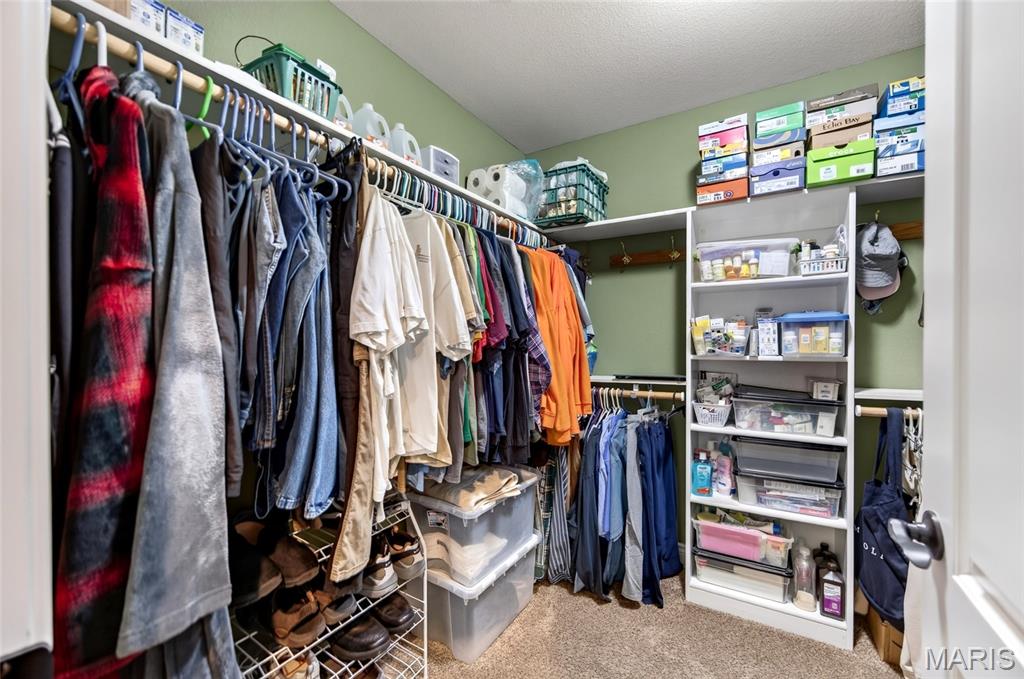
Walk-in closet featuring extensive built-in shelving, wooden garment rods, and carpeted flooring
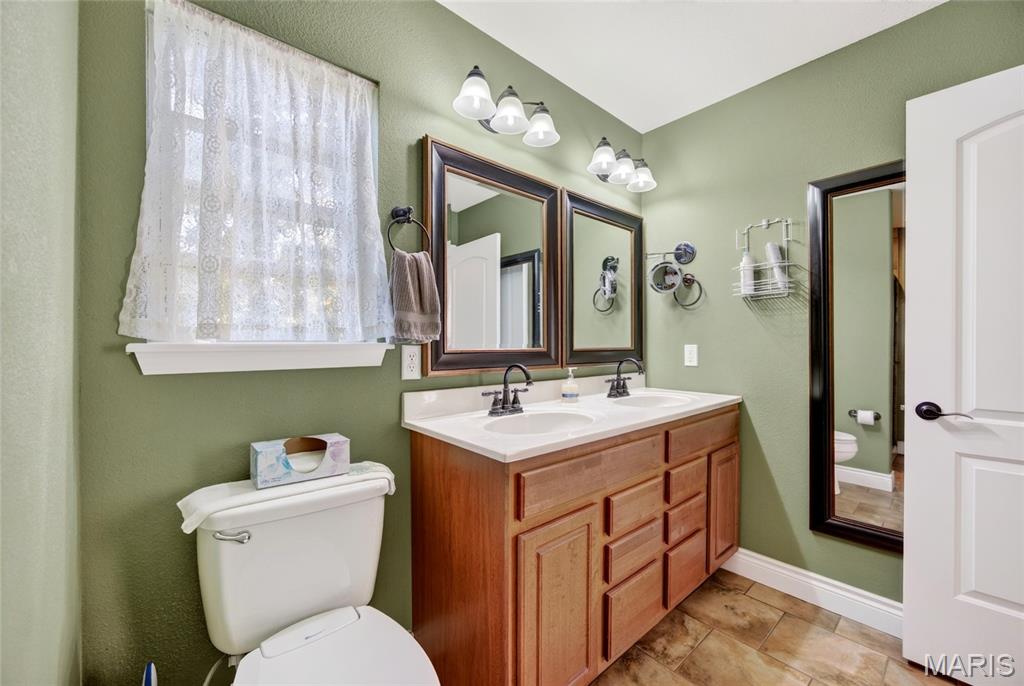
Double-sink vanity with wood-finish cabinetry, light-toned countertop, dual framed wall mirrors, and tile flooring
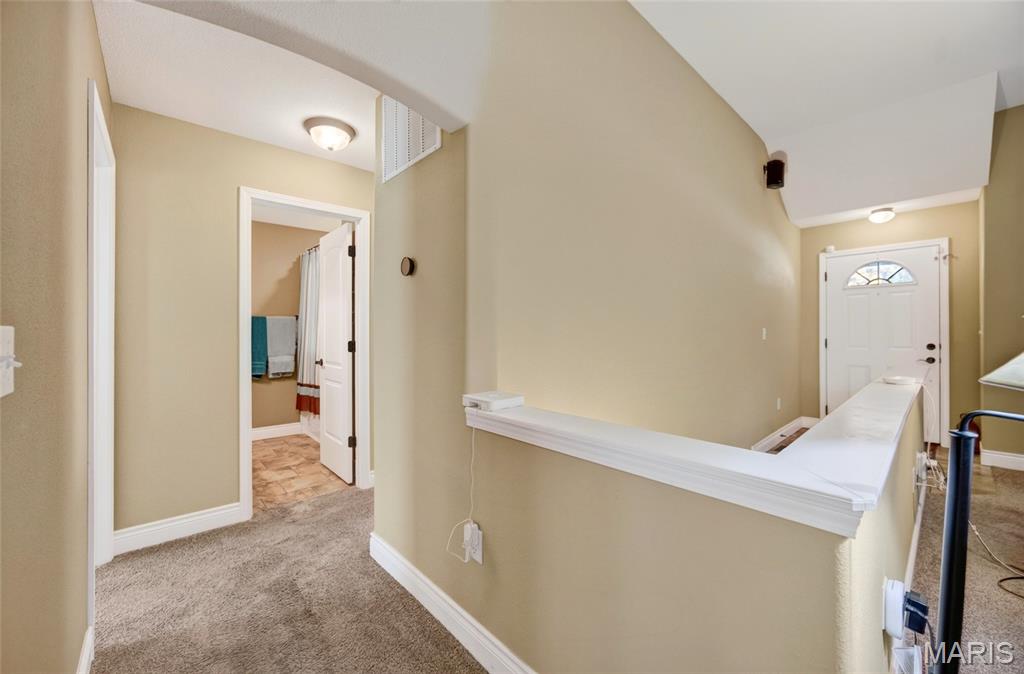
Interior area featuring neutral wall paint, carpeted flooring, a half-wall partition with a white cap, and a white exterior door with a decorative glass panel
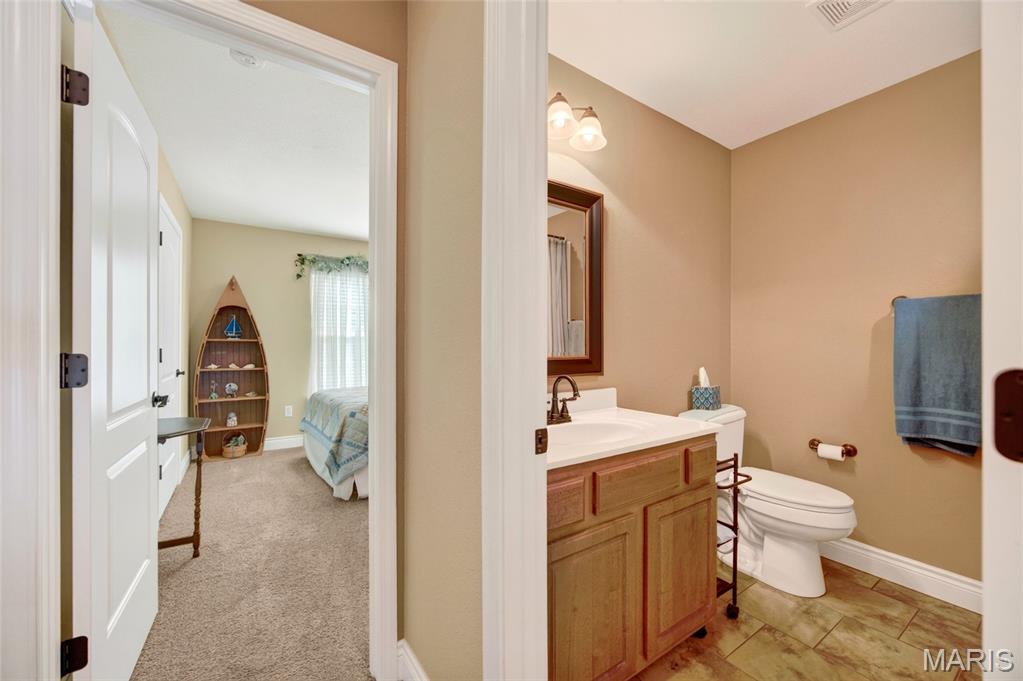
Bathroom featuring a wood-finish vanity with an integrated sink, oil-rubbed bronze faucet, ceramic tile flooring, and wall-mounted vanity lighting
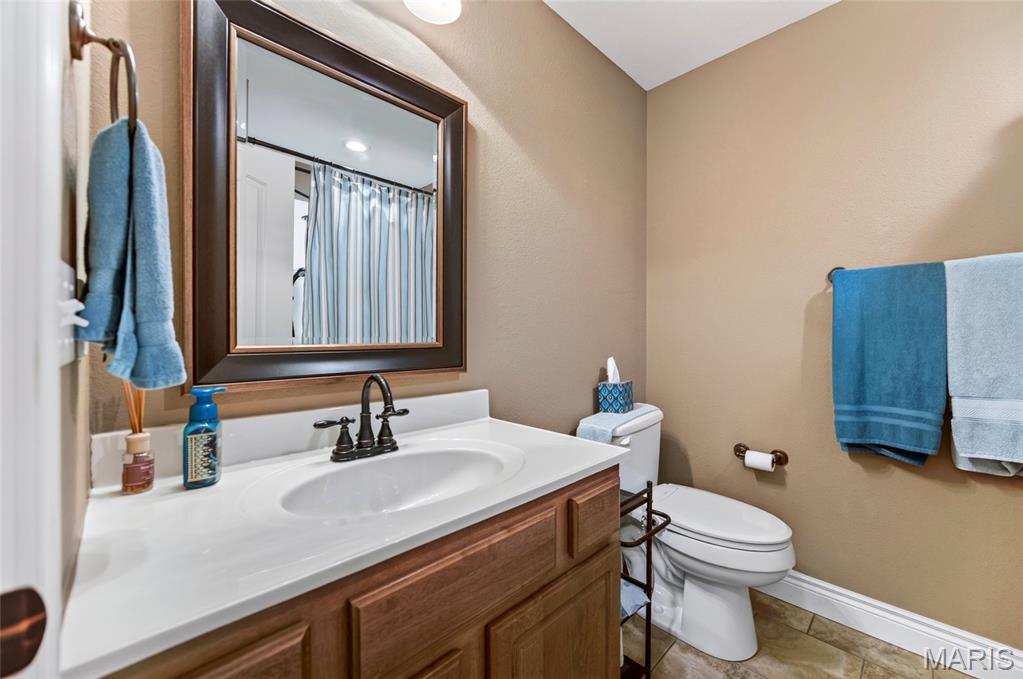
Bathroom vanity featuring a countertop with integrated sink, oil-rubbed bronze faucet, dark-finish framed mirror, and wood-finish cabinetry
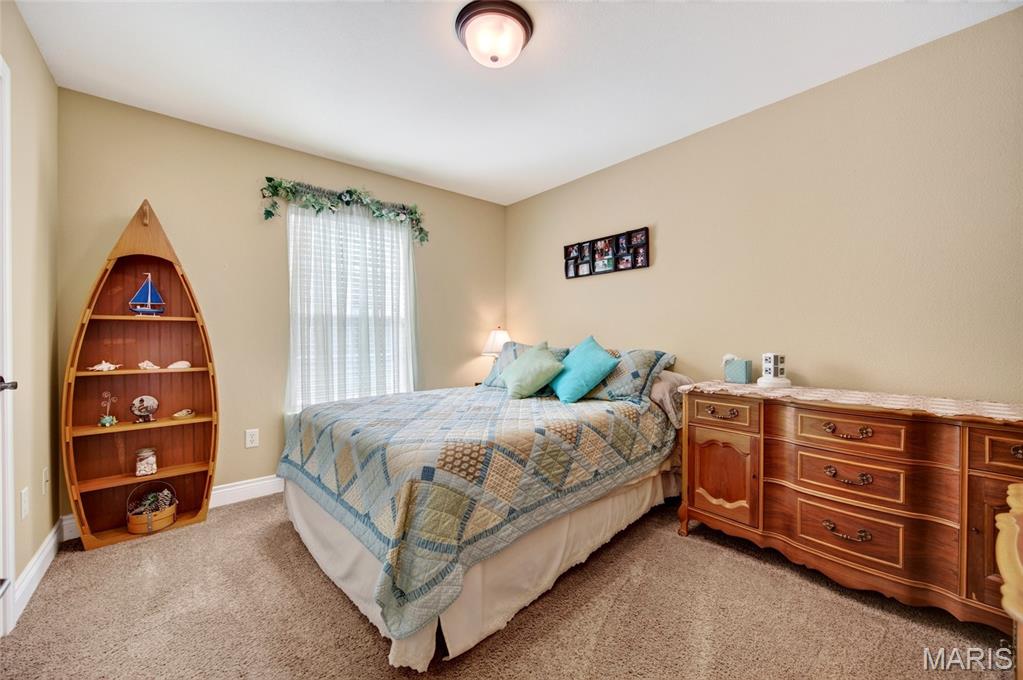
Neutral-toned interior featuring carpeted flooring and a flush-mount ceiling light fixture
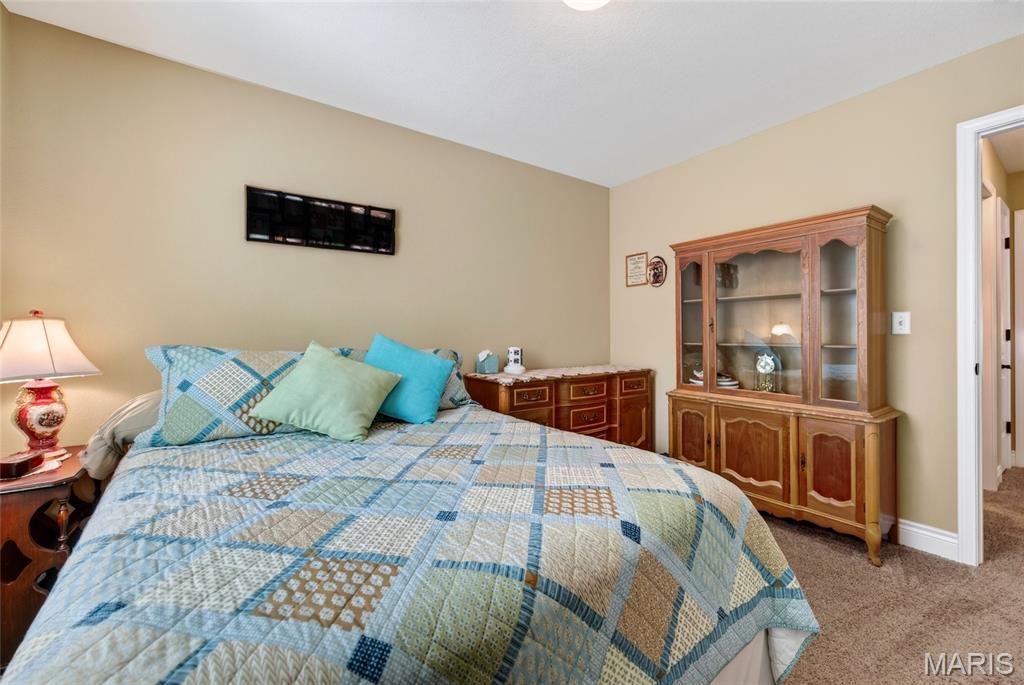
Neutral-toned walls paired with textured carpeting and a ceiling-mounted light fixture
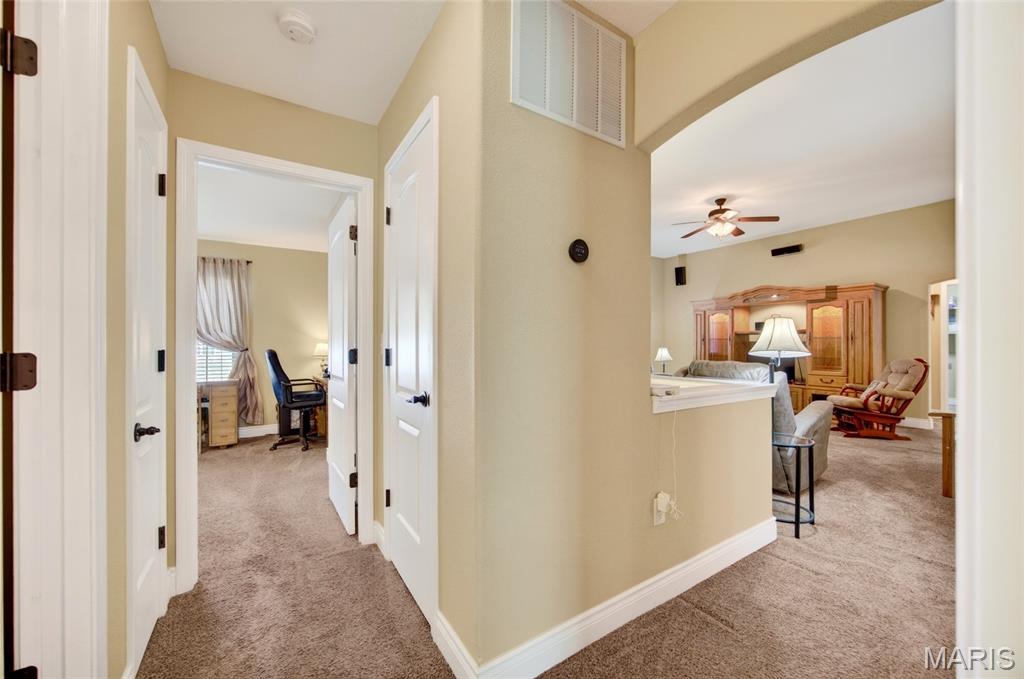
Interior hallway featuring neutral wall finishes, carpeted flooring, and multi-panel doors with matte black hardware
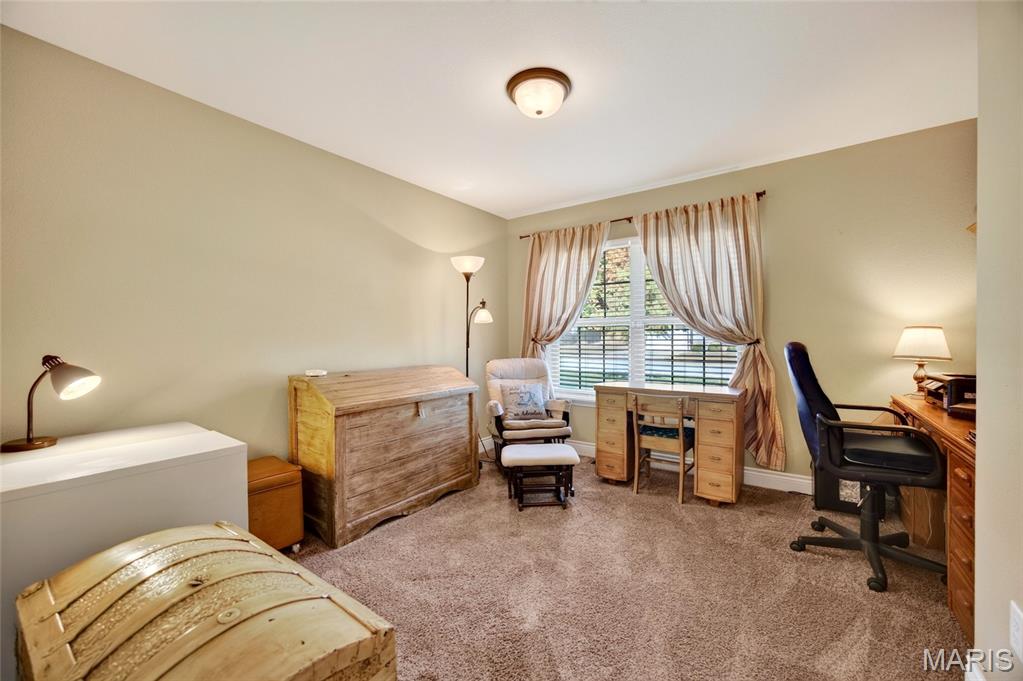
Neutral-toned interior space featuring wall-to-wall carpeting, a multi-pane window with natural light, and a flush-mount ceiling light fixture
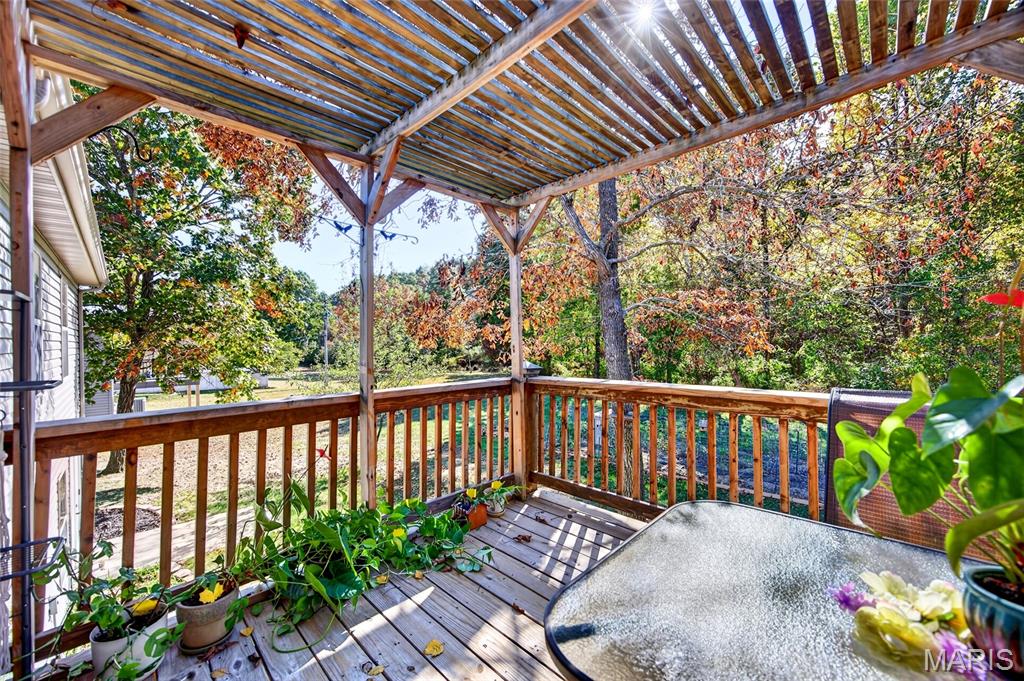
Covered wooden deck balcony featuring a slatted pergola roof and horizontal wood railing
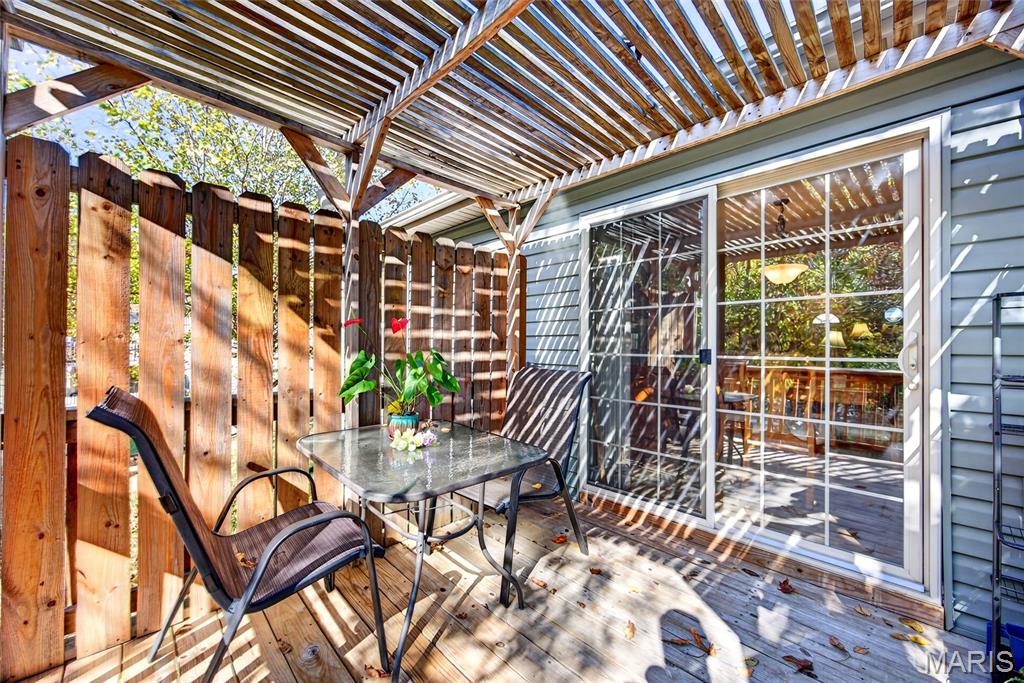
Private wooden deck balcony featuring a slatted pergola overhead and vertical wood privacy fencing, accessible through sliding glass doors with grid-patterned panes
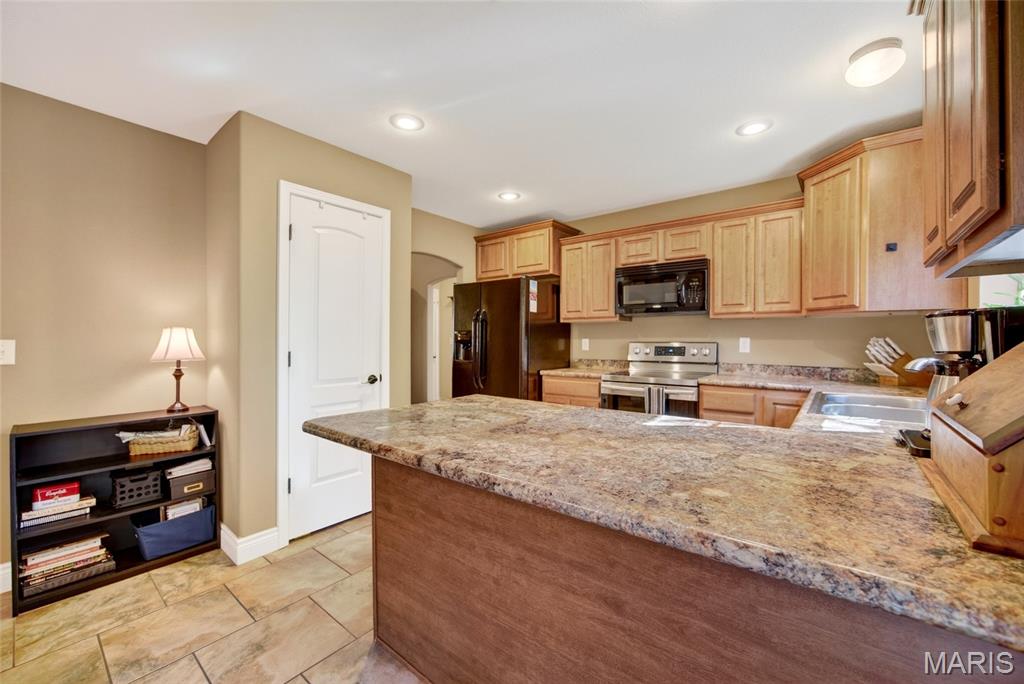
Kitchen featuring natural wood cabinetry, laminate countertops, tile flooring, and black appliances
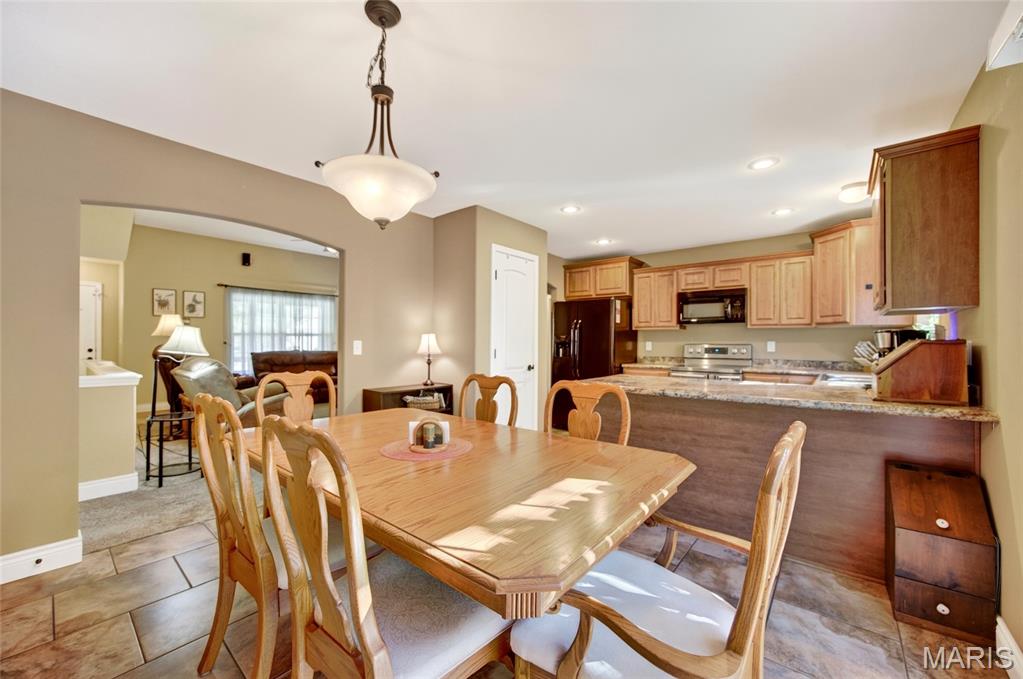
Kitchen featuring wood cabinetry, laminate countertops, black appliances, and tile flooring
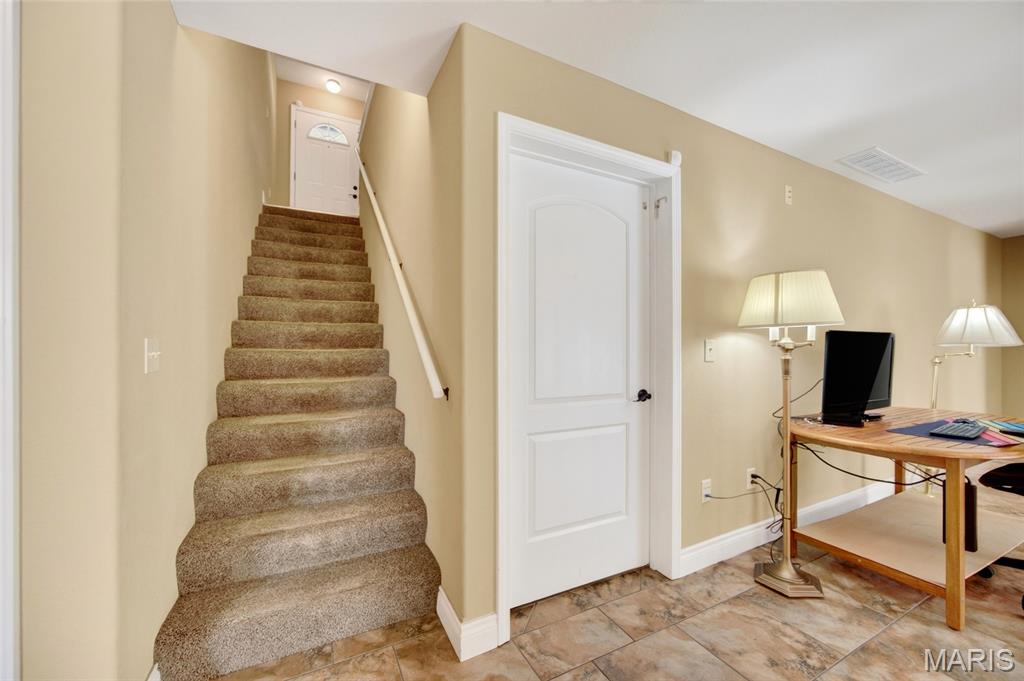
Staircase with neutral carpeting, white handrail, ceramic tile flooring, and an interior door with a paneled design
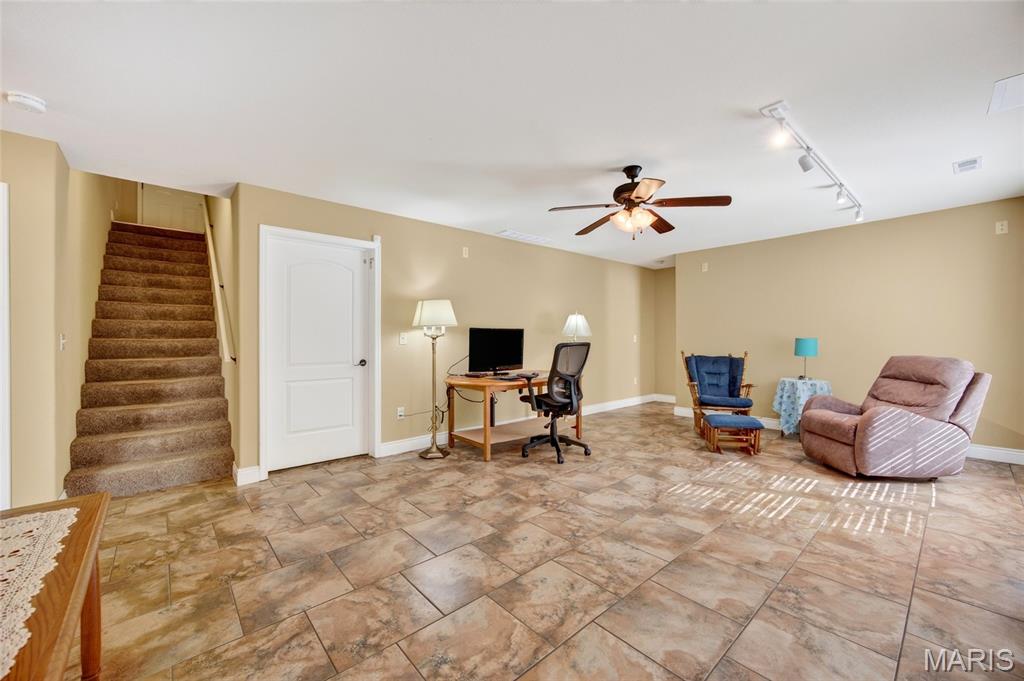
Spacious room featuring tile flooring, carpeted stairs, a ceiling fan with integrated light fixture, and adjustable track lighting
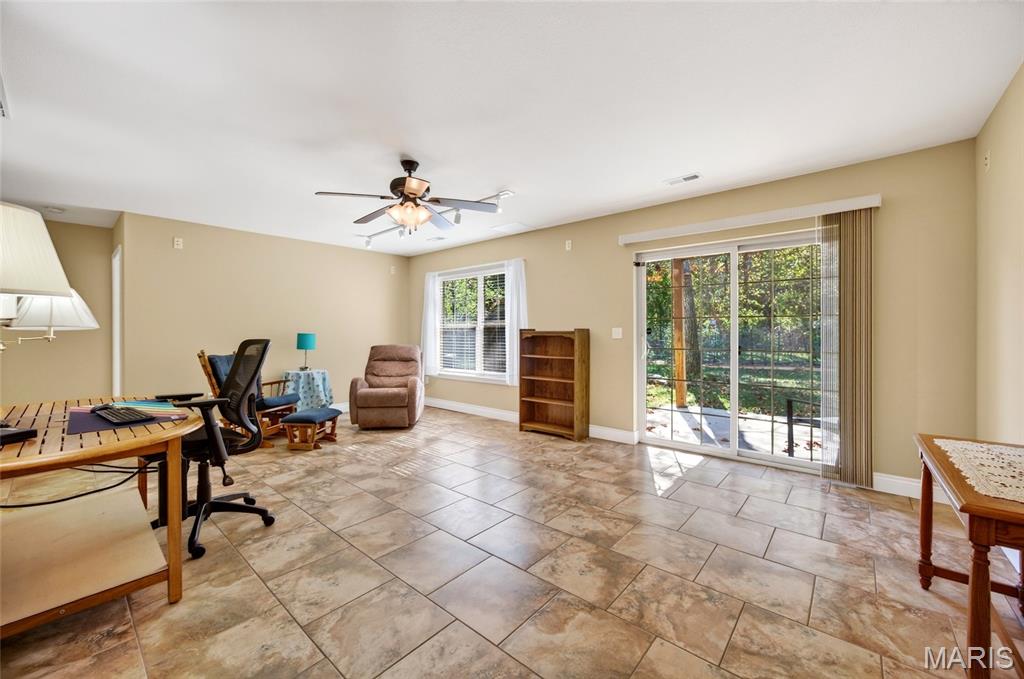
Tile flooring, ceiling fan with integrated lighting, sliding glass door, and large window
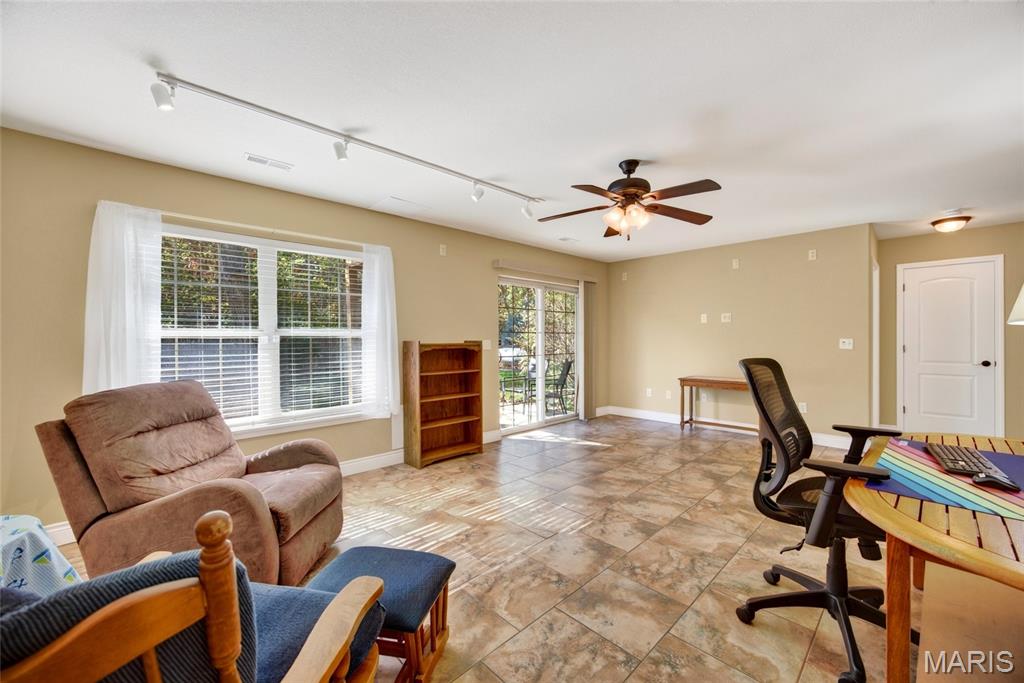
Tile flooring, multi-light track lighting, ceiling fan with integrated light fixture, large multi-pane window, and sliding glass door
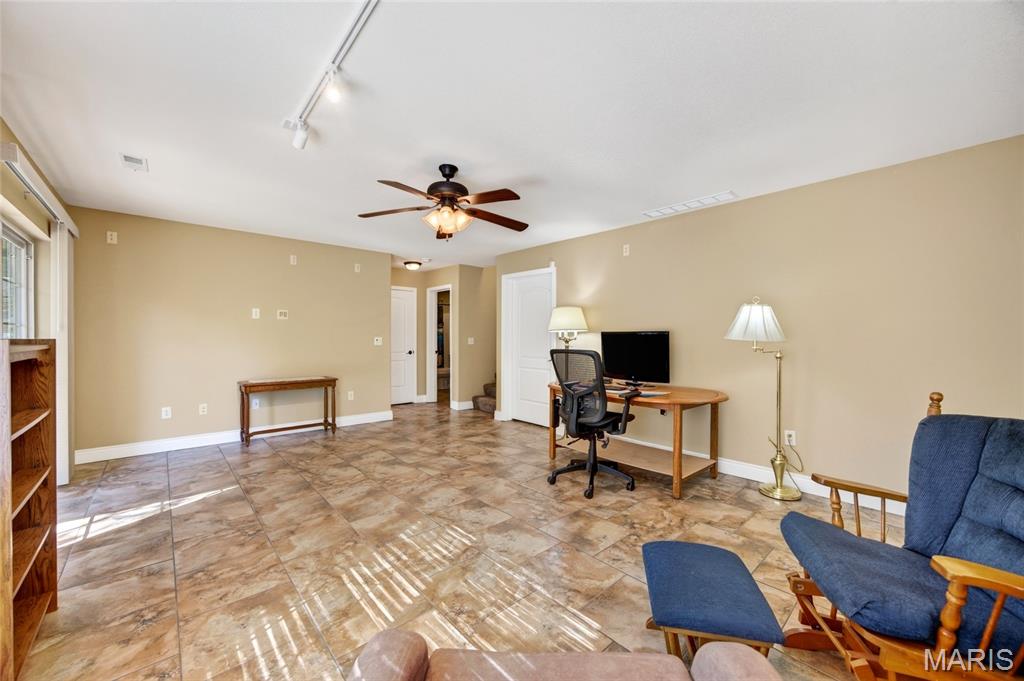
Spacious room featuring tile flooring, a multi-blade ceiling fan, and adjustable track lighting
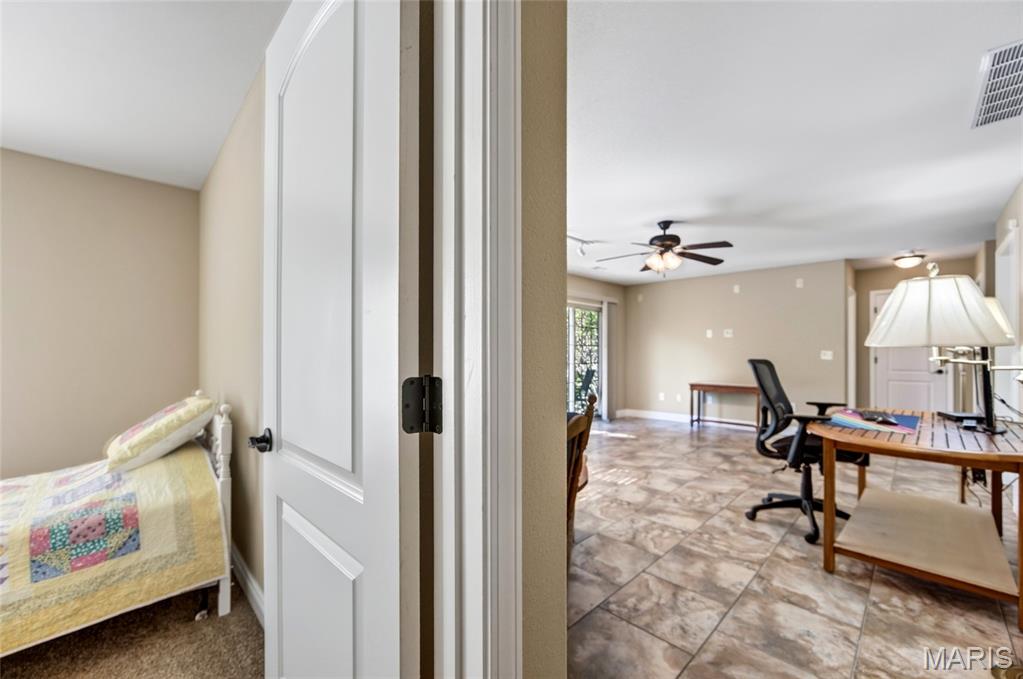
Interior featuring neutral wall tones, tile flooring, a ceiling fan with integrated lighting, and sliding glass doors
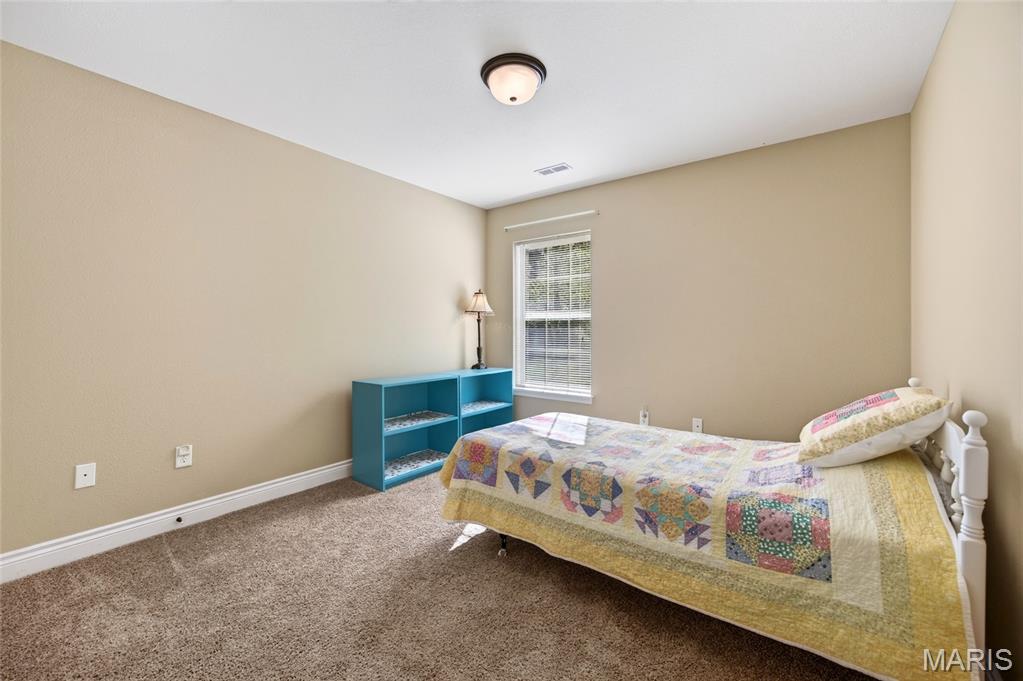
Neutral wall finishes, plush carpeting, a single-hung tilt window with casing, and a dome-style flush mount ceiling light fixture
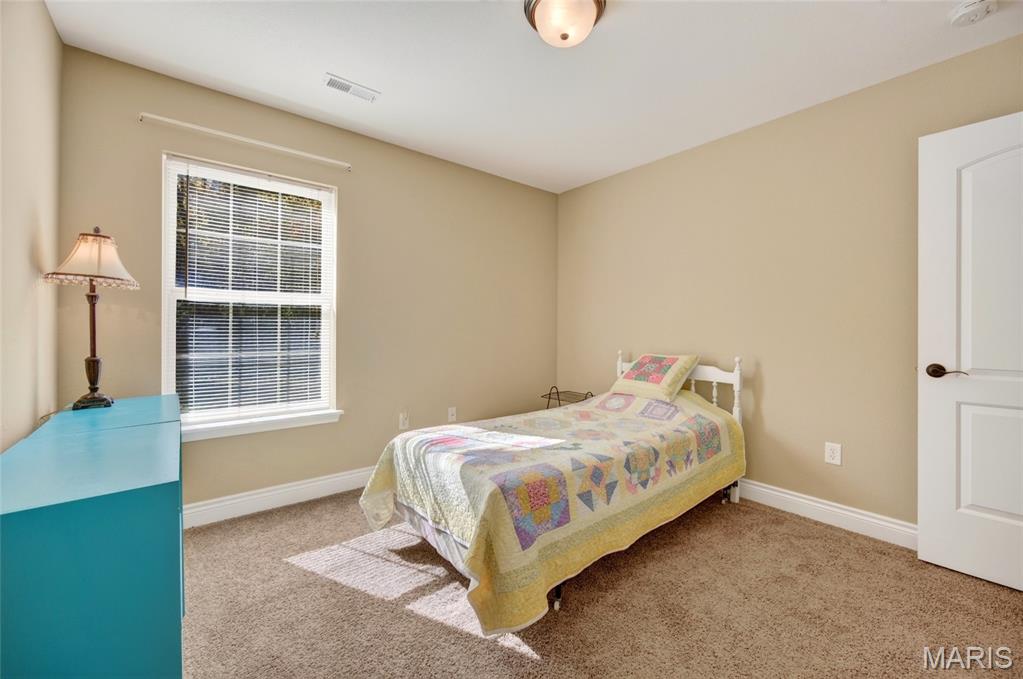
Neutral interior space featuring carpeted flooring, a multi-pane window, and a two-panel interior door with a circular knob
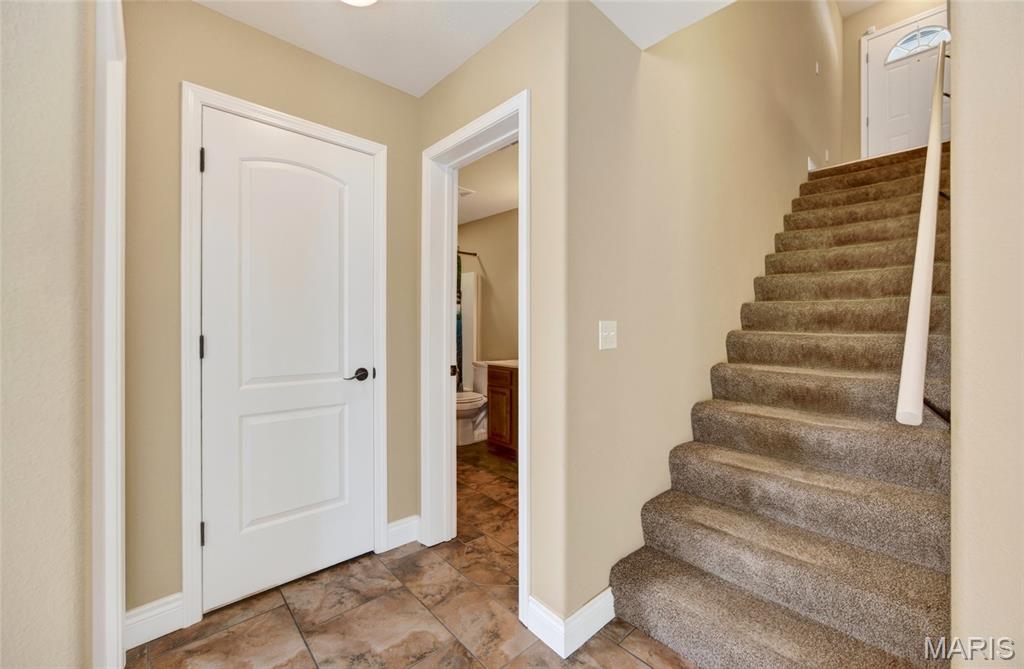
Family entry way with ceramic tile flooring, a carpeted staircase with a white handrail, and white interior doors with matte black hardware
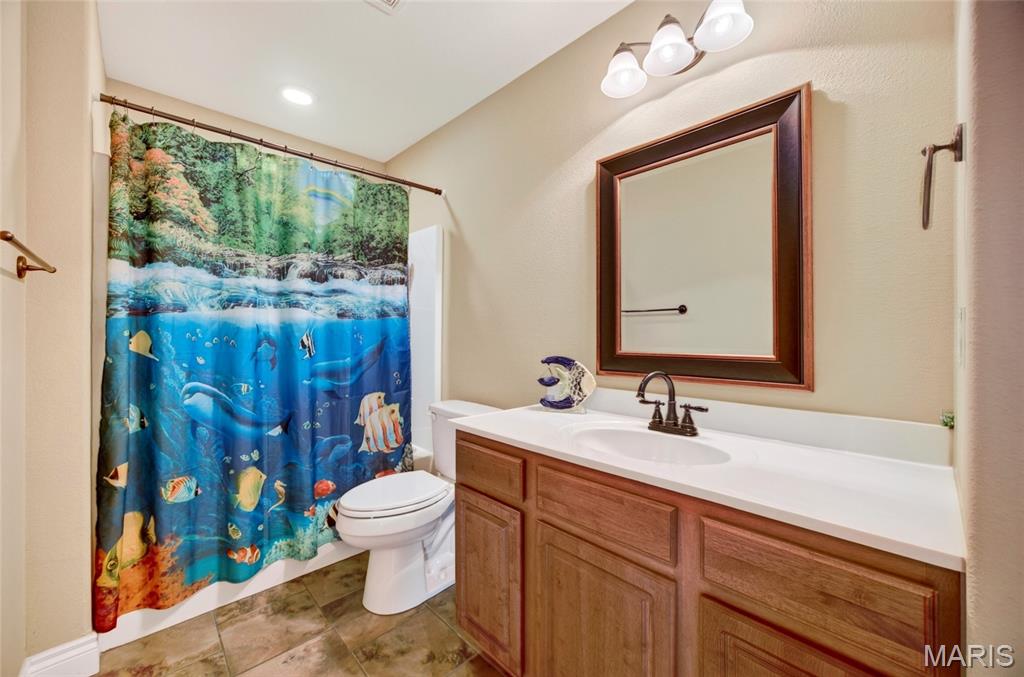
Bathroom featuring a wood-finish vanity with a white countertop, an integrated oval sink, oil-rubbed bronze fixtures, and a framed wall mirror
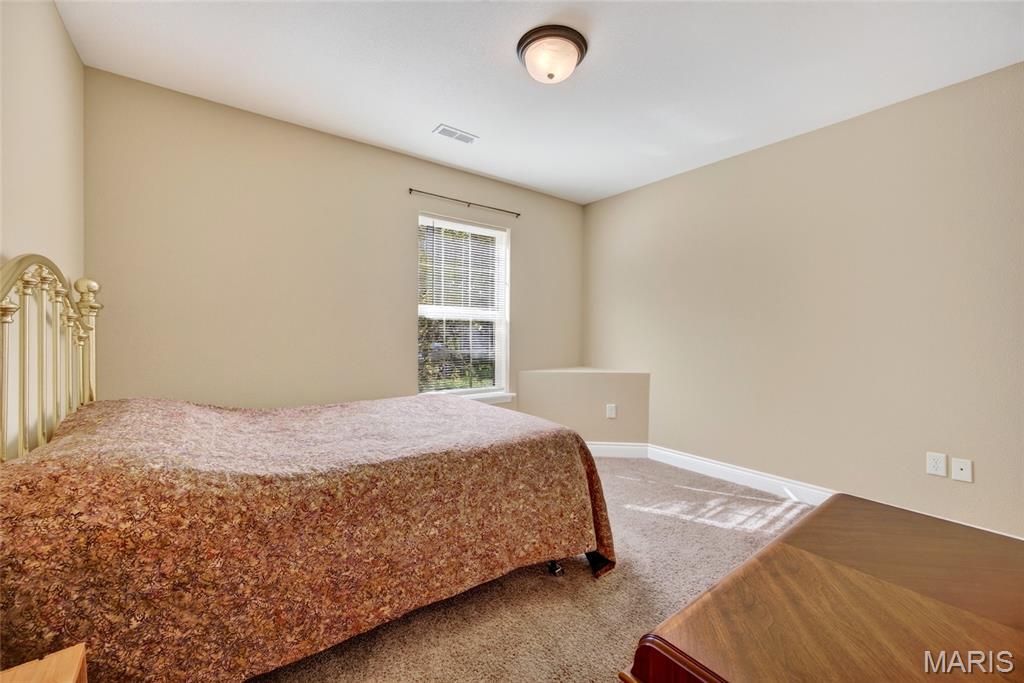
Bedroom featuring neutral-toned walls, carpeting, a single-hung window with a curtain rod, and a flush-mount ceiling light fixture
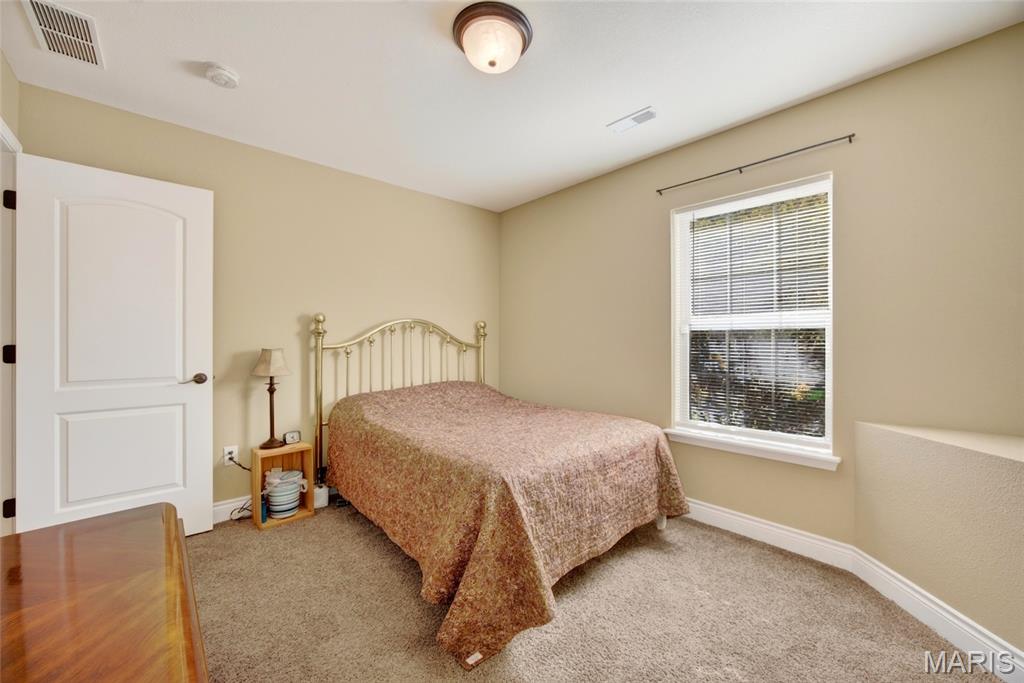
Neutral-toned room featuring plush carpeting, a single-panel interior door, and a multi-pane window with integrated blinds
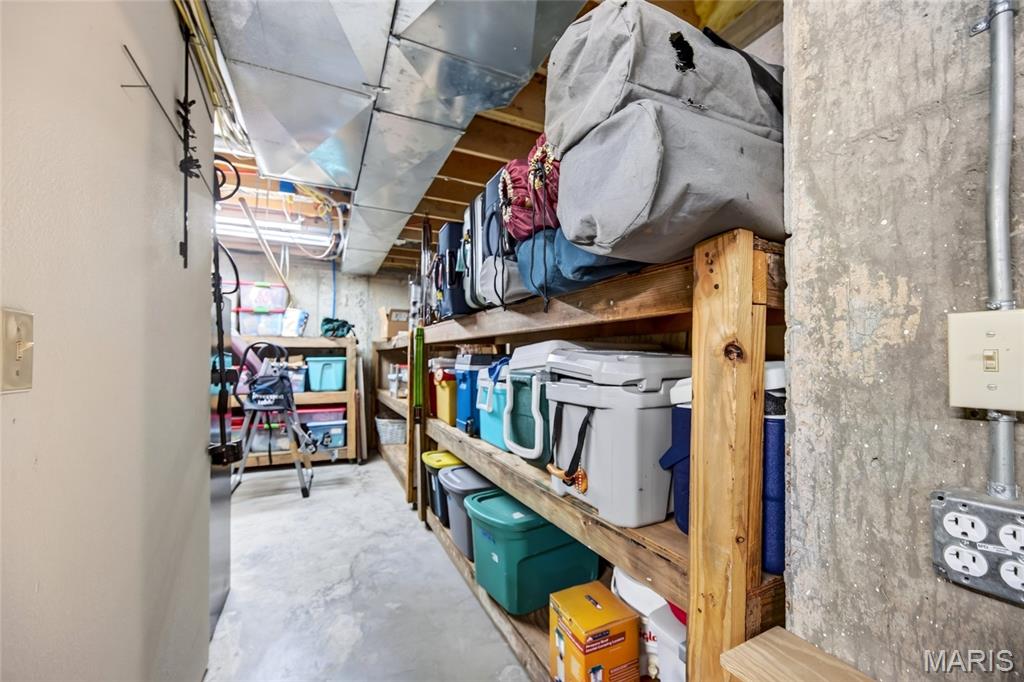
Utility space featuring concrete flooring, exposed wood framing, and integrated wall-mounted electrical outlets
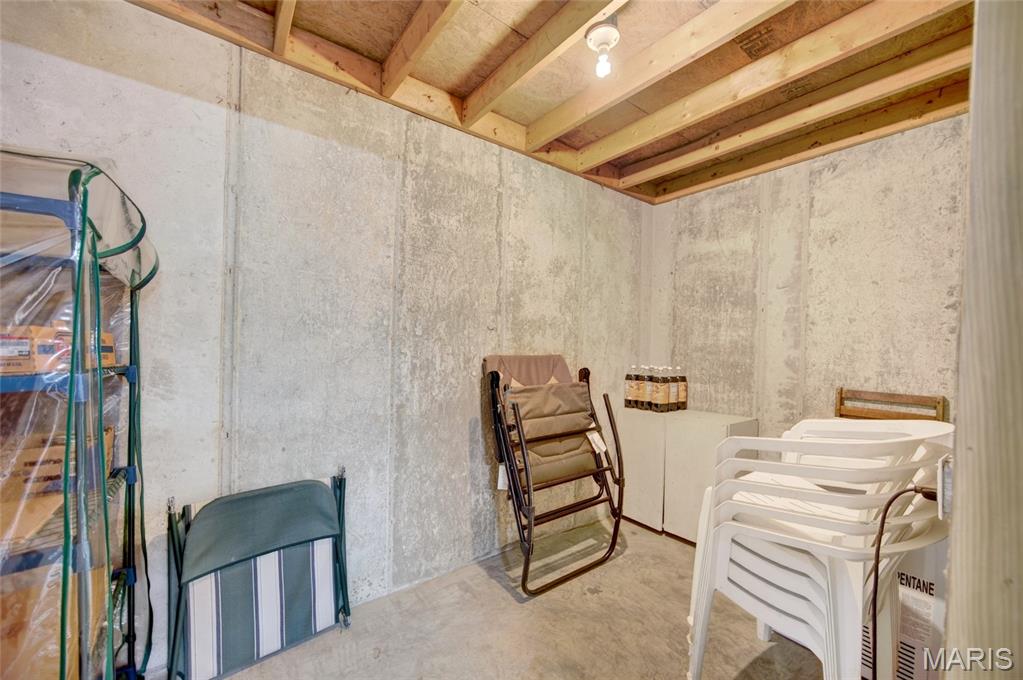
Basement storm room with concrete walls and concrete flooring
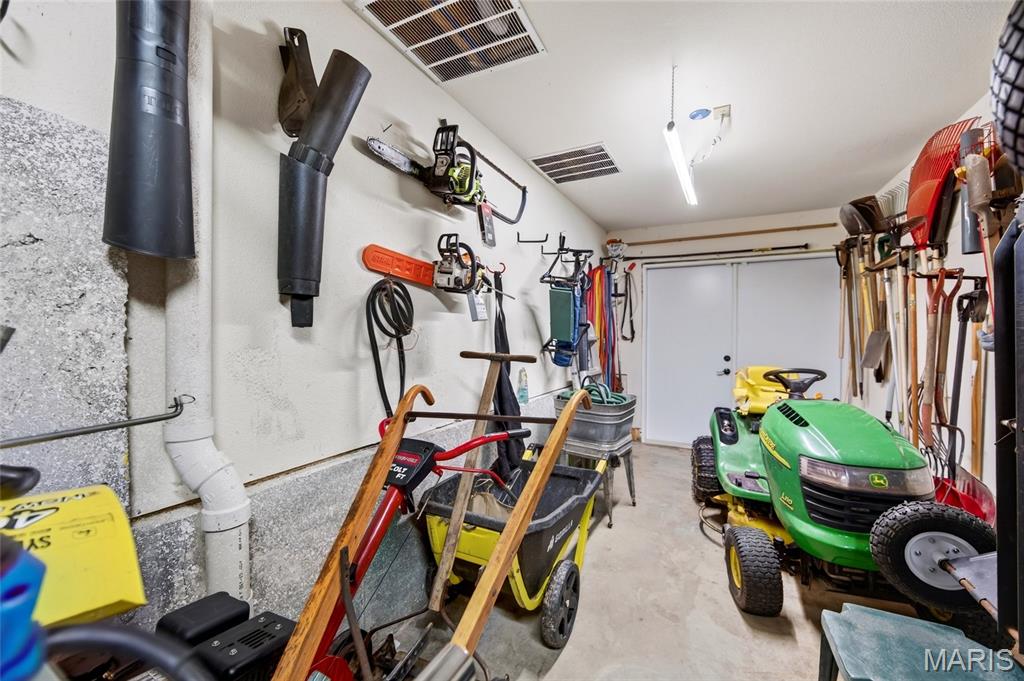
John Deere room with French doors
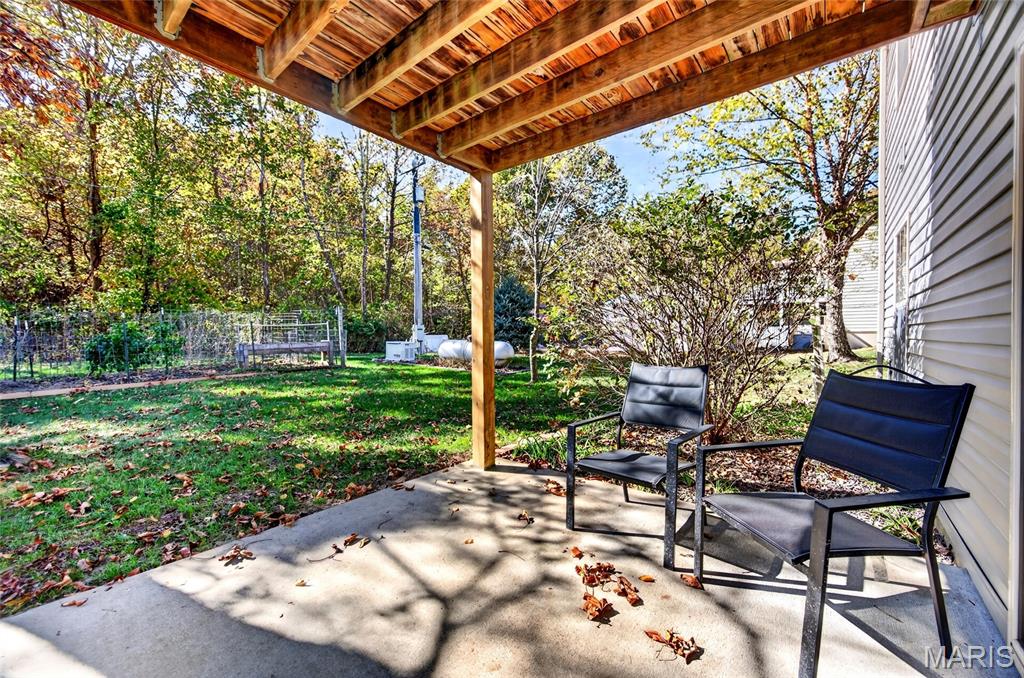
Covered concrete patio featuring exposed wood beam construction and horizontal vinyl siding
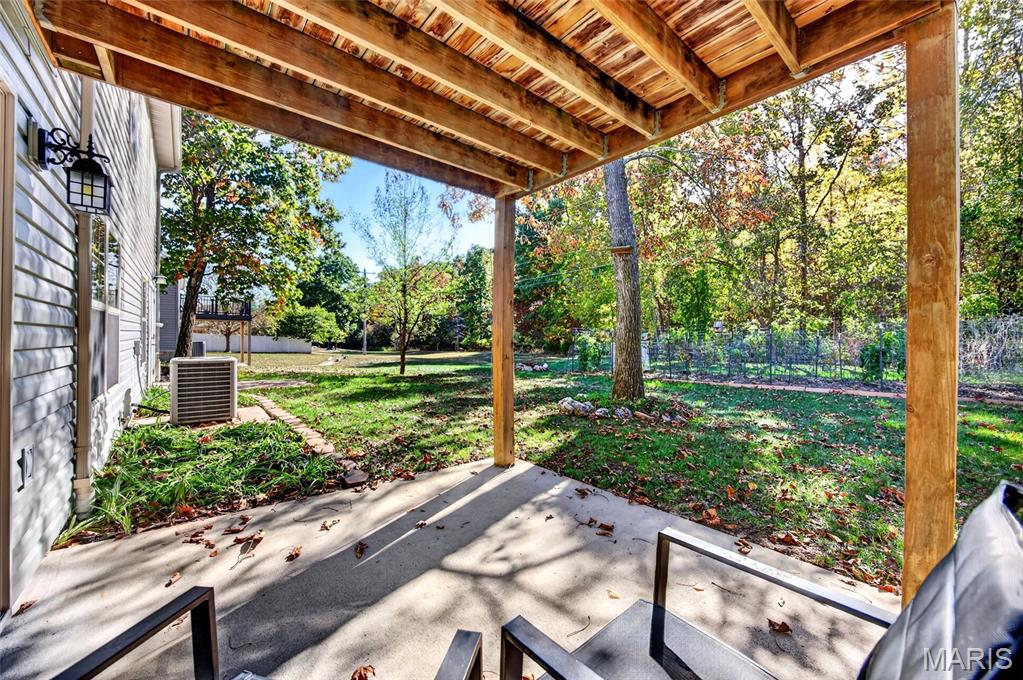
Covered concrete patio featuring exposed wood beam framing, siding exterior, wall-mounted outdoor lighting, and rear yard access
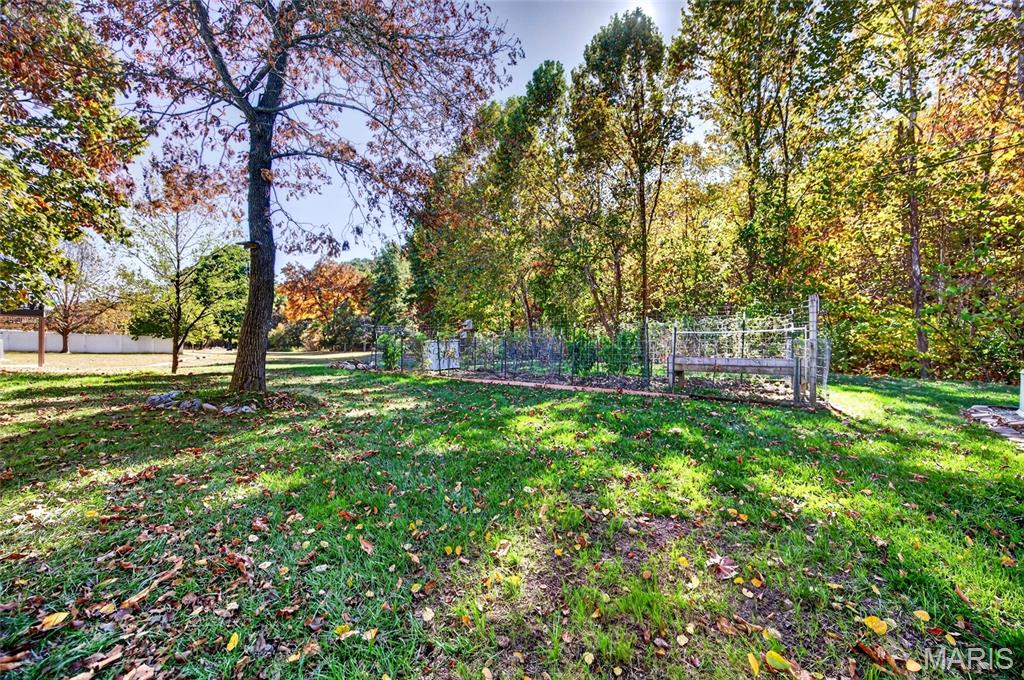
Expansive level backyard featuring a fenced garden area, raised wooden planting bed, mature trees
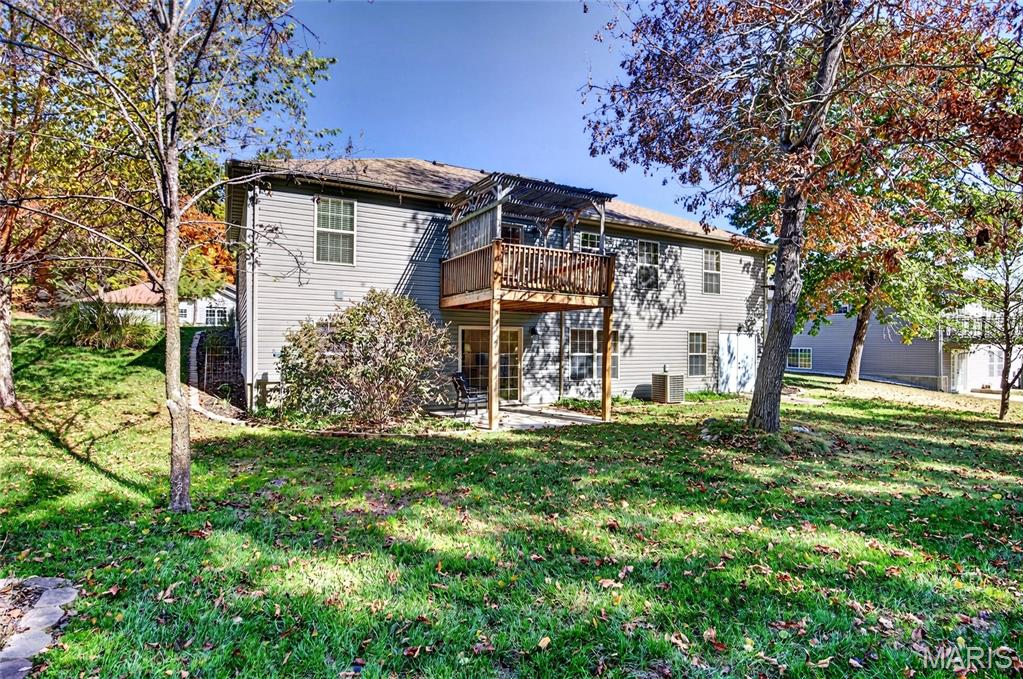
Exterior rear elevation featuring horizontal siding, a raised wooden deck balcony with a pergola, and a lower-level concrete patio
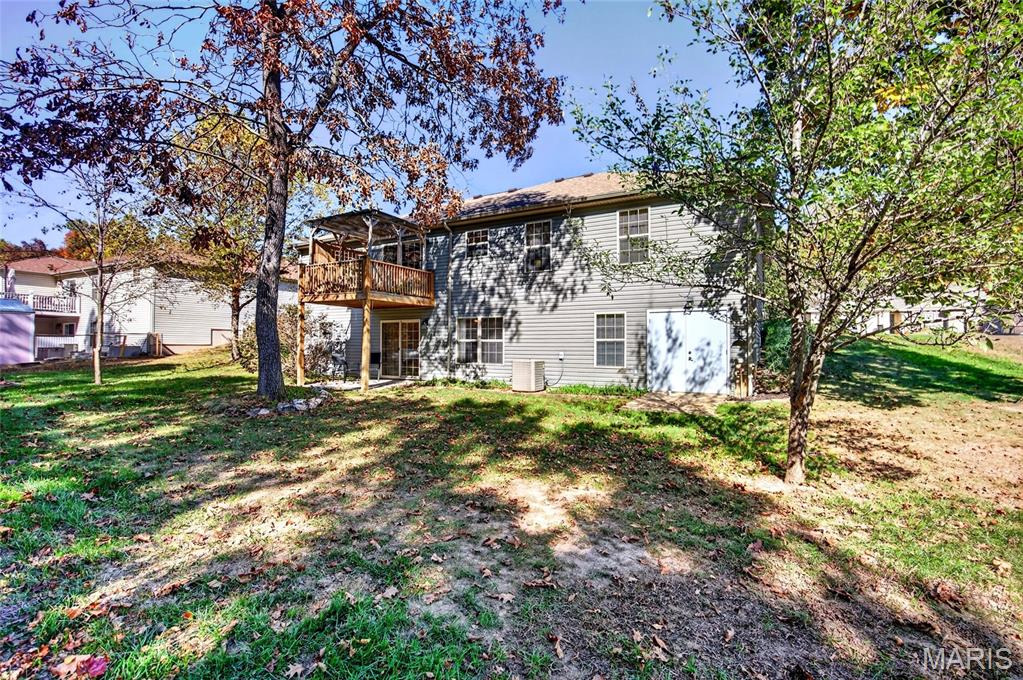
Rear exterior featuring gray siding, a raised wooden deck with overhead pergola, a ground-level John Deere room, and mature trees
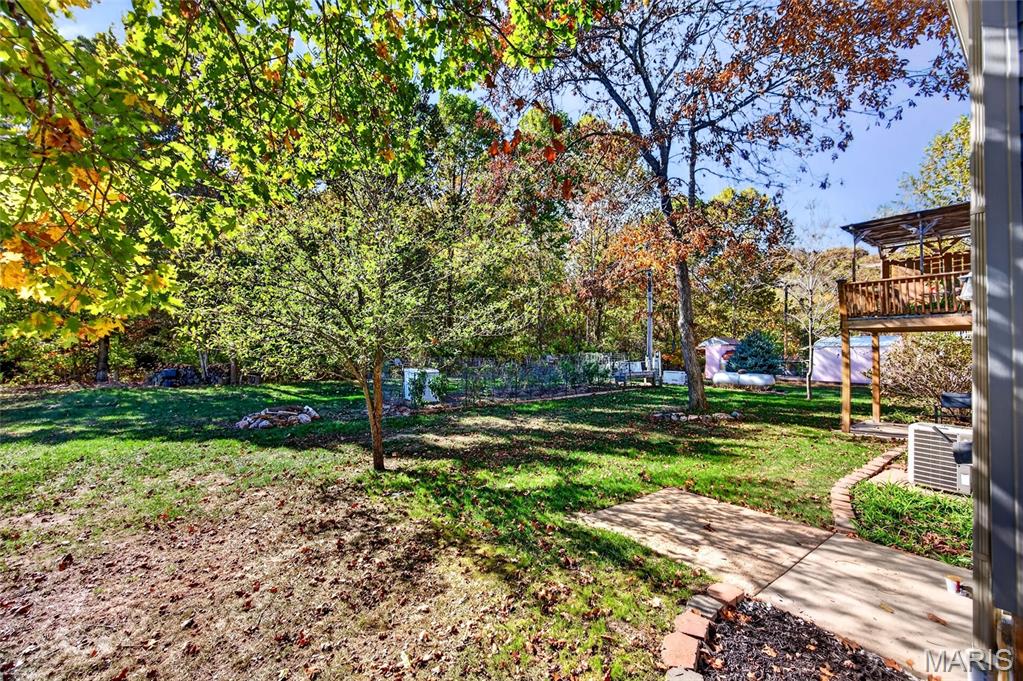
Spacious backyard featuring a wood deck balcony, concrete patio, fenced vegetable garden, and mature trees
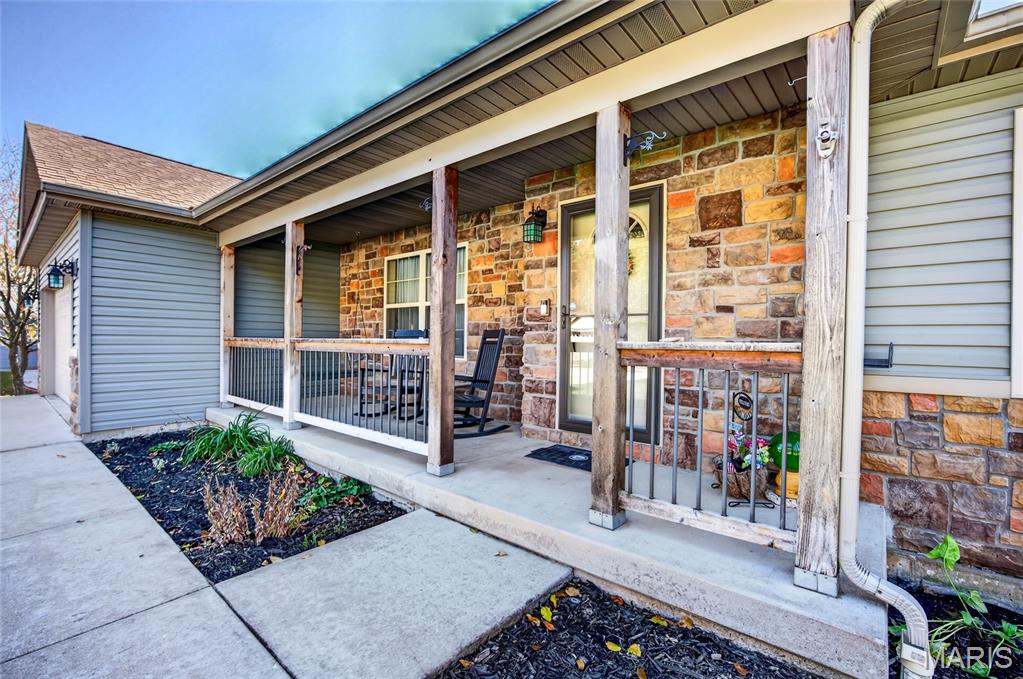
Covered front porch featuring a concrete foundation, multi-tonal masonry facade, timber support posts, metal railing, and horizontal siding
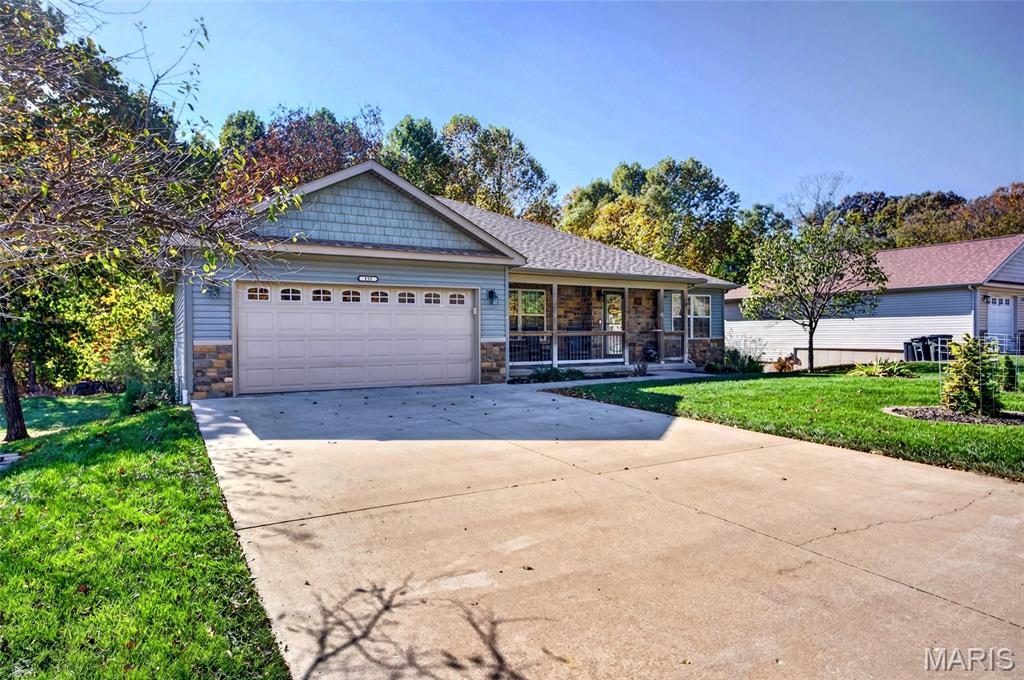
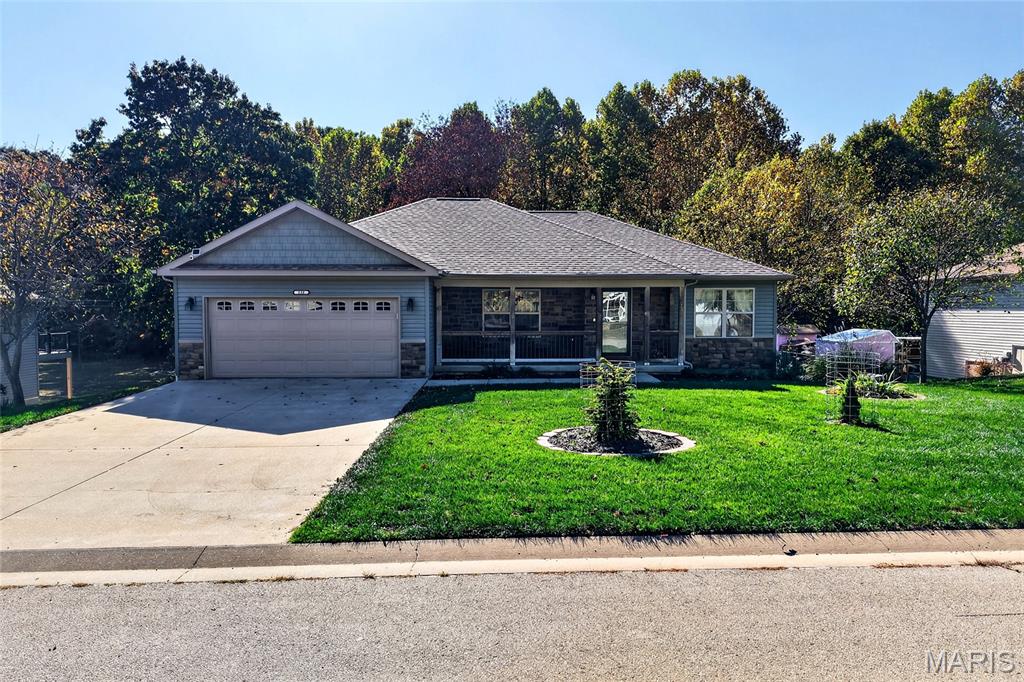
Ranch-style house exterior featuring stone veneer siding, shake-style gable accents, a concrete driveway, two-car garage, and a covered front porch
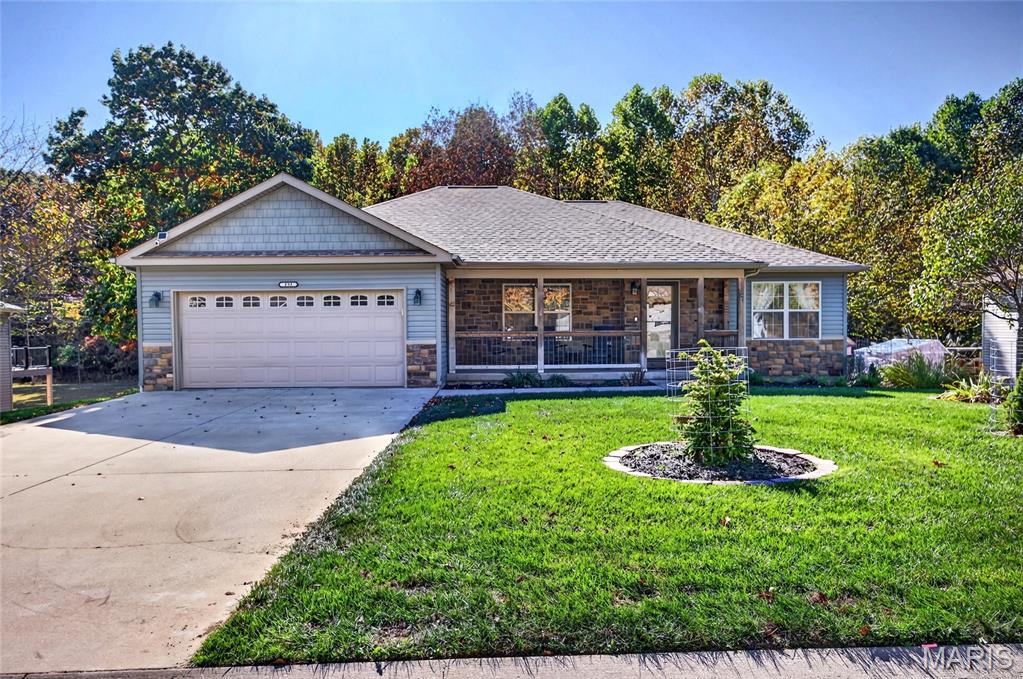
Ranch-style hosue exterior featuring a stone and horizontal siding facade, shingled roof, attached two-car garage, and a covered front porch with iron railing
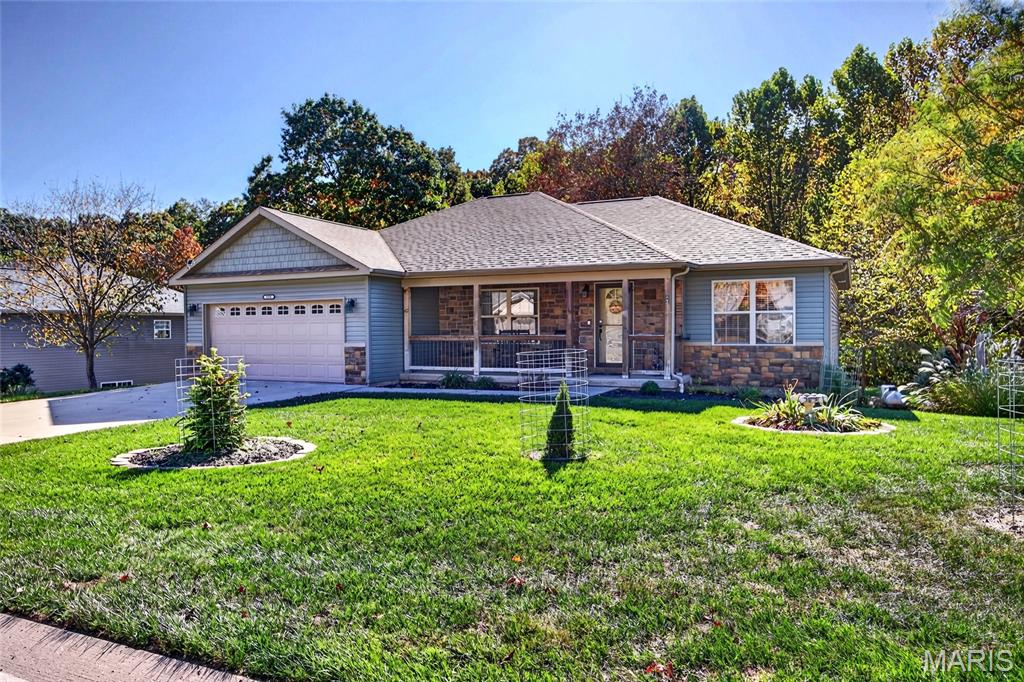
Ranch-style house featuring stone veneer masonry, horizontal siding, shake-style gable accents, a covered front porch, and an attached two-car garage
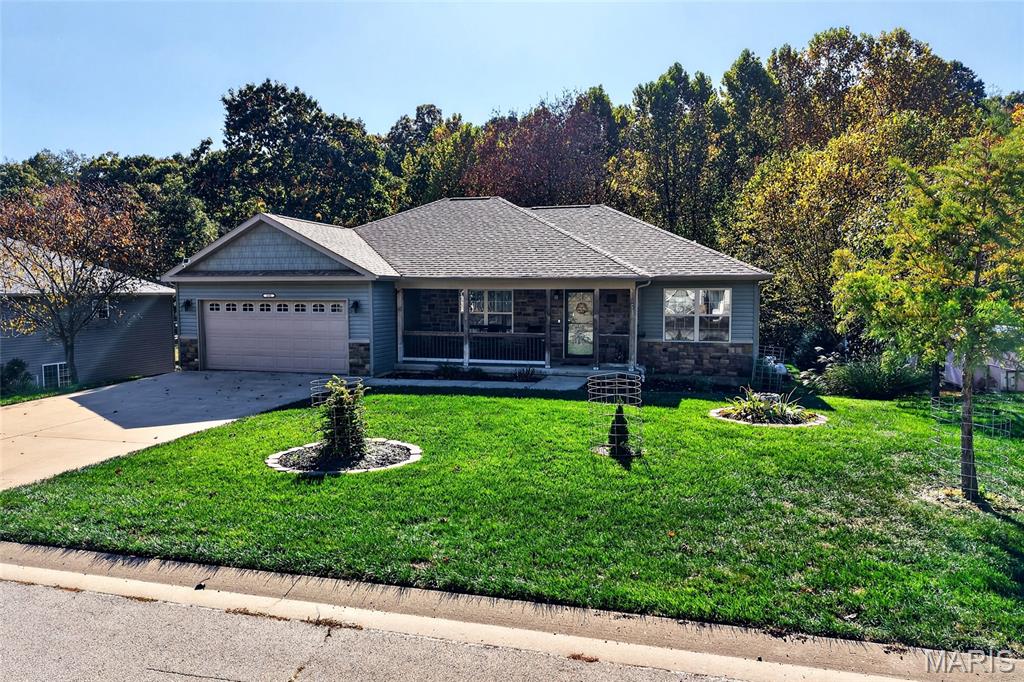
Single-story exterior featuring stone veneer siding, a covered front porch, an attached two-car garage, and a manicured lawn
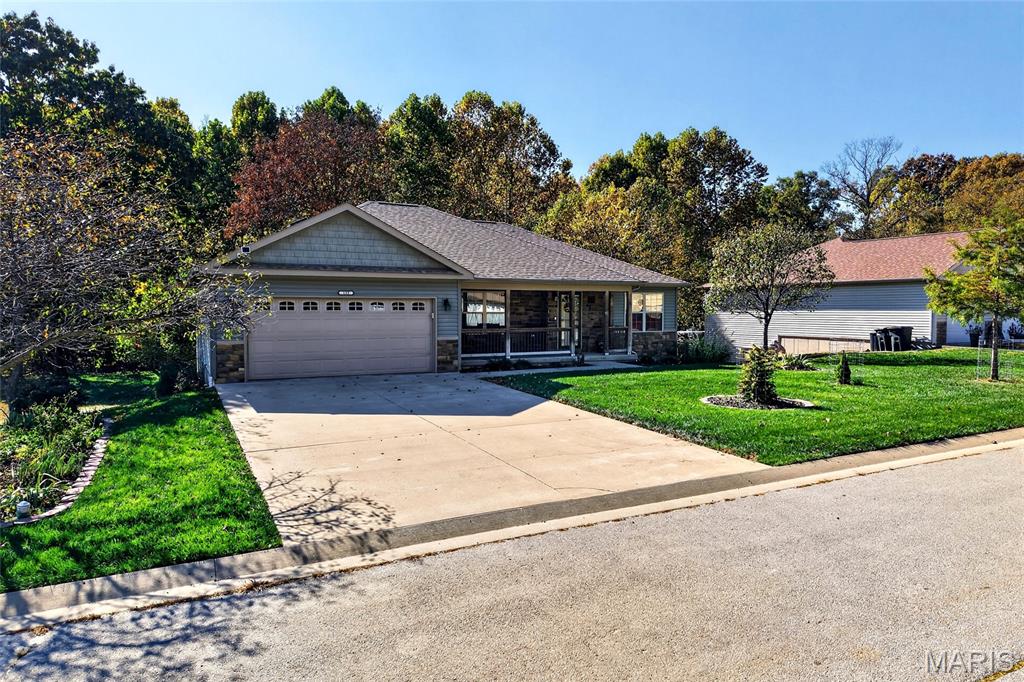
Ranch-style exterior featuring a stone veneer facade, shingle siding, a two-car garage, and a covered front porch
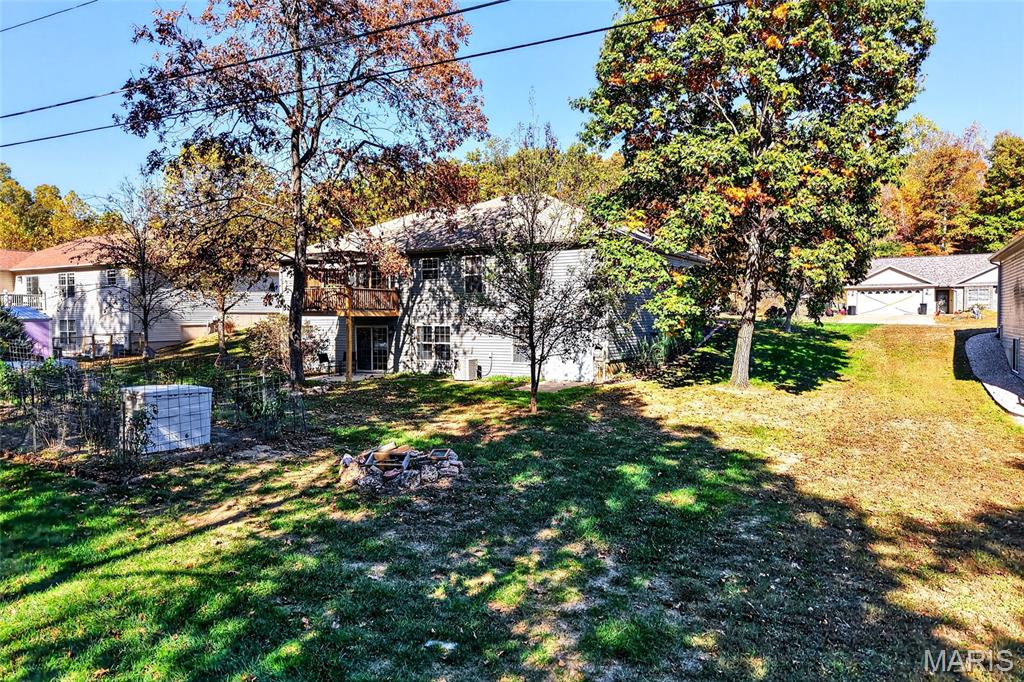
Rear exterior featuring a wood deck balcony, established shade trees, and a stone-bordered fire pit area
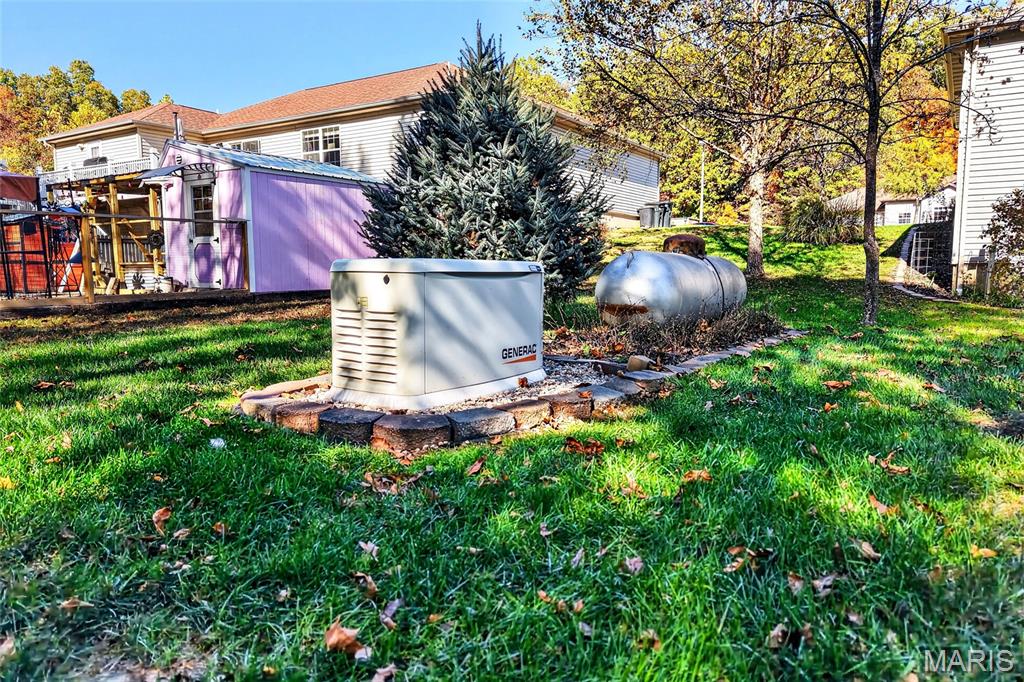
Whole-home standby generator with dedicated stone-paver hardscaping and integrated propane storage tank
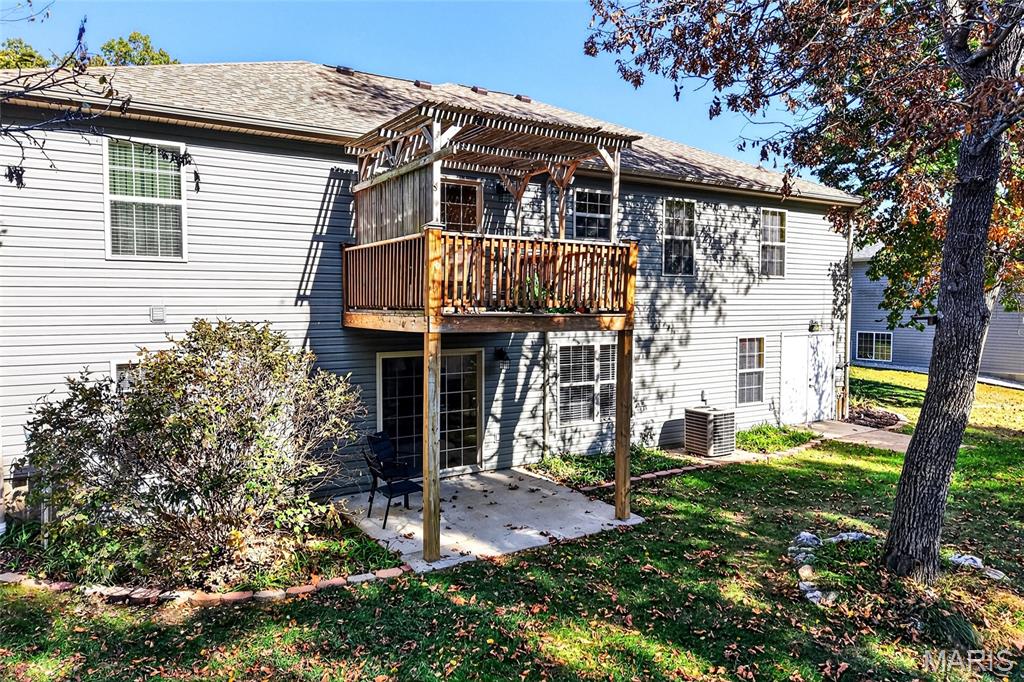
Exterior siding with a raised wooden deck featuring a pergola, complemented by a lower-level concrete patio and mature landscape
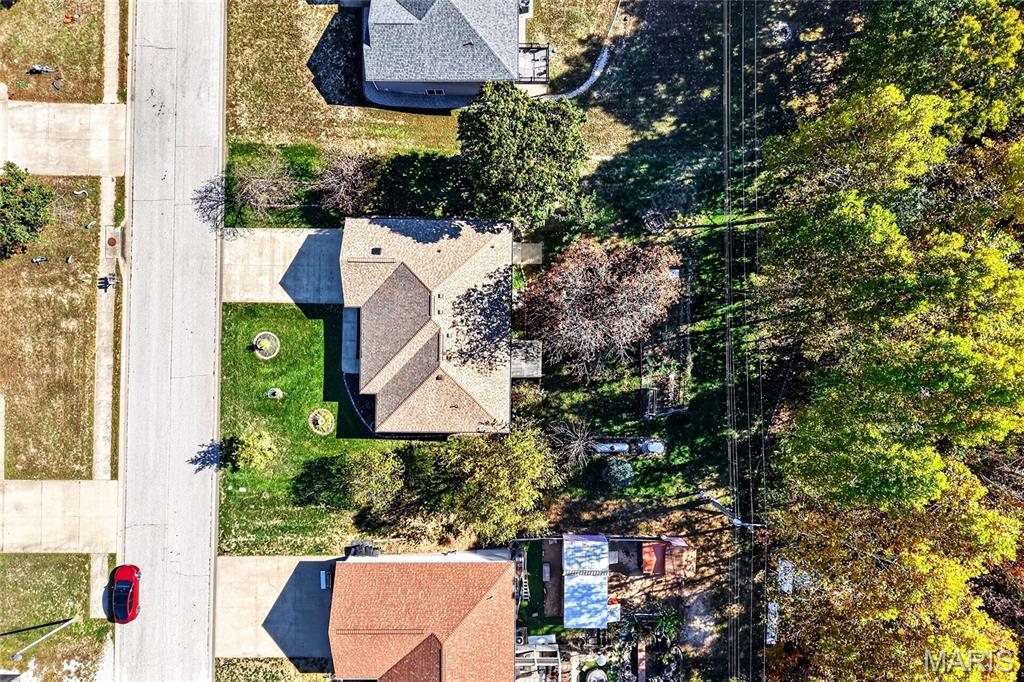
Aerial perspective featuring a concrete driveway, asphalt shingle roofline, manicured lawn, and perimeter mature trees
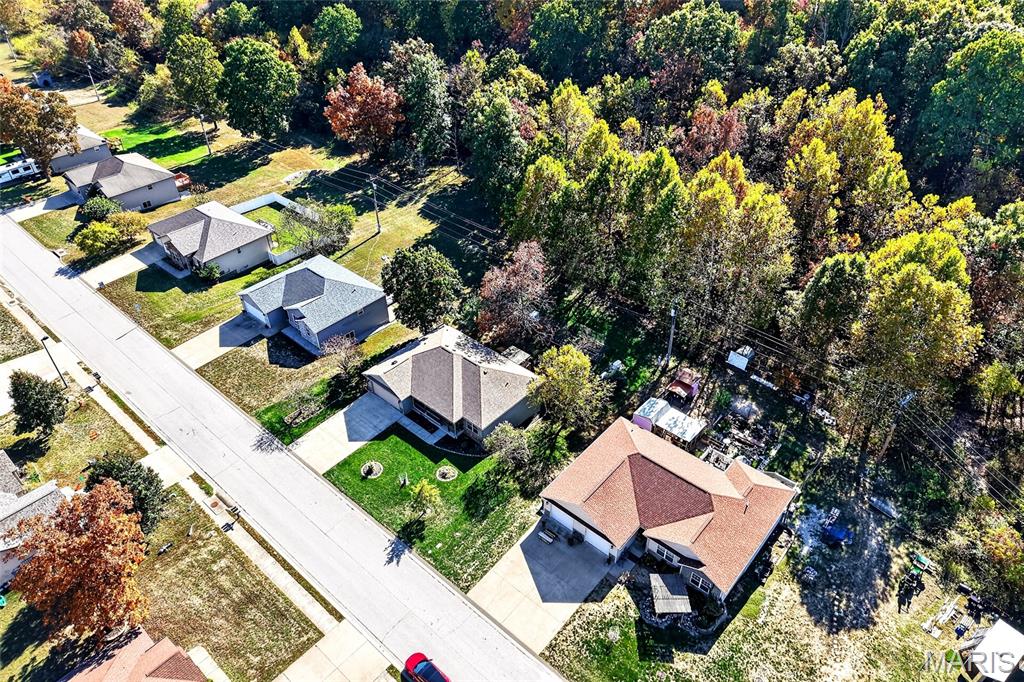
Aerial perspective featuring suburban single-story residences with asphalt shingle roofing, paved driveways, and expansive lots bordered by mature tree lines
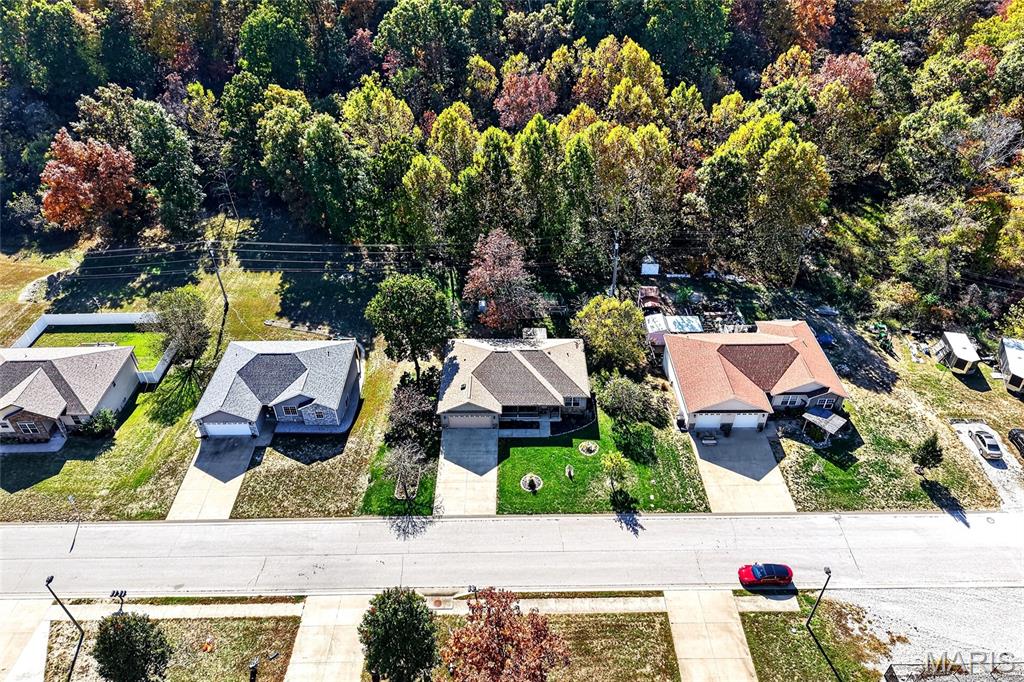
Aerial perspective of a suburban neighborhood featuring paved street access, concrete driveways, multi-pitched rooflines, and mature woodland borders
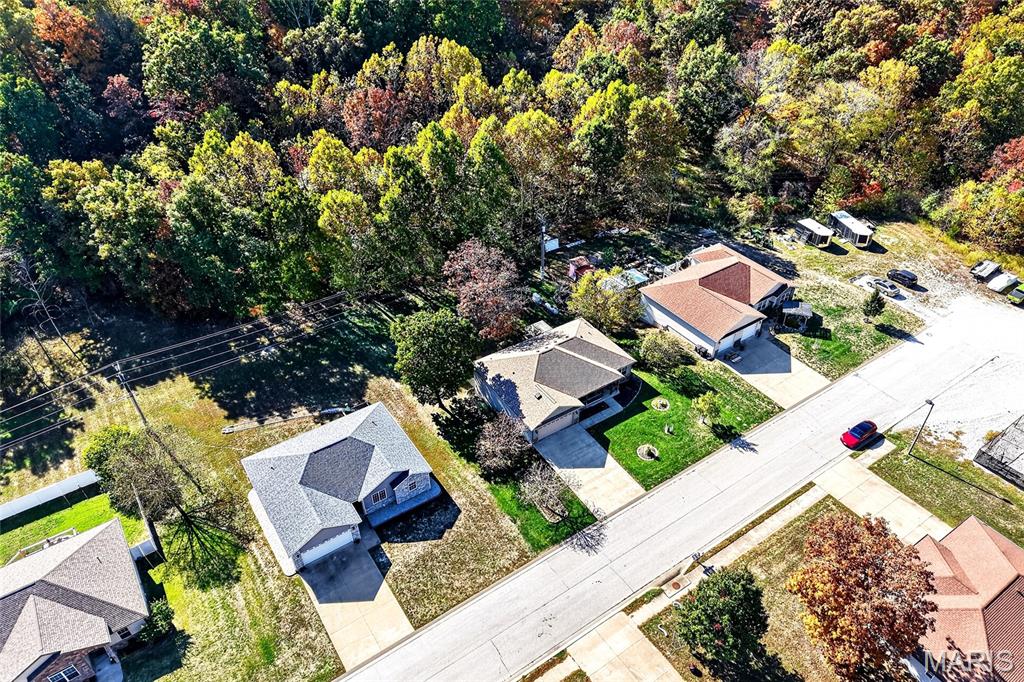
Aerial perspective of residential cul-de-sac lots featuring asphalt-shingle roof lines, paved driveways, and expansive, mature tree-lined backdrops
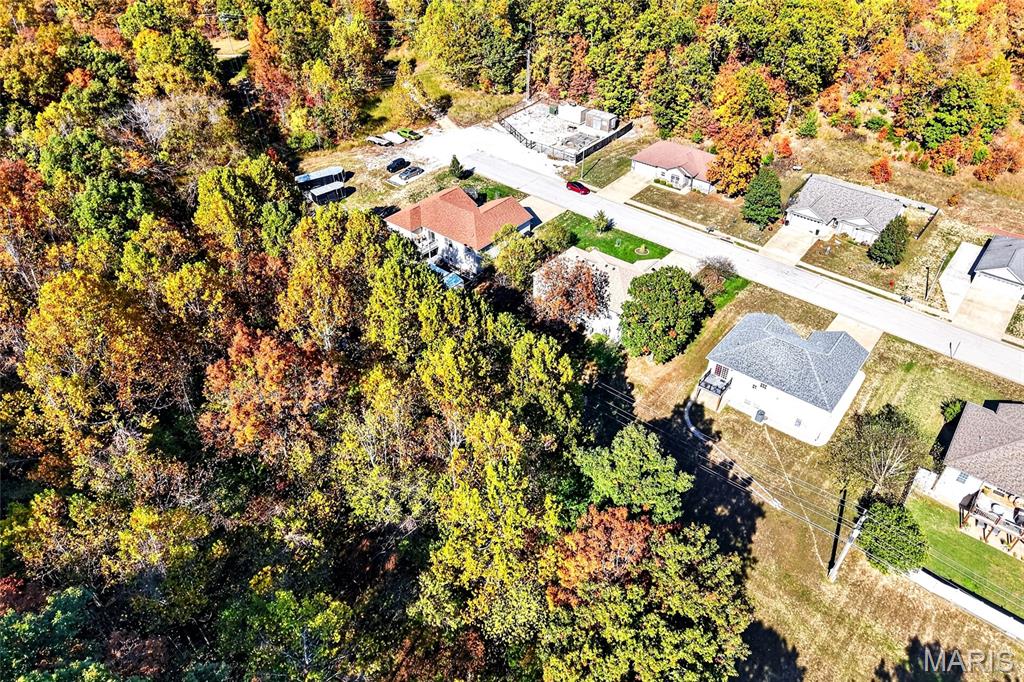
Aerial perspective of a residential lot in a cul-de-sac bordered by mature deciduous trees
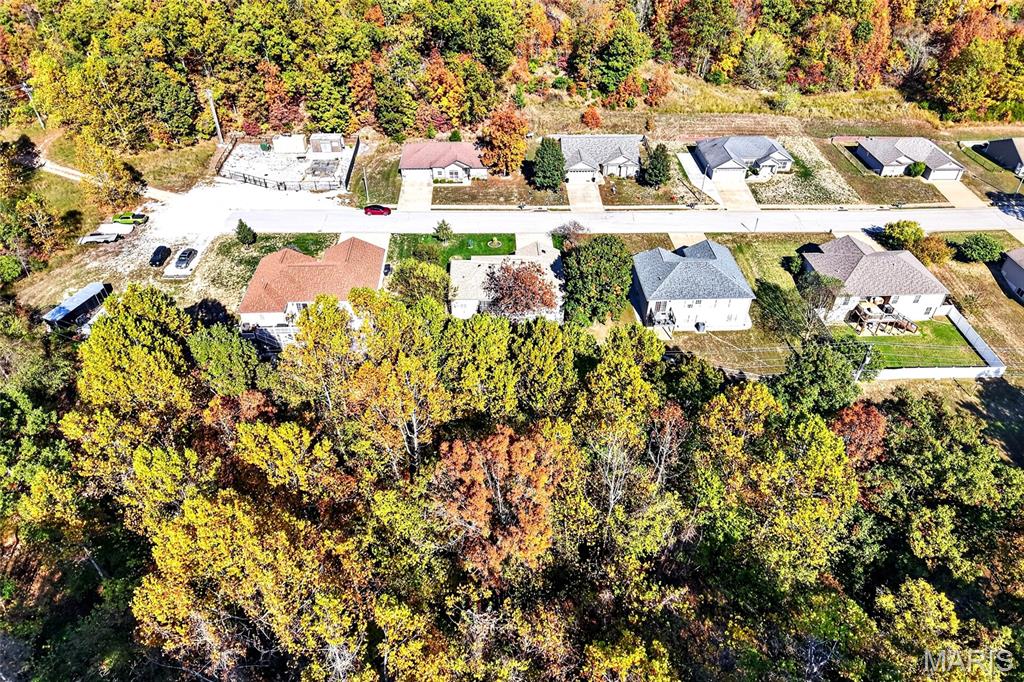
Aerial perspective of a residential cul-de-sac neighborhood featuring mature trees and wooded surroundings
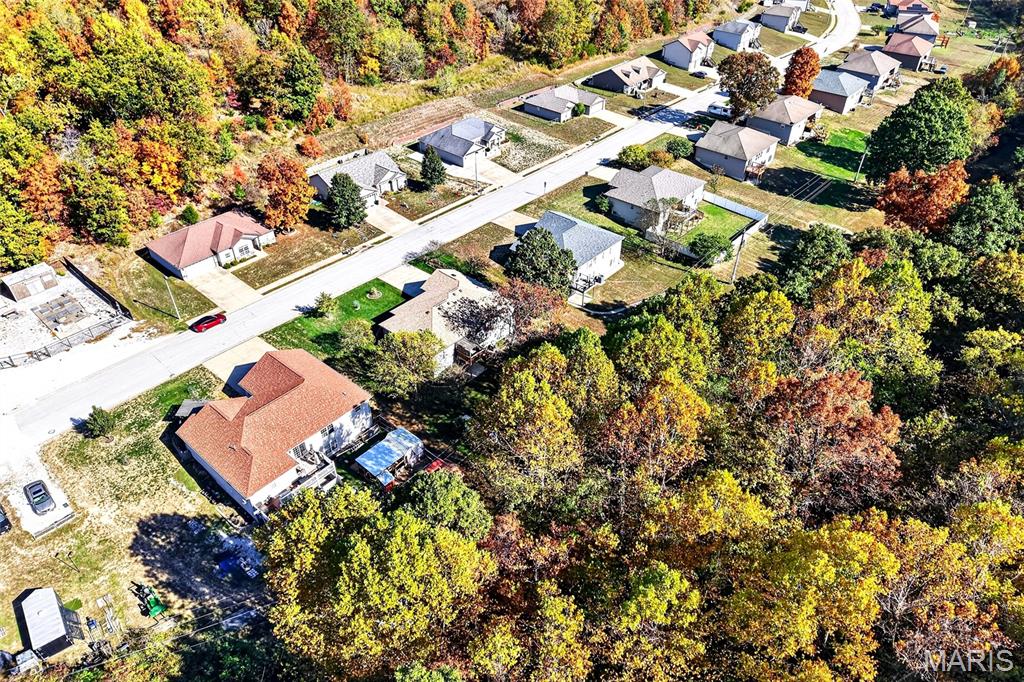
Aerial perspective of a residential cul-de-sac lot featuring extensive mature tree coverage, a concrete driveway, and established landscaping
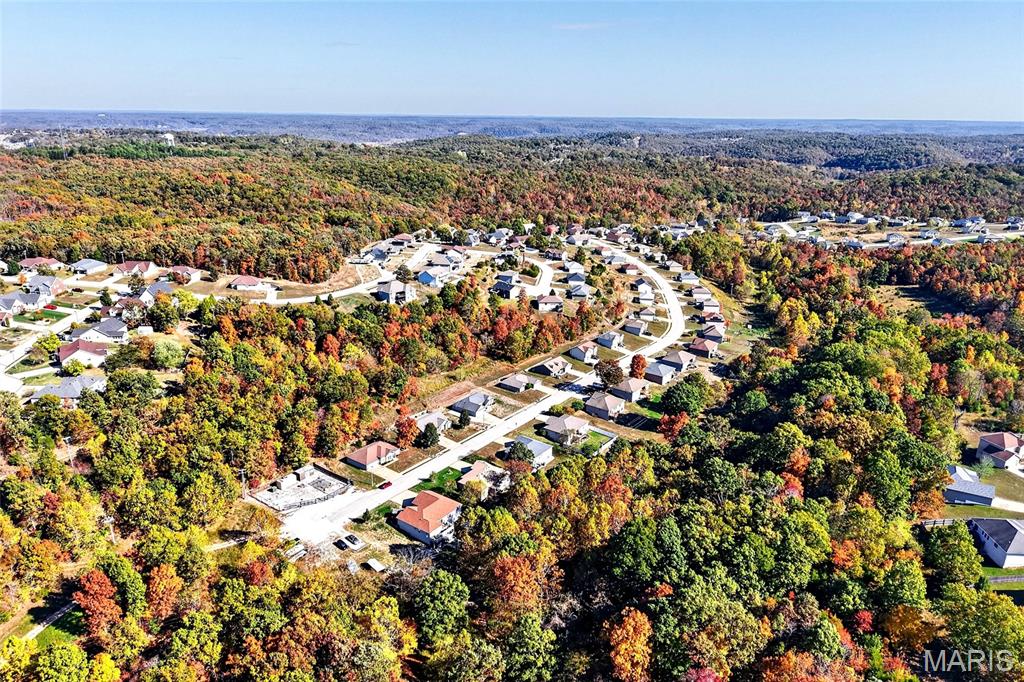
Aerial perspective of a residential neighborhood integrated into a dense forest landscape with extensive mature deciduous trees and paved street infrastructure
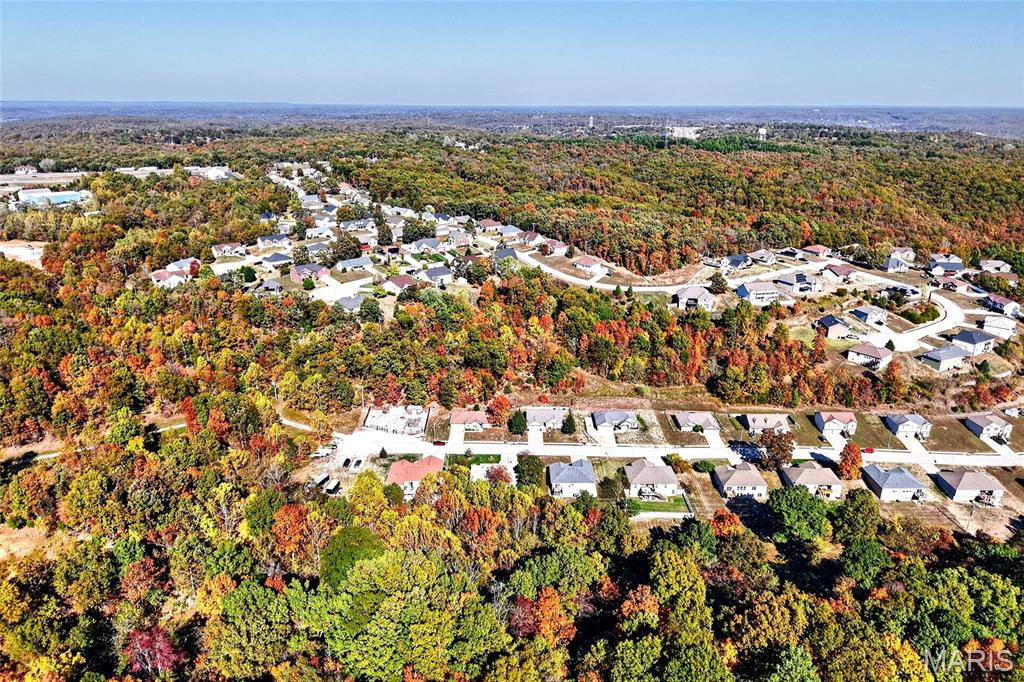
Aerial perspective of a suburban neighborhood integrated into a landscape of mature, diverse woodland
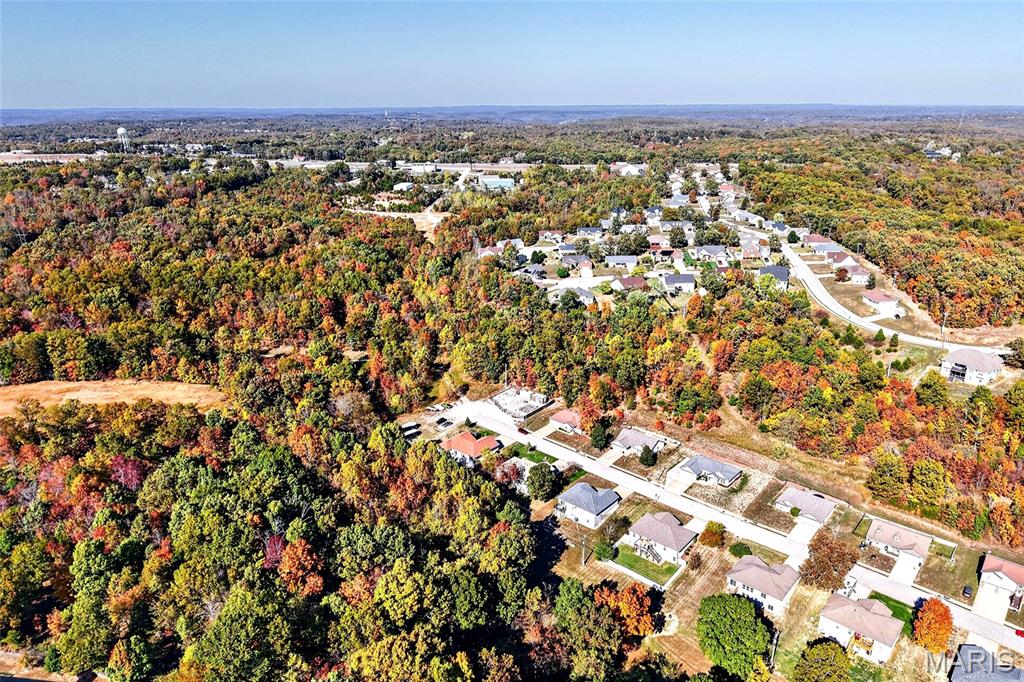
Aerial perspective of a residential neighborhood integrated within a dense, deciduous woodland setting
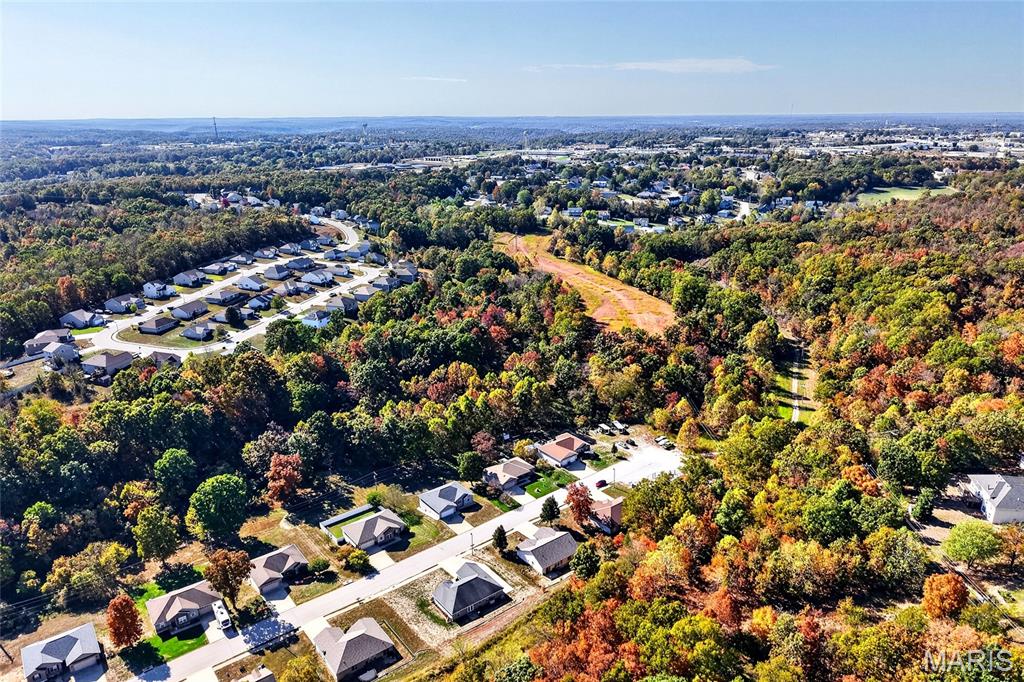
Aerial perspective of a suburban neighborhood featuring mature woodland surroundings, expansive natural terrain, and paved thoroughfares
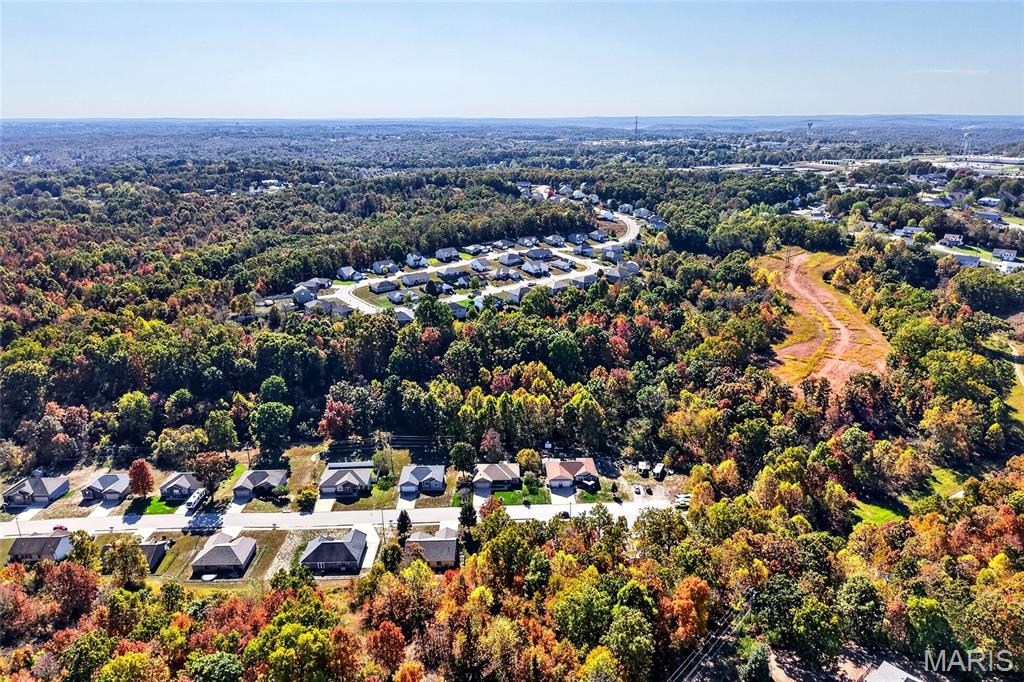
Aerial perspective of a residential setting featuring paved street infrastructure and dense surrounding woodland
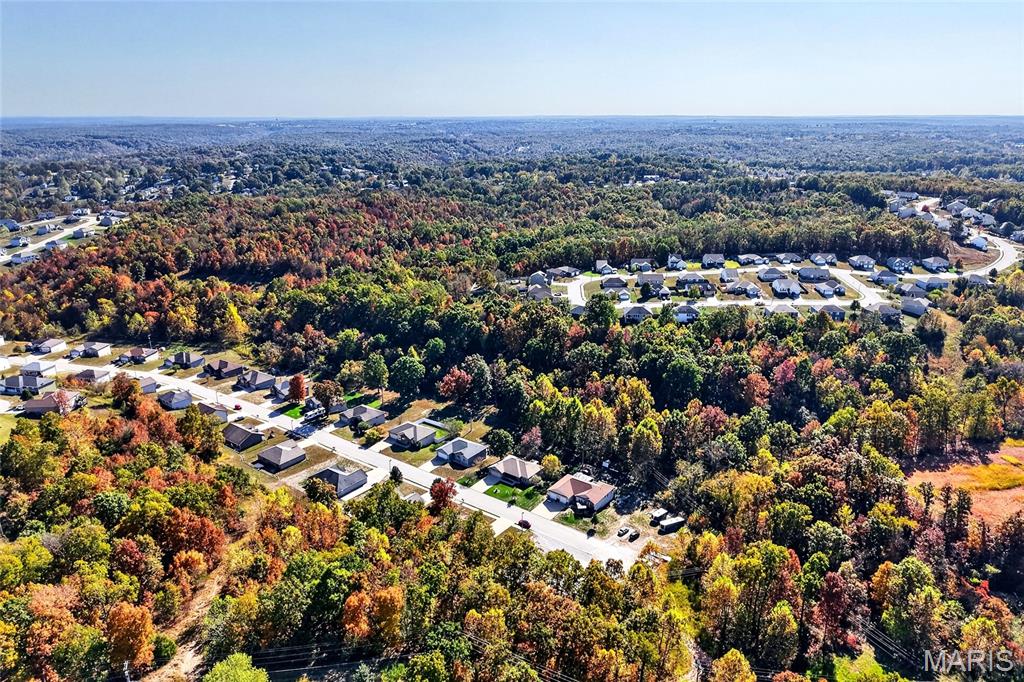
Aerial perspective featuring extensive tree canopy, paved residential roadways, and suburban lot placement
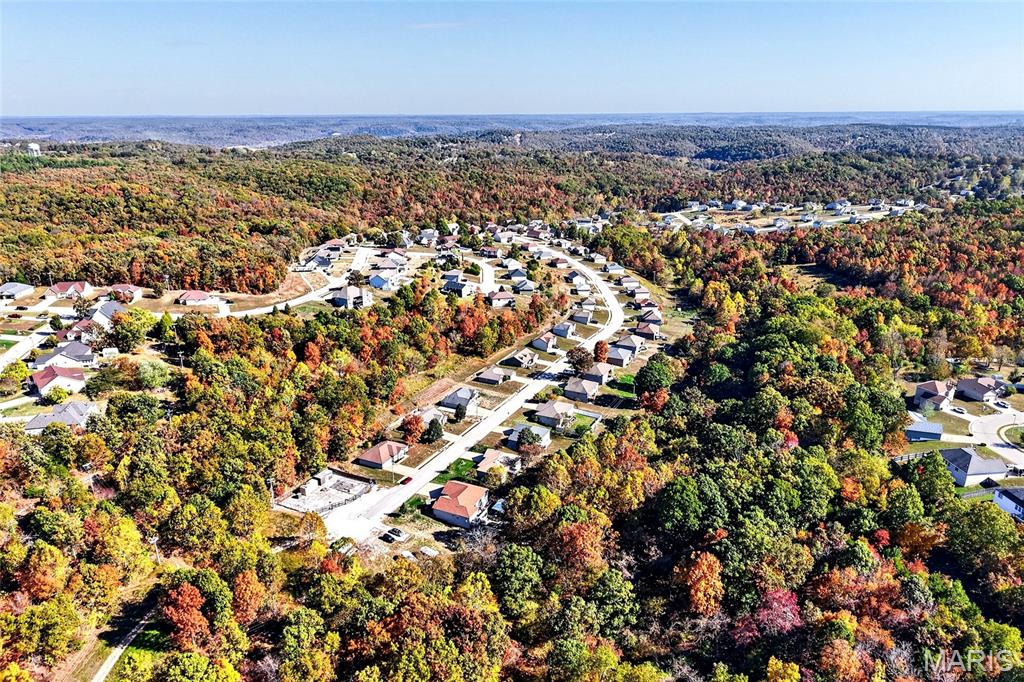
Aerial perspective of a residential neighborhood integrated into a dense forest landscape with extensive mature tree canopy
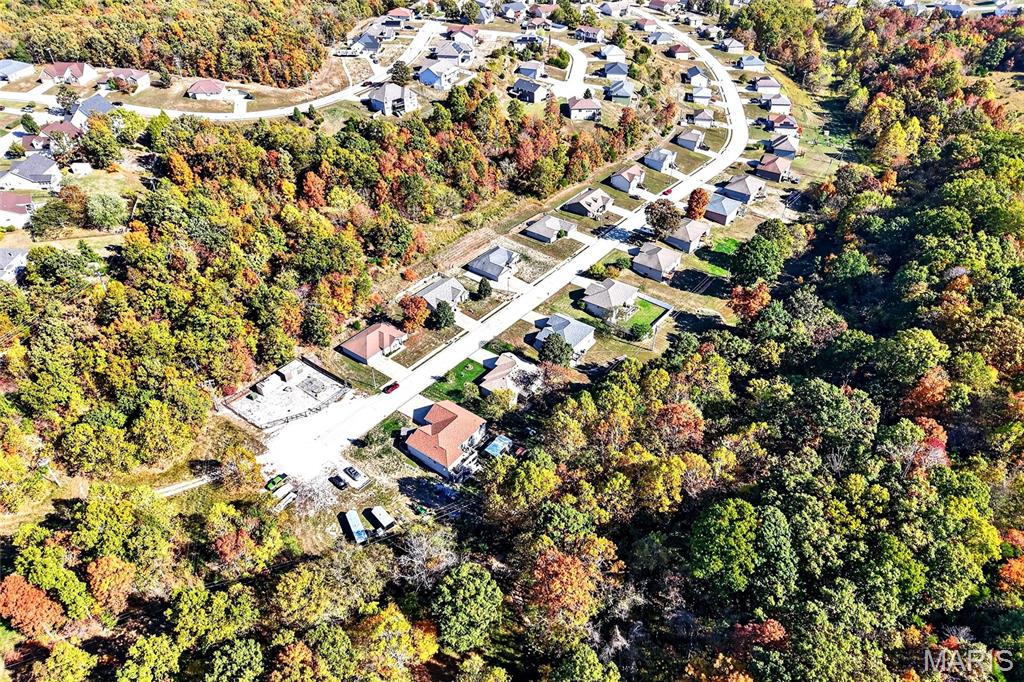
Aerial perspective featuring established residential lots, paved street infrastructure, concrete driveways, and expansive mature hardwood tree coverage
Thoughtful upgrades and inviting details bring comfort and convenience to this home! Bullnose drywall corners and arched doorways add character, while surround sound speakers in the living room set the scene for movie nights and entertaining. Family room is also wired for surround sound. Relax in the SafeStep Microsoothe walk-in spa tub/shower, complete with therapeutic air jets, aromatherapy and a seven-color chromotherapy light system. Everyday conveniences include a Bosch dishwasher, water heater with heat booster, water softener and Aprilaire furnace humidifier. A roof replaced in 2024, solar-powered attic vent fan and Pella storm door complement the home's many features. A Generac 22kW whole-house generator with automatic transfer switch provides backup power, with a 300-gallon propane tank serviced by Goodrich Gas. The Ring alarm system covers all doors and windows and includes two base stations, a doorbell camera, outdoor cameras, motion sensors and a system extender. The air compressor has 3 fittings - 2 basement locations and 1 in the garage. The irrigation system has an air hose fitting for a hose connection to the garage fitting. Air hoses in garage and air compressor in basement will convey. Large storage area, John Deere room and storm room in the basement. Outside, the Rainbird irrigation system keeps the lawn green and features eight in-ground valve zones and 34 sprinkler heads throughout the yard, with controls in the garage and a separate city water meter. French drains in back yard, draining gutter downspouts and foundation perimeter drains. From spa-style relaxation to practical everyday upgrades, there's plenty to appreciate. Schedule your showing today! SqFt: 1544 Main/ 2160 Finished/3488 Total. Square footage and measurements are approximate REF DSC-8001.
Status: Active · MLS# 26068104 · Listing Courtesy of Walker Real Estate Team, [email protected]
MORE, REALTORS® is a licensed brokerage that lists and sells homes across the two state St. Louis metro, and the agent who answers is one of ours, looking at this listing with you. The national sites are lead generation businesses: they refer your question to an agent at some other firm in exchange for a referral fee, commonly 30% to 40% of that agent's commission. Why that matters to what you pay

5 Beds

3 Baths

2,160 sq.ft

$0 per sq.ft

Ranch,Traditional
$ 399,900
Active
0
26068104
5
3
2,160
616
Woodridge Dev
St Robert
Waynesville R-VI
Pulaski
Residential
Ranch,Traditional
Residential
$1,555
Last 6 closed homes in this zip.
| Address | Bd/Ba | SqFt | List | Sold | Closed |
|---|---|---|---|---|---|
| 575 Marshall Drive, St Robert, MO 65584 | 0/0 | -- | $499,000 | $475,000 95.2% of ask |
Oct 30, 2026 |
| 16475 Hardwood Lane, St Robert, MO 65584 | 3/3 | 1,424 | $265,000 | $265,000 100% of ask |
Oct 29, 2026 |
| 105 Daniels Court, St Robert, MO 65584 | 3/2 | 1,376 | $262,900 | $260,000 98.9% of ask |
Oct 28, 2026 |
| 22625 Hollow Oak Lane, B, St Robert, MO 65584 | 2/1 | 1,260 | $135,000 | $135,000 100% of ask |
Oct 23, 2026 |
| 15677 Tundra Street, Rural, MO 65584 | 3/2 | 1,380 | $239,500 | $235,000 98.1% of ask |
Oct 23, 2026 |
| 15420 Talbot Lane, St Robert, MO 65584 | 3/2 | 1,560 | $188,500 | $181,500 96.3% of ask |
Oct 23, 2026 |
Estimate your monthly payment. Adjust the sliders below.
Prefilled with the national 30 year fixed average, 7.24% as of Oct 29, 2026 (Freddie Mac). Your rate will differ. Estimate only. Not a loan offer. Consult a lender for an accurate quote, including HOA fees, PMI, and current rates.
Living Room
18x20
Surround sound speakers and receiver
Dining Room
12x10
Dining Room
12x10
Primary Bedroom
13x13
Primary Bathroom
13x6
7x9 Carpeted WIC
Bedroom 2
12x10
Bedroom 3
12x12
Bedroom 4
10x12
Bedroom 5
11x11
Bathroom 2
7x8
Walk-in jetted tub
Bathroom 3
12x5
Family Room
21x15
Wired for surround sound
Laundry
7x8
shelving
Other
6x11
Concrete Storm Room
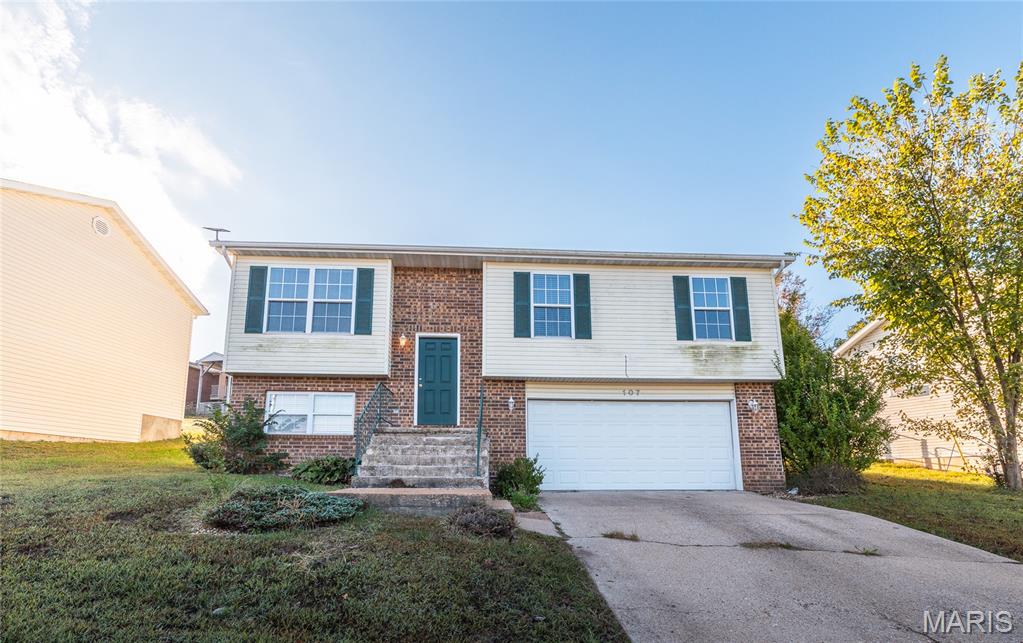
Welcome home to this inviting 4-bedroom, 2-bath split-foyer home offering comfortable living spaces, a versatile layout, and a convenient location with easy access to Interstate 44! Whether you're looking for room to spread out or a place to make your own, this property offers a wonderful opportunity to enjoy everyday living. Step inside and discover a welcoming main living area featuring luxury vinyl plank flooring, combining modern style with durability and easy maintenance. The comfortable layout creates an inviting atmosphere for relaxing after a long day, spending time with loved ones, or entertaining friends. With plenty of possibilities to personalize the space, this home is ready to fit your lifestyle. The split-foyer design provides flexibility with living spaces on multiple levels. Three bedrooms offer comfortable accommodations, while the fourth bedroom on the lower level provides additional versatility. Whether you envision a private guest room, home office, hobby space, or a quiet retreat, there's room to make it your own. One of the property's greatest conveniences is its easy access to I-44, making commuting, traveling, and reaching nearby communities a breeze. Enjoy the comfort of home while staying connected to surrounding destinations and everyday necessities. With four bedrooms, two bathrooms, updated flooring in the main living area, and a flexible floor plan, this home offers plenty of potential. Don't miss your opportunity to make it yours! Schedule your private showing today and discover everything this property has to offer!
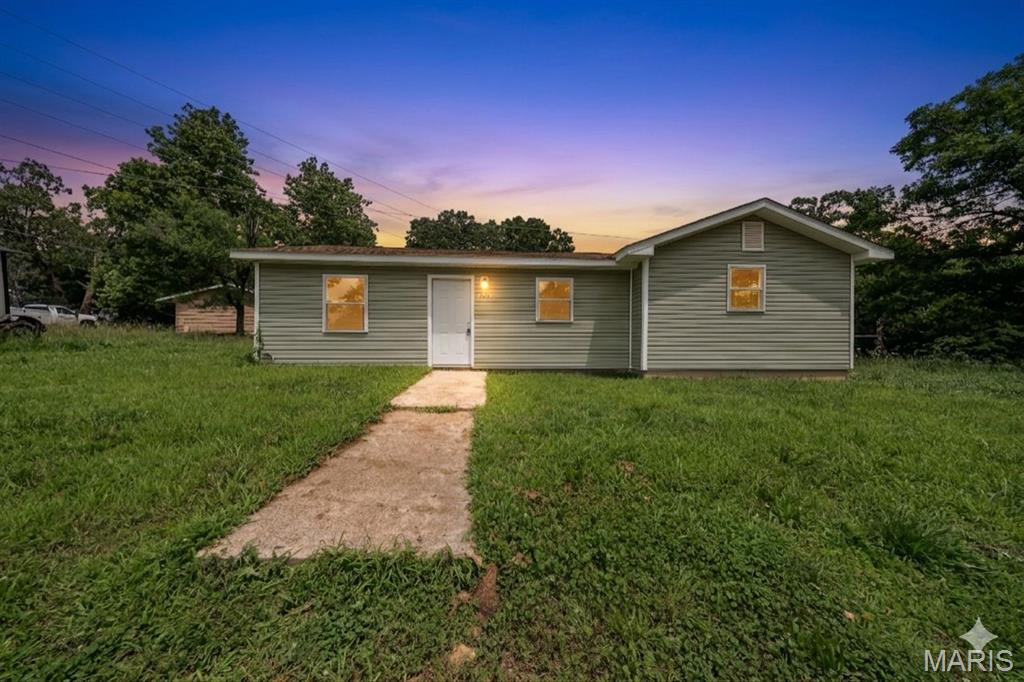
Beautifully updated 3 bedroom, 2 bathroom home on a 0.13-acre lot m/l in St. Robert! Just minutes from Ft. Leonard Wood, this property features luxury vinyl plank flooring, a charming eat-in kitchen with durable wood cabinetry and sleek stainless steel appliances, and a centrally located hall laundry for convenience. The primary suite includes a full en-suite bathroom, while a large back deck provides a perfect spot to enjoy the level backyard. Previously generating $1,300 per month in rental income—this is an excellent investment opportunity! You don't want to miss this! Schedule your private showing soon!
Thoughtful upgrades and inviting details bring comfort and convenience to this home! Bullnose drywall corners and arched doorways add character, while surround sound speakers in the living room set the scene for movie nights and entertaining. Family room is also wired for surround sound. Relax in the SafeStep Microsoothe walk-in spa tub/shower, complete with therapeutic air jets, aromatherapy and a seven-color chromotherapy light system. Everyday conveniences include a Bosch dishwasher, water heater with heat booster, water softener and Aprilaire furnace humidifier. A roof replaced in 2024, solar-powered attic vent fan and Pella storm door complement the home's many features. A Generac 22kW whole-house generator with automatic transfer switch provides backup power, with a 300-gallon propane tank serviced by Goodrich Gas. The Ring alarm system covers all doors and windows and includes two base stations, a doorbell camera, outdoor cameras, motion sensors and a system extender. The air compressor has 3 fittings - 2 basement locations and 1 in the garage. The irrigation system has an air hose fitting for a hose connection to the garage fitting. Air hoses in garage and air compressor in basement will convey. Large storage area, John Deere room and storm room in the basement. Outside, the Rainbird irrigation system keeps the lawn green and features eight in-ground valve zones and 34 sprinkler heads throughout the yard, with controls in the garage and a separate city water meter. French drains in back yard, draining gutter downspouts and foundation perimeter drains. From spa-style relaxation to practical everyday upgrades, there's plenty to appreciate. Schedule your showing today! SqFt: 1544 Main/ 2160 Finished/3488 Total. Square footage and measurements are approximate REF DSC-8001.
