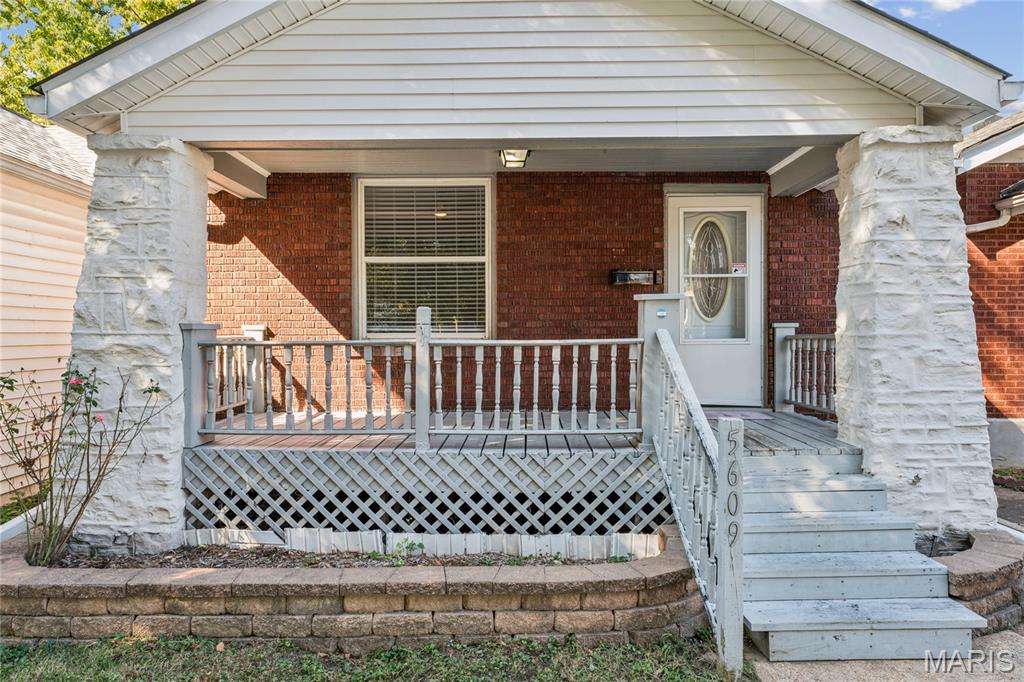

Exterior facade featuring red brick masonry, white lap siding, a covered front porch with stone-textured pillars, and a lattice skirting

Exterior facade featuring red brick masonry, stone-faced porch columns, a covered front porch with railing, and a segmental retaining wall

Red brick exterior featuring white stone porch pillars, a covered front porch with lattice skirting, and a concrete walkway

Covered front porch featuring brick siding, wood-plank flooring, a beadboard ceiling, and an entry door with an oval decorative glass insert

Living area featuring wood-finish flooring, a black brick fireplace with a mantel, a ceiling fan, and multi-panel interior doors

Room featuring wood-finish flooring, neutral wall paint, multi-pane windows with trim casing, and a ceiling fan with integrated lighting

Wood-finish flooring, neutral wall tones, multi-blade ceiling fan with integrated lighting, and a single-hung window with decorative trim


Living area featuring wood-finish flooring, a dark-toned brick fireplace with a decorative mantel, white-trimmed windows, a ceiling fan, and an entry door with a glass oval insert

Kitchen featuring white shaker cabinetry, stone-finish countertops, wood-finish flooring, a textured wood-panel backsplash, and stainless steel appliances

Kitchen featuring white cabinetry, laminate countertops, stainless steel appliances, wood-finish flooring, and a ceiling fan

Kitchen featuring white shaker-style cabinetry, laminate-finish countertops, stainless steel appliances, and wood-finish flooring

Main level Floor plan with two bedrooms, kitchen and full bath. Partially finished basement.

White cabinetry, Laminate countertops, stainless steel appliances, and a weathered wood-plank backsplash

Room featuring wall-to-wall carpeting, two windows with traditional millwork trim, and a white ceiling fan

Neutral-toned walls, six-panel interior door, millwork door casing, and ceiling-mounted fan

Neutral-toned interior featuring wall-to-wall carpeting, a single-panel interior door, and a multi-pane window with traditional white casing

Bathroom featuring a white farmhouse-style vanity with stone-finish countertop, integrated sink, wall-mounted storage cabinet, wood-finish flooring, and framed mirror

Full-height white tub surround featuring molded shelving, crisp white panel door, and metallic finish plumbing fixtures

Neutral-toned walls paired with plush carpeting, two windows featuring white casing and integrated blinds, and a central ceiling fan with an integrated light fixture

Interior room featuring neutral wall paint, carpeted flooring, a six-panel door, and a ceiling-mounted light fixture with a fan

Room featuring neutral-toned walls, plush wall-to-wall carpeting, a ceiling fan with integrated lighting, and white six-panel interior doors with traditional millwork trim

Partially finished lower level featuring painted masonry walls, exposed timber ceiling joists, grey painted concrete flooring, and a built-in staircase


Finished interior space featuring wood-finish flooring, neutral wall paint, recessed ceiling lighting, and a recessed window

Neutral-toned walls paired with wood-finish flooring, featuring a flush-mount ceiling light and a horizontal rectangular window

Basement utility area featuring exposed timber ceiling joists, stone foundation walls, and an electrical breaker panel

Brick exterior featuring a gabled roof, wooden staircase entry, and dual-pane windows

Rear exterior space featuring a concrete walkway, chain-link perimeter fencing, and mature trees

Brick exterior, backyard space, fenced perimeter, and concrete walkway

Rear exterior featuring brick masonry construction, a concrete walkway, chain-link fencing, and a concrete patio

Aerial perspective featuring a residential property with an asphalt shingle roof, concrete walkway, and private backyard

Aerial perspective of residential lots featuring fenced rear yards, concrete driveways, and mature trees

Stunning aerial perspective overlooking the Mississippi riverfront setting with mature tree canopy and established urban street grid

Aerial perspective featuring the Mississippi river frontage, established tree canopy, and close proximity to Bellerive Park public recreational space

Aerial perspective of residential lots featuring paved walkways, mature trees, and defined rear yard boundaries

Aerial view of the property rectangular lot featuring a deep backyard, mature trees, and a concrete walkway

Brick exterior featuring a covered front porch with stone-style pillars, horizontal siding, and latticed railing
Status: Coming Soon · MLS# 26068386 · Listing Courtesy of Coldwell Banker Realty - Gundaker, [email protected]
MORE, REALTORS® is a licensed brokerage that lists and sells homes across the two state St. Louis metro, and the agent who answers is one of ours, looking at this listing with you. The national sites are lead generation businesses: they refer your question to an agent at some other firm in exchange for a referral fee, commonly 30% to 40% of that agent's commission. Why that matters to what you pay

2 Beds

1 Bath

840 sq.ft

$0 per sq.ft

Historic,Traditional
$ 134,990
Coming Soon
0
26068386
2
1
840
Eilers Add
St Louis City
St. Louis City
St Louis City
Residential
Historic,Traditional
Residential
$895
Last 6 closed homes in this zip.
| Address | Bd/Ba | SqFt | List | Sold | Closed |
|---|---|---|---|---|---|
| 6611 Michigan Avenue, St Louis City, MO 63111 | 0/0 | 2,500 | $80,000 | $80,000 100% of ask |
Oct 30, 2026 |
| 4633 Alaska Avenue, St Louis City, MO 63111 | 2/2 | 1,350 | $189,000 | $189,000 100% of ask |
Oct 30, 2026 |
| 5034 Louisiana Avenue, 1F, St Louis City, MO 63111 | 1/1 | 1,096 | $875 | $875 100% of ask |
Oct 30, 2026 |
| 1122 Bellerive Boulevard, St Louis City, MO 63111 | 4/2 | 2,454 | $389,000 | $389,000 100% of ask |
Oct 29, 2026 |
| 7711 Minnesota Avenue, St Louis City, MO 63111 | 2/1 | 984 | $20,000 | $20,000 100% of ask |
Oct 28, 2026 |
| 6135 Louisiana Avenue, St Louis City, MO 63111 | 4/2 | 2,130 | $299,900 | $300,000 100% of ask |
Oct 27, 2026 |
Estimate your monthly payment. Adjust the sliders below.
Prefilled with the national 30 year fixed average, 7.24% as of Oct 29, 2026 (Freddie Mac). Your rate will differ. Estimate only. Not a loan offer. Consult a lender for an accurate quote, including HOA fees, PMI, and current rates.
Bathroom
6.25x6.67
Full Bath
Living Room
13.25x19.5
Living Room
Primary Bedroom
13x9.67
Primary Bedroom
Bedroom 2
12.58x7.83
*Bedroom complies with St. Louis City local ordinances from 2018 IRC & IPMC.
Kitchen
11.42x12.58
Eat-In-Kitchen
Basement
18.16x31.67
Basement-main section
Storage
8.5x9.58
Basement Storage Room #1 -front
Storage
9.5x5.25
Basement Storage Room #2 -rear
Bonus Room
8.25x16.67
Basement Bonus room-finished
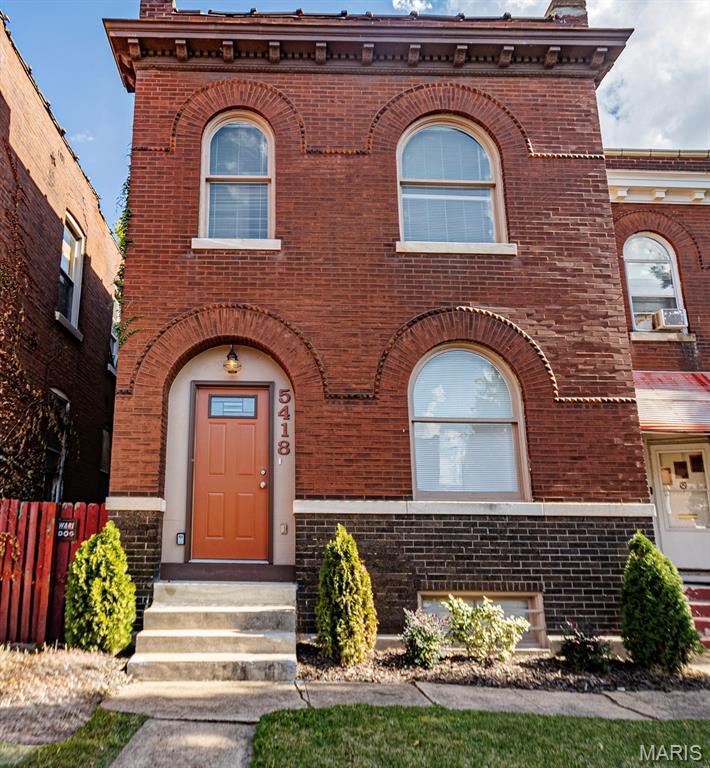
Beautifully updated 3-bedroom, 2-bath brick home in desirable South City! This turnkey two-story blends classic St. Louis charm with modern updates and a spacious, inviting layout. The main level features an open-concept living and dining area leading to a stunning kitchen with stainless steel appliances, white cabinetry, mosaic tile backsplash, and a large center island with breakfast bar seating. Dual staircases provide convenient access between levels. Upstairs, you’ll find three spacious, light-filled bedrooms and beautifully updated baths with contemporary finishes. Outside, enjoy a newly fenced backyard with a parking pad and space to relax or entertain. Classic brick curb appeal and thoughtful updates throughout make this home truly move-in ready. St. Louis City occupancy has already passed! Conveniently located near highways, shopping, dining, and neighborhood amenities.
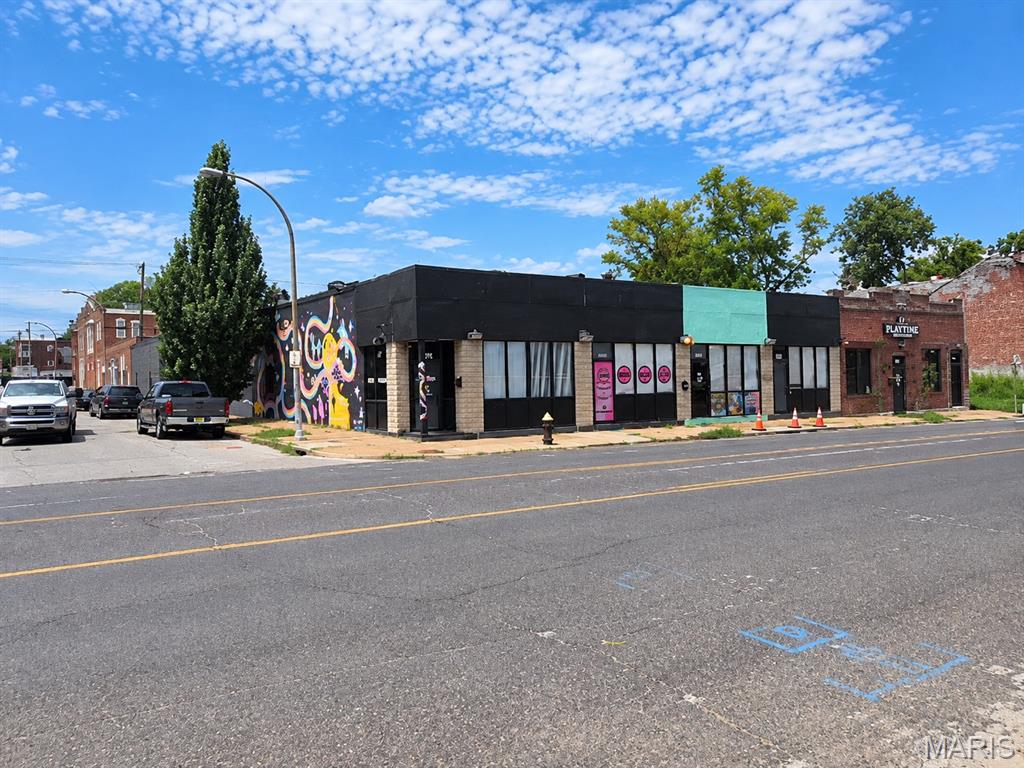
**Sale includes 113 Blow Street** Make a bold first impression at 7025 South Broadway Street, a corner commercial property where an eye-catching mural façade, expansive storefront windows, and prominent Broadway frontage create a memorable street presence. Brick construction and street-facing entrances reinforce the building’s classic storefront character. Large window shutters provide privacy when desired, allowing the interior to shift between an open, street-connected atmosphere and a more enclosed setting. The property offers a versatile foundation for a buyer to shape around an appropriate commercial concept, subject to applicable requirements. In addition to the fully occupied commercial/retail spaces, the property has a back house that has been converted into two, 1 bedroom apartments. Both units are occupied. This property brings an instant stream of income! Showings to be scheudled with serious buyers only. More pictures to come.
