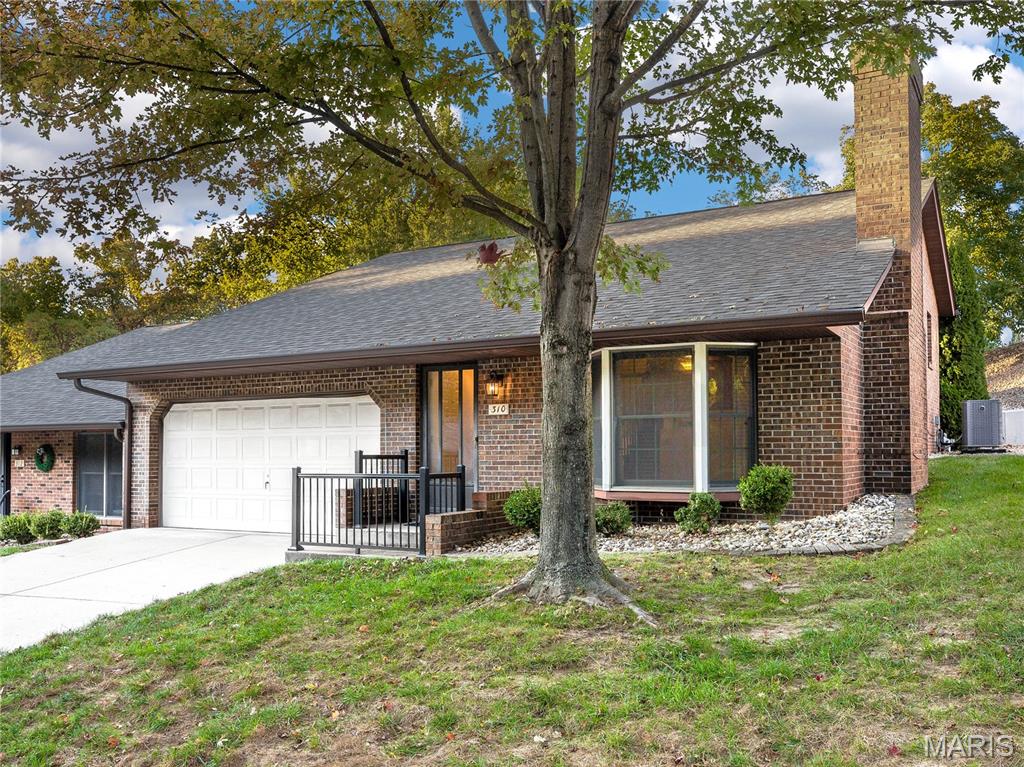
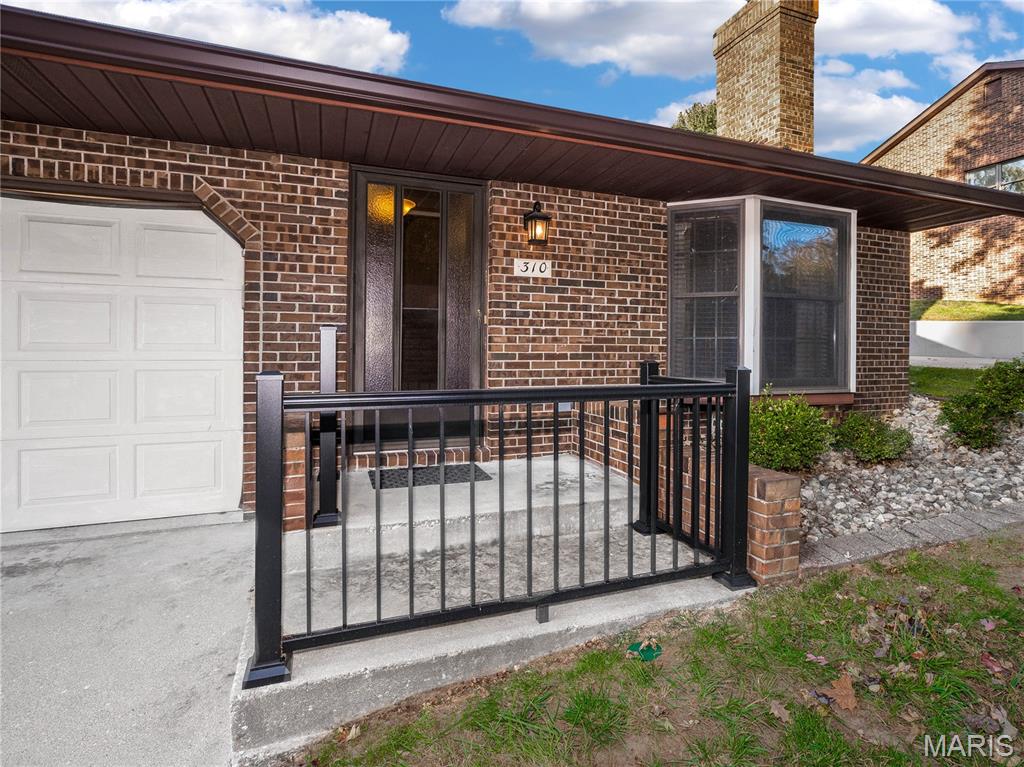
Cozy and Inviting Interior!
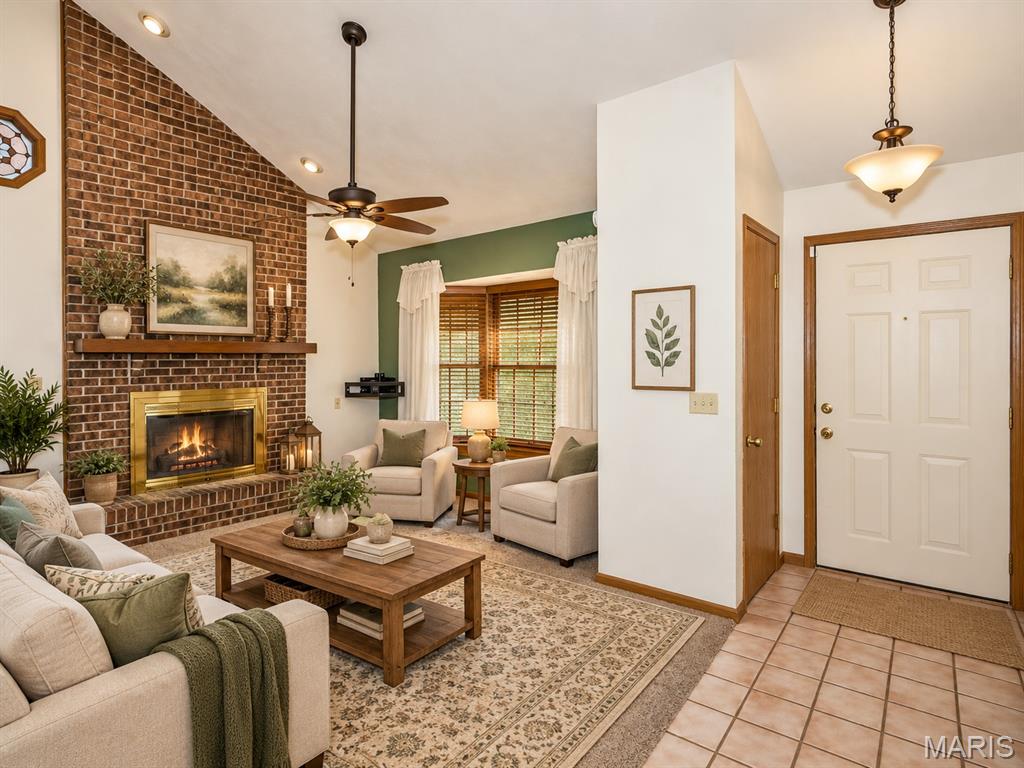
VIRTUALLY STAGED!
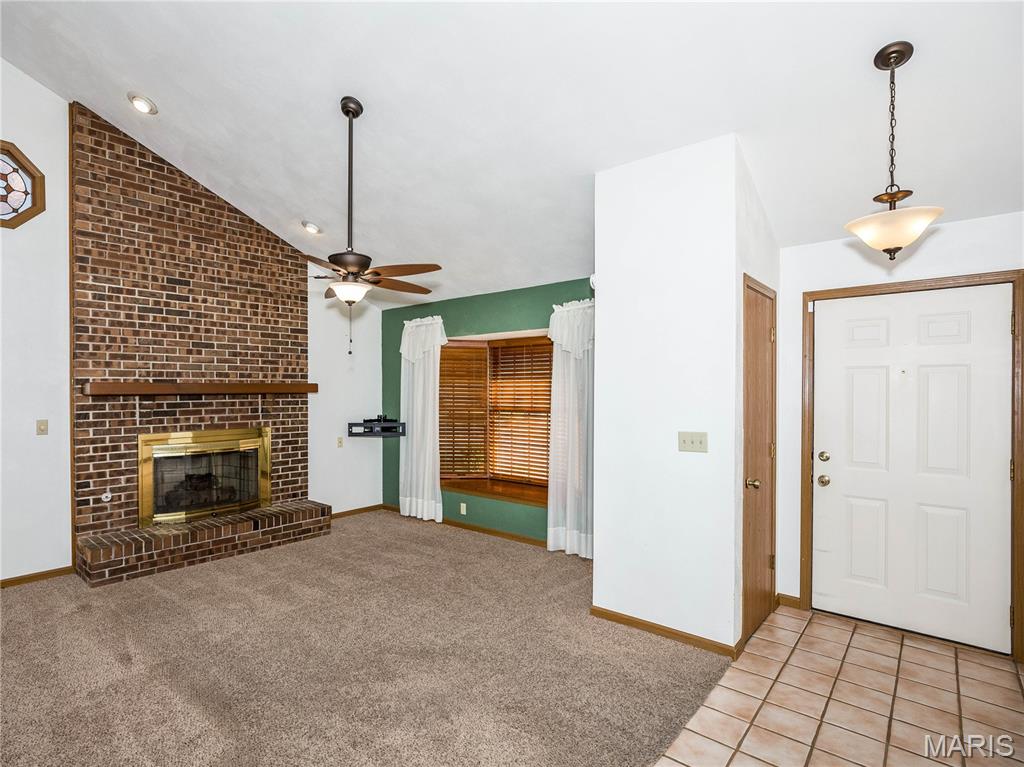
Cozy Gas Fireplace!
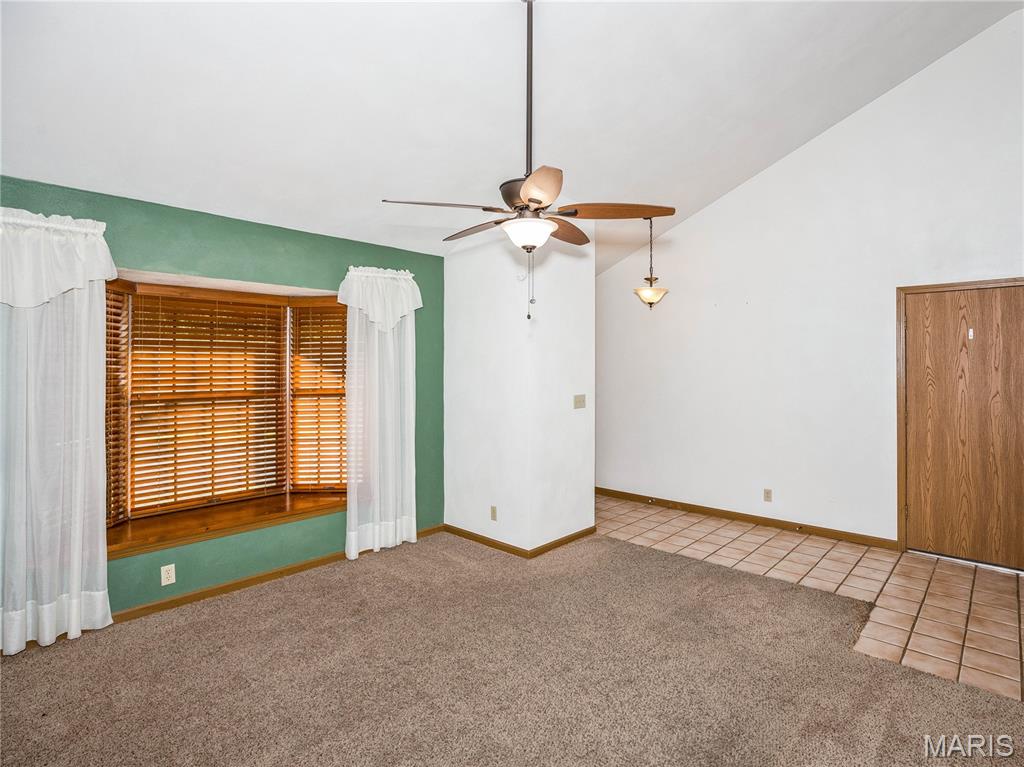
Bay Window
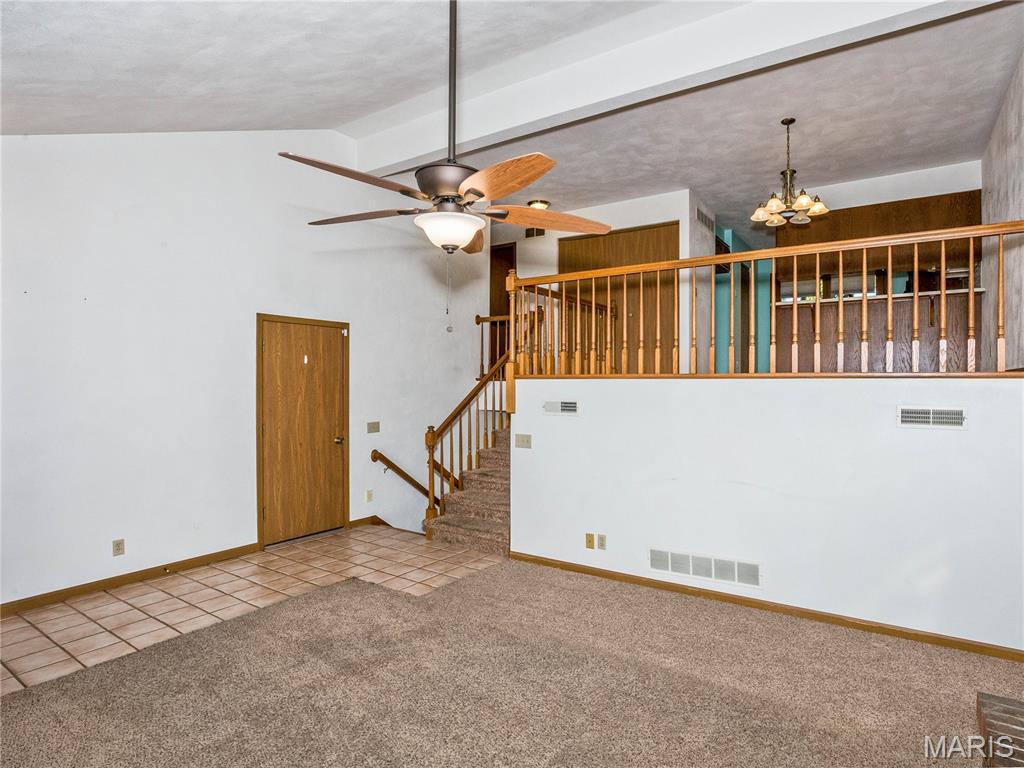
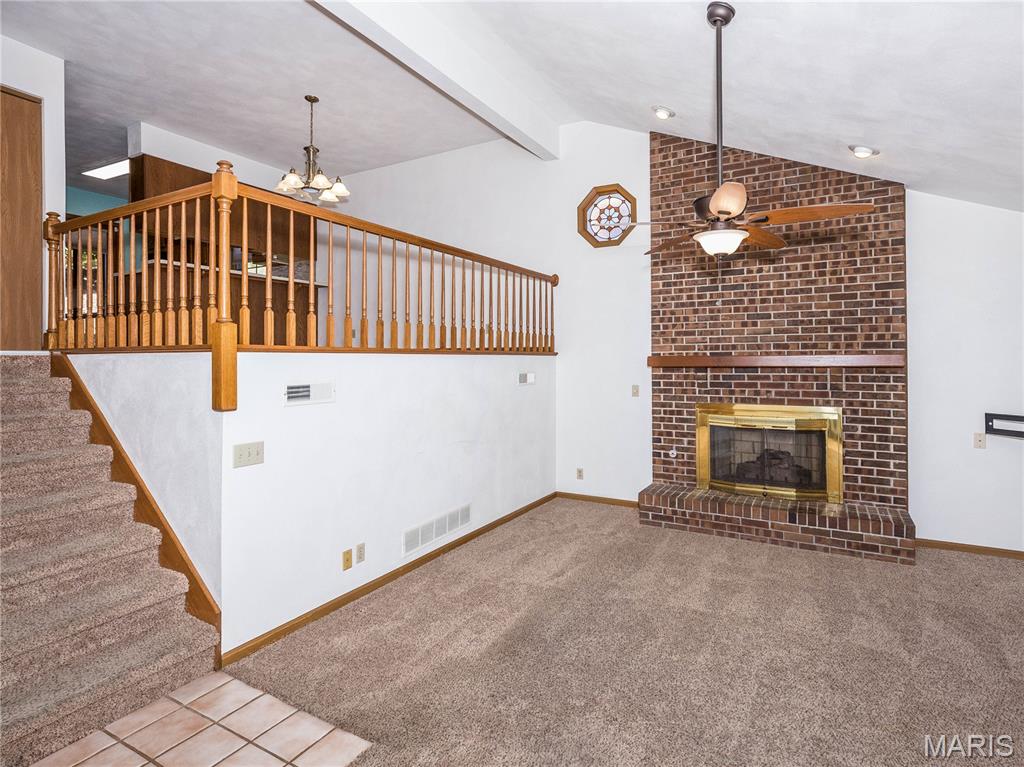
Cozy Gas Fireplace
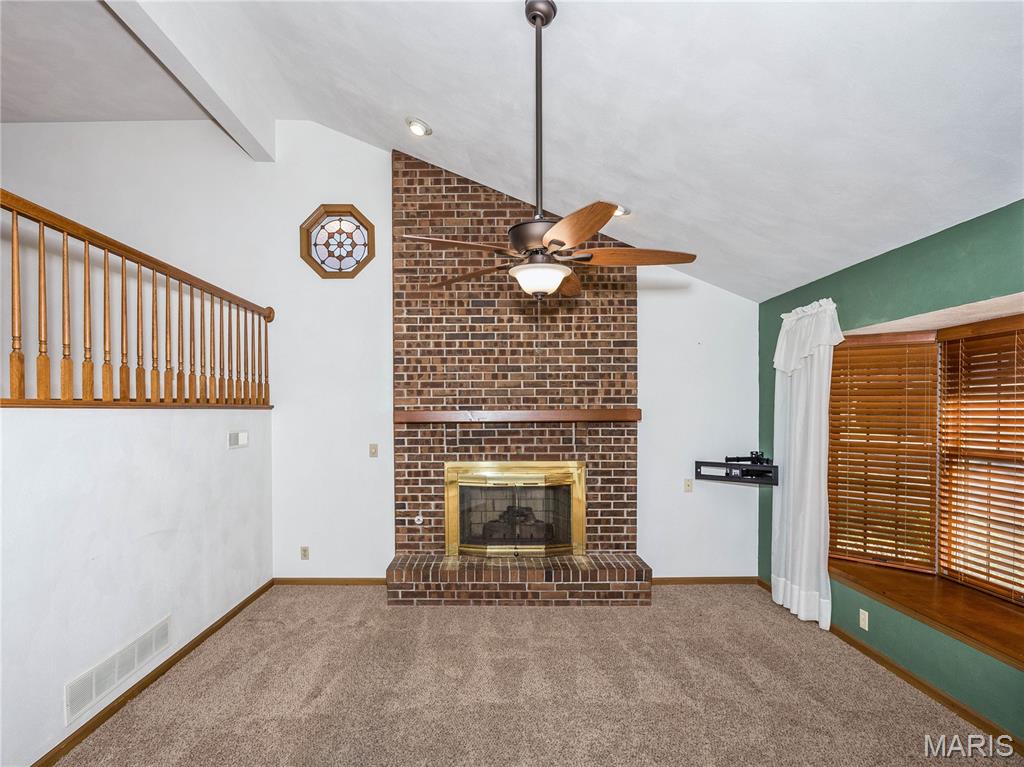
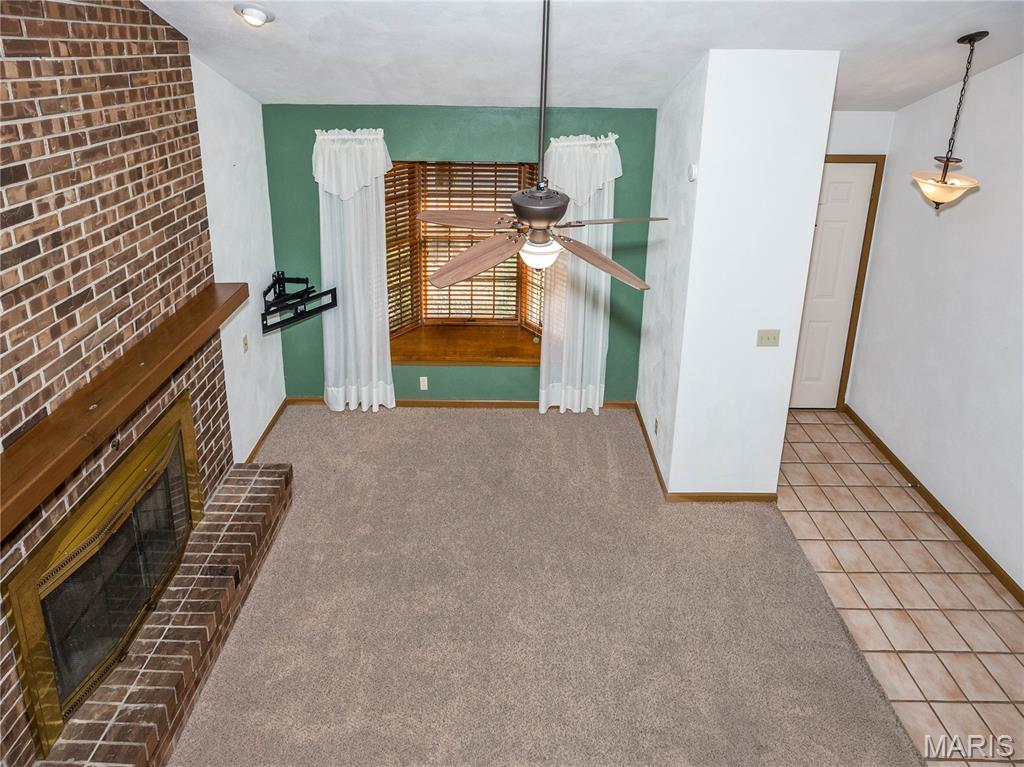
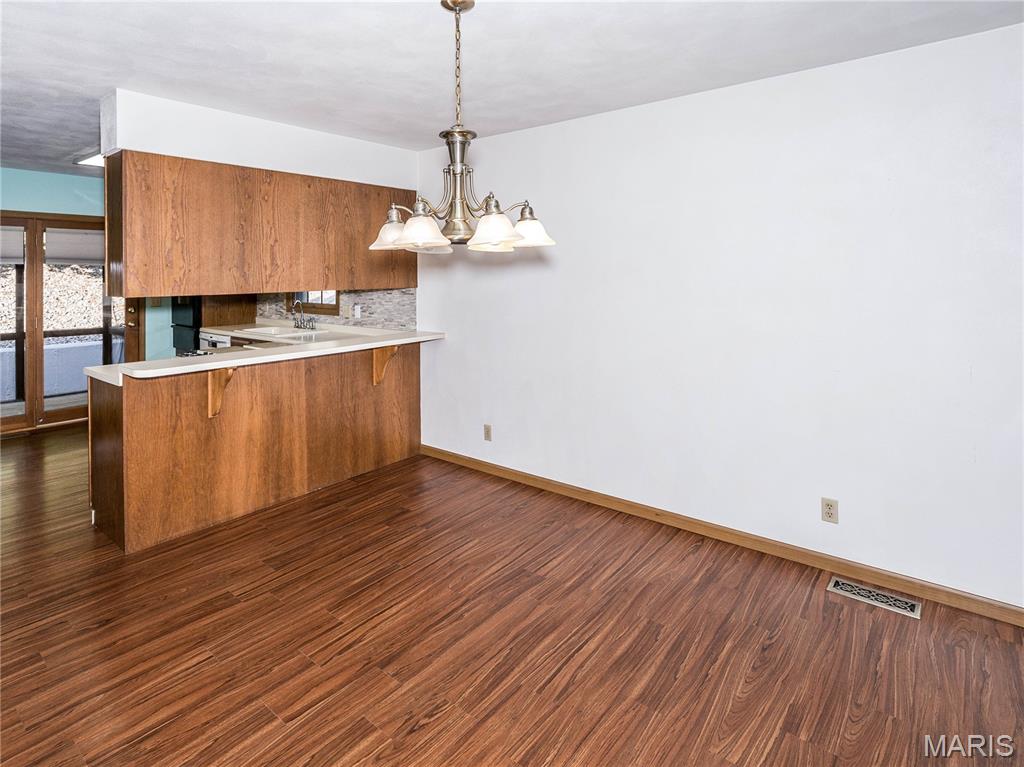
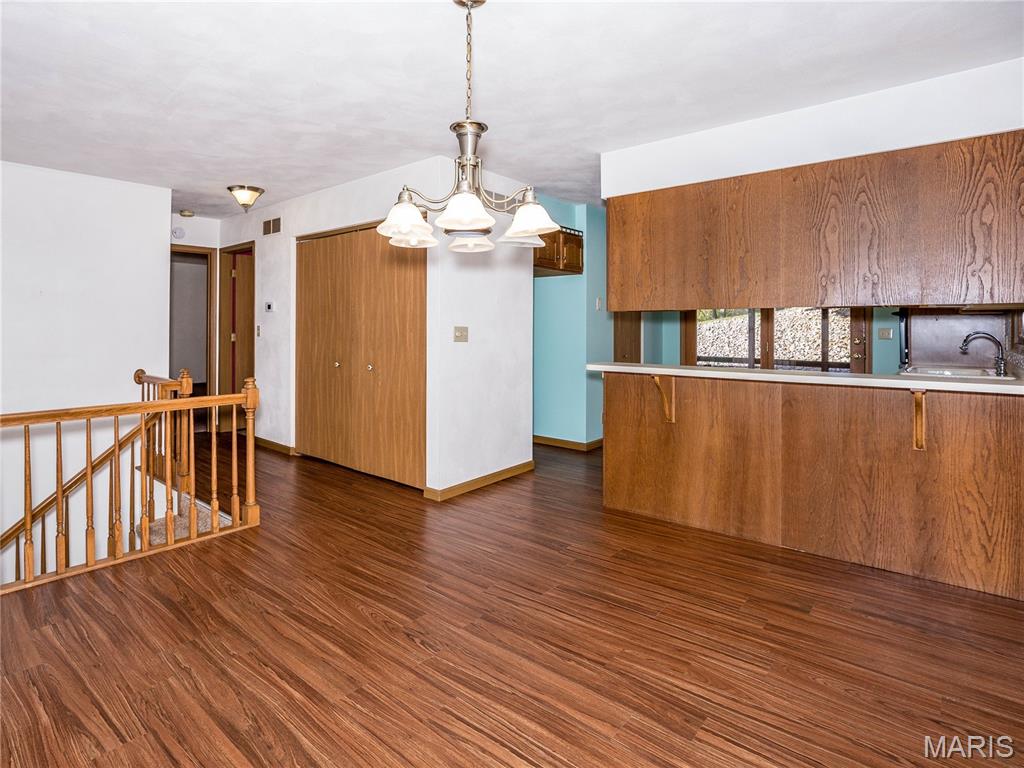
View From Dining Room Above!
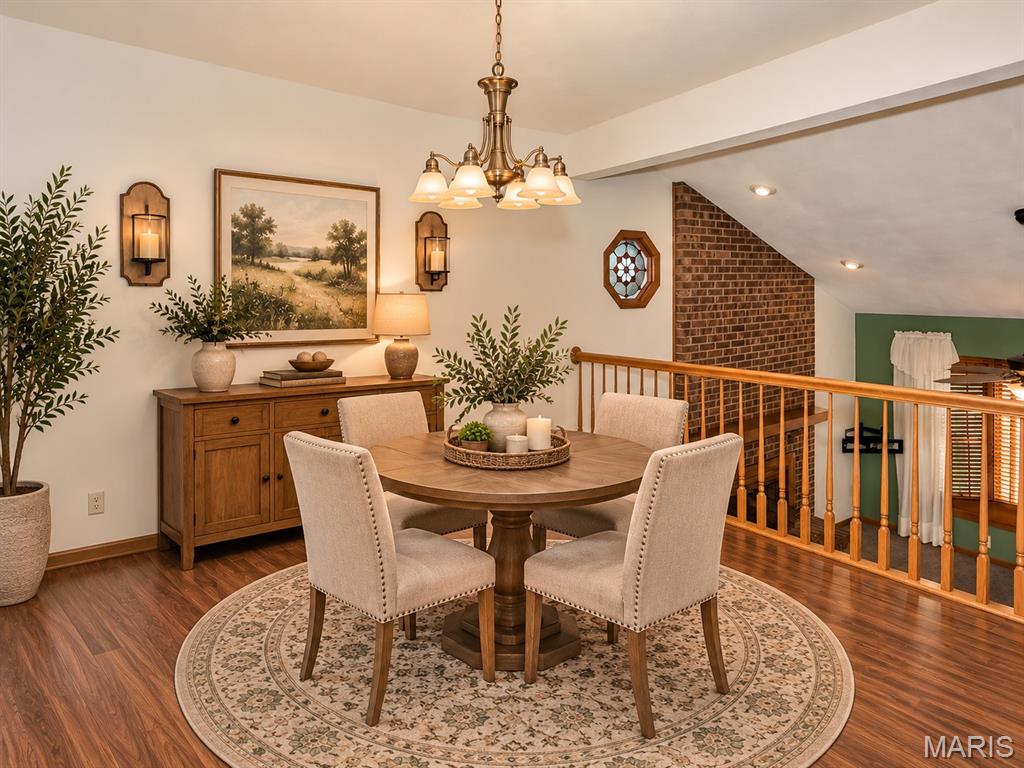
VIRTUALLY STAGED
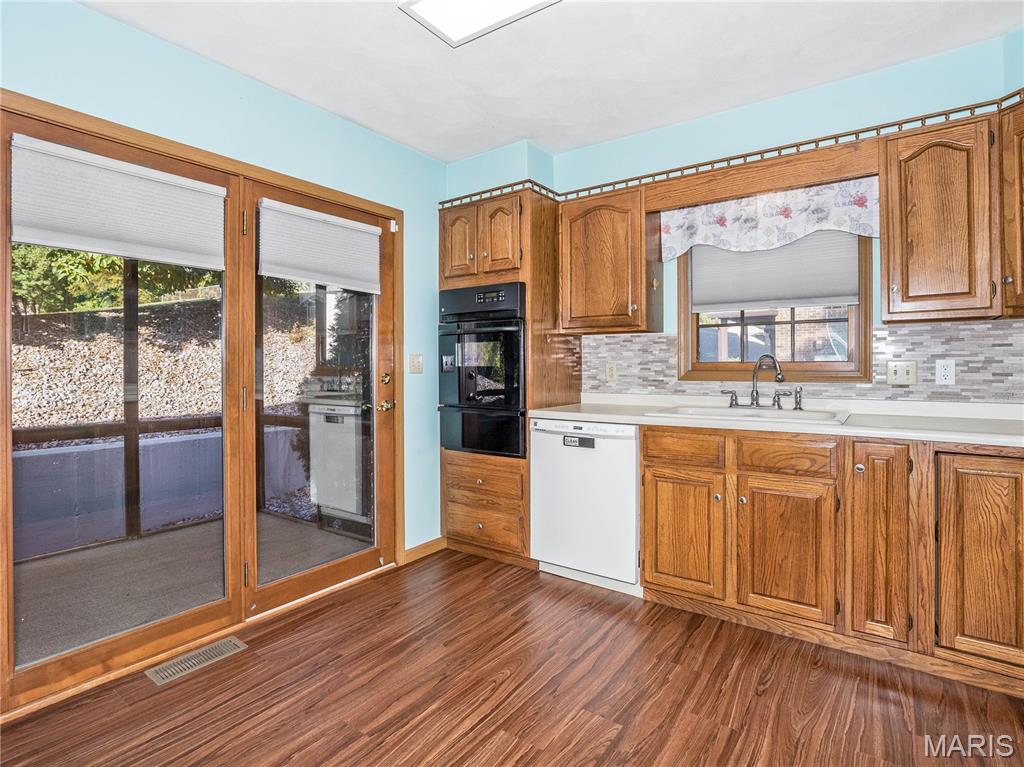
Tile Backsplash
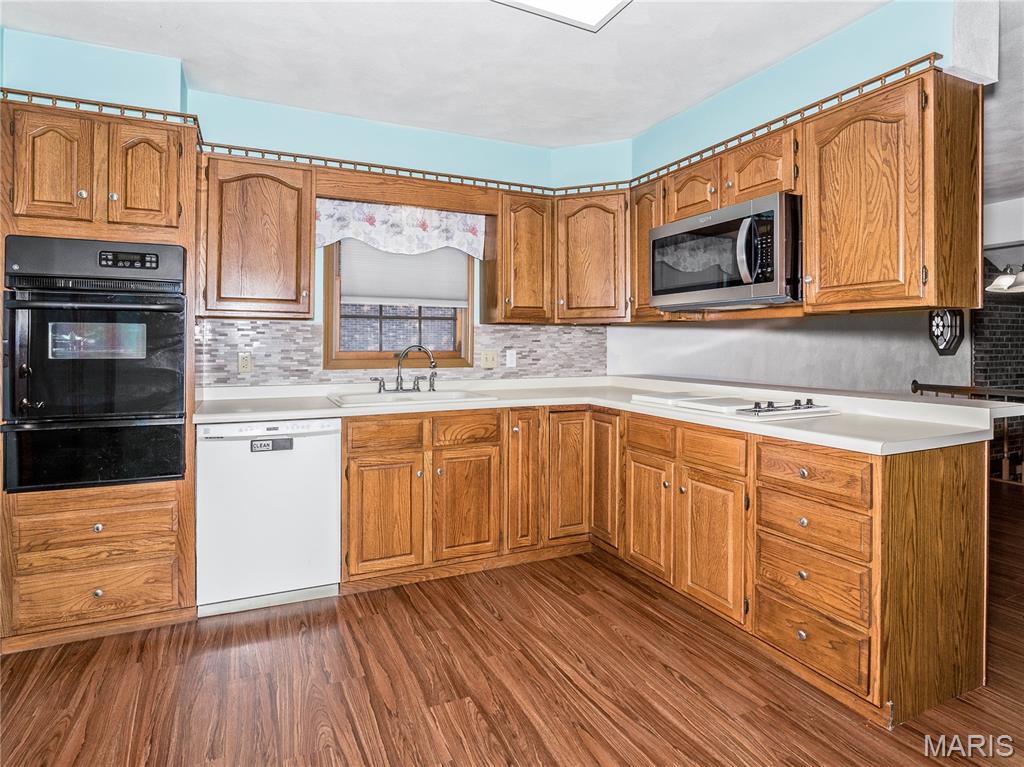
Wall Oven
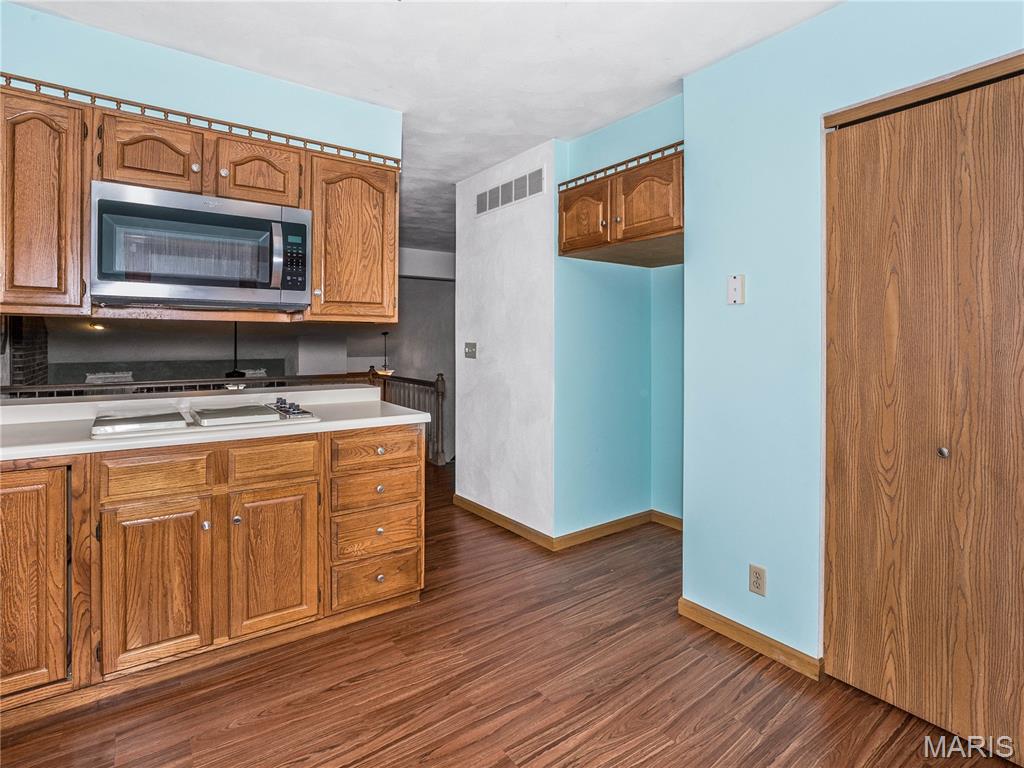
Gas Cooktop
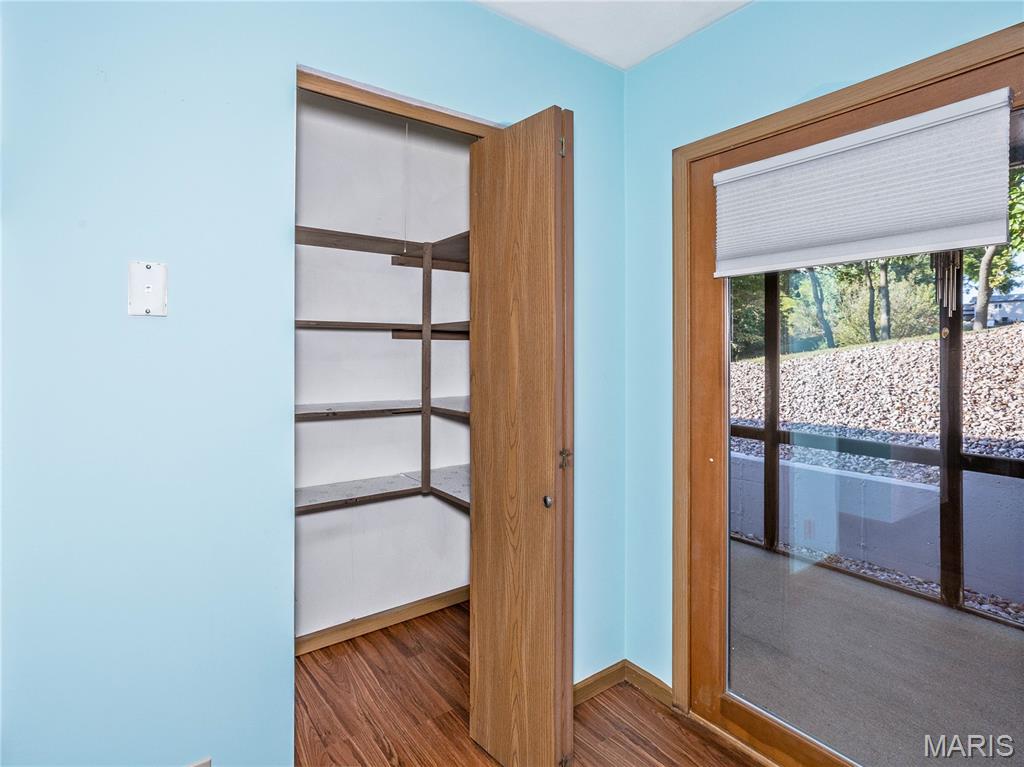
Large Pantry!
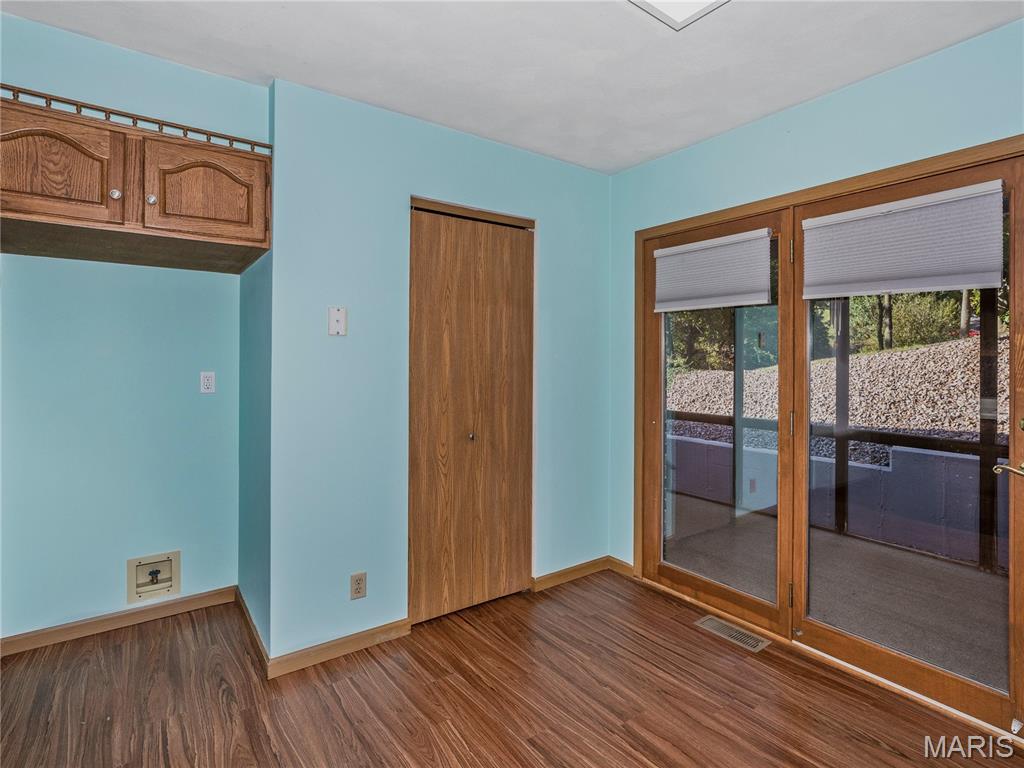
Door To Screened Porch
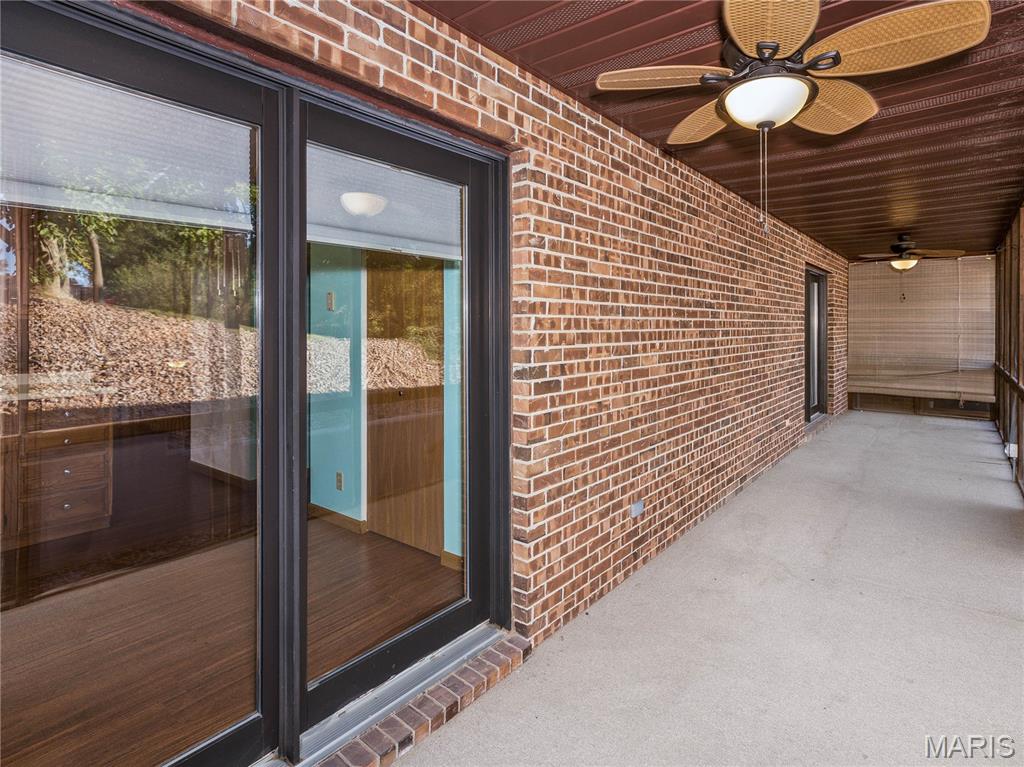
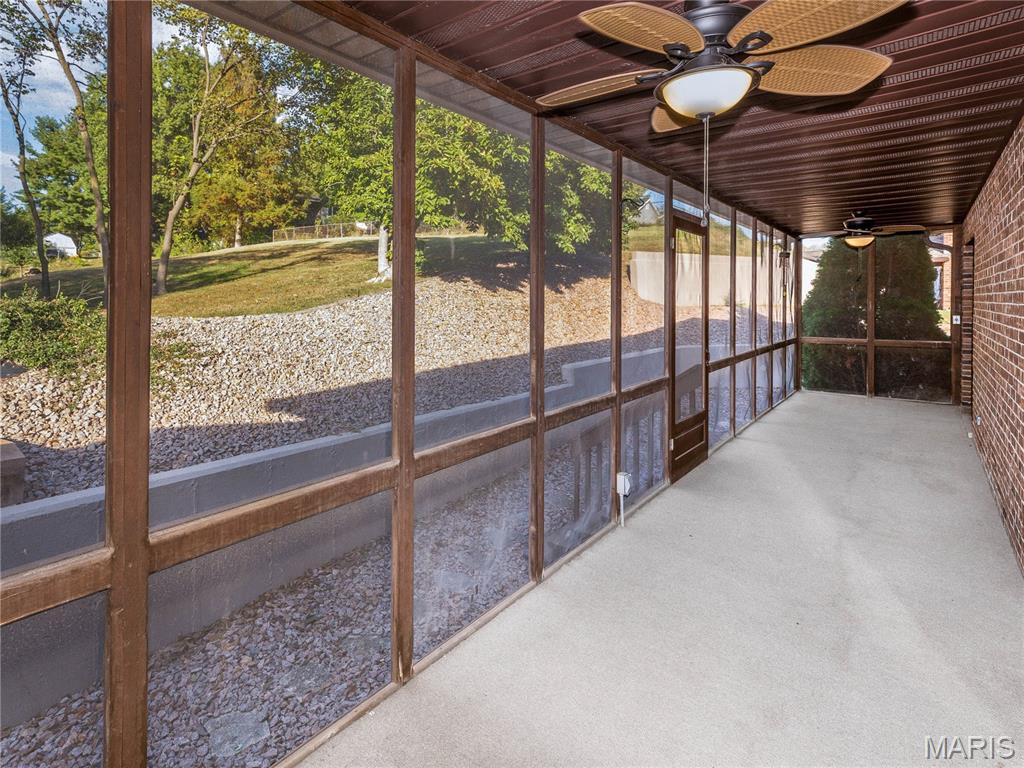
Inviting Screened Porch
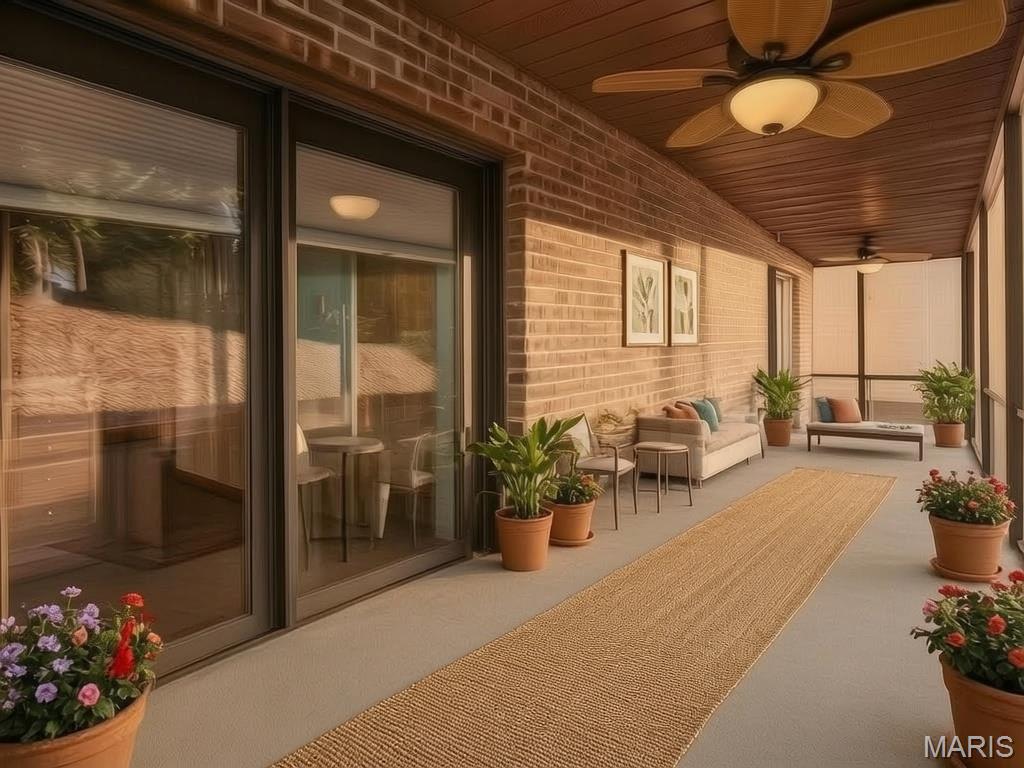
VIRTUALLY STAGED!
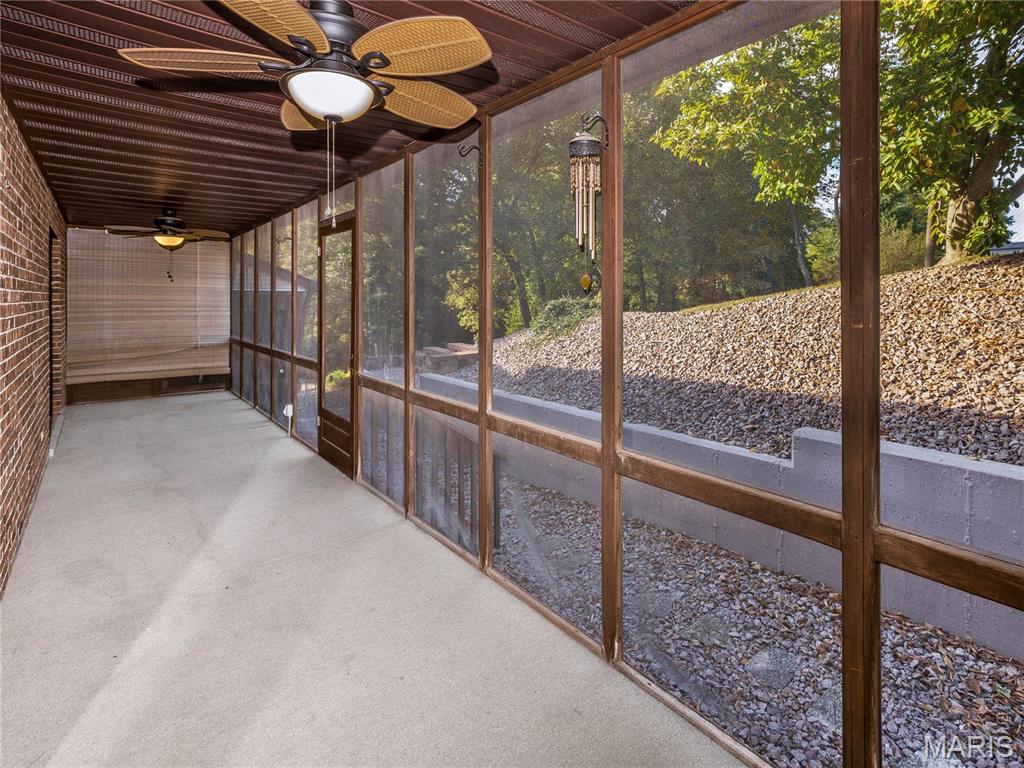
Relax outside in privacy!
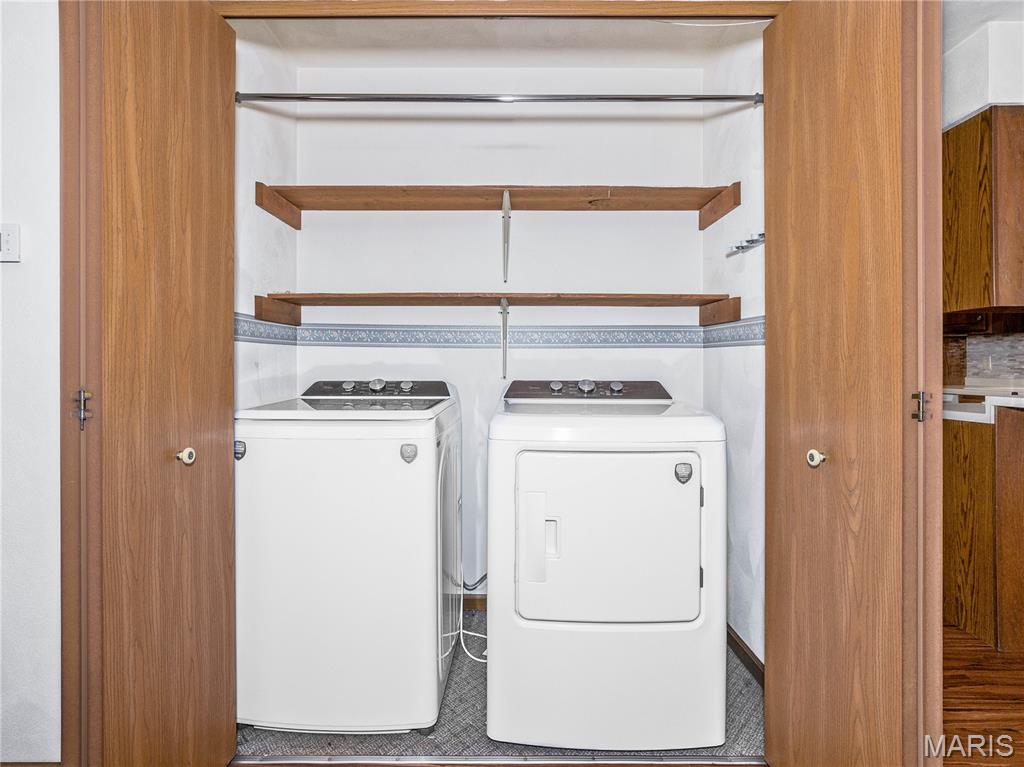
Newer Washer/Dryer Stay
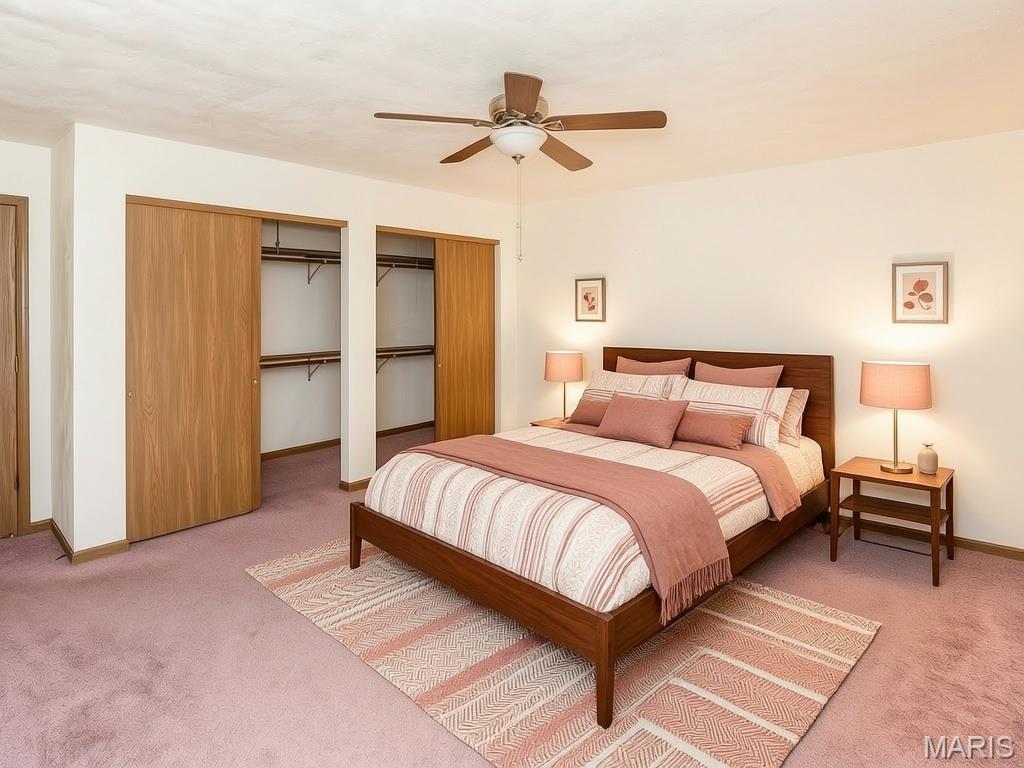
VIRTUALLY STAGED PHOTO
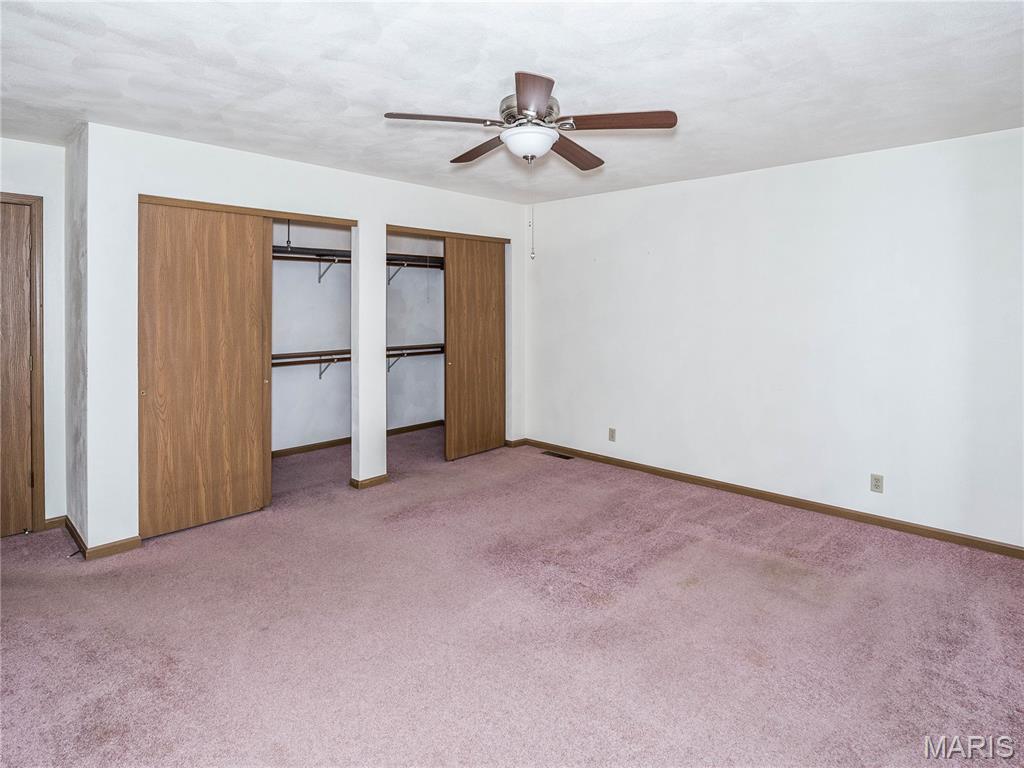
Extra Large Double Closet!
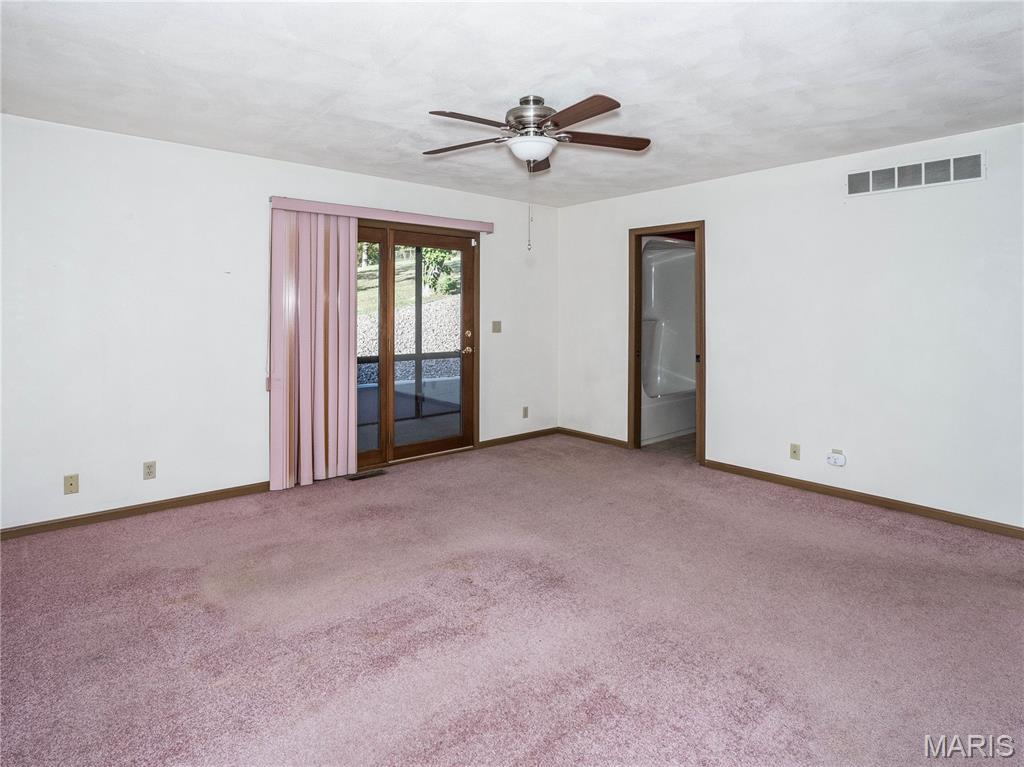
Nicely Sized (16 x 16)w/Door to Screened Porch
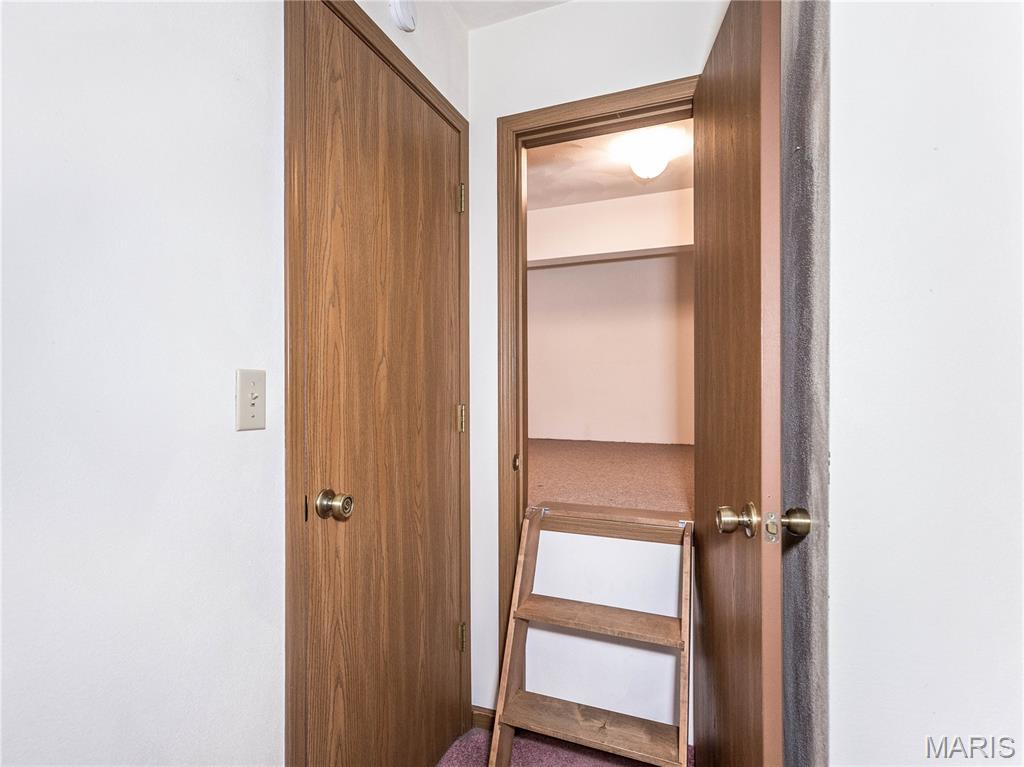
Entry to Storage
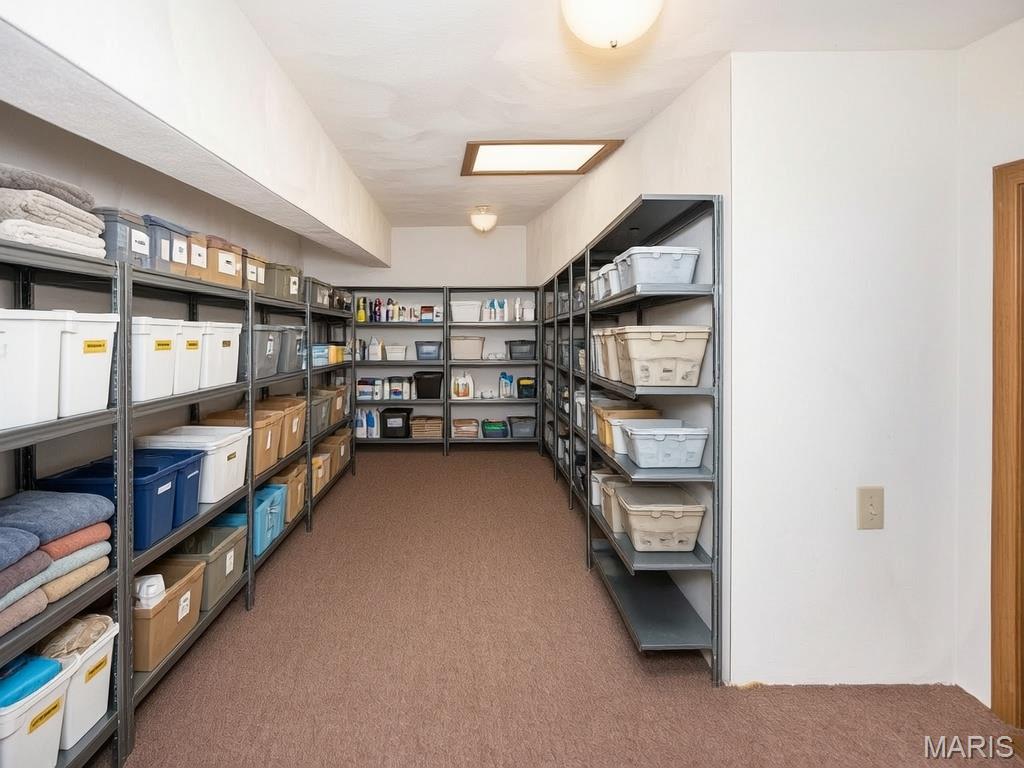
VIRTUALLY STAGED STORAGE SPACE
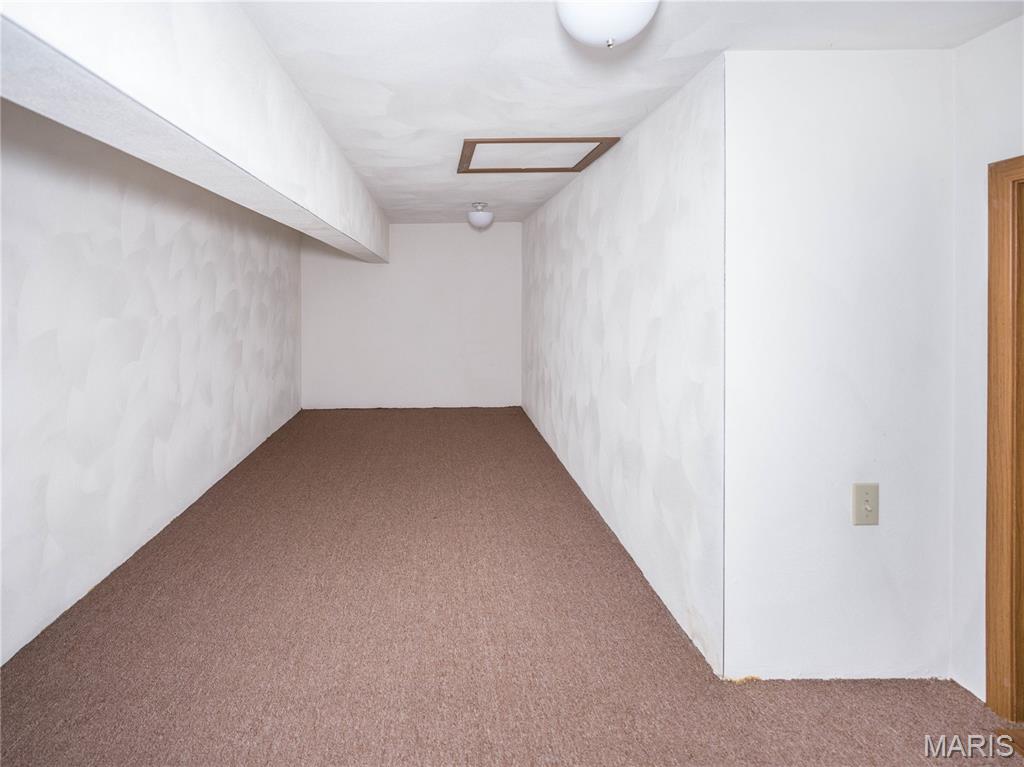
Storage Closet off Primary Bedroom (9x 19)
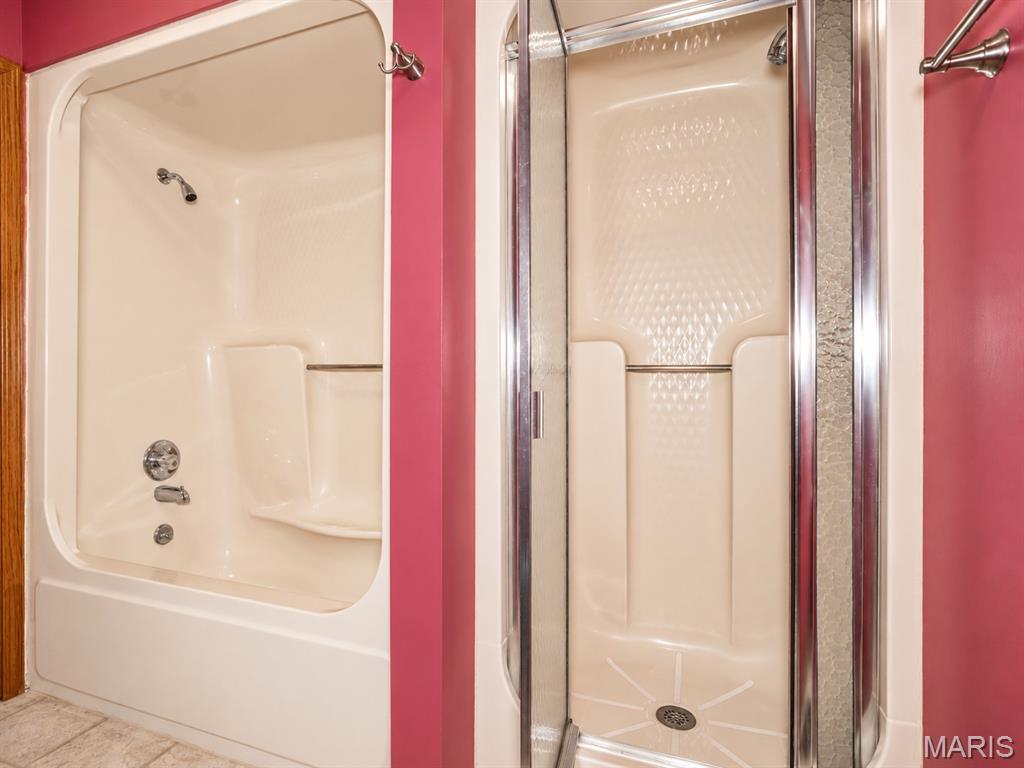
Tub w/Shower and Separate Shower
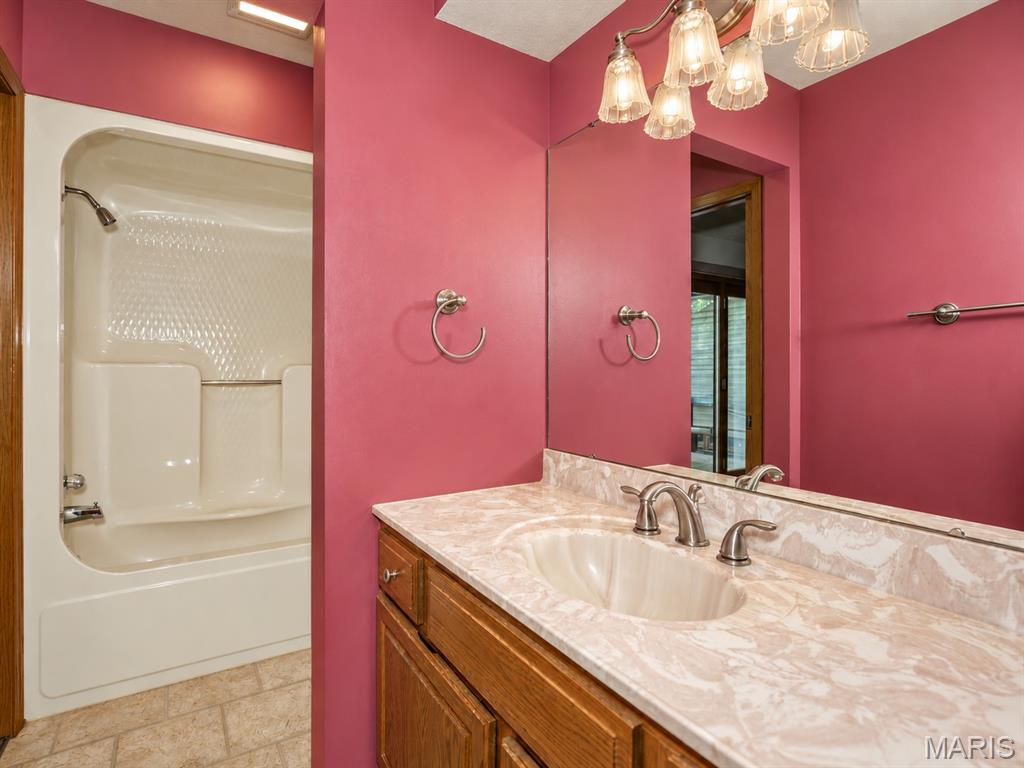
Large Vanity
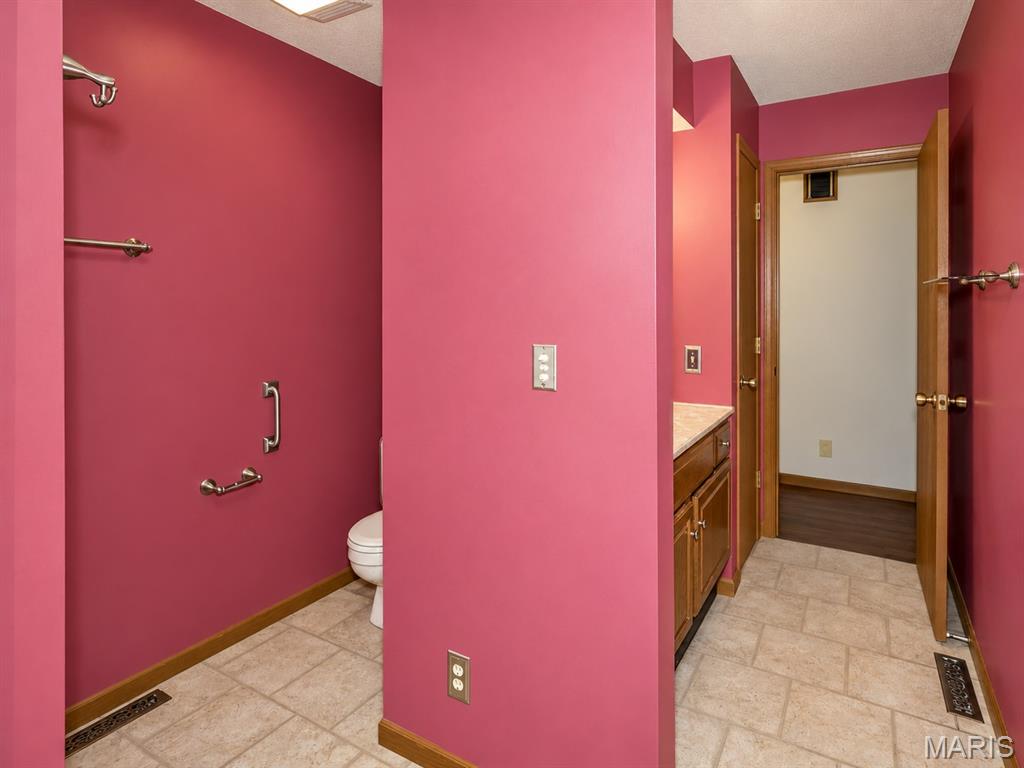
Jack 'N Jill hall to Primary Bedroom
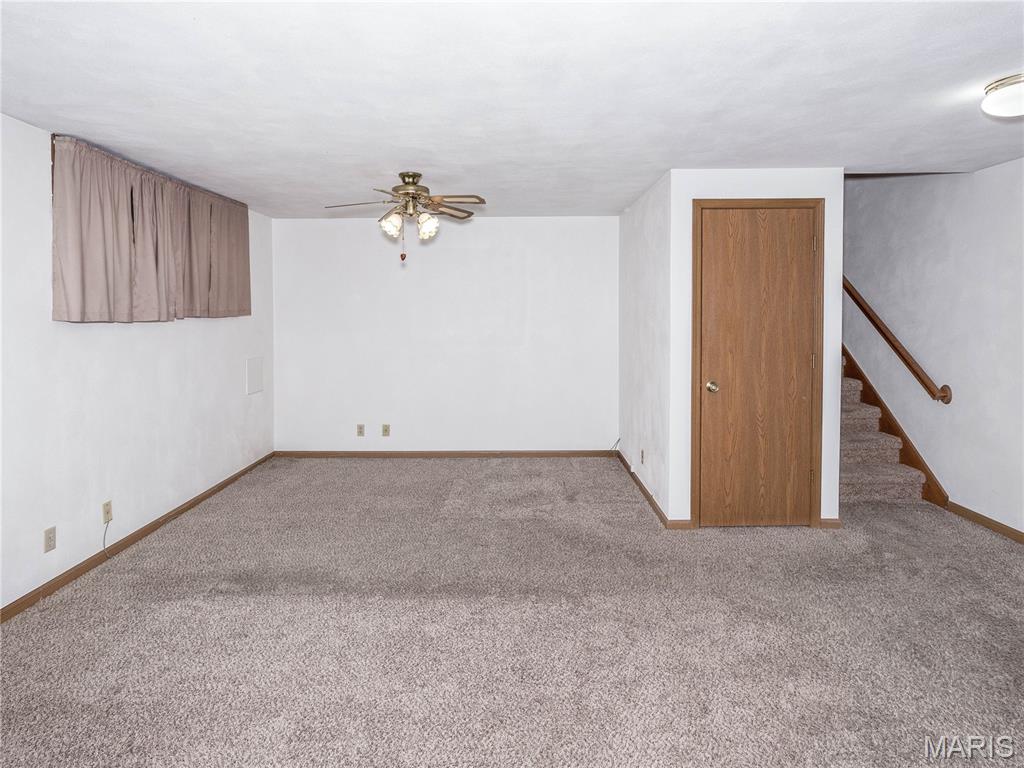
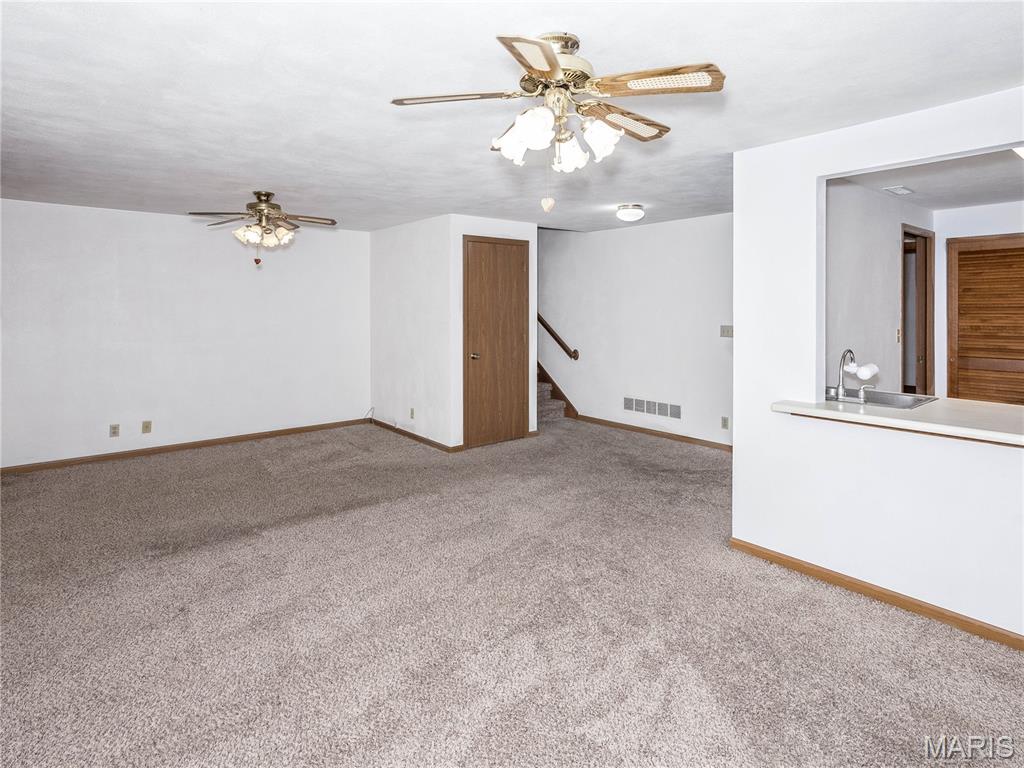
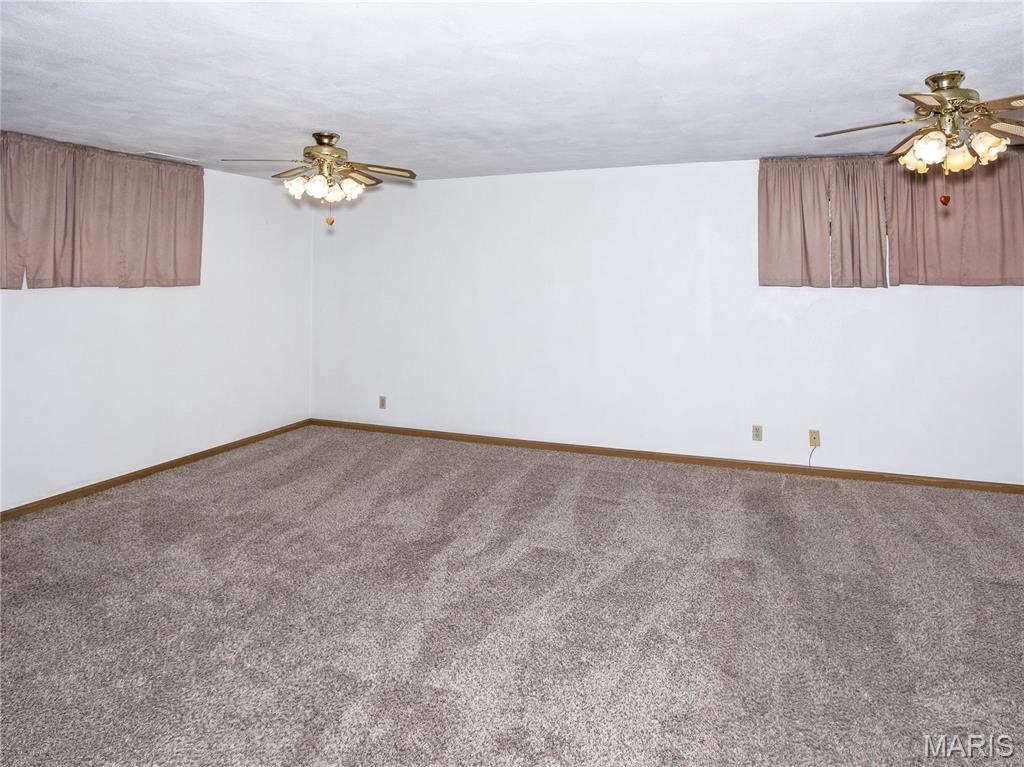
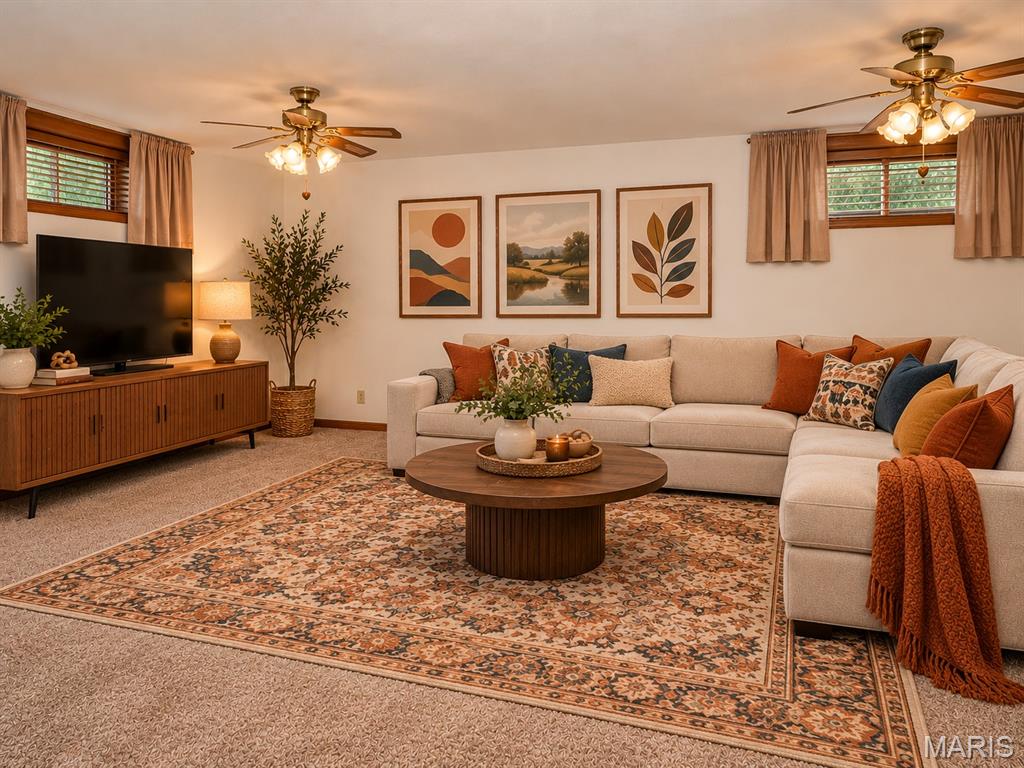
VIRTUALLY STAGED PHOTO!
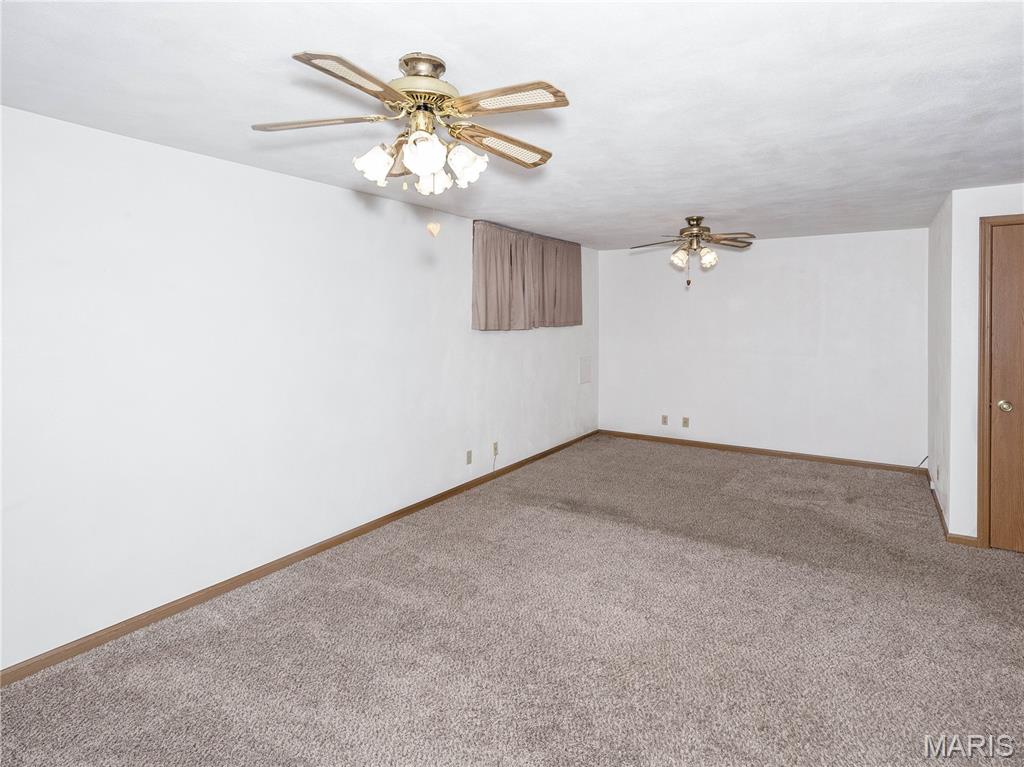
Lower Level
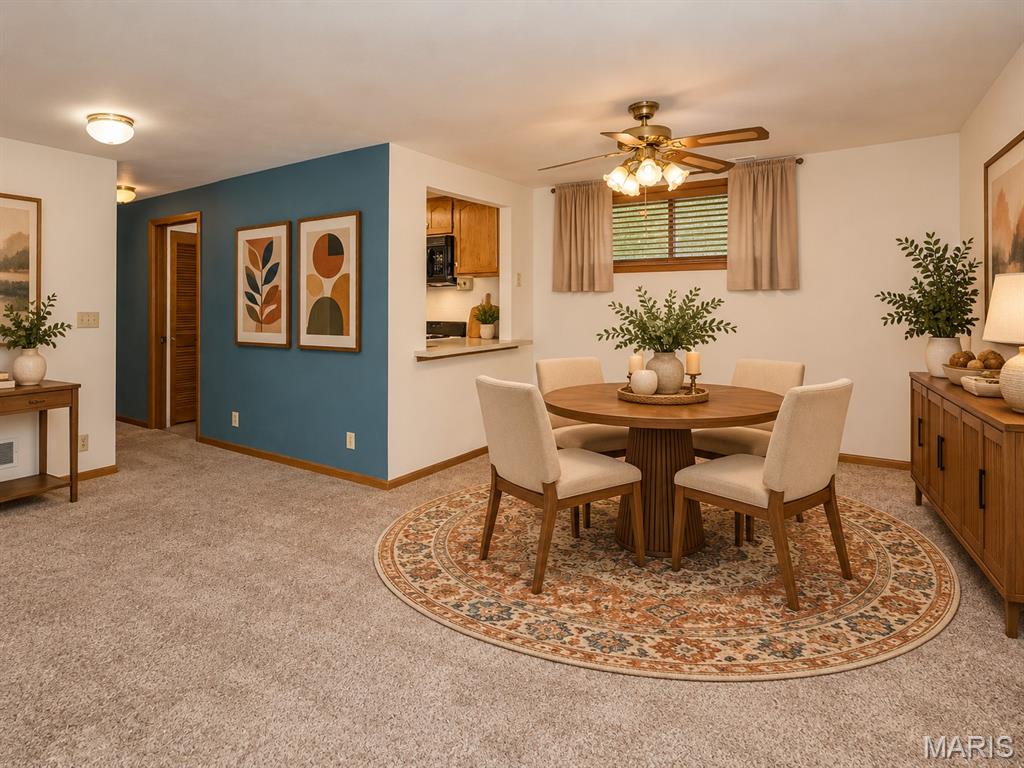
VIRTUALLY STAGED PHOTO
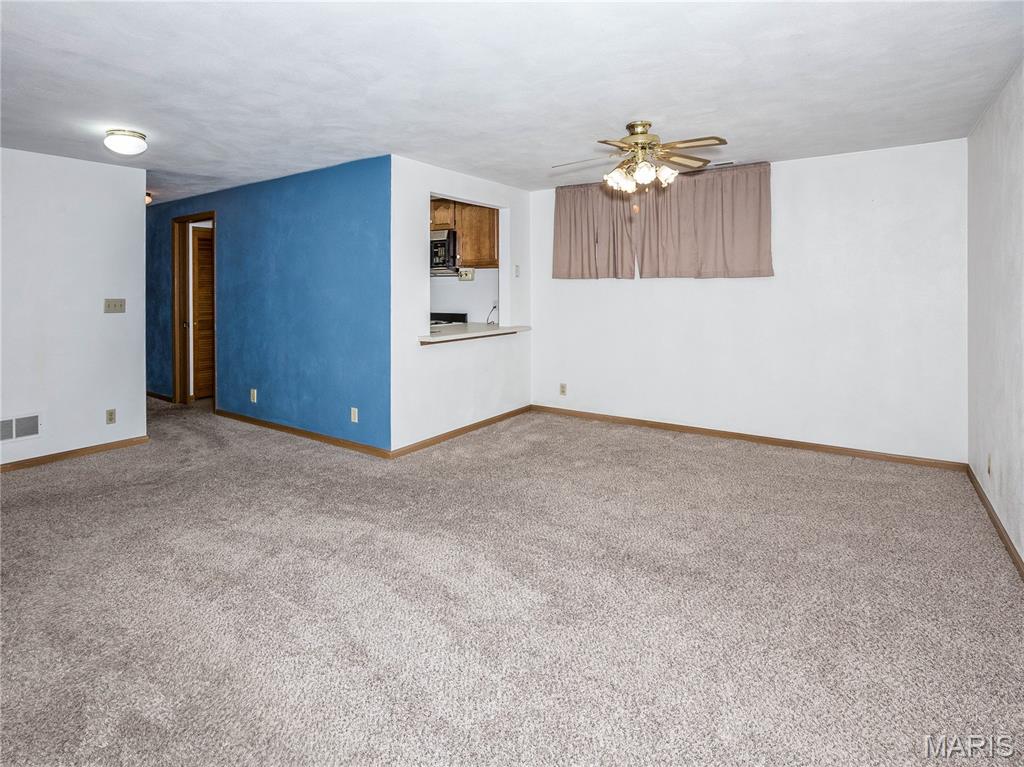
Lower Level
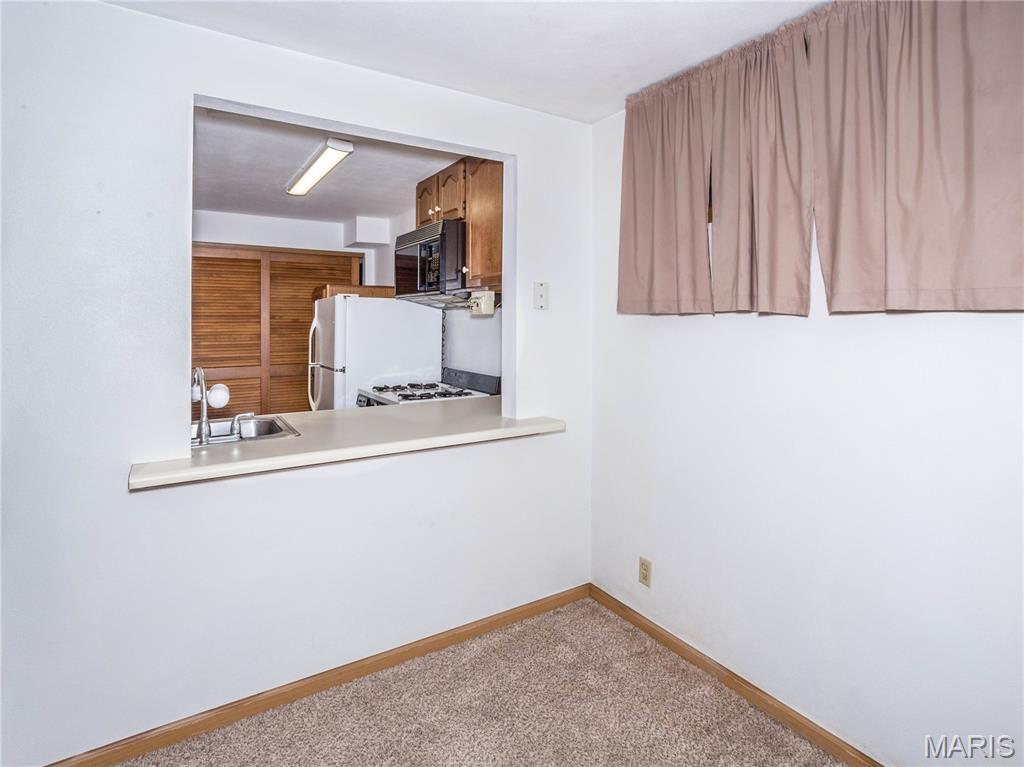
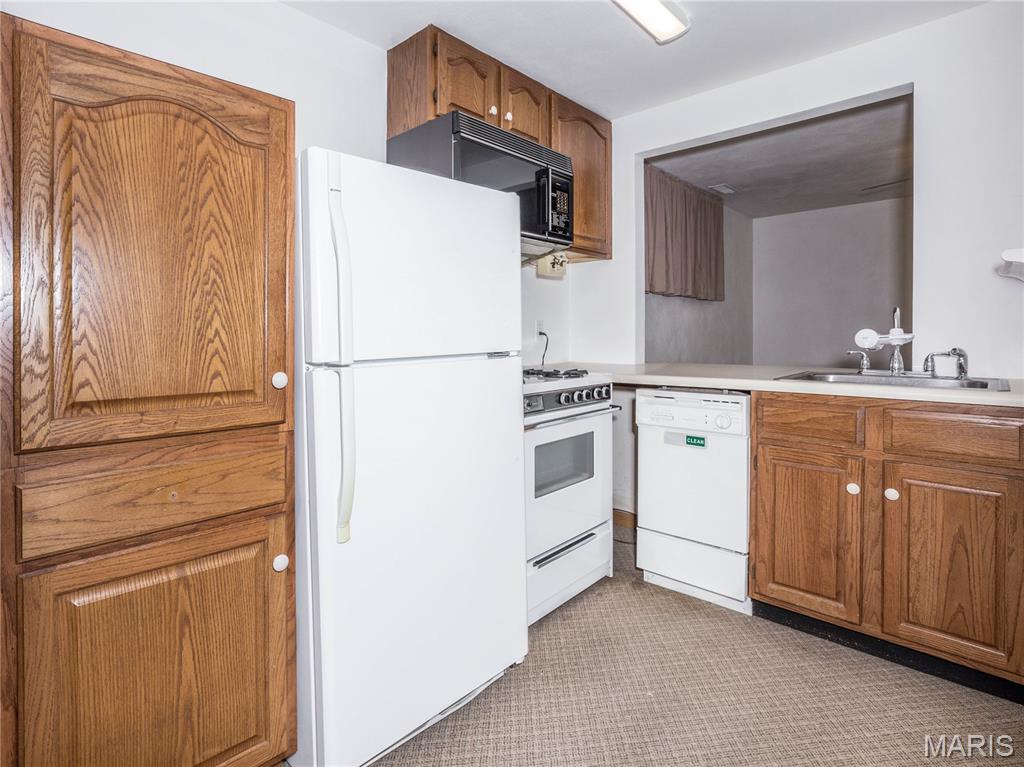
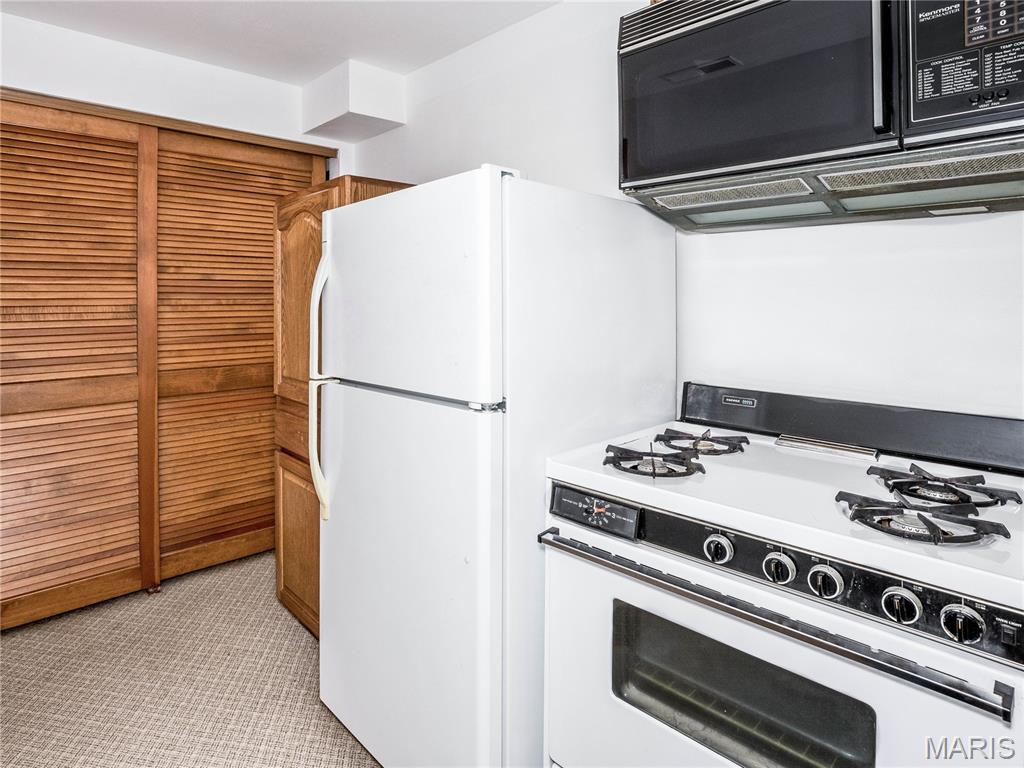
Second Kitchen
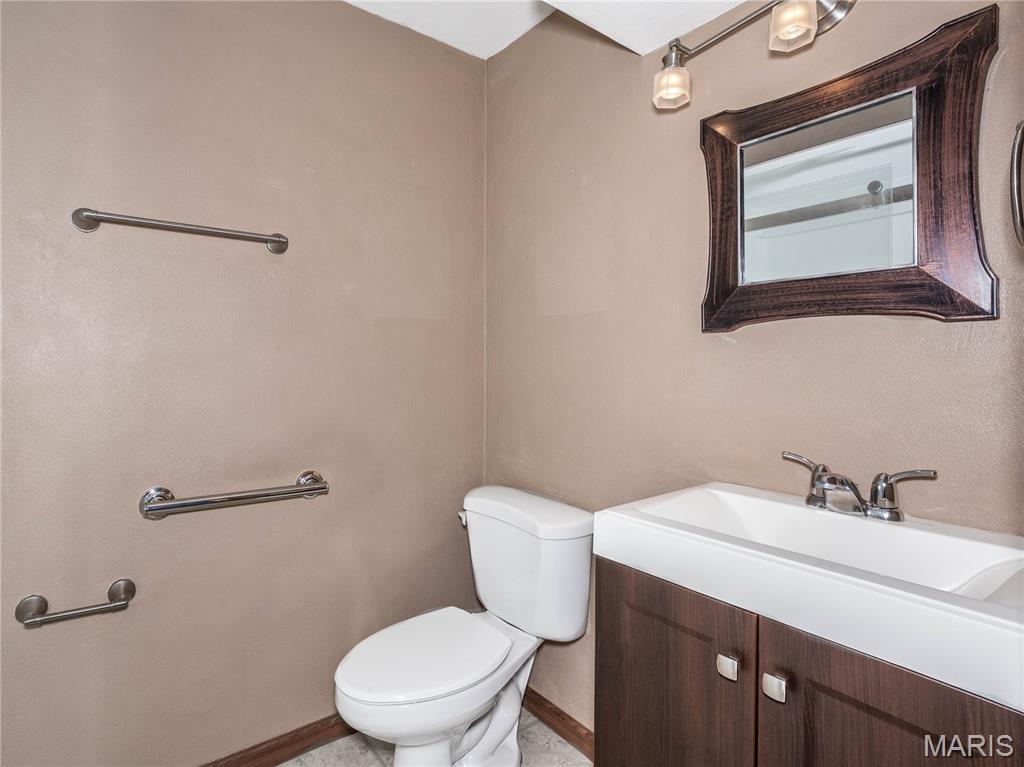
Lower Level Bath
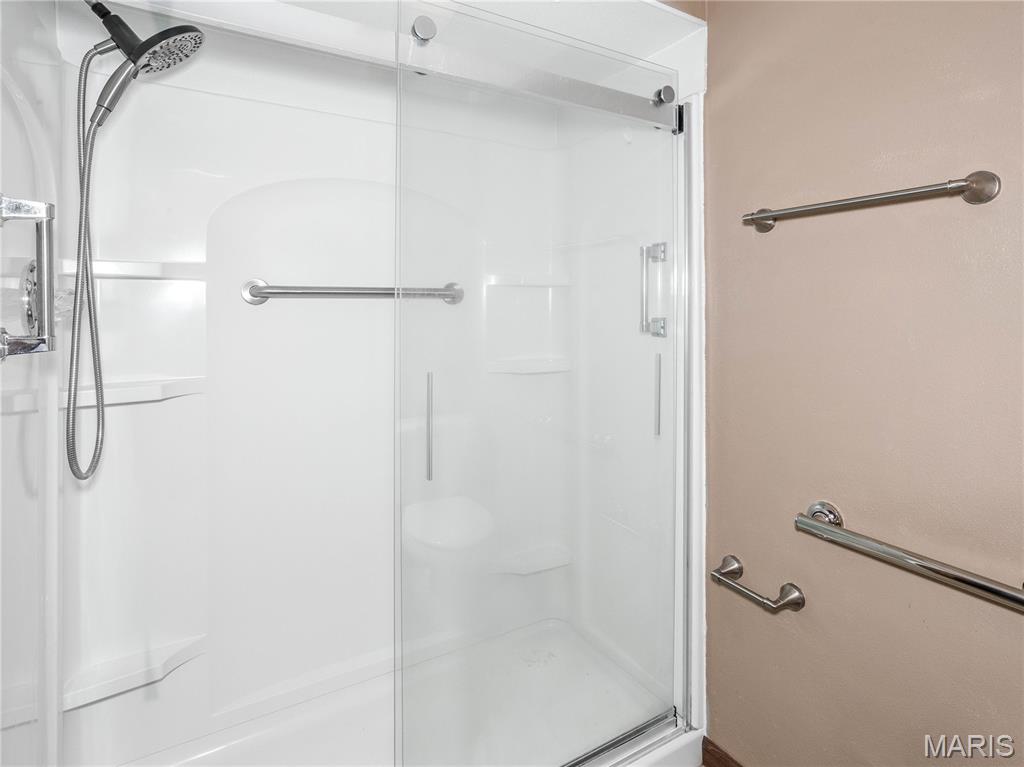
Walk In Shower
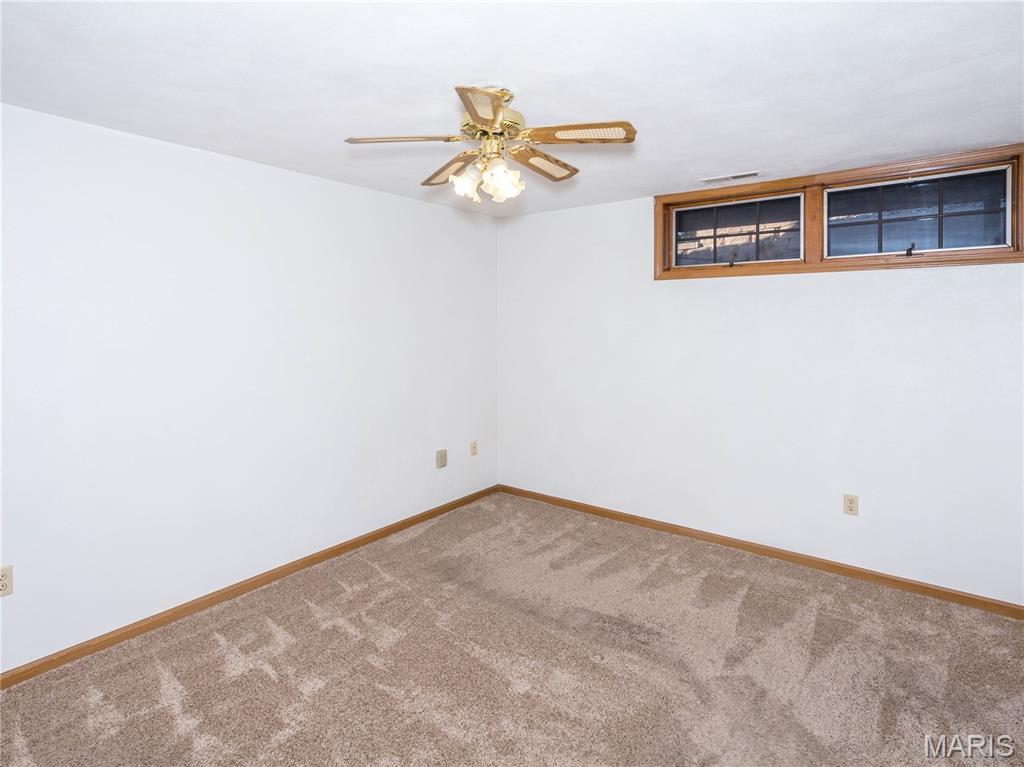
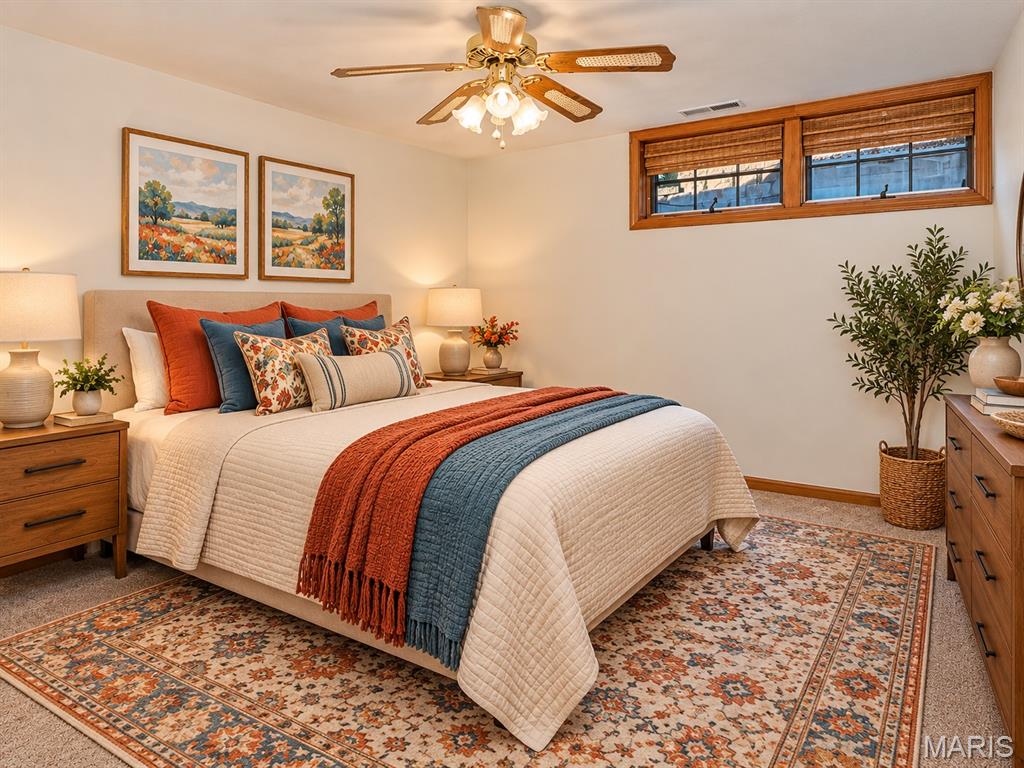
VIRTUALLY STAGED
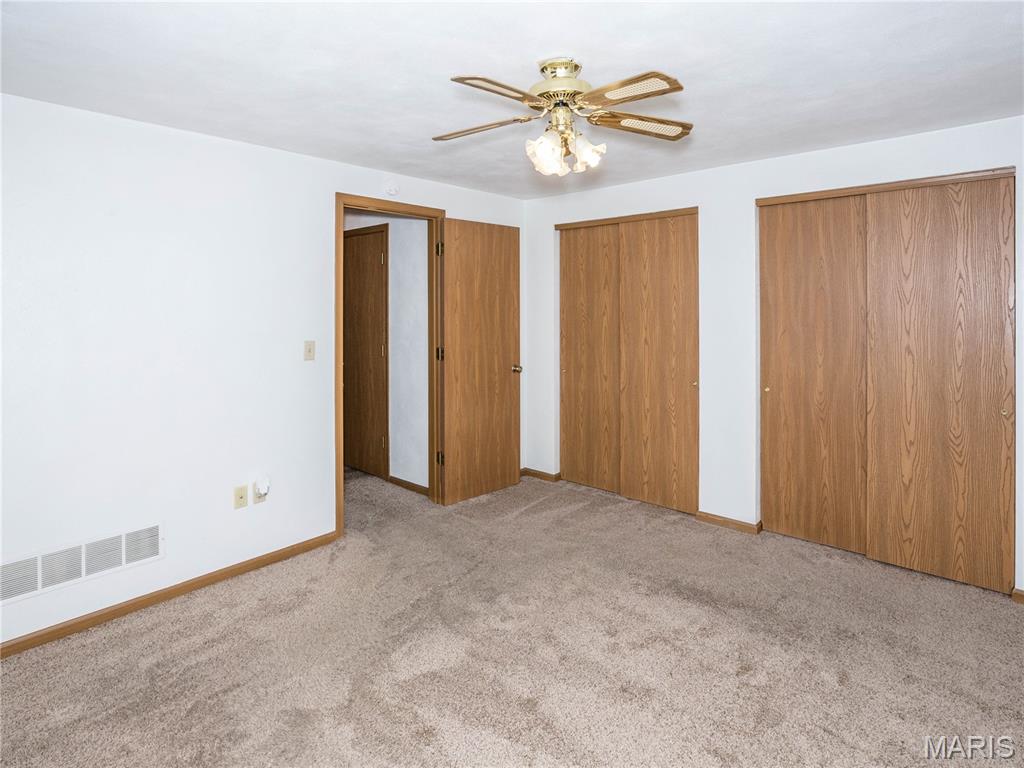
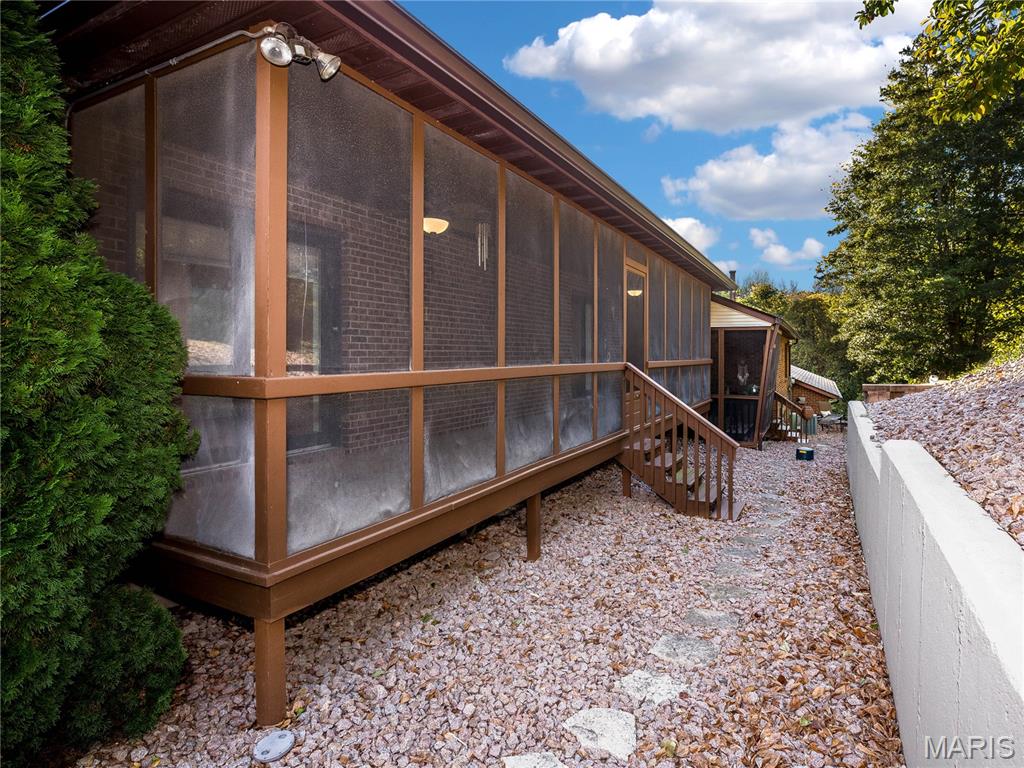
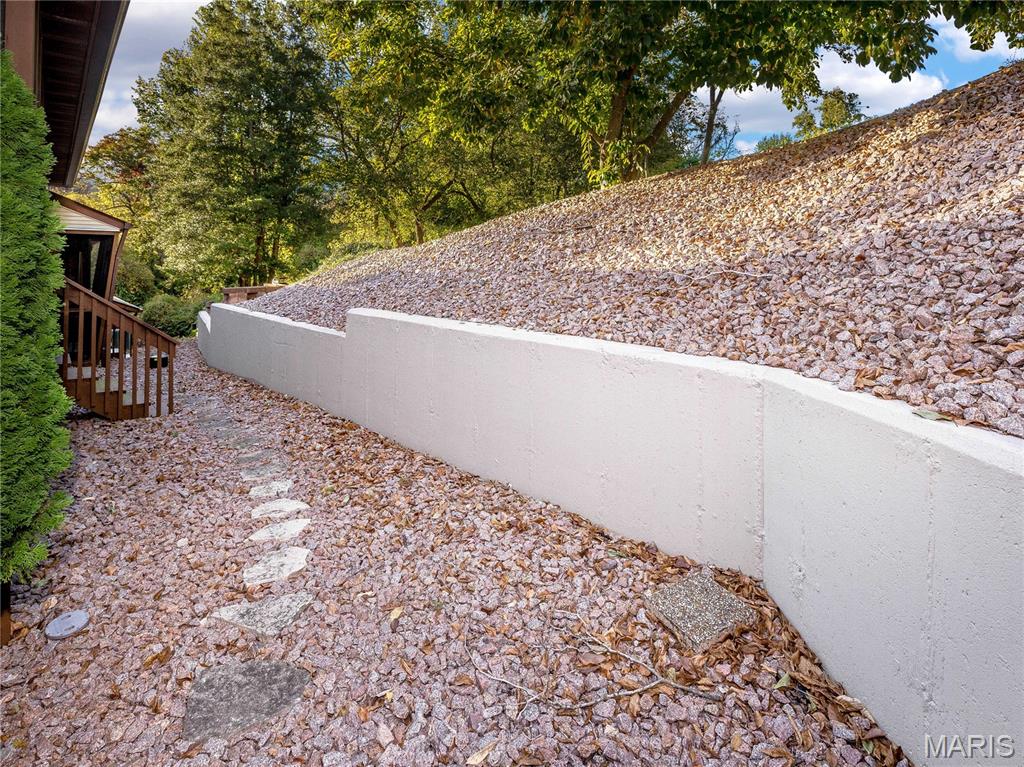
Private Back Yard
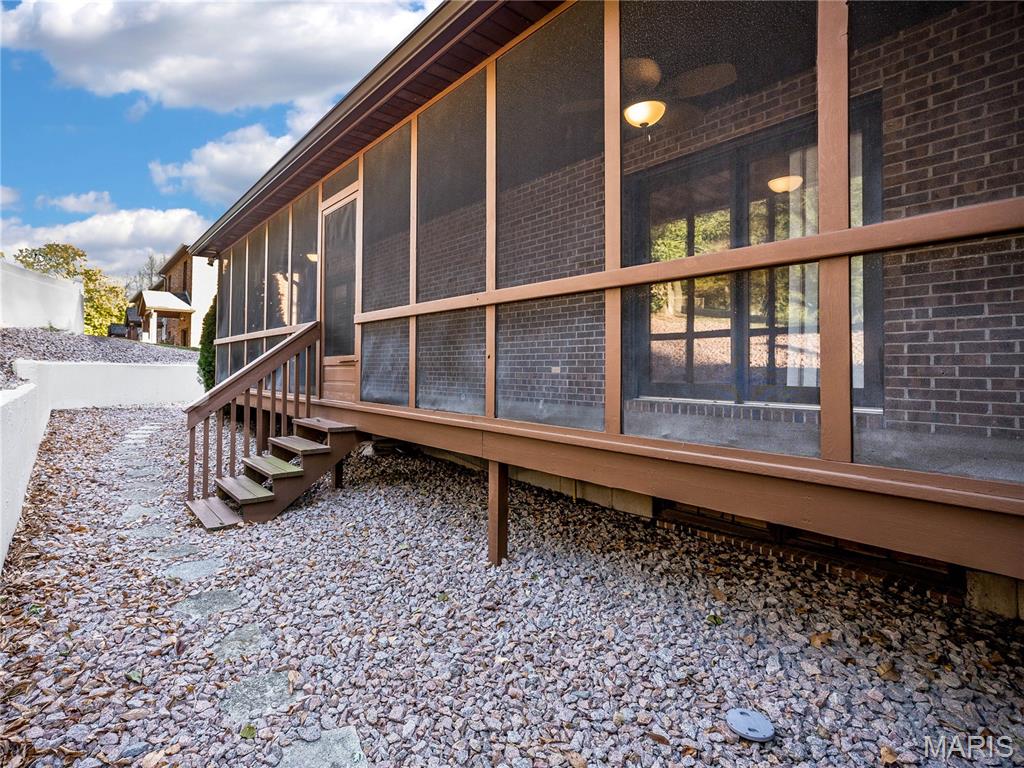
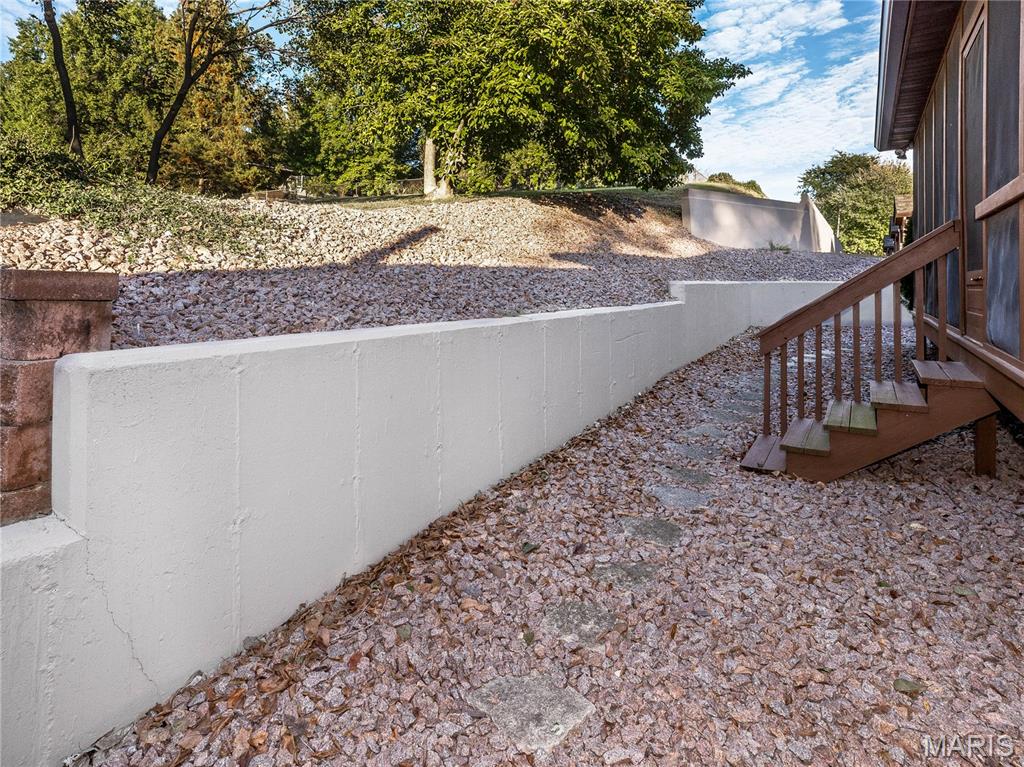
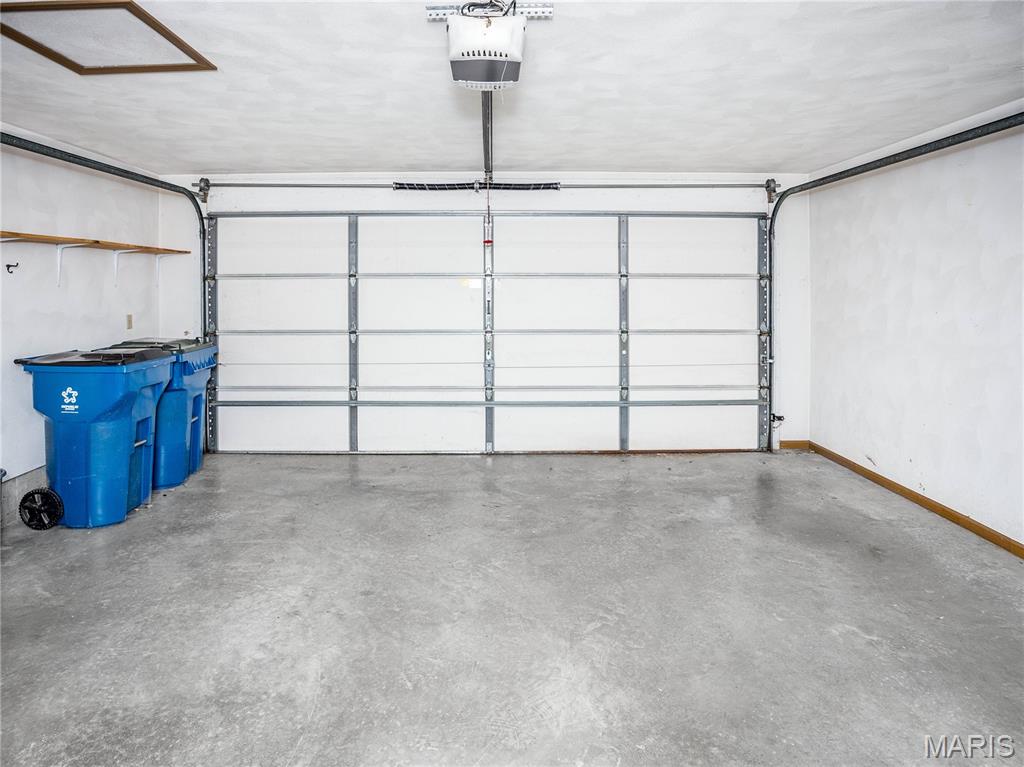
Nicely Sized 2-Car Garage
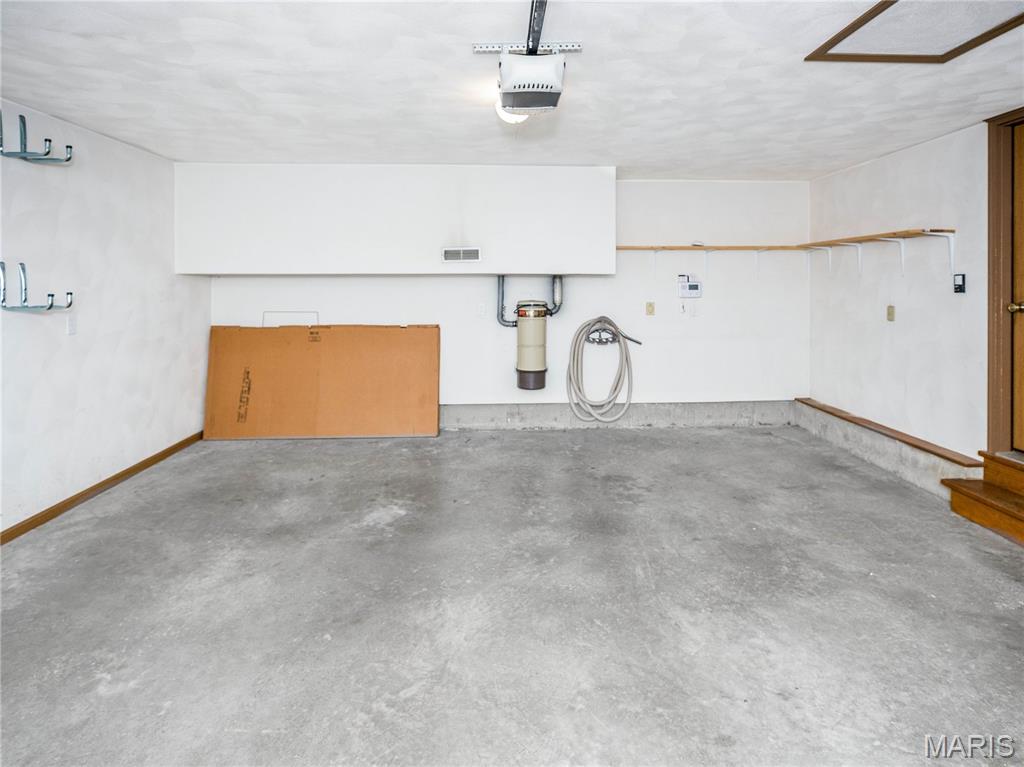
Central Vac
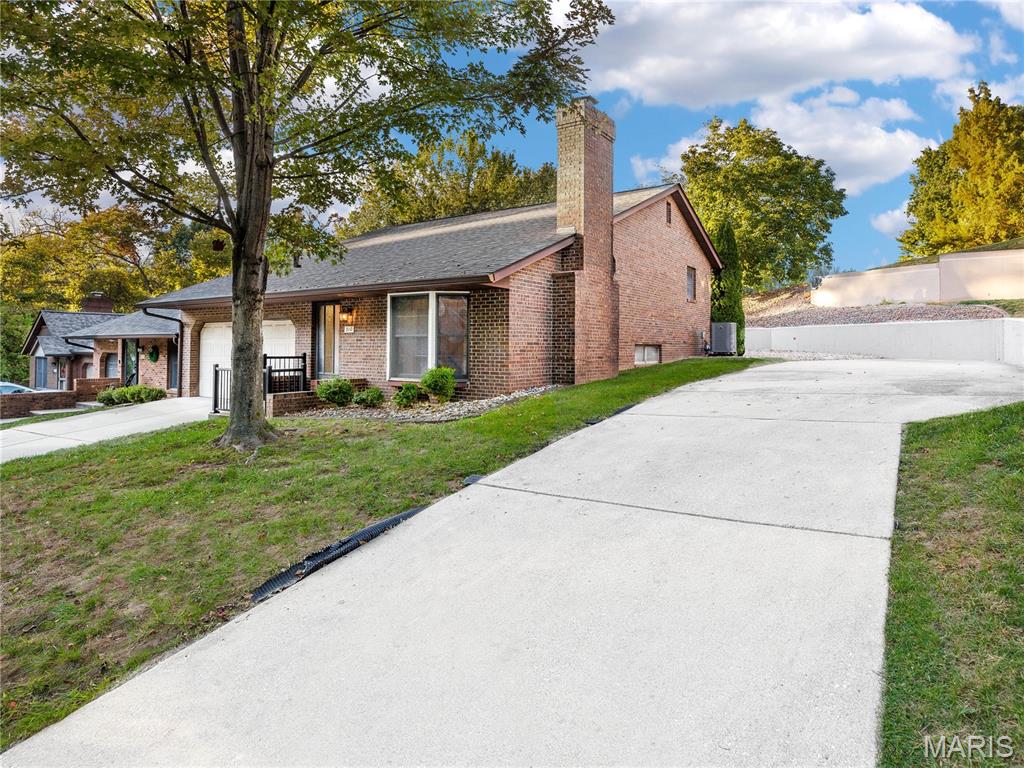
Extra Neighborhood Parking!
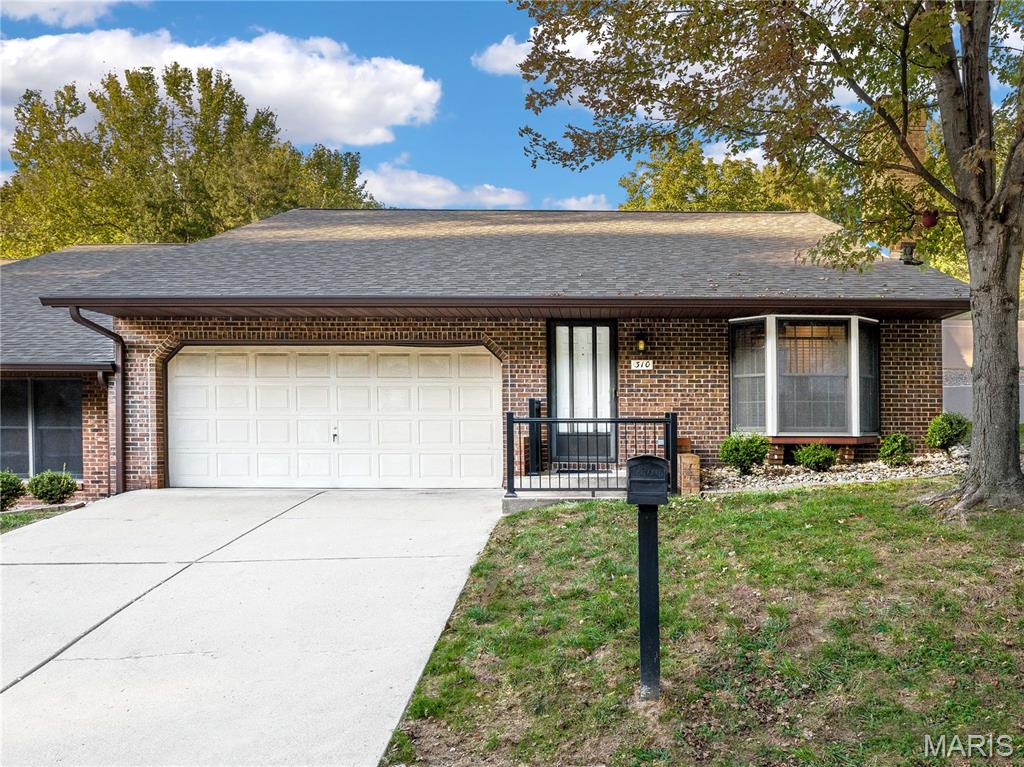
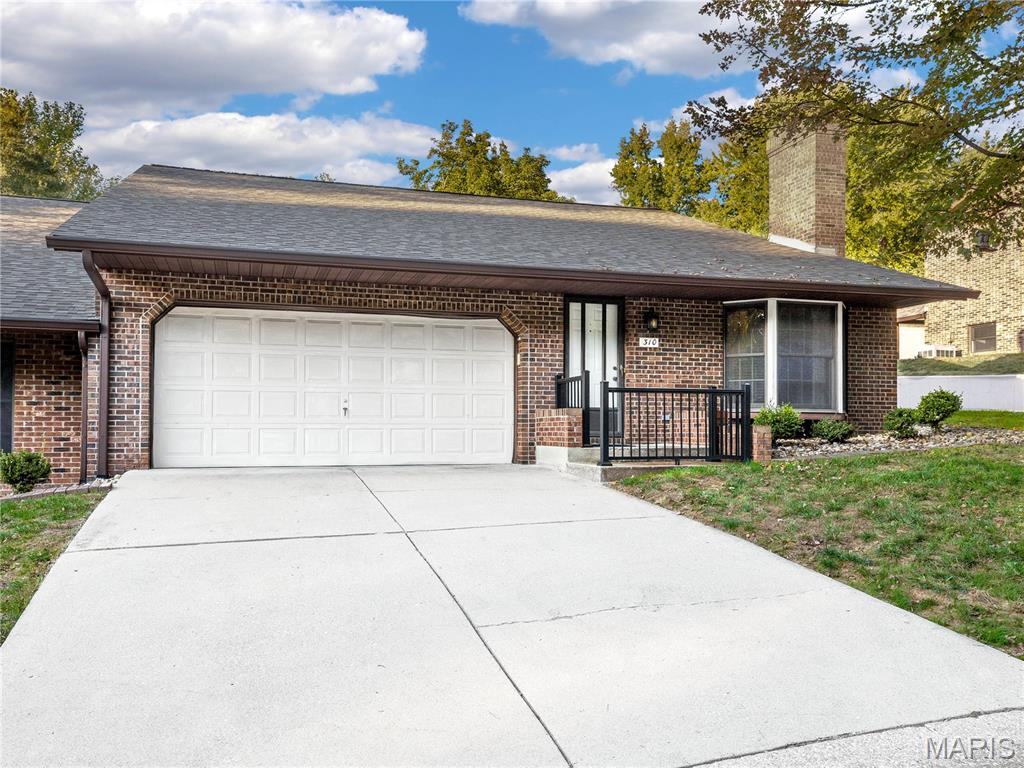
Full Brick End Unit
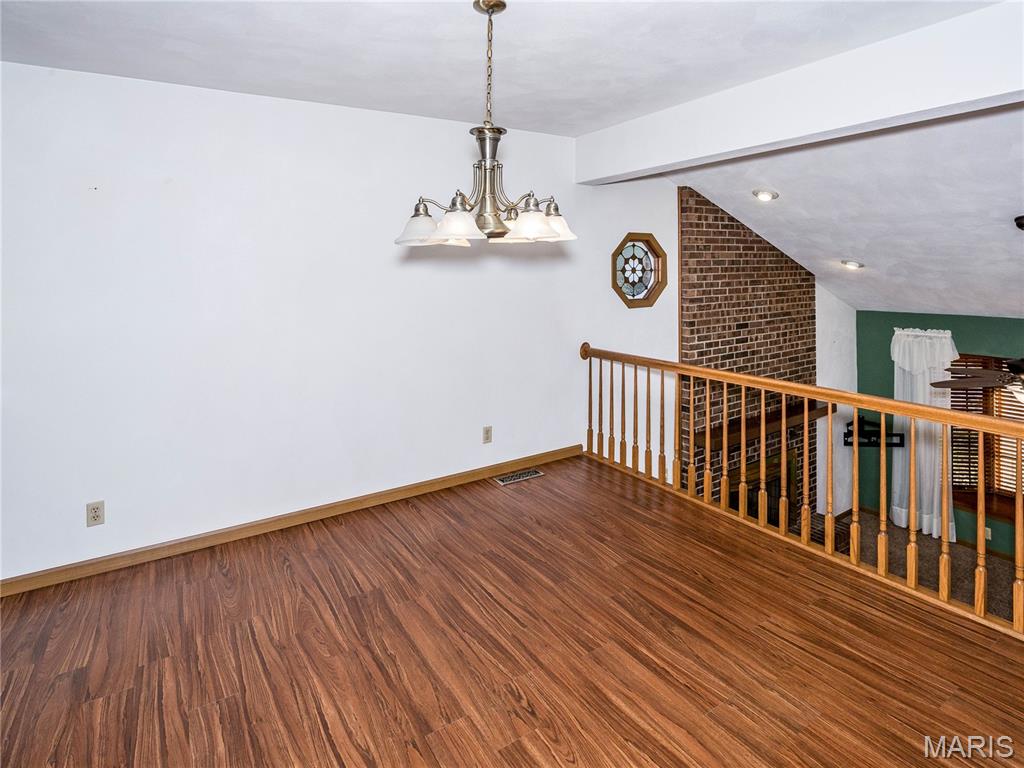
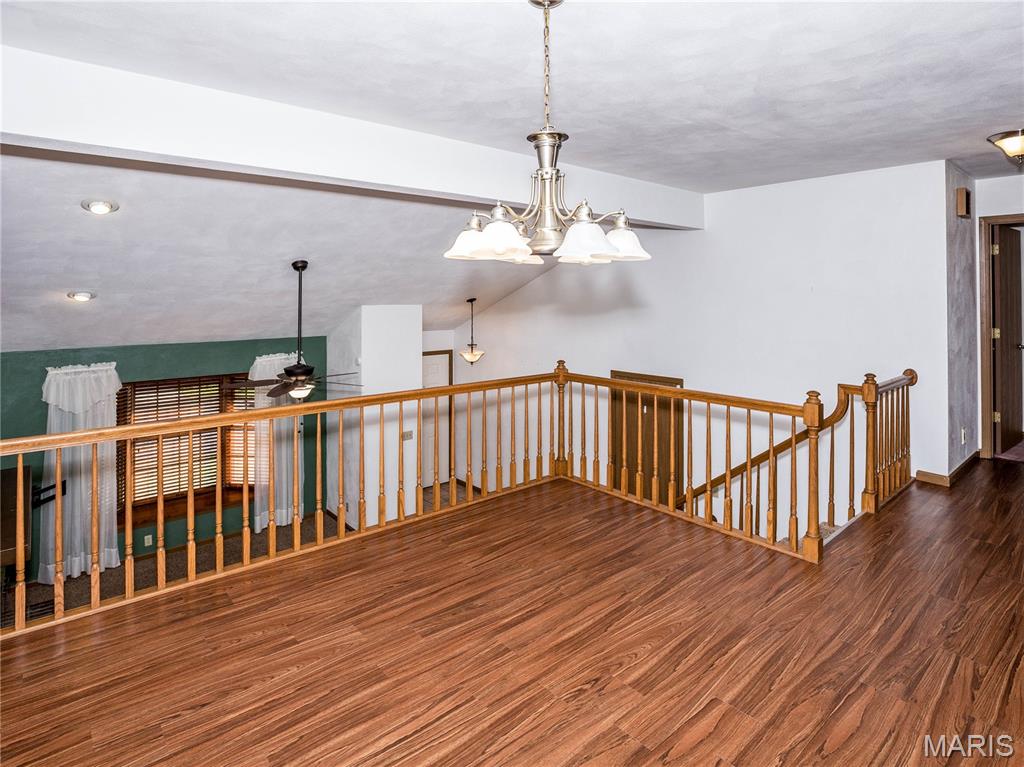
ANYTHING BUT ORDINARY! Quality-built FULL BRICK, 2 bed/2 bath condo/villa is an END UNIT and nestled within a unique collection of properties in a prime Collinsville location! This condo/villa is filled with character and charm! Positioned toward the end of desirable Pointe North neighborhood, this home offers, privacy and spacious living areas - what truly sets this home apart is the incredible second living space offering the comfort and convenience of a separate living space while keeping loved ones close or a great space for guests, perfect for entertaining or a multitude of other uses and possibilities! One of this home's standout features is the screened-in porch that extends the length of the back of the home, offering a private retreat to relax and enjoy the peaceful surroundings! Living room is cozy with vaulted ceiling, bay window and gas fireplace. Kitchen features a large pantry - access to the 6 x 33 screened in porch and is adjacent to a nicely sized dining room with overlook to living room! Primary bedroom features large double closet, access to the screened porch, ensuite bath and additional storage space (behind the entry door)! Laundry is located just outside the primary bedroom (newer washer/dryer stay)! Lower level is complete with large family room space, second full kitchen, 3/4 bath and bedroom. HVAC new in 2025. Roof 2025 (roof, gutters and gutter guards). Hot Water Heater 2015. HOA covers, snow removal, lawn maintenance, exterior insurance and pest control. Extra guest parking to the right of the home. Home has passed Collinsville Occupancy. Agent Interest. ****Some photo's have been virtually staged*******
Status: Active · MLS# 26068405 · Listing Courtesy of RE/MAX Alliance, [email protected]
MORE, REALTORS® is a licensed brokerage that lists and sells homes across the two state St. Louis metro, and the agent who answers is one of ours, looking at this listing with you. The national sites are lead generation businesses: they refer your question to an agent at some other firm in exchange for a referral fee, commonly 30% to 40% of that agent's commission. Why that matters to what you pay

2 Beds

2 Baths

2,168 sq.ft

$0 per sq.ft

Bungalow
$ 219,900
Active
0
26068405
2
2
2,168
1,084
Pointe North Pud Condos Ph 02 P
Collinsville DIST 10
Madison-IL
Residential
Bungalow
Residential
$1,807
Last 6 closed homes in this zip.
| Address | Bd/Ba | SqFt | List | Sold | Closed |
|---|---|---|---|---|---|
| 36 Lakeview Acres Drive, Collinsville, IL 62234 | 3/1 | 1,650 | $155,000 | $125,000 80.6% of ask |
Oct 30, 2026 |
| 8 Oak Leaf Circle, Collinsville, IL 62234 | 3/4 | 2,084 | $325,000 | $275,266 84.7% of ask |
Oct 30, 2026 |
| 738 Bond Avenue, Collinsville, IL 62234 | 3/2 | 1,995 | $215,000 | $191,017 88.8% of ask |
Oct 30, 2026 |
| 31 Lakewood Court, Collinsville, IL 62234 | 2/2 | 1,665 | $250,000 | $255,000 102% of ask |
Oct 29, 2026 |
| 304 Walnut Drive, Collinsville, IL 62234 | 2/1 | 956 | $159,000 | $159,000 100% of ask |
Oct 29, 2026 |
| 590 Watch Hill Road, Collinsville, IL 62234 | 4/3 | 2,798 | $325,000 | $320,000 98.5% of ask |
Oct 29, 2026 |
Estimate your monthly payment. Adjust the sliders below.
Prefilled with the national 30 year fixed average, 7.24% as of Oct 29, 2026 (Freddie Mac). Your rate will differ. Estimate only. Not a loan offer. Consult a lender for an accurate quote, including HOA fees, PMI, and current rates.
Living Room
14x13
Cozy Gas Fireplace/Vaulted Ceiling
Kitchen
11x10
Large Pantry/Tile Backsplash
Dining Room
12x11
Overlook to Living Room
Bedroom
16x16
Walk in Closet and Bonus Storage!
Bathroom
8x12
Adjacent to Bedroom and Hall
Family Room
22x11
Kitchen
11x6
Gas Range/Ref/Dishwasher/Microwave
Bathroom 2
8x5
Storage
5x3
Large Under Stair Storage Closet
Storage
19x9
Additional Storage off Primary Bedroom
Other
33x6
Screened Porch
Bedroom 2
13x11
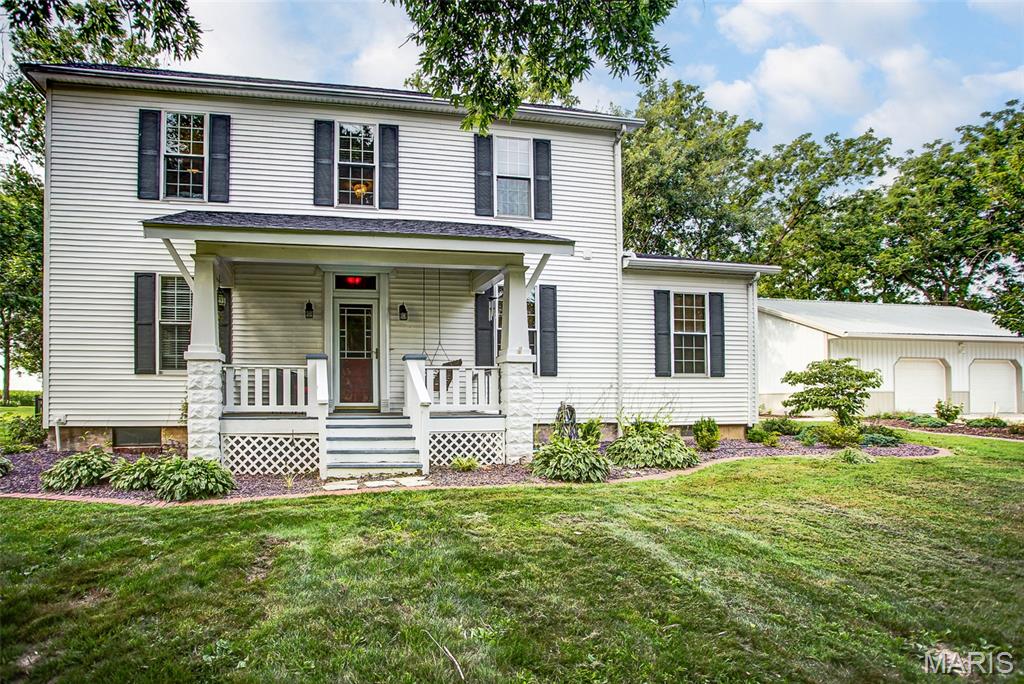
A one-of-a-kind country retreat where historic charm meets modern comfort! Originally built in 1895 and completely renovated and expanded in 2008, this remarkable country property beautifully blends more than a century of history with the comforts of modern living. Nestled on 3.04 picturesque acres, this charming 3-bedroom, 2.5-bath home offers approximately 2,032 square feet of living space, an unfinished basement, and a setting that is truly something special. The extensive 2008 renovation and addition brought new life to this historic home while preserving the character that makes older properties so desirable. From its inviting living spaces to its beautiful surroundings, this home offers a wonderful combination of yesterday’s charm and today’s conveniences. But the home is only the beginning! Outside, you’ll discover an impressive collection of outbuildings, including a spacious detached garage and workshop, a barn, and a unique smokehouse that adds another touch of history and country character. One of the property’s most distinctive features is a separate rustic cabin showcasing exposed wooden beams, warm wood finishes, a stunning stone fireplace, kitchenette, bathroom, and loft area. This character-filled space offers a variety of possibilities for hobbies, creative pursuits, or a private retreat. The grounds are equally captivating, featuring a peaceful pond, mature shade trees, established landscaping, colorful wildflower gardens, and beautiful countryside views. Whether you’re dreaming of a hobby farm, need room for your hobbies and projects, or simply want space to slow down and enjoy nature, this property offers something truly unique. Over 130 years of history, thoughtfully updated for modern living, with acreage, charm, and possibilities around every corner. This is more than a home — it’s a property with a story to tell, and the next chapter is waiting for you!
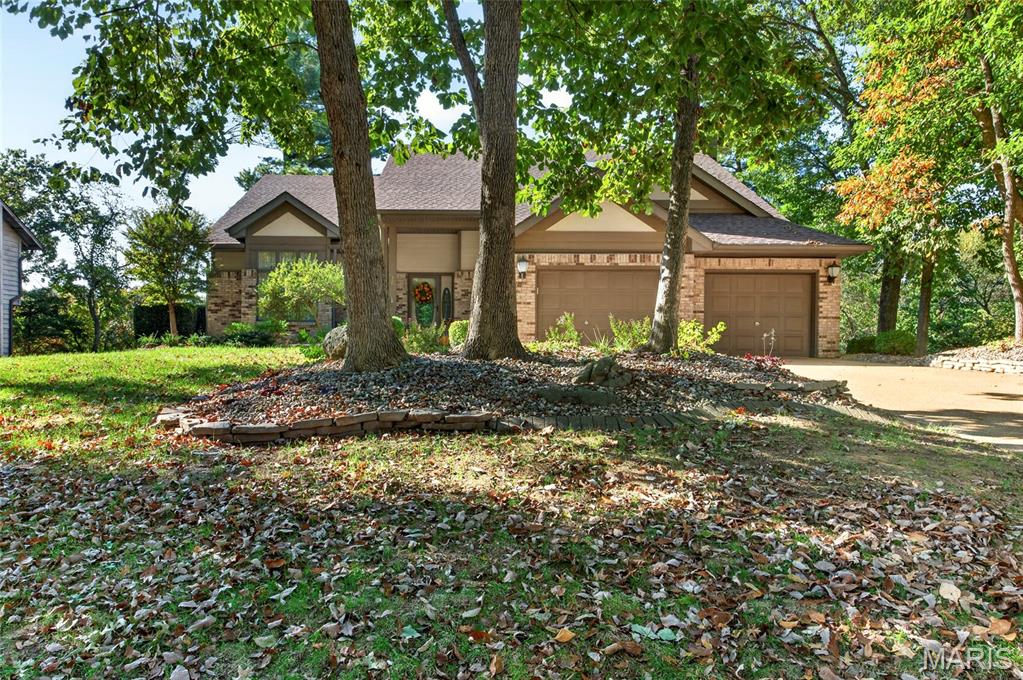
DON'T MISS THIS !!! Beautiful custom one owner home with so many extras.
ANYTHING BUT ORDINARY! Quality-built FULL BRICK, 2 bed/2 bath condo/villa is an END UNIT and nestled within a unique collection of properties in a prime Collinsville location! This condo/villa is filled with character and charm! Positioned toward the end of desirable Pointe North neighborhood, this home offers, privacy and spacious living areas - what truly sets this home apart is the incredible second living space offering the comfort and convenience of a separate living space while keeping loved ones close or a great space for guests, perfect for entertaining or a multitude of other uses and possibilities! One of this home's standout features is the screened-in porch that extends the length of the back of the home, offering a private retreat to relax and enjoy the peaceful surroundings! Living room is cozy with vaulted ceiling, bay window and gas fireplace. Kitchen features a large pantry - access to the 6 x 33 screened in porch and is adjacent to a nicely sized dining room with overlook to living room! Primary bedroom features large double closet, access to the screened porch, ensuite bath and additional storage space (behind the entry door)! Laundry is located just outside the primary bedroom (newer washer/dryer stay)! Lower level is complete with large family room space, second full kitchen, 3/4 bath and bedroom. HVAC new in 2025. Roof 2025 (roof, gutters and gutter guards). Hot Water Heater 2015. HOA covers, snow removal, lawn maintenance, exterior insurance and pest control. Extra guest parking to the right of the home. Home has passed Collinsville Occupancy. Agent Interest. ****Some photo's have been virtually staged*******
