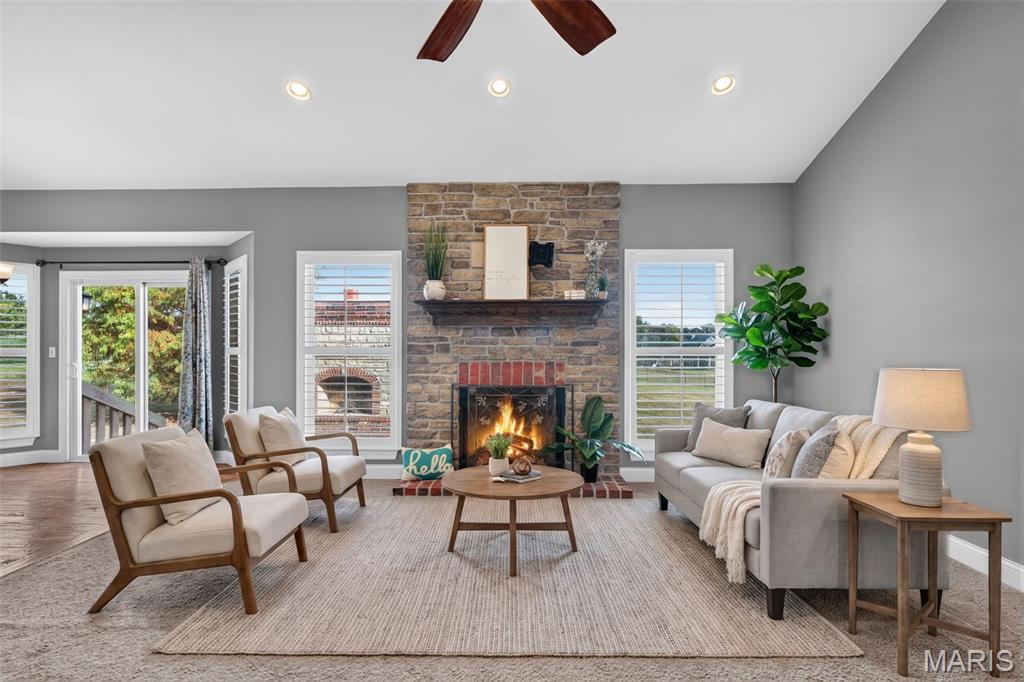
Great Room
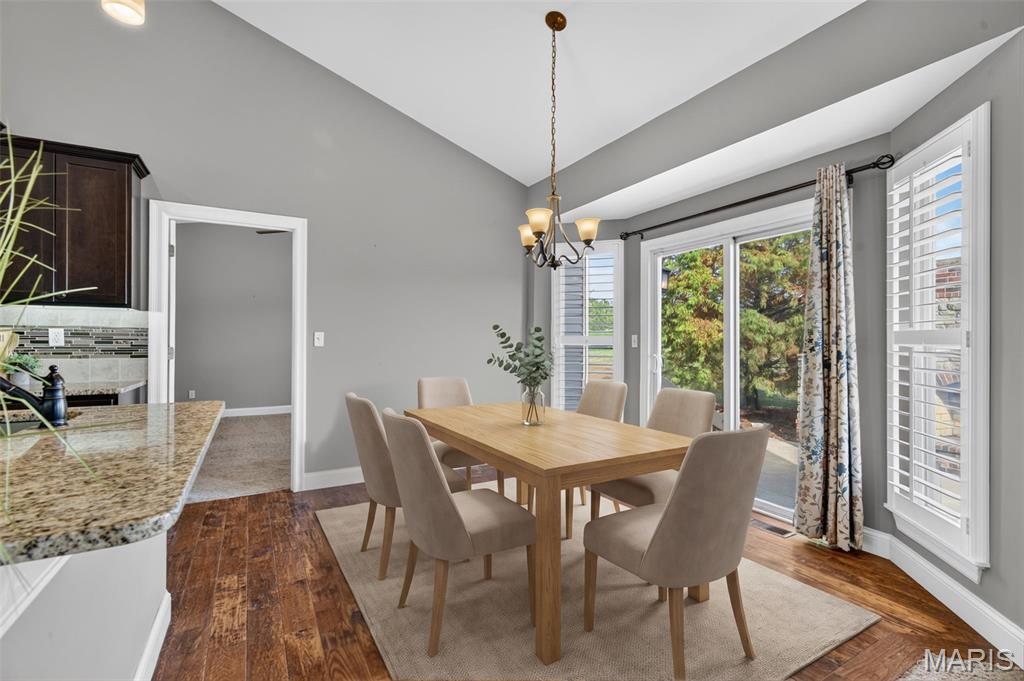
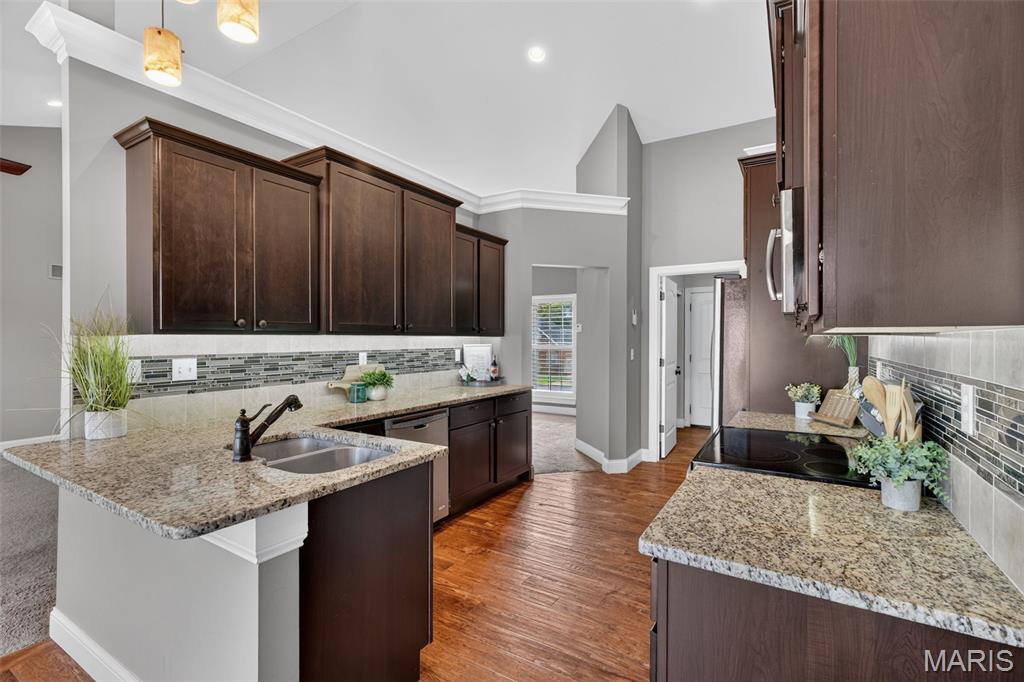
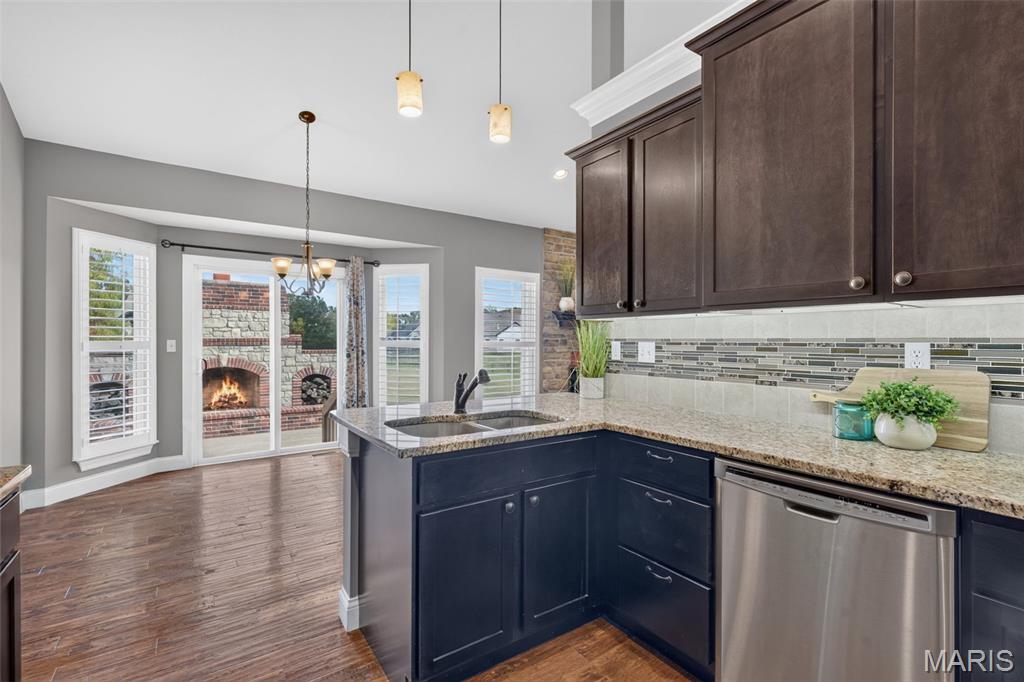
Eat in kitchen area
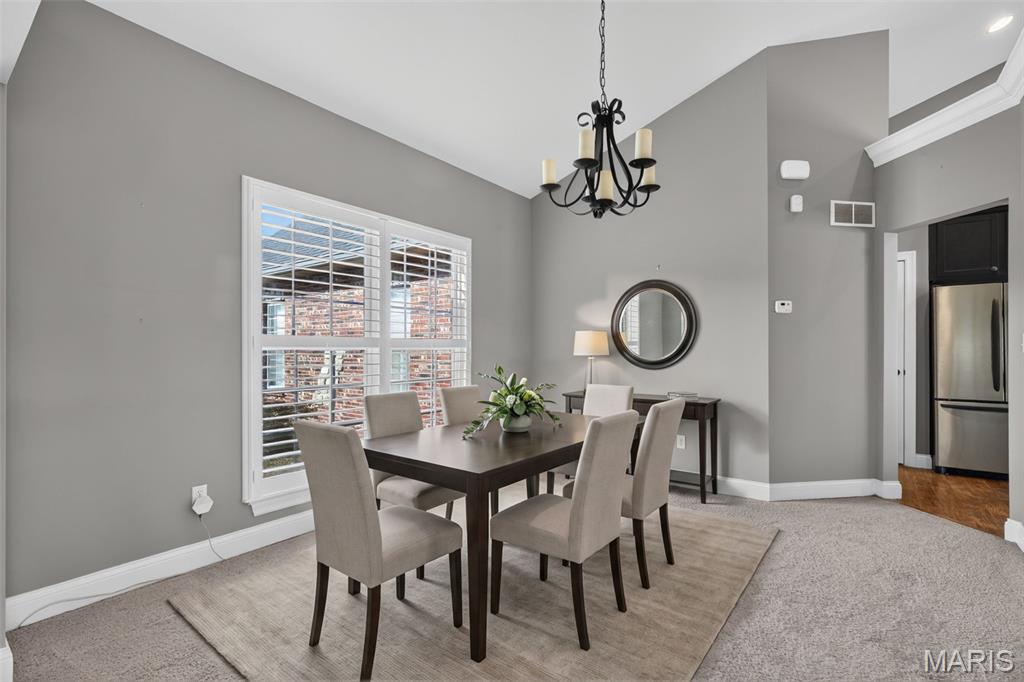
Dining room
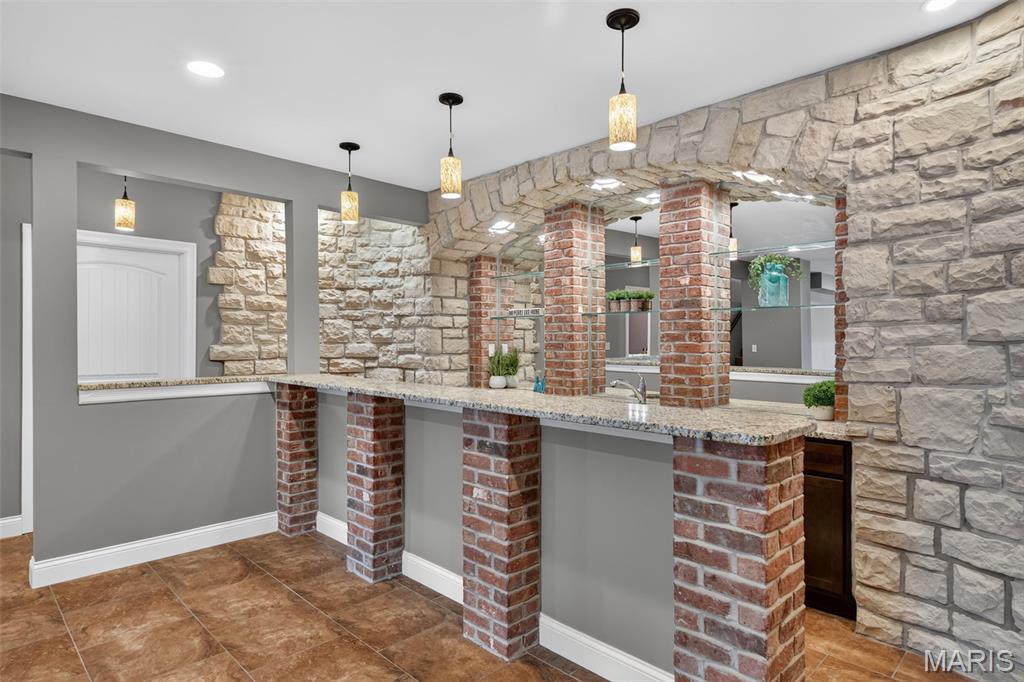
Bar in the lower level
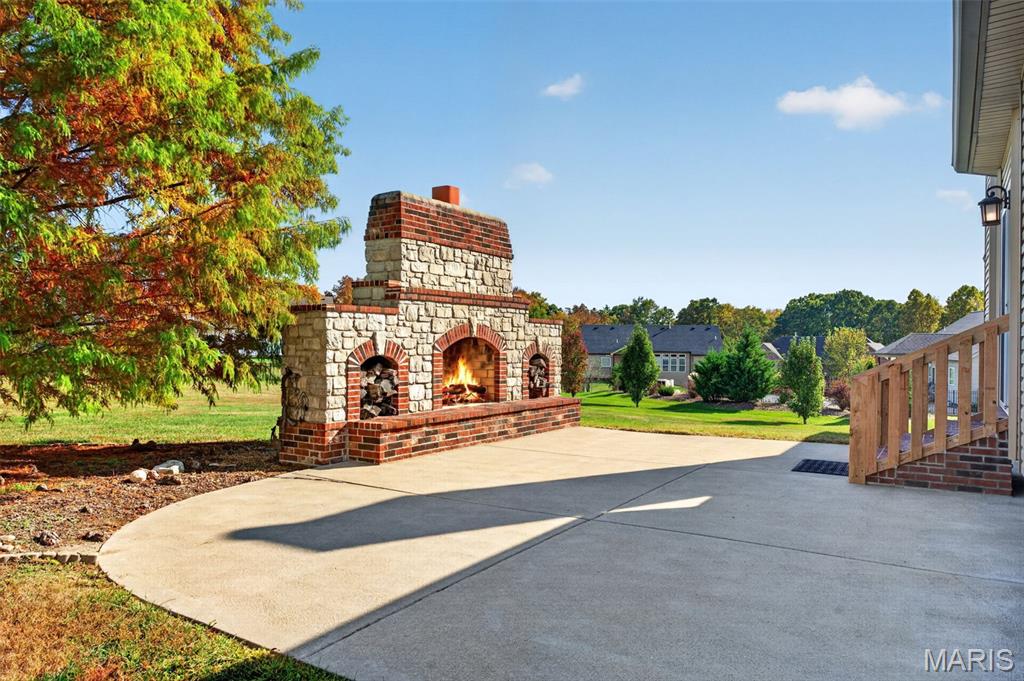
Outdoor Patio & fireplace
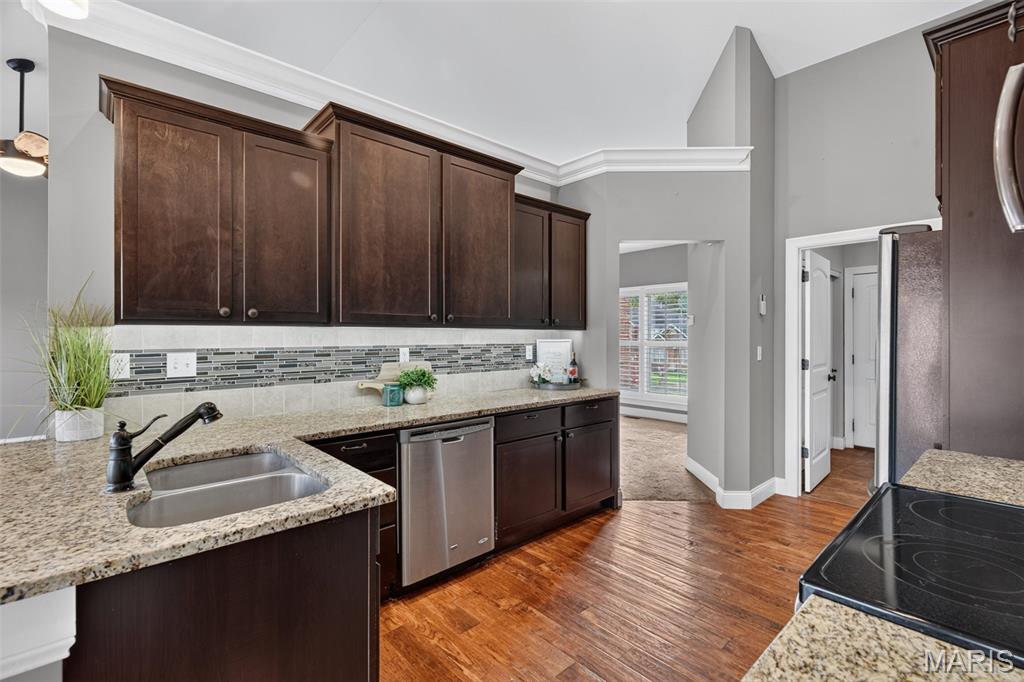
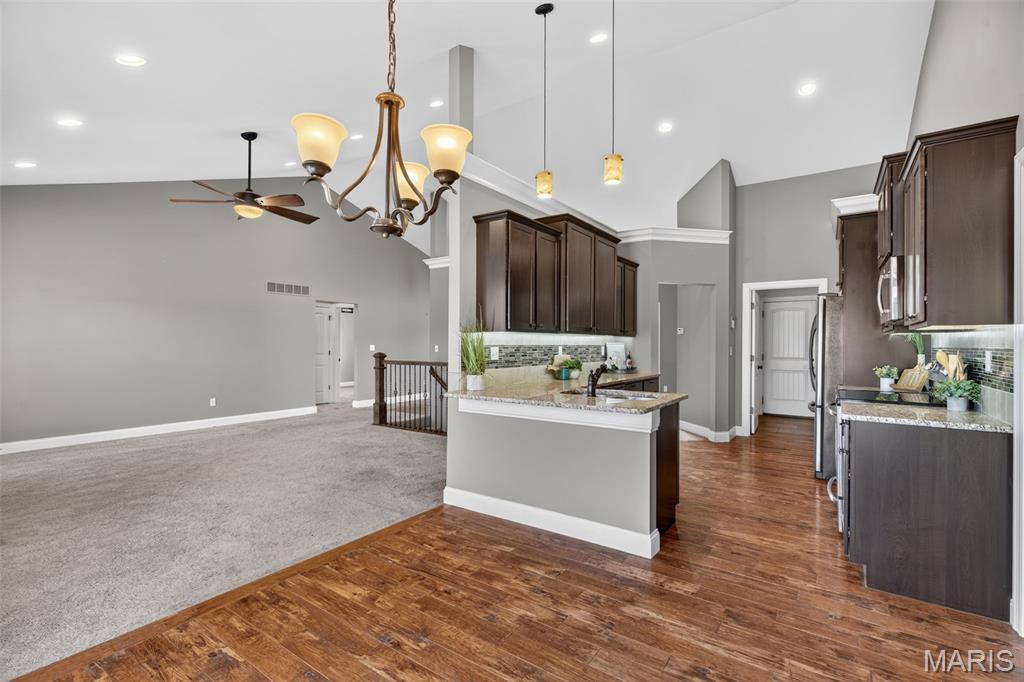
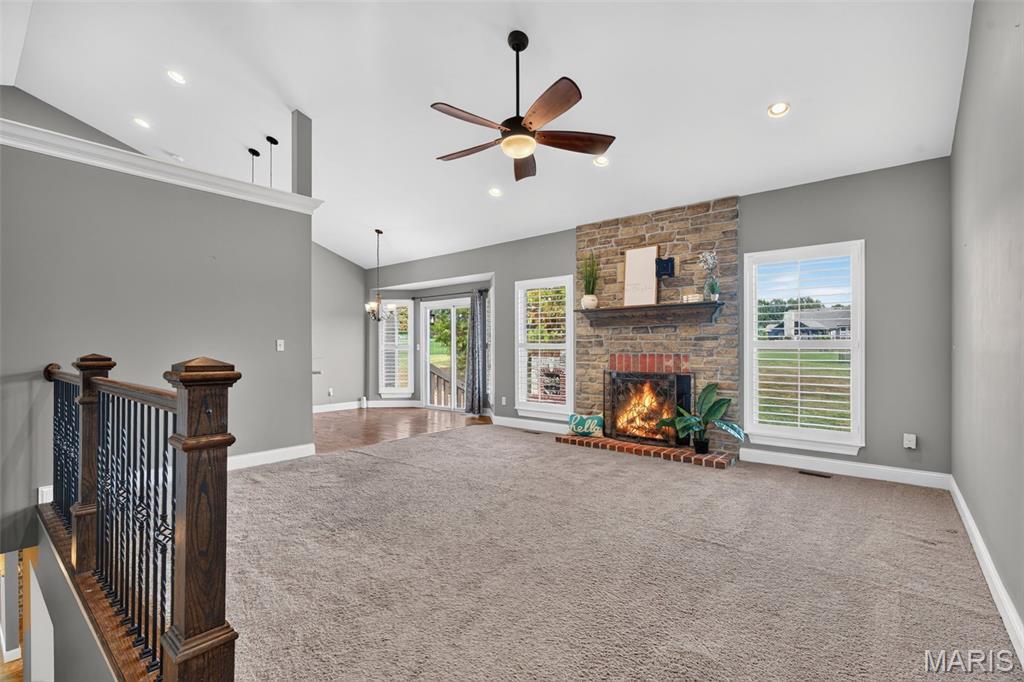
Great Room
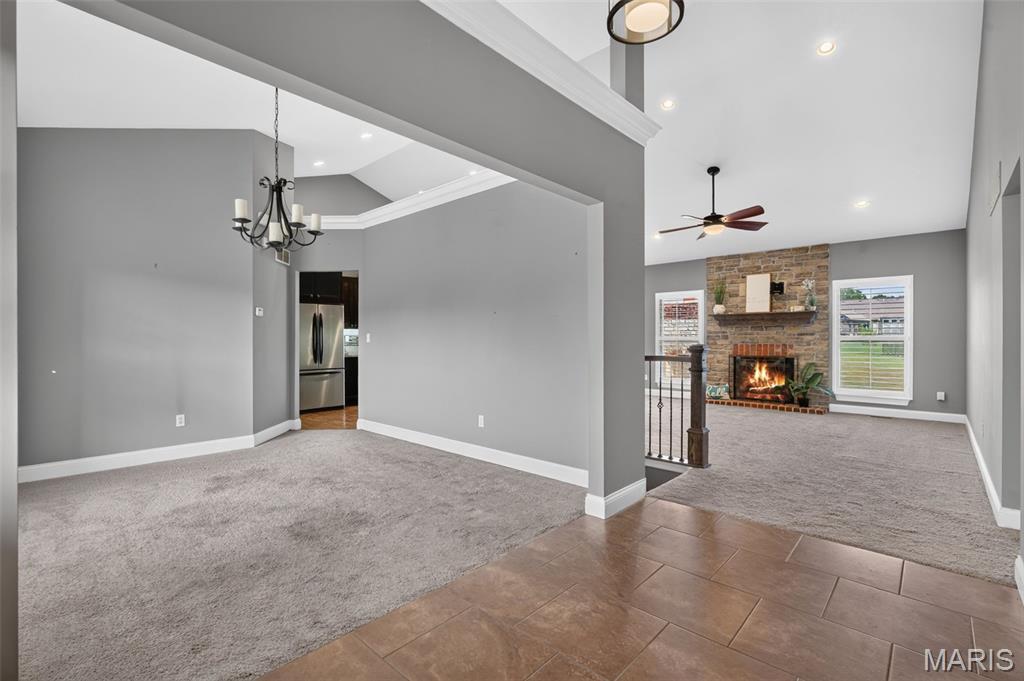
View from front door into dining area and great room
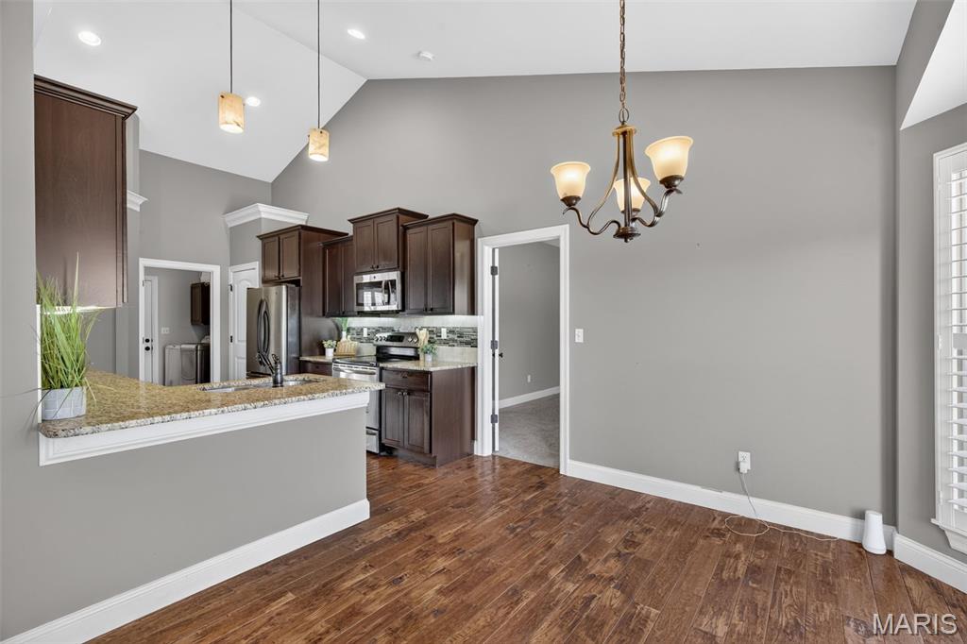
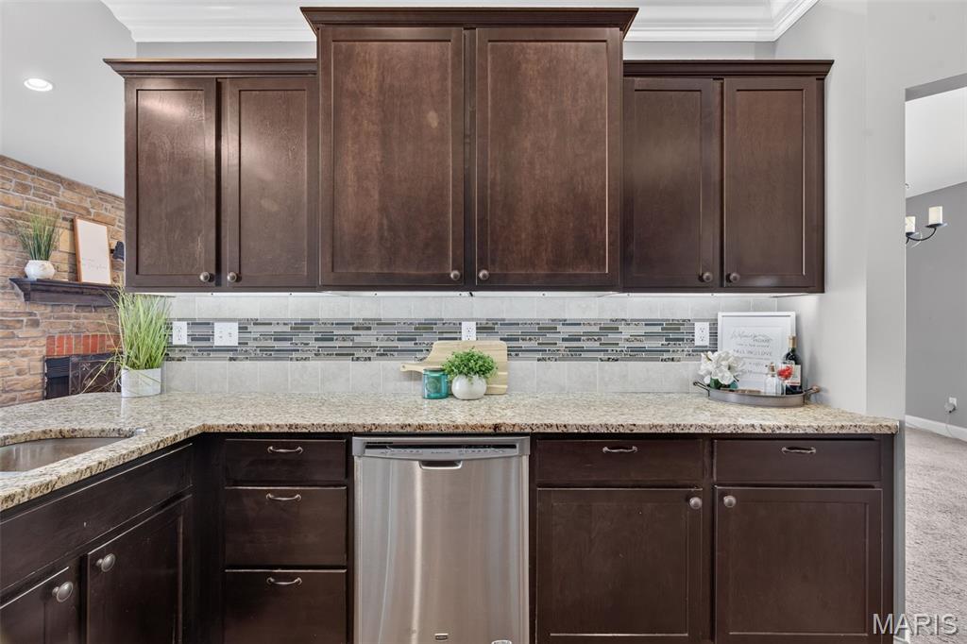
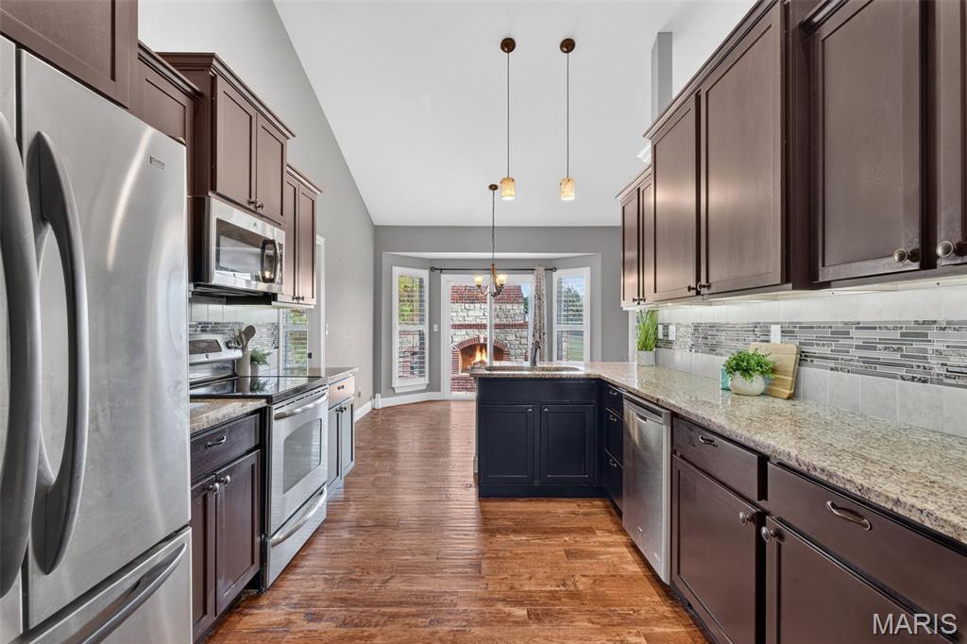
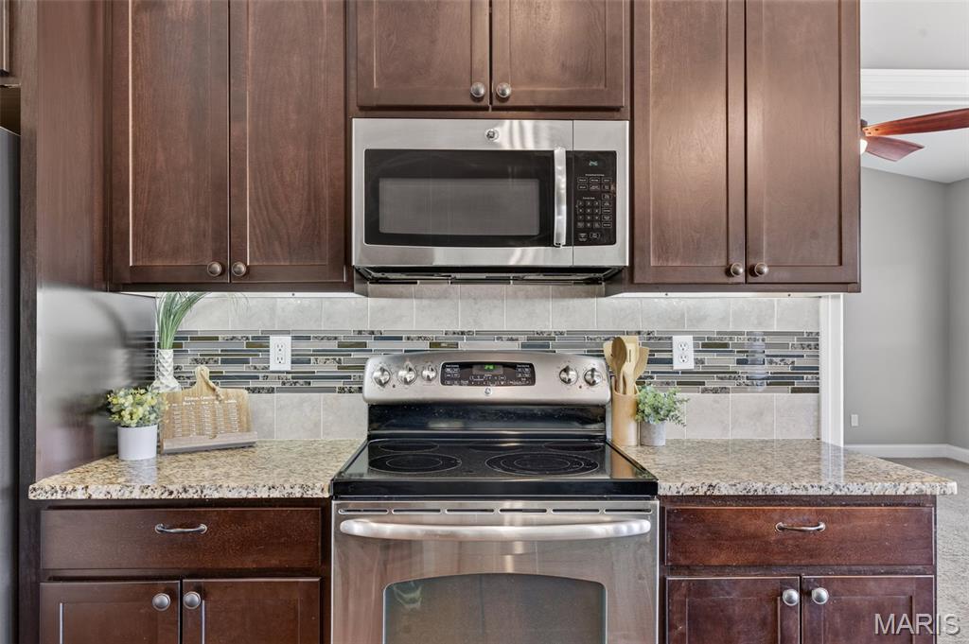
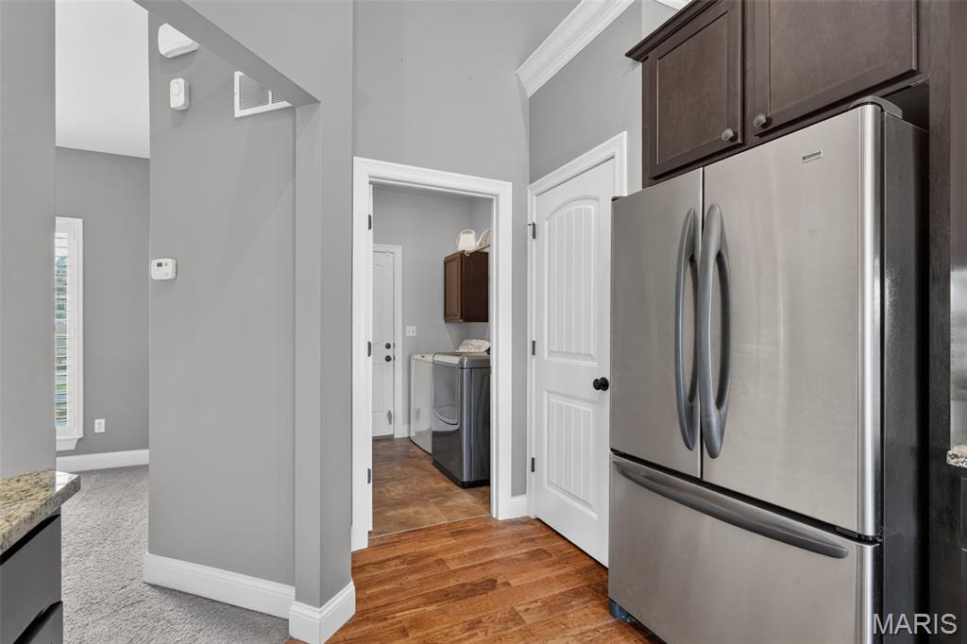
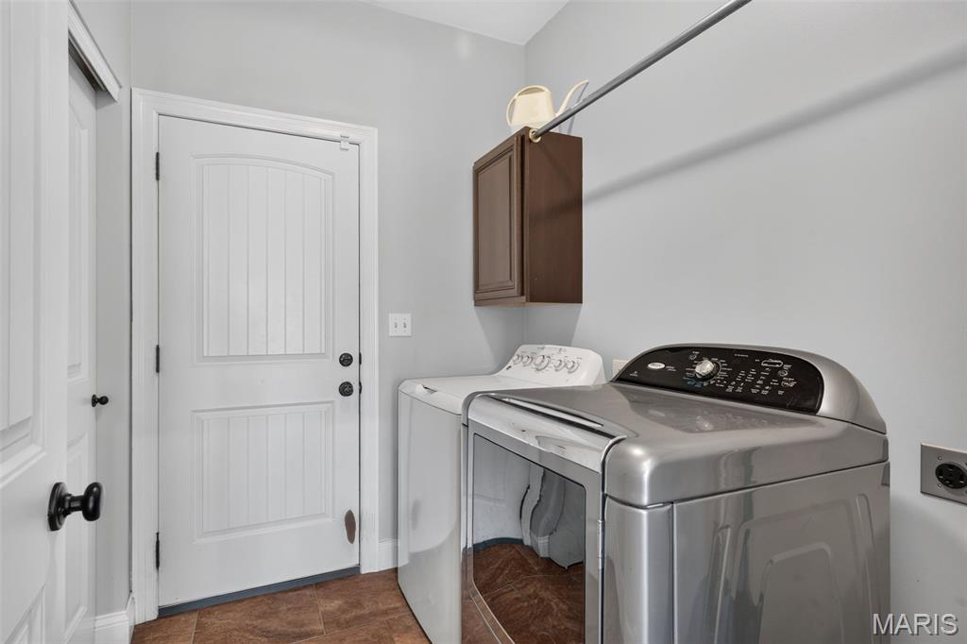
Main floor laundry tucked between the kitchen & garage
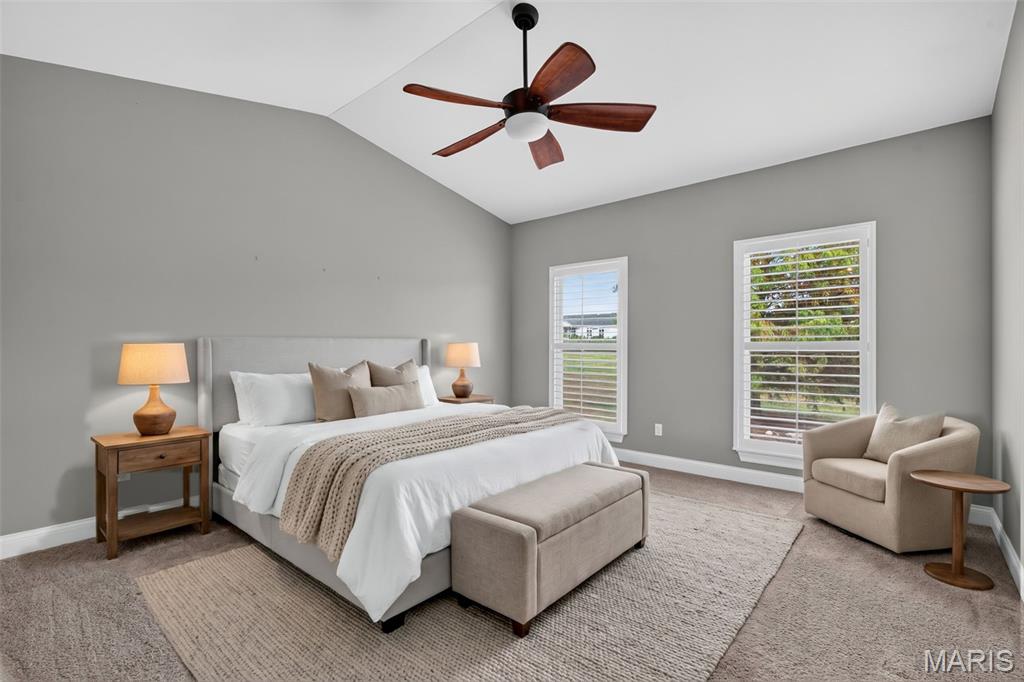
Primary bedroom
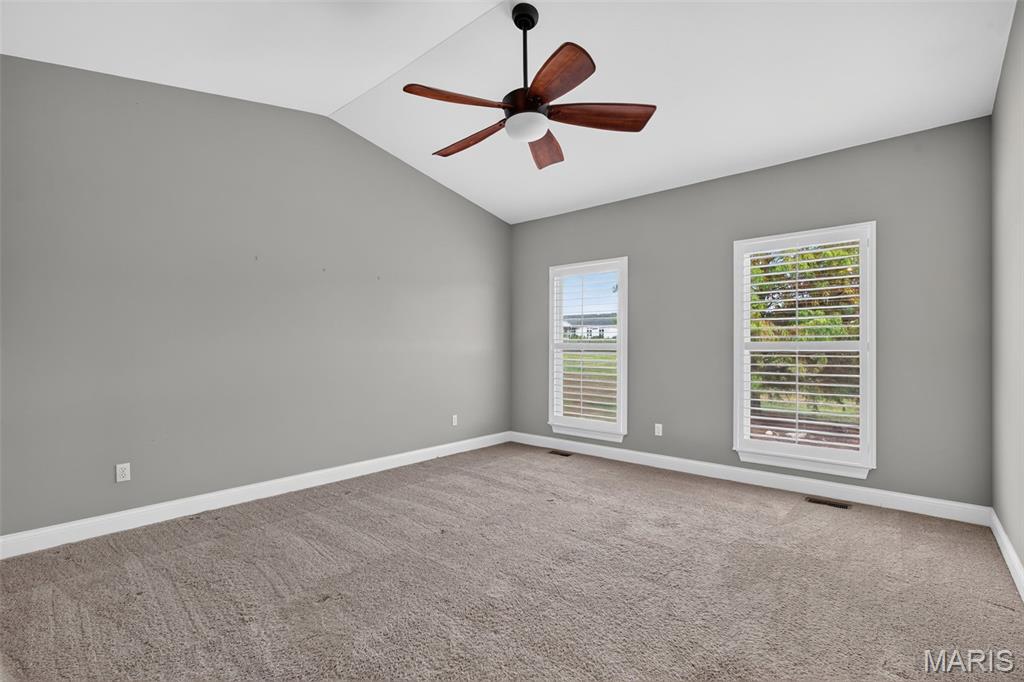
Primary
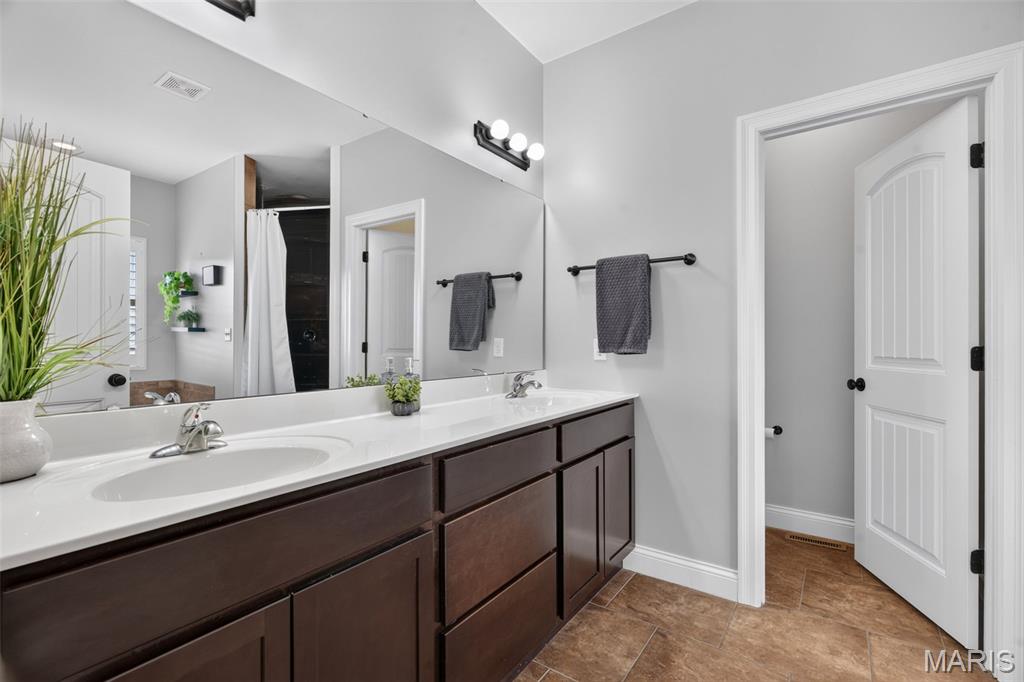
Primary Bath
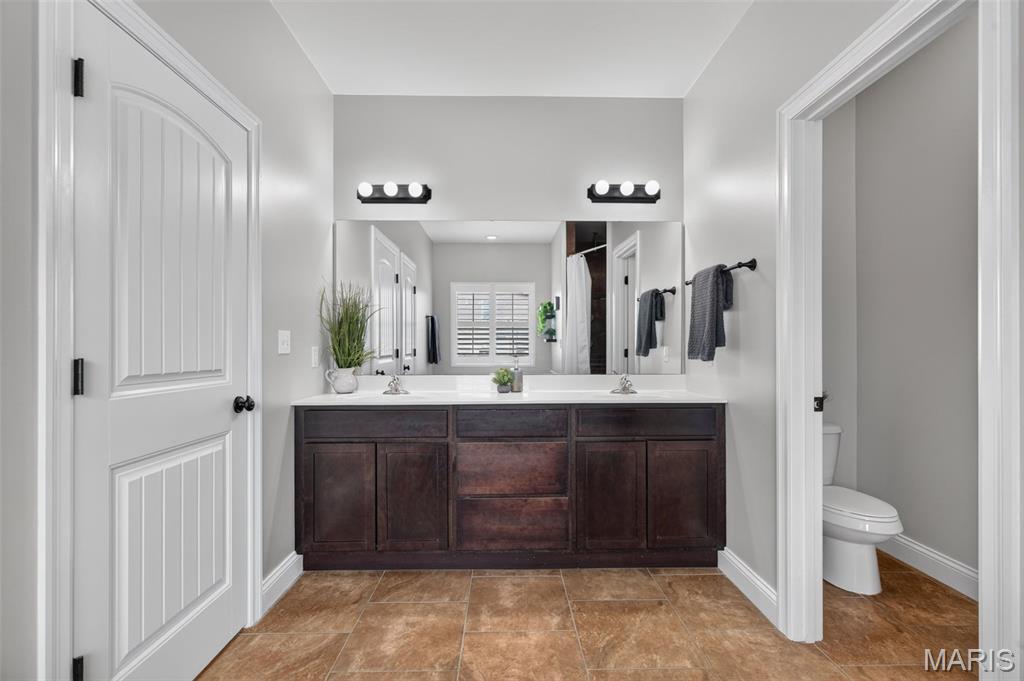
Primary Bath
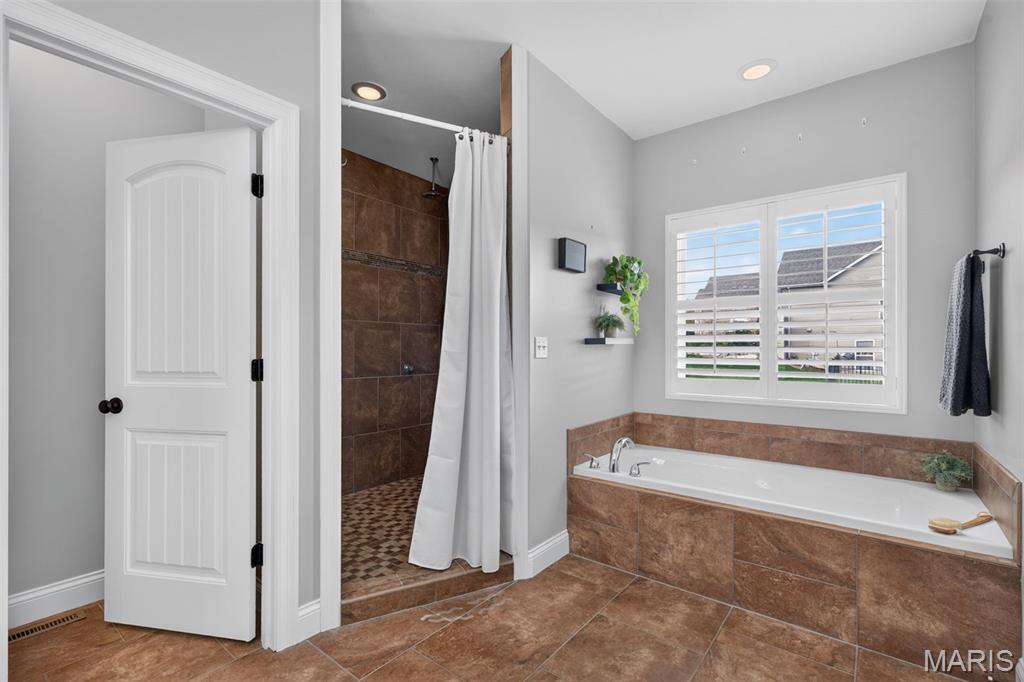
Primary Bath
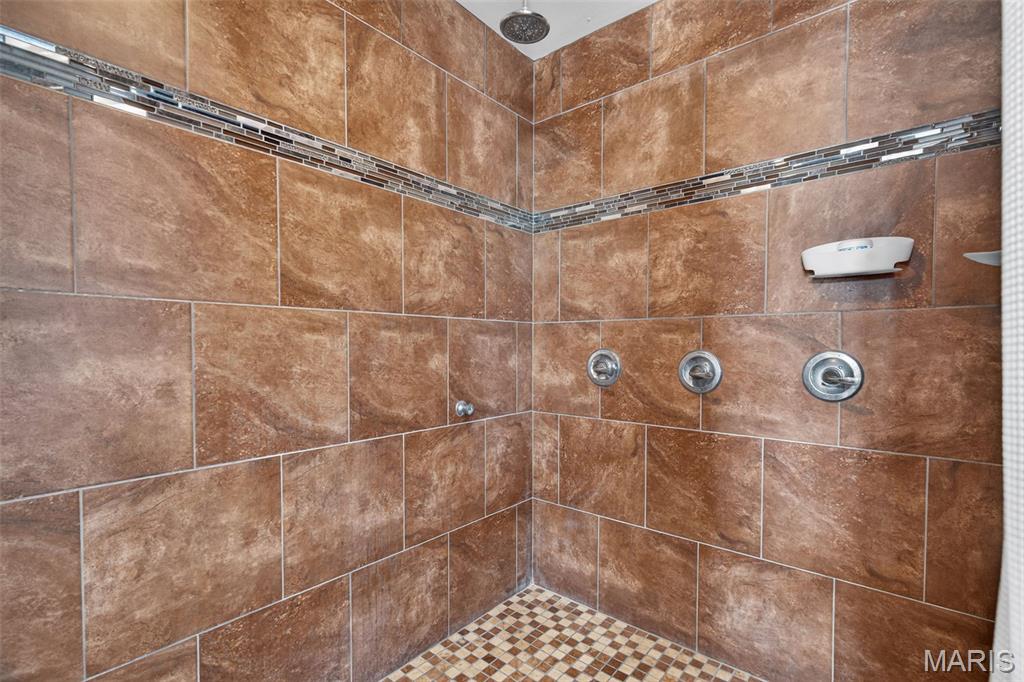
tiled shower with dual shower heads
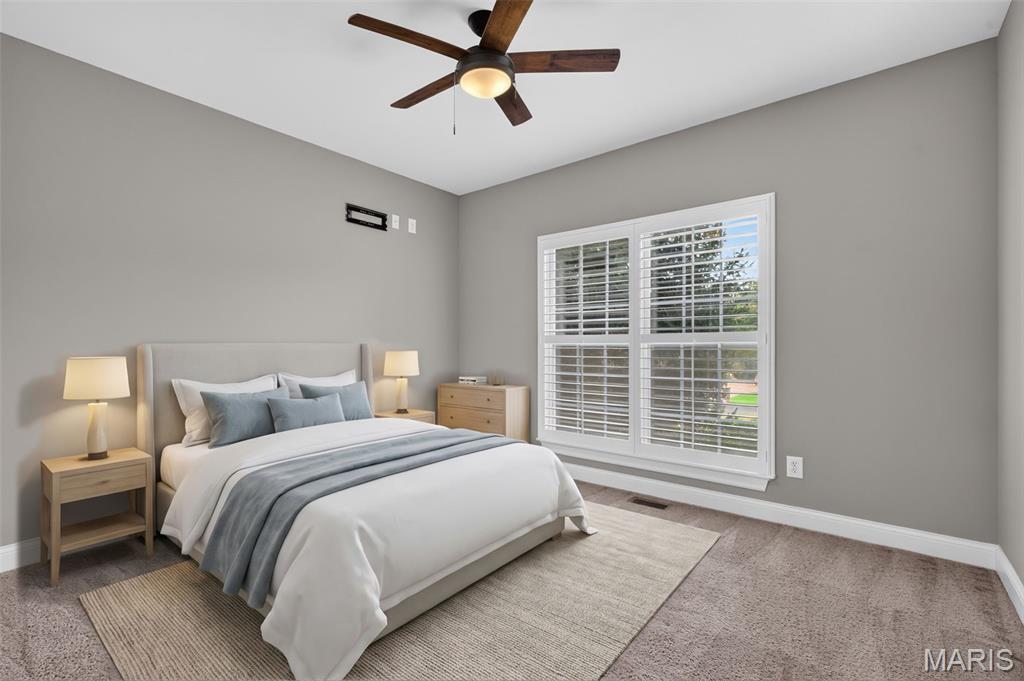
Bedroom 2
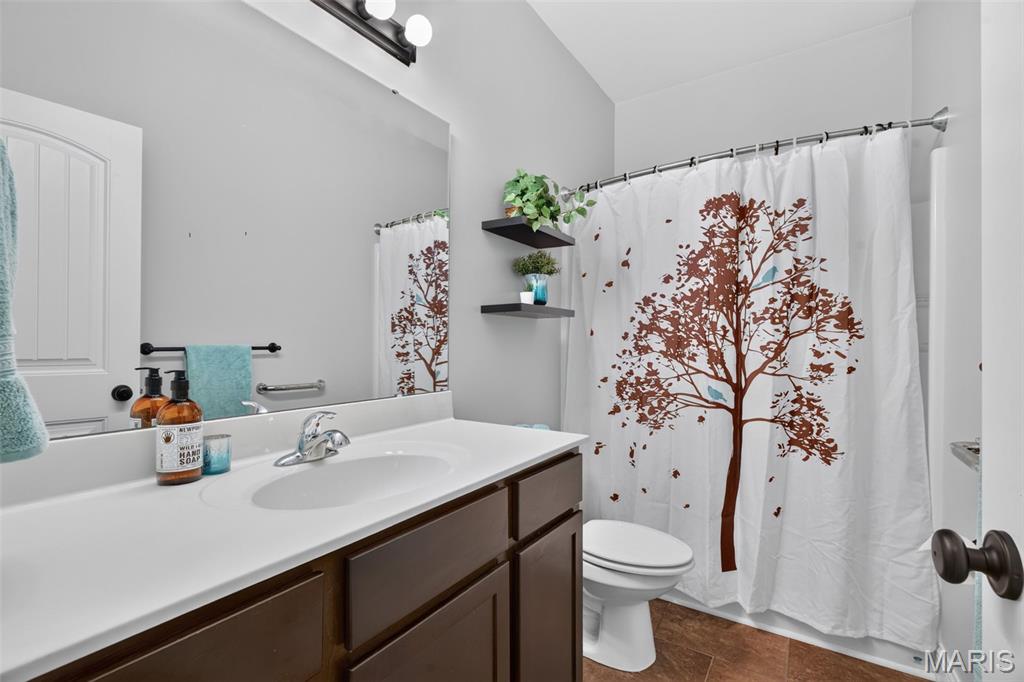
Hall Bath
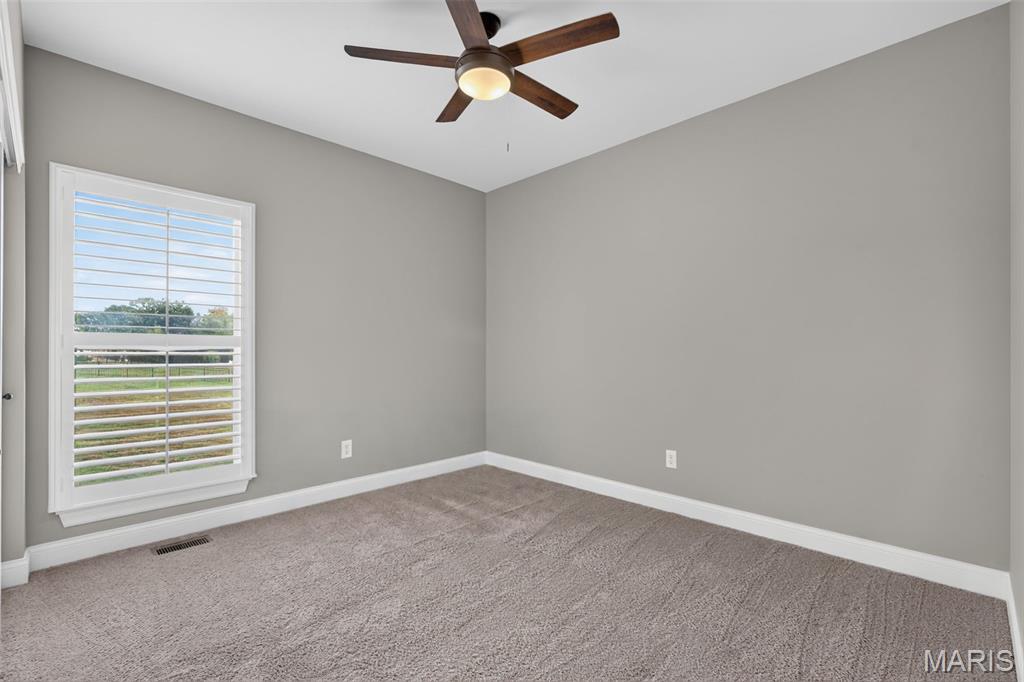
Bedroom 3
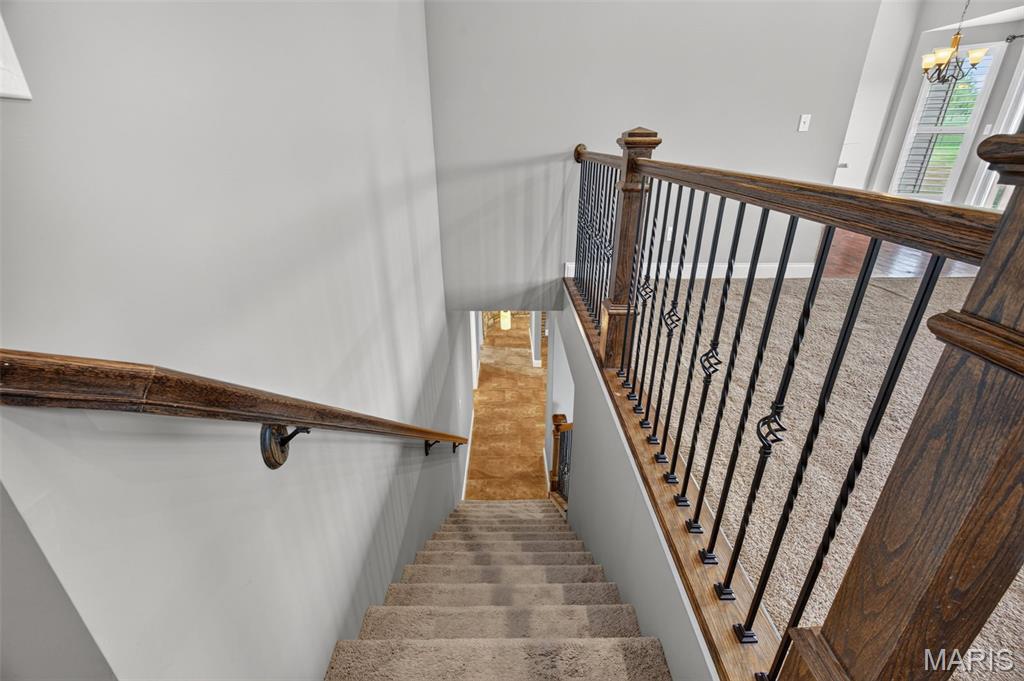
Lets go to the finished walk out lower level
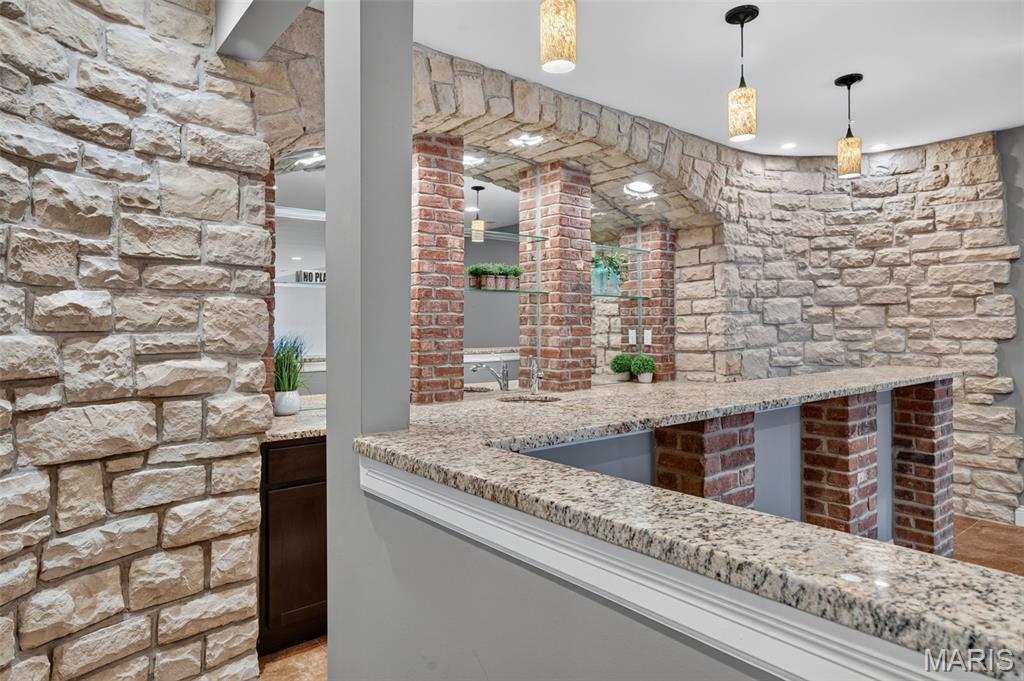
Bar in the lower level
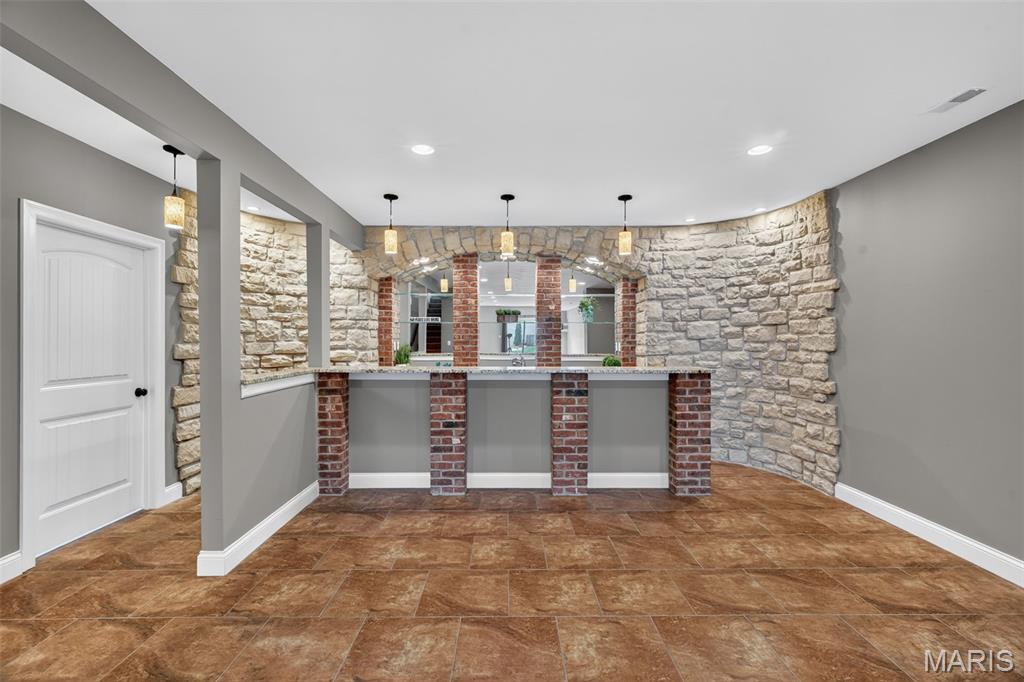
Bar in the lower level
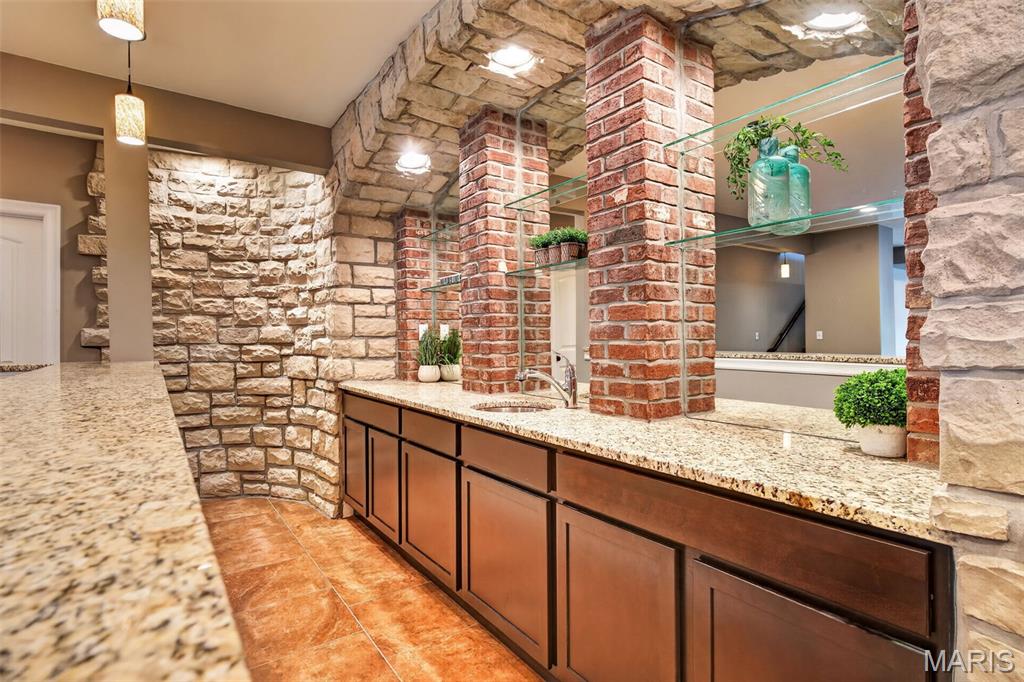
Bar in the lower level
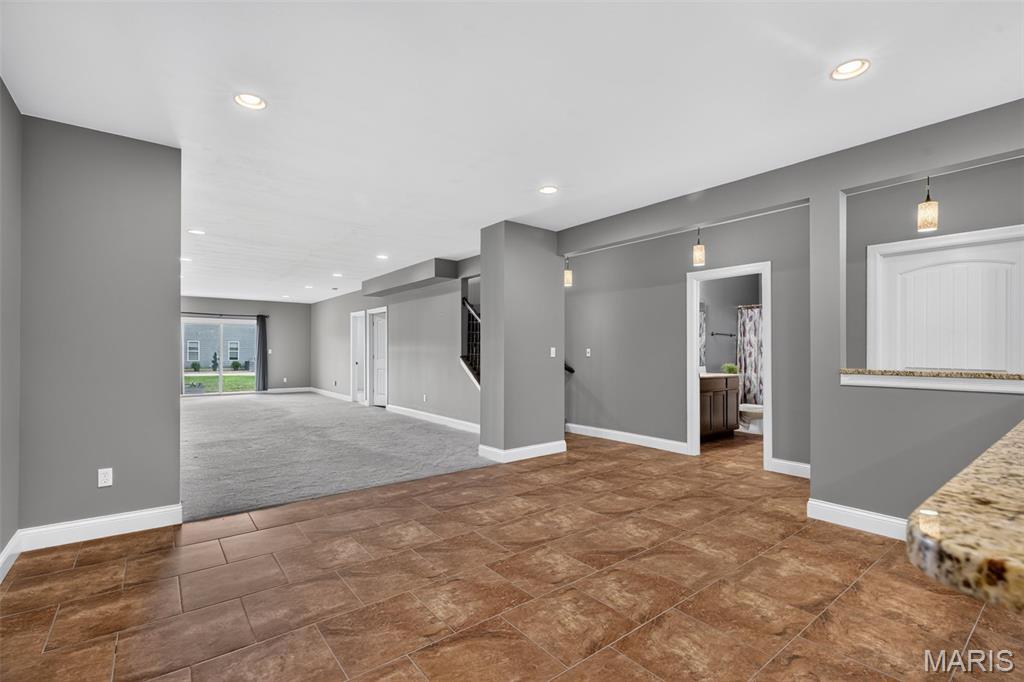
view from bar area into Rec area in the lower level
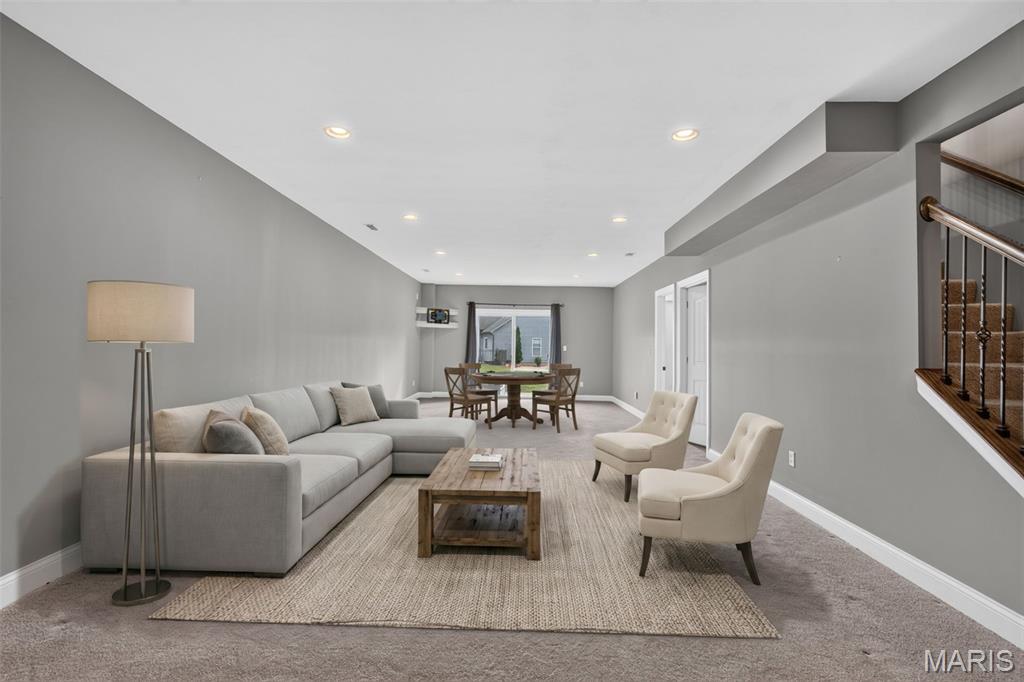
Rec area in the lower level
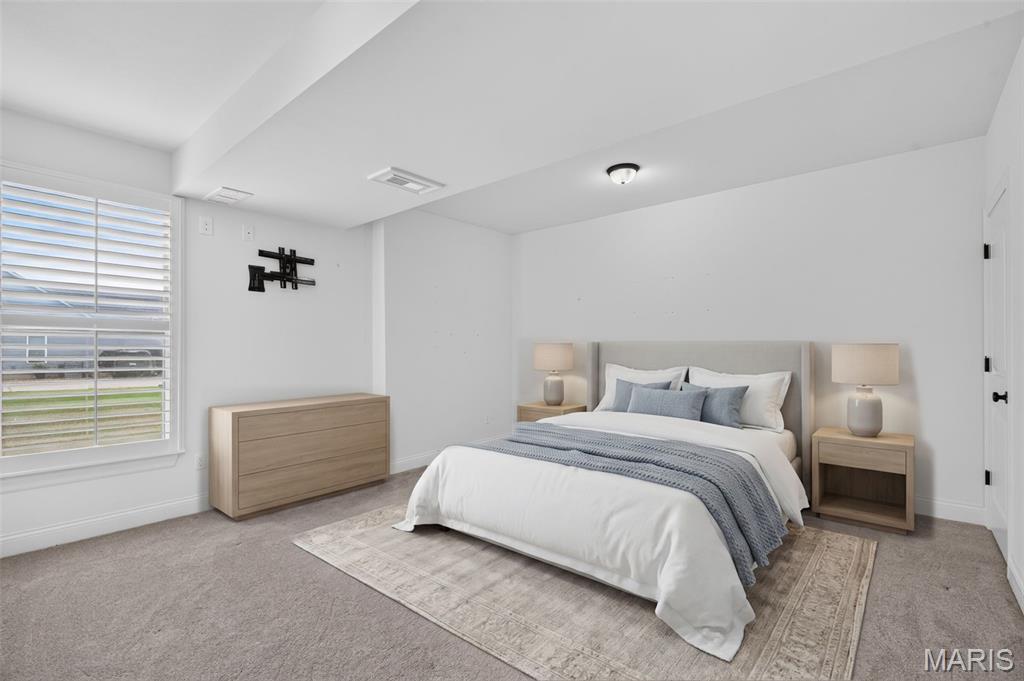
4th bedroom in lower level
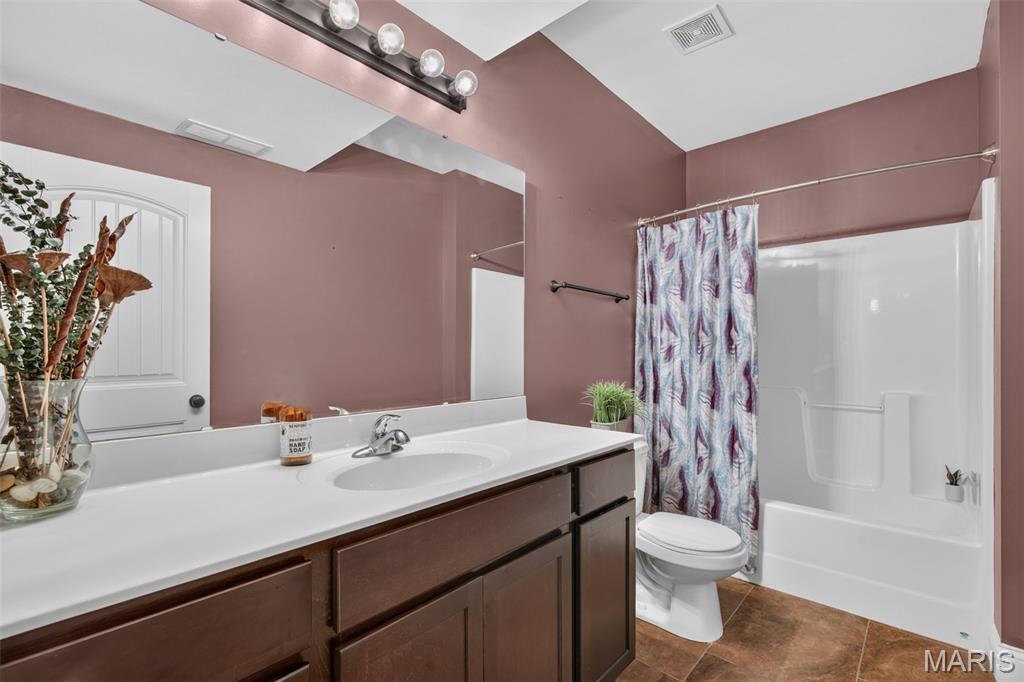
3rd full bath in lower level
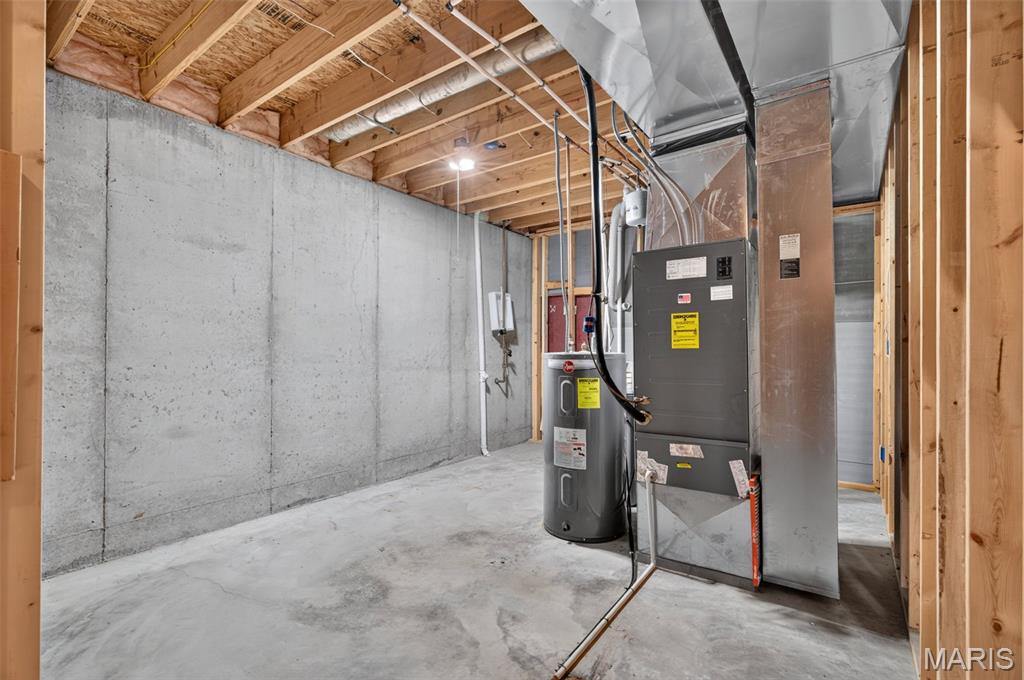
Storage & utility room
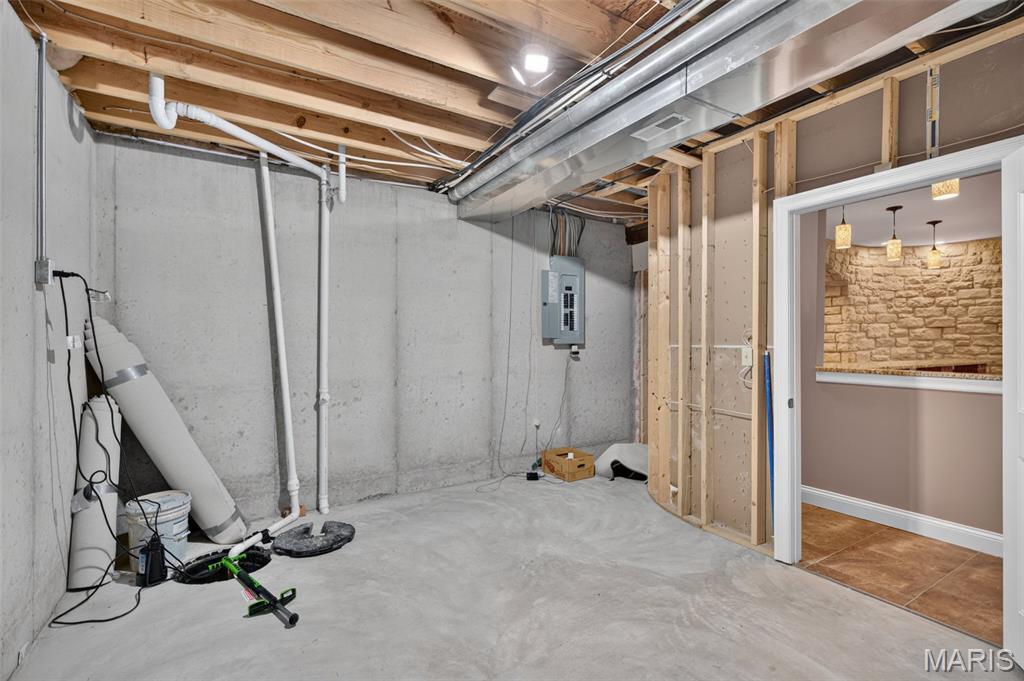
storage area in the lower level ( w/sump pump & electrical box)
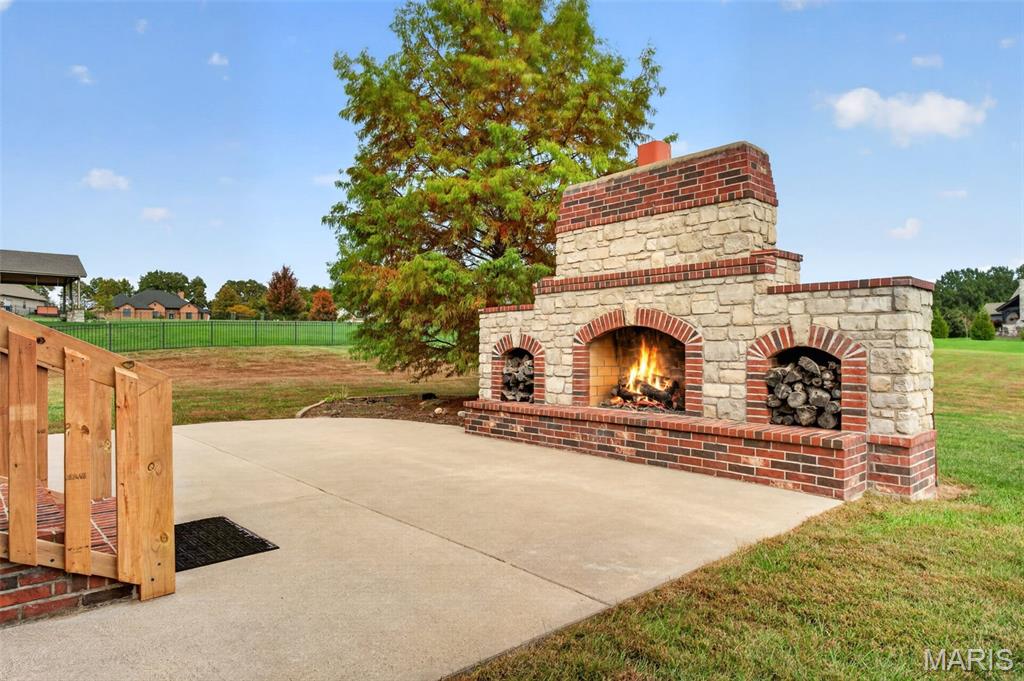
Out door fire place
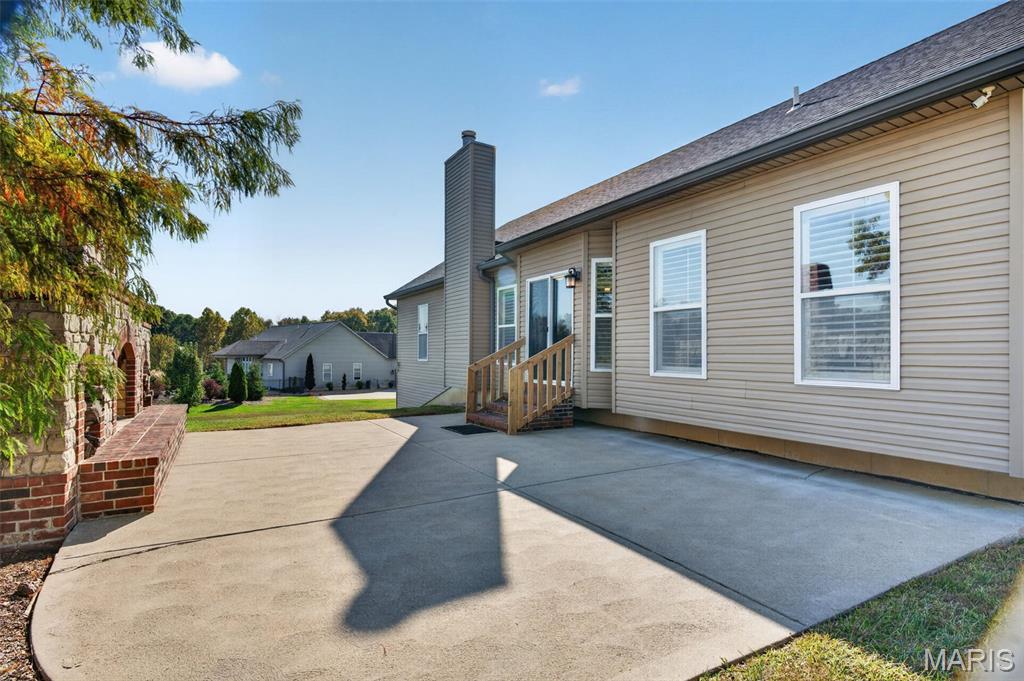
Large back patio
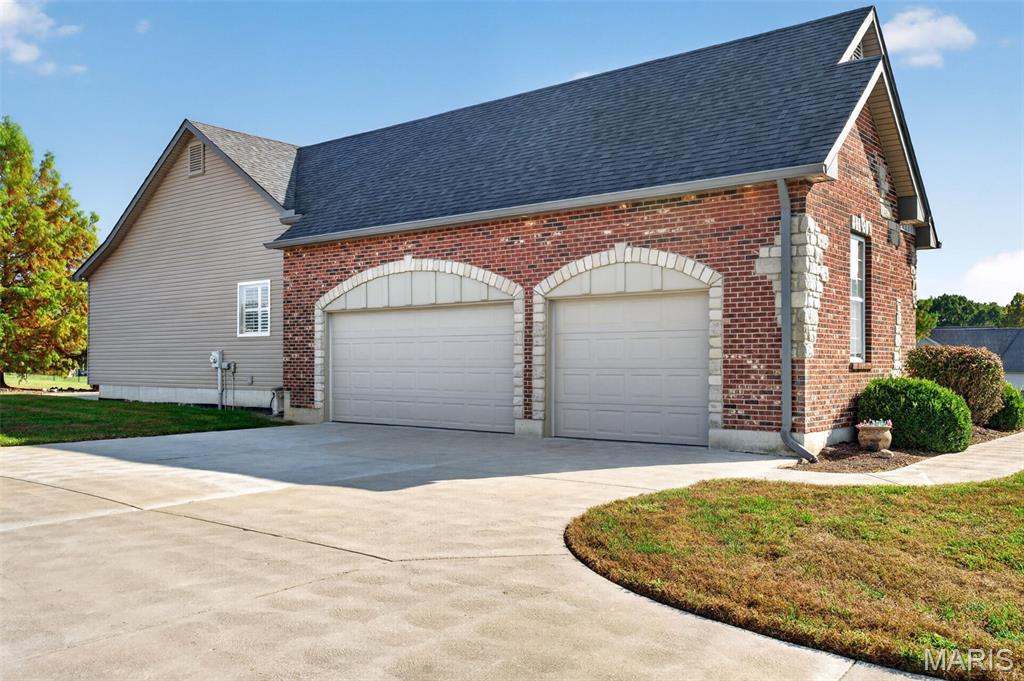
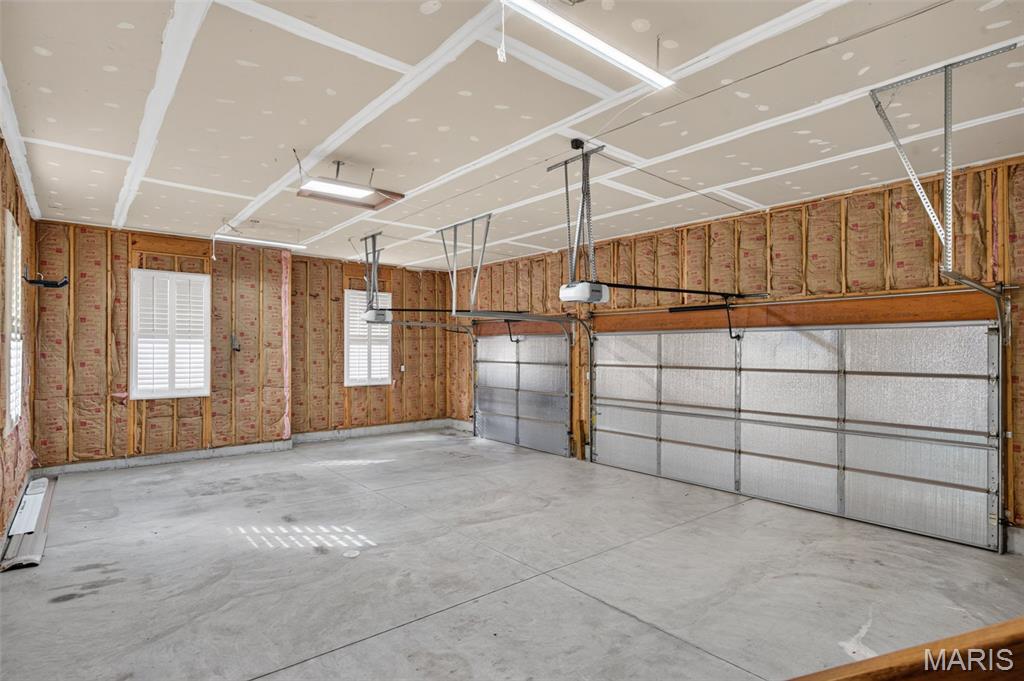
insulated 3 car garage
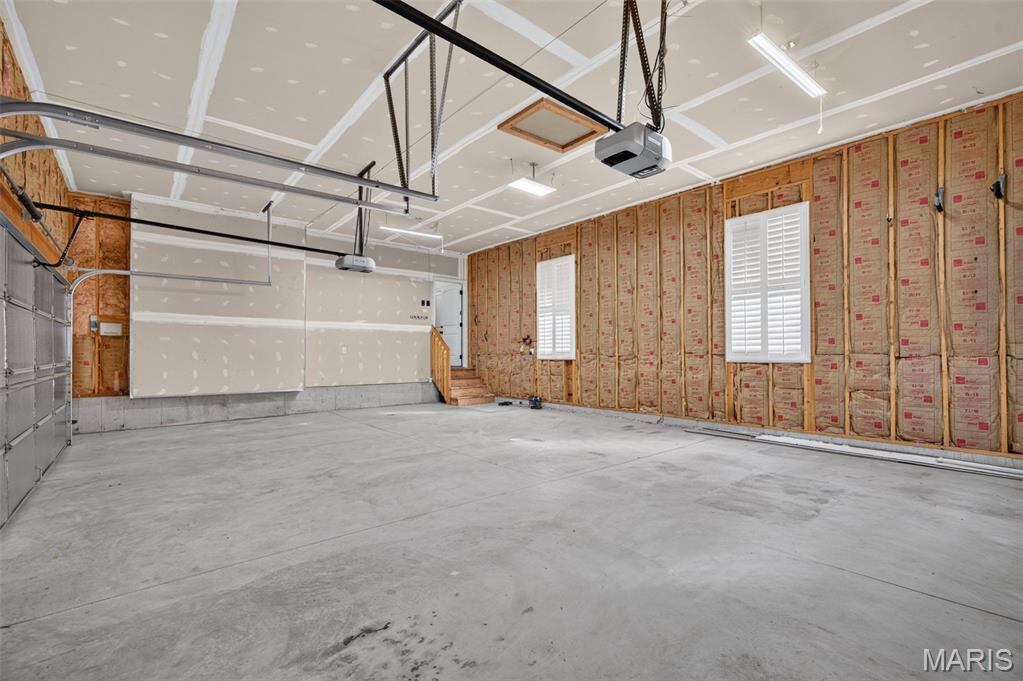
insulated 3 car garage
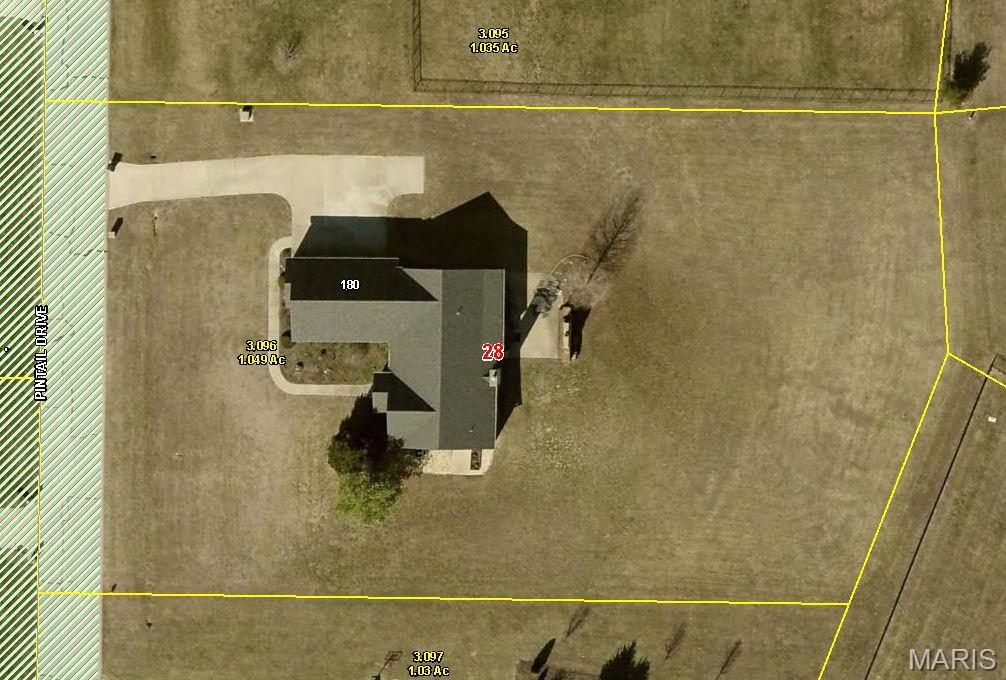
Lincoln County Plat Map
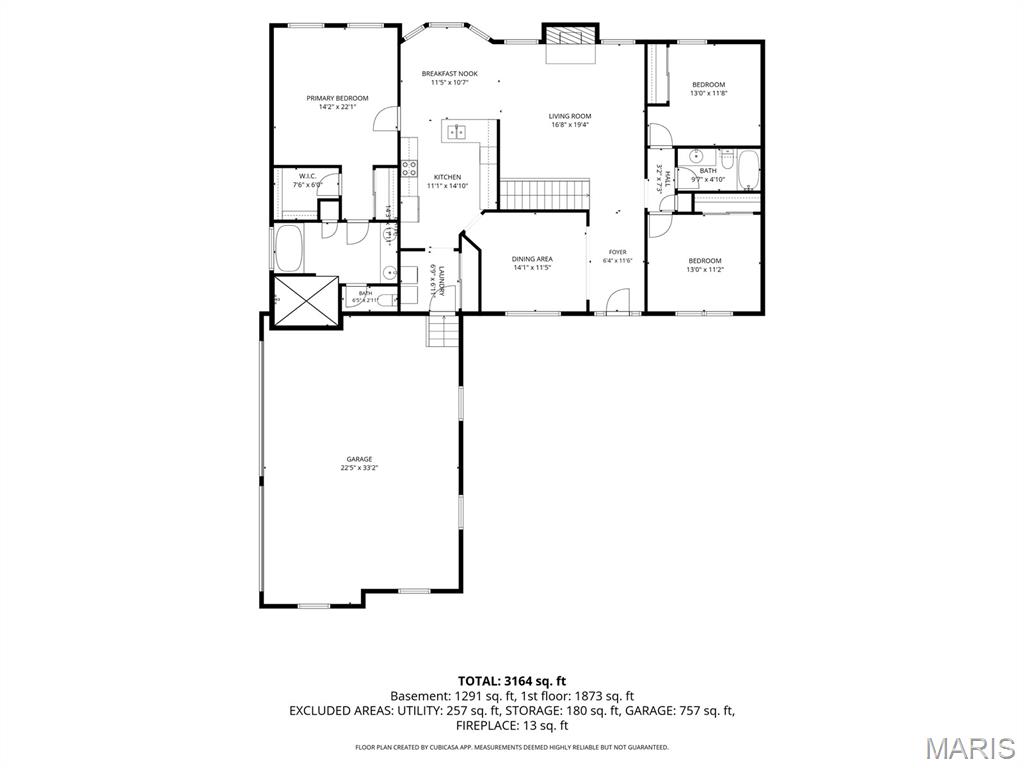
Main floor- floor plan
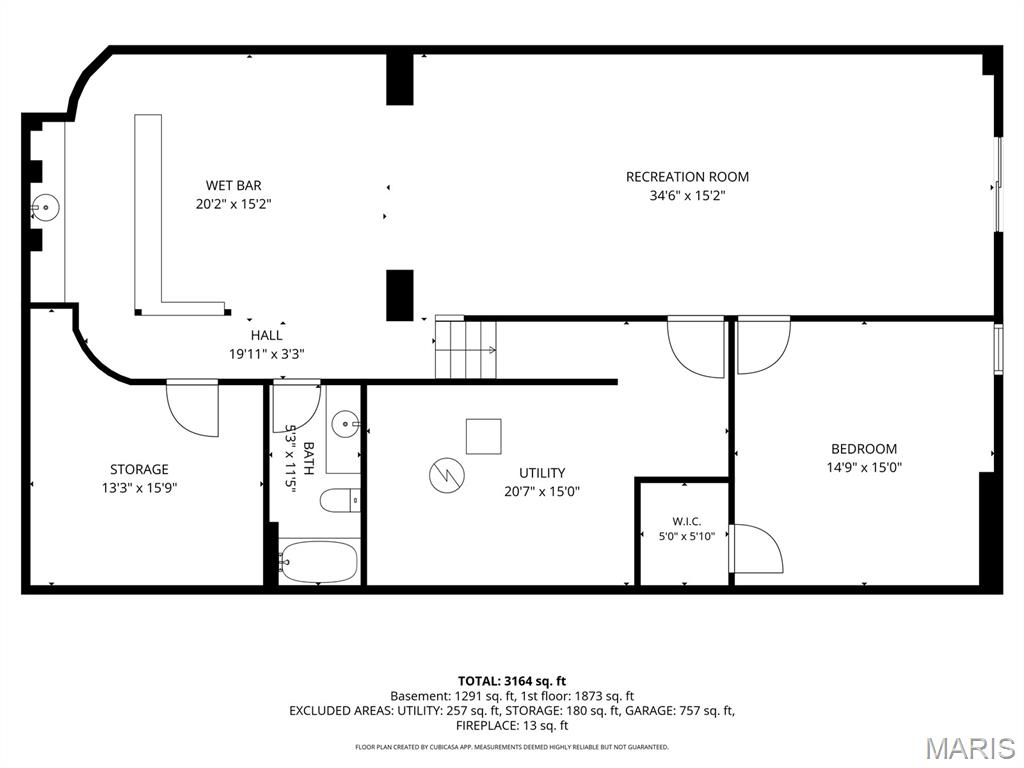
Lower Level floor plan

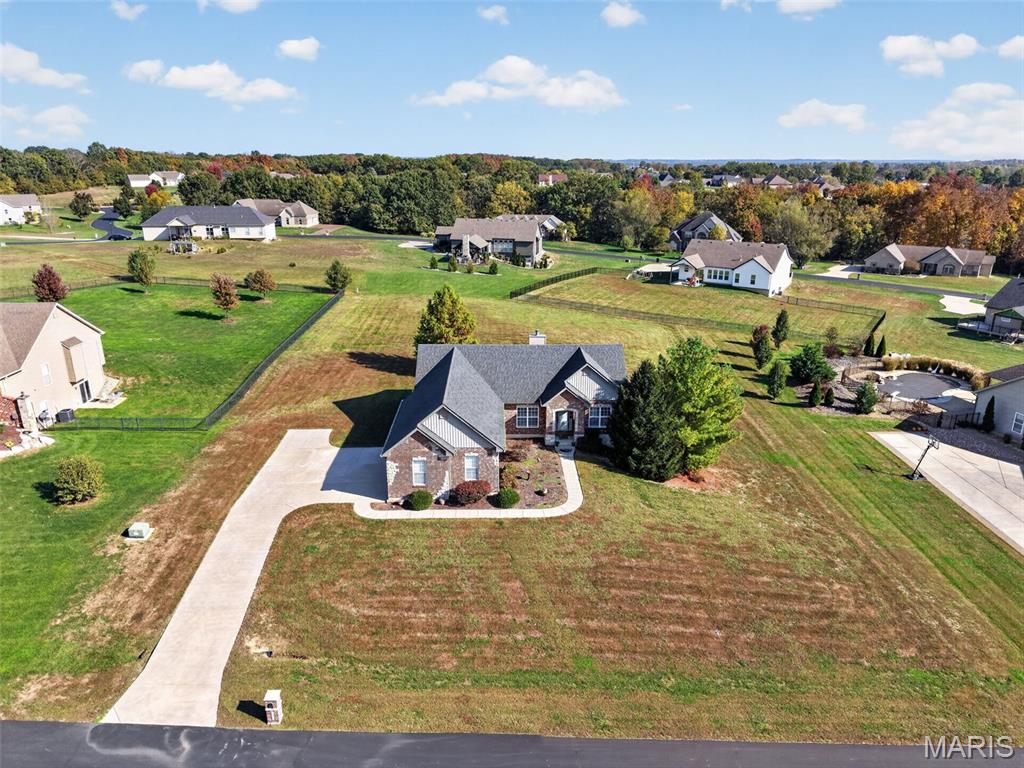
Highlights of 180 Pintail Dr Old Monroe
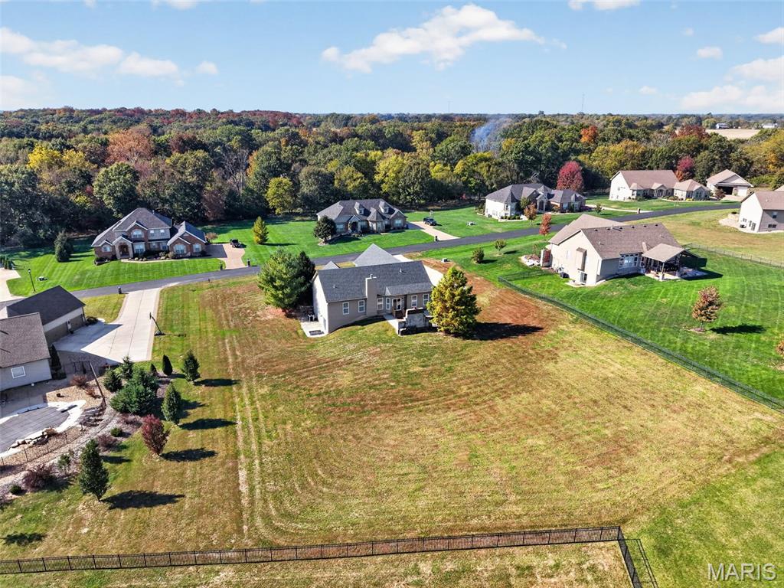
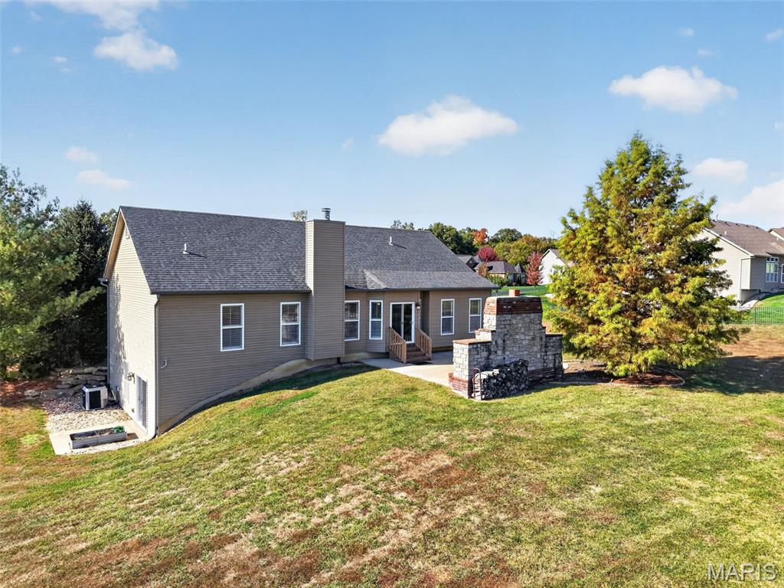
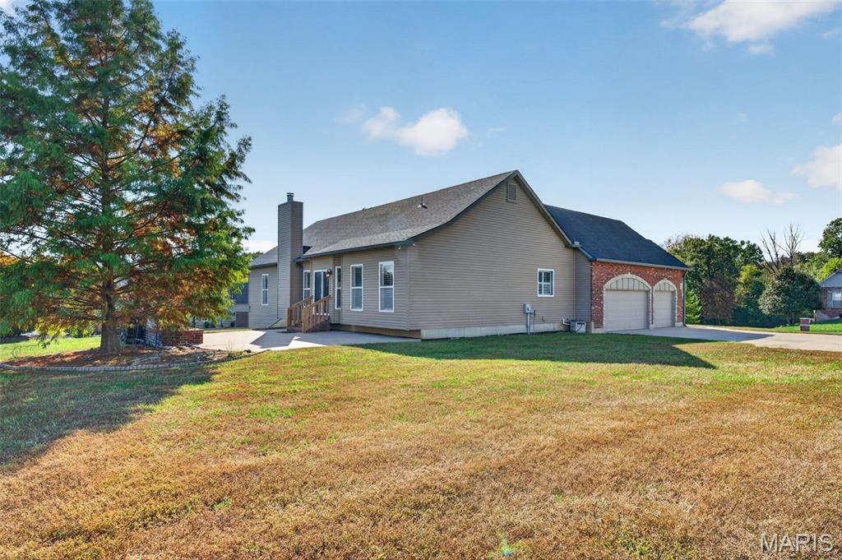
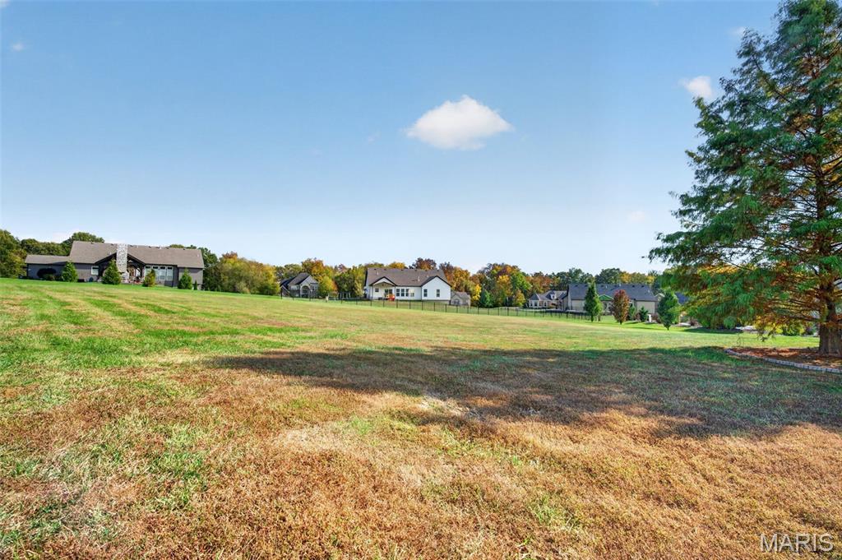
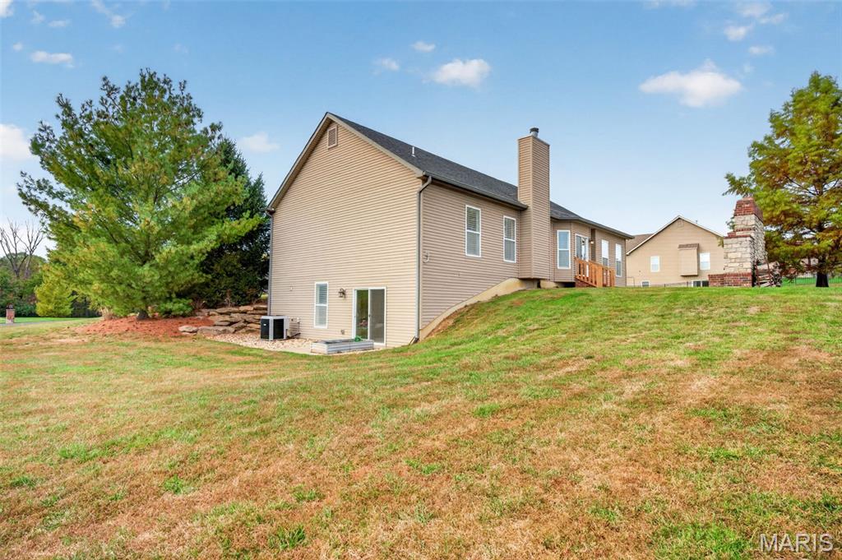
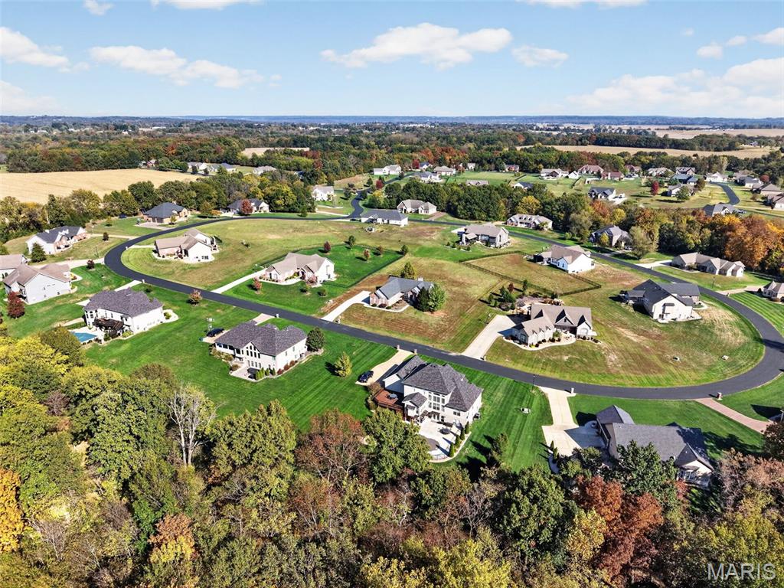
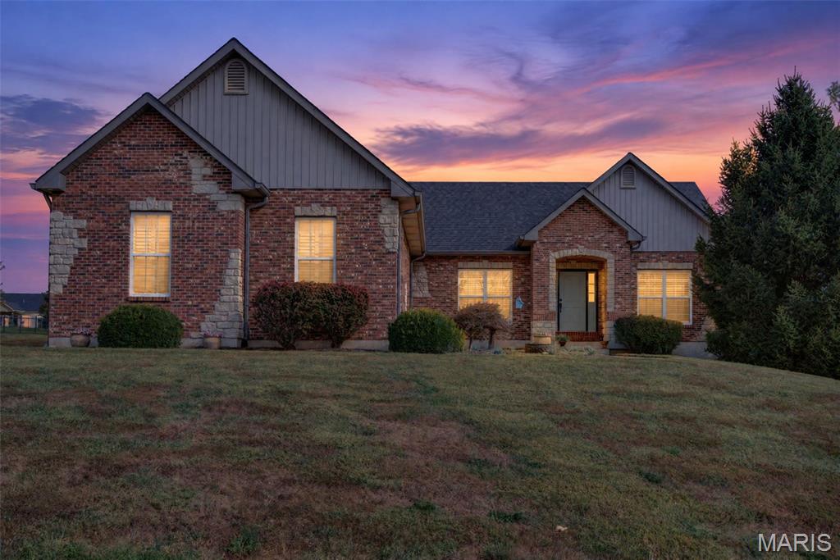
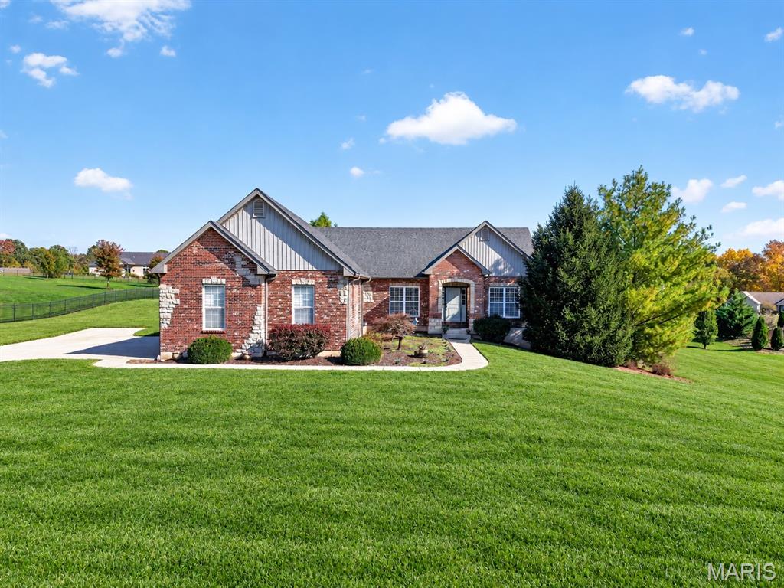
Imagine having room to spread out, work from home, enjoy meals in a dedicated dining area, and entertain in style! This custom-built home features a split-bedroom floor plan, a finished walk-out lower level, and a backyard patio with a full masonry, wood-burning fireplace perfect for gathering with family and friends. The main level welcomes you with a foyer, formal dining room, vaulted ceilings, recessed lighting, and a cozy wood-burning fireplace. The kitchen is designed for everyday living and entertaining, featuring 42-inch cabinets, under-cabinet lighting, stainless steel appliances, granite countertops, and additional dining space. Convenience continues with a main-floor laundry room tucked between the kitchen and the insulated three-car garage. The spacious primary suite offers a relaxing retreat with two closets and a private bath featuring a soaking tub, a large separate shower with dual showerheads, linen closet, and a private toilet closet. Two spacious bedrooms and a full hall bath complete the main level. Need more room? The finished walk-out lower level delivers! Enjoy a large recreation area, a stone bar area with granite countertops, a wet bar, cabinetry, and decorative shelving. You'll also find the fourth bedroom, third full bathroom, and two storage rooms offering plenty of space for extra belongings. Step outside to enjoy the backyard patio and impressive masonry fireplace, creating another inviting space to relax or entertain. Additional features include louvered interior shutters throughout providing timeless style and light control, enclosed soffits with downlighting, an irrigation system to help keep the landscaping looking its best, and an invisible fence for added convenience. With generous living areas, thoughtful features, and a peaceful neighborhood setting, this home offers the space, comfort, and versatility to fit the way you live!
Status: Active · MLS# 26068615 · Listing Courtesy of Magnolia Real Estate, [email protected]
MORE, REALTORS® is a licensed brokerage that lists and sells homes across the two state St. Louis metro, and the agent who answers is one of ours, looking at this listing with you. The national sites are lead generation businesses: they refer your question to an agent at some other firm in exchange for a referral fee, commonly 30% to 40% of that agent's commission. Why that matters to what you pay

4 Beds

3 Baths

3,164 sq.ft

$0 per sq.ft

Traditional
$ 617,500
Active
0
26068615
4
3
3,164
1,291
Mallard Pointe
Unincorporated
Winfield R-IV
Lincoln
Residential
Traditional
Residential
$3,775
Last 6 closed homes in this zip.
| Address | Bd/Ba | SqFt | List | Sold | Closed |
|---|---|---|---|---|---|
| 110 Cuivre Street, Old Monroe, MO 63369 | 2/1 | 1,008 | $229,000 | $222,000 96.9% of ask |
Oct 22, 2026 |
| 21 Pheasant Pointe Drive, Old Monroe, MO 63369 | 3/3 | 1,882 | $649,900 | $649,900 100% of ask |
Oct 1, 2026 |
| 31 Keystone Drive, Old Monroe, MO 63369 | 3/2 | 1,500 | $349,900 | $355,000 101.5% of ask |
Oct 1, 2026 |
| 119 Saint Marys Lane, Unincorporated, MO 63369 | 5/3 | 2,005 | $475,000 | $473,000 99.6% of ask |
Sep 25, 2026 |
| 10 Mense Court, Unincorporated, MO 63369 | 4/4 | 2,000 | $525,000 | $525,000 100% of ask |
Sep 1, 2026 |
| 109 Walnut Street, Old Monroe, MO 63369 | 3/1 | 1,360 | $200,000 | $200,000 100% of ask |
Aug 31, 2026 |
Estimate your monthly payment. Adjust the sliders below.
Prefilled with the national 30 year fixed average, 7.24% as of Oct 29, 2026 (Freddie Mac). Your rate will differ. Estimate only. Not a loan offer. Consult a lender for an accurate quote, including HOA fees, PMI, and current rates.
Kitchen
14.1x11.1
42" cabinets with crown moulding, under cabinet lighting, granite counter tops, stainless steel appliances
Great Room
19.4x16.8
Wood burning fireplace, ceiling fan, louvered shutters
Laundry
6.11x6.9
Between Garage & Kitchen
Dining Room
14.1x11.5
Dedicated dining area, louvered shutters
Primary Bedroom
22.1x14.2
Ceiling fan, louvered shutters, ensuite, two closet spaces
Primary Bathroom
13x13
7x6 tiled shower with dual overhead shower heads, soaker tub, private toilet closet, linen closet, double bowl vanity, louvered shutters
Bedroom 2
13x11
Ceiling Fan, louvered shutters
Bedroom 3
13x11
Ceiling fan, louvered shutters
Bathroom
9.7x4.1
Hall bath, tub/shower combo
Recreation Room
34.6x15.2
Carpeted area -would be good for pool table, family room, theater room
Recreation Room
20.2x15.2
Bar area with room for bar stools and a large table
Bedroom 4
15x14.9
Walk in closet, louvered shutters
Bathroom 3
11.5x5.3
tub/shower combo
Storage
13.3x15.9
Storage plus, sump pump & electrical box
Storage
20.7x15
Storage plus Utility room
Breakfast Room
11.5x10.7
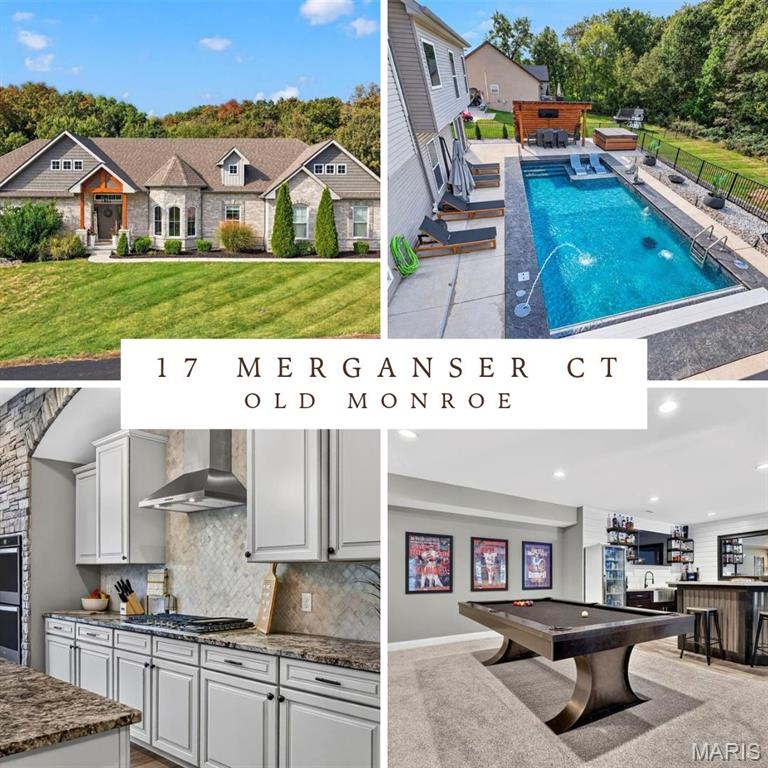
Experience the perfect blend of LUXURY, PRIVACY, and COUNTRY LIVING in this stunning custom-built home, situated on approximately 1.16 acres with a breathtaking backyard oasis! Built in 2020 and meticulously maintained by its original owner, this exceptional 4-bedroom, 3.5-bath residence offers beautiful craftsmanship, impressive architectural details, and an incredible setting backing to mature trees. From the striking full brick and stone exterior and side-entry 3-car garage to the beautifully landscaped grounds, every detail makes a lasting impression! Step inside to discover an elegant, open-concept floor plan featuring soaring 10-foot ceilings, gorgeous hardwood flooring, and sophisticated finishes throughout the main level. The spectacular great room is a true showstopper, showcasing floor-to-ceiling windows that flood the space with natural light, a stunning brick and stone fireplace, and an elegant coffered ceiling. An open staircase adds to the home's impressive architectural design. The gourmet chef's kitchen is equally remarkable, featuring granite countertops, custom 42-inch staggered cabinetry with crown molding, a 5-burner gas cooktop, double ovens, stainless steel appliances, and beautiful custom stonework. Designed with both everyday living and entertaining in mind, this home offers the perfect combination of elegance and functionality. Retreat to the luxurious primary suite, complete with a beautiful tray ceiling, spacious walk-in closet, and a spa-inspired bathroom featuring a soaking tub, dual vanities, recessed lighting, and an incredible floor-to-ceiling tiled shower with dual showerheads. The partially finished walkout lower level offers approximately 844 square feet of additional living space, including an expansive recreation room, wet bar, and full bathroom—perfect for entertaining, hosting guests, or simply unwinding! But the TRUE SHOWSTOPPER awaits outdoors! Step onto the beautiful composite deck and take in the peaceful views of your private, tree-lined property. Thoughtfully designed concrete steps and walkways lead to the incredible in-ground swimming pool, creating your very own backyard paradise! Whether you're hosting unforgettable summer gatherings, relaxing poolside, or enjoying a quiet evening surrounded by nature, this outdoor retreat offers a lifestyle that's hard to find. Beautiful landscaping, a fenced backyard, and the expansive acreage make this property even more extraordinary. Additional highlights include a RainSoft water softening, reverse osmosis, and filtration system, along with the convenience of a spacious 3-car garage. Over an acre of privacy, a spectacular pool, custom craftsmanship, and luxurious living spaces—all in one remarkable property! Enjoy the peaceful beauty of country living without sacrificing the comfort and elegance of a truly exceptional home. This is more than just a house—it's the lifestyle you've been dreaming of!
Imagine having room to spread out, work from home, enjoy meals in a dedicated dining area, and entertain in style! This custom-built home features a split-bedroom floor plan, a finished walk-out lower level, and a backyard patio with a full masonry, wood-burning fireplace perfect for gathering with family and friends. The main level welcomes you with a foyer, formal dining room, vaulted ceilings, recessed lighting, and a cozy wood-burning fireplace. The kitchen is designed for everyday living and entertaining, featuring 42-inch cabinets, under-cabinet lighting, stainless steel appliances, granite countertops, and additional dining space. Convenience continues with a main-floor laundry room tucked between the kitchen and the insulated three-car garage. The spacious primary suite offers a relaxing retreat with two closets and a private bath featuring a soaking tub, a large separate shower with dual showerheads, linen closet, and a private toilet closet. Two spacious bedrooms and a full hall bath complete the main level. Need more room? The finished walk-out lower level delivers! Enjoy a large recreation area, a stone bar area with granite countertops, a wet bar, cabinetry, and decorative shelving. You'll also find the fourth bedroom, third full bathroom, and two storage rooms offering plenty of space for extra belongings. Step outside to enjoy the backyard patio and impressive masonry fireplace, creating another inviting space to relax or entertain. Additional features include louvered interior shutters throughout providing timeless style and light control, enclosed soffits with downlighting, an irrigation system to help keep the landscaping looking its best, and an invisible fence for added convenience. With generous living areas, thoughtful features, and a peaceful neighborhood setting, this home offers the space, comfort, and versatility to fit the way you live!
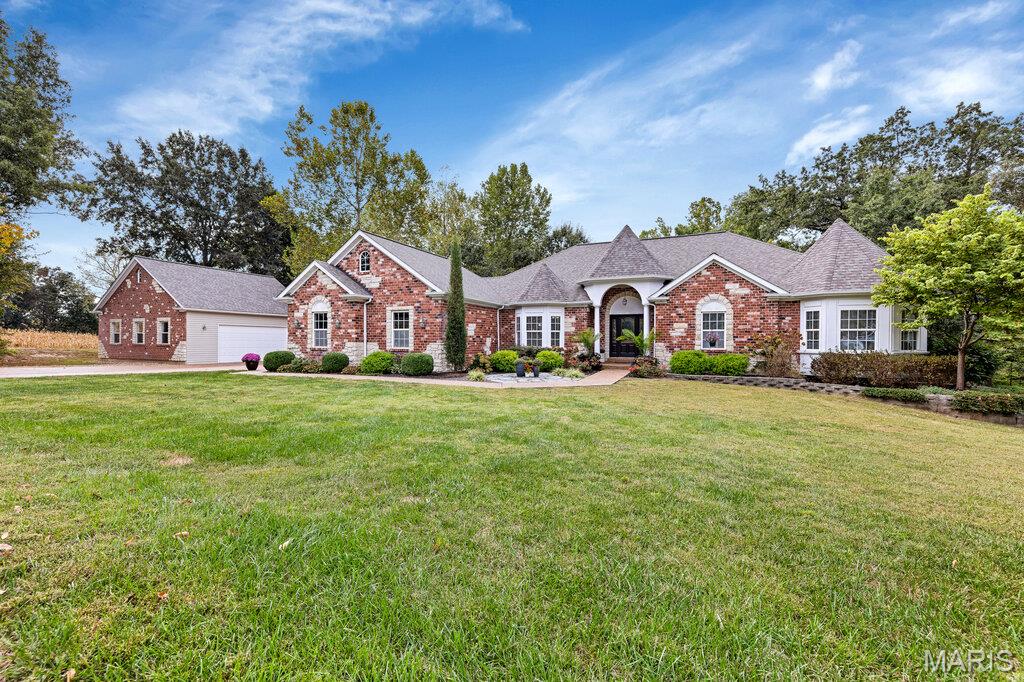
Stunning home in sought-after Mallard Pointe on a private 2.41-acre wooded cul-de-sac lot with tranquil pond views! Beautiful brick & stone elevation welcomes you into a spacious great room with vaulted ceiling, arched doorways & see-through gas fireplace shared with the kitchen. New wood flooring throughout the great room, dining room, kitchen & breakfast room. The kitchen features solid-surface countertops and stainless appliances, including new dishwasher, range, & disposal (11/2025). New carpet in all bedrooms and ceramic tile in baths, laundry & half bath. Luxurious primary suite offers walk-in closet, double vanity, garden tub & separate shower. Wall of windows showcases breathtaking wooded views. Walk-out lower level with abundant windows & rough-in ready to finish. Enjoy a composite deck, oversized 3-car attached garage PLUS brand-new 2-car detached garage (6/2026), and extra-wide aggregate driveway. New roof (2021). A rare combination of luxury, privacy, nature & exceptional garage space!
