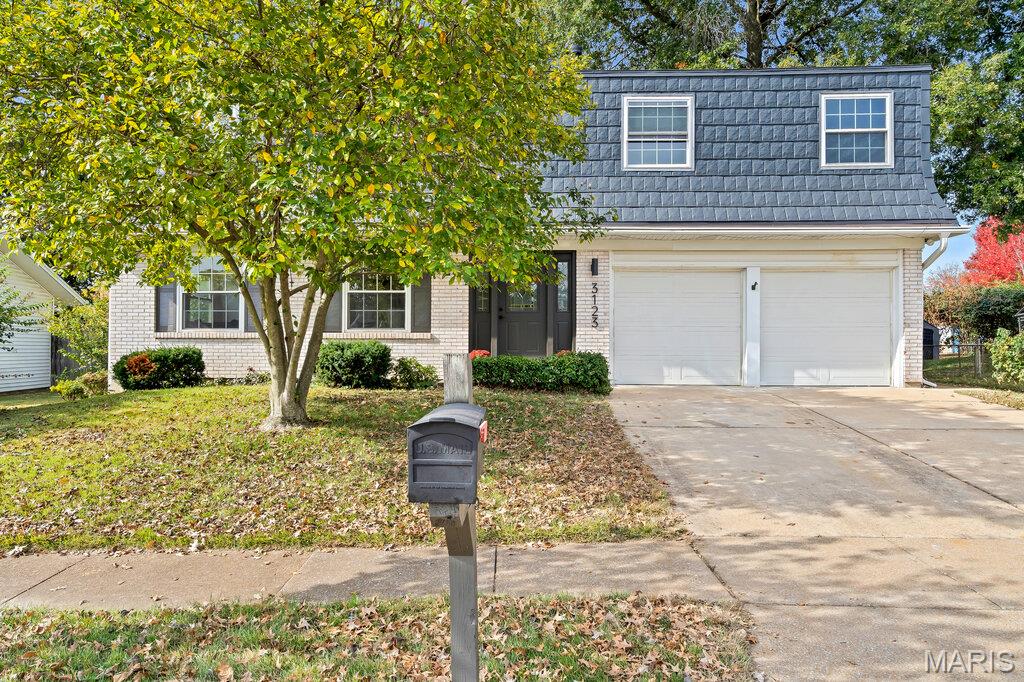
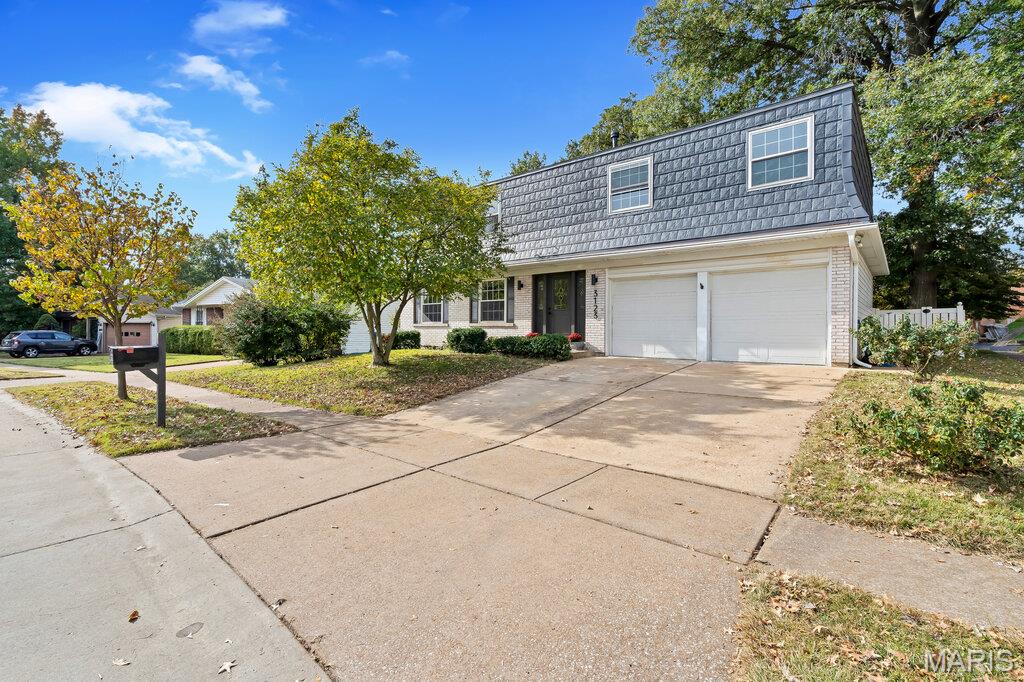
Two-story home featuring a mansard roof, brick veneer lower exterior, attached two-car garage, and concrete driveway
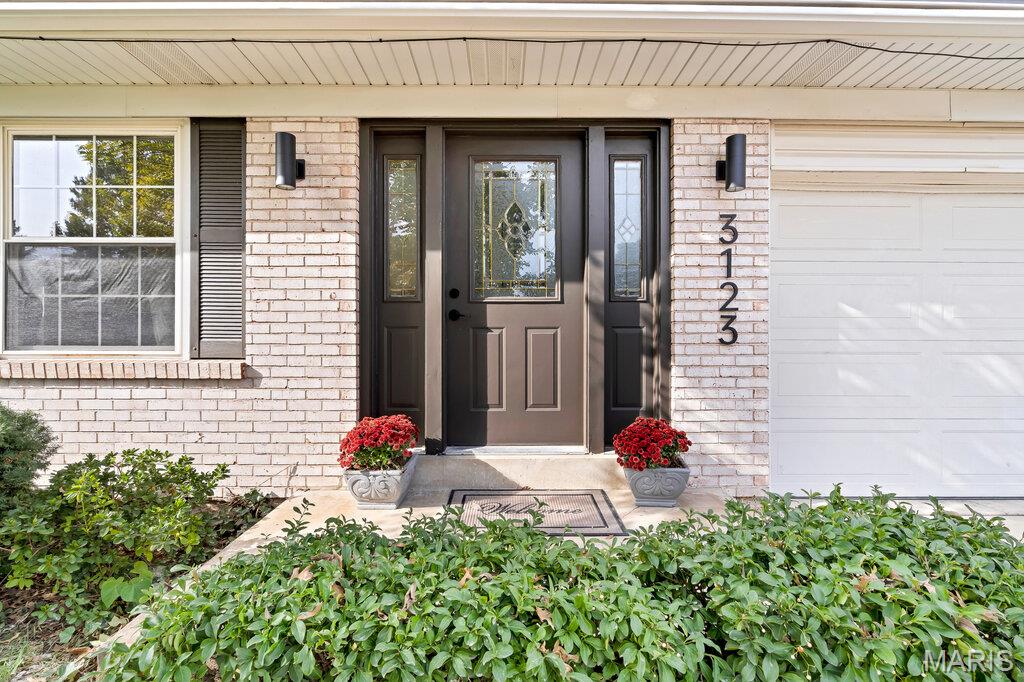
Brick facade entry featuring a paneled door with glass inserts, dual sidelights, wall-mounted cylinder sconces, and a multi-pane window with dark shutters
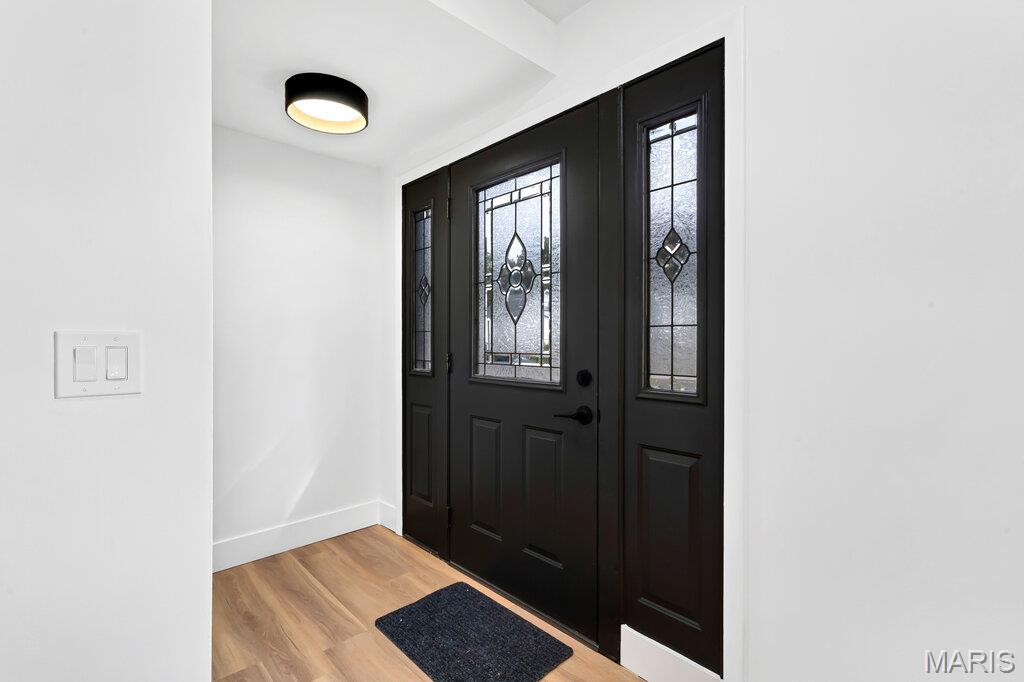
Entryway featuring a black door with decorative leaded glass sidelights, wood-finish flooring, and a circular drum flush-mount light fixture
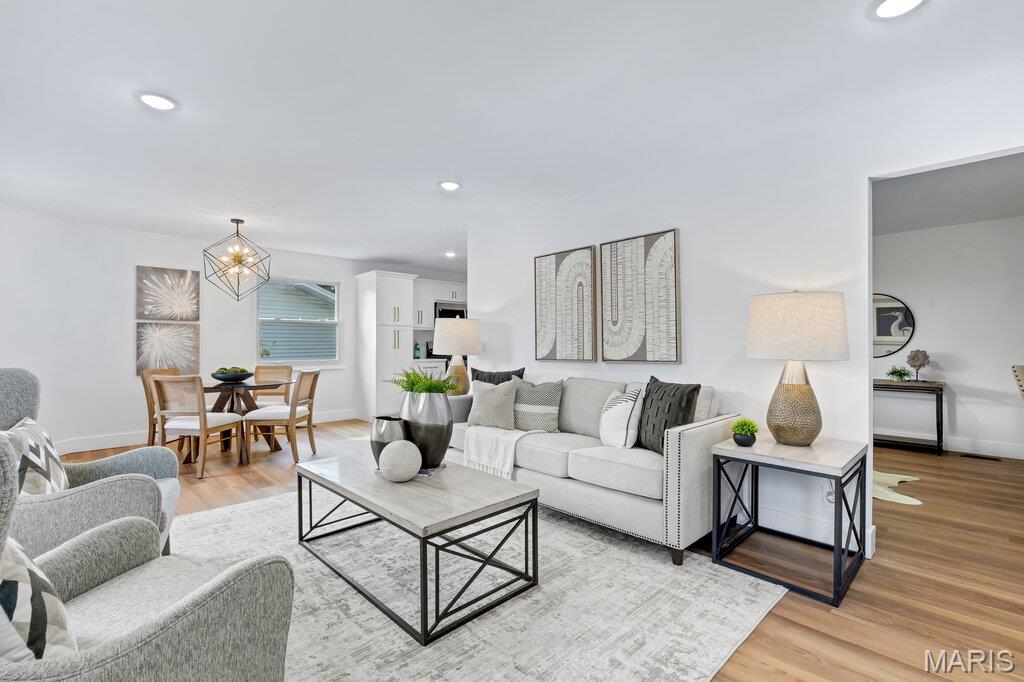
Open-concept interior featuring wood-finish flooring, recessed lighting, and a geometric pendant light fixture
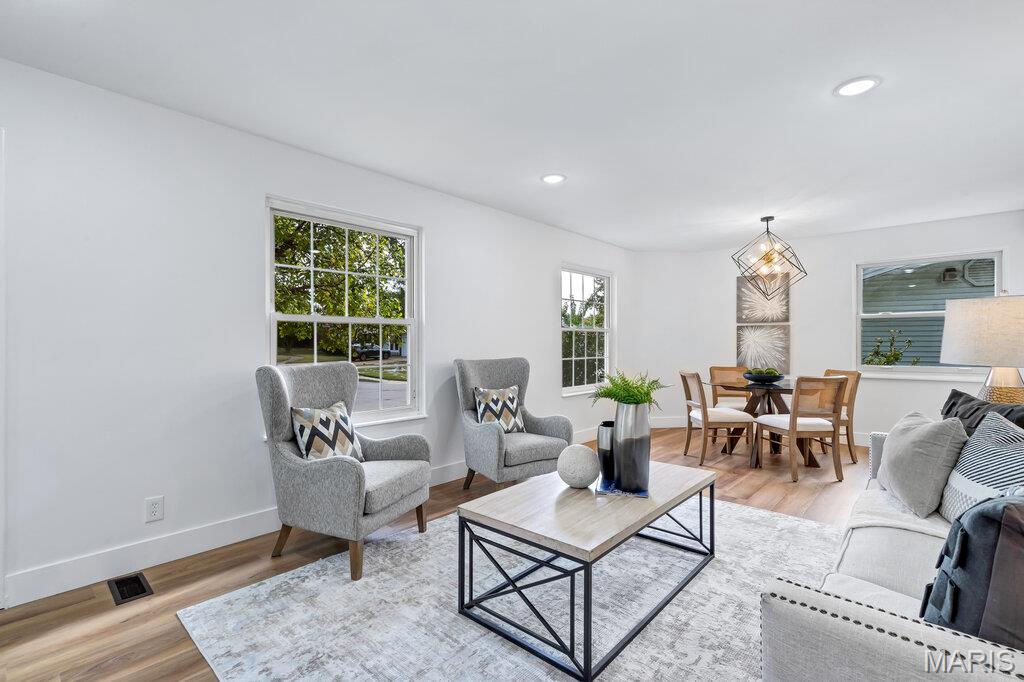
Open-concept area featuring wood-finish flooring, multi-pane windows, recessed ceiling lighting, and a geometric metal-frame chandelier
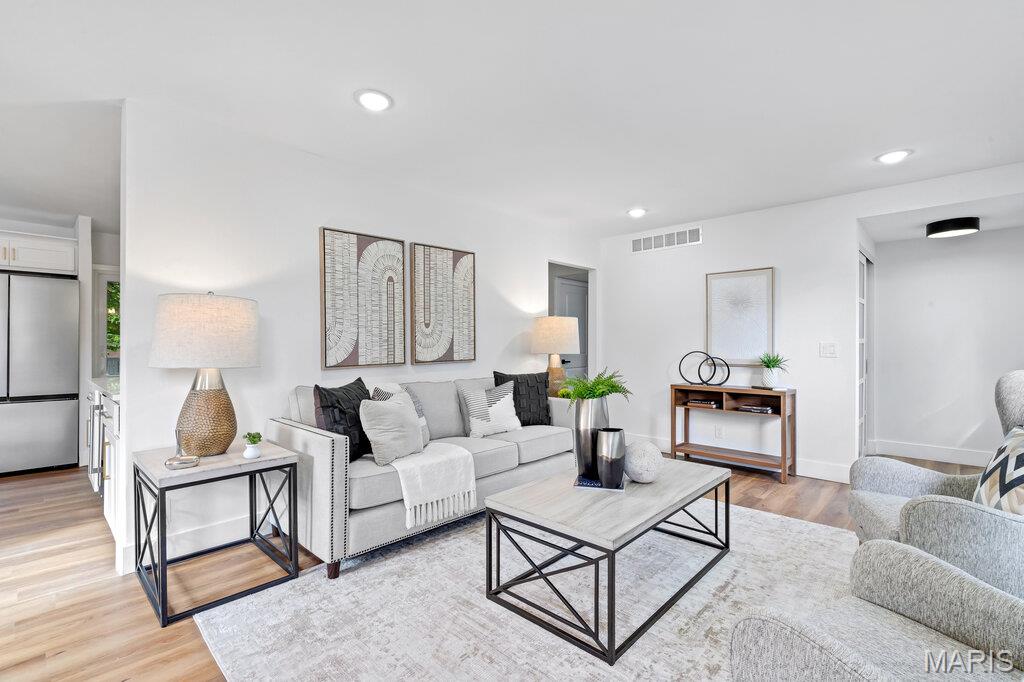
Open-concept interior featuring wood-finish flooring, recessed lighting, and neutral wall tones
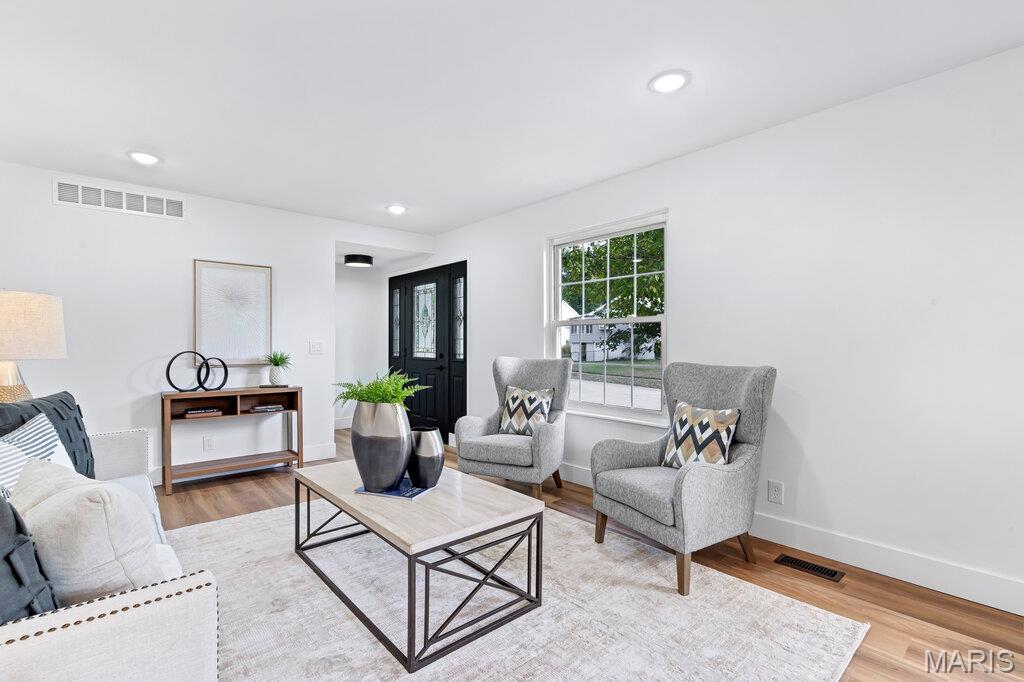
Interior space featuring wood-finish flooring, recessed lighting, and a multi-pane window with a black-framed entry door
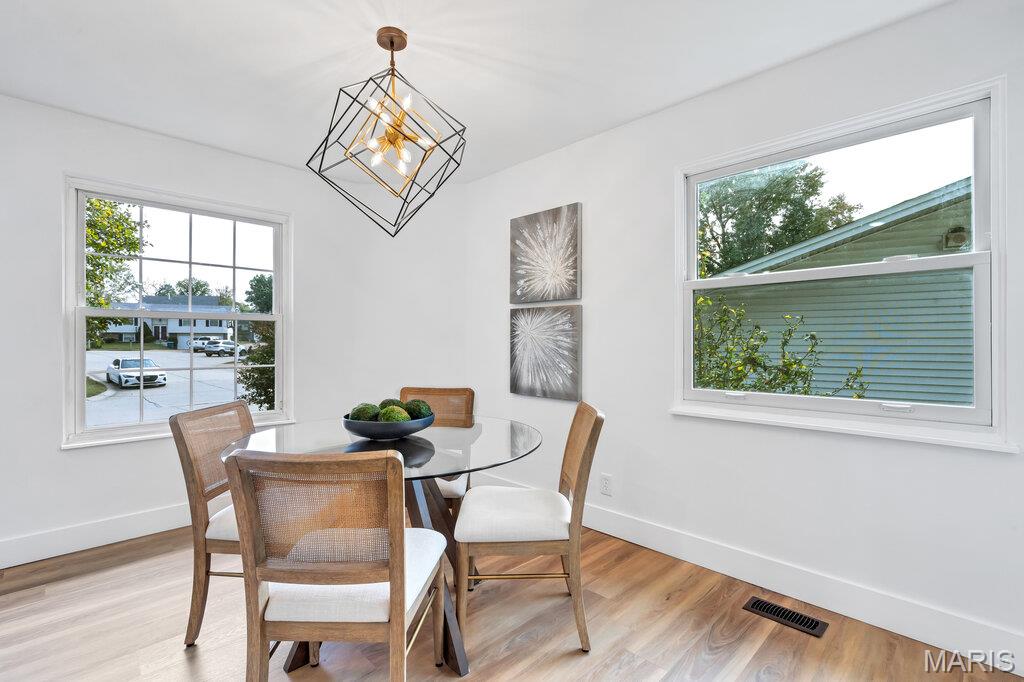
Geometric matte black pendant light, double-hung windows, and wood-finish flooring
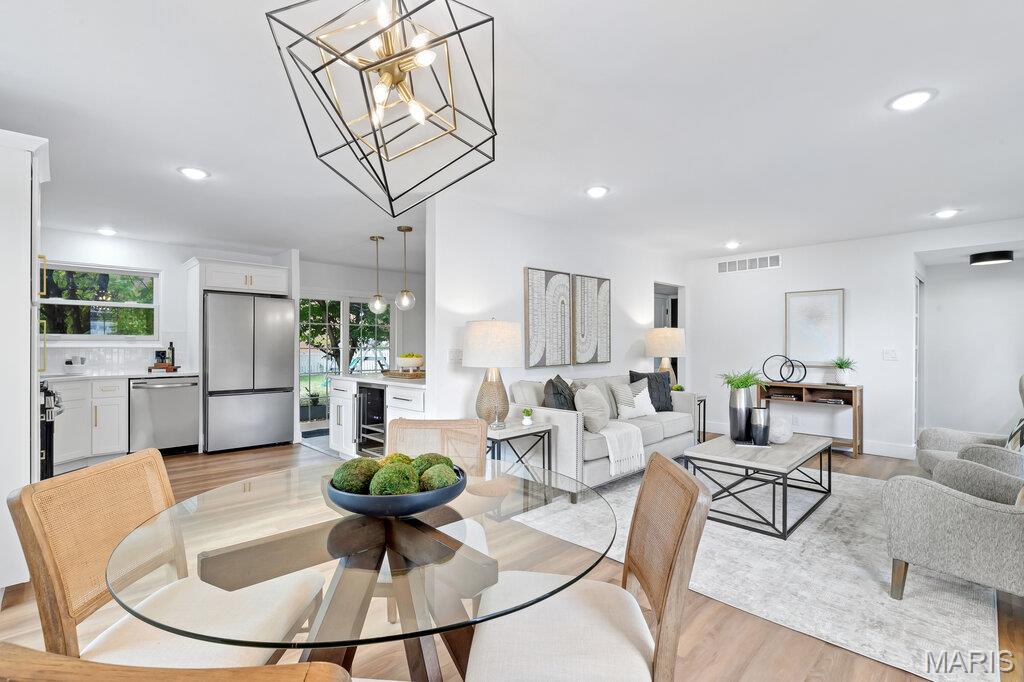
Open-concept space featuring geometric metal pendant lighting, wood-finish flooring, recessed ceiling lights, and white cabinetry with stainless steel appliances
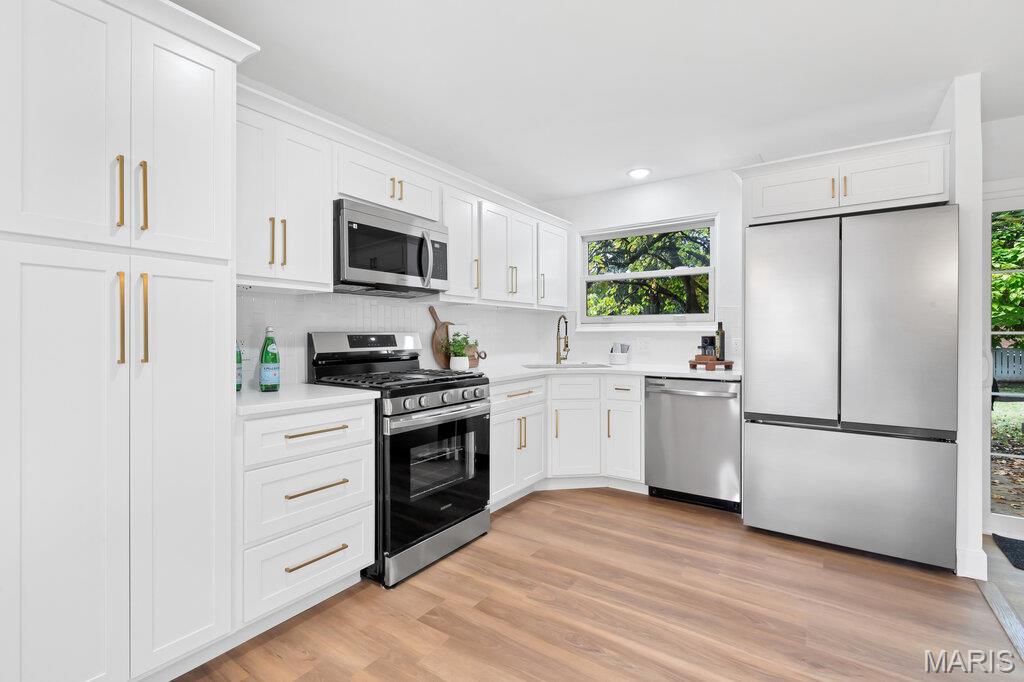
Kitchen featuring white Shaker-style cabinetry, gold-tone hardware, stainless steel appliances, solid-surface countertops, and wood-finish flooring
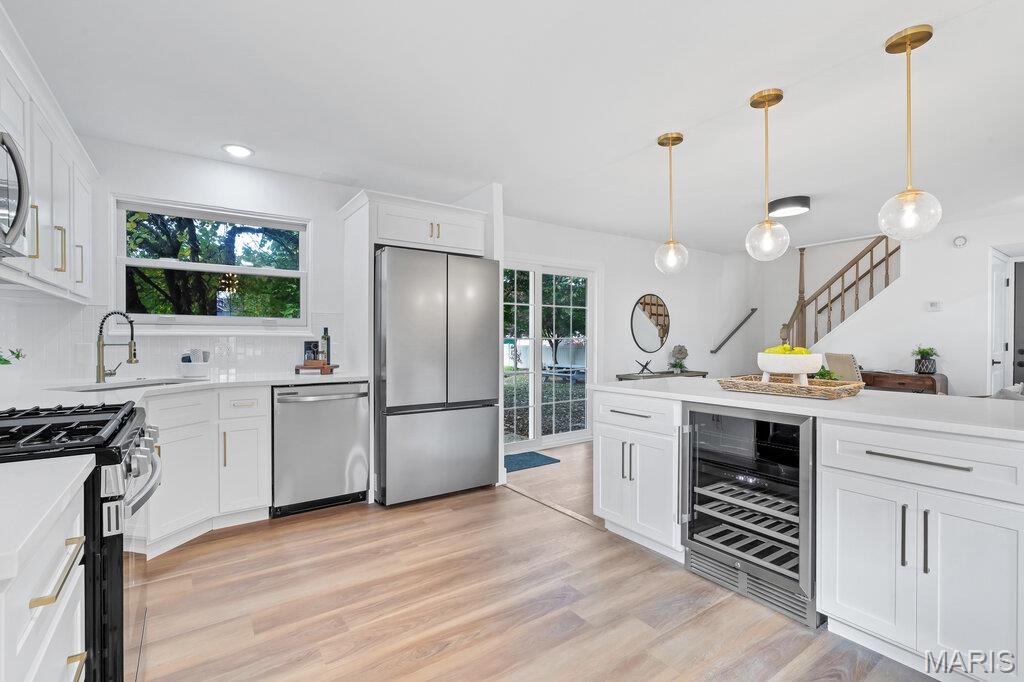
Kitchen featuring white shaker cabinetry, stainless steel appliances, a built-in wine refrigerator, quartz countertops, and globe pendant lighting
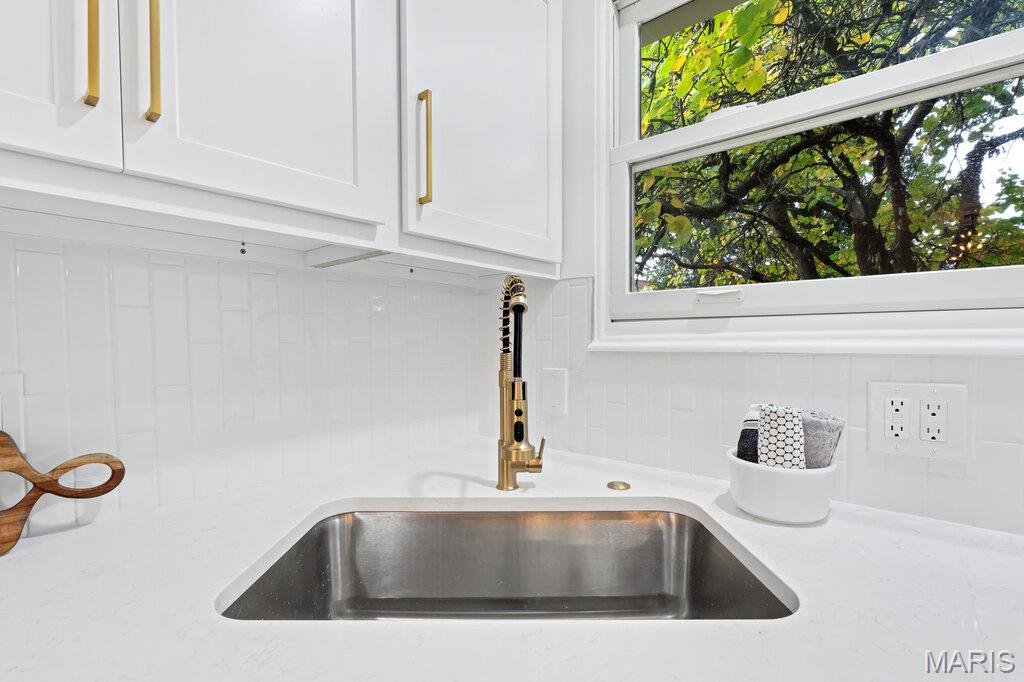
White shaker cabinetry with brushed gold hardware, vertical subway tile backsplash, undermount stainless steel sink, and high-arch commercial-style faucet
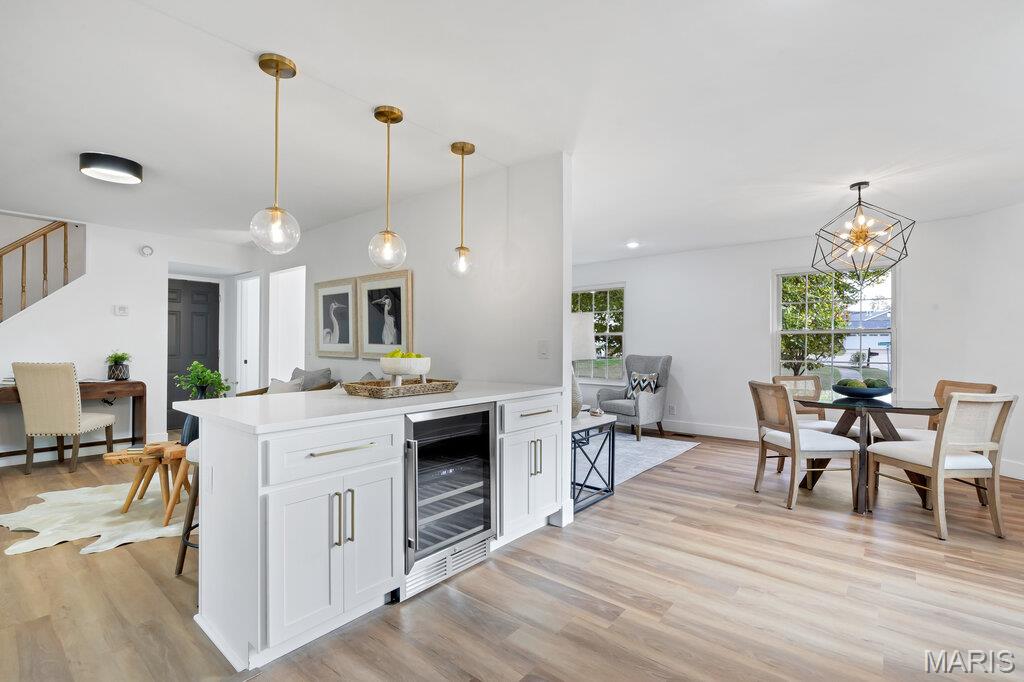
Kitchen island with quartz countertops, custom white cabinetry, and built-in wine cooler, complemented by gold-finish pendant lighting and wood-finish flooring throughout
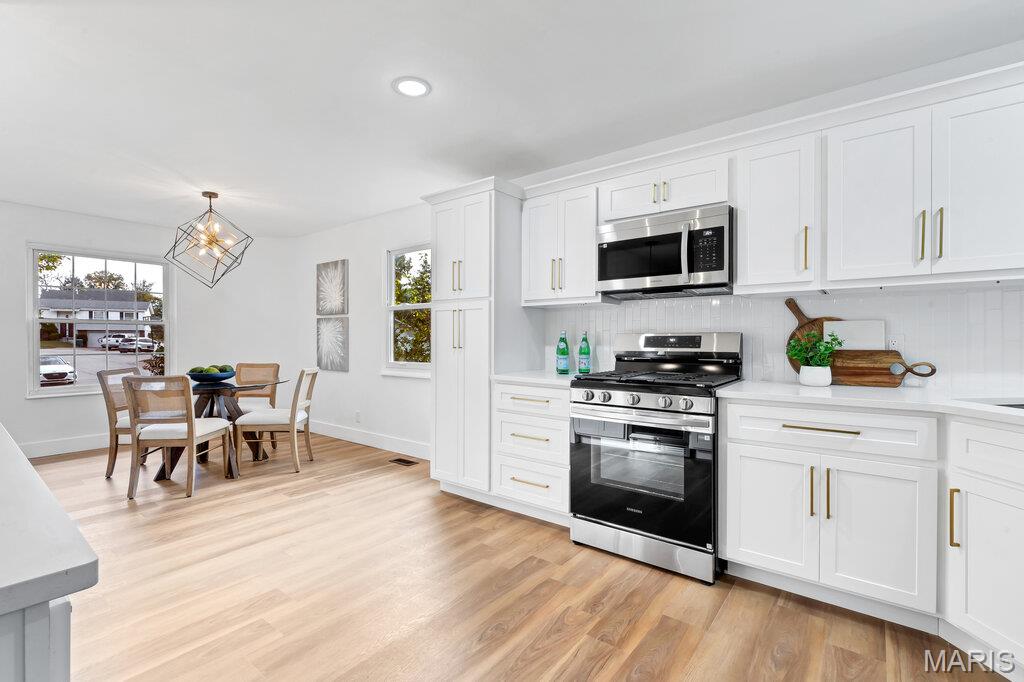
Kitchen featuring white shaker cabinetry, stainless steel appliances, light wood-finish flooring, white subway tile backsplash, and geometric pendant lighting
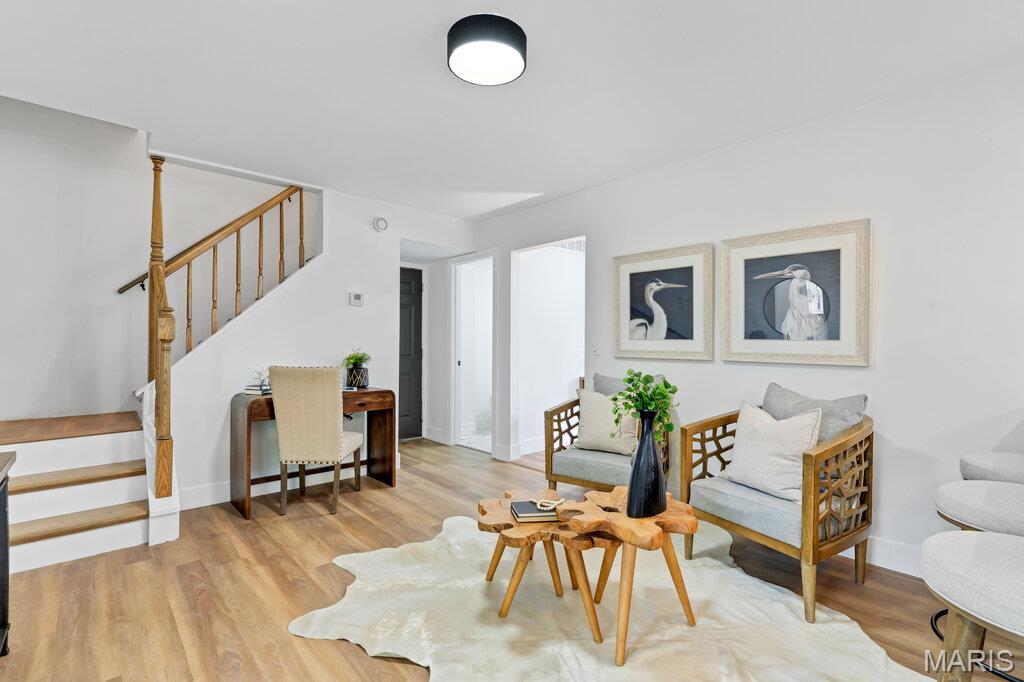
Interior space featuring wood-finish flooring, a matte black drum flush-mount light fixture, and a staircase with natural wood railings and tread caps
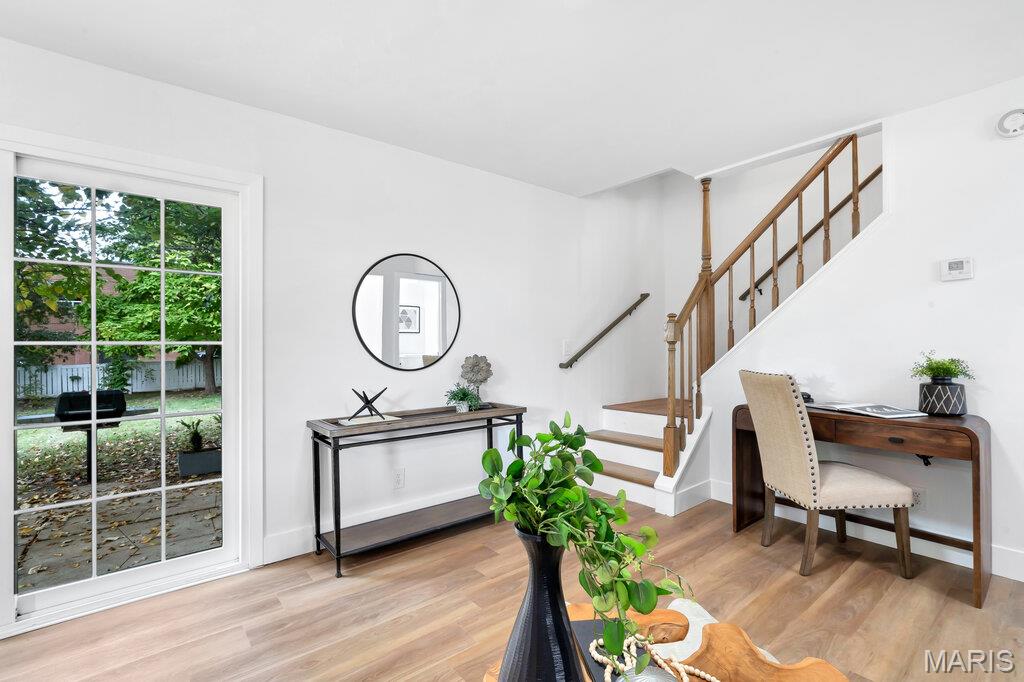
Wood-finish flooring, staircase with wood railings, and glass-paned sliding door
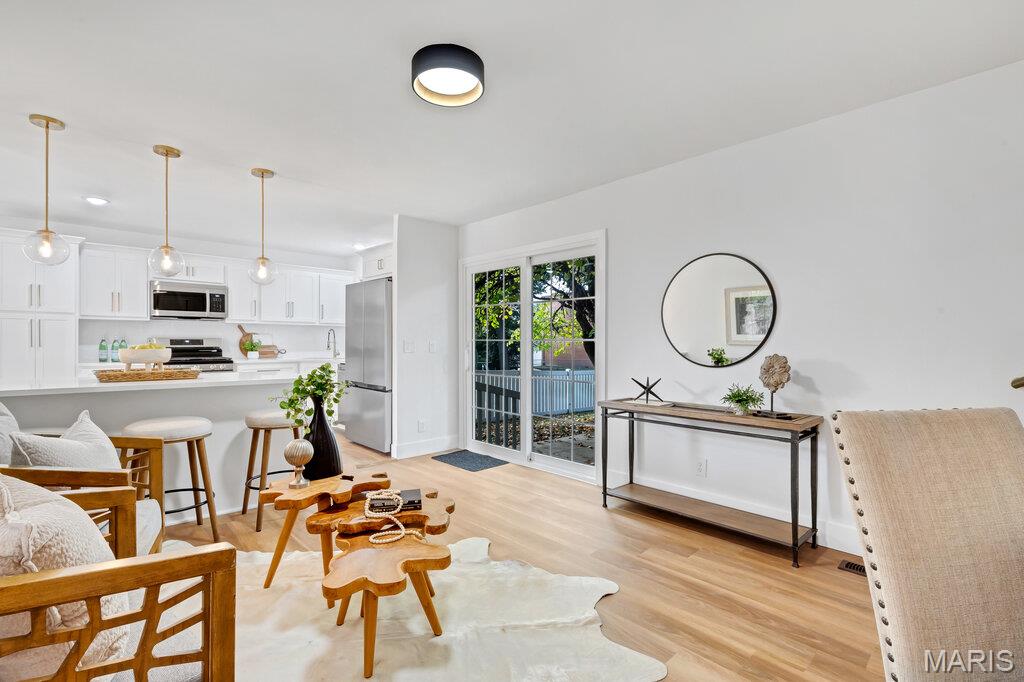
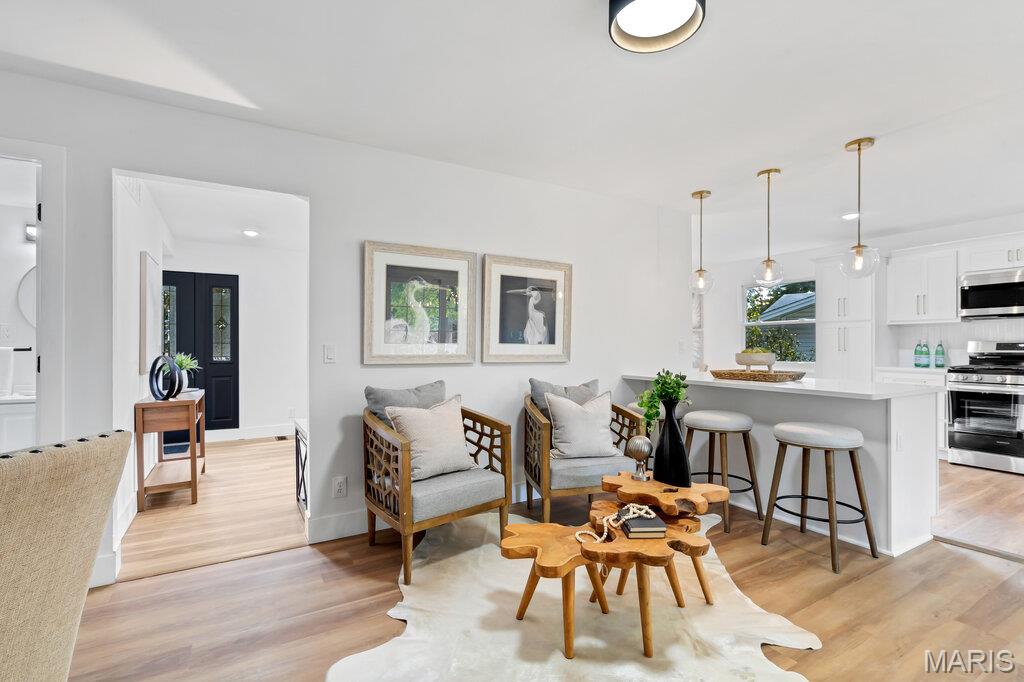
Open-concept interior featuring light wood-finish flooring, quartz-topped kitchen peninsula, trio of glass pendant lights, and shaker-style cabinetry with stainless steel appliances
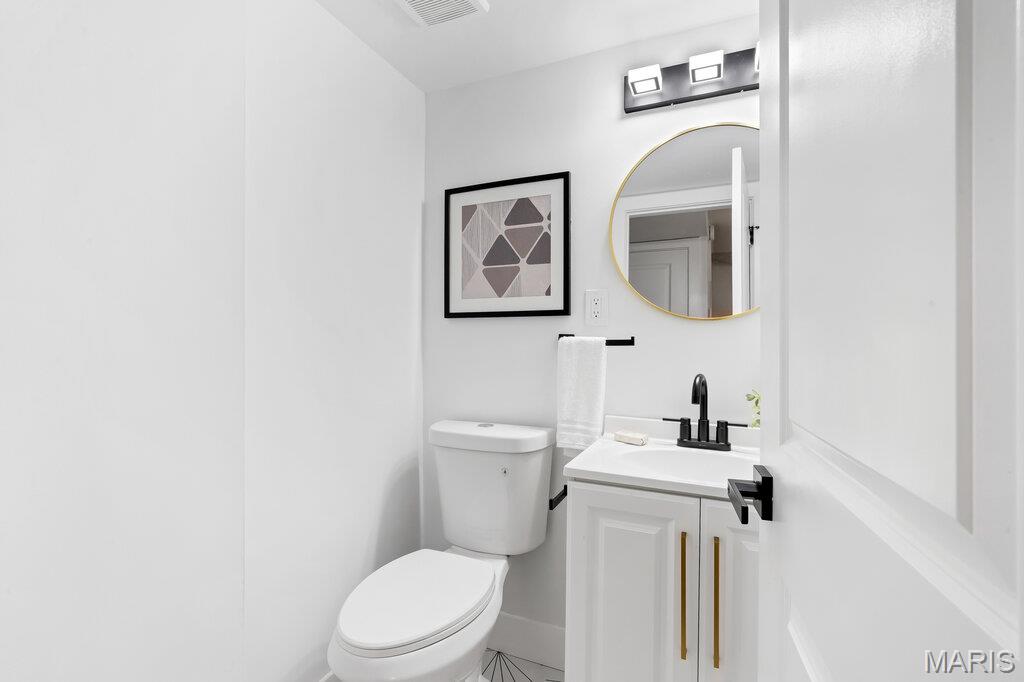
White vanity featuring a cabinet with metallic pulls, round gold-rimmed mirror, matte black faucet, and modern three-light vanity fixture
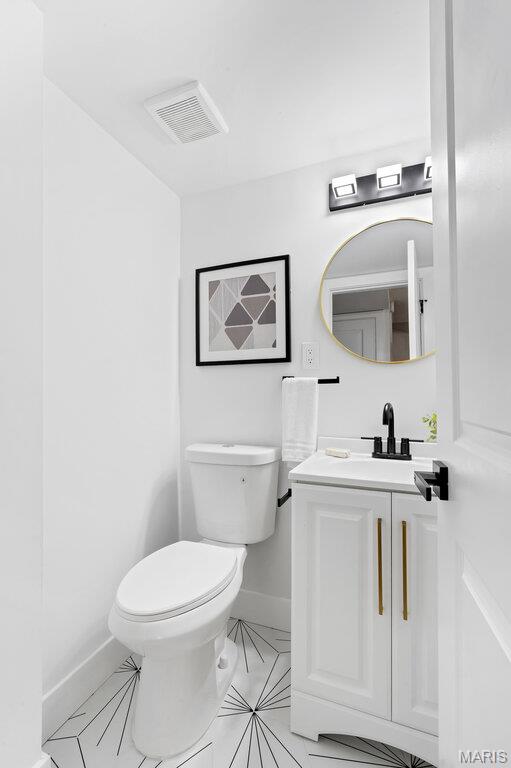
White vanity with gold-finish hardware, round mirror with metallic frame, matte black faucet, and geometric patterned floor tile
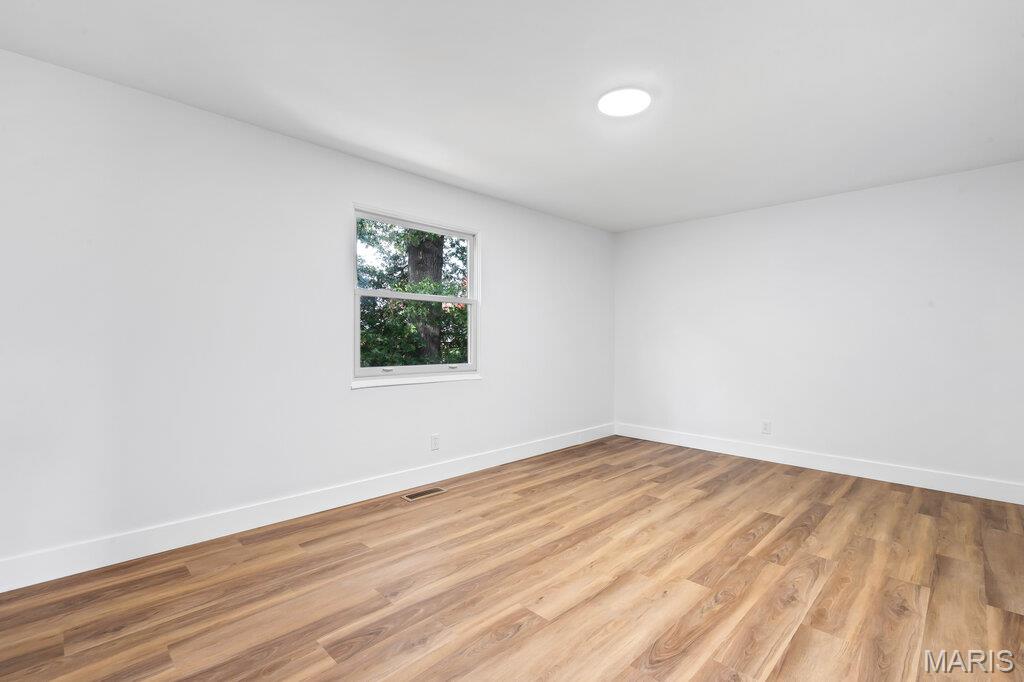
Neutral interior with wood-finish flooring, white walls, and a single-pane window
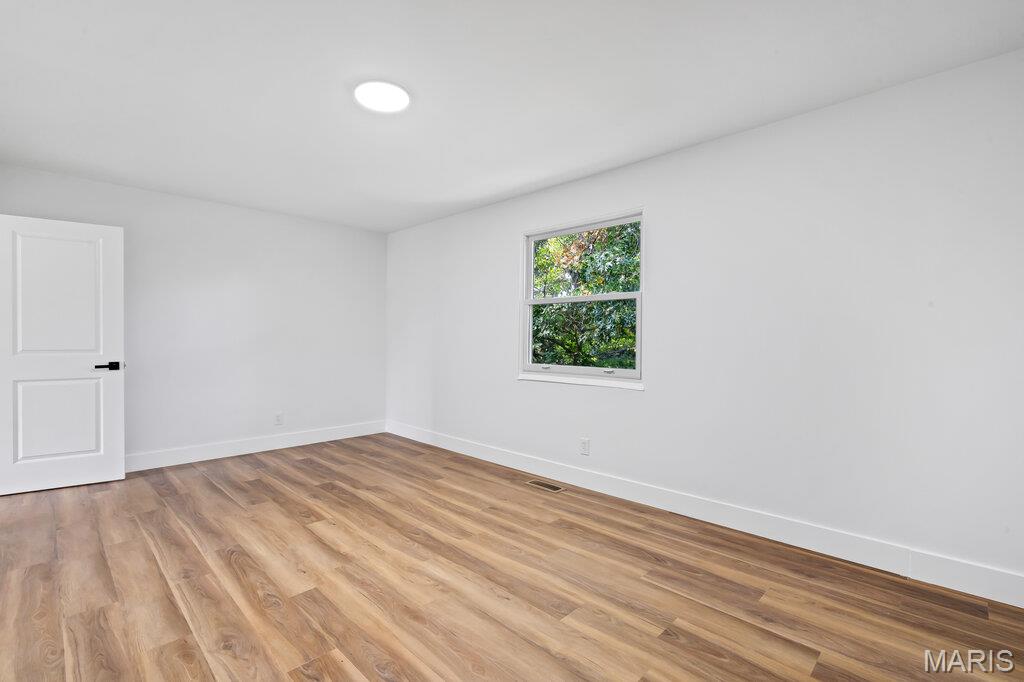
Interior space featuring wood-finish flooring, a neutral color palette, a single-hung window, and a paneled interior door with matte black hardware
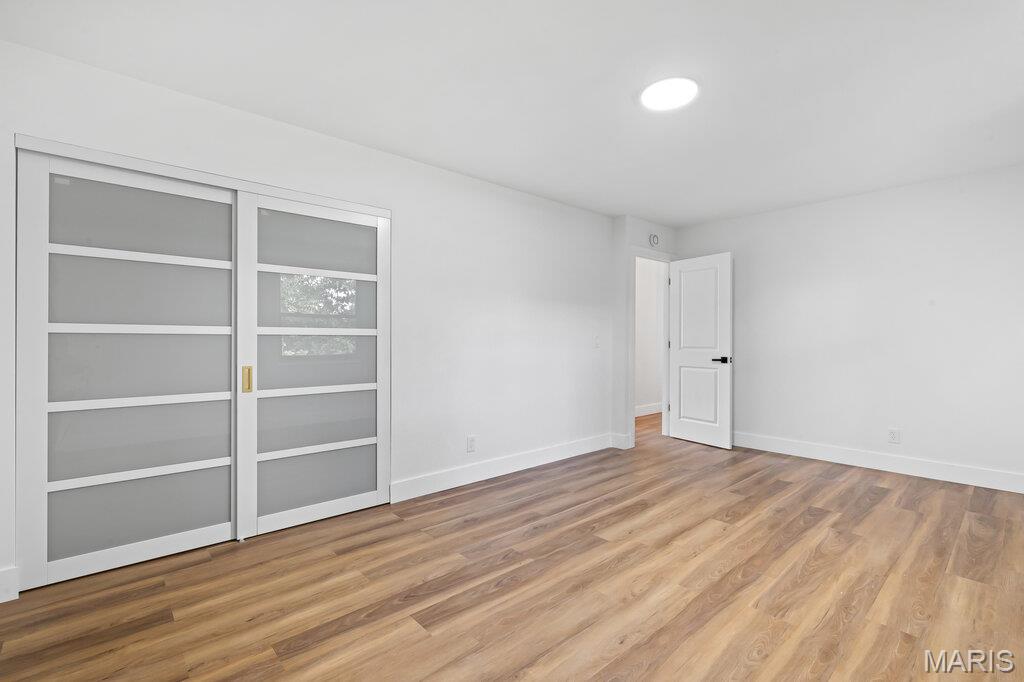
Wood-finish flooring, sliding glass-panel closet doors, recessed ceiling lighting, and a paneled interior door with matte black hardware
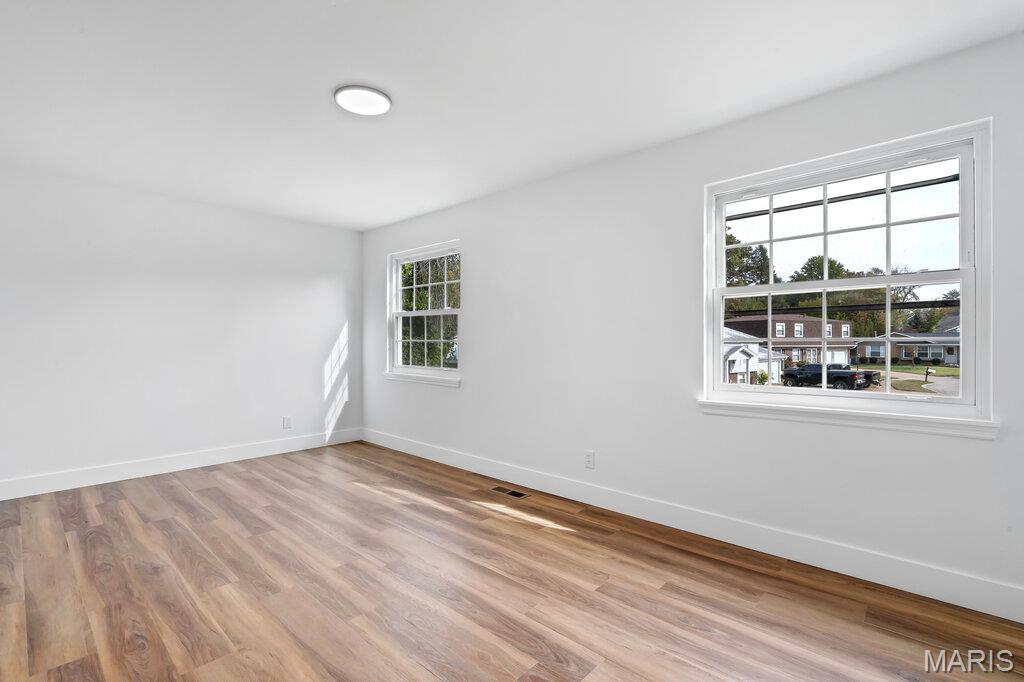
Interior space featuring wood-finish flooring, dual grid-pattern windows, and a flush-mount ceiling light fixture
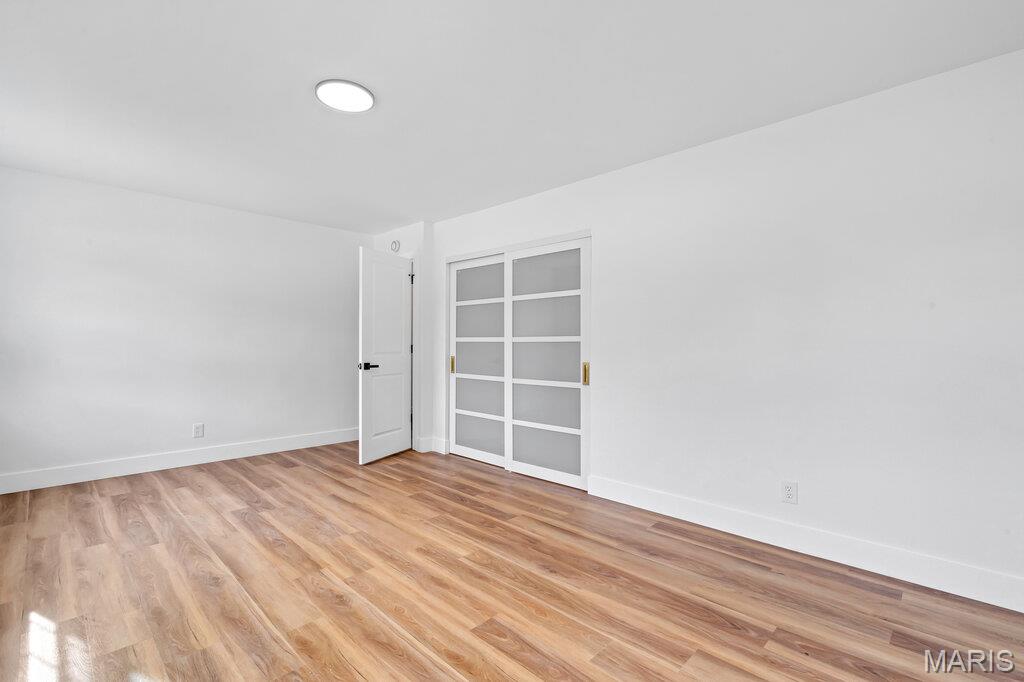
Wood-finish flooring, sliding closet doors with frosted glass panels, and a recessed ceiling light
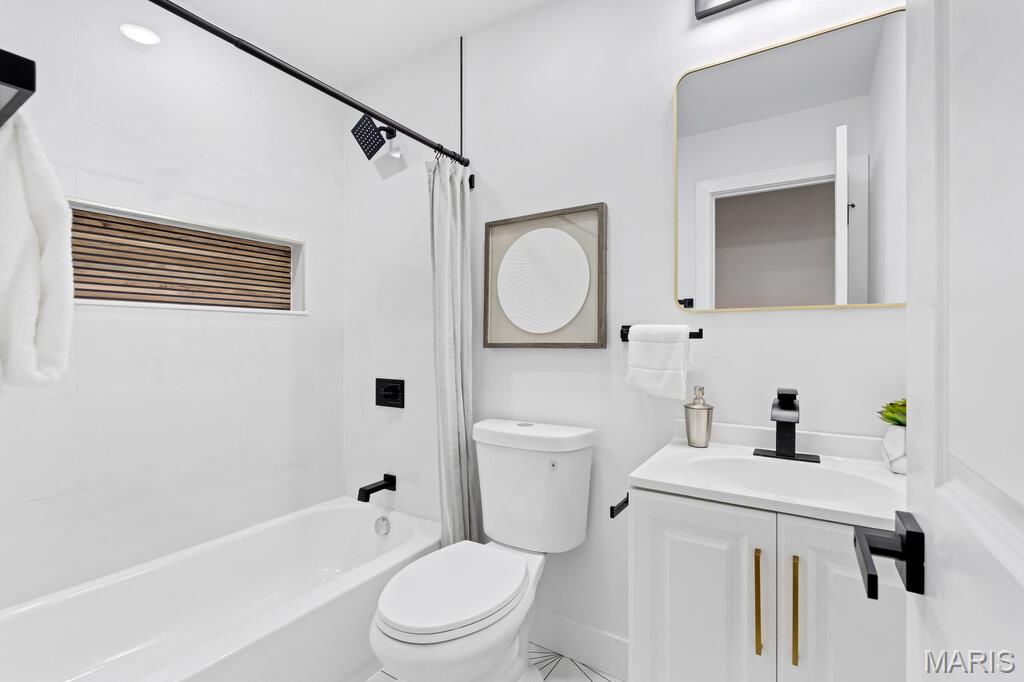
Bathroom featuring a white vanity cabinet with gold-tone hardware, a rectangular wall mirror with a gold-tone frame, matte black plumbing fixtures, and a shower-tub combination with a horizontal transom window
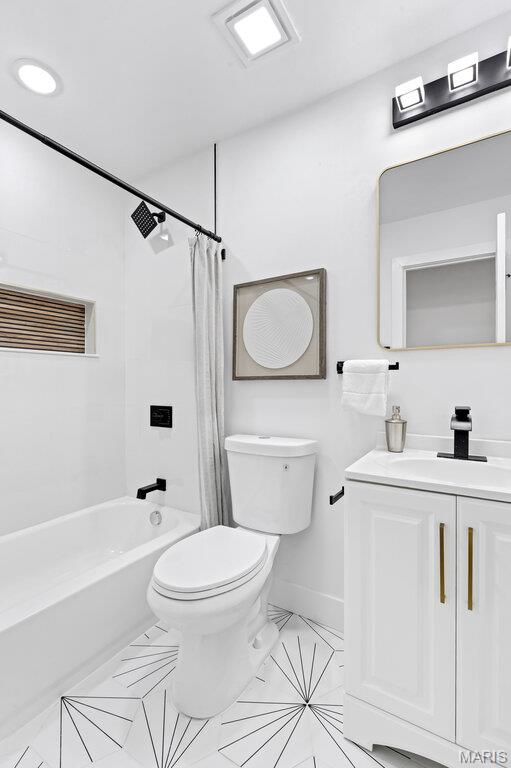
White vanity with a rectangular sink, matte black faucet, gold-tone hardware, geometric floor tile, and a rectangular mirror with a gold-tone frame
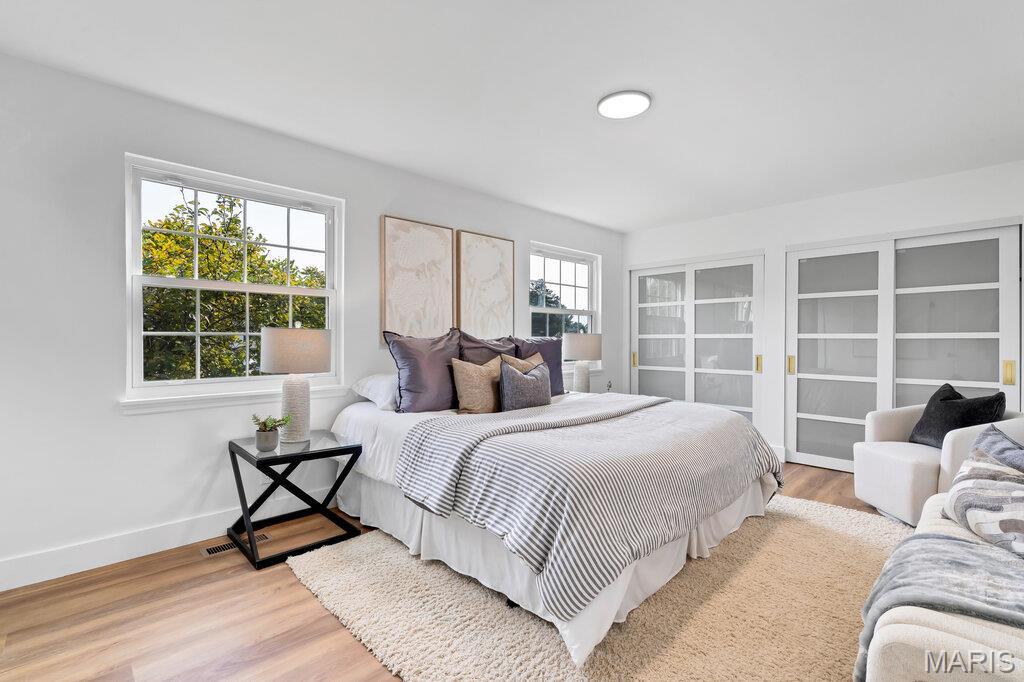
Wood-finish flooring, dual windows with muntin detailing, and double sliding closets with frosted glass panels and metallic hardware
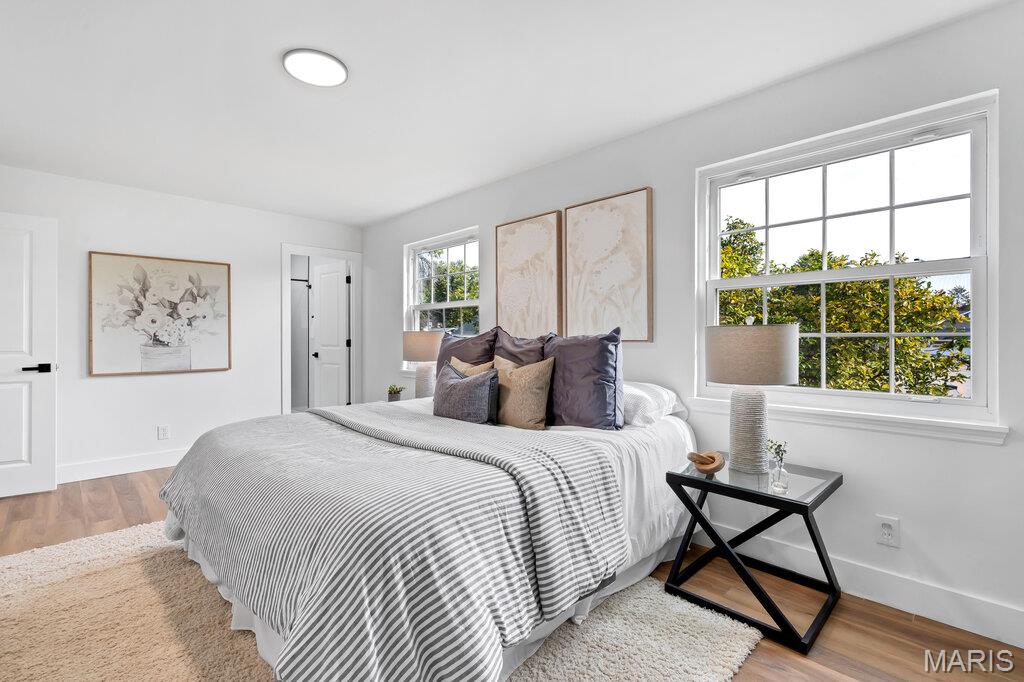
Bedroom featuring wood-finish flooring, crisp white walls, dual grid-pattern windows, and a multi-panel interior door with matte black hardware
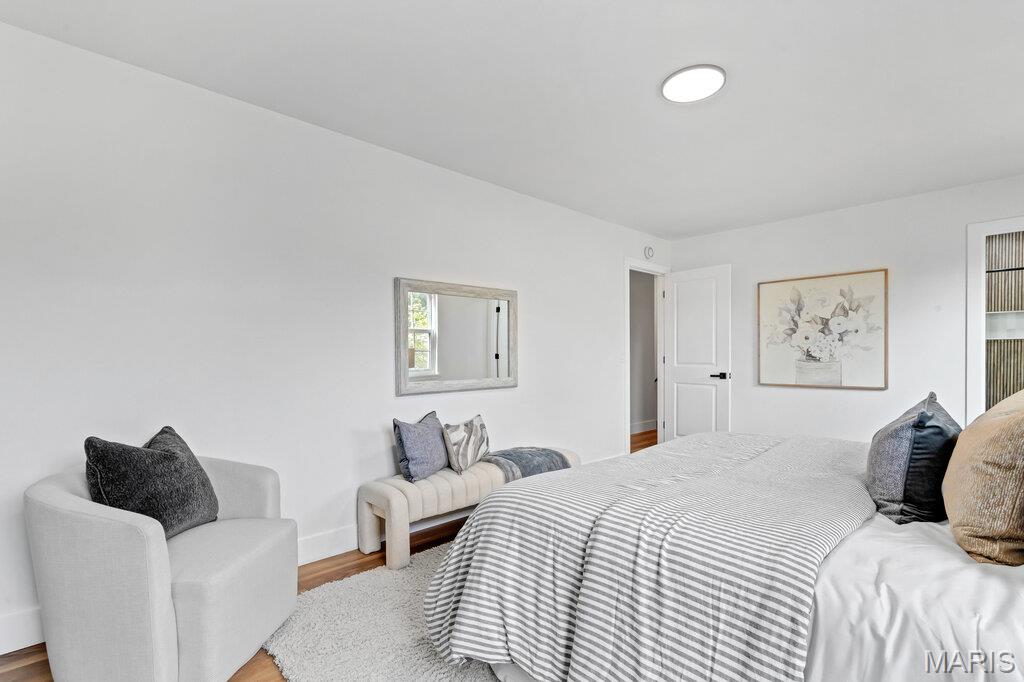
Neutral interior featuring wood-finish flooring, white walls, and a recessed ceiling light fixture
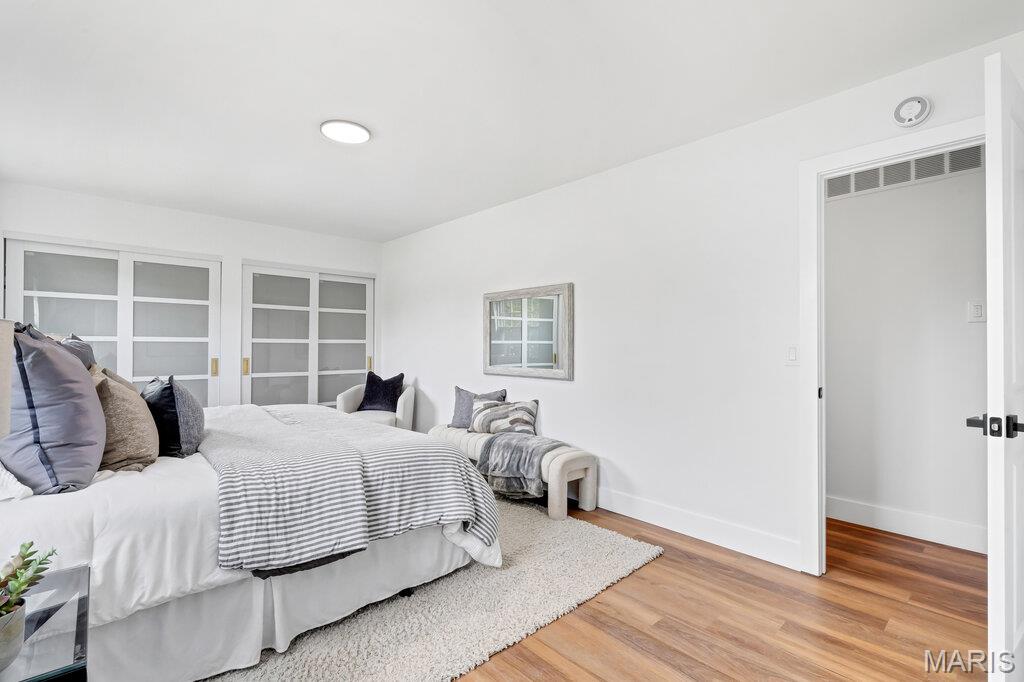
Room featuring wood-finish flooring, dual sliding frosted-glass closet doors, a flush-mount ceiling light, and a single interior doorway with matte black hardware
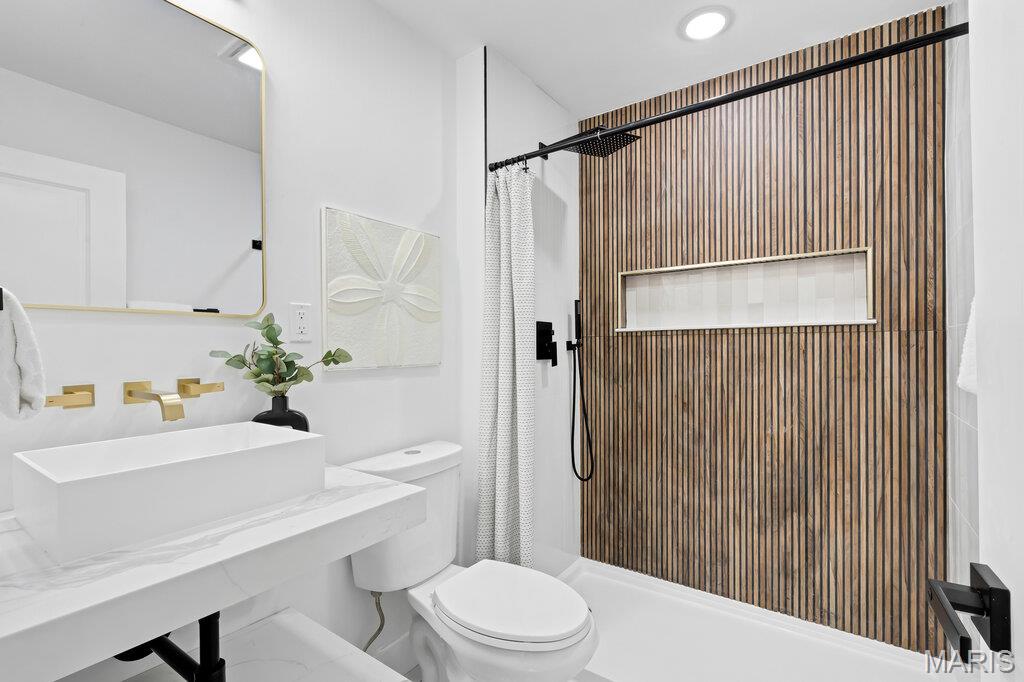
Bathroom featuring a floating vanity with a rectangular vessel sink, wall-mounted brass faucet, vertical wood-slat shower surround with a recessed niche, and matte black hardware
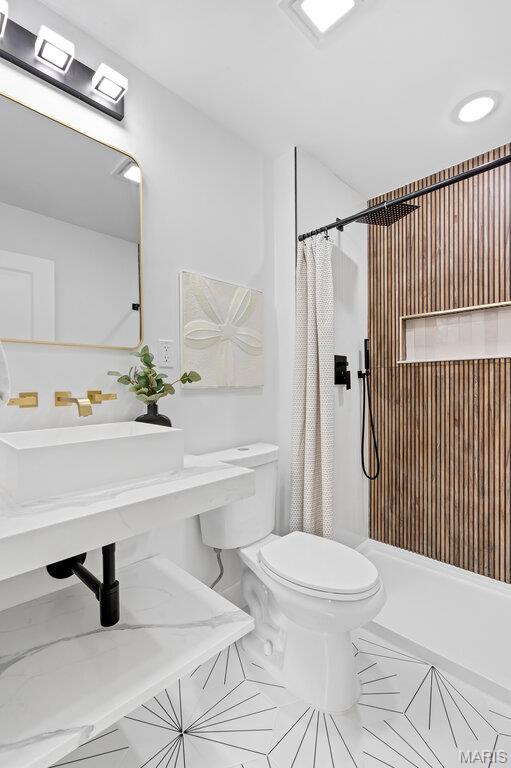
Floating vanity with a rectangular vessel sink and brass fixtures, geometric patterned floor tiling, and a shower enclosure featuring vertical wood-slat paneling with a built-in niche
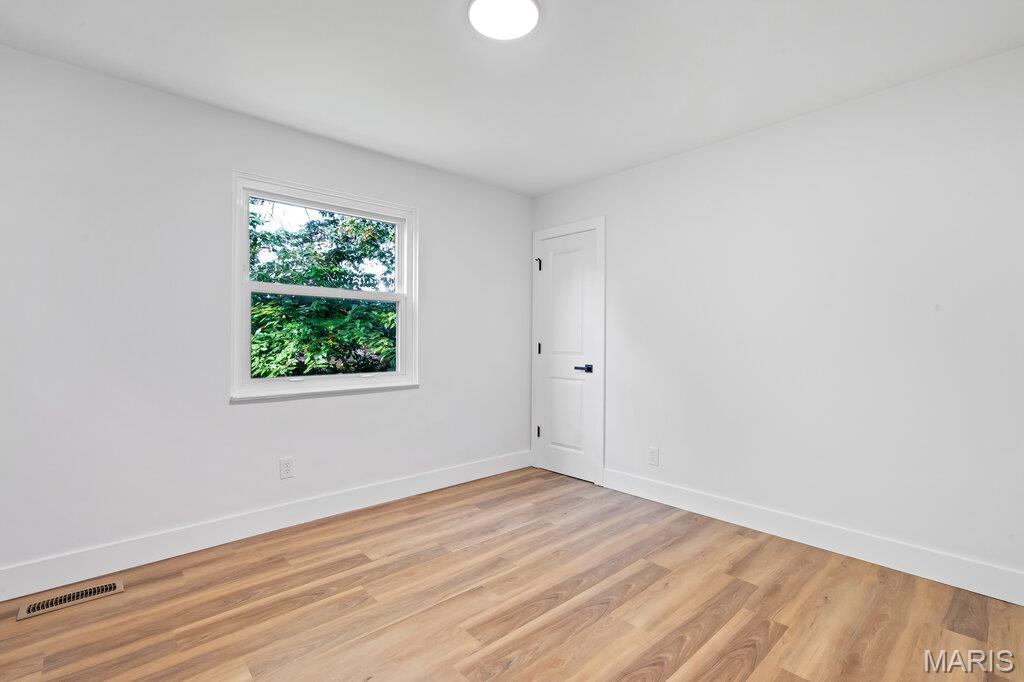
Room featuring wood-finish flooring, white walls, two-panel interior door with matte black hardware, and double-pane window
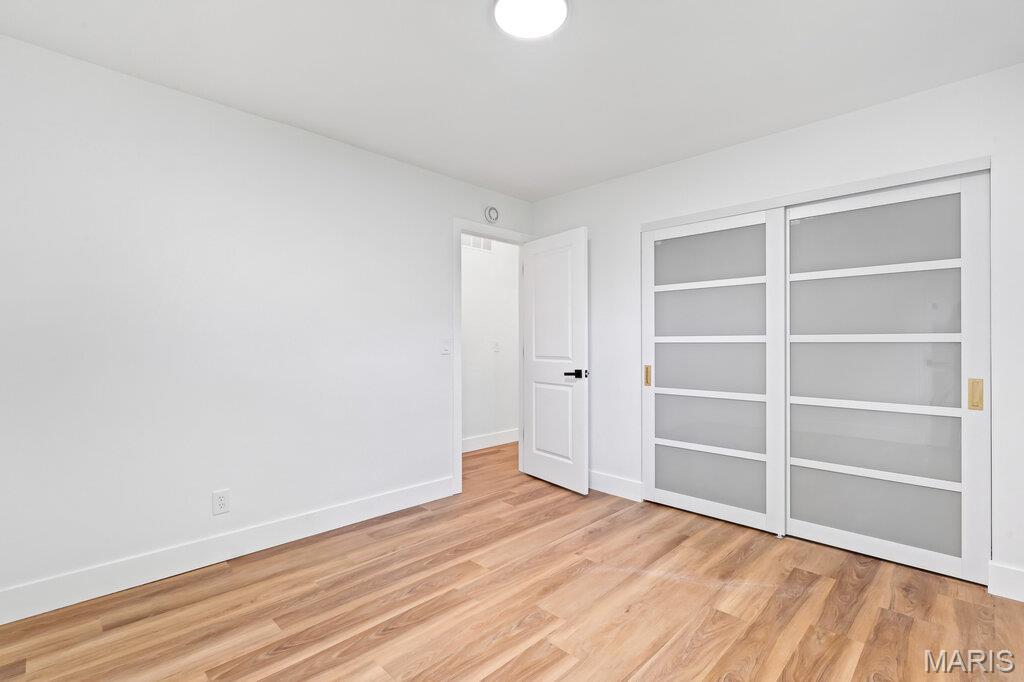
Room featuring wood-finish flooring, sliding closet doors with frosted glass panels, and a paneled interior door with matte black hardware
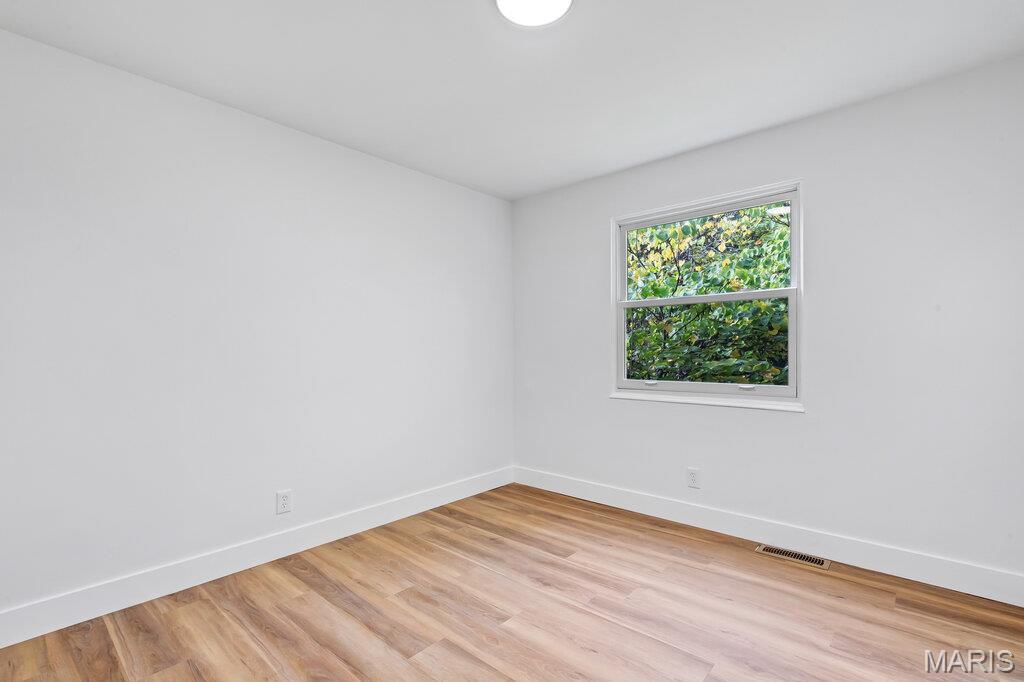
Room with white walls, wood-finish flooring, and a window with natural exterior foliage
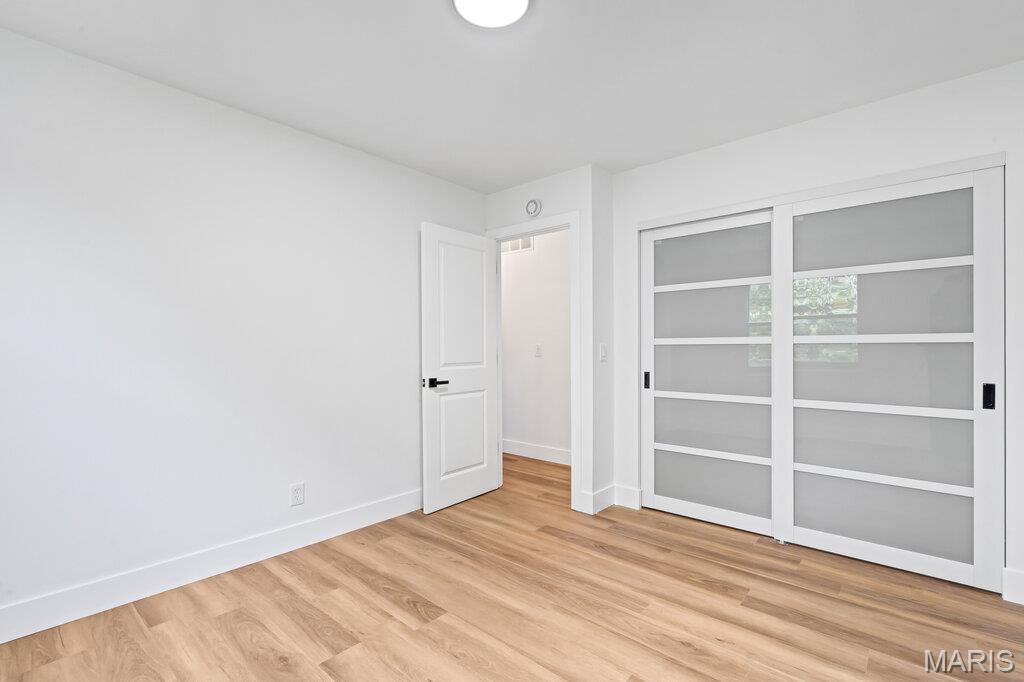
Room featuring wood-finish flooring, sliding closet doors with frosted glass panels, and a paneled interior door with matte black hardware
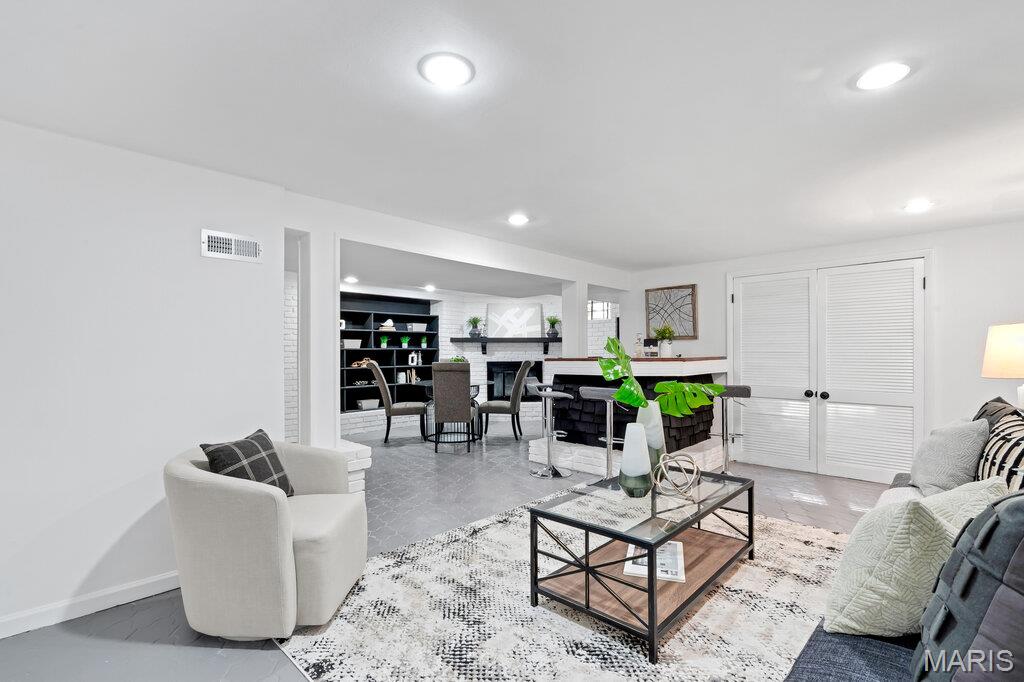
Open-concept room featuring a brick-surround fireplace with a wooden mantel, built-in shelving, double doors, recessed lighting, and tile flooring
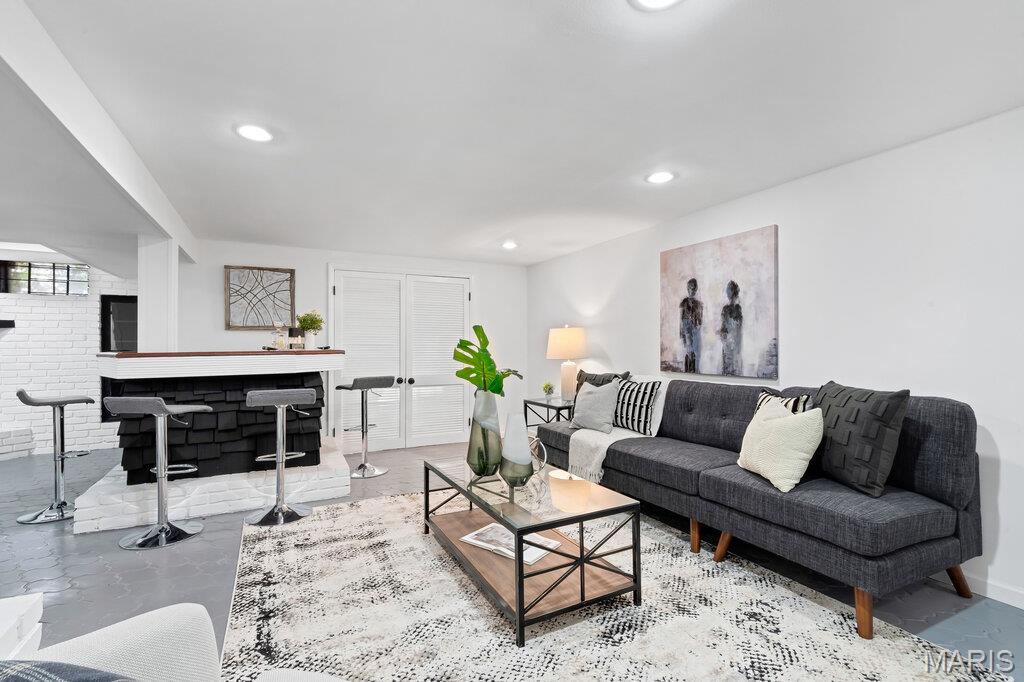
Built-in wet bar with a dark stone-textured base and white wood-finish countertop, recessed lighting, and white double-door closet
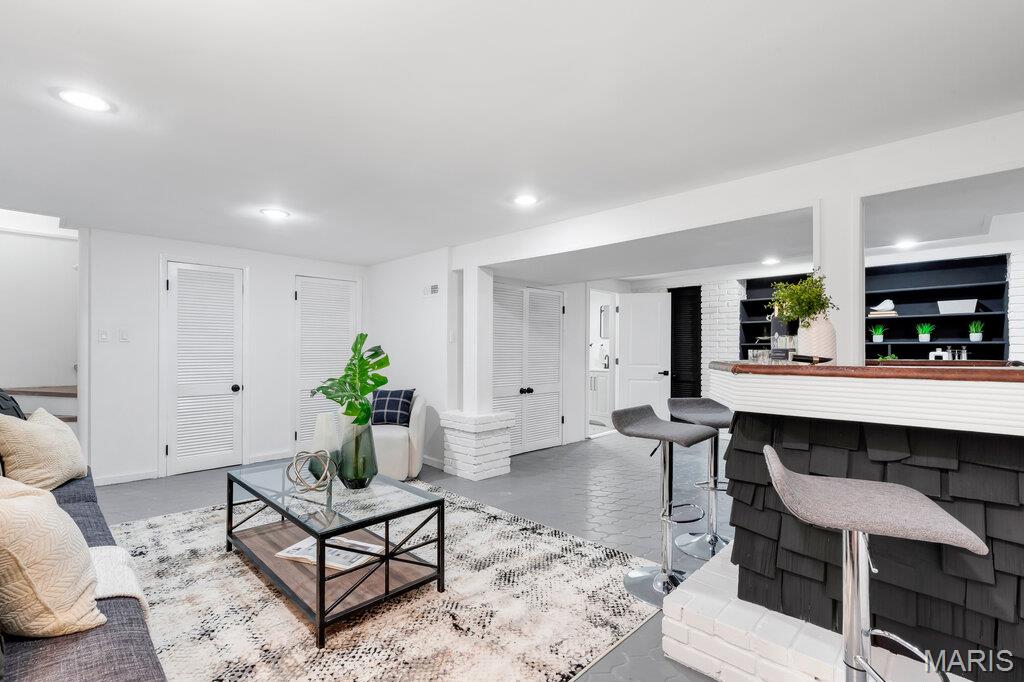
Interior space featuring recessed lighting, painted brick bar with wood-finish countertop, built-in shelving, and louvered doors
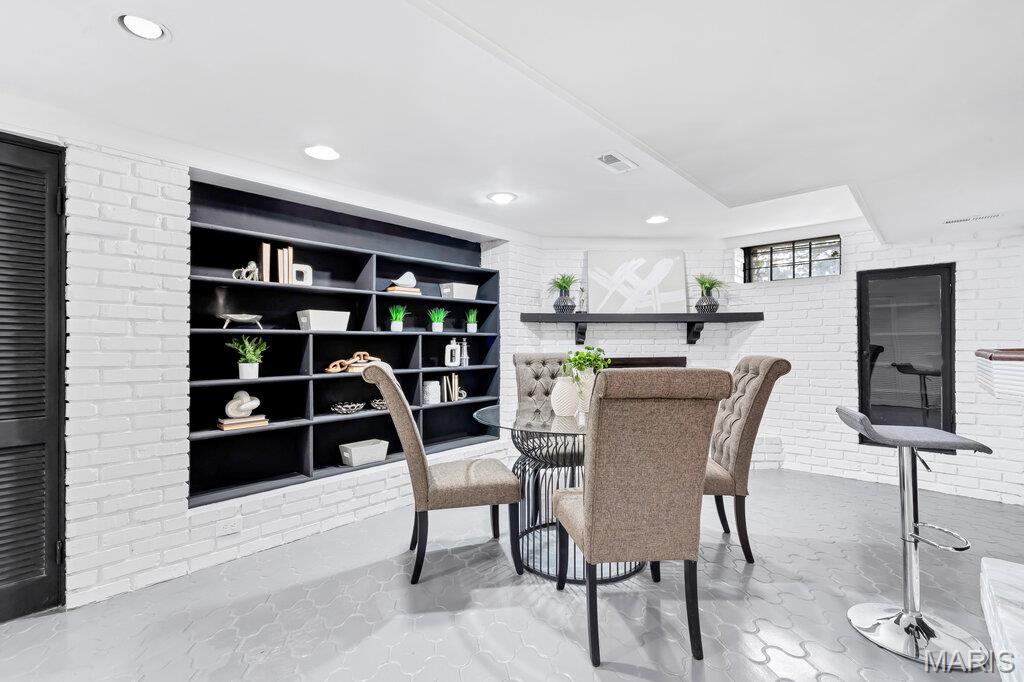
Painted brick walls, custom dark-toned built-in shelving, fireplace mantle, recessed ceiling lighting, and hexagonal tile flooring
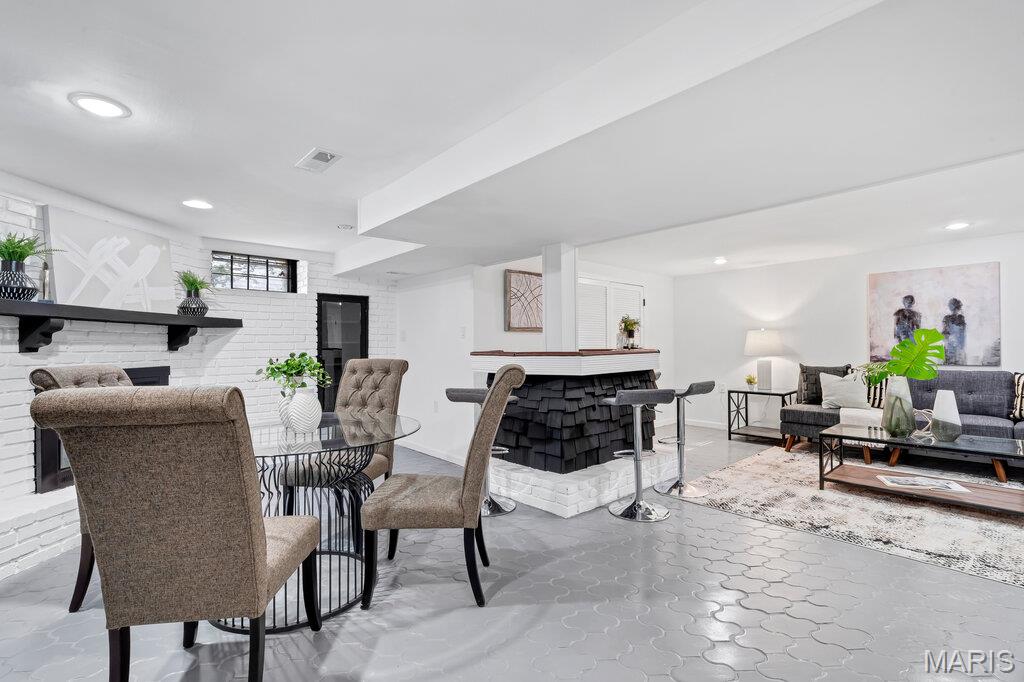
Painted brick fireplace with a custom black mantel, built-in wet bar featuring dark shingle-style siding, and patterned concrete flooring
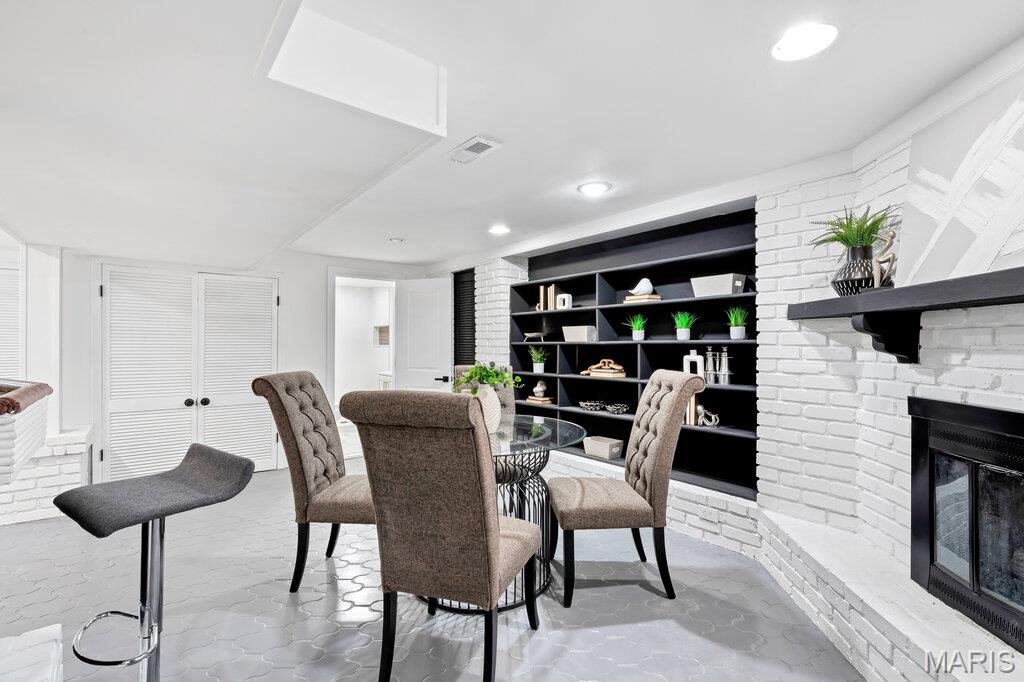
Recessed lighting, floor-to-ceiling built-in shelving, white-painted brick fireplace surround, and patterned tile flooring
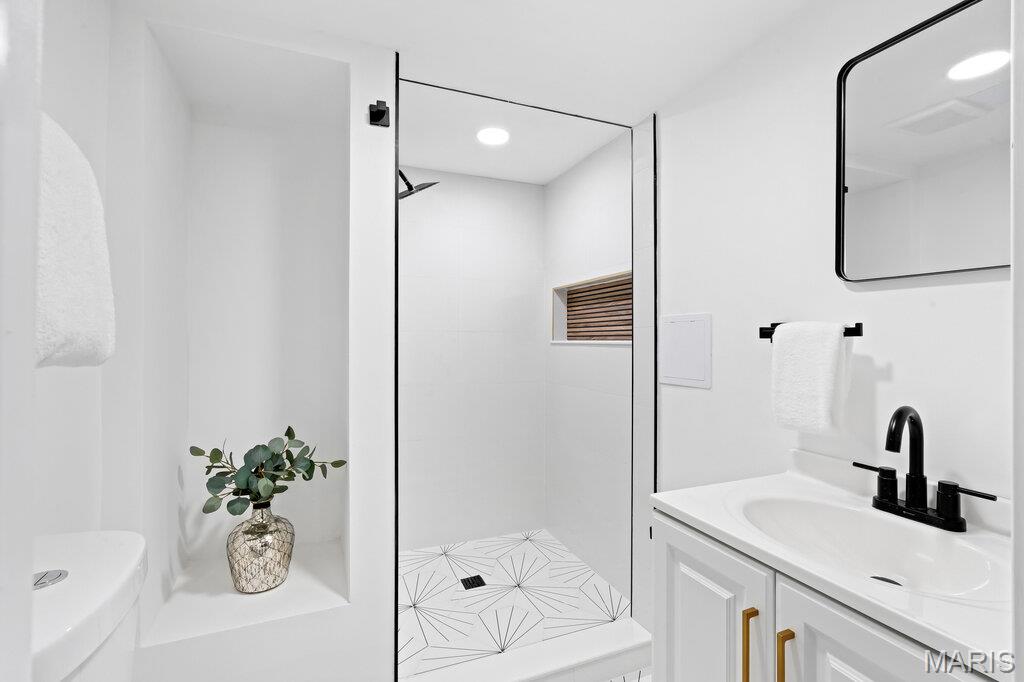
Bathroom featuring a glass-enclosed shower with geometric tile flooring, a built-in recessed wall niche, a vanity with a white countertop and black matte faucet, and a black-framed wall mirror
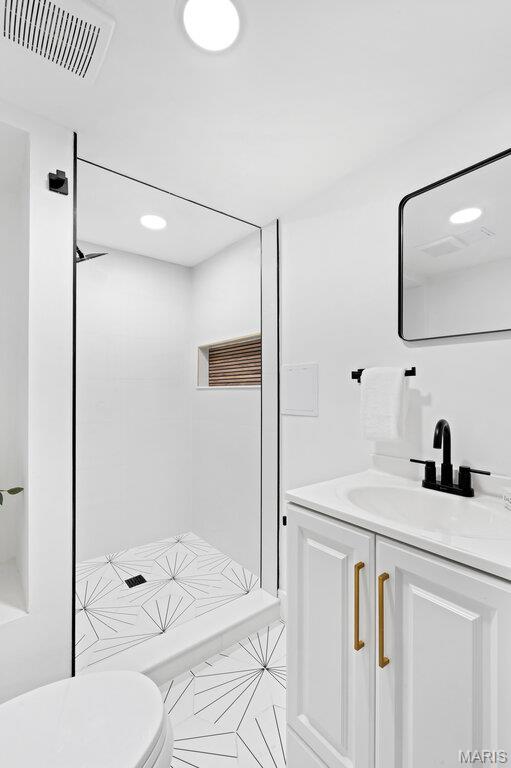
Walk-in shower featuring geometric patterned tile flooring and black-trimmed glass enclosure, white vanity cabinet with metallic hardware, integrated countertop with black faucet, and rectangular wall mirror with black frame
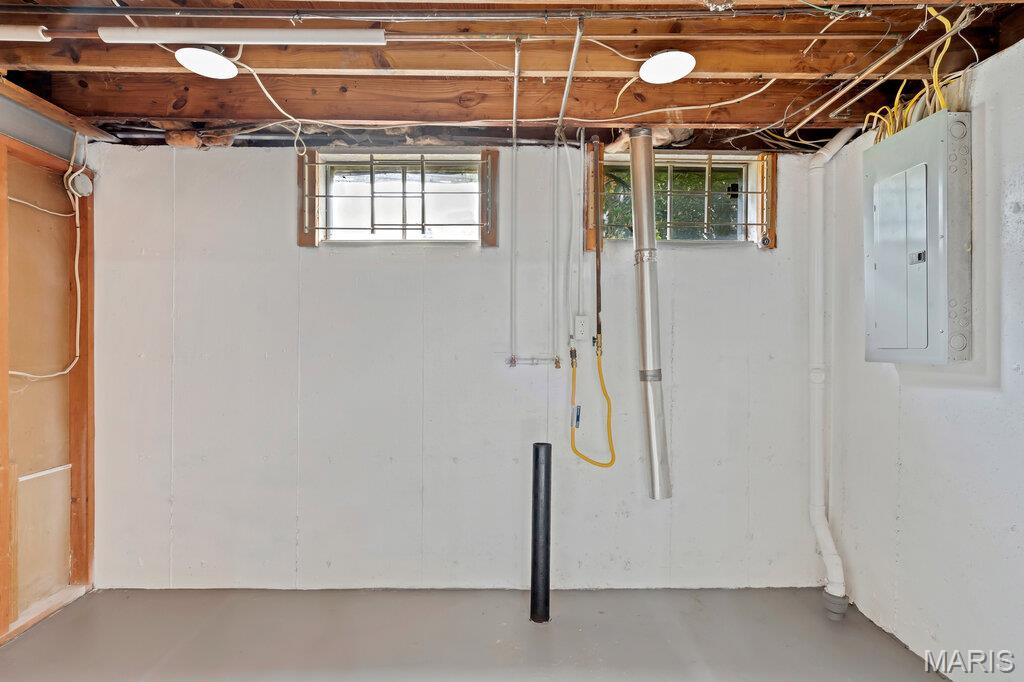
Unfinished interior space featuring white-painted concrete walls, painted concrete flooring, two exterior windows with security bars, and an exposed wood-joist ceiling
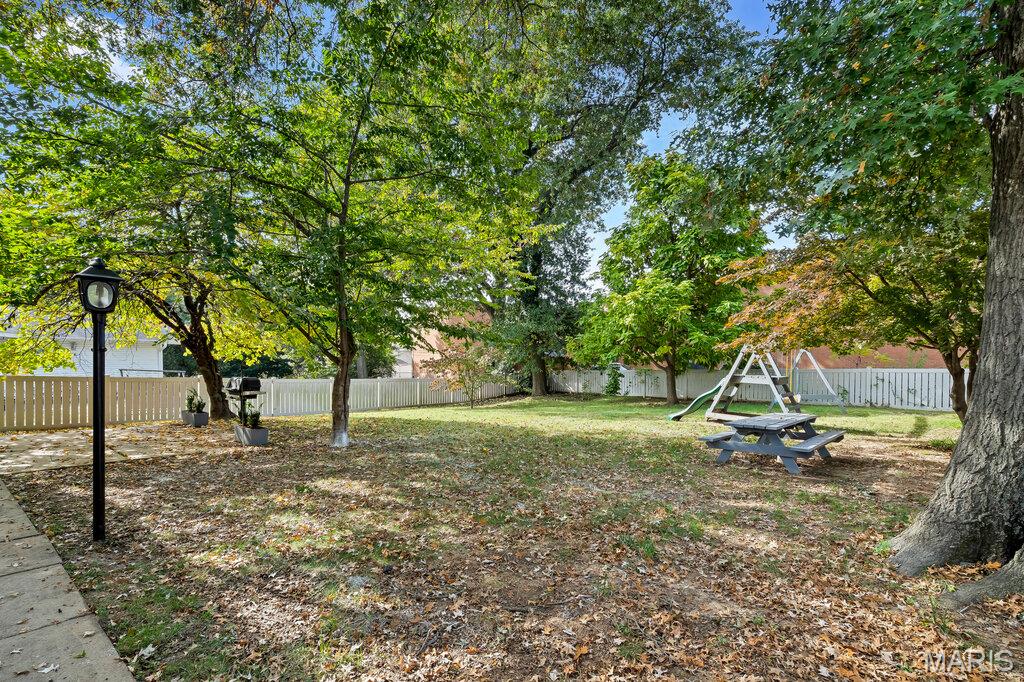
Expansive backyard featuring mature trees, a perimeter vinyl privacy fence, and an integrated post light
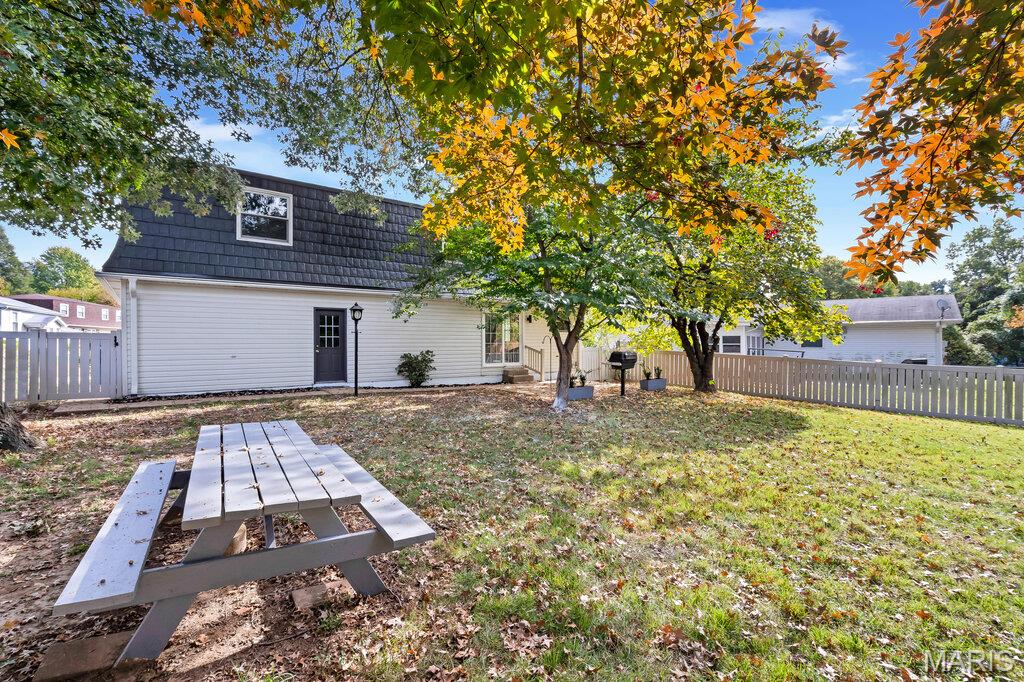
Rear exterior featuring horizontal lap siding, a mansard roofline, mature shade trees, and a perimeter fence
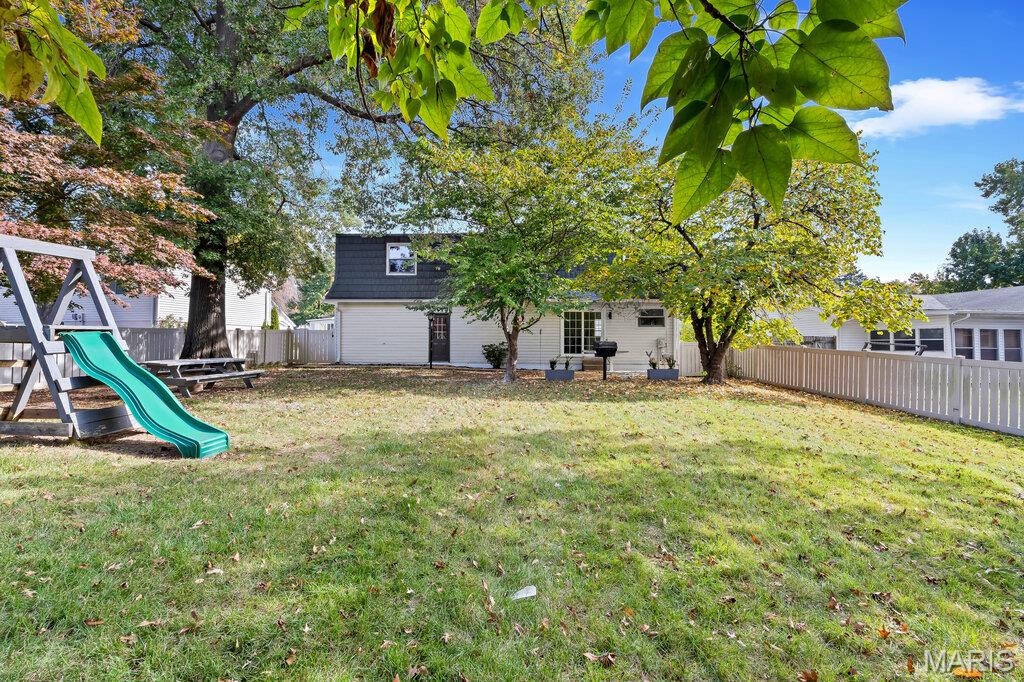
Expansive backyard featuring a level lawn, mature trees, and a white privacy fence
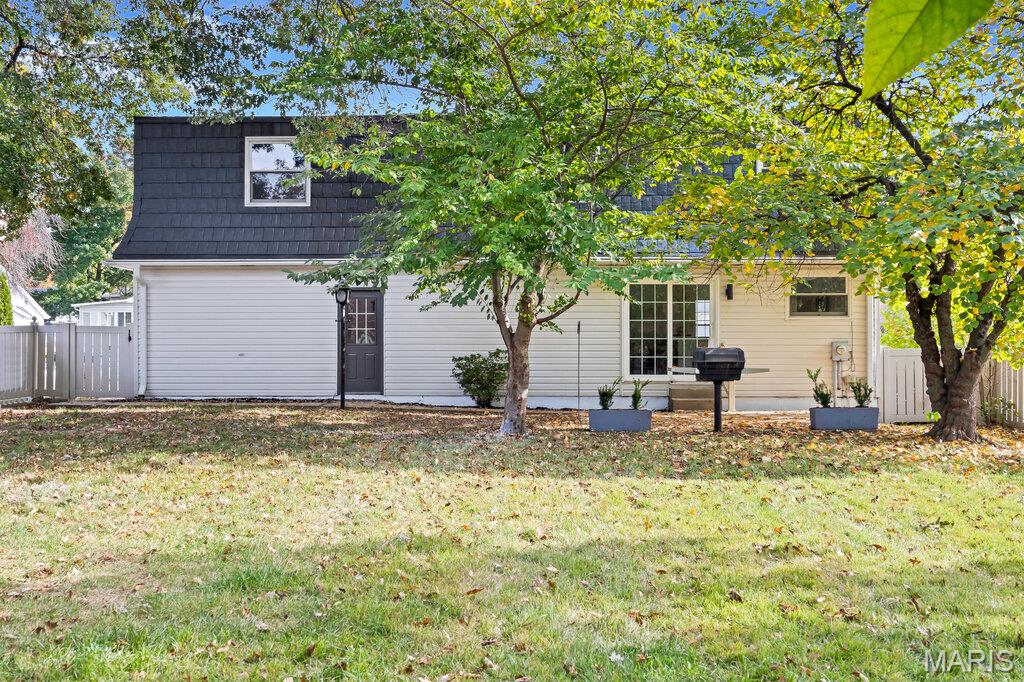
Rear exterior featuring a gambrel roof, light-toned horizontal siding, a glass-paneled entry door, sliding glass doors, and white vinyl privacy fencing
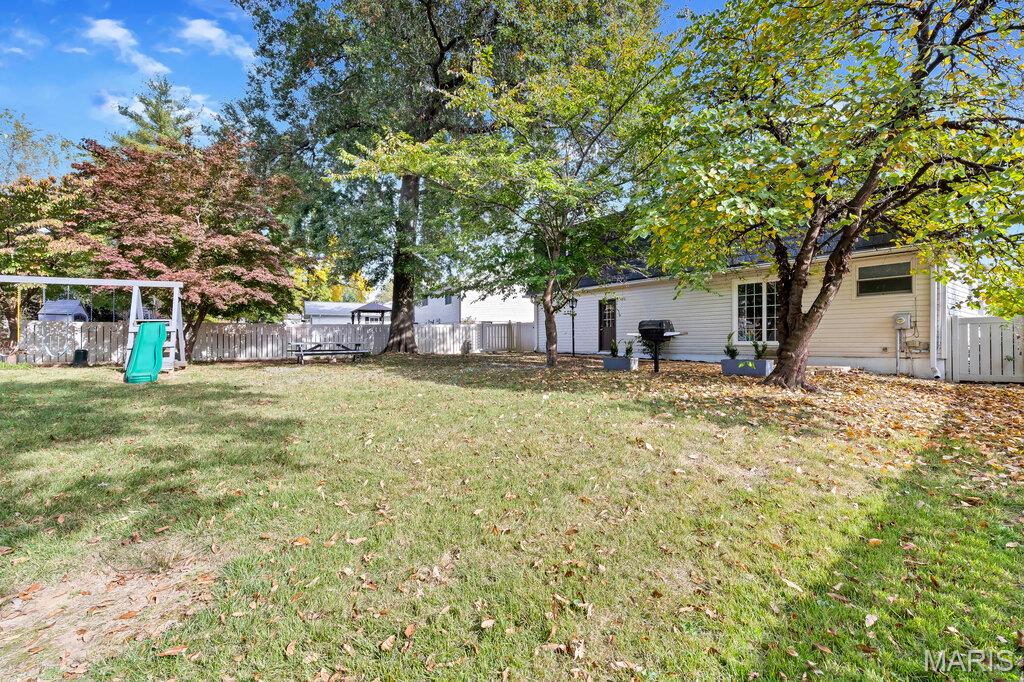
Expansive backyard featuring mature trees, vinyl perimeter fencing, and a level lawn
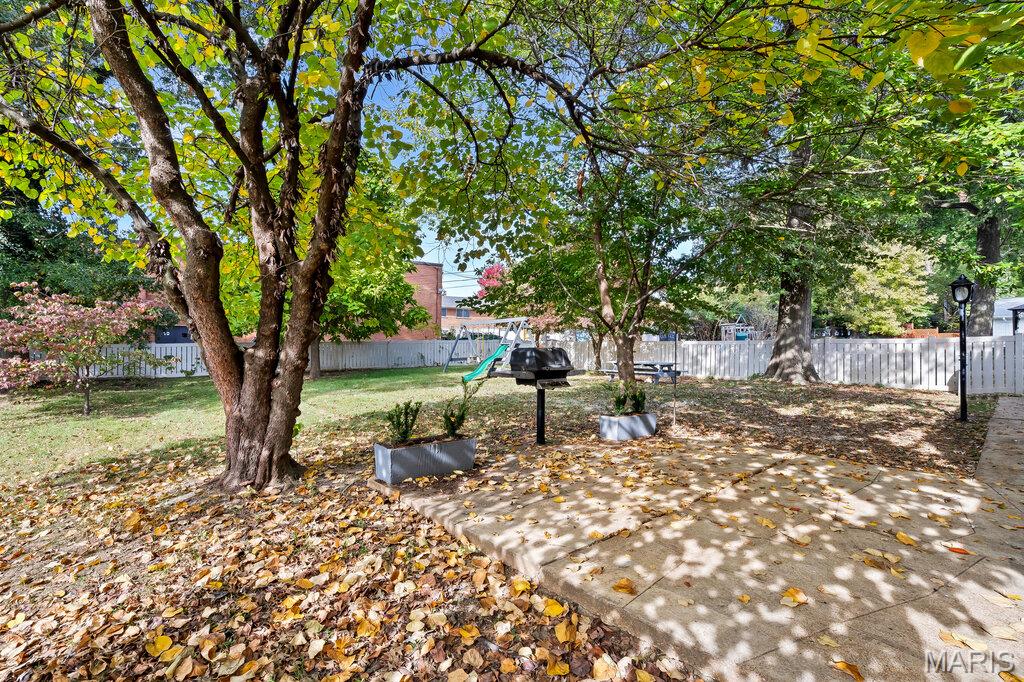
Backyard featuring a paved stone patio, perimeter white fencing, mature shade trees, and a built-in outdoor grill
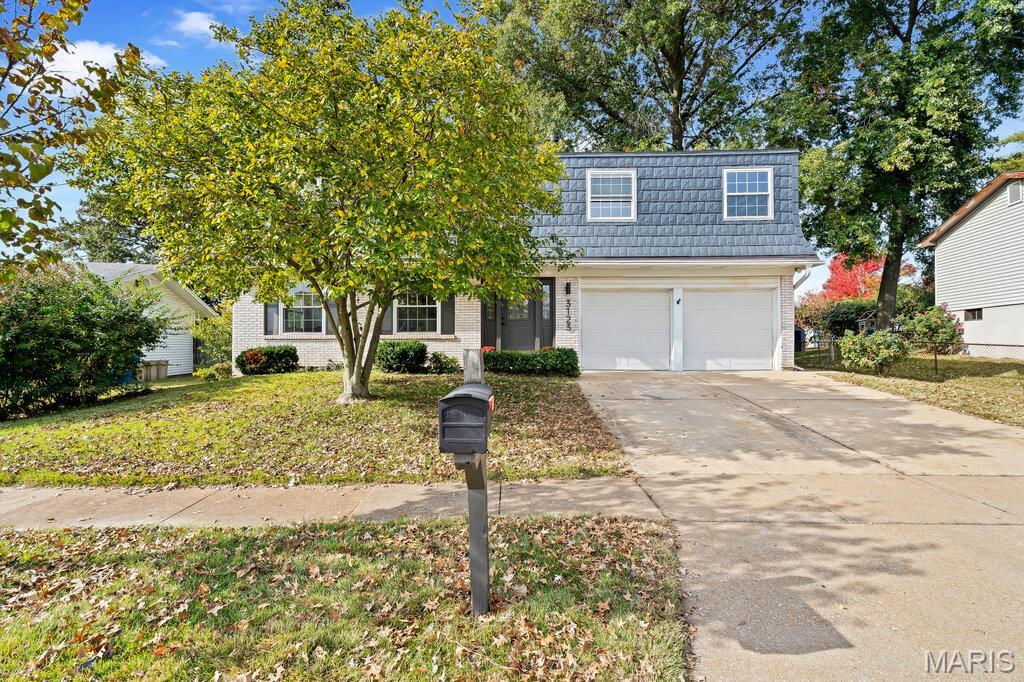
Two-story residence featuring a brick facade, shingle-style mansard roof, and an attached two-car garage
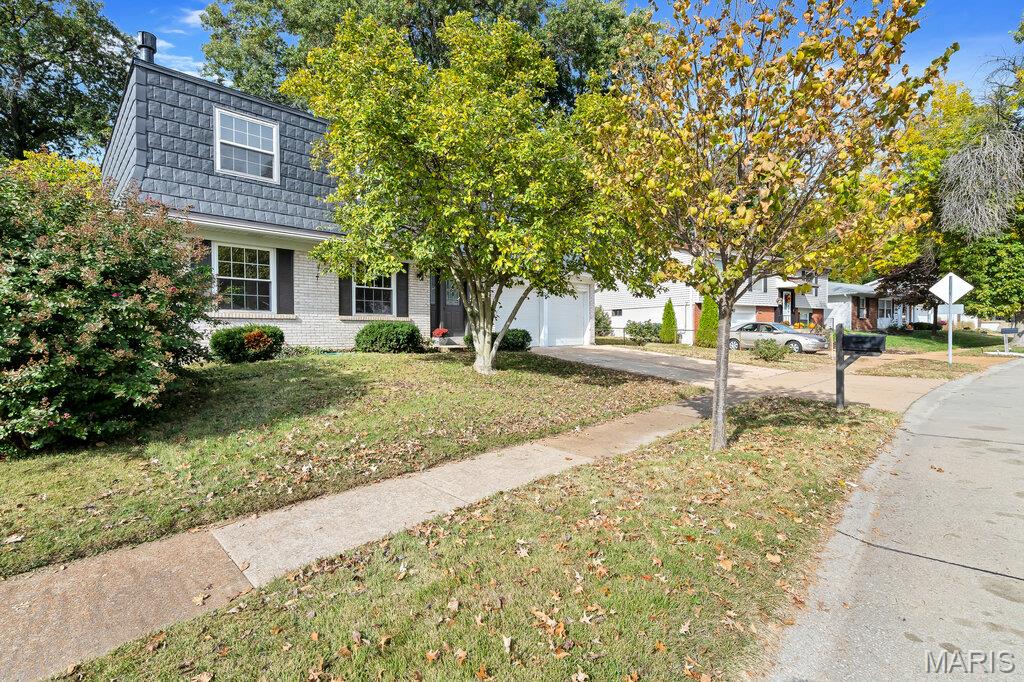
Exterior featuring a multi-textured facade with masonry and shingle siding, an attached two-car garage, and mature landscaping
Welcome home to this stunning 5 bedroom, 3.5 bath property in Maryland Heights, offering over 2,500 square feet of beautifully updated living space! Thoughtfully renovated from top to bottom, this home blends modern finishes with timeless traditional charm. Step inside to discover an oversized living room, a separate dining room, and an additional spacious family room just off the large chef-inspired kitchen. The kitchen features custom cabinetry, quartz countertops, and stainless steel appliances, creating the perfect space for cooking, entertaining, and gathering with family and friends. Abundant windows fill the home with natural light, enhancing its warm and inviting atmosphere. Enjoy an impressive list of updates, including new luxury vinyl plank flooring throughout, updated plumbing, new windows, modern light fixtures, fresh paint, and so much more! The spacious primary suite offers a private en-suite bathroom and large closet space. The beautifully updated bathrooms feature custom tile work, modern vanities, and stylish fixtures. The finished lower level provides even more versatile living space, including a bar area, gas fireplace, built in shelves, and full bathroom. Step outside from the main-floor family room to a private patio and fenced backyard—perfect for relaxing, entertaining, or enjoying the outdoors. A large two-car garage adds even more convenience. With its generous living space, extensive updates, and inviting indoor-outdoor flow, this home is a must-see! Schedule your private showing today and discover everything this beautiful Maryland Heights home has to offer!
Status: Active · MLS# 26068727 · Listing Courtesy of Hamilton Group Real Estate LLC
MORE, REALTORS® is a licensed brokerage that lists and sells homes across the two state St. Louis metro, and the agent who answers is one of ours, looking at this listing with you. The national sites are lead generation businesses: they refer your question to an agent at some other firm in exchange for a referral fee, commonly 30% to 40% of that agent's commission. Why that matters to what you pay

5 Beds

4 Baths

2,650 sq.ft

$0 per sq.ft

Traditional
$ 375,000
Active
0
26068727
5
4
2,650
725
Parkwood Estates 3
Maryland Heights
Pattonville R-III
St Louis
Residential
Traditional
Residential
$3,668
Last 6 closed homes in this zip.
| Address | Bd/Ba | SqFt | List | Sold | Closed |
|---|---|---|---|---|---|
| 105 Lansing Avenue, Maryland Heights, MO 63043 | 3/3 | 1,606 | $370,000 | $380,000 102.7% of ask |
Oct 29, 2026 |
| 12069 Autumn Lakes Drive, Maryland Heights, MO 63043 | 2/2 | 1,200 | $180,000 | $180,000 100% of ask |
Oct 29, 2026 |
| 12021 Cedar Lake Court, Maryland Heights, MO 63043 | 3/3 | 1,310 | $339,000 | $332,500 98.1% of ask |
Oct 28, 2026 |
| 3 Birchwood Lane Court, Maryland Heights, MO 63043 | 4/4 | 2,662 | $499,000 | $499,000 100% of ask |
Oct 27, 2026 |
| 12040 Glenpark Drive, Maryland Heights, MO 63043 | 3/2 | 864 | $233,000 | $233,000 100% of ask |
Oct 26, 2026 |
| 2044 Falling Brook Drive, Maryland Heights, MO 63043 | 3/3 | 1,356 | $249,900 | $235,000 94% of ask |
Oct 23, 2026 |
Estimate your monthly payment. Adjust the sliders below.
Prefilled with the national 30 year fixed average, 7.24% as of Oct 29, 2026 (Freddie Mac). Your rate will differ. Estimate only. Not a loan offer. Consult a lender for an accurate quote, including HOA fees, PMI, and current rates.
Living Room
24x12
Dining Room
15x12
Kitchen
13x7
Family Room
23x19
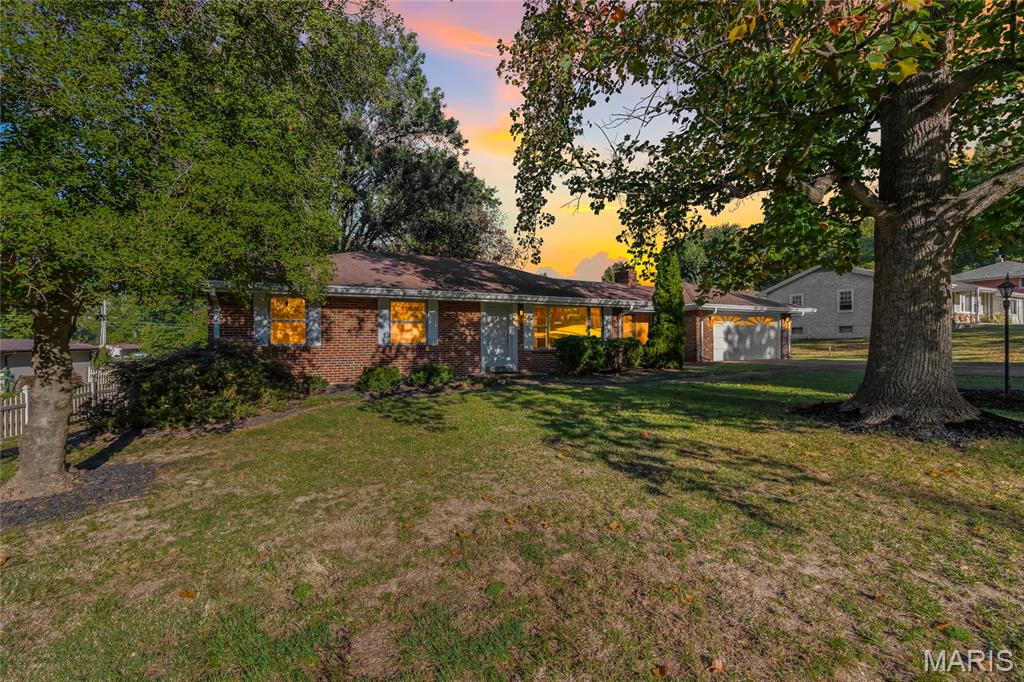
Welcome to this well-loved, original-owner ranch home, offered for sale for the very first time! Featuring 3 bedrooms and 2 full bathrooms, this home sits on a nearly half-acre level lot and offers a fantastic combination of space, character, and potential. Car enthusiasts, hobbyists, or anyone needing extra storage will appreciate the rare combination of a 2-car attached garage plus an additional 2-car detached garage, providing four total garage spaces. Inside, the home has been lovingly maintained and remains mostly in its original condition, creating an excellent opportunity to update and make it your own. Beautiful hardwood floors have been protected beneath the carpeting, the main bathroom has been updated, and two fireplaces add warmth and character throughout the home. A full unfinished basement provides even more space for storage, a workshop, recreation area, or future finished living space. Step outside and enjoy an amazing outdoor living area surrounded by a spacious, level yard. Two koi ponds create a peaceful and inviting setting, making the backyard a wonderful place to relax, entertain, or simply enjoy the outdoors. With its one-owner history, nearly half-acre lot, four garage spaces, two fireplaces, full basement, beautiful outdoor living space, and tremendous potential, this is a truly unique property ready for its next chapter.
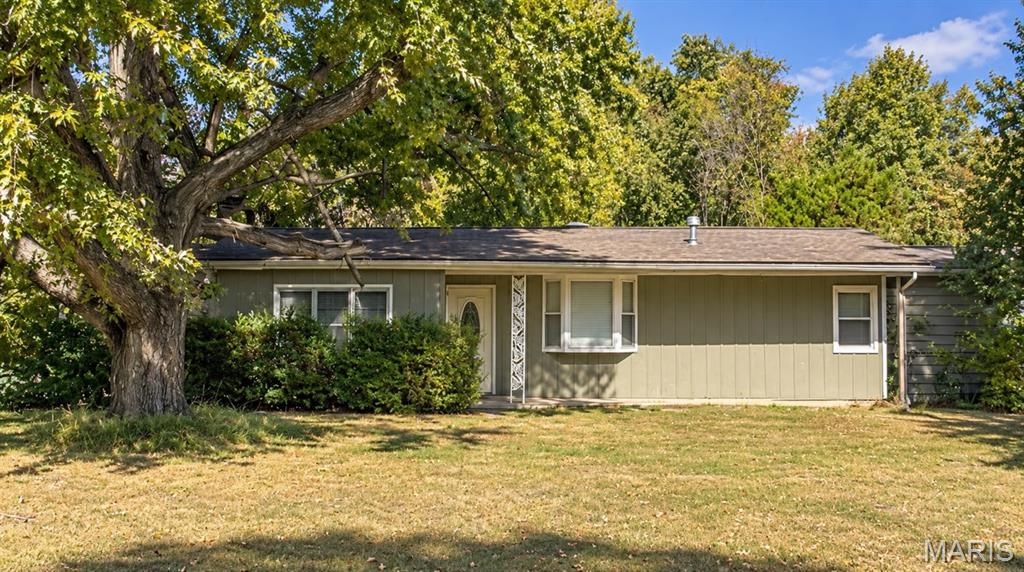
Investor Special! Opportunity awaits at 75 Garden Ln in Maryland Heights! Whether you're looking for your next investment project, a renovation opportunity, or a property to make your own, this is your chance to unlock the potential and bring your vision to life. The expansive lot provides endless possibilities for outdoor living, future expansion, or the backyard of your dreams. Ideally located just minutes from Highway access and Westport, making commuting and entertainment a breeze. Being sold AS-IS. Bring your ideas and transform this property into something truly special. A fantastic opportunity in a highly sought after location!
Welcome home to this stunning 5 bedroom, 3.5 bath property in Maryland Heights, offering over 2,500 square feet of beautifully updated living space! Thoughtfully renovated from top to bottom, this home blends modern finishes with timeless traditional charm. Step inside to discover an oversized living room, a separate dining room, and an additional spacious family room just off the large chef-inspired kitchen. The kitchen features custom cabinetry, quartz countertops, and stainless steel appliances, creating the perfect space for cooking, entertaining, and gathering with family and friends. Abundant windows fill the home with natural light, enhancing its warm and inviting atmosphere. Enjoy an impressive list of updates, including new luxury vinyl plank flooring throughout, updated plumbing, new windows, modern light fixtures, fresh paint, and so much more! The spacious primary suite offers a private en-suite bathroom and large closet space. The beautifully updated bathrooms feature custom tile work, modern vanities, and stylish fixtures. The finished lower level provides even more versatile living space, including a bar area, gas fireplace, built in shelves, and full bathroom. Step outside from the main-floor family room to a private patio and fenced backyard—perfect for relaxing, entertaining, or enjoying the outdoors. A large two-car garage adds even more convenience. With its generous living space, extensive updates, and inviting indoor-outdoor flow, this home is a must-see! Schedule your private showing today and discover everything this beautiful Maryland Heights home has to offer!
