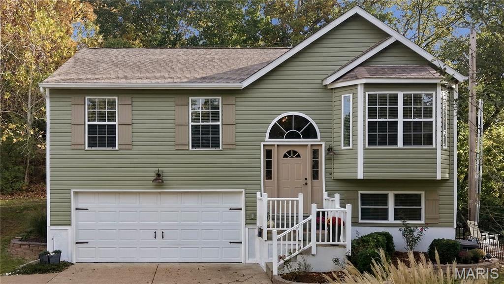
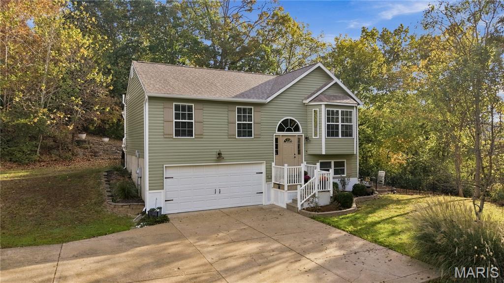
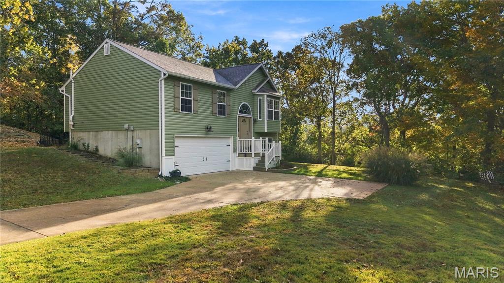
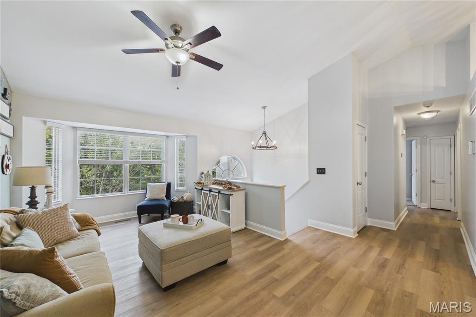
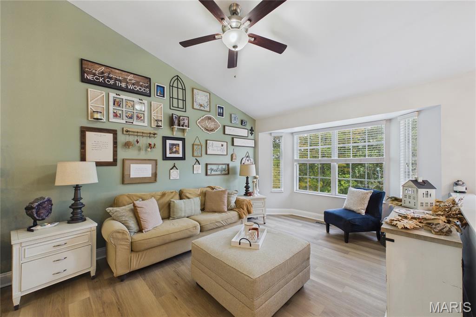
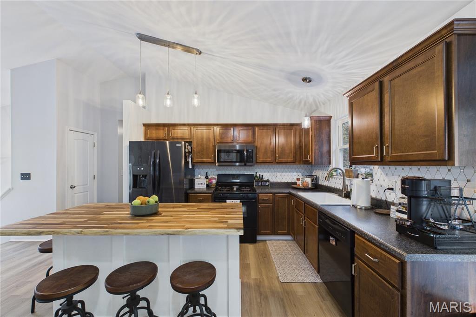
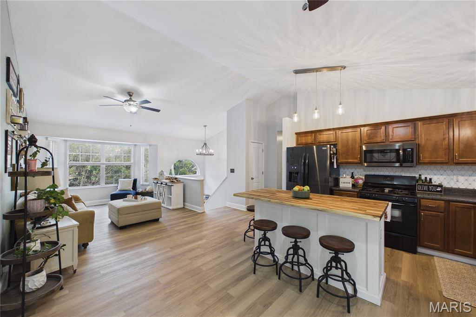
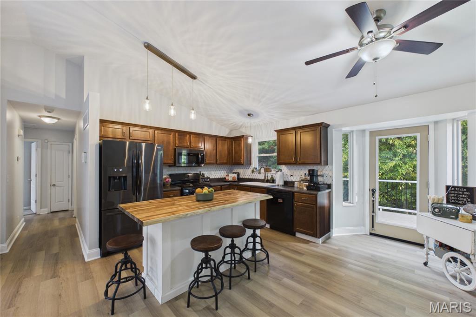
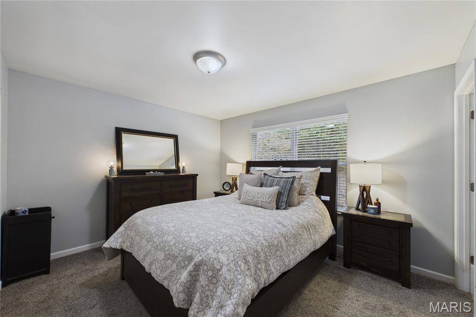
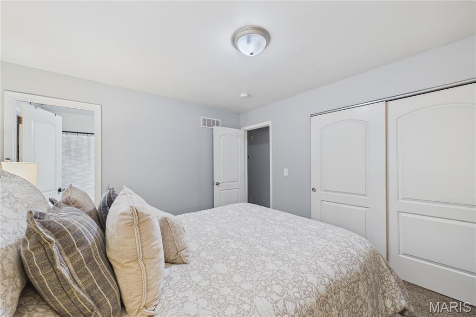
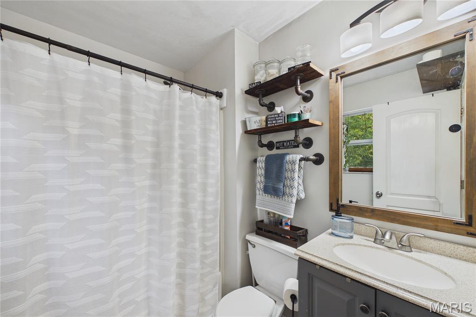
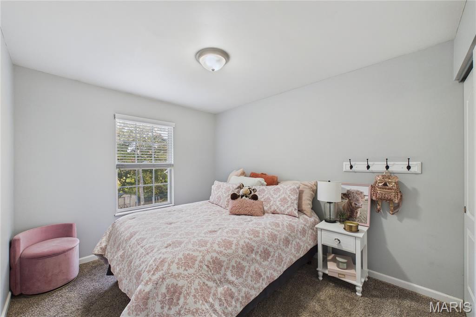
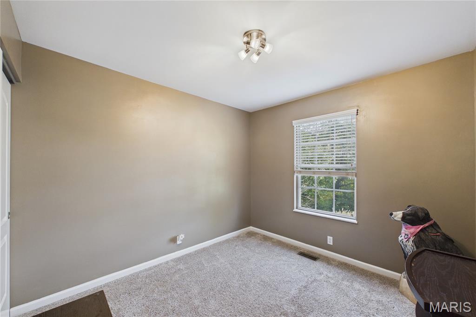
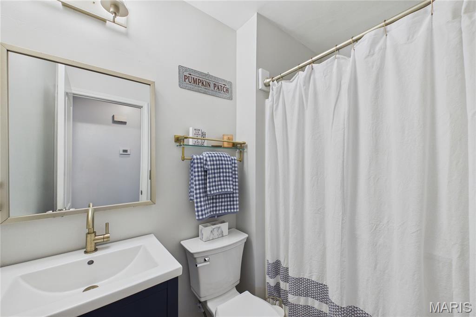
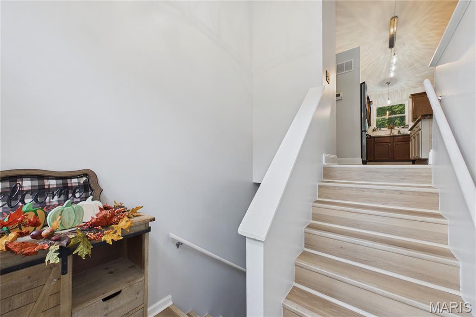
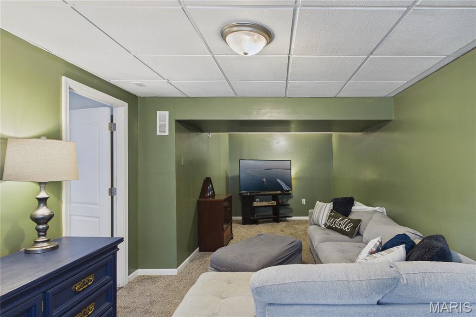
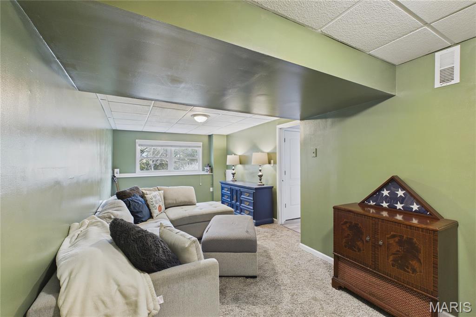
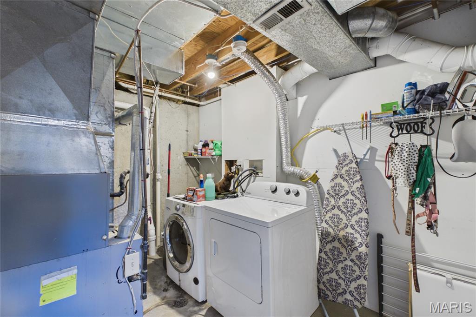
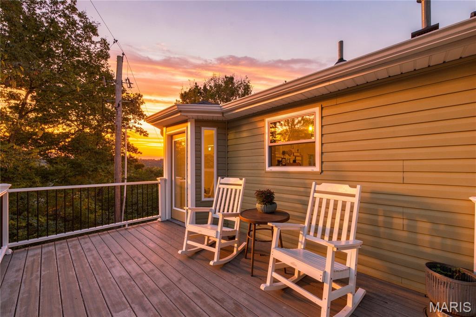
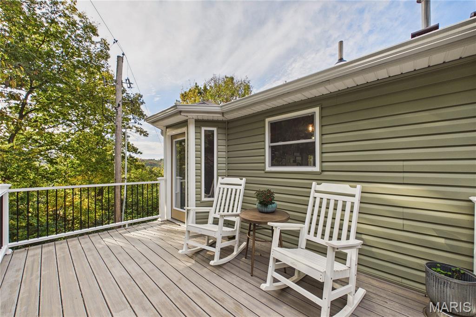
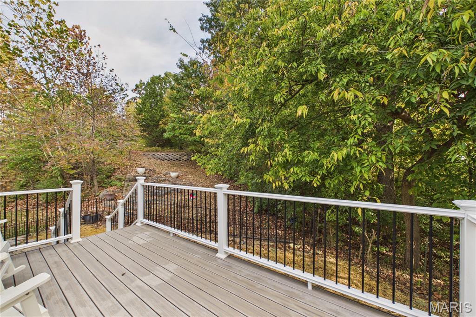
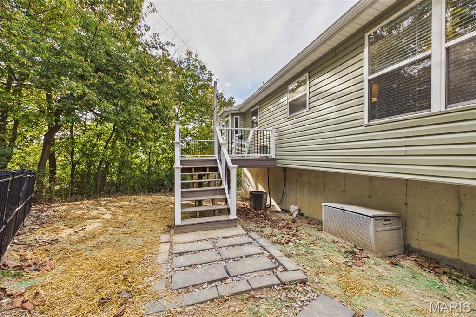
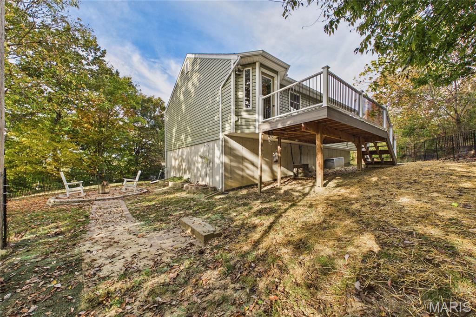
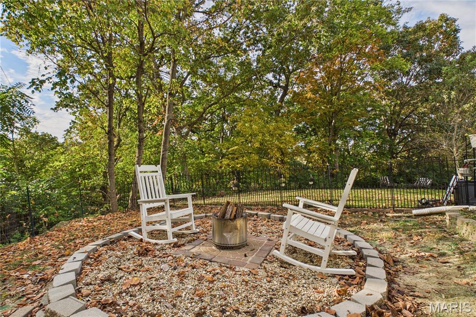
The home you've been dreaming of is finally here! Welcome to this beautifully updated gem, where modern improvements and everyday comfort come together seamlessly. From the updated siding and roof to numerous additional enhancements, this home offers peace of mind and move-in-ready convenience. Step inside to find freshly painted interiors and a stylishly updated kitchen that is sure to impress. Features include a natural-edge butcher block island, Frigidaire appliances, a gas range, farmhouse sink, custom cabinetry accented with brushed gold hardware, and a coordinating backsplash that beautifully ties the space together, creating the perfect blend of function and design. The inviting living room is highlighted by a beautiful bay window that fills the space with natural light and a vaulted ceiling. Just off the kitchen, a bay-style bump-out with a back door provides access to the backyard oasis, leading to the 15' x 10' composite deck, complete with stairs leading down to the fenced backyard and dedicated firepit area, making it ideal for outdoor entertaining, relaxing evenings, and gatherings. Offering 3 bedrooms and 2 full bathrooms, the primary suite includes a private bath with upgraded shower fixtures for added comfort. The finished lower level provides a spacious and inviting family room with endless possibilities for entertaining, recreation, a home office, or additional living space. Additional features include a laundry room with plumbing in place for a toilet, a radon mitigation system, and an attached two-car garage. Situated at the end of a cul-de-sac, the property offers an extended driveway and a setting that provides added privacy and a more secluded feel. With thoughtful updates throughout, versatile living spaces, indoor and outdoor entertaining areas, and stylish finishes, this move-in-ready home is ready for its next owner to enjoy.
Status: Active · MLS# 26068773 · Listing Courtesy of Coldwell Banker Realty - Gundaker, [email protected]
MORE, REALTORS® is a licensed brokerage that lists and sells homes across the two state St. Louis metro, and the agent who answers is one of ours, looking at this listing with you. The national sites are lead generation businesses: they refer your question to an agent at some other firm in exchange for a referral fee, commonly 30% to 40% of that agent's commission. Why that matters to what you pay

3 Beds

2 Baths

1,238 sq.ft

$0 per sq.ft

Split Level
$ 324,900
Active
0
26068773
3
2
1,238
250
Dutch Mill Farms 8
Fox C-6
Jefferson
Residential
Split Level
Residential
$1,866
Last 6 closed homes in this zip.
| Address | Bd/Ba | SqFt | List | Sold | Closed |
|---|---|---|---|---|---|
| 7 Briarpath, Unincorporated, MO 63010 | 3/3 | 1,484 | $360,000 | $350,000 97.2% of ask |
Oct 30, 2026 |
| 2182 San Simeon Drive, Arnold, MO 63010 | 3/3 | 1,164 | $300,000 | $300,000 100% of ask |
Oct 29, 2026 |
| 1017 Top Drive, Unincorporated, MO 63010 | 0/0 | -- | $25,000 | $25,000 100% of ask |
Oct 29, 2026 |
| 1 Anthony Court, Arnold, MO 63010 | 2/2 | 936 | $185,000 | $136,000 73.5% of ask |
Oct 28, 2026 |
| 2205 Berrywood Court, Arnold, MO 63010 | 2/3 | 1,160 | $229,900 | $229,900 100% of ask |
Oct 27, 2026 |
| 816 Sun Valley S, Arnold, MO 63010 | 4/3 | 1,014 | $259,900 | $268,000 103.1% of ask |
Oct 23, 2026 |
Estimate your monthly payment. Adjust the sliders below.
Prefilled with the national 30 year fixed average, 7.24% as of Oct 29, 2026 (Freddie Mac). Your rate will differ. Estimate only. Not a loan offer. Consult a lender for an accurate quote, including HOA fees, PMI, and current rates.
Kitchen
16x14
Kitchen/Dining Combo w/ Bay Bump-Out to Deck
Living Room
15x12
Vaulted Living Room w/ Large Bay Window
Primary Bedroom
12x11
Primary Suite w/ En Suite Bath
Bedroom 2
13x9
Spacious Closet
Bedroom 3
10x9
Spacious Closet w/ Multiple Shelves
Primary Bathroom
7x5
Full Bath w/ Shower/Tub Combo, High-Mount Shower Head & Window Overlooking Backyard
Bathroom 2
7x5
Stand Up Shower w/ Glass Doors, Updated Vanity & Toilet, & High-Mount Shower Head
Recreation Room
25x10
Built-In Window Ledge w/ Flexible Use Options
Laundry
7x11
Laundry/Utility Room w/ Toilet Rough-In, Radon Mitigation System & Storage Space

Welcome to your newly renovated home. This recently renovated charming ranch combines timeless comfort with an incredible list of premium top-to-bottom renovations so you can move right in with absolute peace of mind. This three-bedroom two bath home offers a fresh updated look throughout. The kitchen features new cabinetry, laminated countertop, new range, and dishwasher. The two bathrooms have new toilets, vanities, and tub. This home has beautiful new highly durable Vinyl flooring throughout. The backyard features a concrete patio and level fenced backyard, with sprawling trees across the back of the yard ideal for entertaining friends and family. If you need a little extra storage space there's a storage shed in the backyard. Conveniently located near schools, shopping, and other local amenities and major highways. This Charming ranch is move-in ready and waiting for its new owner/owners!
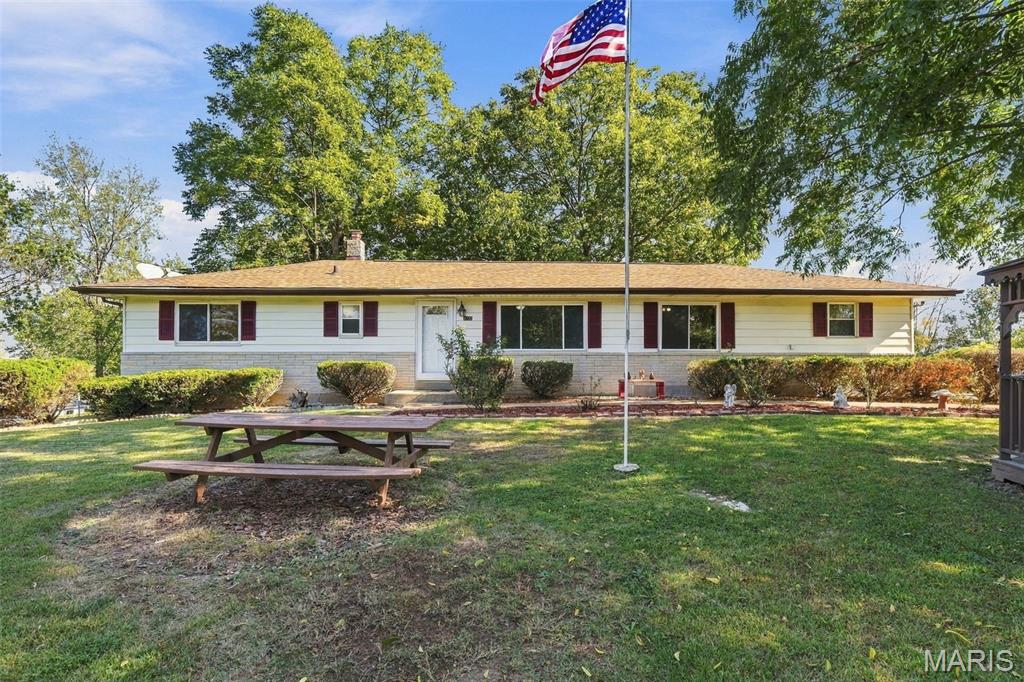
Welcome home to this charming 3-bedroom, 1-bath ranch situated on an impressive 0.6-acre lot! Enjoy the rare combination of an unbelievably large front yard and expansive backyard, with a portion already fenced for pets, play, or gardening. Inside, you'll find new luxury vinyl plank flooring throughout and updated windows that bring in plenty of natural light. The unfinished basement offers abundant storage and endless possibilities for future living space. Relax in the unique front-yard gazebo or take advantage of the convenient location close to major highways, shopping, restaurants, and everyday amenities. This home offers space, comfort, and convenience all in one package!
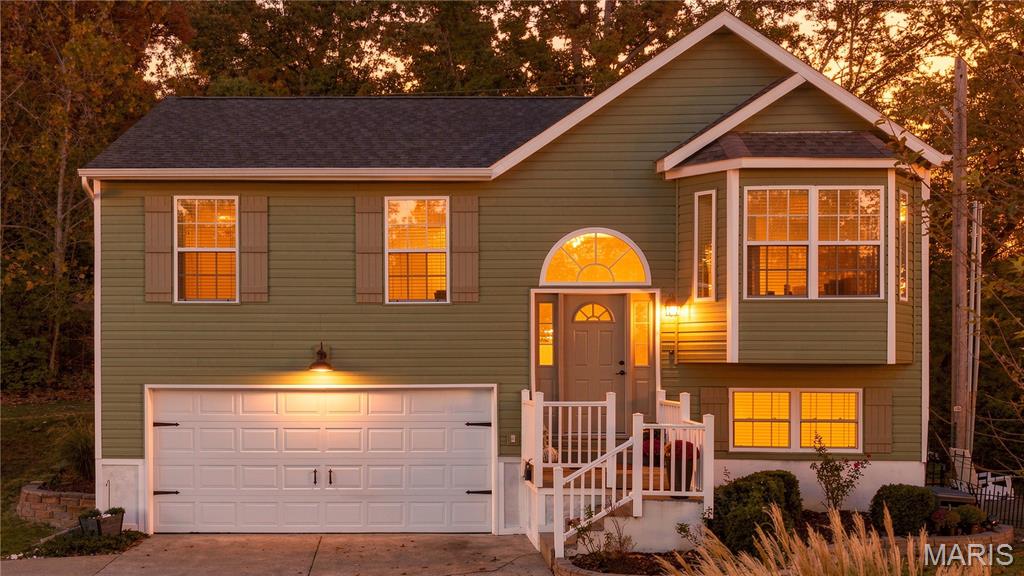
The home you've been dreaming of is finally here! Welcome to this beautifully updated gem, where modern improvements and everyday comfort come together seamlessly. From the updated siding and roof to numerous additional enhancements, this home offers peace of mind and move-in-ready convenience. Step inside to find freshly painted interiors and a stylishly updated kitchen that is sure to impress. Features include a natural-edge butcher block island, Frigidaire appliances, a gas range, farmhouse sink, custom cabinetry accented with brushed gold hardware, and a coordinating backsplash that beautifully ties the space together, creating the perfect blend of function and design. The inviting living room is highlighted by a beautiful bay window that fills the space with natural light and a vaulted ceiling. Just off the kitchen, a bay-style bump-out with a back door provides access to the backyard oasis, leading to the 15' x 10' composite deck, complete with stairs leading down to the fenced backyard and dedicated firepit area, making it ideal for outdoor entertaining, relaxing evenings, and gatherings. Offering 3 bedrooms and 2 full bathrooms, the primary suite includes a private bath with upgraded shower fixtures for added comfort. The finished lower level provides a spacious and inviting family room with endless possibilities for entertaining, recreation, a home office, or additional living space. Additional features include a laundry room with plumbing in place for a toilet, a radon mitigation system, and an attached two-car garage. Situated at the end of a cul-de-sac, the property offers an extended driveway and a setting that provides added privacy and a more secluded feel. With thoughtful updates throughout, versatile living spaces, indoor and outdoor entertaining areas, and stylish finishes, this move-in-ready home is ready for its next owner to enjoy.